
Courtesy of Tammy Colbow of Royal LePage Noralta Real Estate

10 1319 TWP RD 510, House for sale in Lamorra Landing Estates Rural Parkland County , Alberta , T7Y 2N2

 MLS® # E4490888

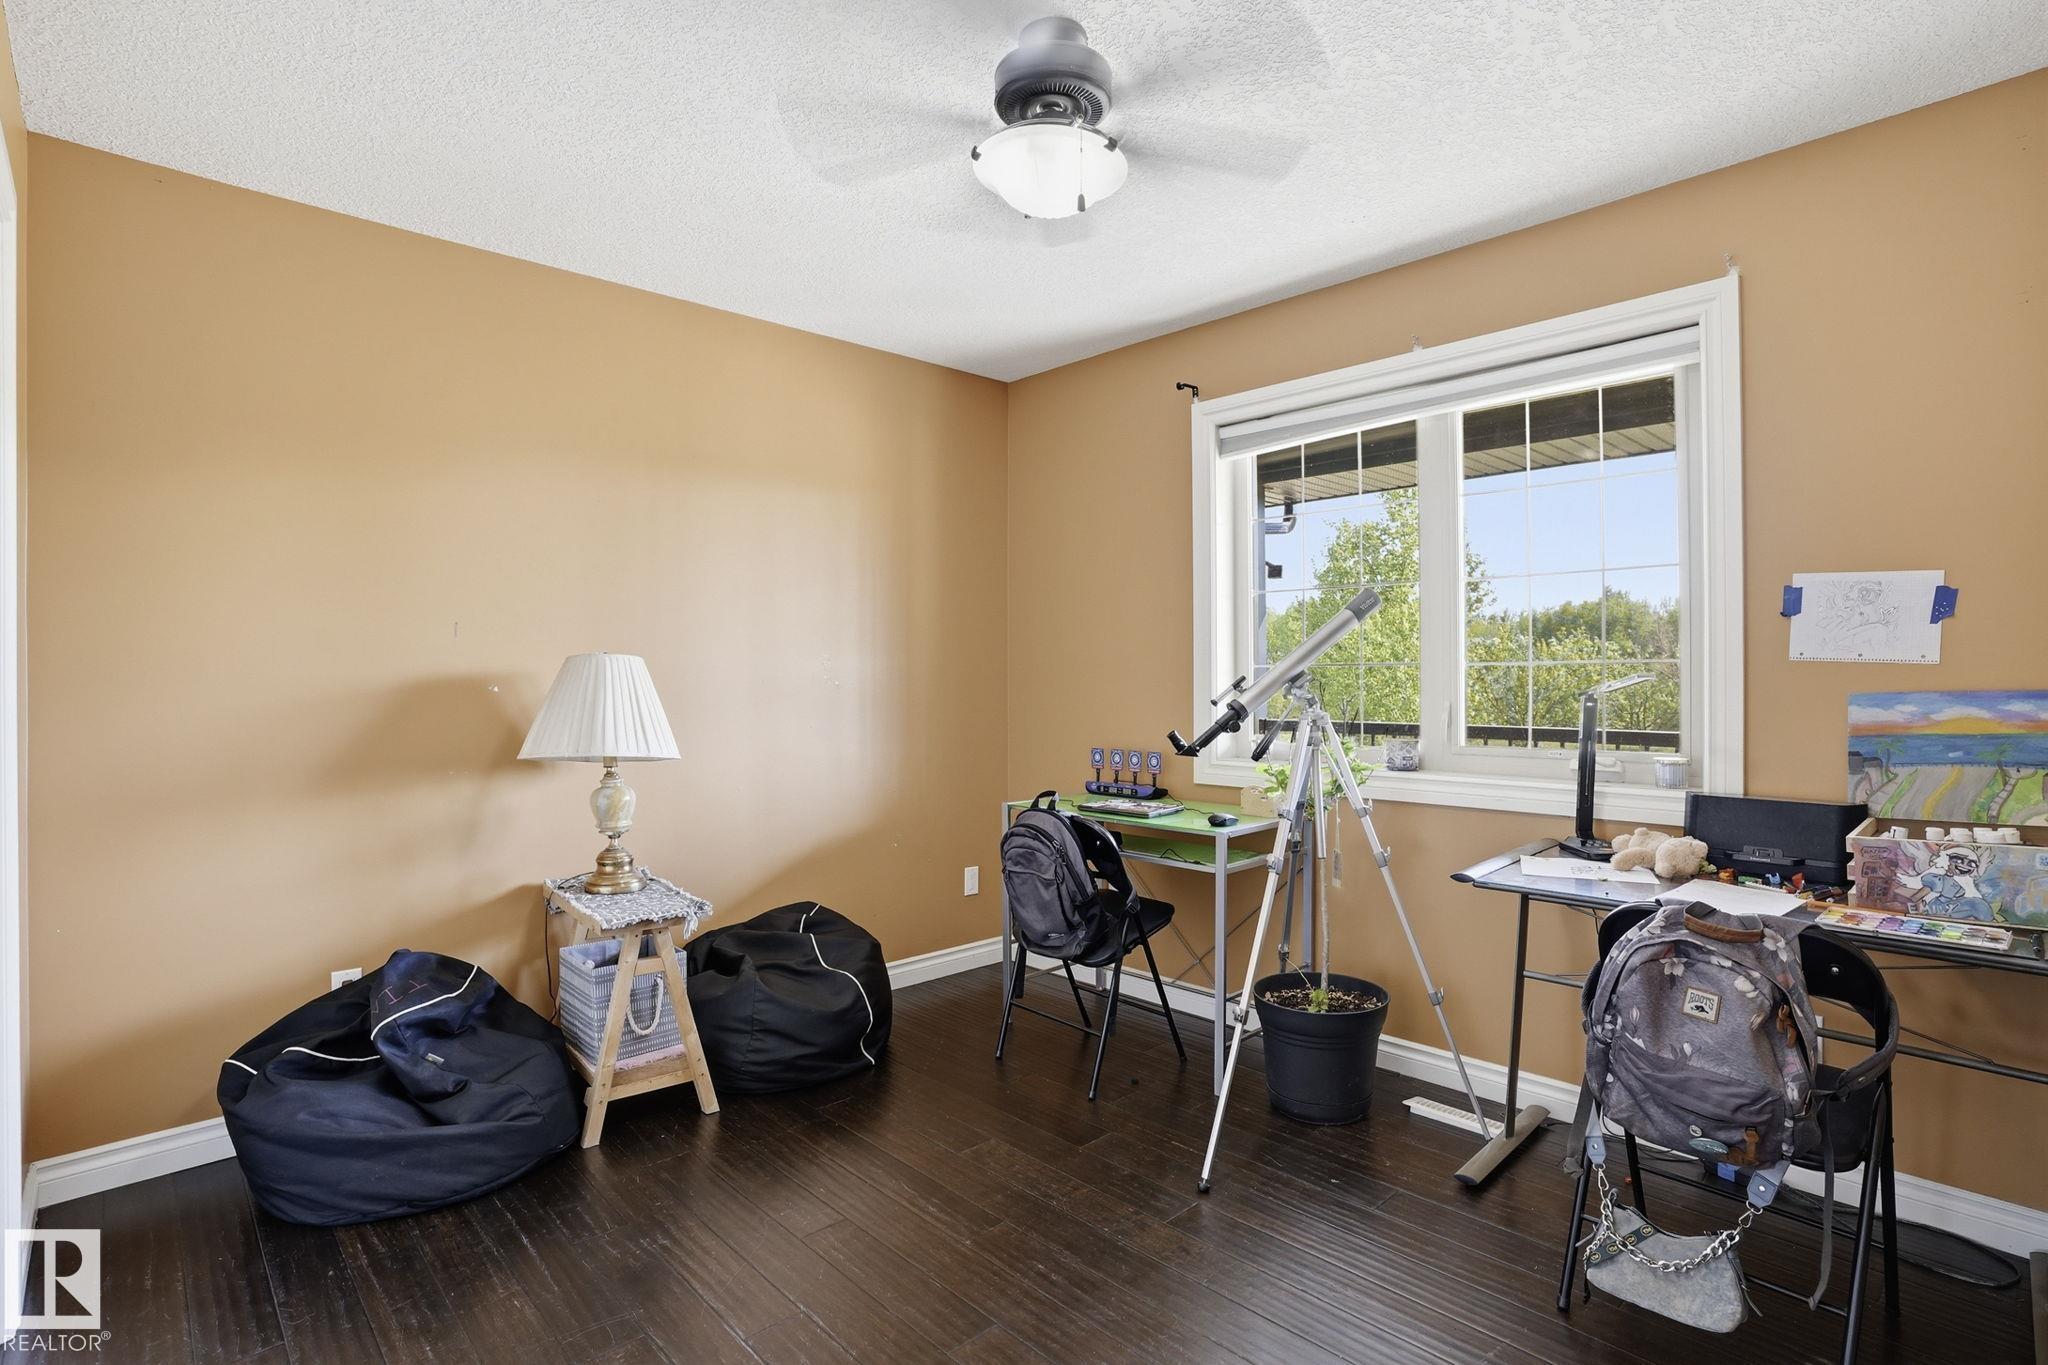
4 bedrooms

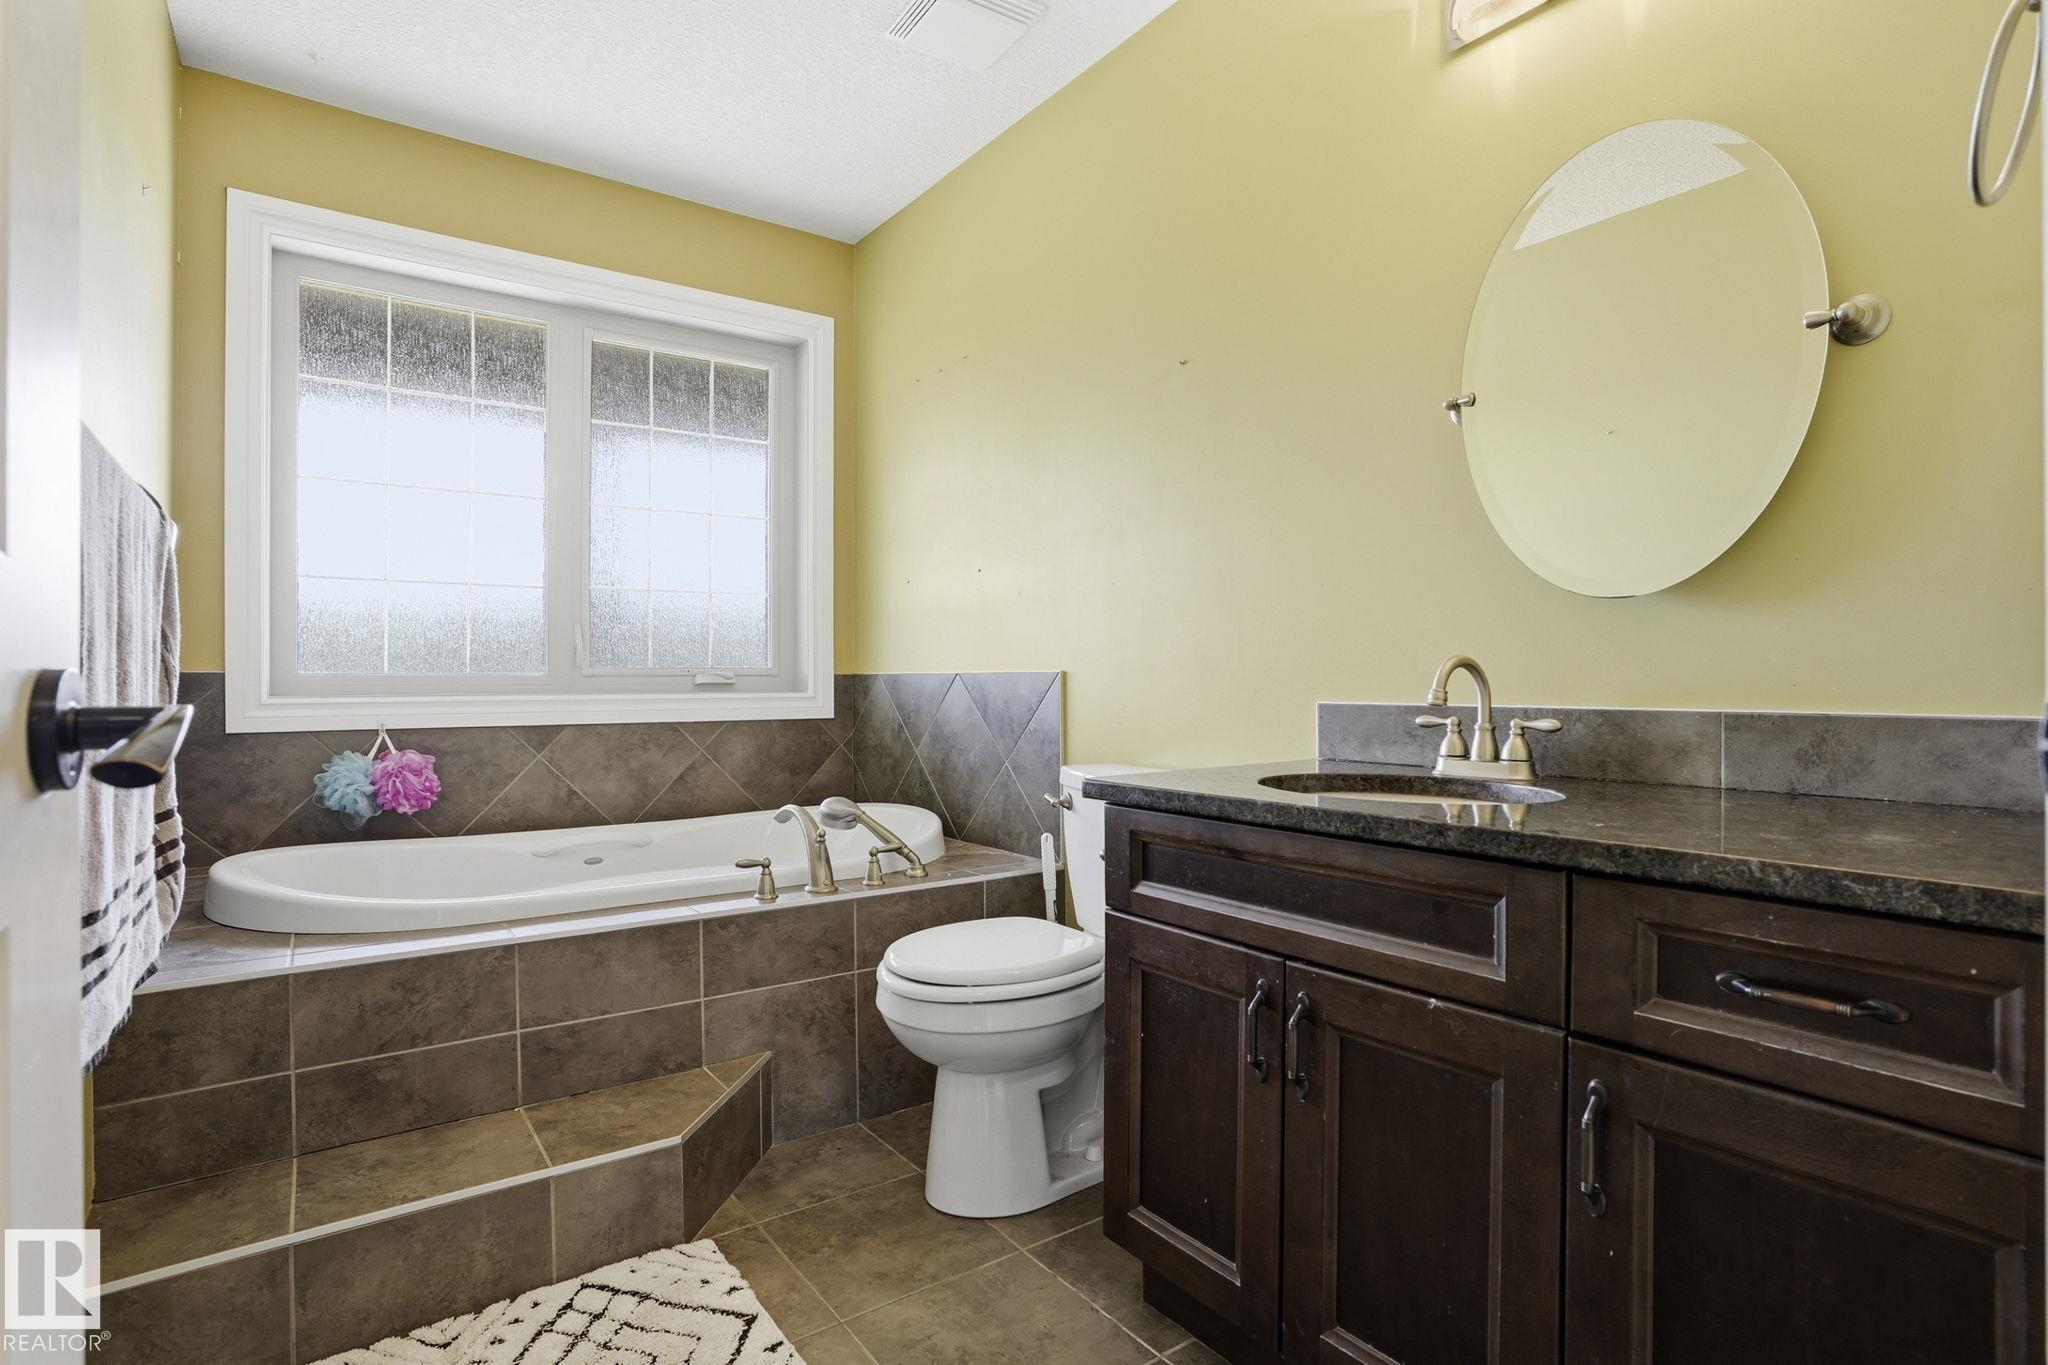
3 bathrooms

1,348 sqft

Sign up to View

Days on Market

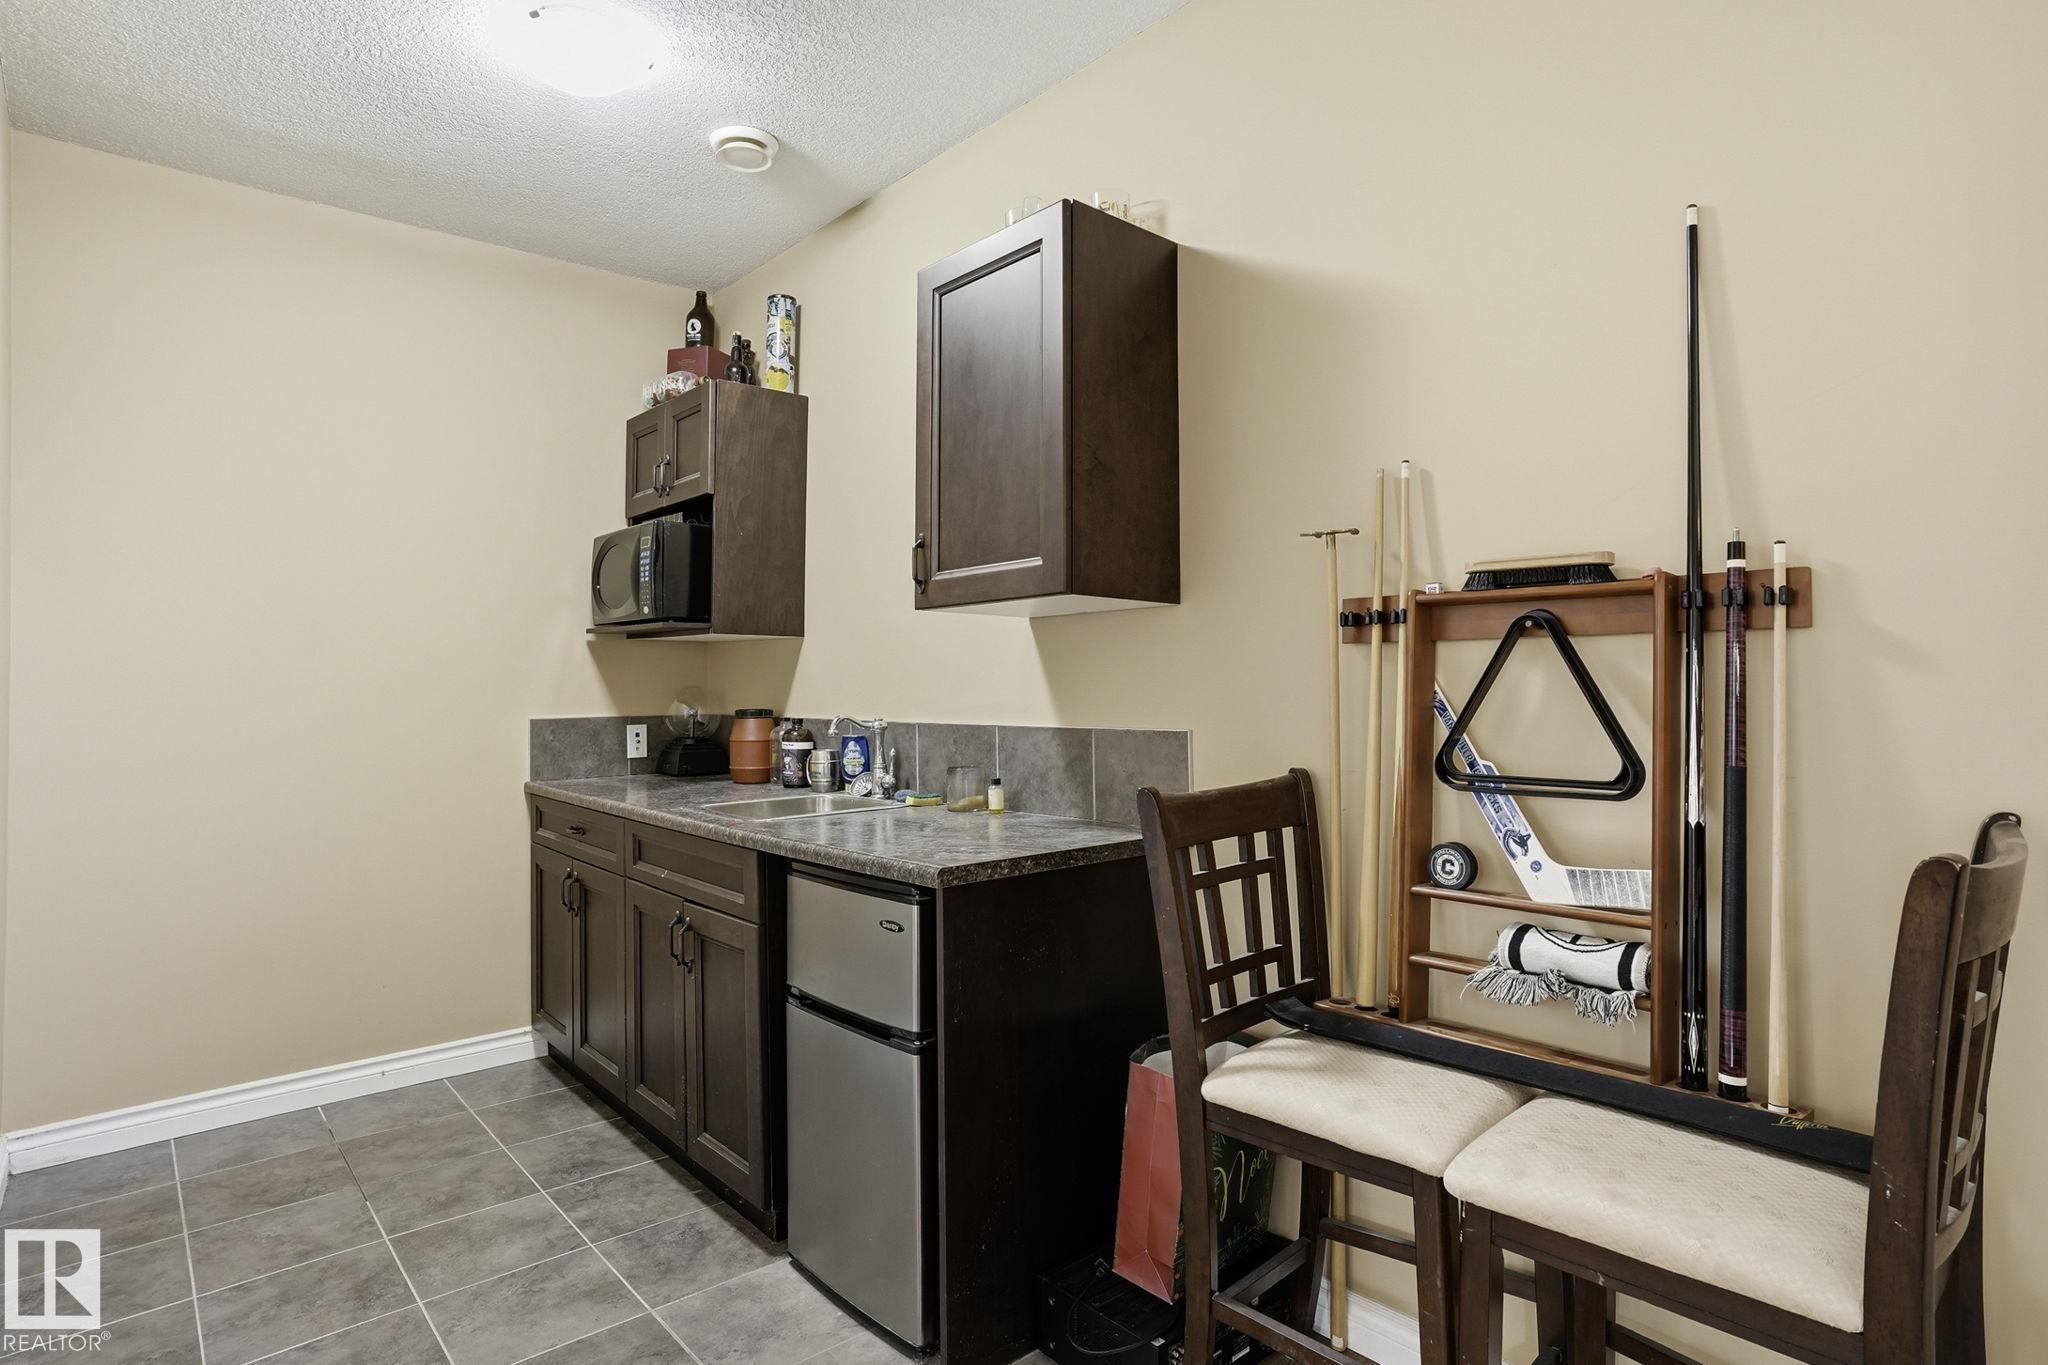
Deck Detectors Smoke No Smoking Home R.V. Storage Wet Bar

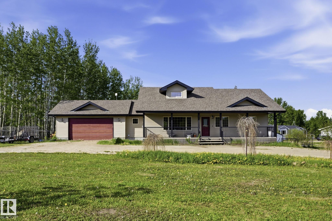
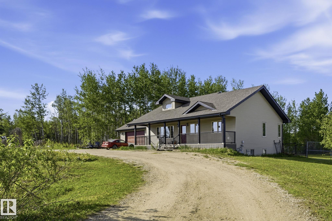
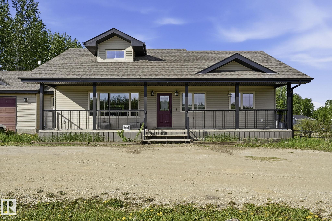
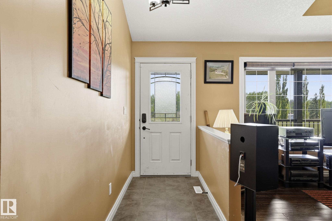
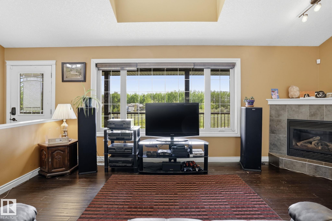
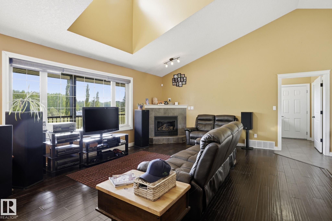
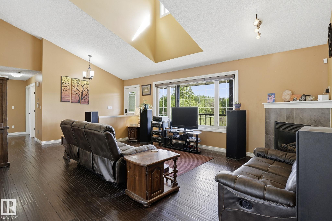
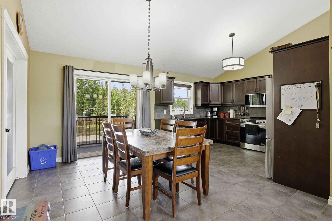
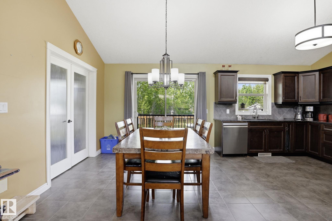
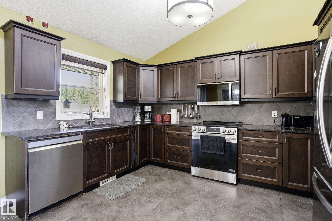
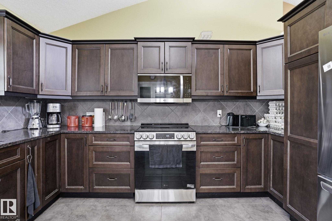
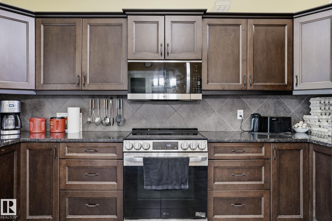
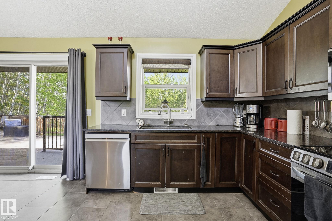
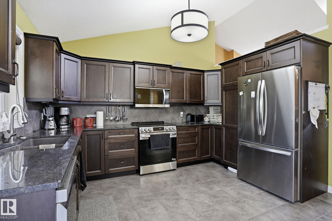
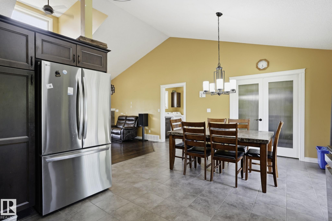
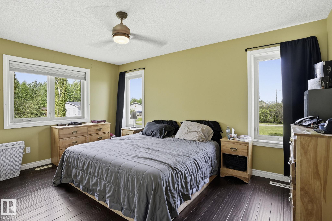
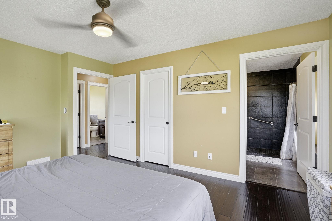
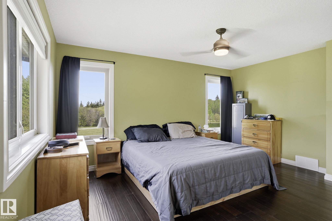
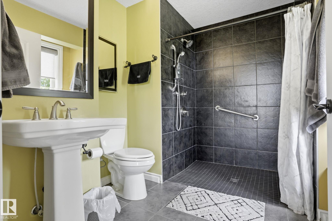
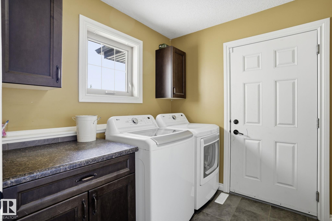
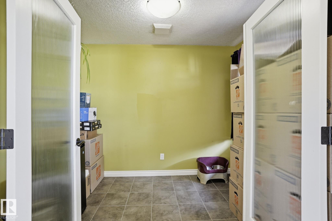
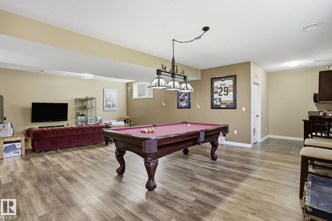
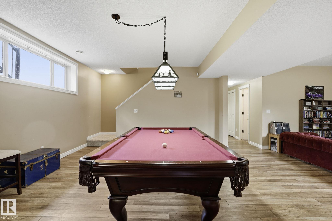
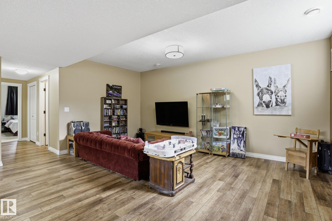
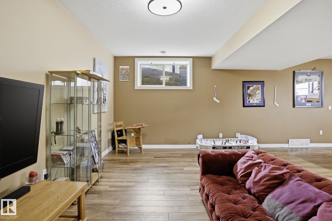
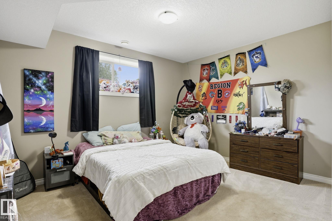
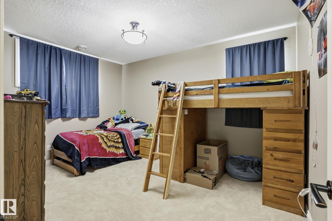
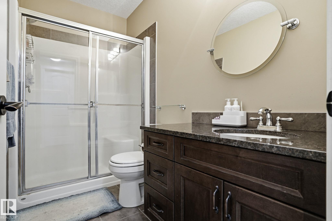
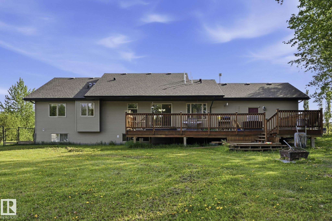
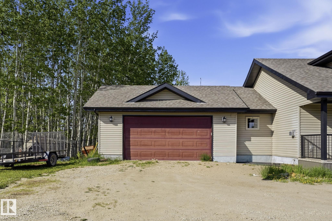
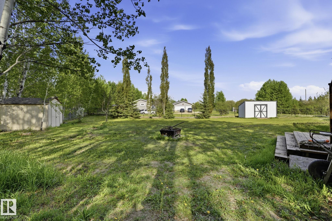
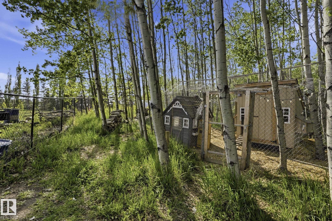
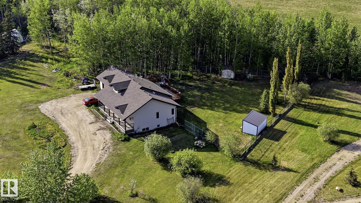
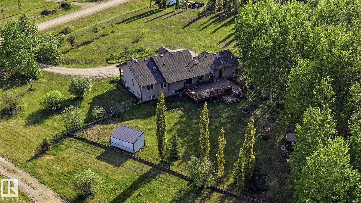
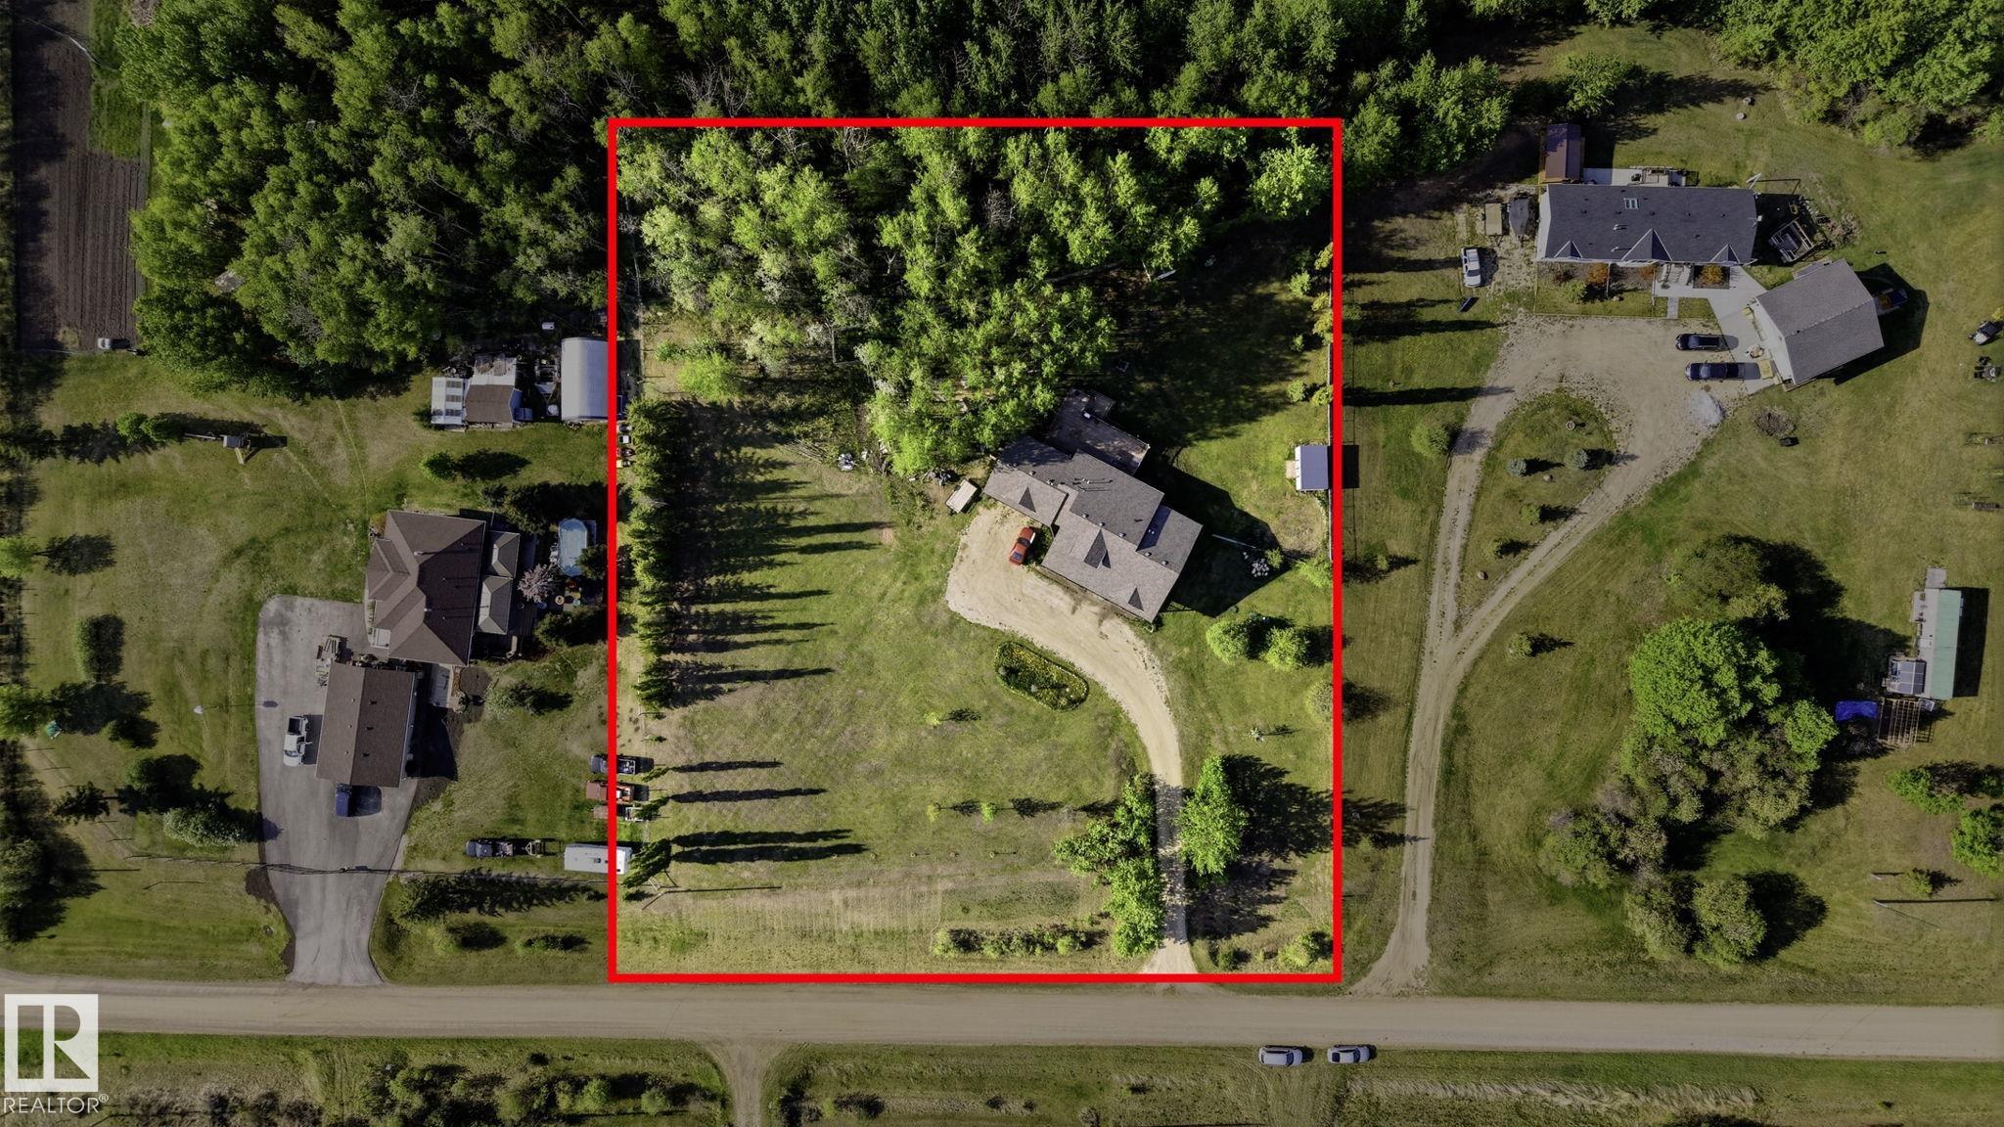
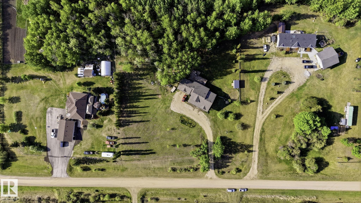
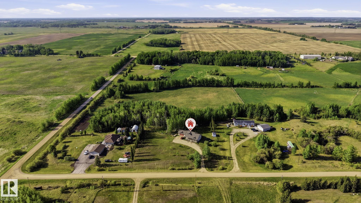
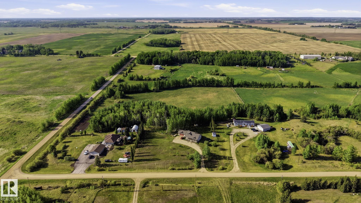
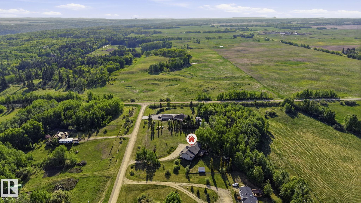
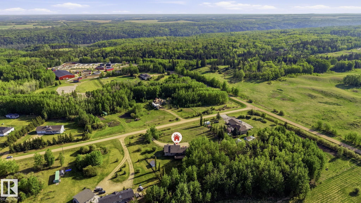
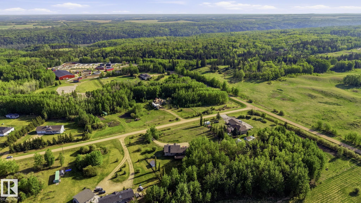
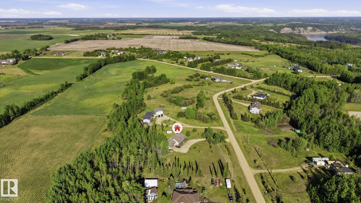
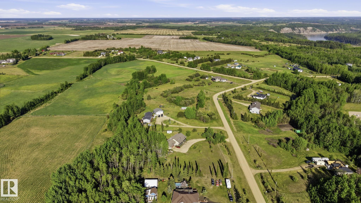
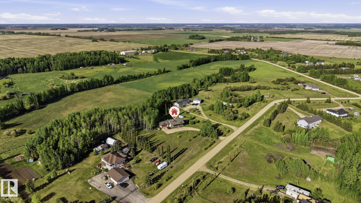
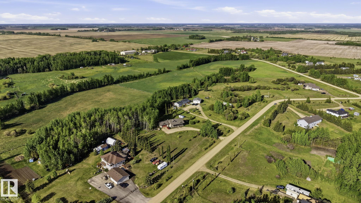
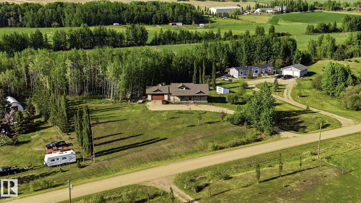
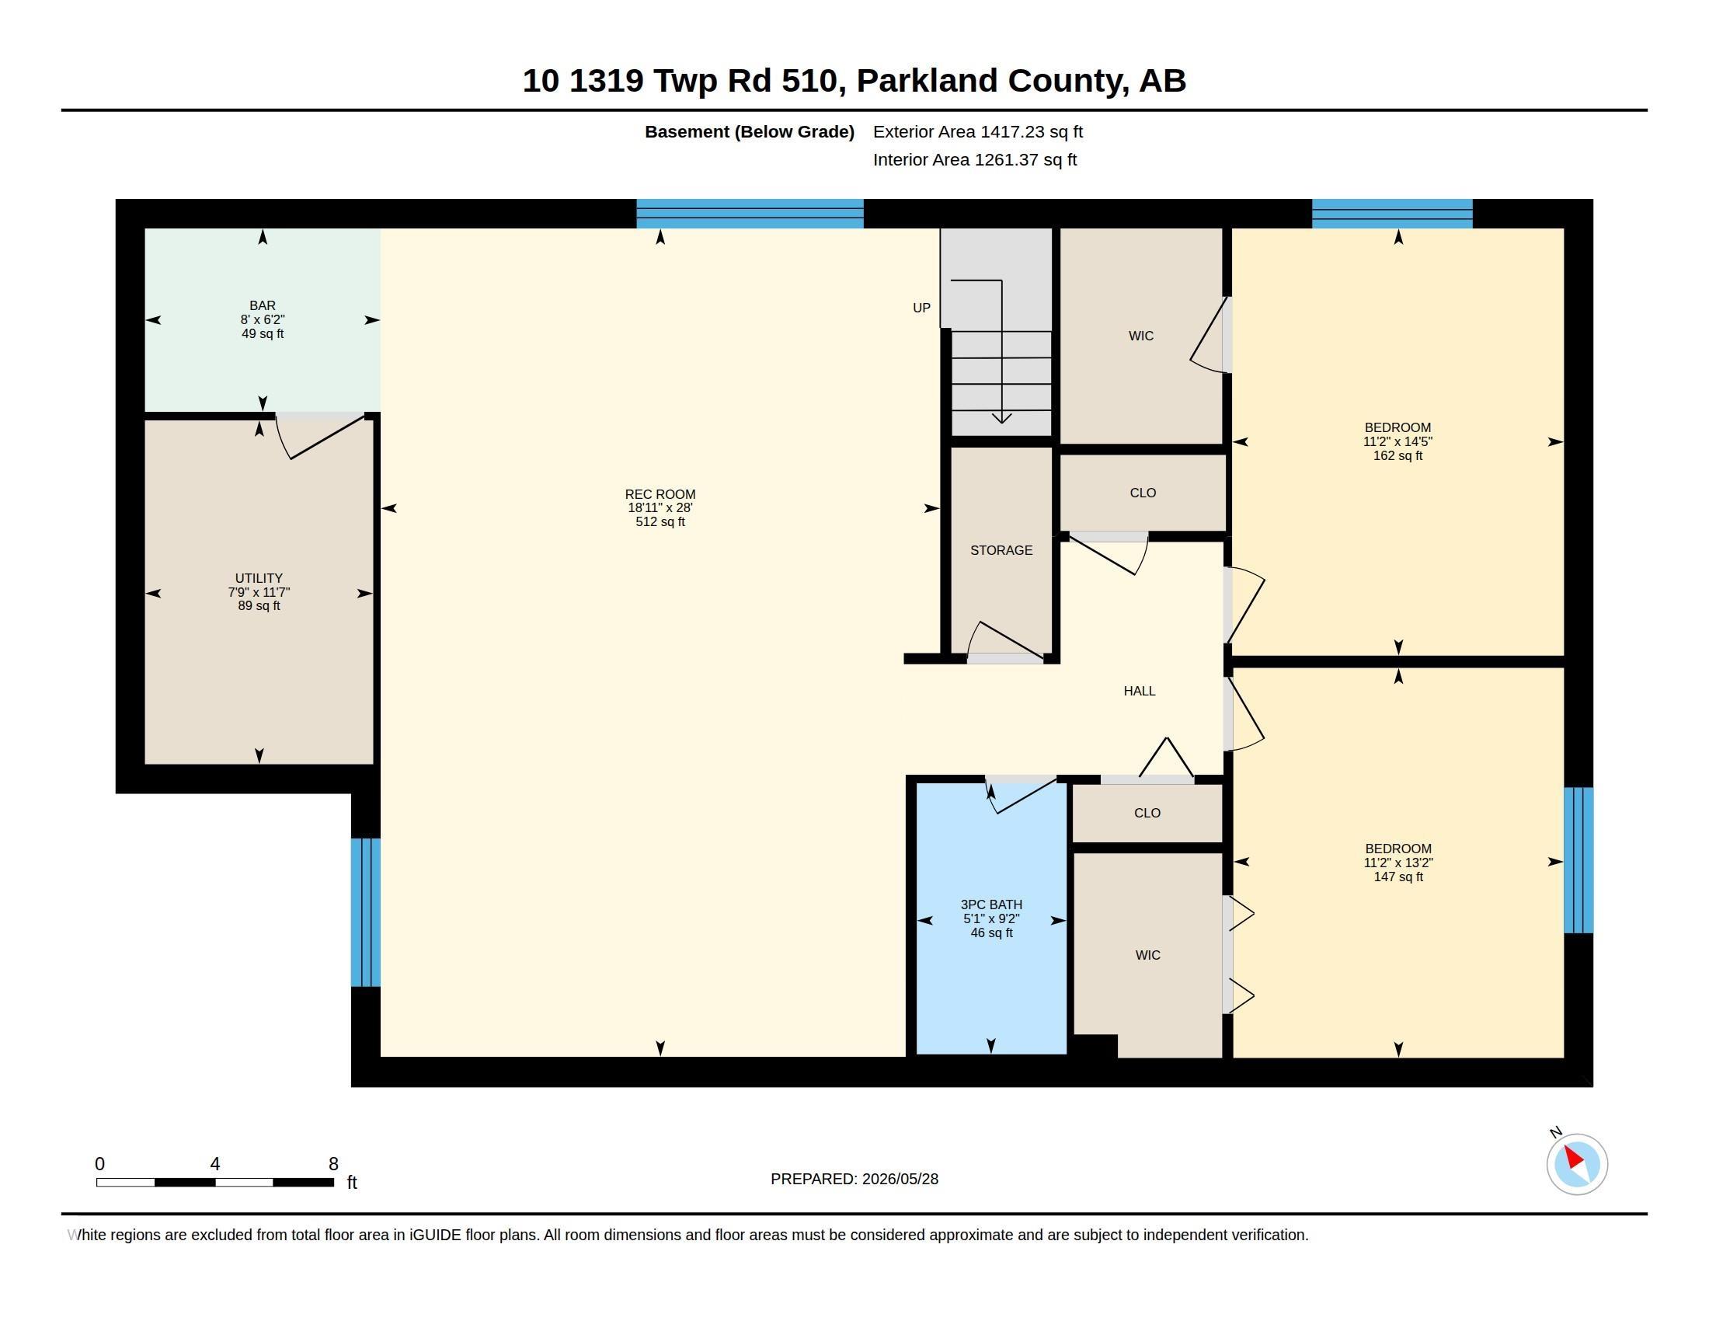
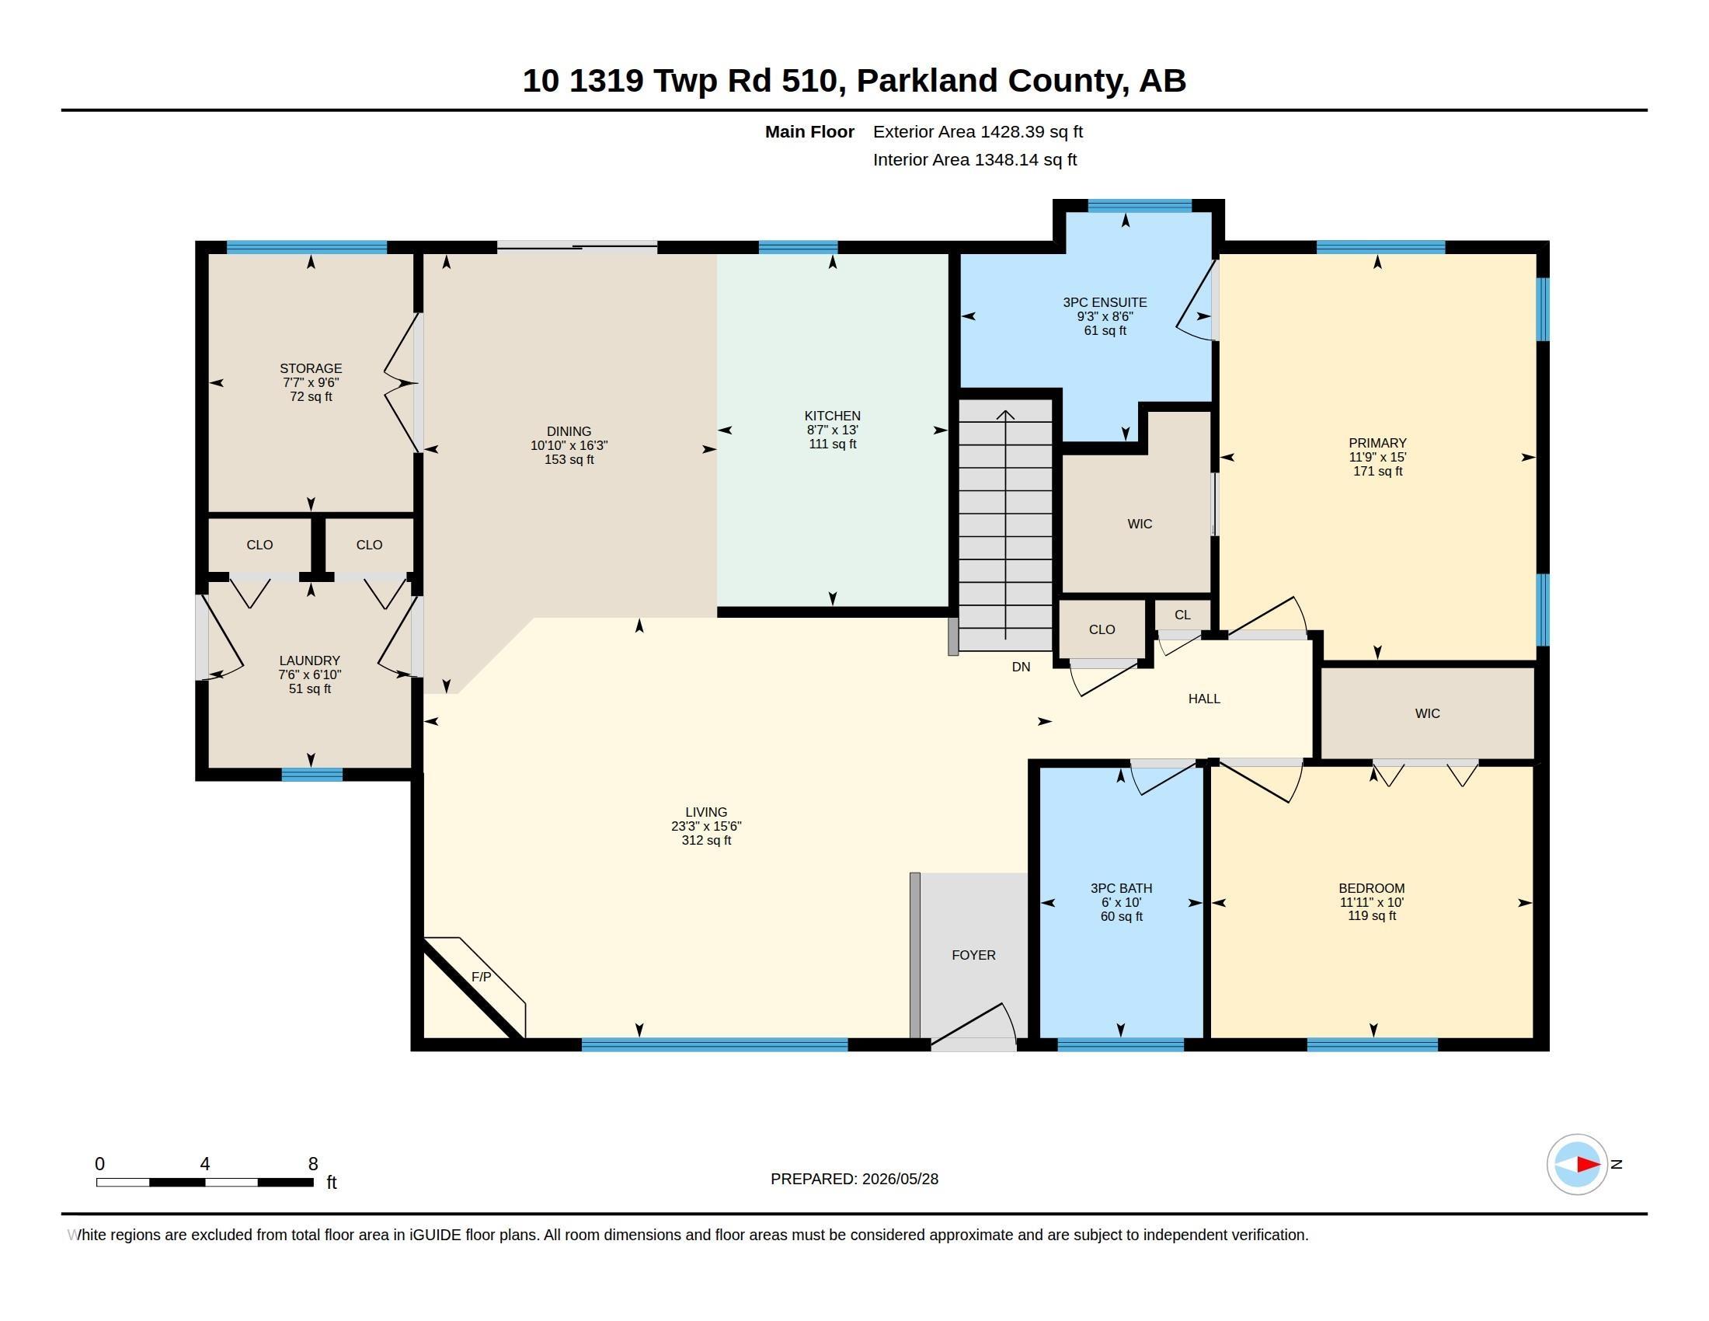
Welcome to 10 Lamorra Landing Trail! Nestled on 2.4 beautifully landscaped and fenced acres, this property offers the perfect blend of comfort, functionality, and country living. The thoughtfully designed layout features 4 bedrooms—2 up and 2 down—and 3 full three-piece bathrooms. The open-concept main floor showcases a spacious kitchen with abundant cabinetry, generous counter space, new appliances, and plenty of storage, making it ideal for everyday living and entertaining. The fully finished basement off...

Read More

Essential Information

  • MLS® #
    E4490888
  • Year Built
    2012
  • Property Type
    Residential
  • Property Style
    Bungalow
  • Total Acres
    2.4
  • MLS® #
    E4490888
  • Year Built
    2012
  • Property Type
    Residential
  • Property Style
    Bungalow
  • Total Acres
    2.4
  • MLS® #
    E4490888
  • Year Built
    2012
  • Property Type
    Residential
  • Property Style
    Bungalow
  • Total Acres
    2.4

Community Information

  • Area
    Parkland
  • Neighbourhood/Community
    Lamorra Landing Estates
  • Postal Code
    T7Y 2N2
  • Area
    Parkland
  • Neighbourhood/Community
    Lamorra Landing Estates
  • Postal Code
    T7Y 2N2
  • Area
    Parkland
  • Neighbourhood/Community
    Lamorra Landing Estates
  • Postal Code
    T7Y 2N2

Services & Amenities

  • Amenities
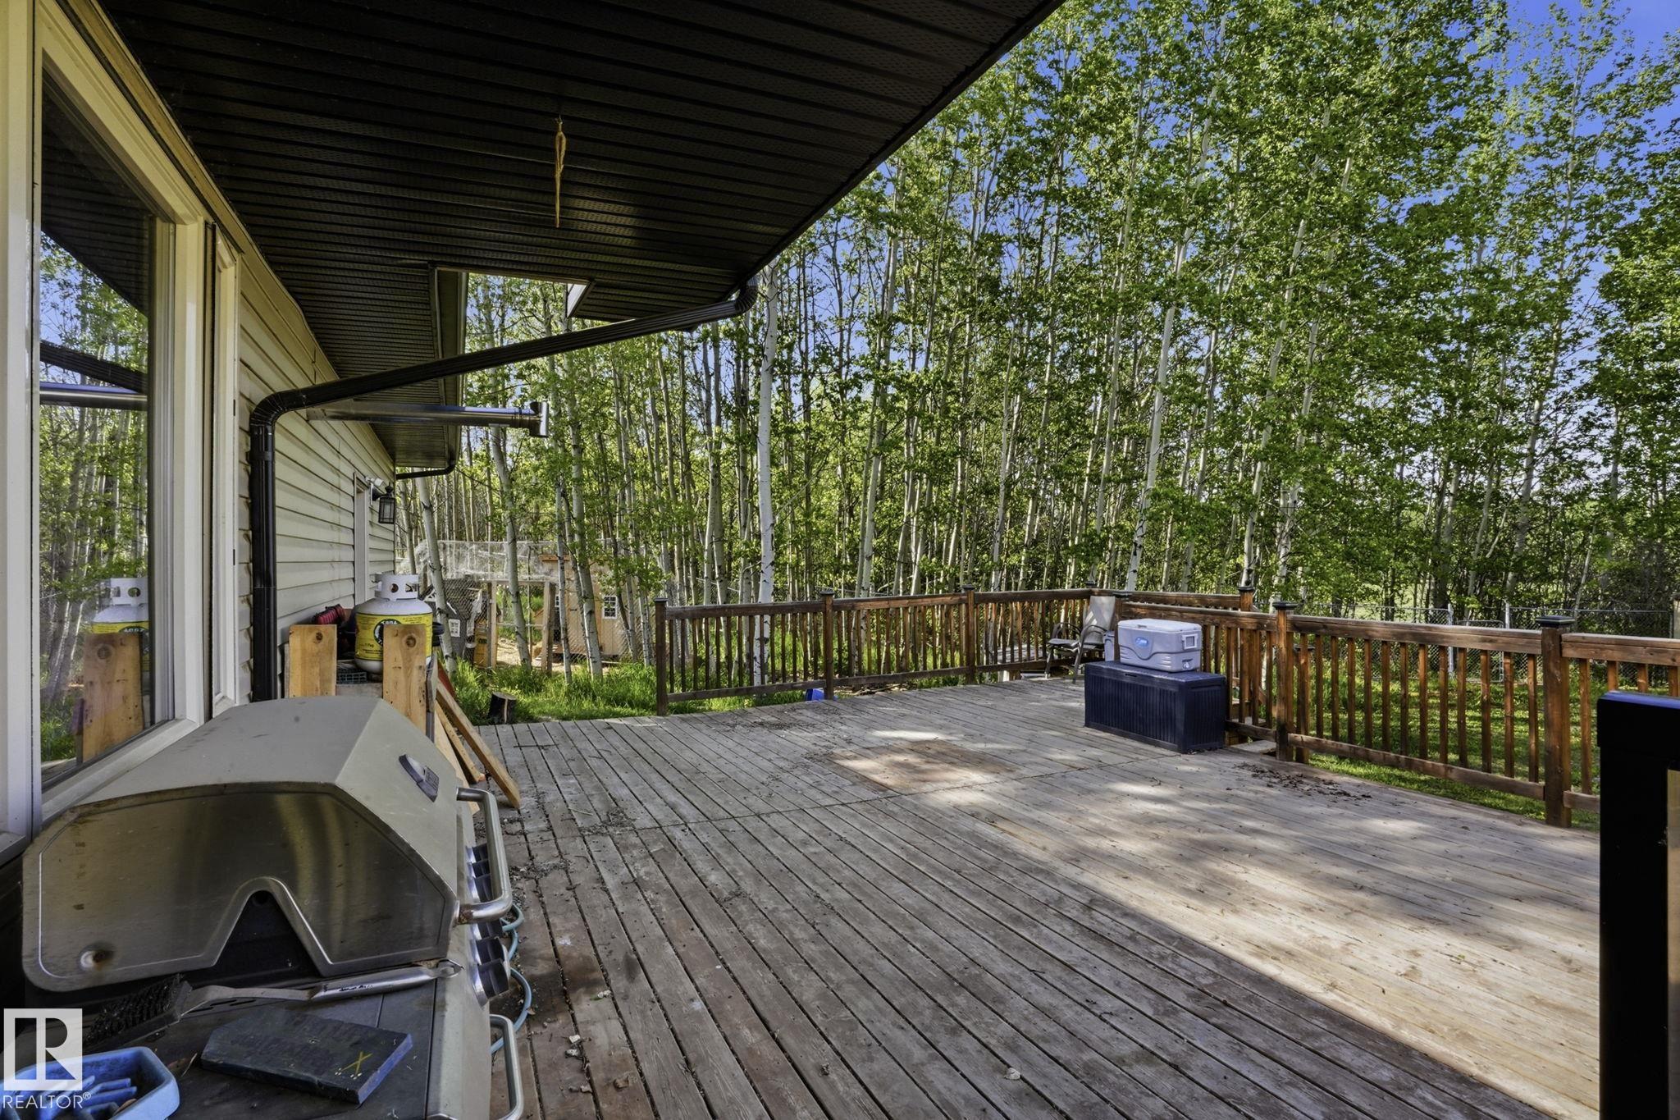
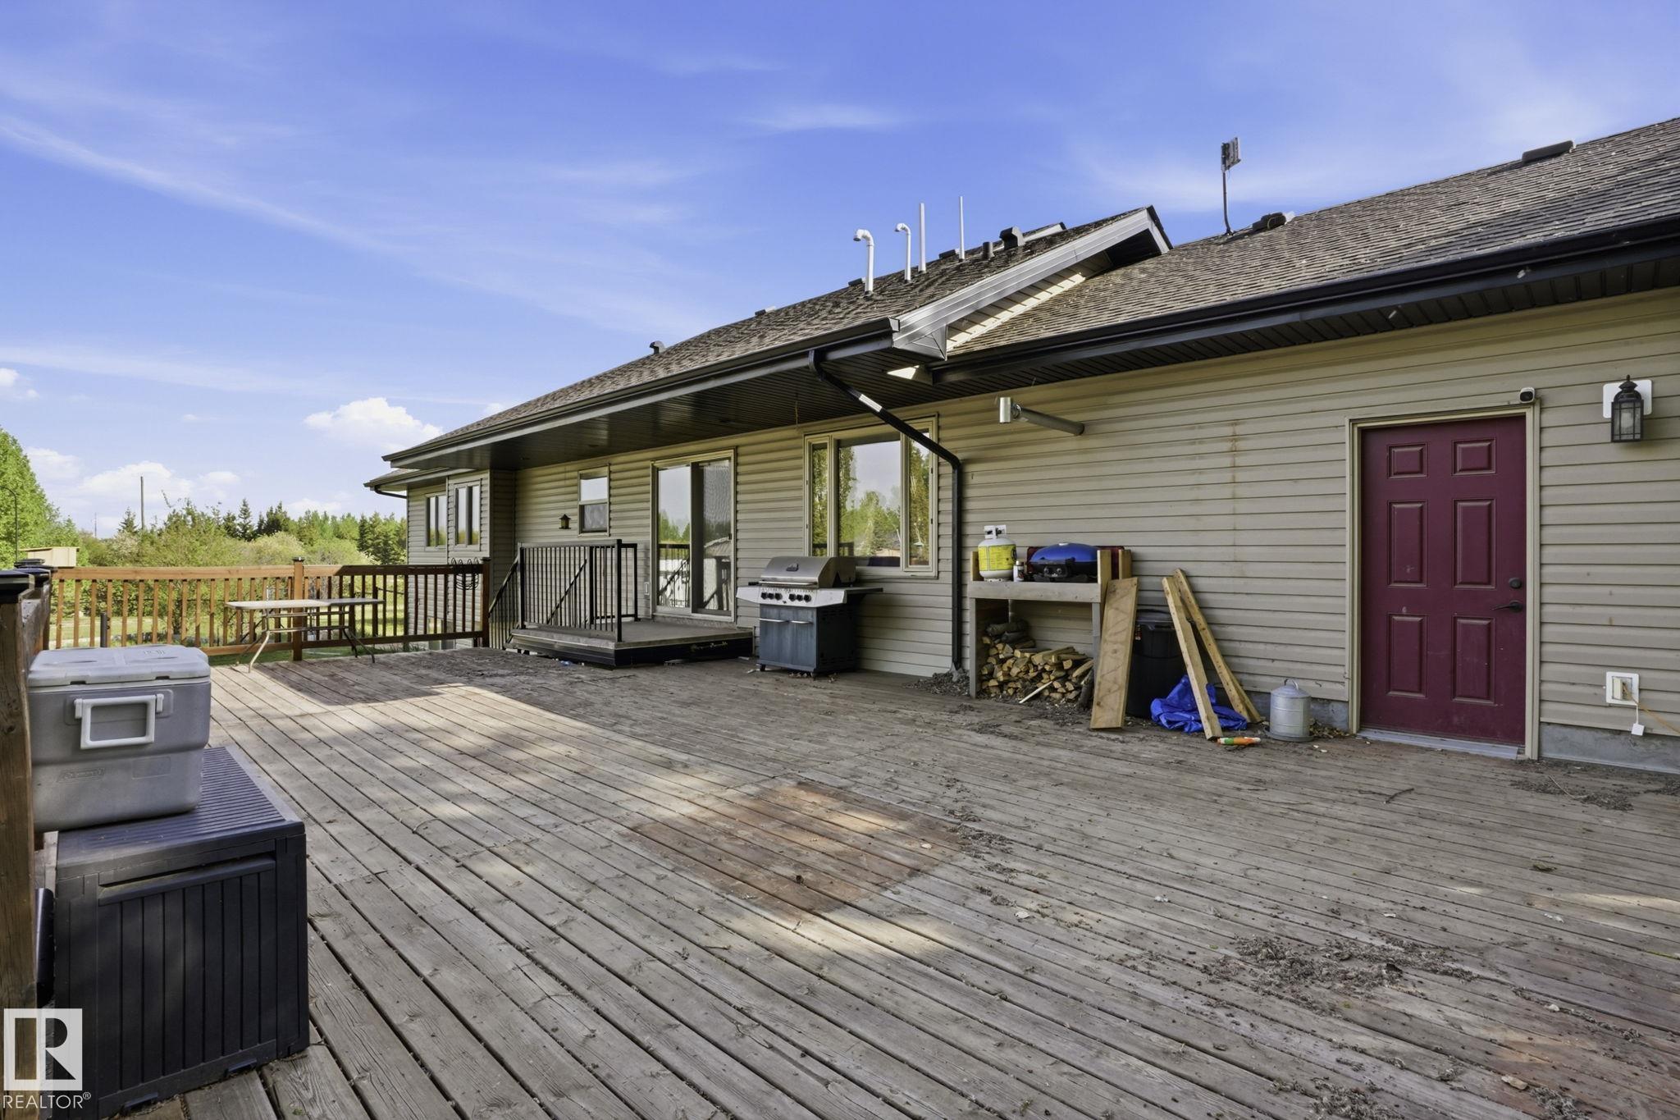
    Deck
    Detectors Smoke
    No Smoking Home
    R.V. Storage
    Wet Bar
  • Parking
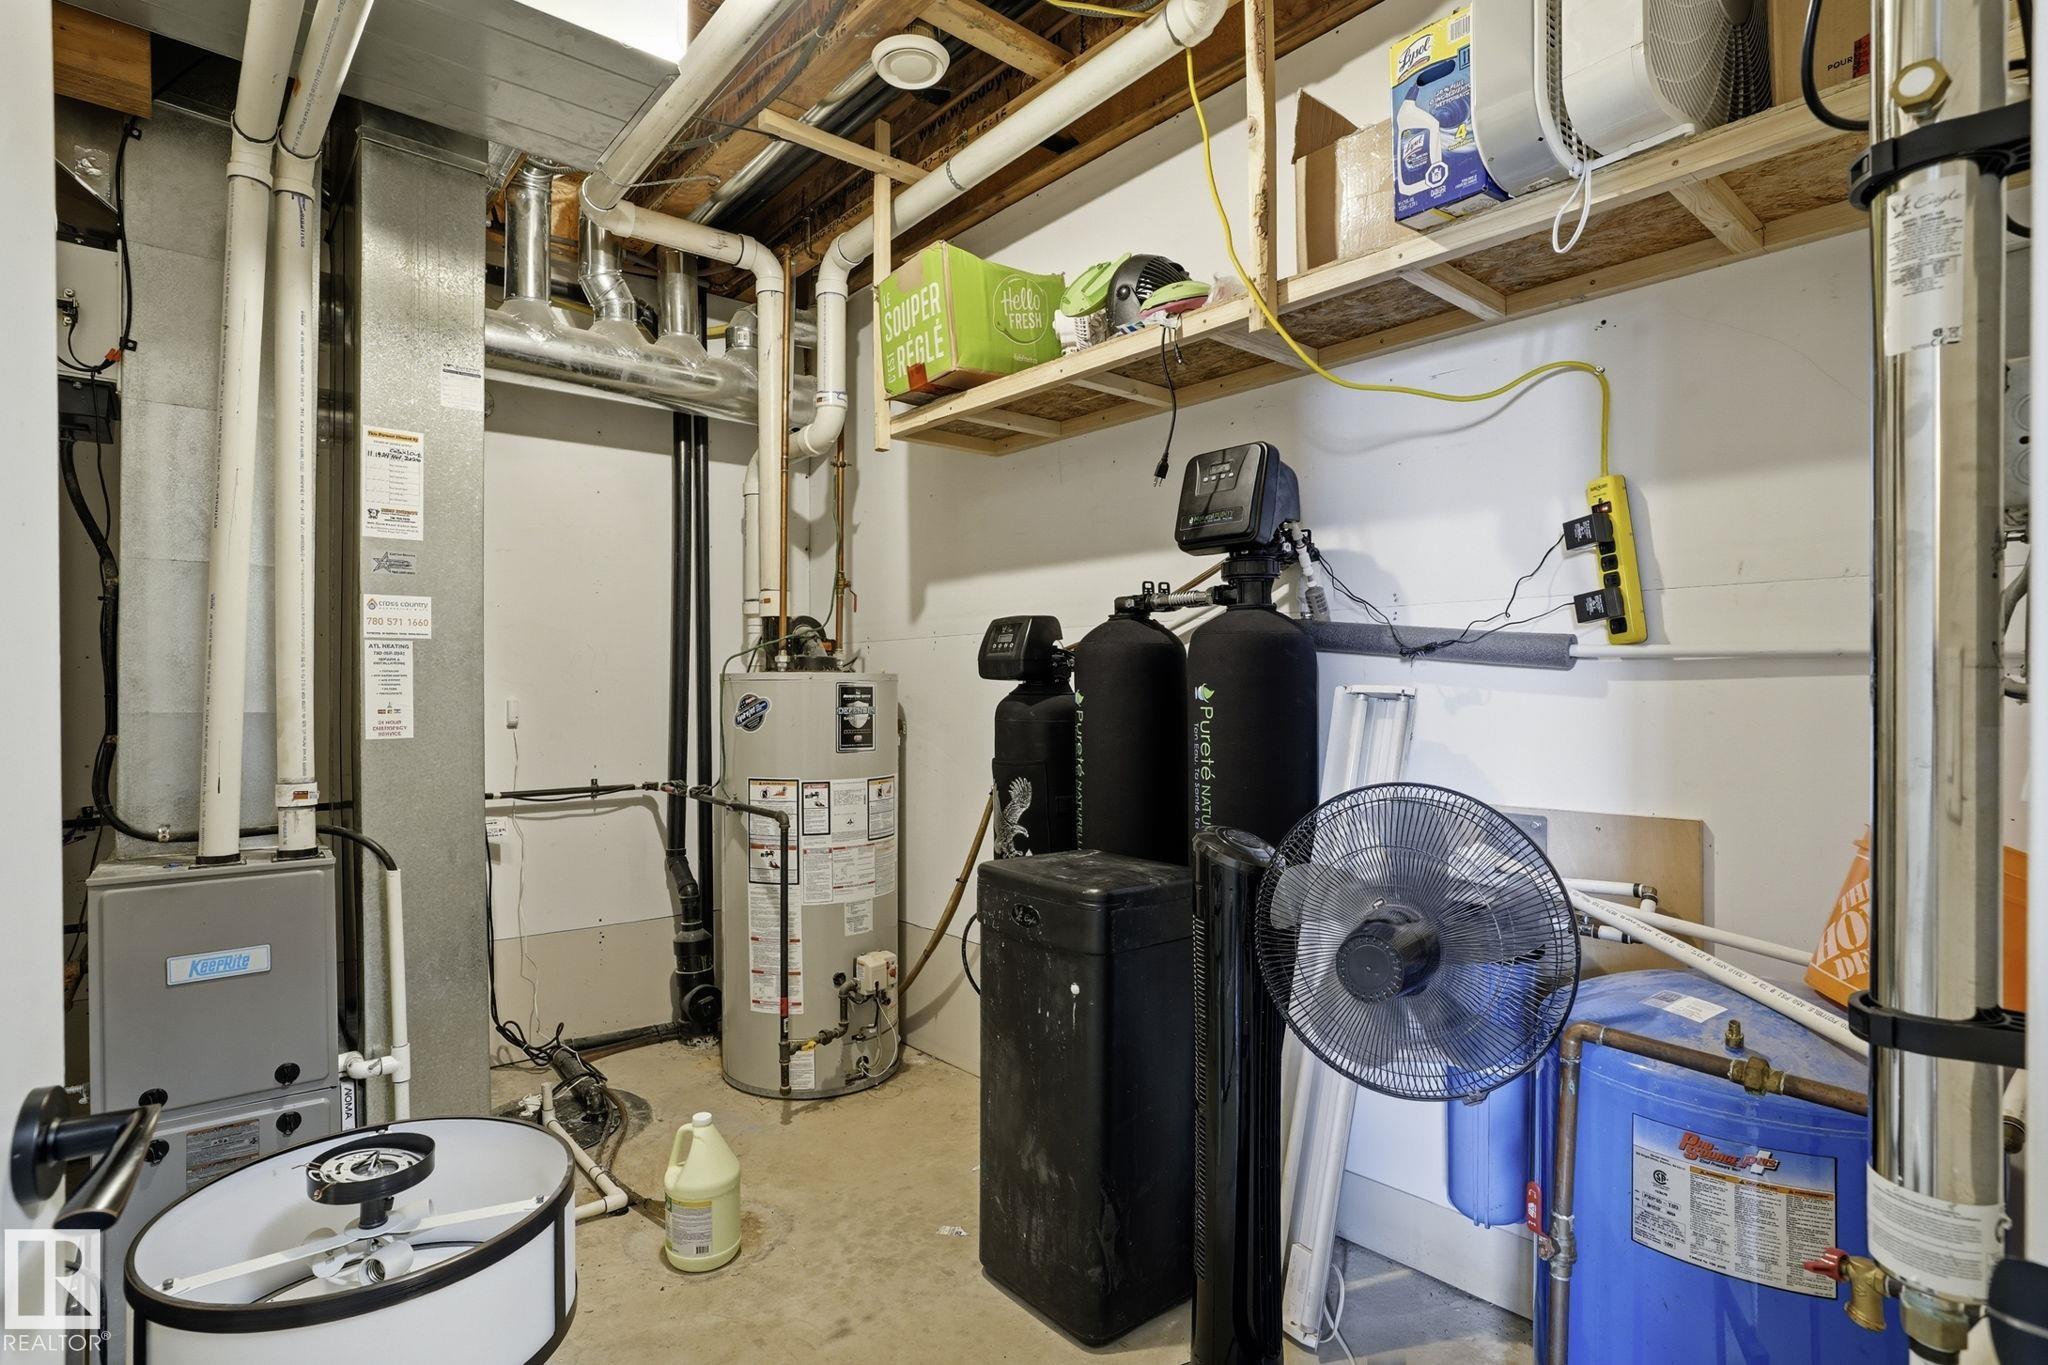
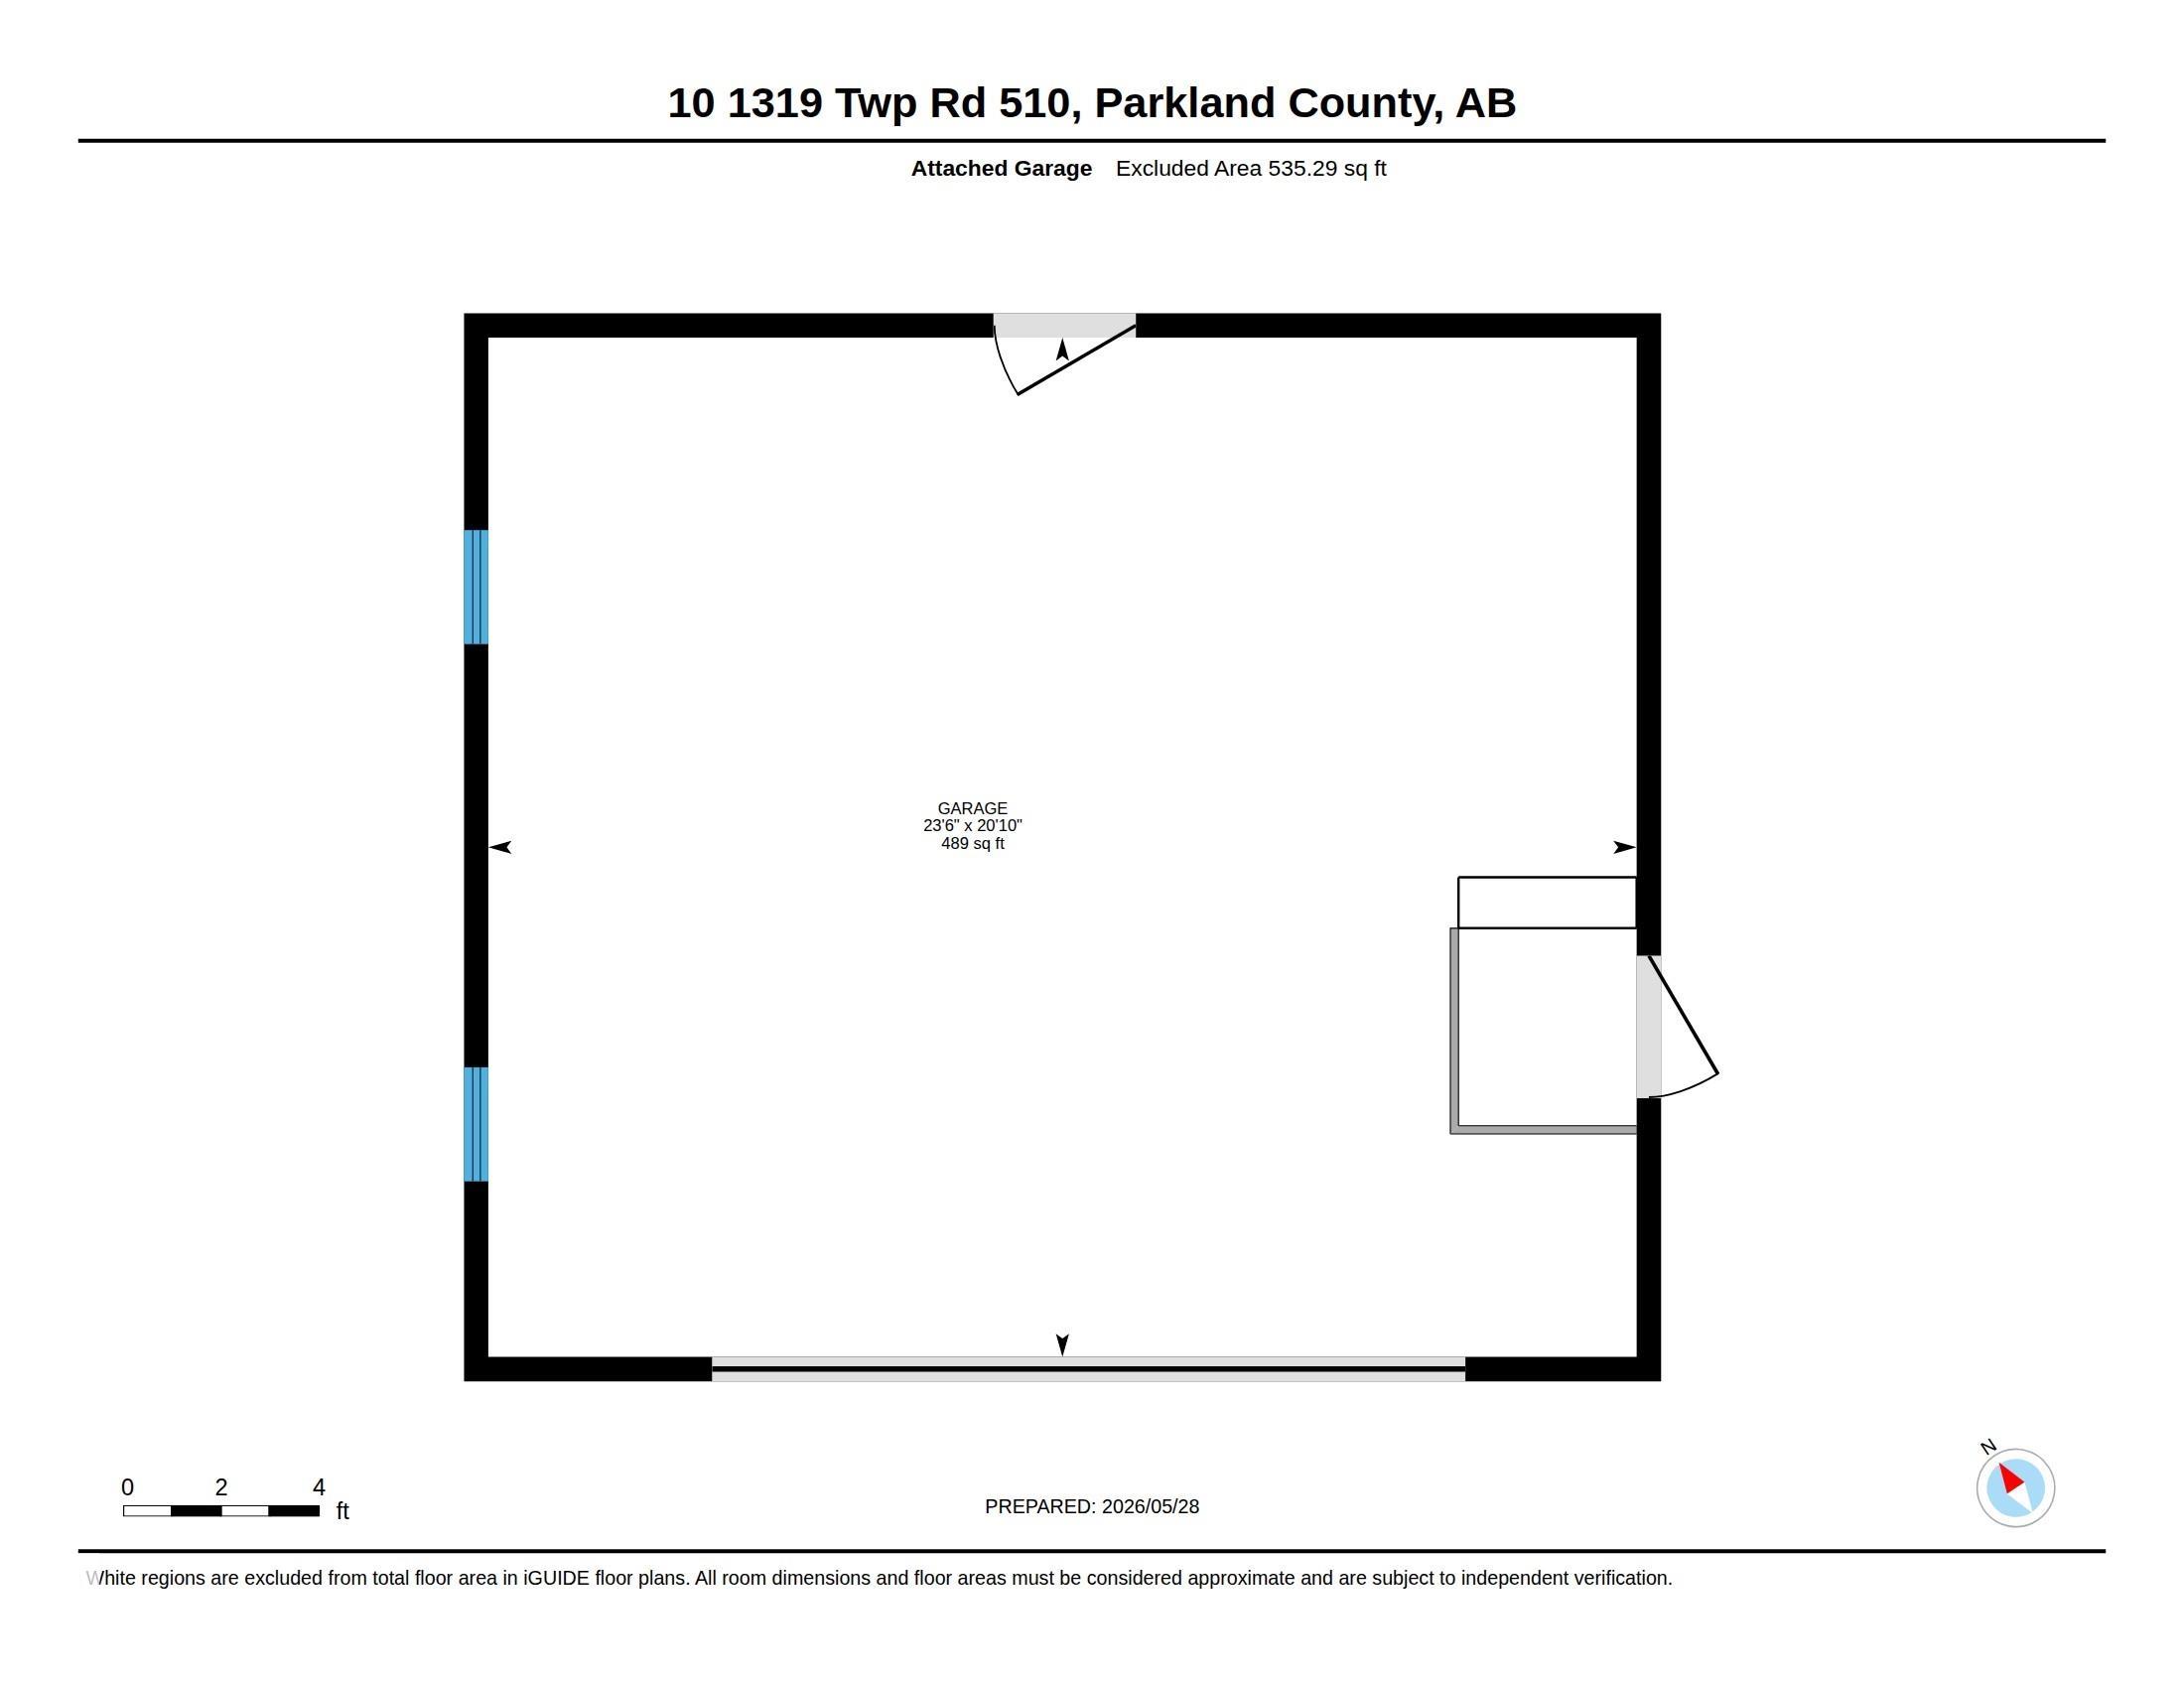
    Double Garage Attached
  • Water Supply
    Drilled Well
  • Amenities
    Deck, Detectors Smoke, No Smoking Home, R.V. Storage, Wet Bar
  • Parking
    Double Garage Attached
  • Water Supply
    Drilled Well
  • Amenities
    Deck
    Detectors Smoke
    No Smoking Home
    R.V. Storage
    Wet Bar
  • Parking
    Double Garage Attached
  • Water Supply
    Drilled Well

Interior

  • Floor Finish
    Carpet
    Ceramic Tile
    Hardwood
  • Goods Included
    Dishwasher-Built-In
    Dryer
    Garage Control
    Garage Opener
    Microwave Hood Fan
    Refrigerator
    Stove-Electric
    Washer
    Window Coverings
  • Heating Type
    Forced Air-1
    Natural Gas
  • Basement
    Full
  • Basement Development
    Fully Finished
  • Floor Finish
    Carpet, Ceramic Tile, Hardwood
  • Goods Included
    Dishwasher-Built-In, Dryer, Garage Control, Garage Opener, Microwave Hood Fan, Refrigerator, Stove-Electric, Washer, Window Coverings
  • Heating Type
    Forced Air-1, Natural Gas
  • Basement
    Full
  • Basement Development
    Fully Finished
  • Floor Finish
    Carpet
    Ceramic Tile
    Hardwood
  • Goods Included
    Dishwasher-Built-In
    Dryer
    Garage Control
    Garage Opener
    Microwave Hood Fan
    Refrigerator
    Stove-Electric
    Washer
    Window Coverings
  • Heating Type
    Forced Air-1
    Natural Gas
  • Basement
    Full
  • Basement Development
    Fully Finished

Exterior

  • Lot/Exterior Features
    Fenced
    Landscaped
  • Foundation
    Concrete Perimeter
  • Lot/Exterior Features
    Fenced, Landscaped
  • Foundation
    Concrete Perimeter
  • Lot/Exterior Features
    Fenced
    Landscaped
  • Foundation
    Concrete Perimeter

Additional Details

  • Sewer Septic
    Aerobic Treatment System
  • Property Class
    Country Residential
  • Site Influences
    Fenced
    Landscaped
  • Road Access
    Gravel
  • Last Updated
    4/6/2026 2:8
  • Sewer Septic
    Aerobic Treatment System
  • Property Class
    Country Residential
  • Site Influences
    Fenced, Landscaped
  • Road Access
    Gravel
  • Last Updated
    4/6/2026 2:8
  • Sewer Septic
    Aerobic Treatment System
  • Property Class
    Country Residential
  • Site Influences
    Fenced
    Landscaped
  • Road Access
    Gravel
  • Last Updated
    4/6/2026 2:8

$650,000

10 1319 TWP RD 510

Schedule Tour
Contact Agent

$2960/month
Est. Monthly Payment
$
$
%
Learn More

Mortgage values are calculated by Redman Technologies Inc based on values provided in the REALTOR® Association of Edmonton listing data feed.