
Courtesy of Christie Bergman of MaxWell Progressive

10 LEGACY, House for sale in Lacombe Park St. Albert , Alberta , T8N 7R2

 MLS® # E4513909

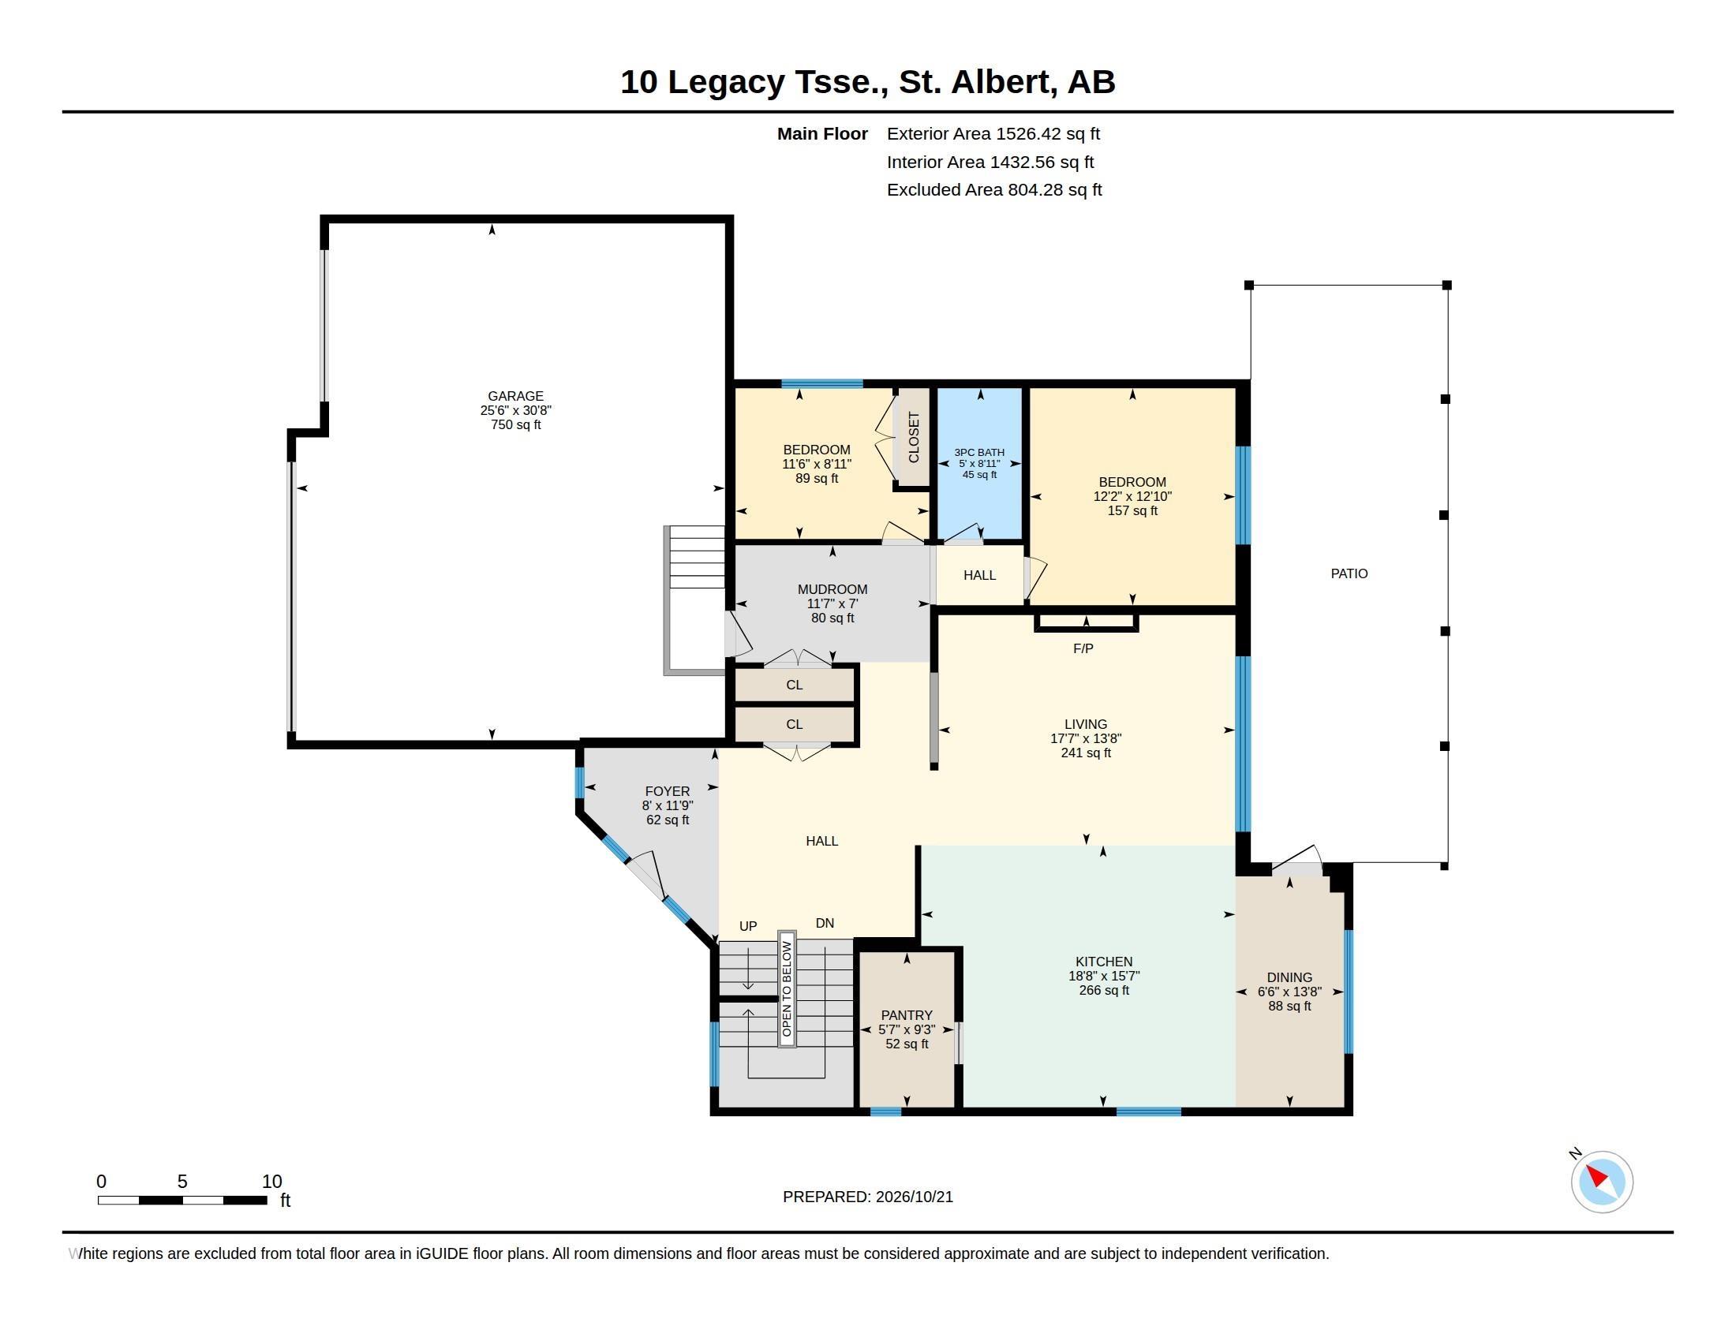
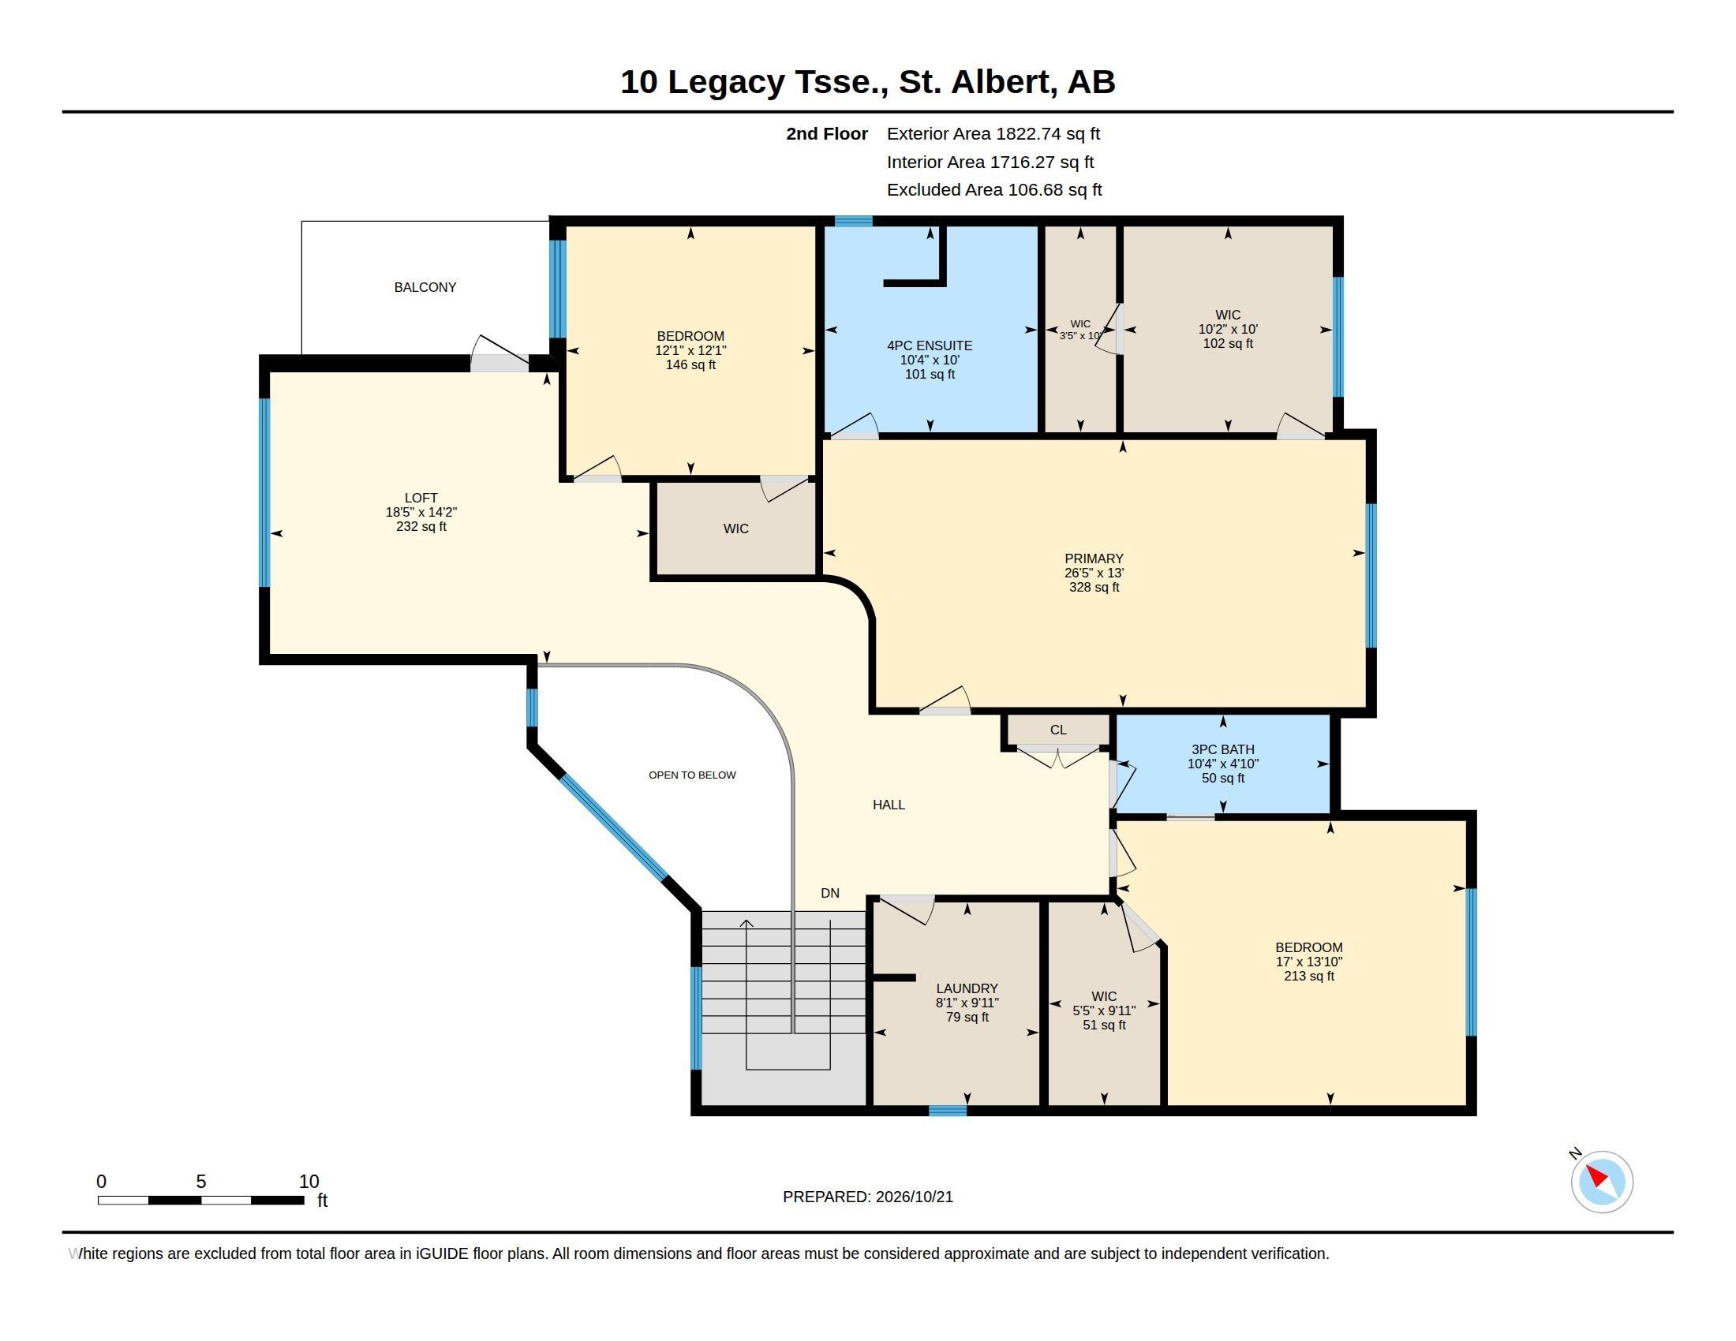
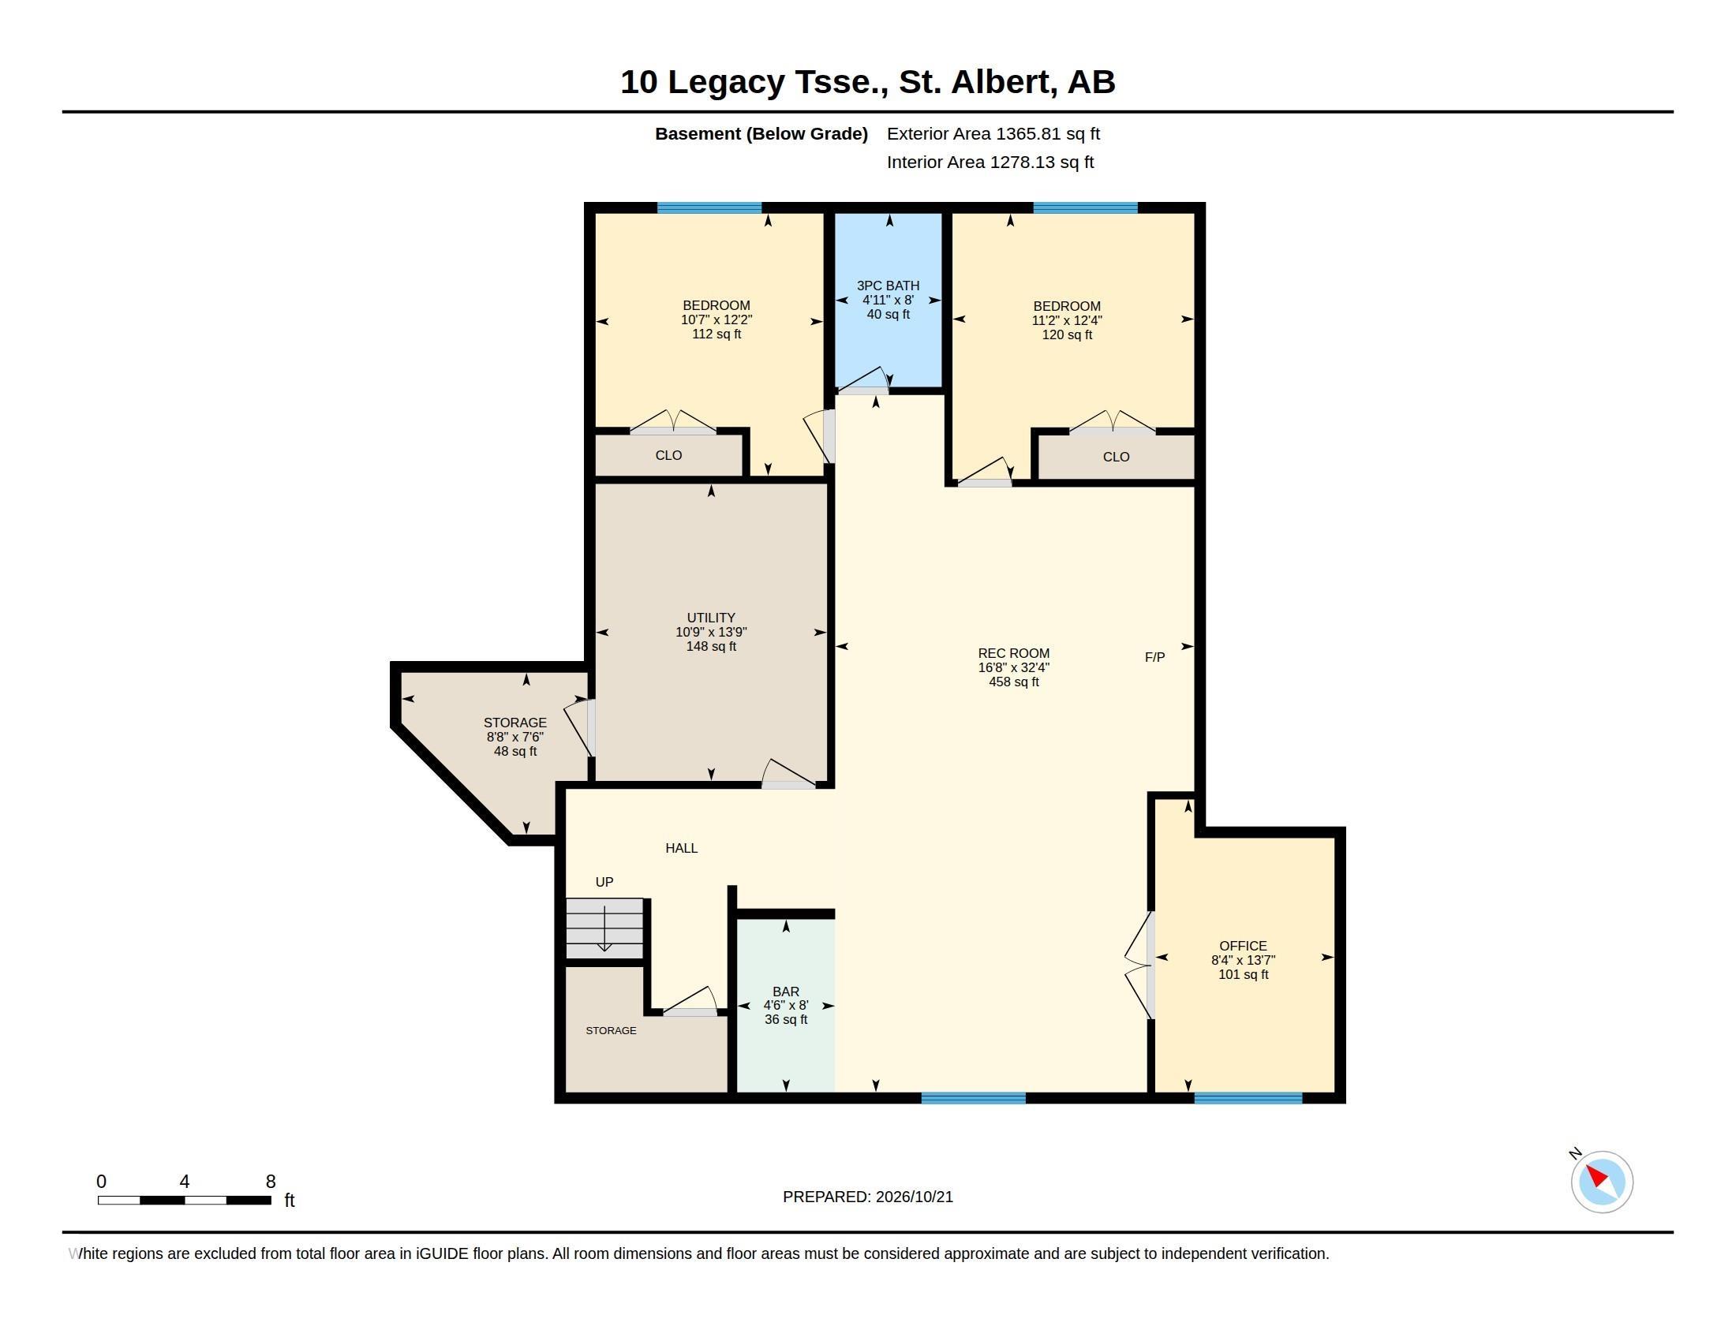
7 bedrooms

4 bathrooms

3,349 sqft

Sign up to View

Days on Market

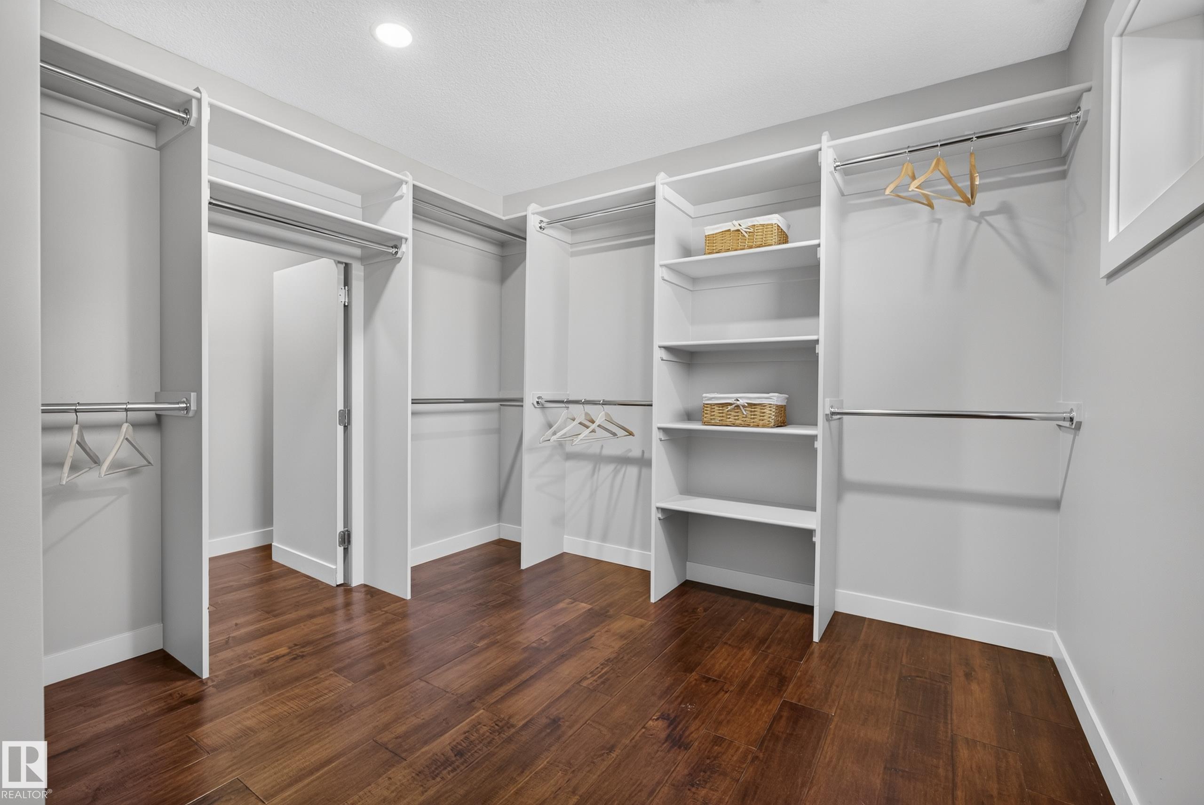
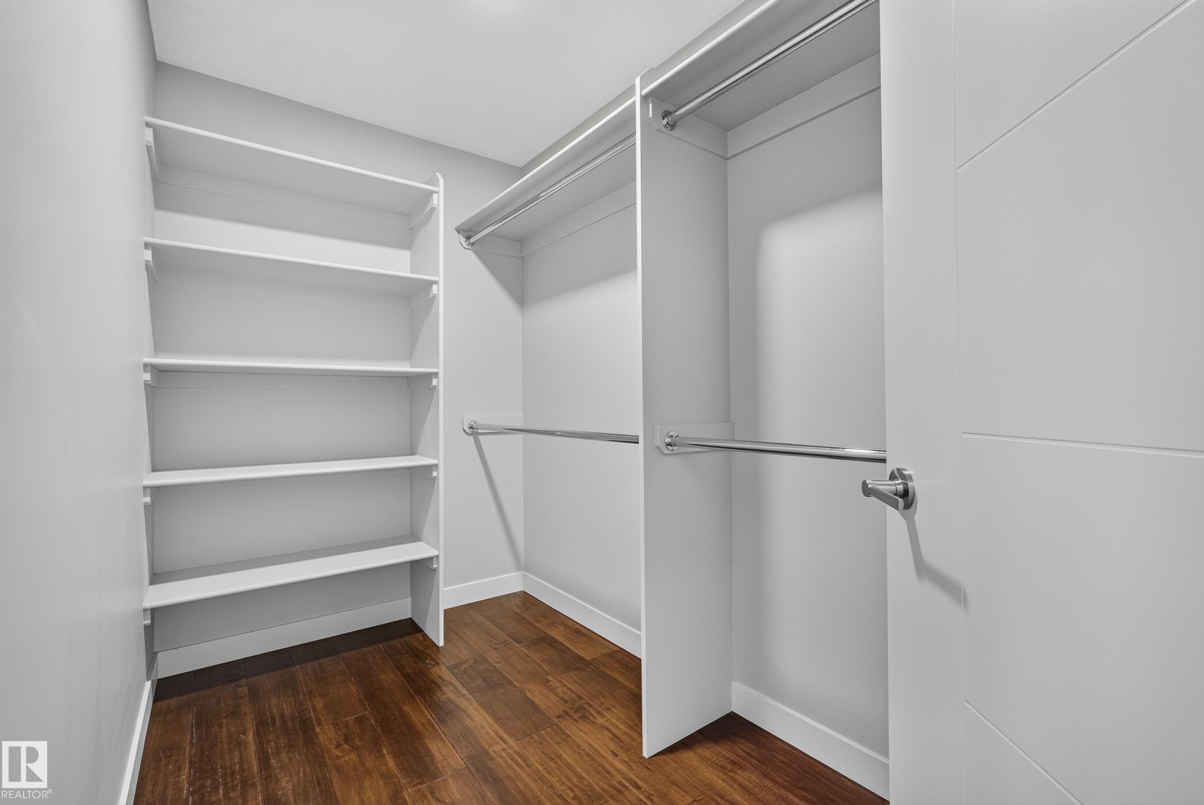
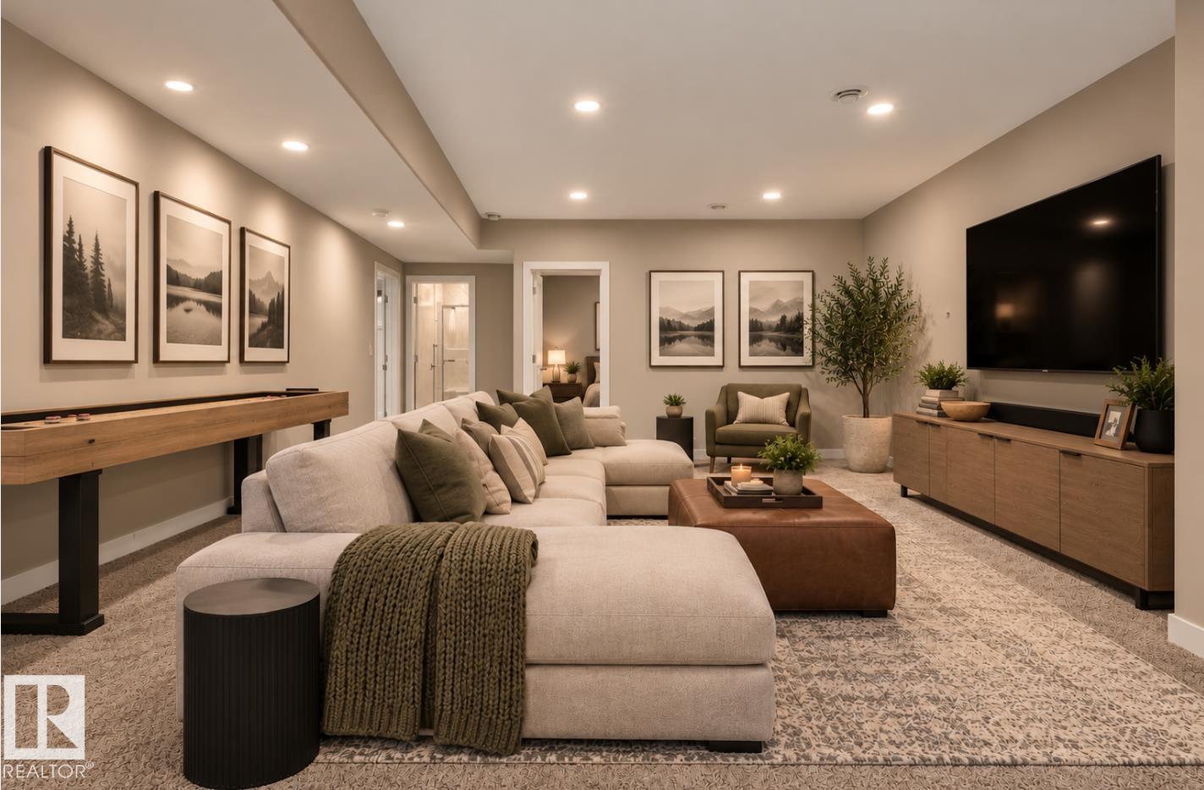
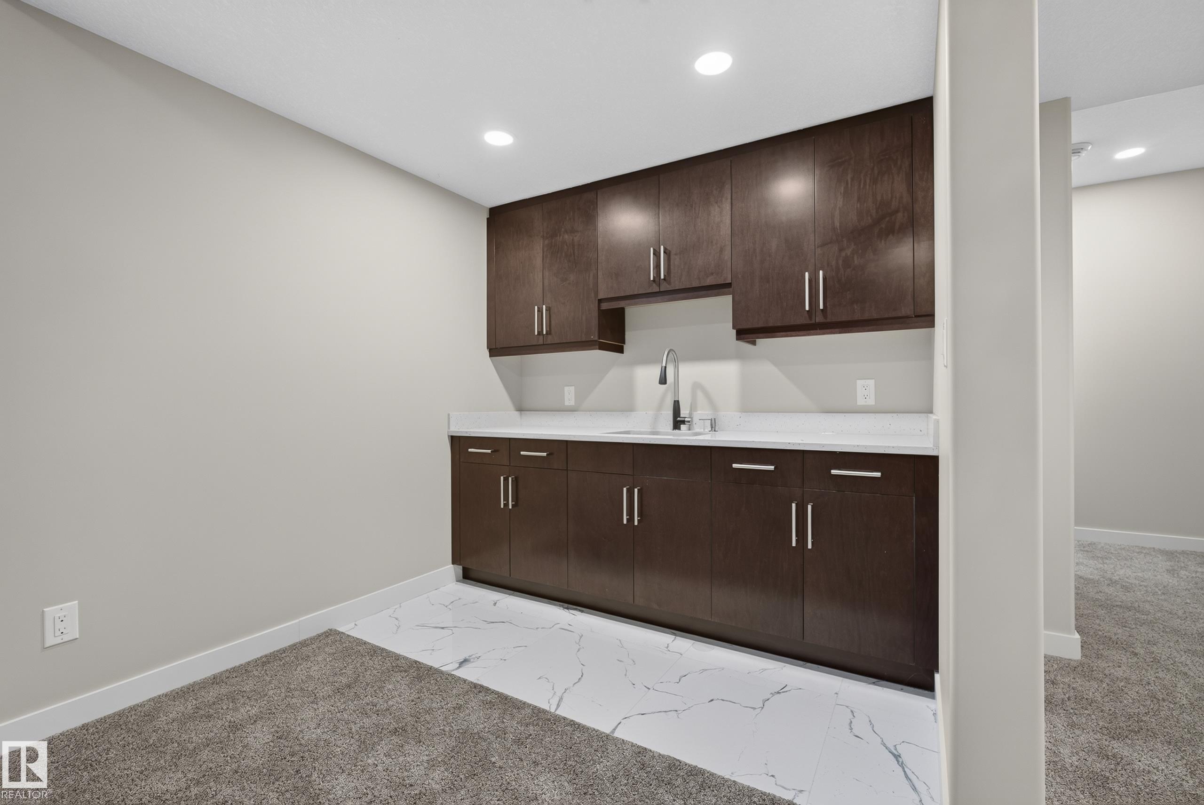
Closet Organizers Deck Detectors Smoke Front Porch Insulation-Upgraded Wet Bar Green Building Heat Exchanger Kitchen Island

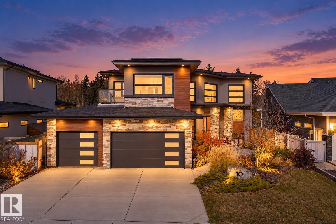
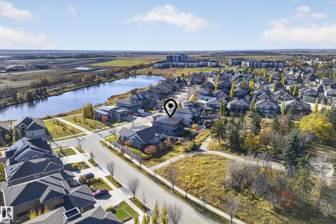
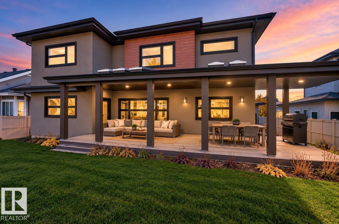
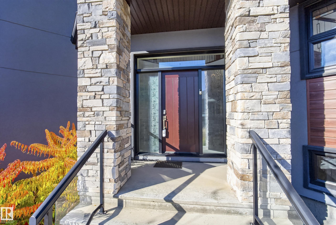
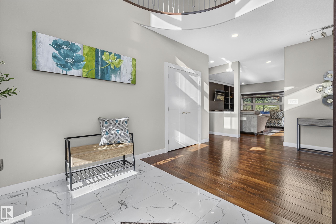
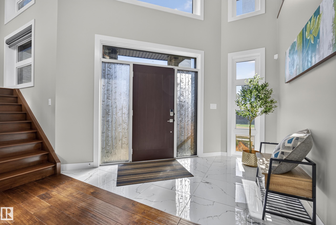
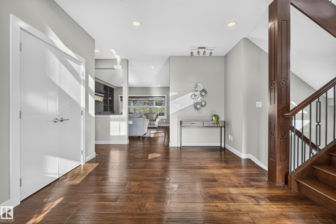
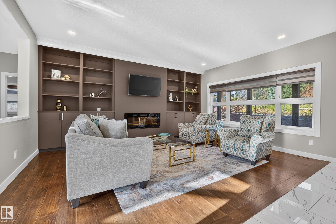
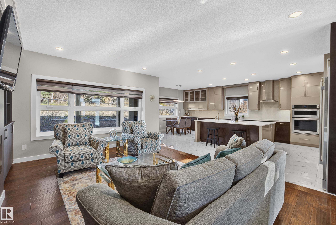
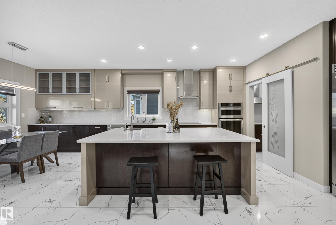
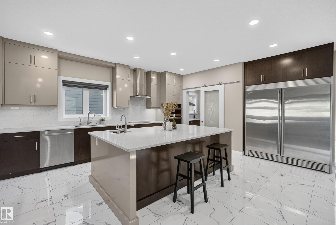
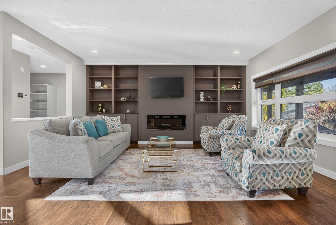
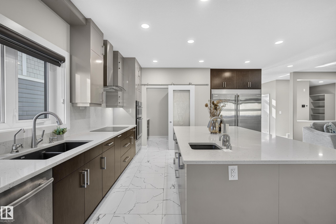
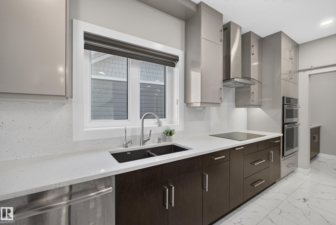
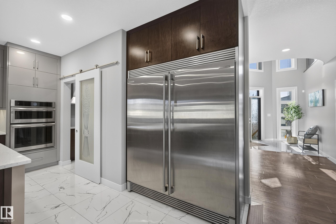
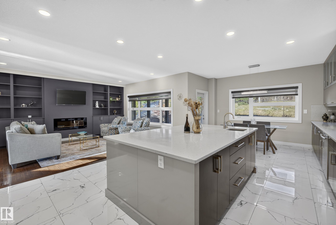
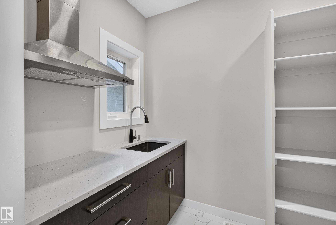
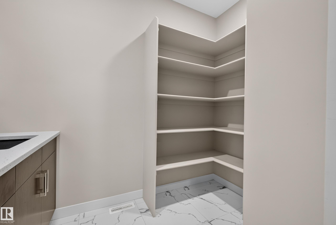
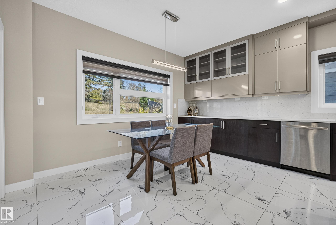
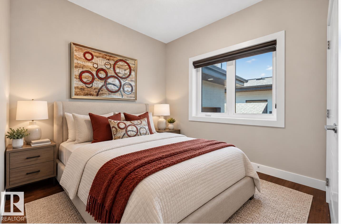
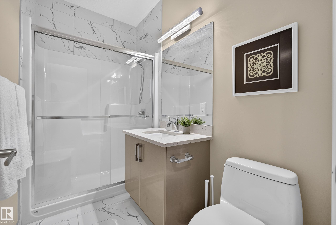
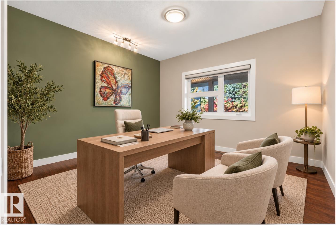
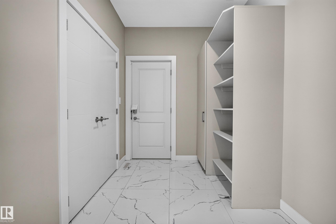
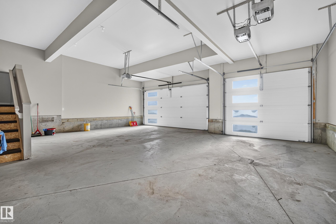
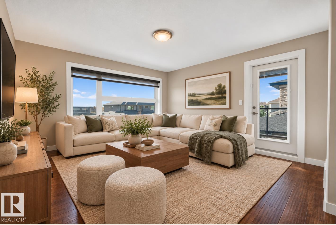
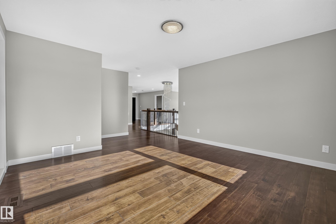
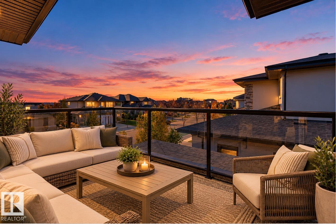
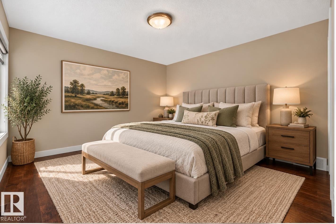
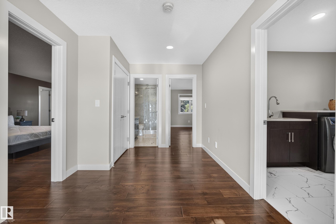
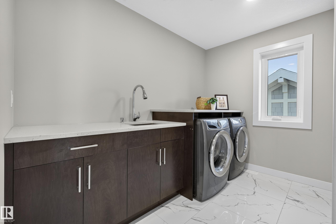
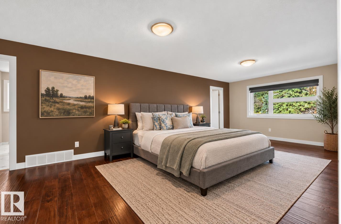
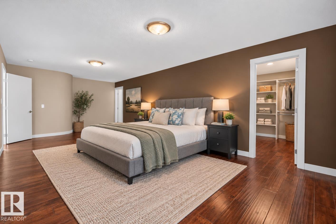
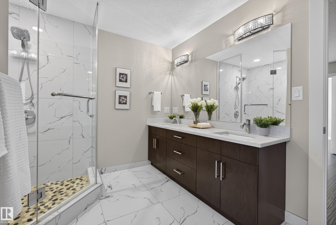
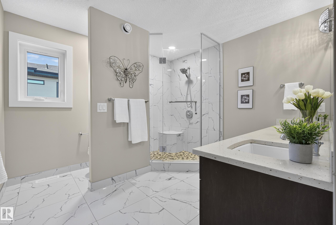
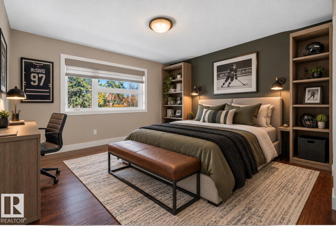
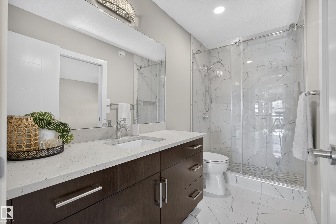
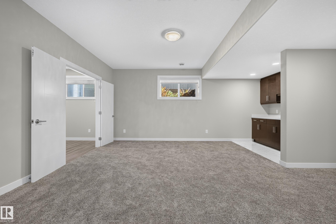
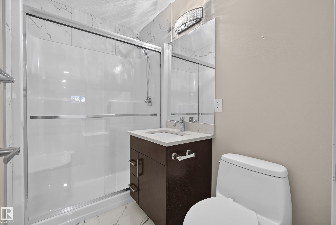
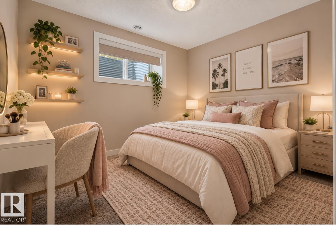
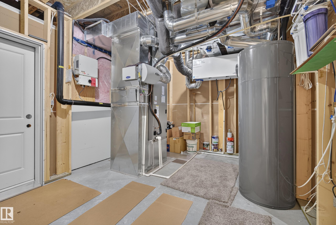
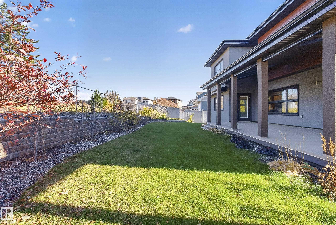
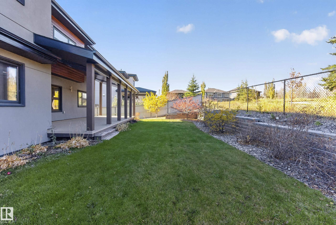
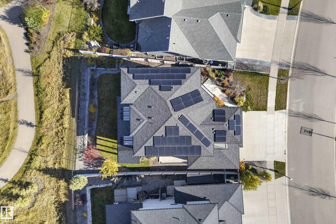
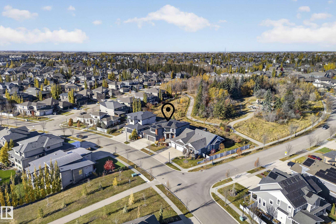
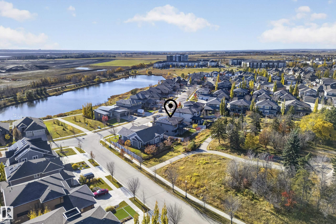
Lake views in front, park views behind and extraordinary living in between! Welcome to 10 Legacy Terrace in St. Albert's desirable Lacombe Park Estates. This fully finished NET ZERO home offers 7 bedrooms plus a den, 4 bathrooms and a triple garage. Built for efficiency with 15 kW solar panels, triple-pane windows and 12-inch insulated walls. At the heart of the home is a stunning kitchen with an oversized island, dual ovens and a spice kitchen with abundant storage. Upstairs features a spacious bonus room ...

Read More

Essential Information

  • MLS® #
    E4513909
  • Year Built
    2018
  • Property Type
    Residential
  • Property Style
    2 Storey
  • MLS® #
    E4513909
  • Year Built
    2018
  • Property Type
    Residential
  • Property Style
    2 Storey
  • MLS® #
    E4513909
  • Year Built
    2018
  • Property Type
    Residential
  • Property Style
    2 Storey

Community Information

  • Area
    St. Albert
  • Neighbourhood/Community
    Lacombe Park
  • Postal Code
    T8N 7R2
  • Area
    St. Albert
  • Neighbourhood/Community
    Lacombe Park
  • Postal Code
    T8N 7R2
  • Area
    St. Albert
  • Neighbourhood/Community
    Lacombe Park
  • Postal Code
    T8N 7R2

Services & Amenities

  • Amenities
    Closet Organizers
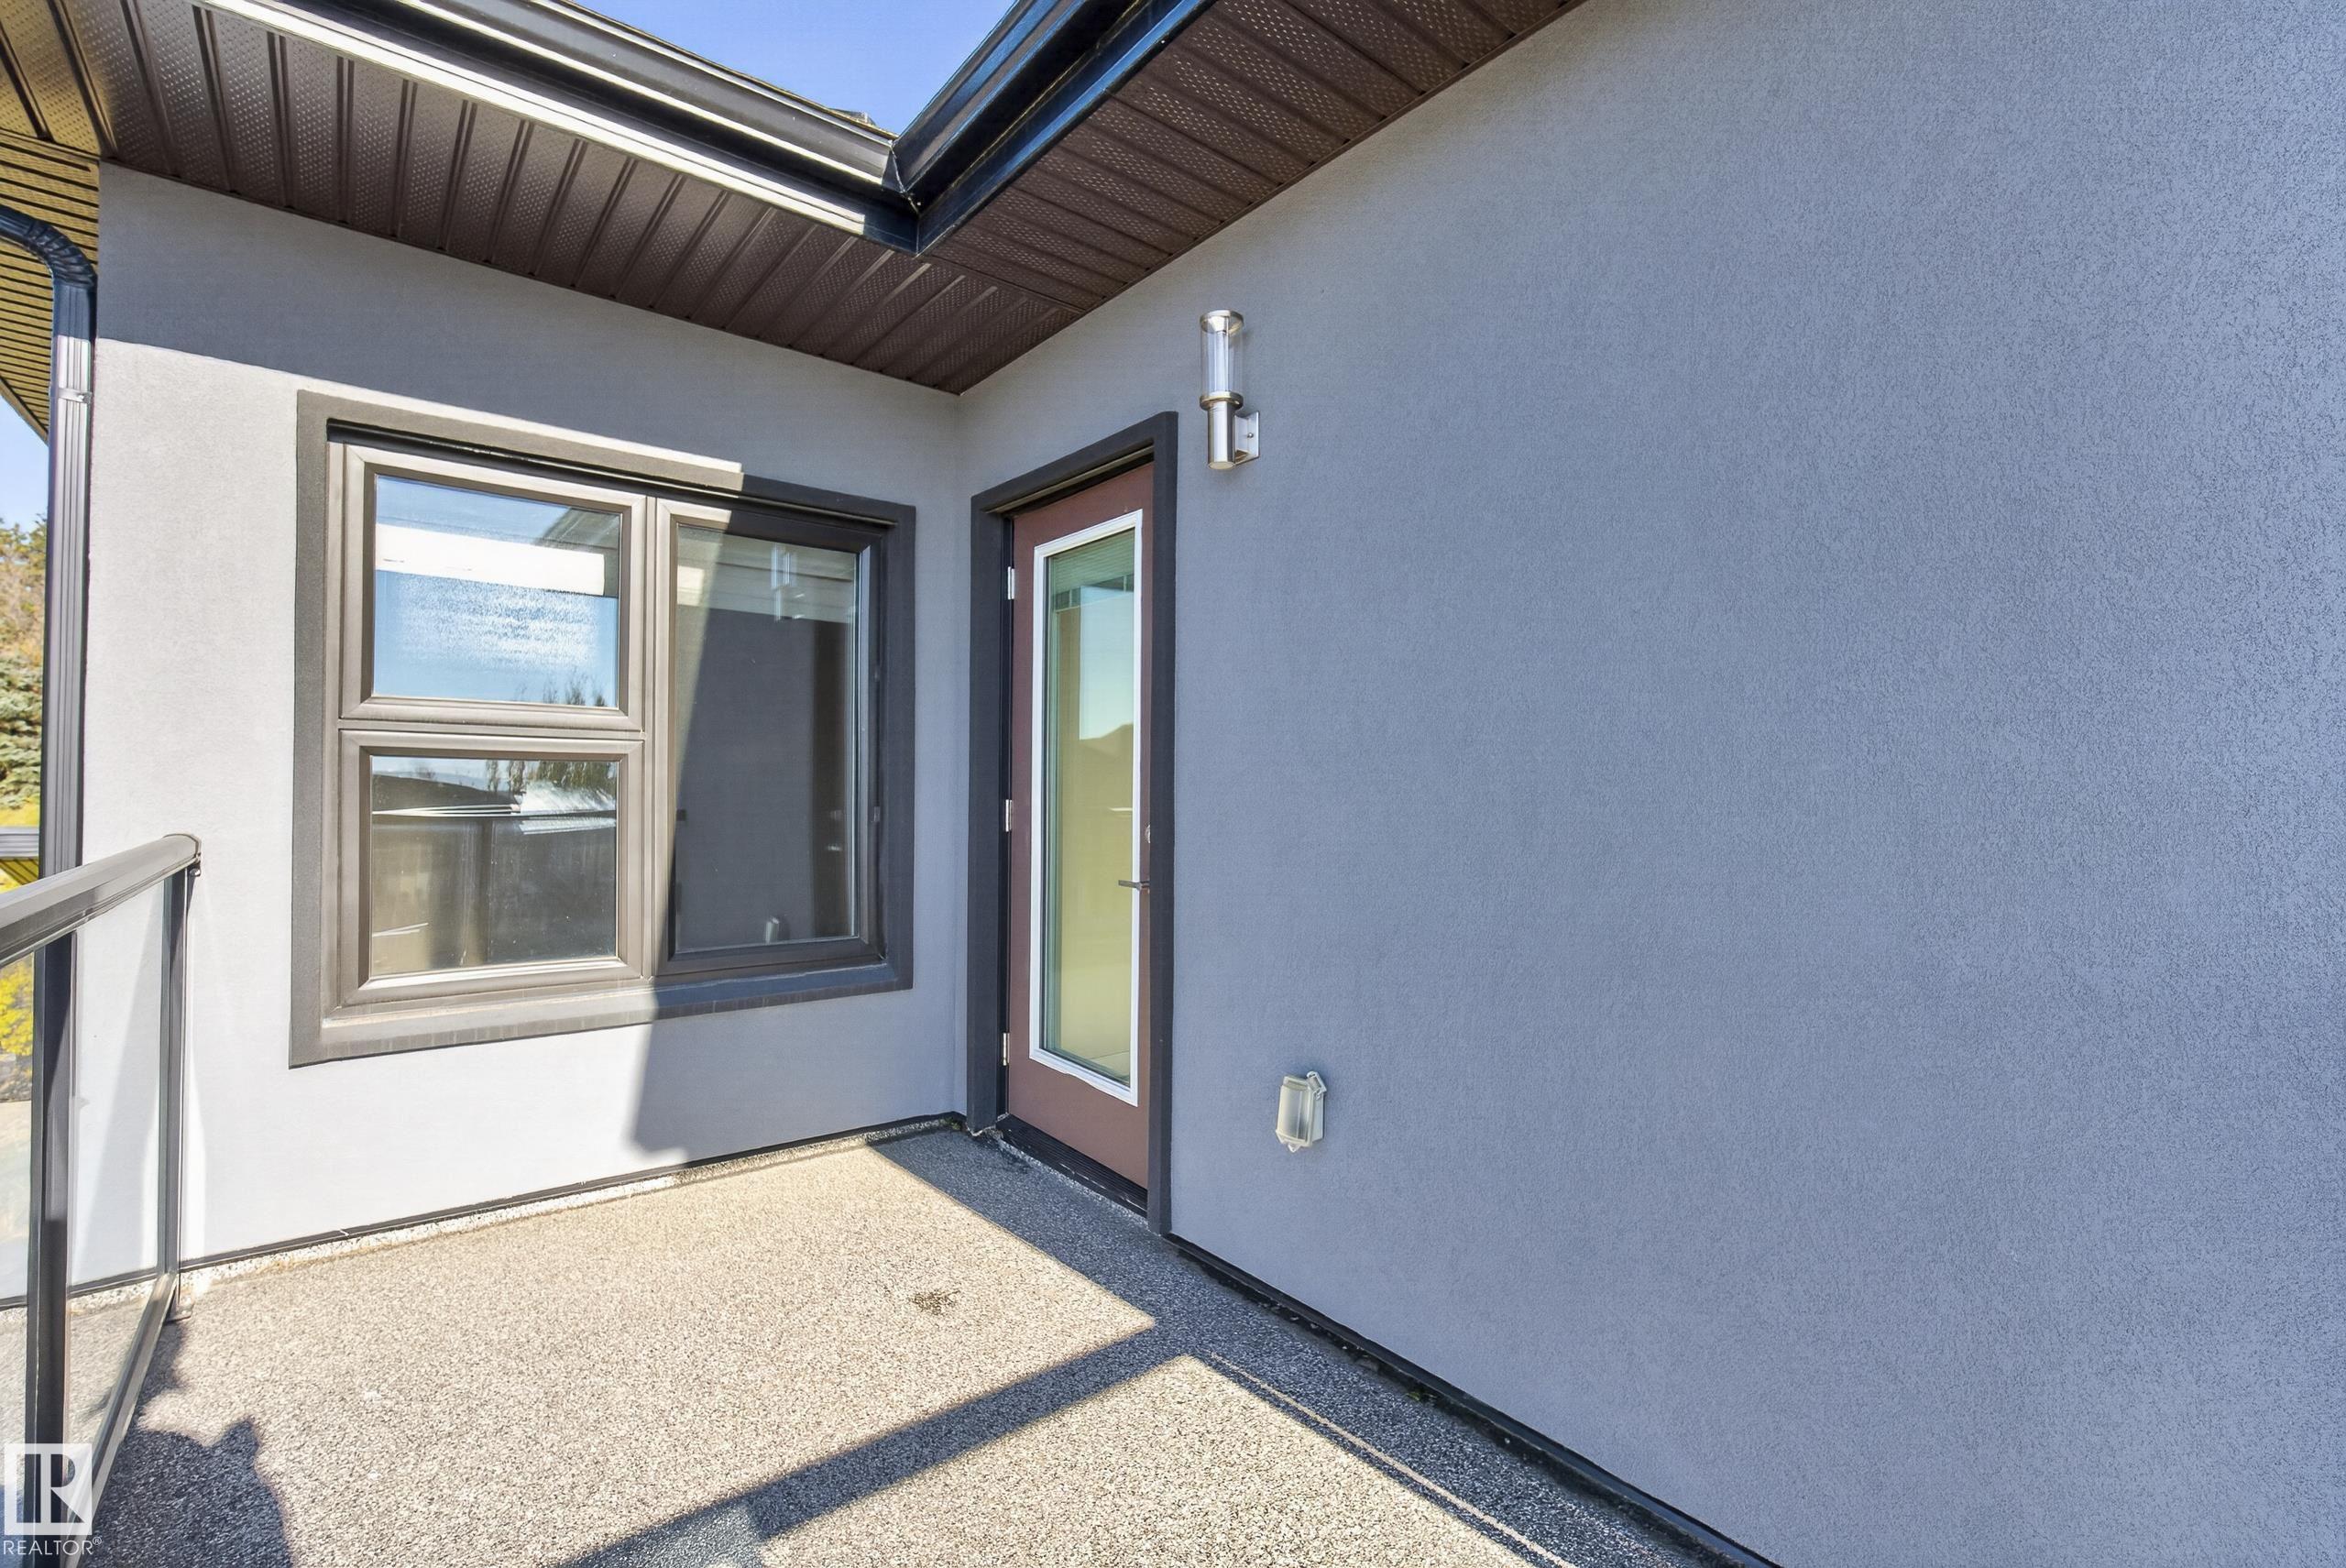
    Deck
    Detectors Smoke
    Front Porch
    Insulation-Upgraded
    Wet Bar
    Green Building
    Heat Exchanger
    Kitchen Island
  • Amenities
    Closet Organizers, Deck, Detectors Smoke, Front Porch, Insulation-Upgraded, Wet Bar, Green Building, Heat Exchanger, Kitchen Island
  • Amenities
    Closet Organizers
    Deck
    Detectors Smoke
    Front Porch
    Insulation-Upgraded
    Wet Bar
    Green Building
    Heat Exchanger
    Kitchen Island

Interior

  • Floor Finish
    Carpet
    Hardwood
    Non-Ceramic Tile
  • Goods Included
    Dishwasher-Built-In
    Dryer
    Garage Control
    Garage Opener
    Oven-Built-In
    Oven-Microwave
    Refrigerator
    Vacuum System Attachments
    Vacuum Systems
    Washer
    All Window Coverings
    Stove-Countertop Inductn
  • Heating Type
    Forced Air-1
    Heat Pump
    Electric
    Solar
  • Fireplace Fuel
    Electric
  • Basement
    Full
  • Basement Development
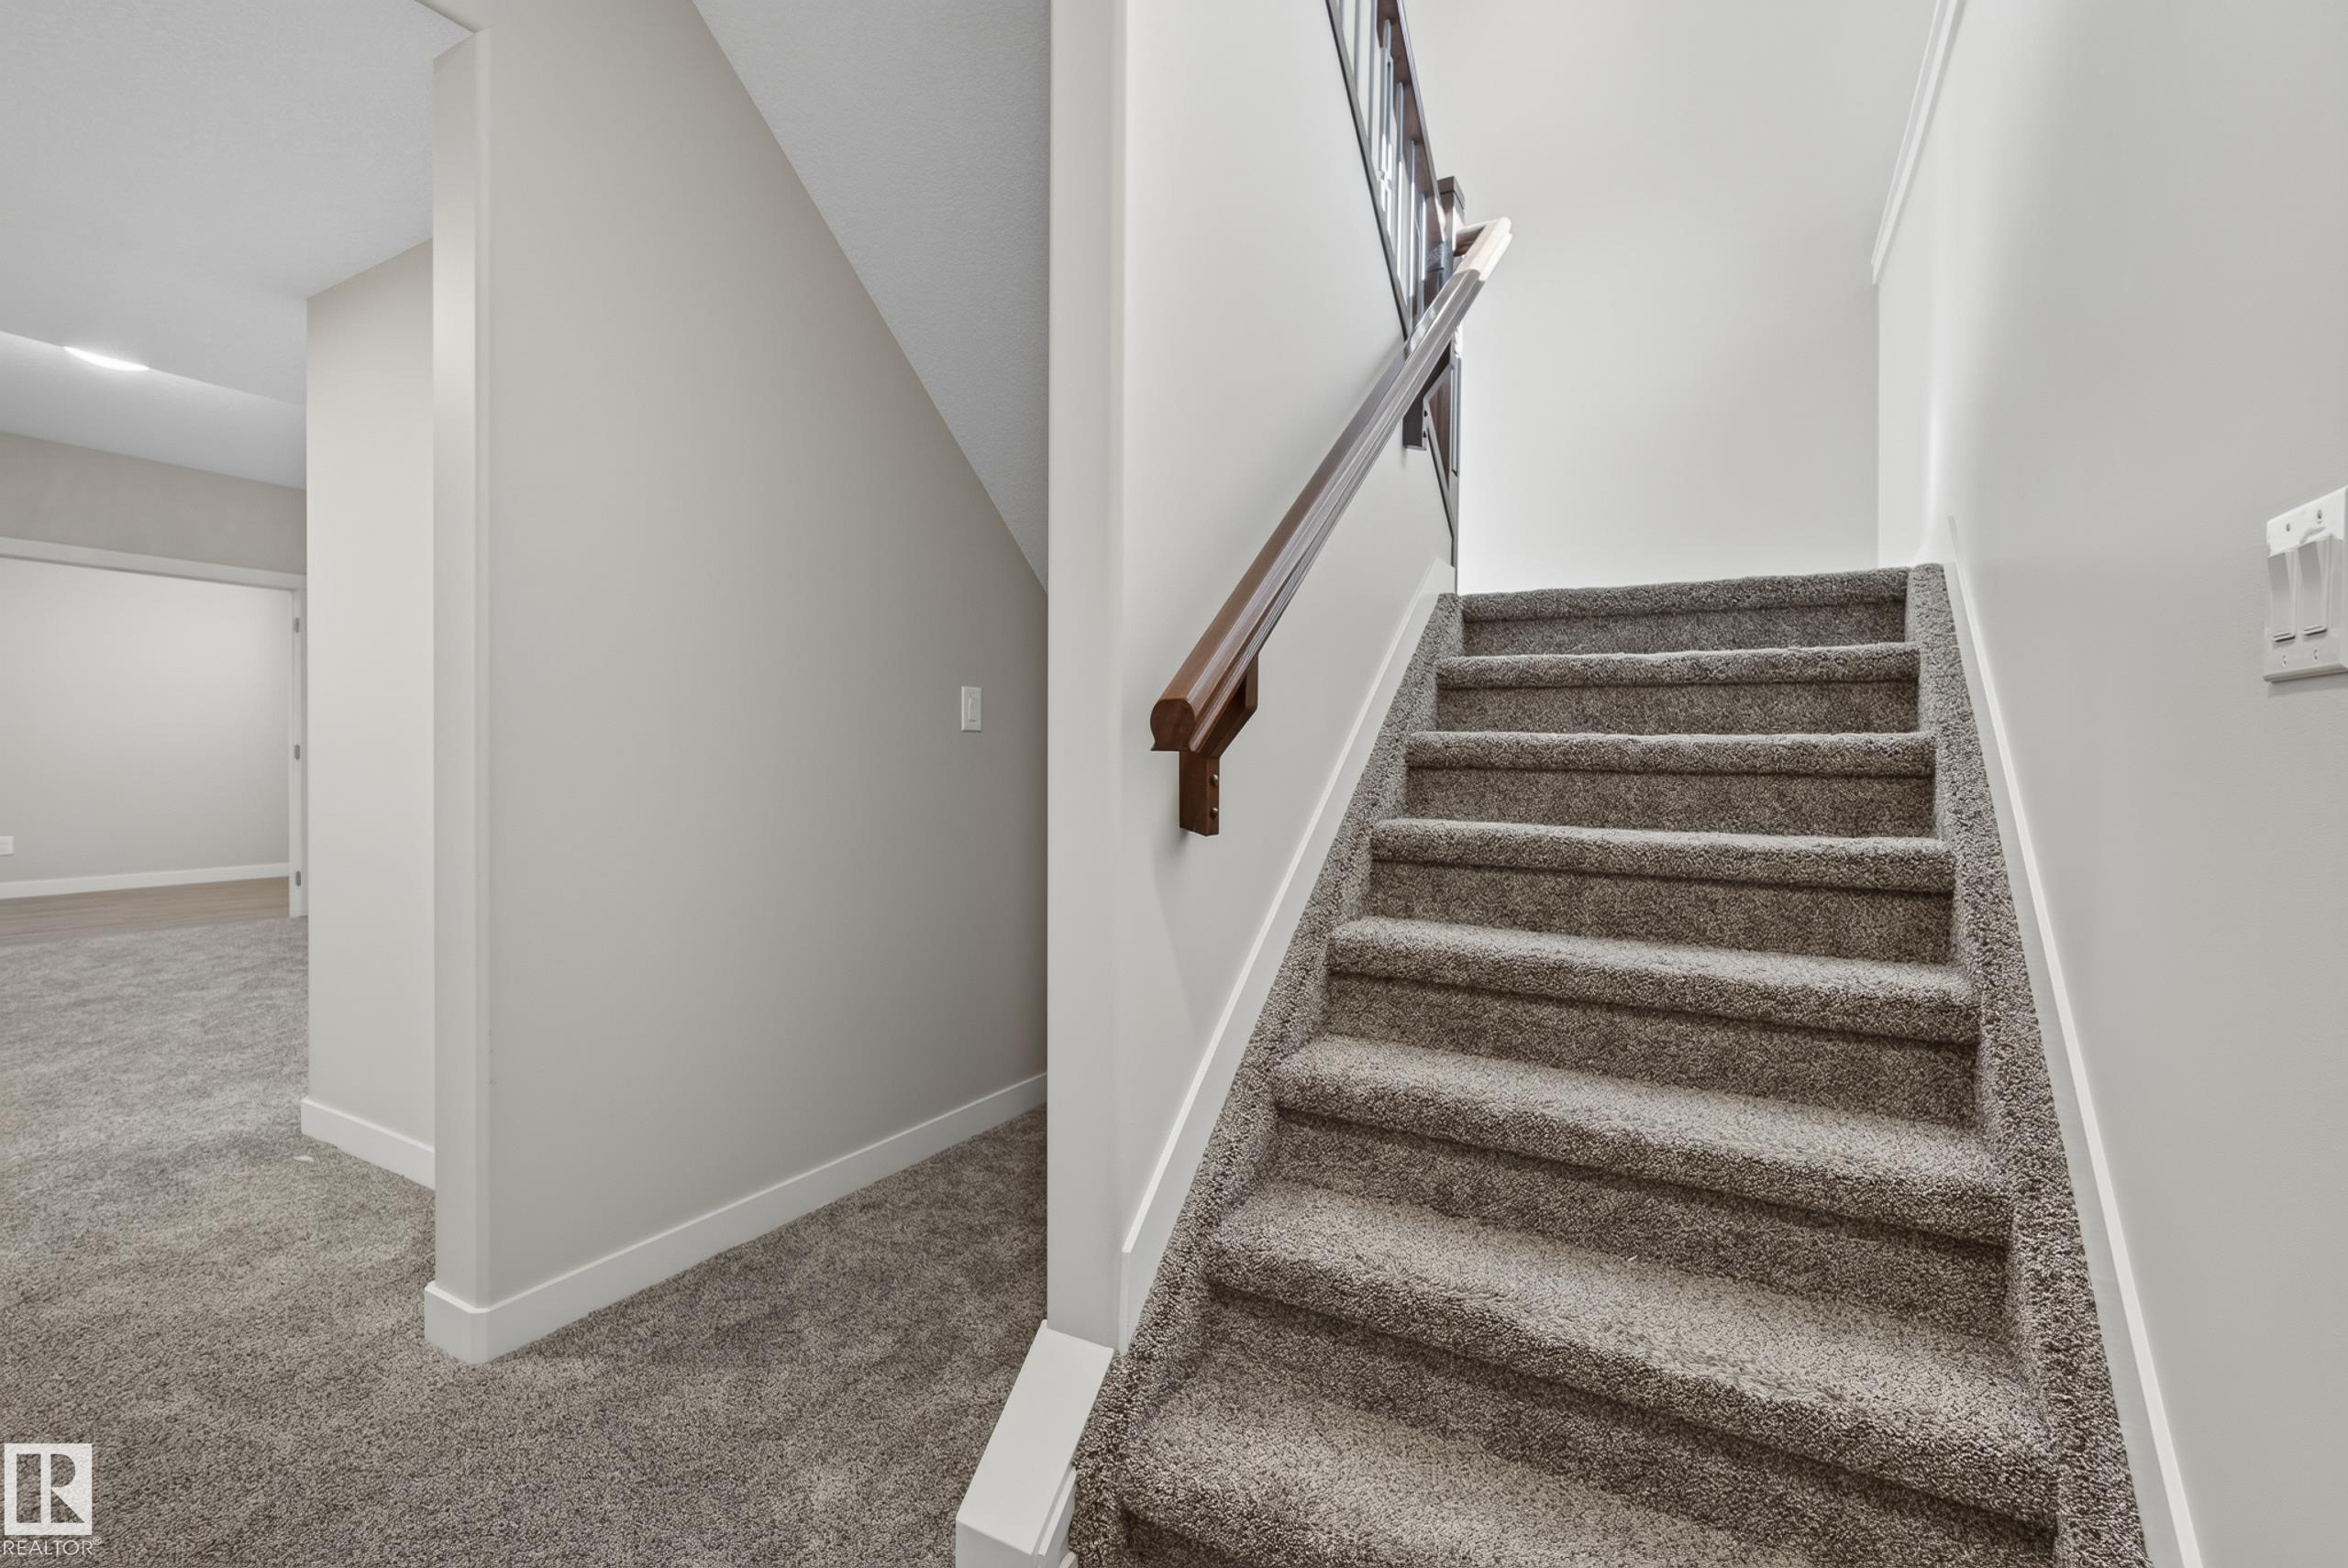
    Fully Finished
  • Floor Finish
    Carpet, Hardwood, Non-Ceramic Tile
  • Goods Included
    Dishwasher-Built-In, Dryer, Garage Control, Garage Opener, Oven-Built-In, Oven-Microwave, Refrigerator, Vacuum System Attachments, Vacuum Systems, Washer, All Window Coverings, Stove-Countertop Inductn
  • Heating Type
    Forced Air-1, Heat Pump, Electric, Solar
  • Fireplace Fuel
    Electric
  • Basement
    Full
  • Basement Development
    Fully Finished
  • Floor Finish
    Carpet
    Hardwood
    Non-Ceramic Tile
  • Goods Included
    Dishwasher-Built-In
    Dryer
    Garage Control
    Garage Opener
    Oven-Built-In
    Oven-Microwave
    Refrigerator
    Vacuum System Attachments
    Vacuum Systems
    Washer
    All Window Coverings
    Stove-Countertop Inductn
  • Heating Type
    Forced Air-1
    Heat Pump
    Electric
    Solar
  • Fireplace Fuel
    Electric
  • Basement
    Full
  • Basement Development
    Fully Finished

Exterior

  • Lot/Exterior Features
    Fully Fenced
    Landscaped
  • Roof
    Asphalt Shingles
  • Foundation
    Concrete Perimeter
  • Lot/Exterior Features
    Fully Fenced, Landscaped
  • Roof
    Asphalt Shingles
  • Foundation
    Concrete Perimeter
  • Lot/Exterior Features
    Fully Fenced
    Landscaped
  • Roof
    Asphalt Shingles
  • Foundation
    Concrete Perimeter

Additional Details

  • Property Class
    Single Family
  • Site Influences
    Fully Fenced
    Landscaped
  • Road Access
    Paved Driveway to House
  • Last Updated
    9/4/2026 20:28
  • Property Class
    Single Family
  • Site Influences
    Fully Fenced, Landscaped
  • Road Access
    Paved Driveway to House
  • Last Updated
    9/4/2026 20:28
  • Property Class
    Single Family
  • Site Influences
    Fully Fenced
    Landscaped
  • Road Access
    Paved Driveway to House
  • Last Updated
    9/4/2026 20:28

$1,350,000

10 LEGACY

Schedule Tour
Contact Agent

$6148/month
Est. Monthly Payment
$
$
%
Learn More

Mortgage values are calculated by Redman Technologies Inc based on values provided in the REALTOR® Association of Edmonton listing data feed.