

Courtesy of Amy Francis of The Foundry Real Estate Company Ltd

1006 1010 6 Street, Condo for sale in Z-Not Listed Calgary , Alberta , T2R 1B4

 MLS® # E4506919

2 bedrooms

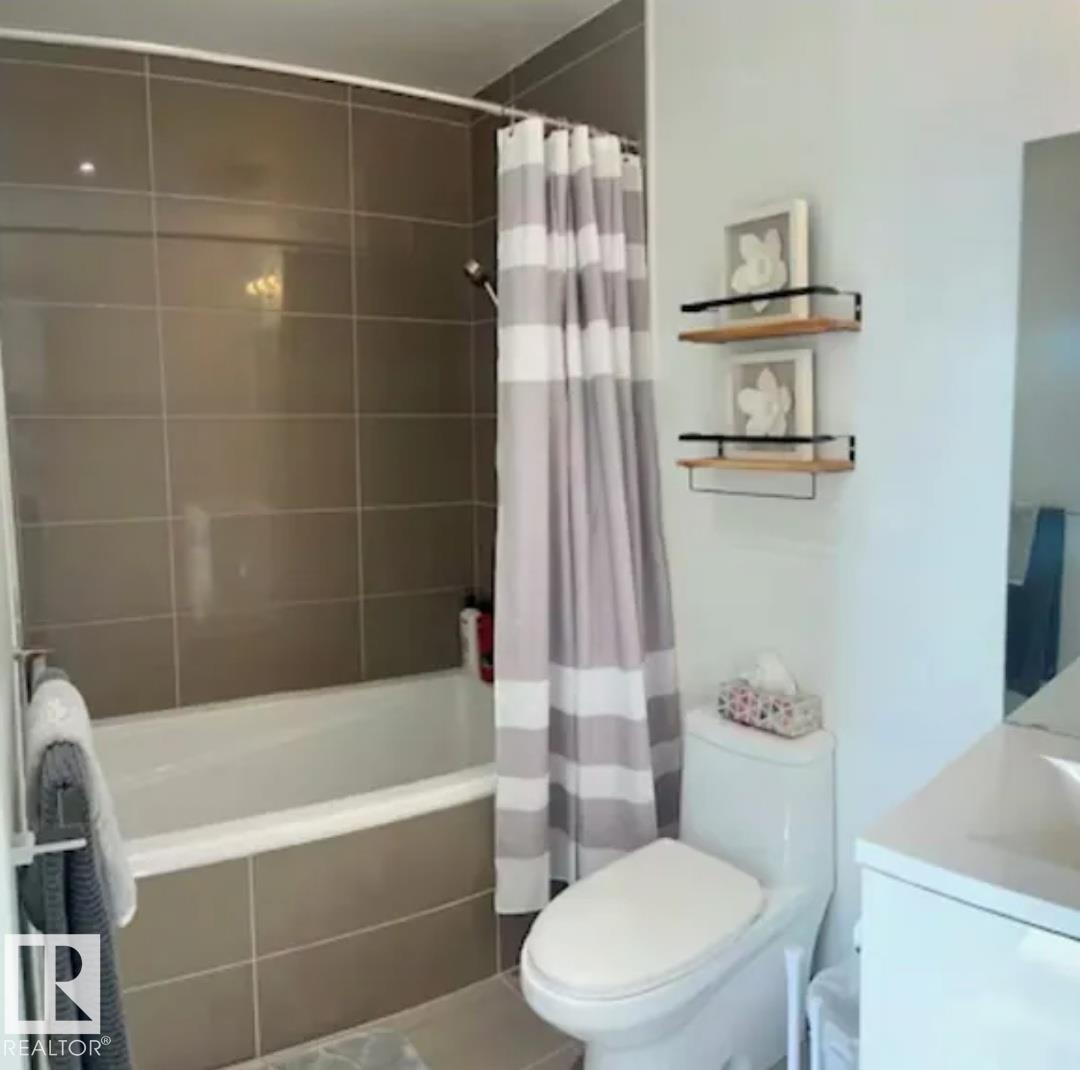
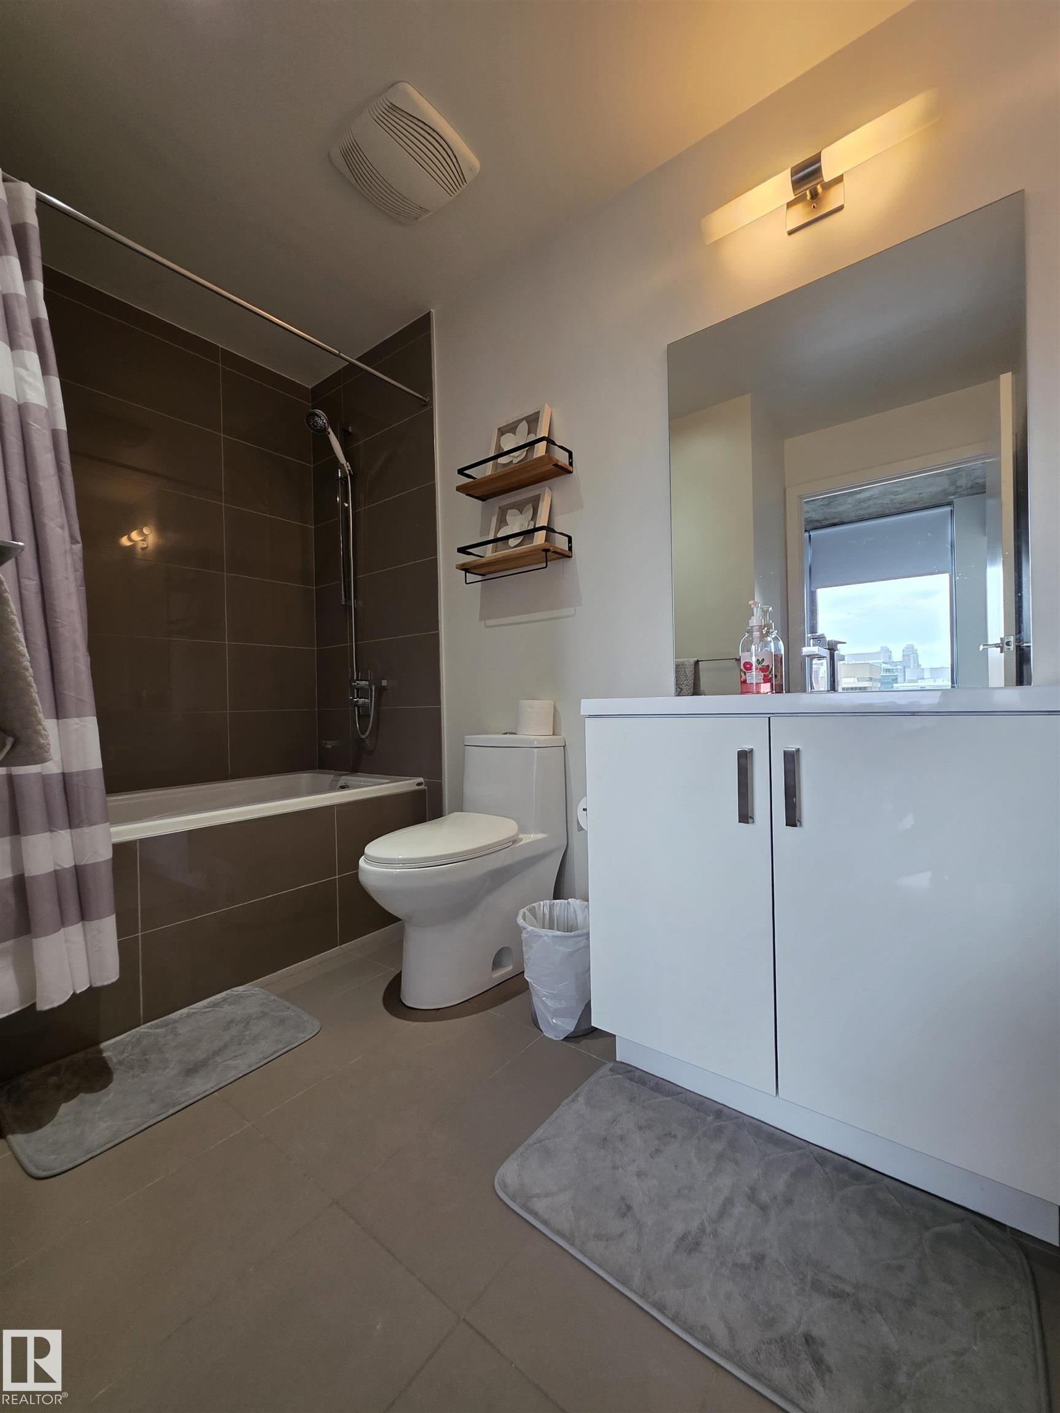
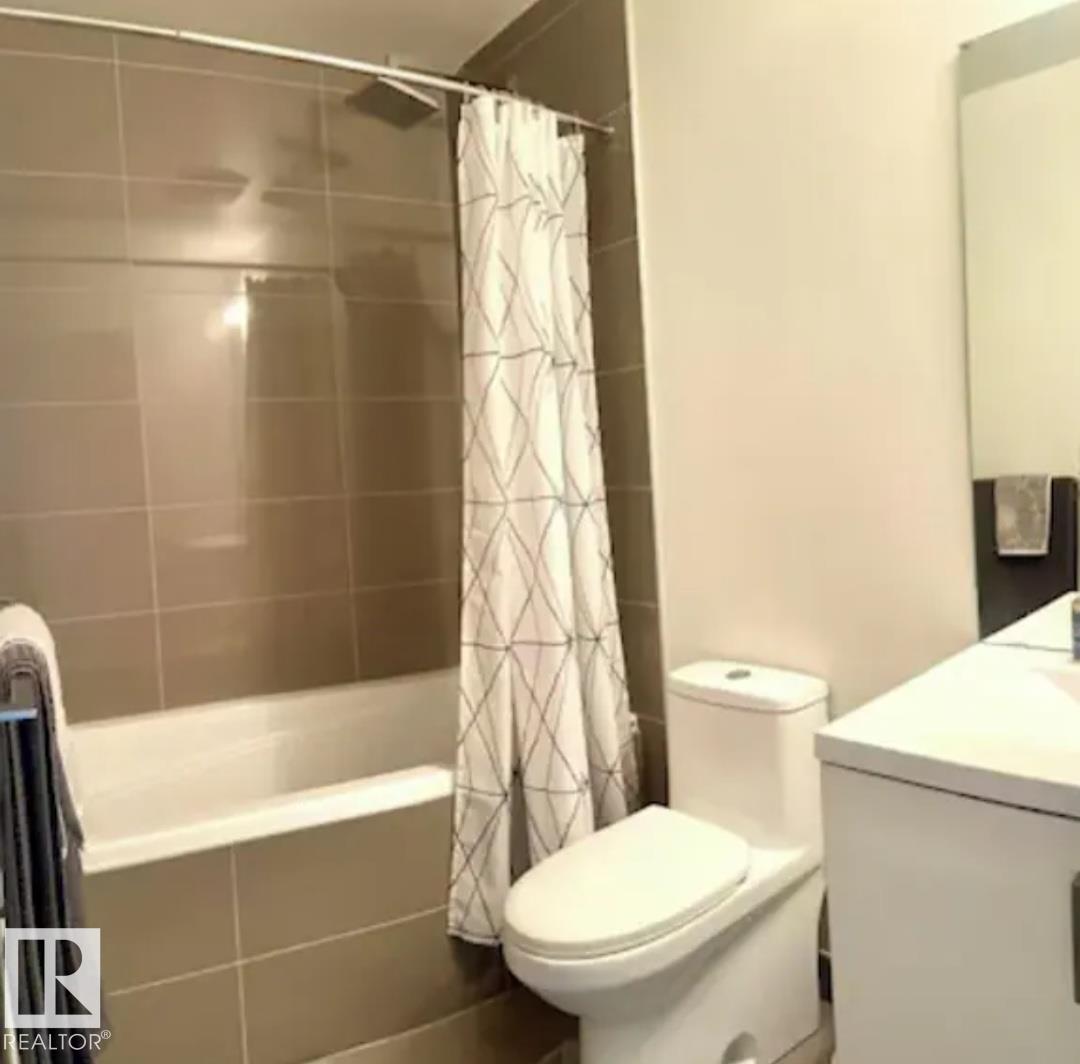
2 bathrooms

689 sqft

Sign up to View

Days on Market

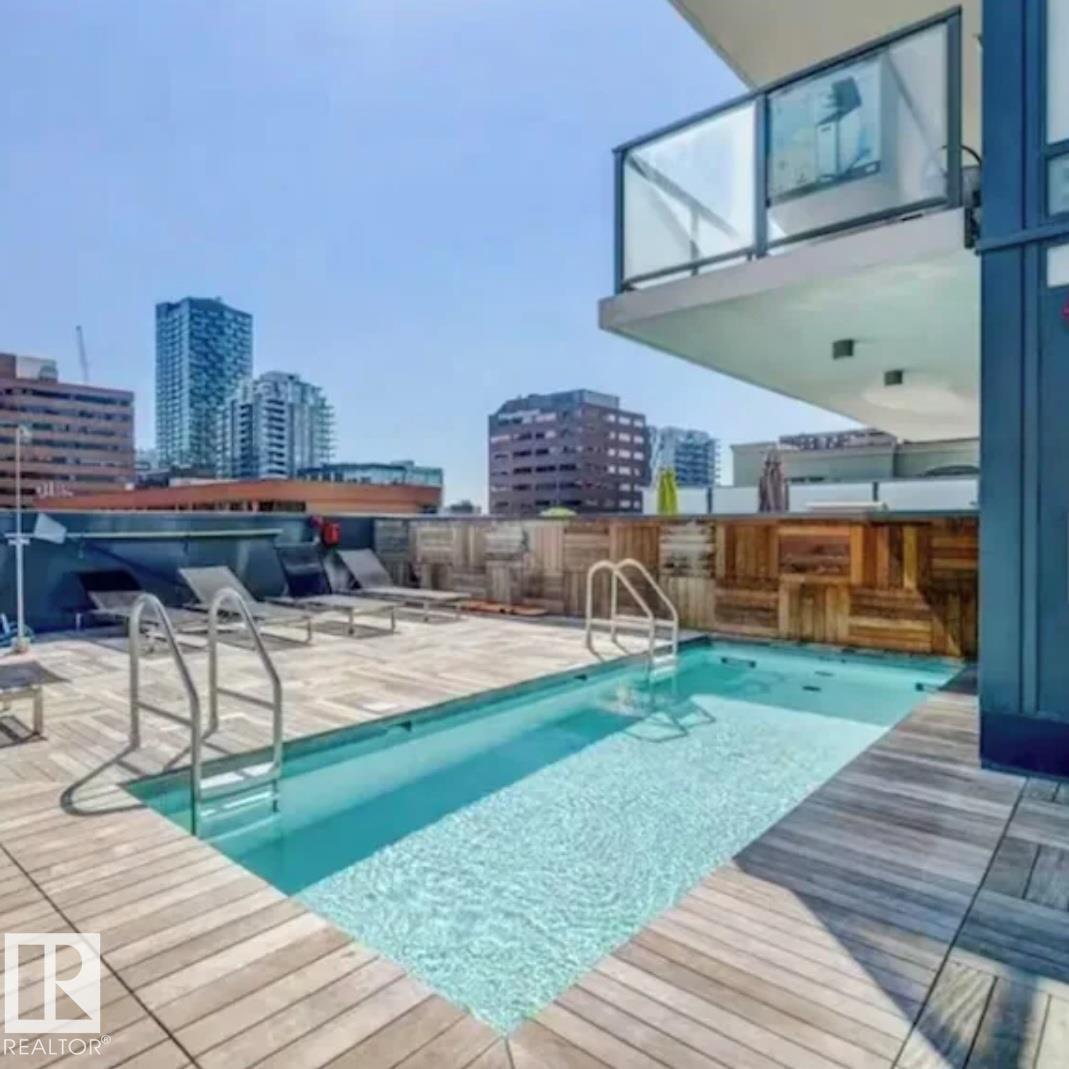
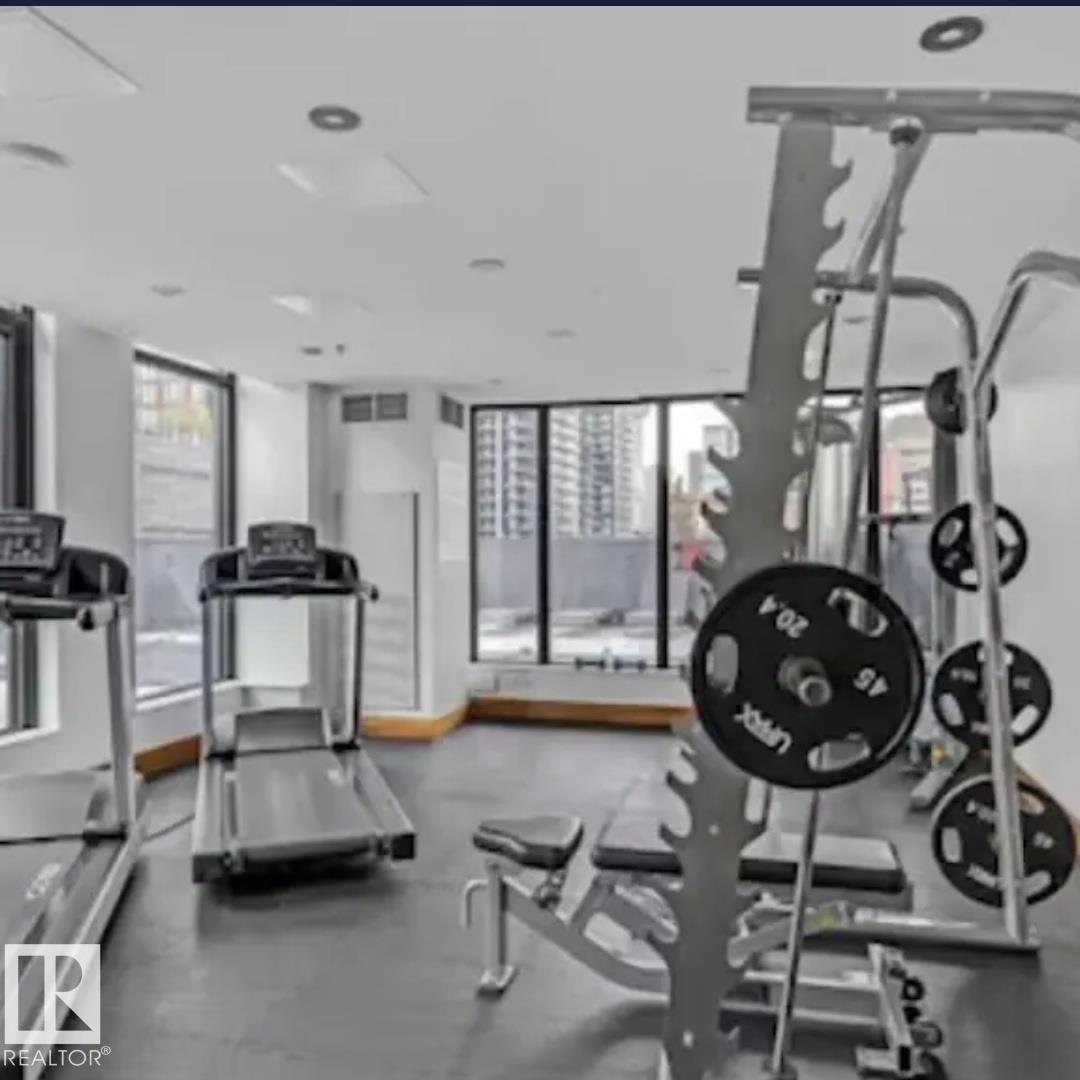
Air Conditioner Ceiling 9 ft. Exercise Room Intercom Parking-Visitor Party Room Patio Pool-Outdoor Secured Parking Security Door

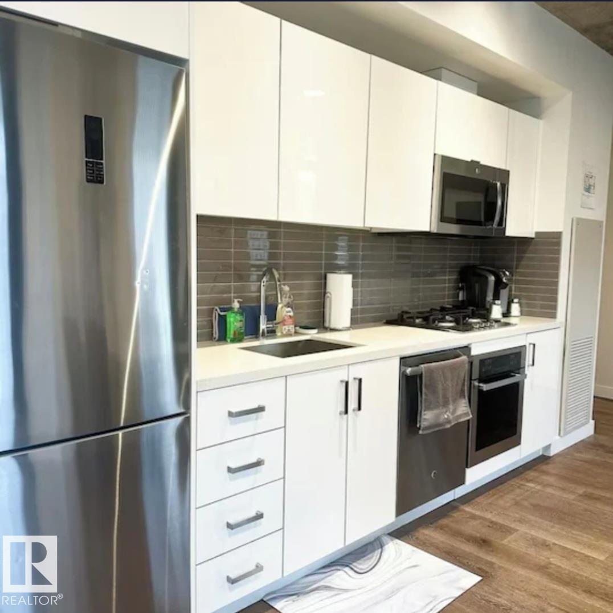
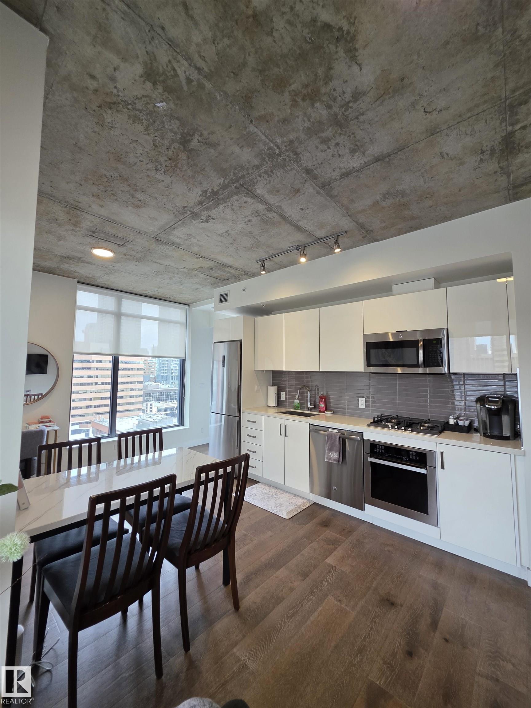
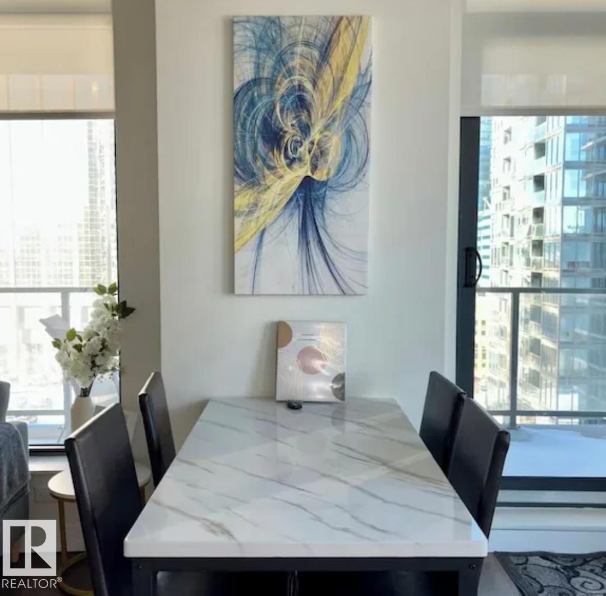
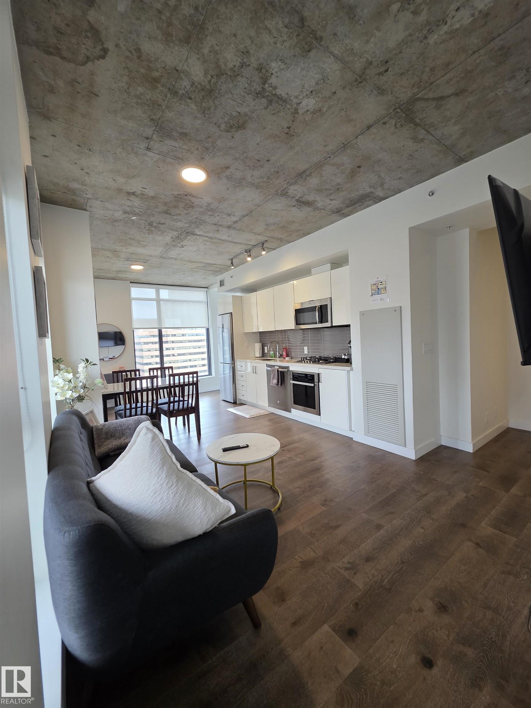
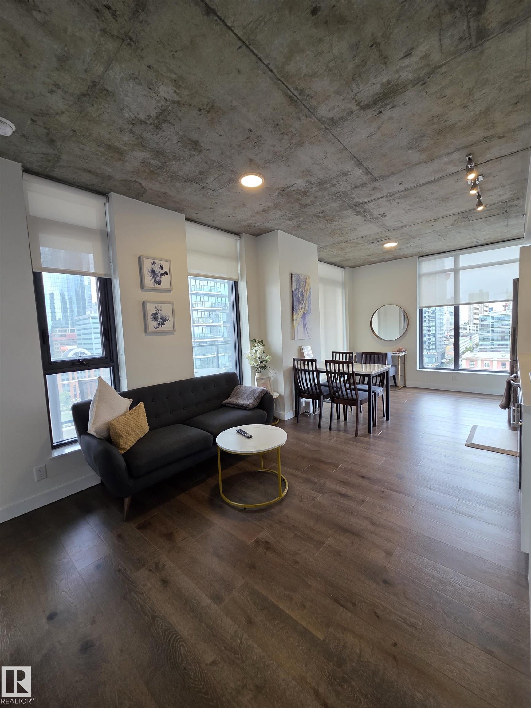
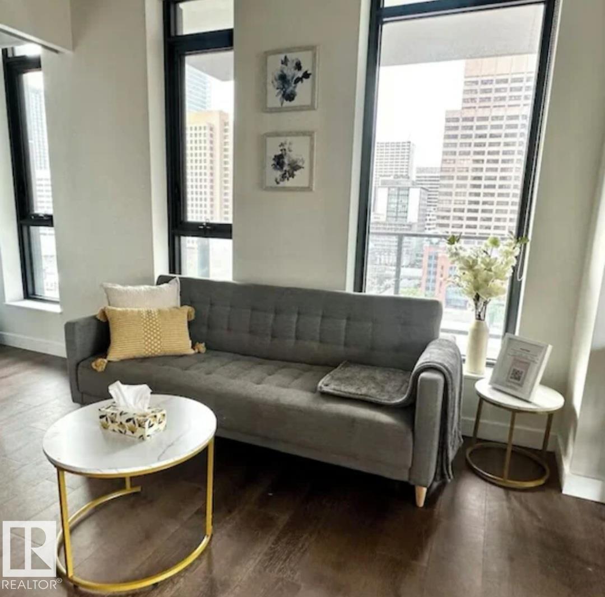
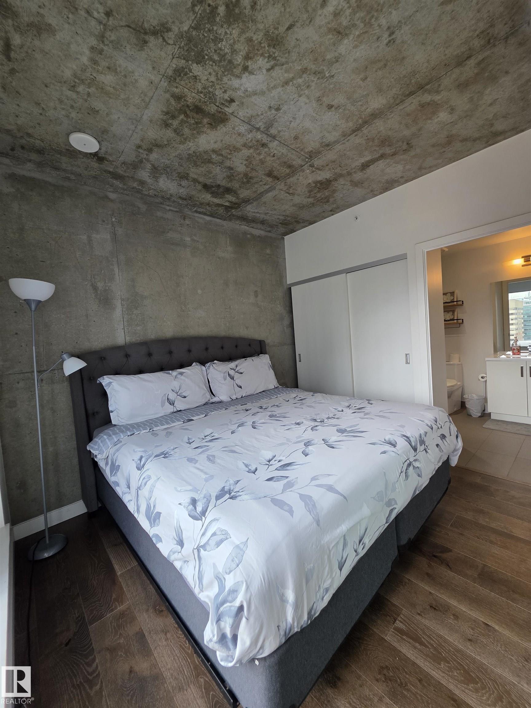
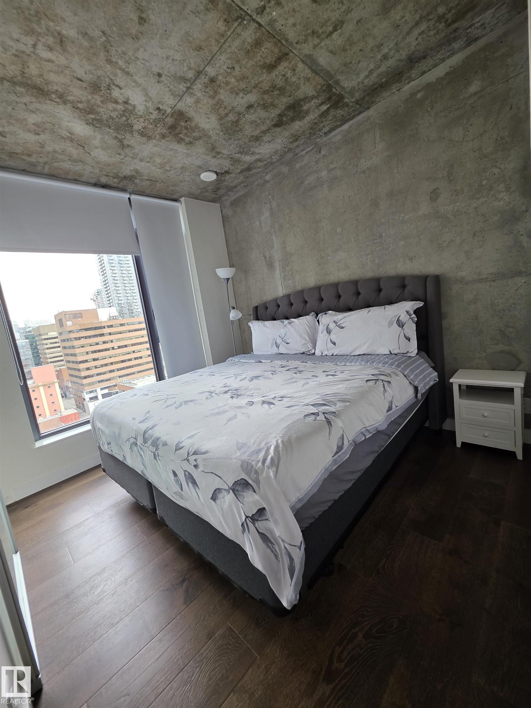
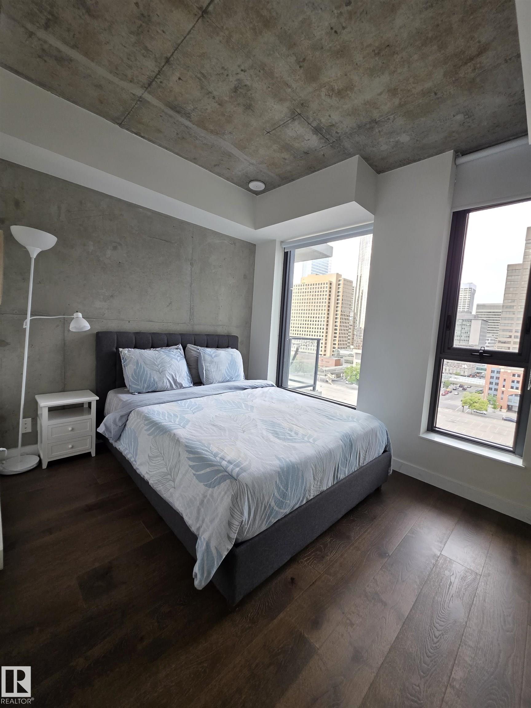
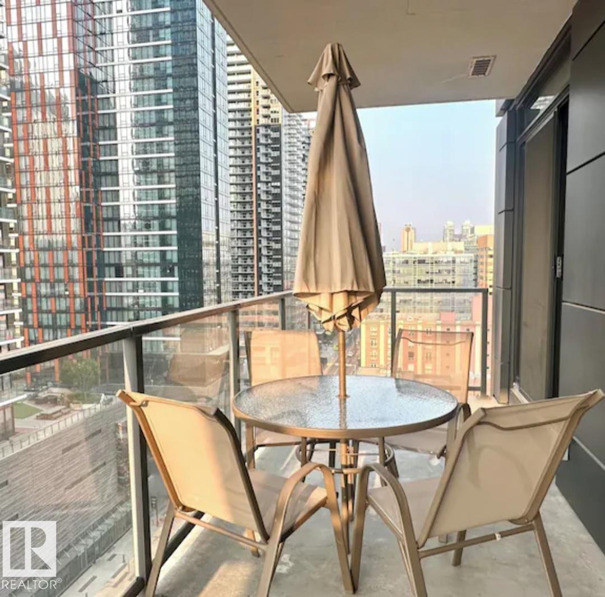
Welcome to urban luxury living at 6th and Tenth in Calgary’s vibrant Beltline, with ultimate peace of mind having all utility expenses heat, gas, air conditioning, and water fully included in condo fees. This 2-bedroom, 2-bathroom corner residence is perched on the 10th floor with a northeast exposure, floor-to-ceiling windows and views of the Calgary Tower and downtown skyline. The home executes a modern, industrial-minimalist design with soaring 9-foot exposed concrete ceilings. Residents enjoy premium bu...

Read More

Essential Information

  • MLS® #
    E4506919
  • Year Built
    2017
  • Property Type
    Residential
  • Property Style
    Single Level Apartment
  • MLS® #
    E4506919
  • Year Built
    2017
  • Property Type
    Residential
  • Property Style
    Single Level Apartment
  • MLS® #
    E4506919
  • Year Built
    2017
  • Property Type
    Residential
  • Property Style
    Single Level Apartment

Community Information

  • Area
    Calgary
  • Neighbourhood/Community
    Z-Not Listed
  • Condo Name
    Z-name Not Listed
  • Postal Code
    T2R 1B4
  • Area
    Calgary
  • Neighbourhood/Community
    Z-Not Listed
  • Condo Name
    Z-name Not Listed
  • Postal Code
    T2R 1B4
  • Area
    Calgary
  • Neighbourhood/Community
    Z-Not Listed
  • Condo Name
    Z-name Not Listed
  • Postal Code
    T2R 1B4

Services & Amenities

  • Amenities
    Air Conditioner
    Ceiling 9 ft.
    Exercise Room
    Intercom
    Parking-Visitor
    Party Room
    Patio
    Pool-Outdoor
    Secured Parking
    Security Door
  • Amenities
    Air Conditioner, Ceiling 9 ft., Exercise Room, Intercom, Parking-Visitor, Party Room, Patio, Pool-Outdoor, Secured Parking, Security Door
  • Amenities
    Air Conditioner
    Ceiling 9 ft.
    Exercise Room
    Intercom
    Parking-Visitor
    Party Room
    Patio
    Pool-Outdoor
    Secured Parking
    Security Door

Interior

  • Floor Finish
    Engineered Wood
  • Goods Included
    Dishwasher-Built-In
    Dryer
    Microwave Hood Fan
    Refrigerator
    Stove-Gas
    Washer
  • Heating Type
    Forced Air-1
    Water
  • Storeys
    31
  • Basement
    None
  • Basement Development
    No Basement
  • Floor Finish
    Engineered Wood
  • Goods Included
    Dishwasher-Built-In, Dryer, Microwave Hood Fan, Refrigerator, Stove-Gas, Washer
  • Heating Type
    Forced Air-1, Water
  • Storeys
    31
  • Basement
    None
  • Basement Development
    No Basement
  • Floor Finish
    Engineered Wood
  • Goods Included
    Dishwasher-Built-In
    Dryer
    Microwave Hood Fan
    Refrigerator
    Stove-Gas
    Washer
  • Heating Type
    Forced Air-1
    Water
  • Storeys
    31
  • Basement
    None
  • Basement Development
    No Basement

Exterior

  • Lot/Exterior Features
    Public Transportation
    Shopping Nearby
    View City
    View Downtown
  • Roof
    Flat
  • Foundation
    Concrete Perimeter
  • Lot/Exterior Features
    Public Transportation, Shopping Nearby, View City, View Downtown
  • Roof
    Flat
  • Foundation
    Concrete Perimeter
  • Lot/Exterior Features
    Public Transportation
    Shopping Nearby
    View City
    View Downtown
  • Roof
    Flat
  • Foundation
    Concrete Perimeter

Additional Details

  • Property Class
    Condo
  • Site Influences
    Public Transportation
    Shopping Nearby
    View City
    View Downtown
  • Road Access
    Paved
  • Last Updated
    8/4/2026 22:30
  • Property Class
    Condo
  • Site Influences
    Public Transportation, Shopping Nearby, View City, View Downtown
  • Road Access
    Paved
  • Last Updated
    8/4/2026 22:30
  • Property Class
    Condo
  • Site Influences
    Public Transportation
    Shopping Nearby
    View City
    View Downtown
  • Road Access
    Paved
  • Last Updated
    8/4/2026 22:30

$430,000

1006 1010 6 Street

Schedule Tour
Contact Agent

$1959/month
Est. Monthly Payment
$
$
%
Learn More

Mortgage values are calculated by Redman Technologies Inc based on values provided in the REALTOR® Association of Edmonton listing data feed.