
Courtesy of Sean Gerke of Century 21 All Stars Realty Ltd

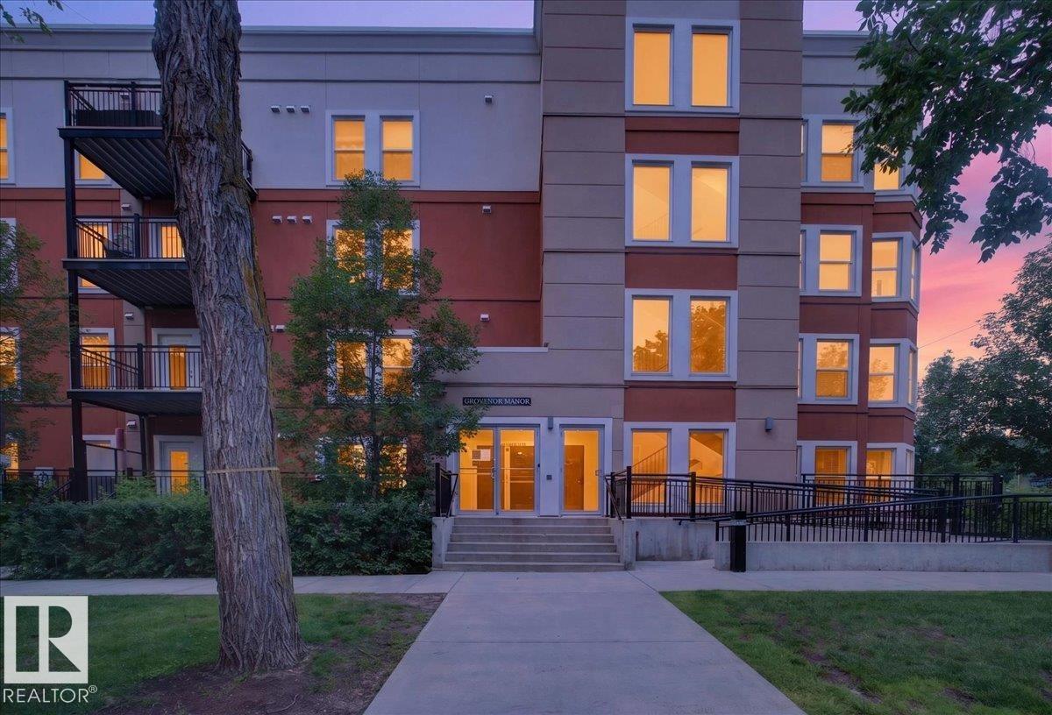
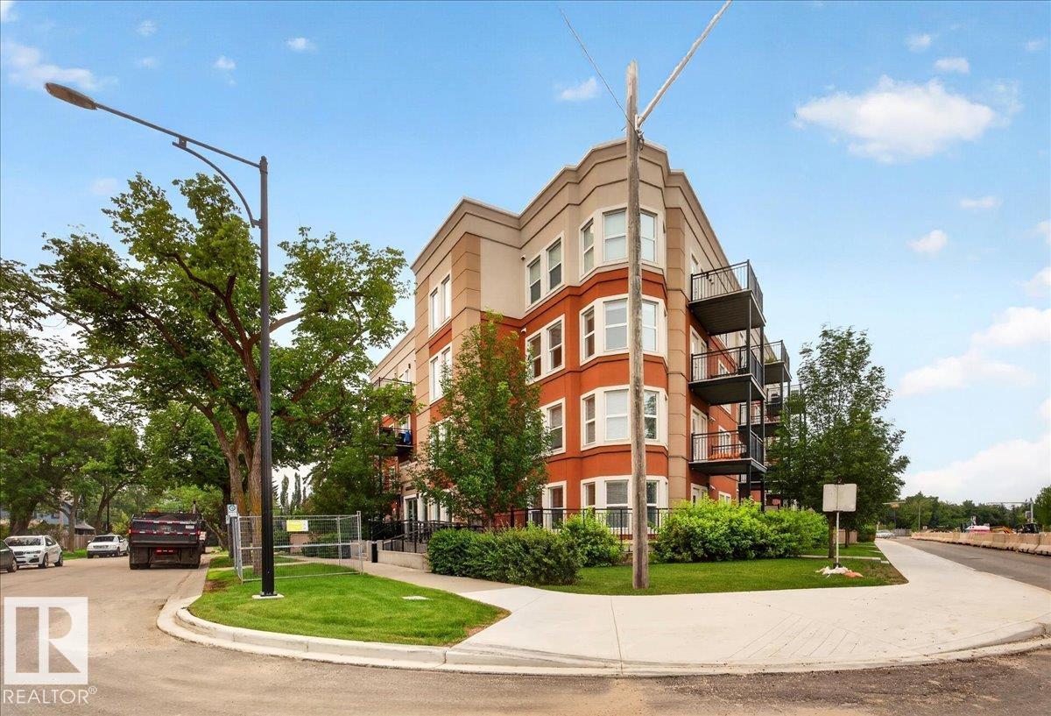
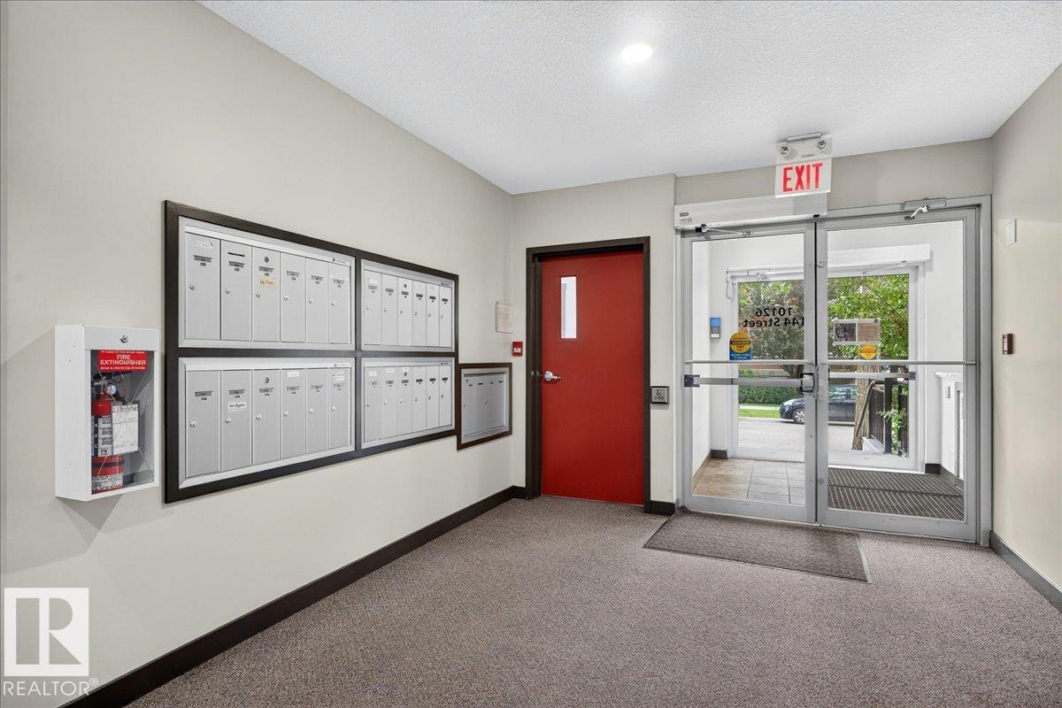
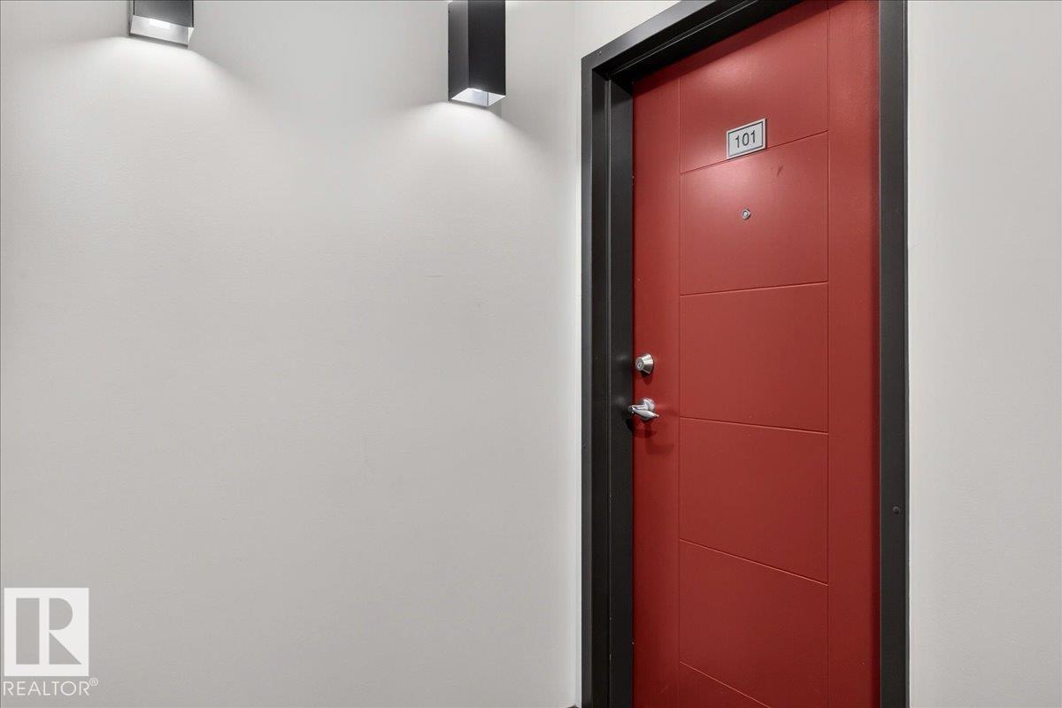
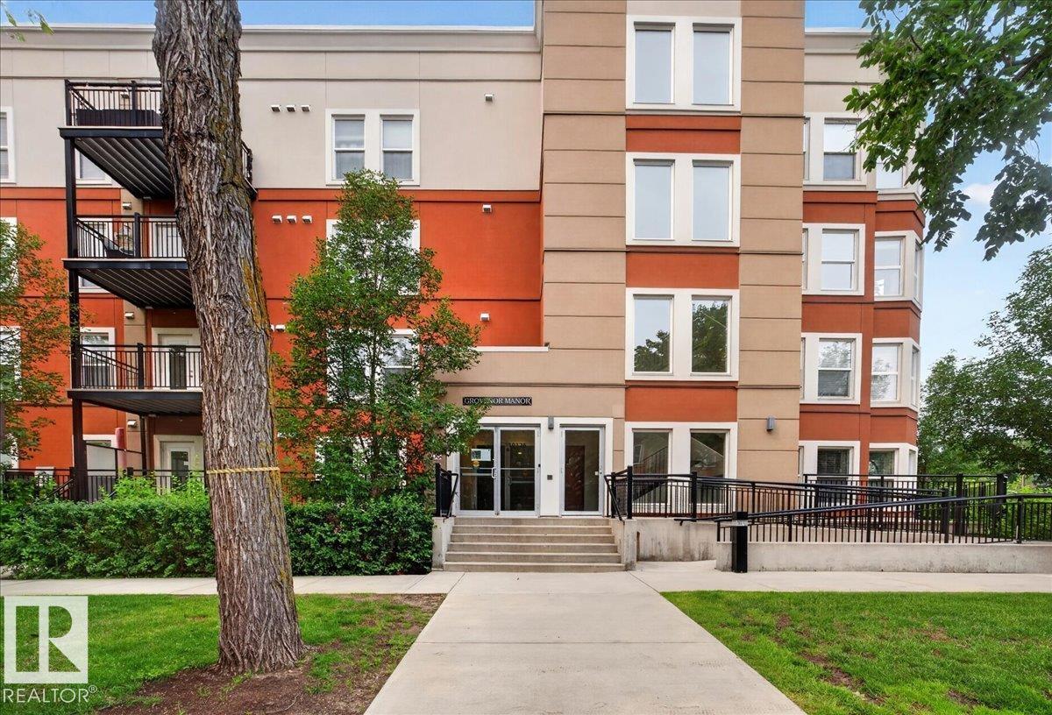
101 10126 144 Street, Condo for sale in Grovenor Edmonton , Alberta , T5N 2T7

 MLS® # E4508051

1 bedrooms

1 bathrooms

772 sqft

Sign up to View

Days on Market

Ceiling 9 ft. Detectors Smoke Patio

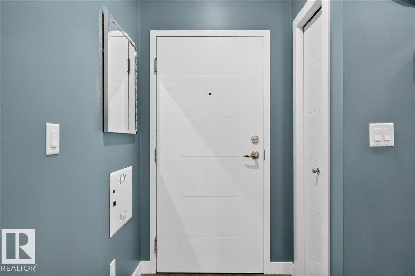
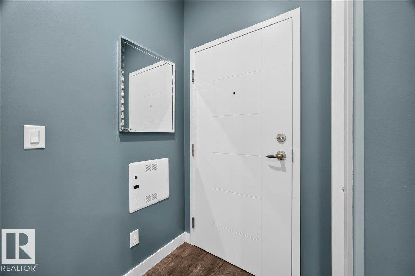
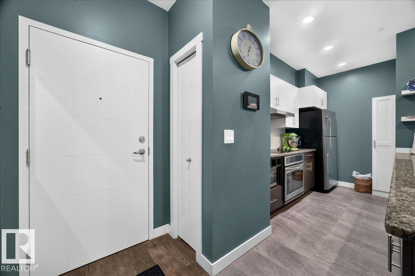
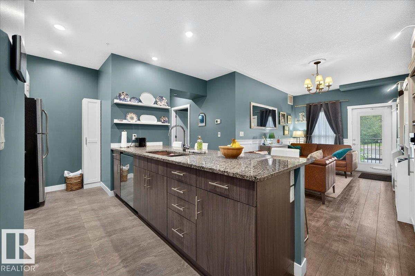
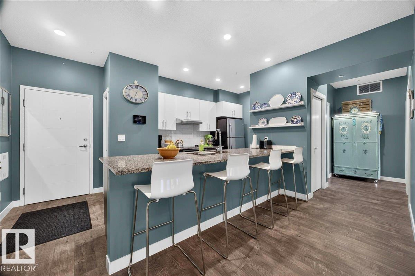
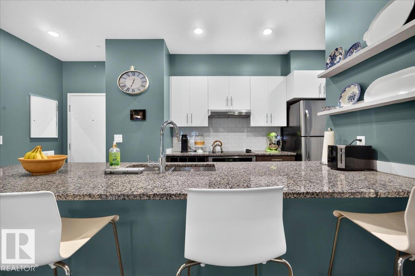
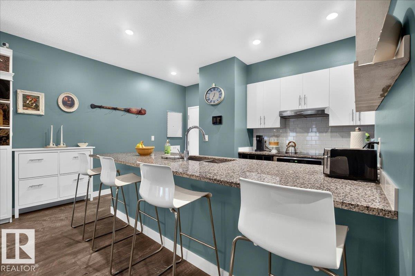
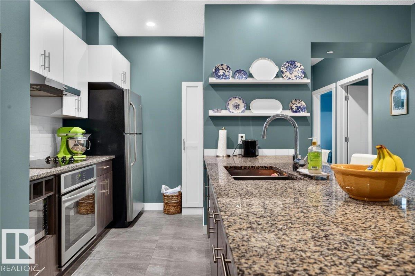
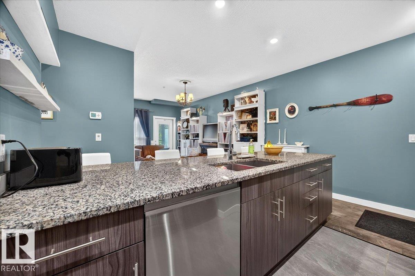
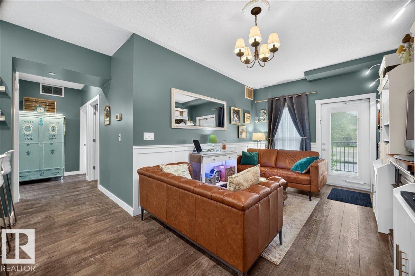
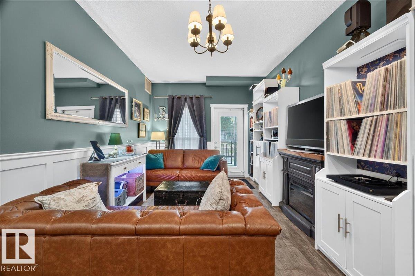
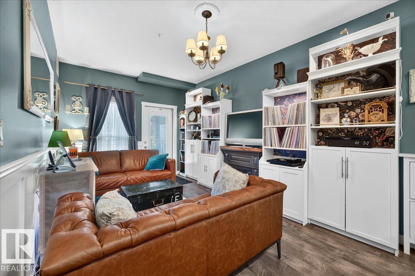
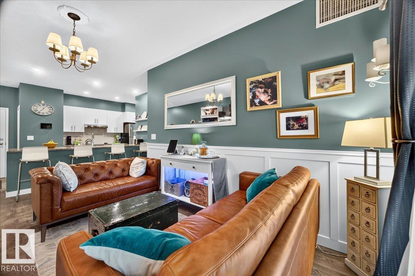
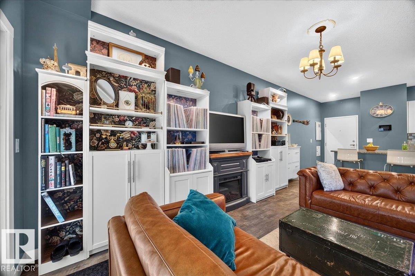
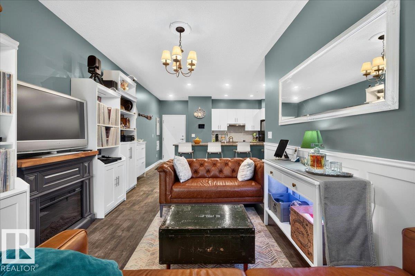
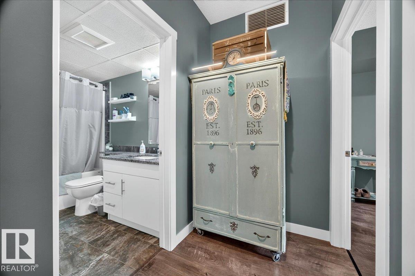
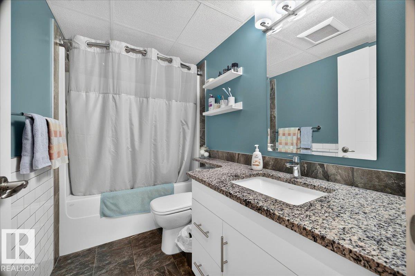
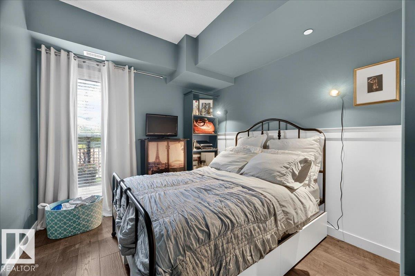
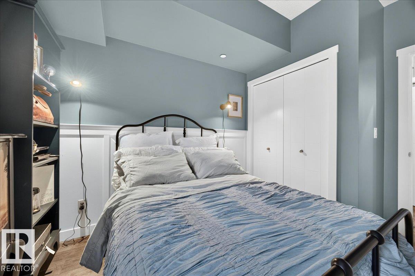
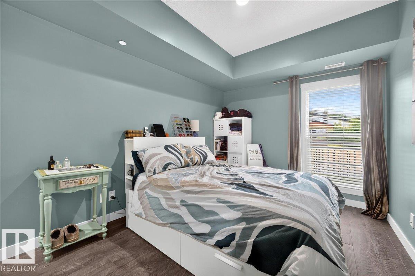
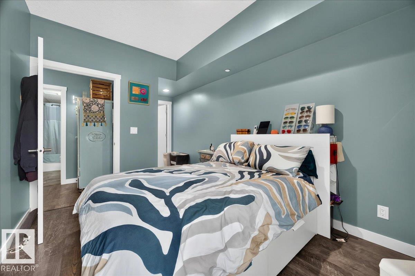
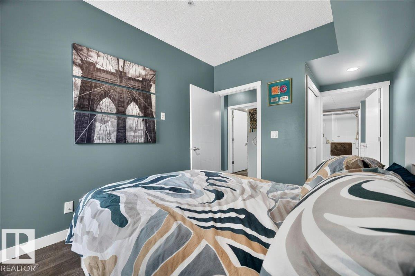
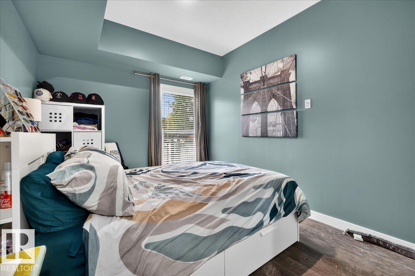
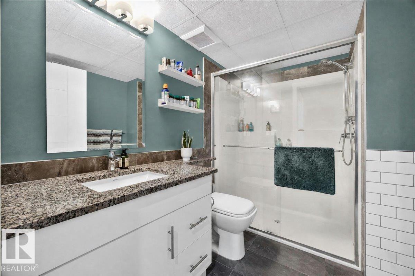
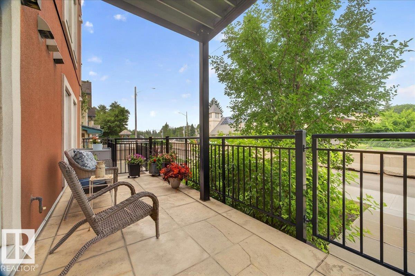
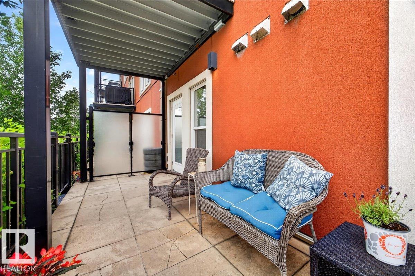
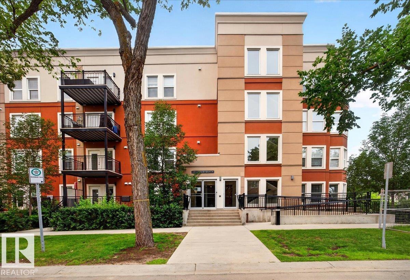
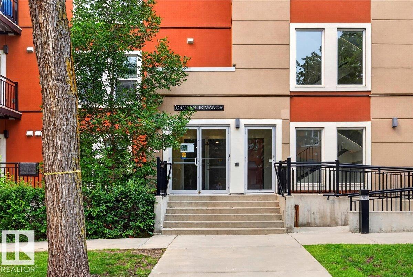
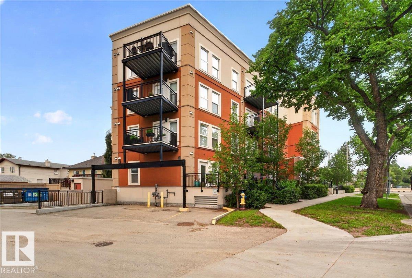
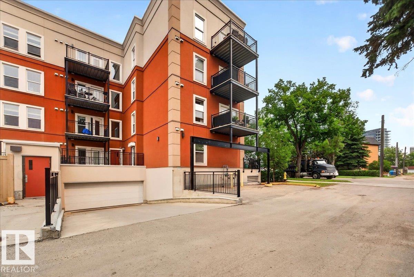
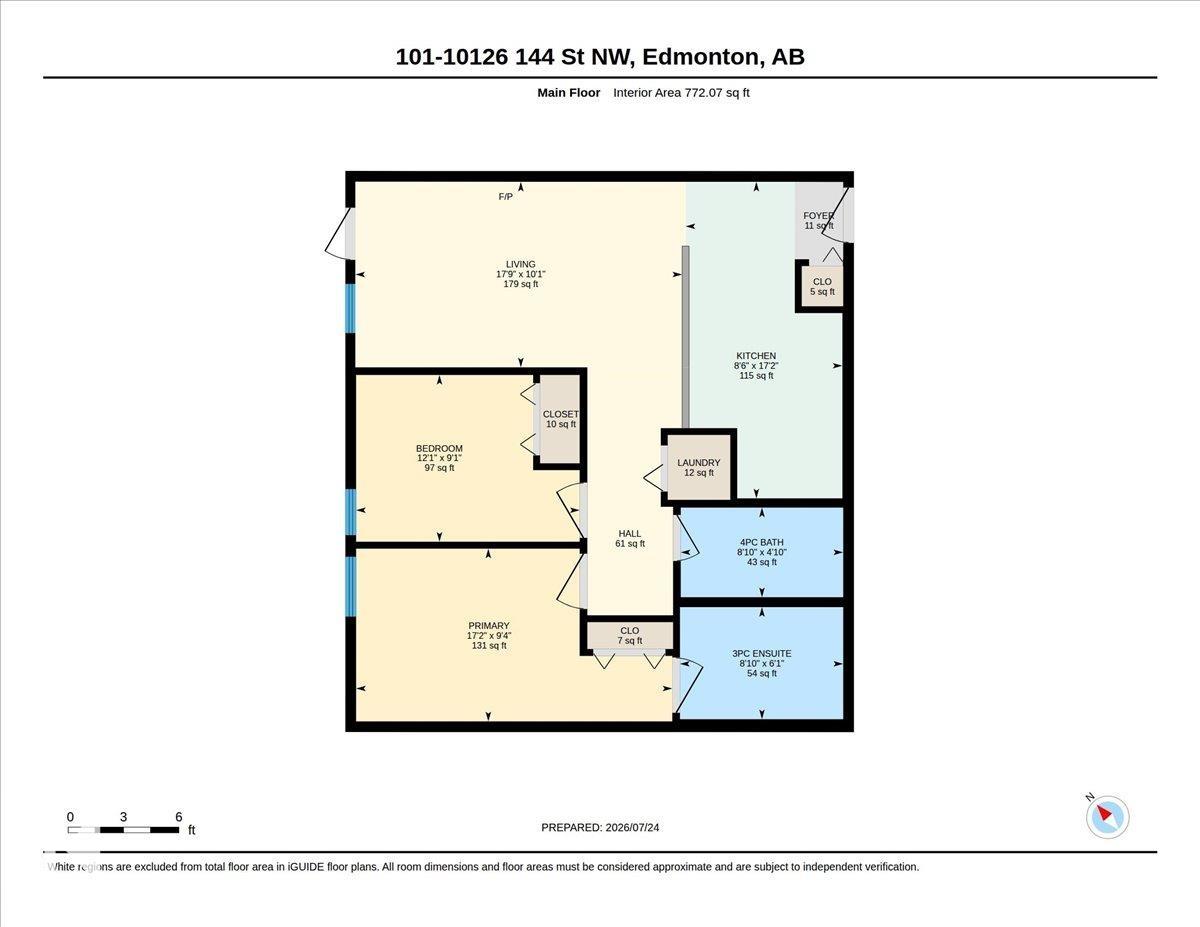
Beautifully renovated 2-bedroom, 2-bathroom main-floor end unit in the quiet setting of Grovenor Manor. Offering privacy, convenience and easy ground-level living, this home provides easy in-and-out access and a spacious private patio with gas BBQ hookup—ideal for pet owners and summer entertaining. The open layout is extensively updated with laminate and ceramic tile flooring, fresh paint, board-and-batten detailing, upgraded pot lighting and professionally redone bathroom venting. The kitchen features an ...

Read More

Essential Information

  • MLS® #
    E4508051
  • Year Built
    2016
  • Property Type
    Residential
  • Property Style
    Single Level Apartment
  • MLS® #
    E4508051
  • Year Built
    2016
  • Property Type
    Residential
  • Property Style
    Single Level Apartment
  • MLS® #
    E4508051
  • Year Built
    2016
  • Property Type
    Residential
  • Property Style
    Single Level Apartment

Community Information

  • Area
    Edmonton
  • Neighbourhood/Community
    Grovenor
  • Condo Name
    Grovenor Manor
  • Postal Code
    T5N 2T7
  • Area
    Edmonton
  • Neighbourhood/Community
    Grovenor
  • Condo Name
    Grovenor Manor
  • Postal Code
    T5N 2T7
  • Area
    Edmonton
  • Neighbourhood/Community
    Grovenor
  • Condo Name
    Grovenor Manor
  • Postal Code
    T5N 2T7

Services & Amenities

  • Amenities
    Ceiling 9 ft.
    Detectors Smoke
    Patio
  • Amenities
    Ceiling 9 ft., Detectors Smoke, Patio
  • Amenities
    Ceiling 9 ft.
    Detectors Smoke
    Patio

Interior

  • Floor Finish
    Ceramic Tile
    Laminate Flooring
  • Goods Included
    Air Conditioning-Central
    Dishwasher-Built-In
    Hood Fan
    Refrigerator
    Stacked Washer/Dryer
    Stove-Countertop Electric
    Window Coverings
  • Heating Type
    Heat Pump
    Electric
  • Storeys
    4
  • Basement
    None
  • Basement Development
    No Basement
  • Floor Finish
    Ceramic Tile, Laminate Flooring
  • Goods Included
    Air Conditioning-Central, Dishwasher-Built-In, Hood Fan, Refrigerator, Stacked Washer/Dryer, Stove-Countertop Electric, Window Coverings
  • Heating Type
    Heat Pump, Electric
  • Storeys
    4
  • Basement
    None
  • Basement Development
    No Basement
  • Floor Finish
    Ceramic Tile
    Laminate Flooring
  • Goods Included
    Air Conditioning-Central
    Dishwasher-Built-In
    Hood Fan
    Refrigerator
    Stacked Washer/Dryer
    Stove-Countertop Electric
    Window Coverings
  • Heating Type
    Heat Pump
    Electric
  • Storeys
    4
  • Basement
    None
  • Basement Development
    No Basement

Exterior

  • Lot/Exterior Features
    Flat Site
    Golf Nearby
    Landscaped
    Picnic Area
    Public Transportation
    Schools
    Shopping Nearby
  • Roof
    Tar & Gravel
  • Foundation
    Concrete Perimeter
  • Lot/Exterior Features
    Flat Site, Golf Nearby, Landscaped, Picnic Area, Public Transportation, Schools, Shopping Nearby
  • Roof
    Tar & Gravel
  • Foundation
    Concrete Perimeter
  • Lot/Exterior Features
    Flat Site
    Golf Nearby
    Landscaped
    Picnic Area
    Public Transportation
    Schools
    Shopping Nearby
  • Roof
    Tar & Gravel
  • Foundation
    Concrete Perimeter

Additional Details

  • Property Class
    Condo
  • Site Influences
    Flat Site
    Golf Nearby
    Landscaped
    Picnic Area
    Public Transportation
    Schools
    Shopping Nearby
  • Road Access
    Paved
  • Last Updated
    8/4/2026 22:36
  • Property Class
    Condo
  • Site Influences
    Flat Site, Golf Nearby, Landscaped, Picnic Area, Public Transportation, Schools, Shopping Nearby
  • Road Access
    Paved
  • Last Updated
    8/4/2026 22:36
  • Property Class
    Condo
  • Site Influences
    Flat Site
    Golf Nearby
    Landscaped
    Picnic Area
    Public Transportation
    Schools
    Shopping Nearby
  • Road Access
    Paved
  • Last Updated
    8/4/2026 22:36

$209,900

101 10126 144 Street

Schedule Tour
Contact Agent

$956/month
Est. Monthly Payment
$
$
%
Learn More

Mortgage values are calculated by Redman Technologies Inc based on values provided in the REALTOR® Association of Edmonton listing data feed.