
Courtesy of Nutan Thakur of RE/MAX Excellence

101 49 AKINS Drive, Condo for sale in Akinsdale St. Albert , Alberta , T8N 3M6

 MLS® # E4509910

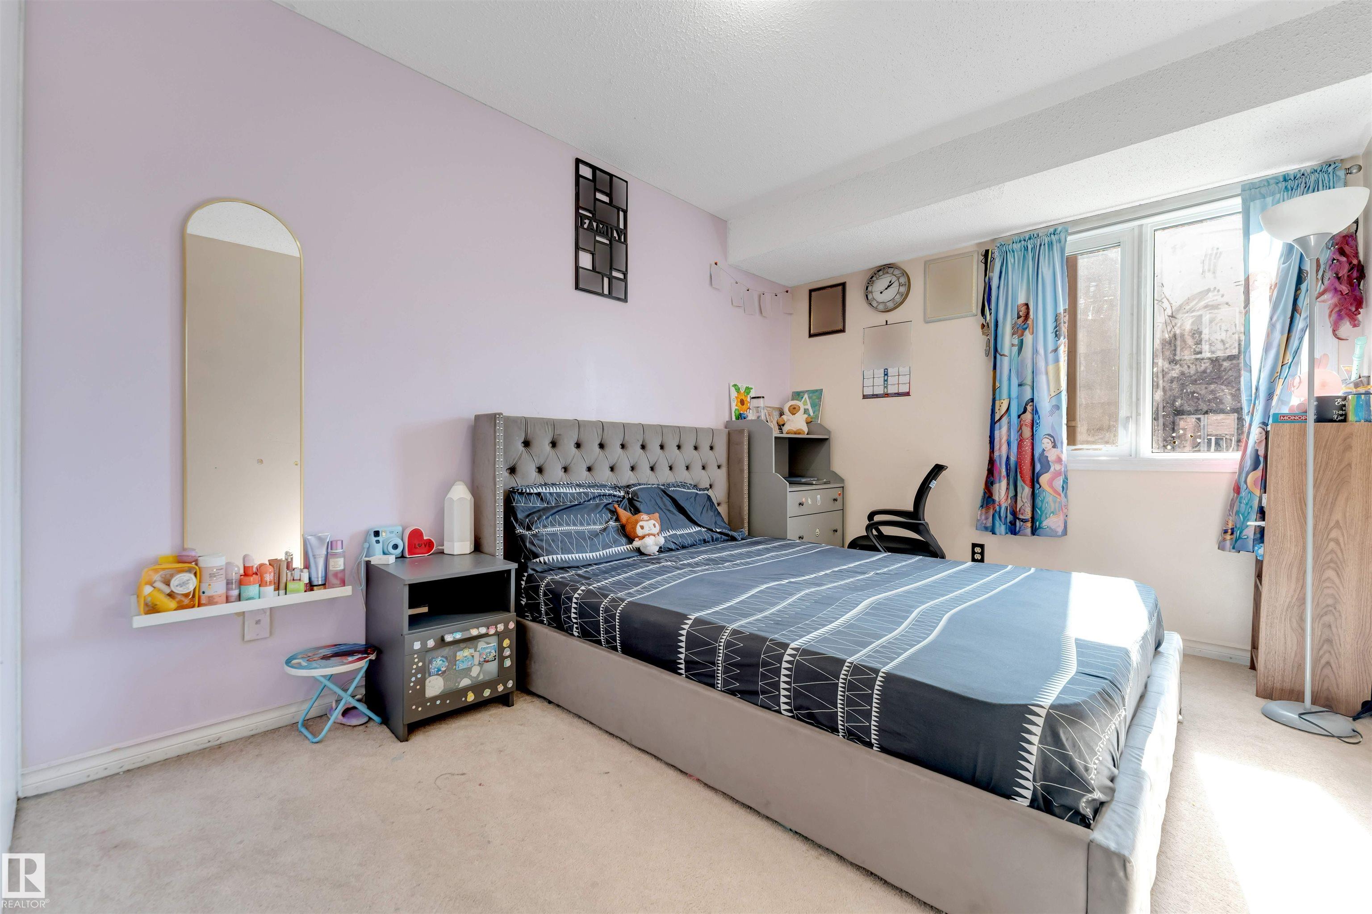
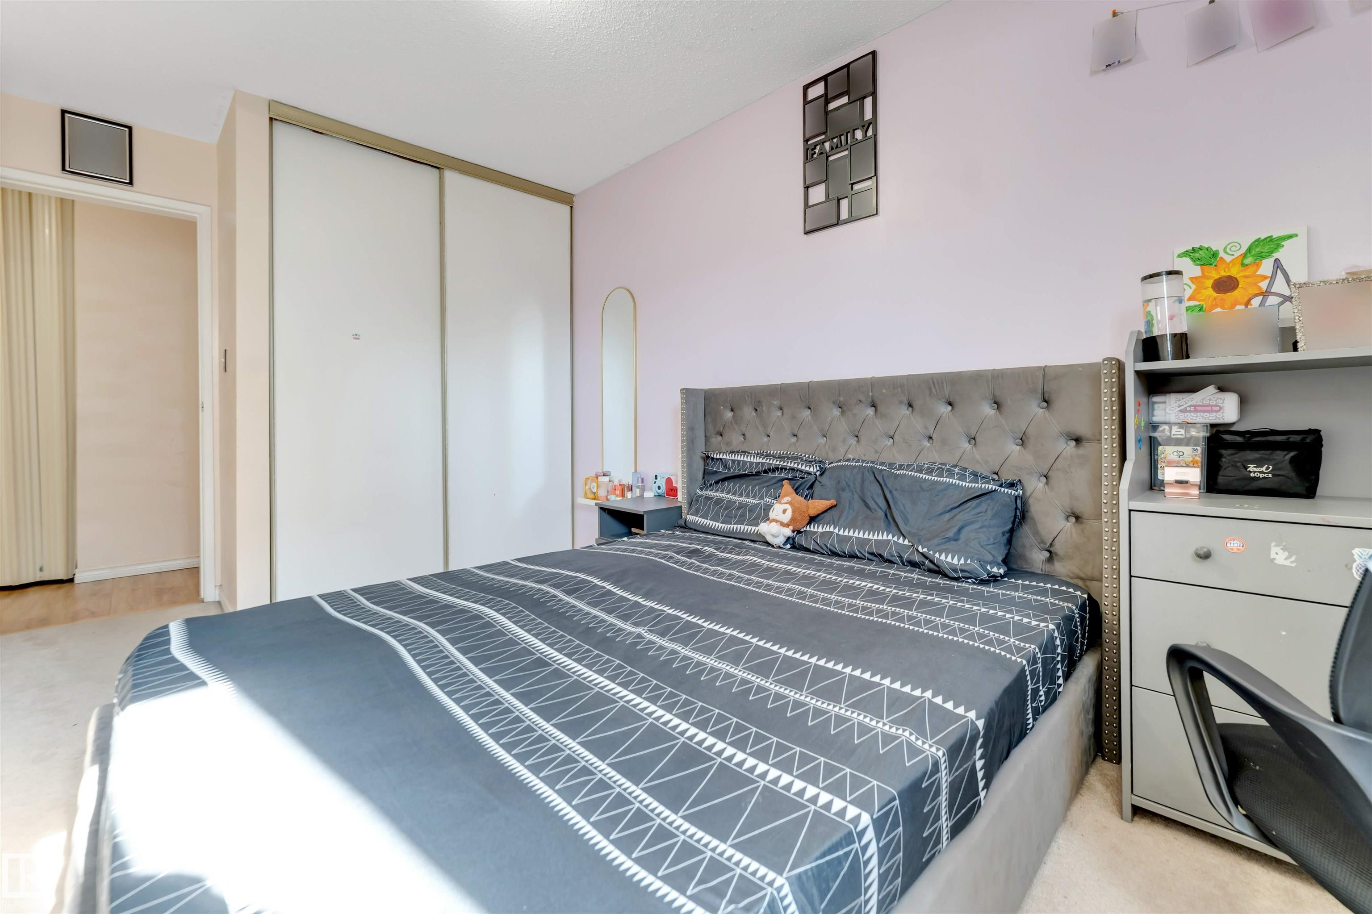
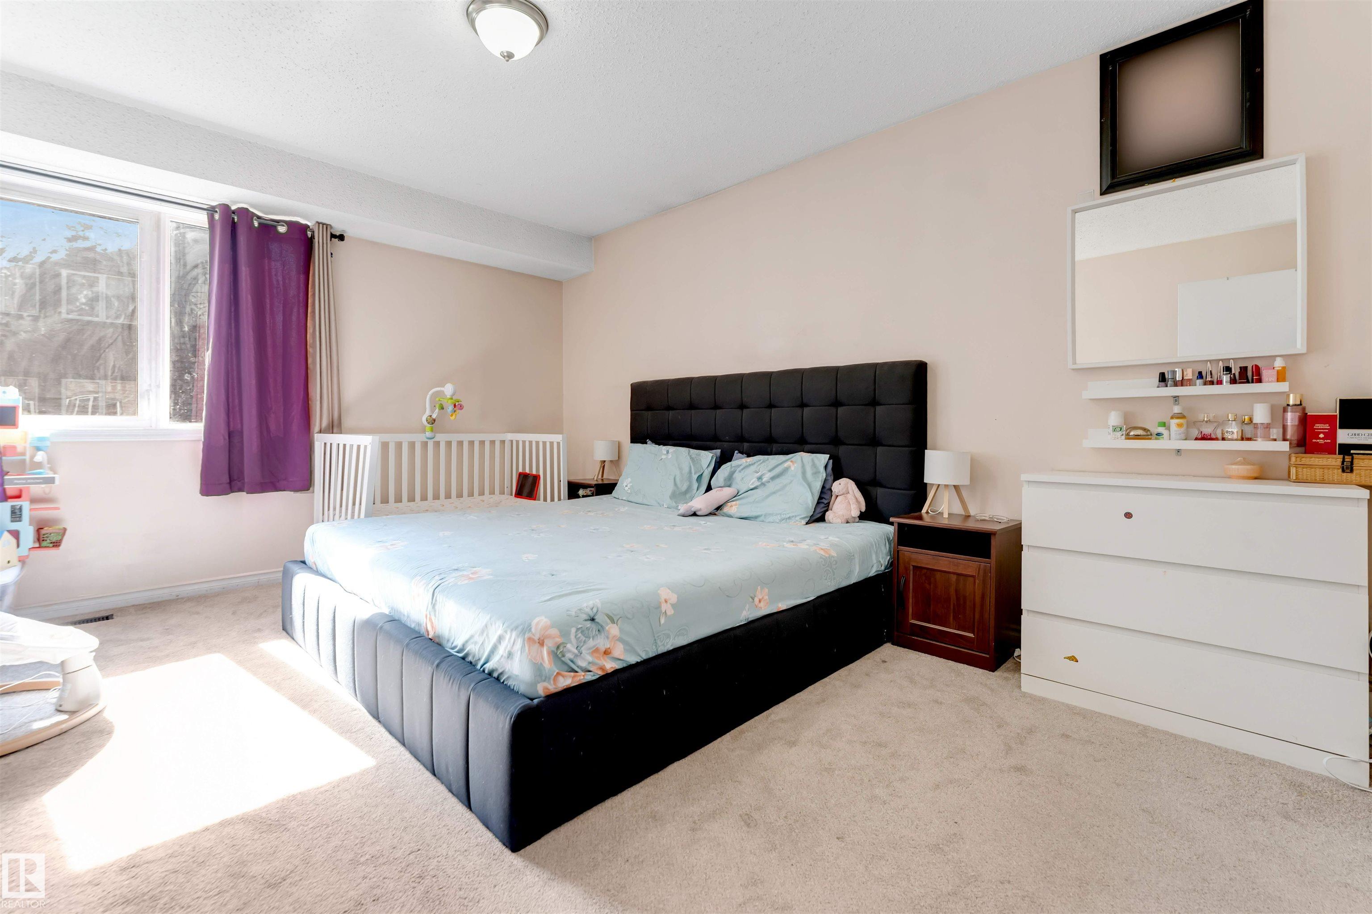
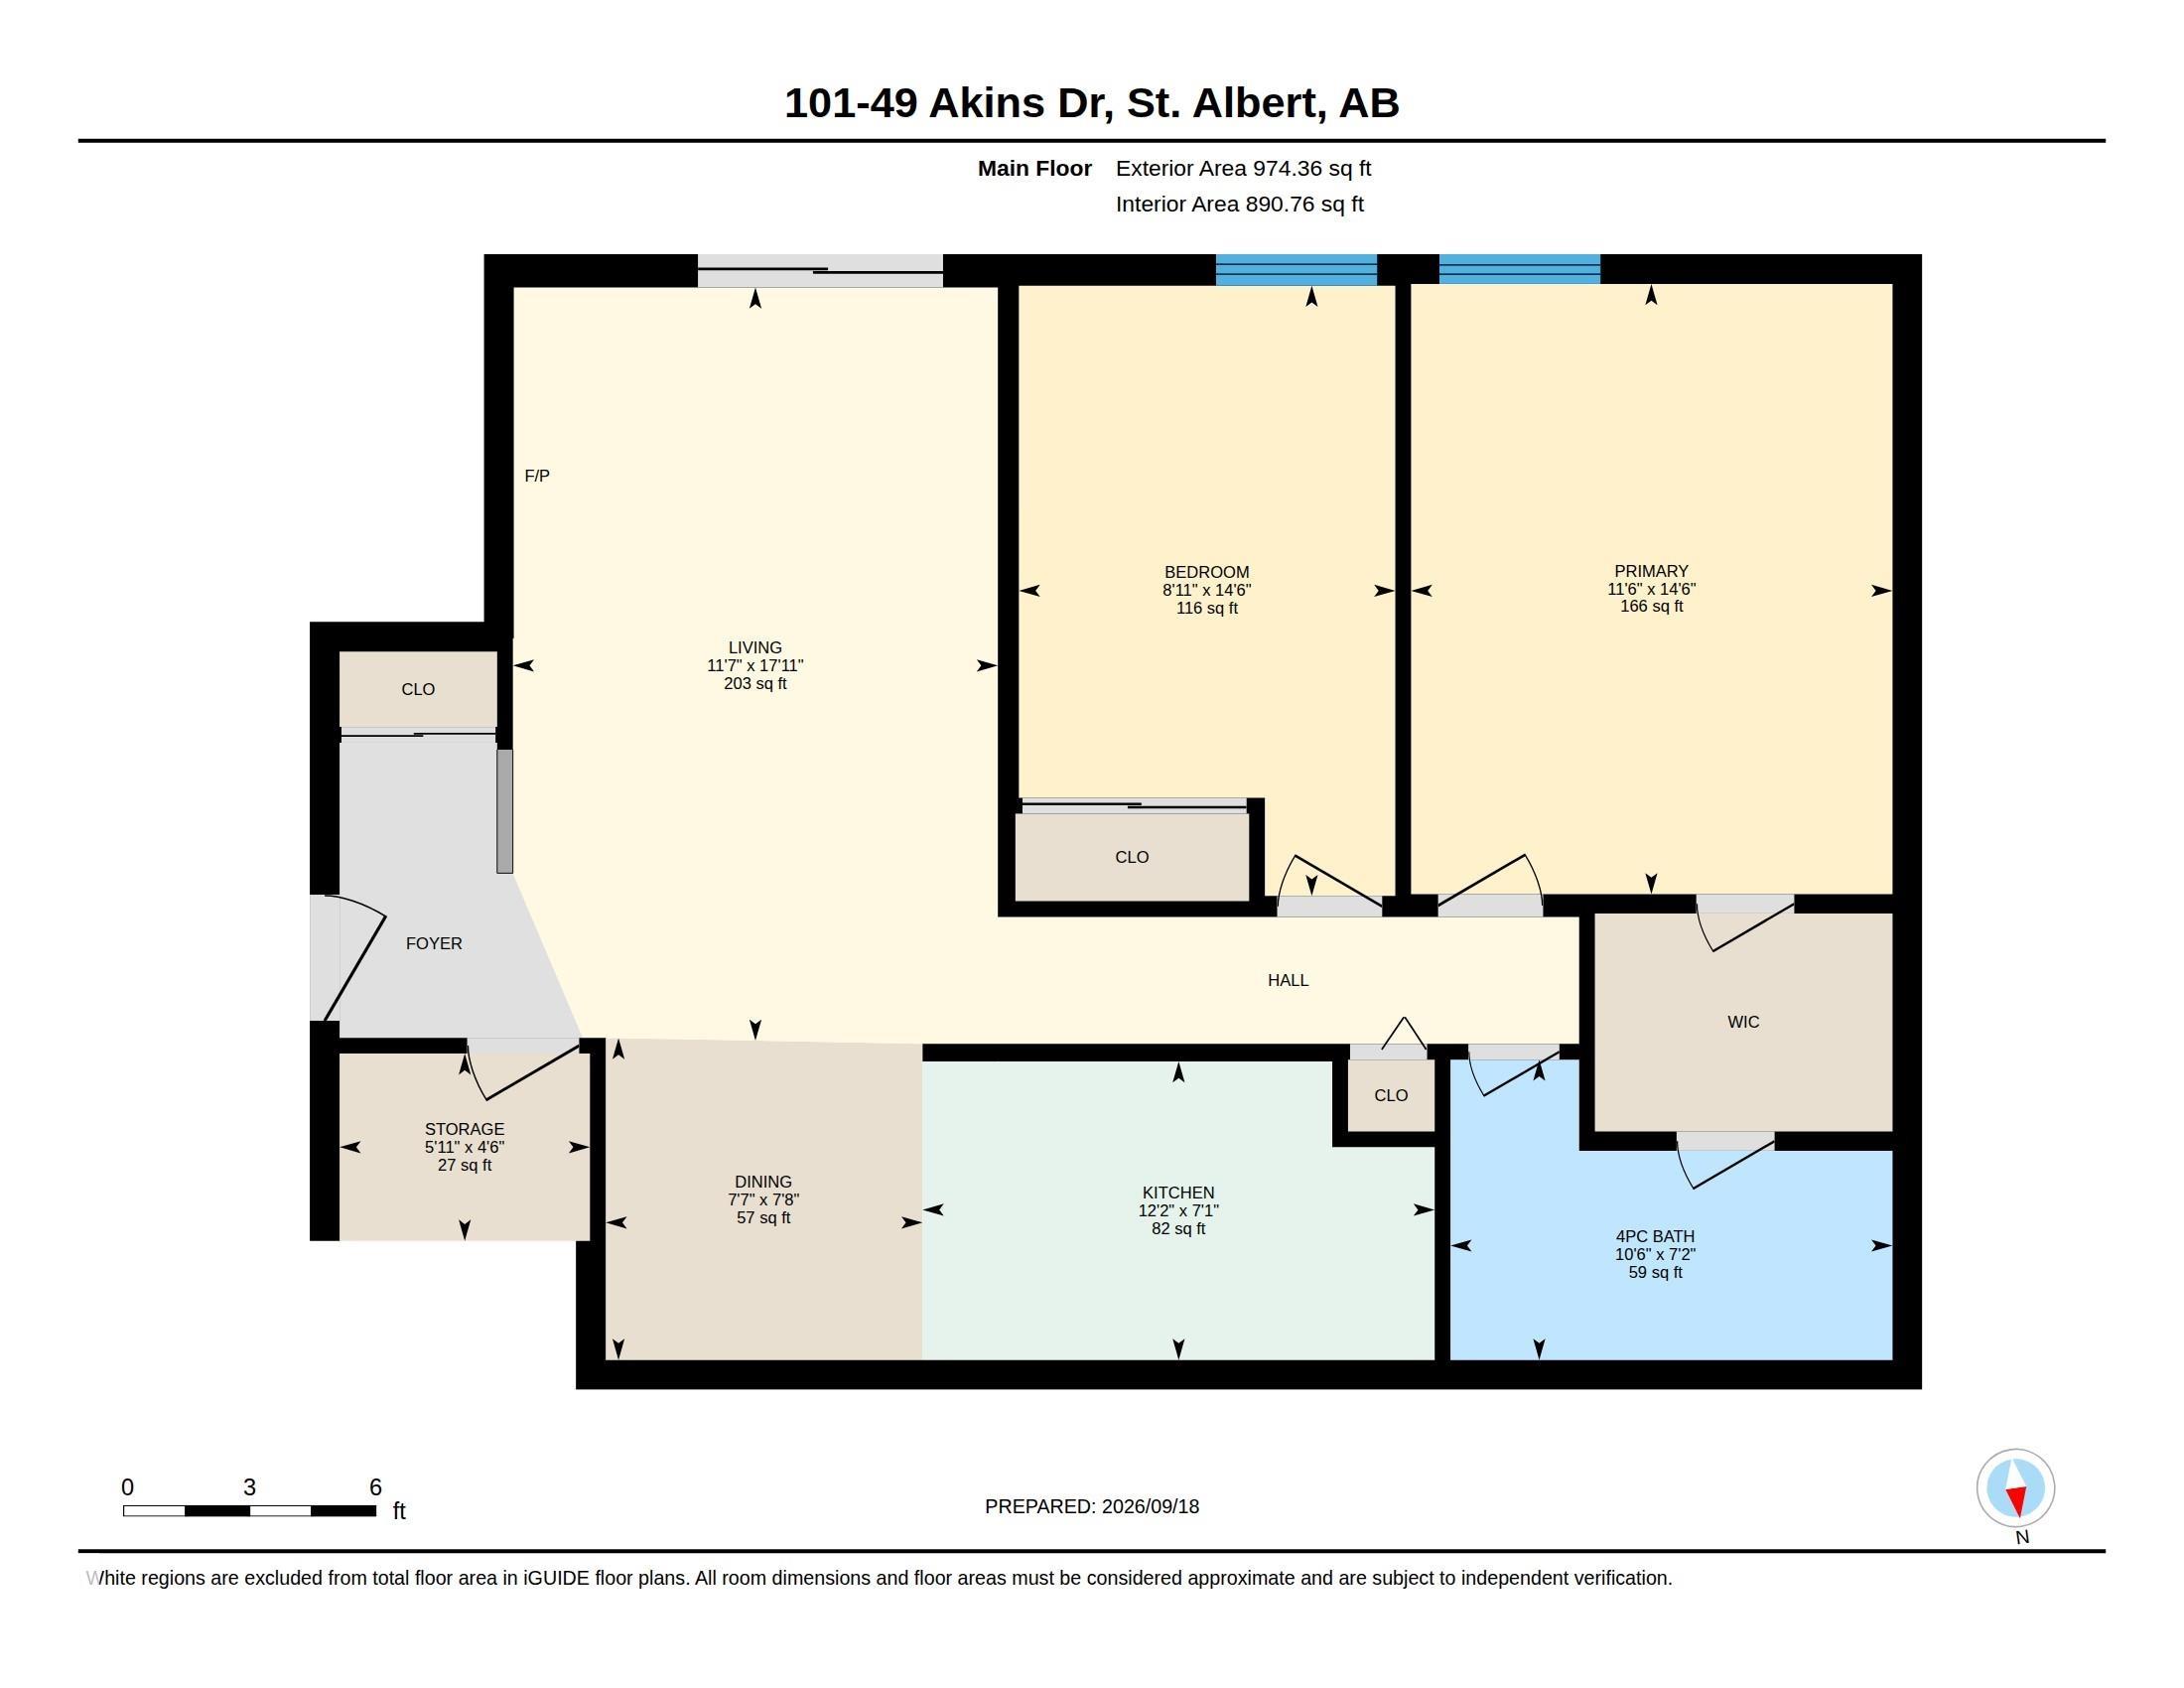
2 bedrooms

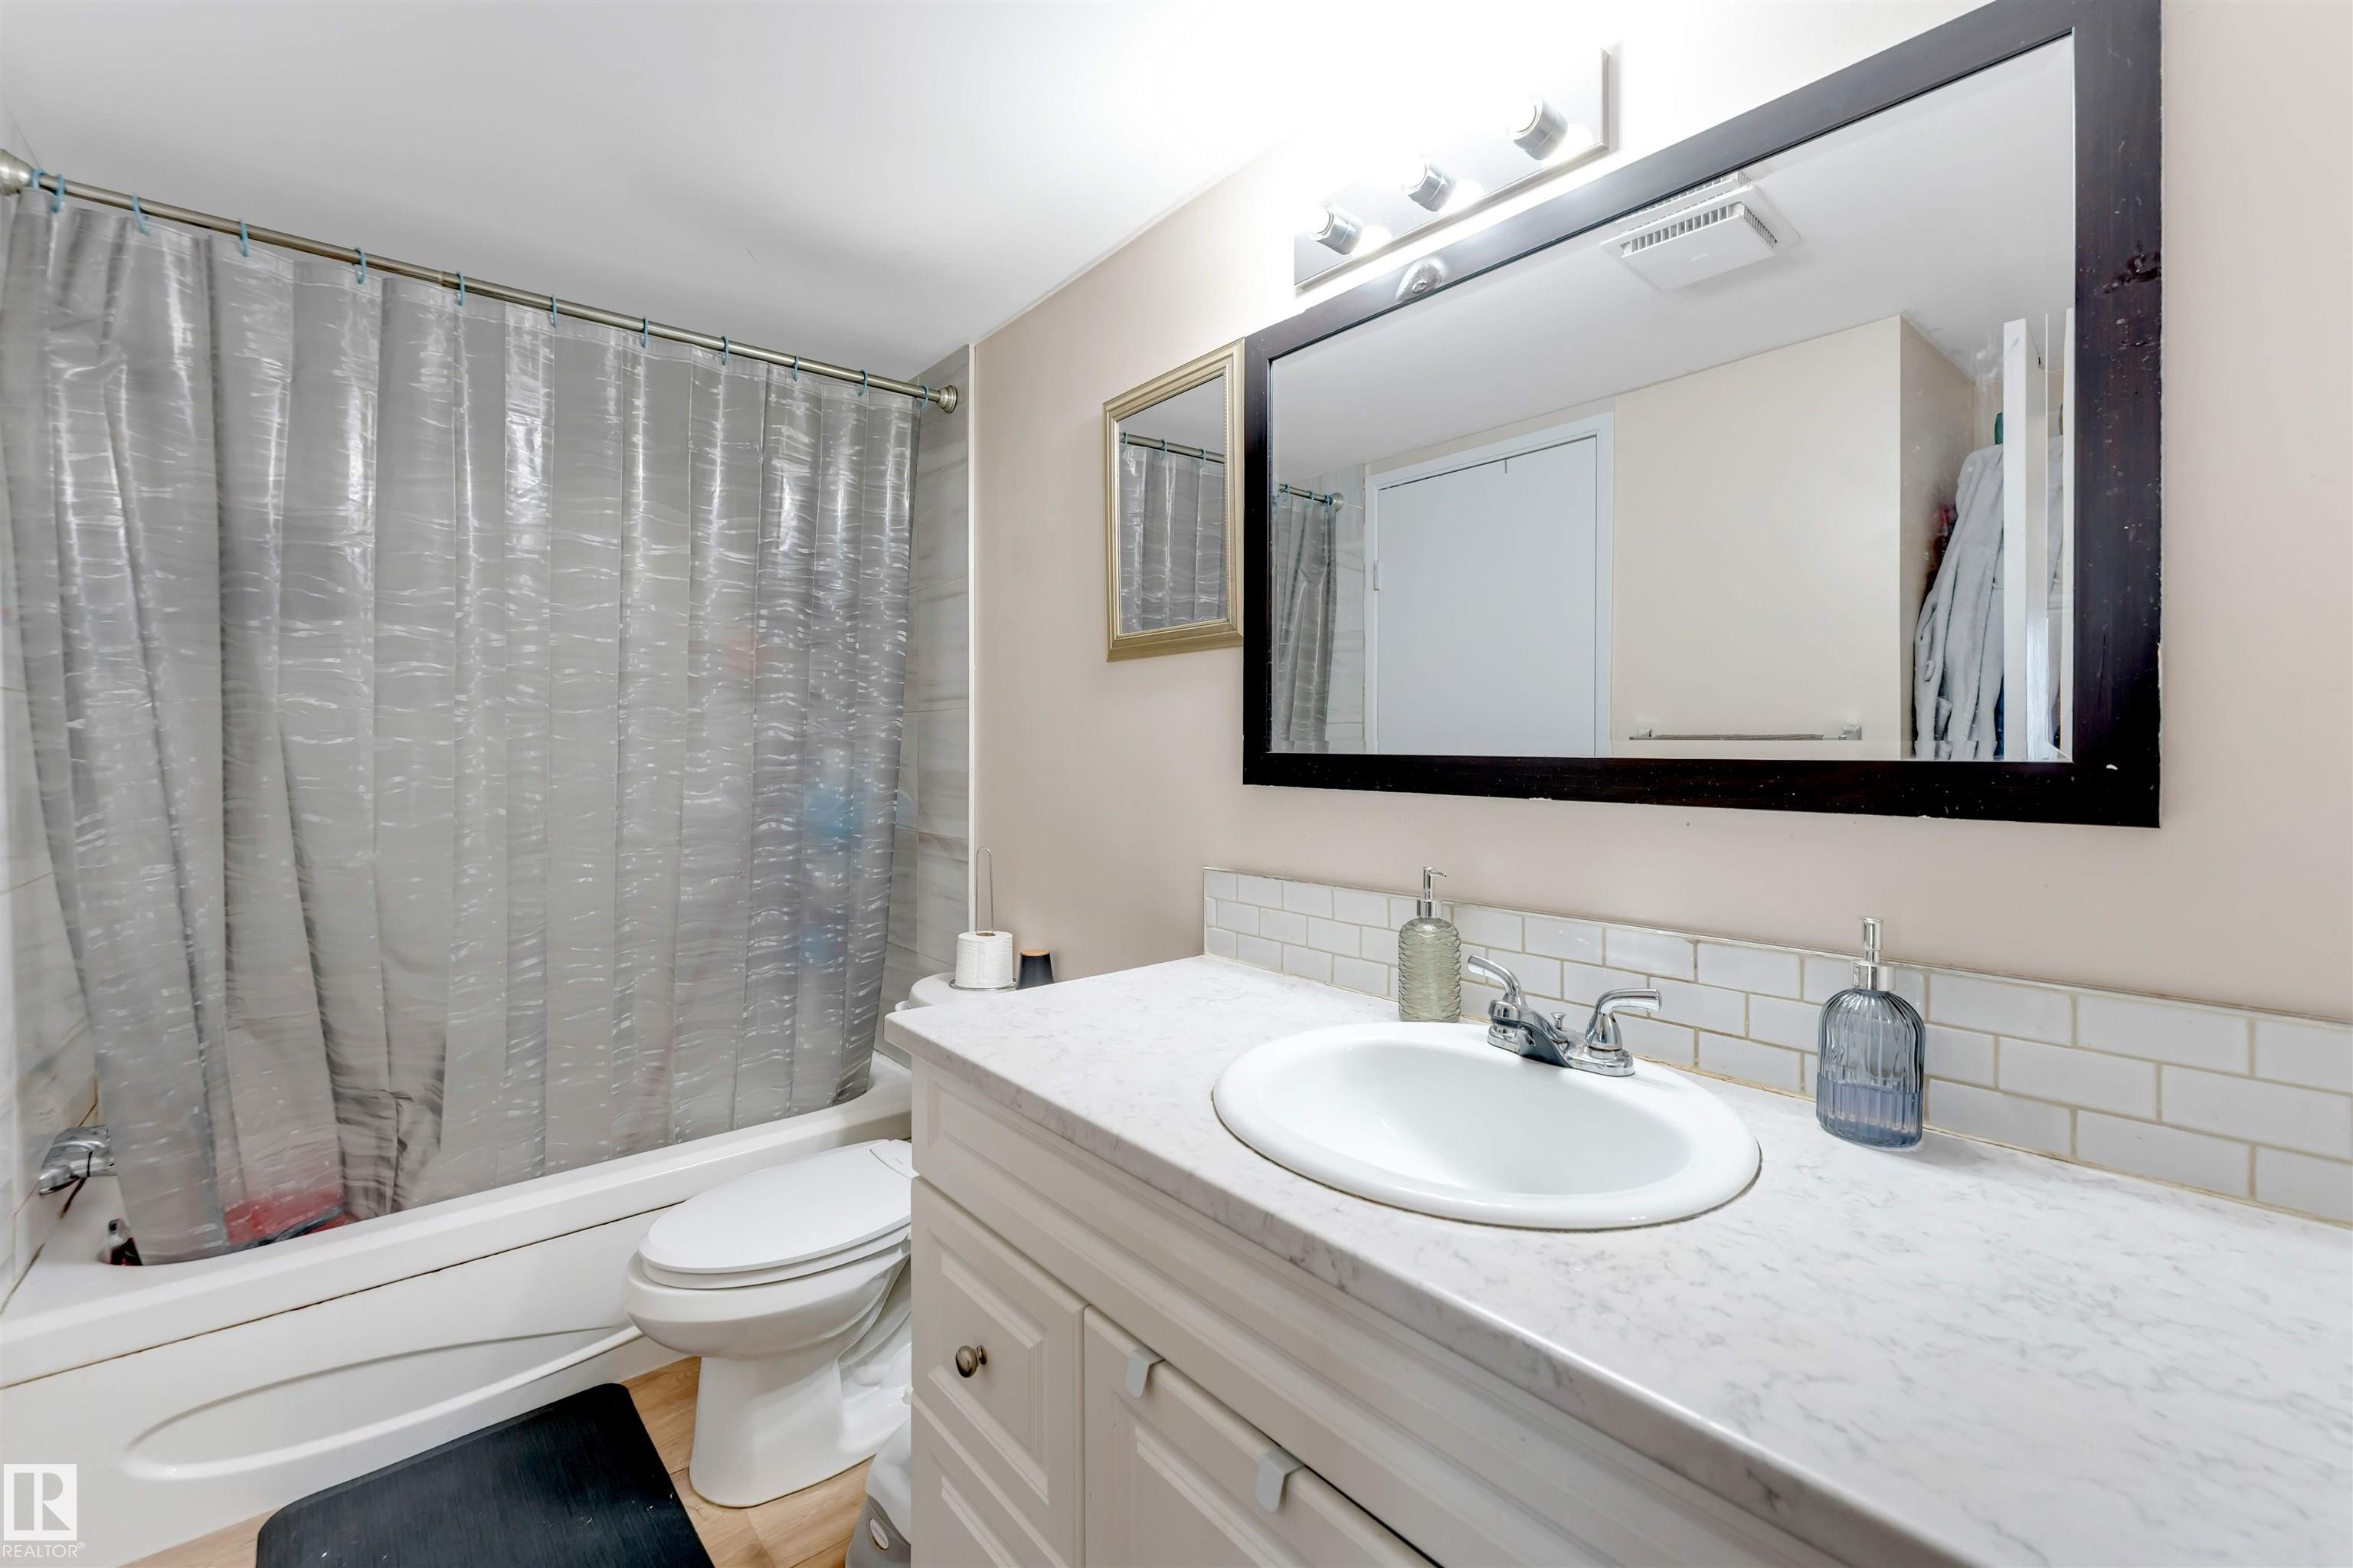
1 bathrooms

974 sqft

Sign up to View

Days on Market

Patio

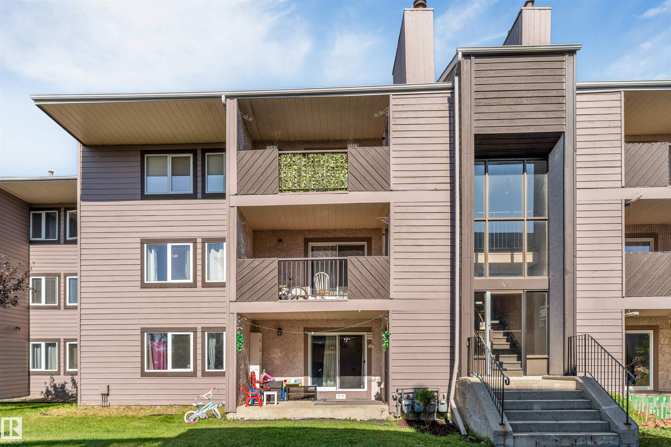
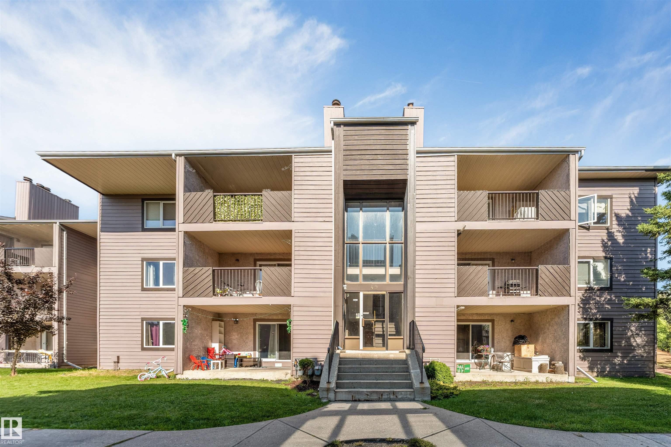
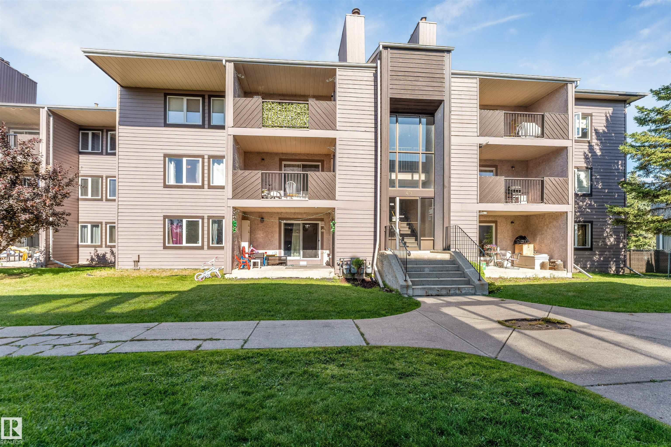
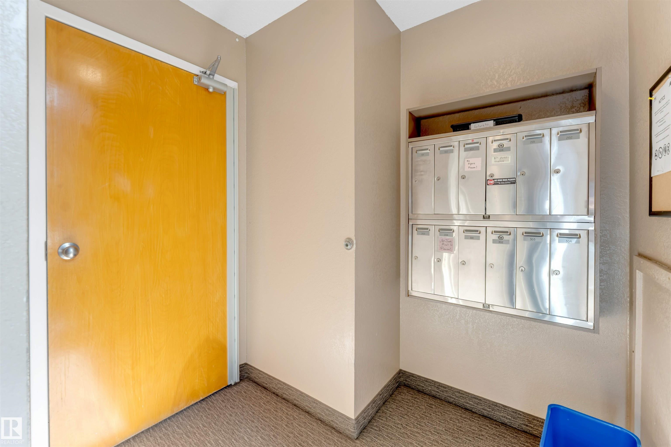
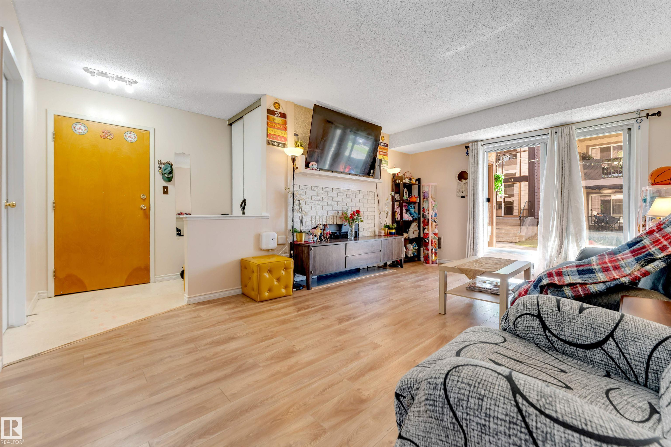
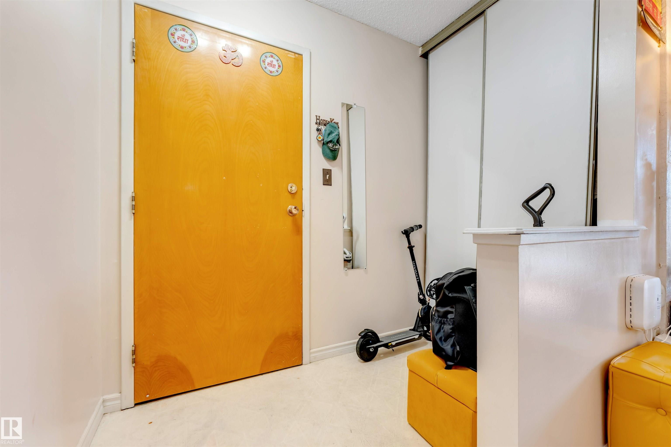
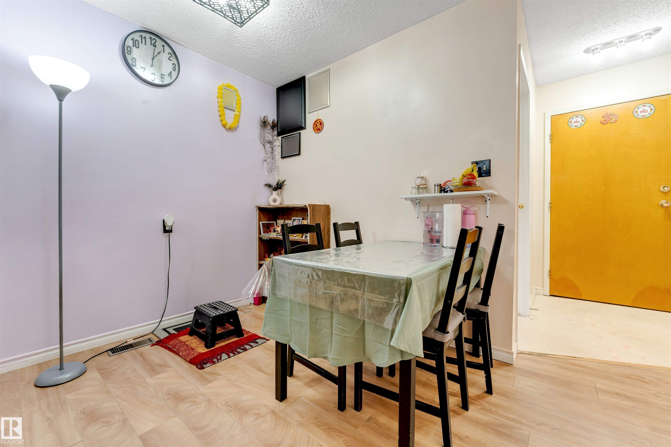
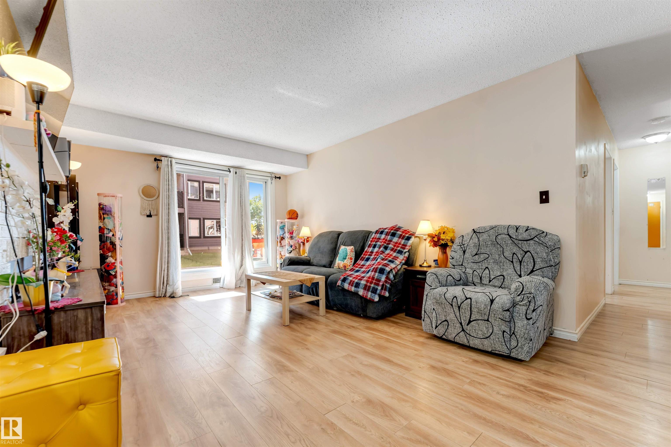
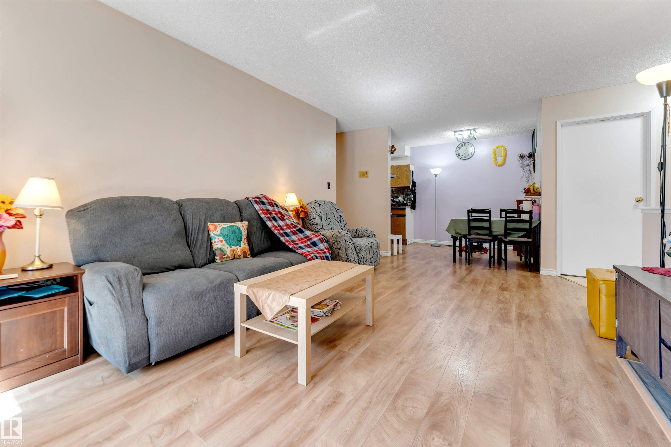
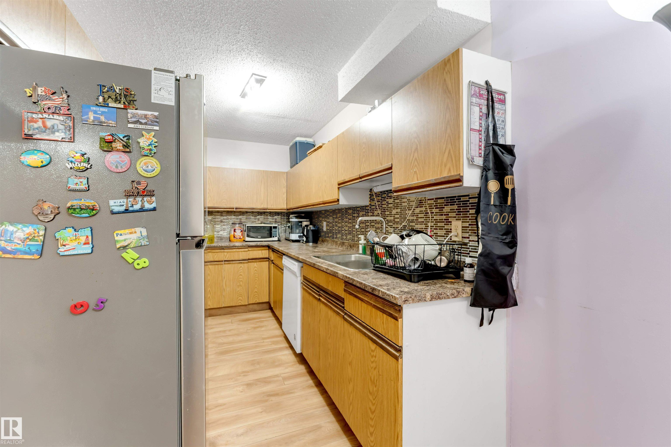
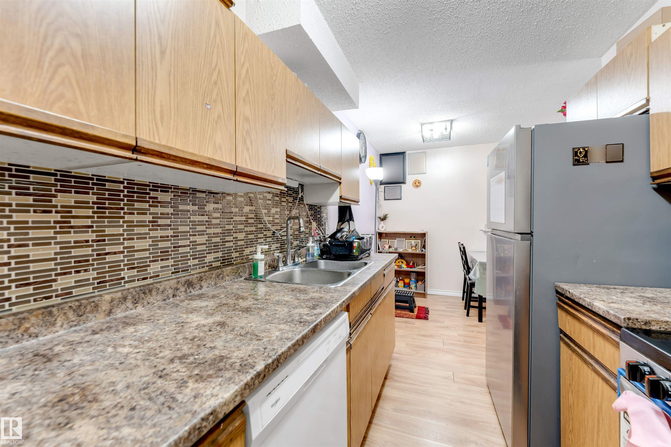
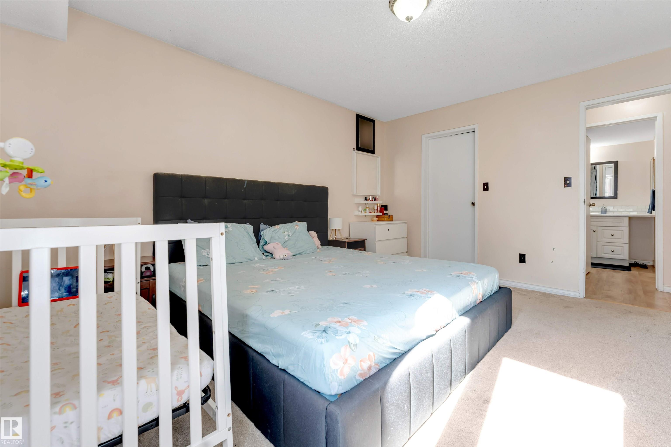
Welcome to this spacious &affordable ground-level condo in the desirable community of Akinsdale! An excellent opportunity for first-time buyers, investors, downsizers or anyone ready to stop renting and start building equity. This inviting 2-bedroom unit offers a bright, functional layout with a generous living room features new lightings throughout &sliding doors to a spacious covered south-facing patio, offering plenty of sunshine throughout the day &added privacy at the back of the complex. The primary b...

Read More

Essential Information

  • MLS® #
    E4509910
  • Year Built
    1980
  • Property Type
    Residential
  • Property Style
    Single Level Apartment
  • MLS® #
    E4509910
  • Year Built
    1980
  • Property Type
    Residential
  • Property Style
    Single Level Apartment
  • MLS® #
    E4509910
  • Year Built
    1980
  • Property Type
    Residential
  • Property Style
    Single Level Apartment

Community Information

  • Area
    St. Albert
  • Neighbourhood/Community
    Akinsdale
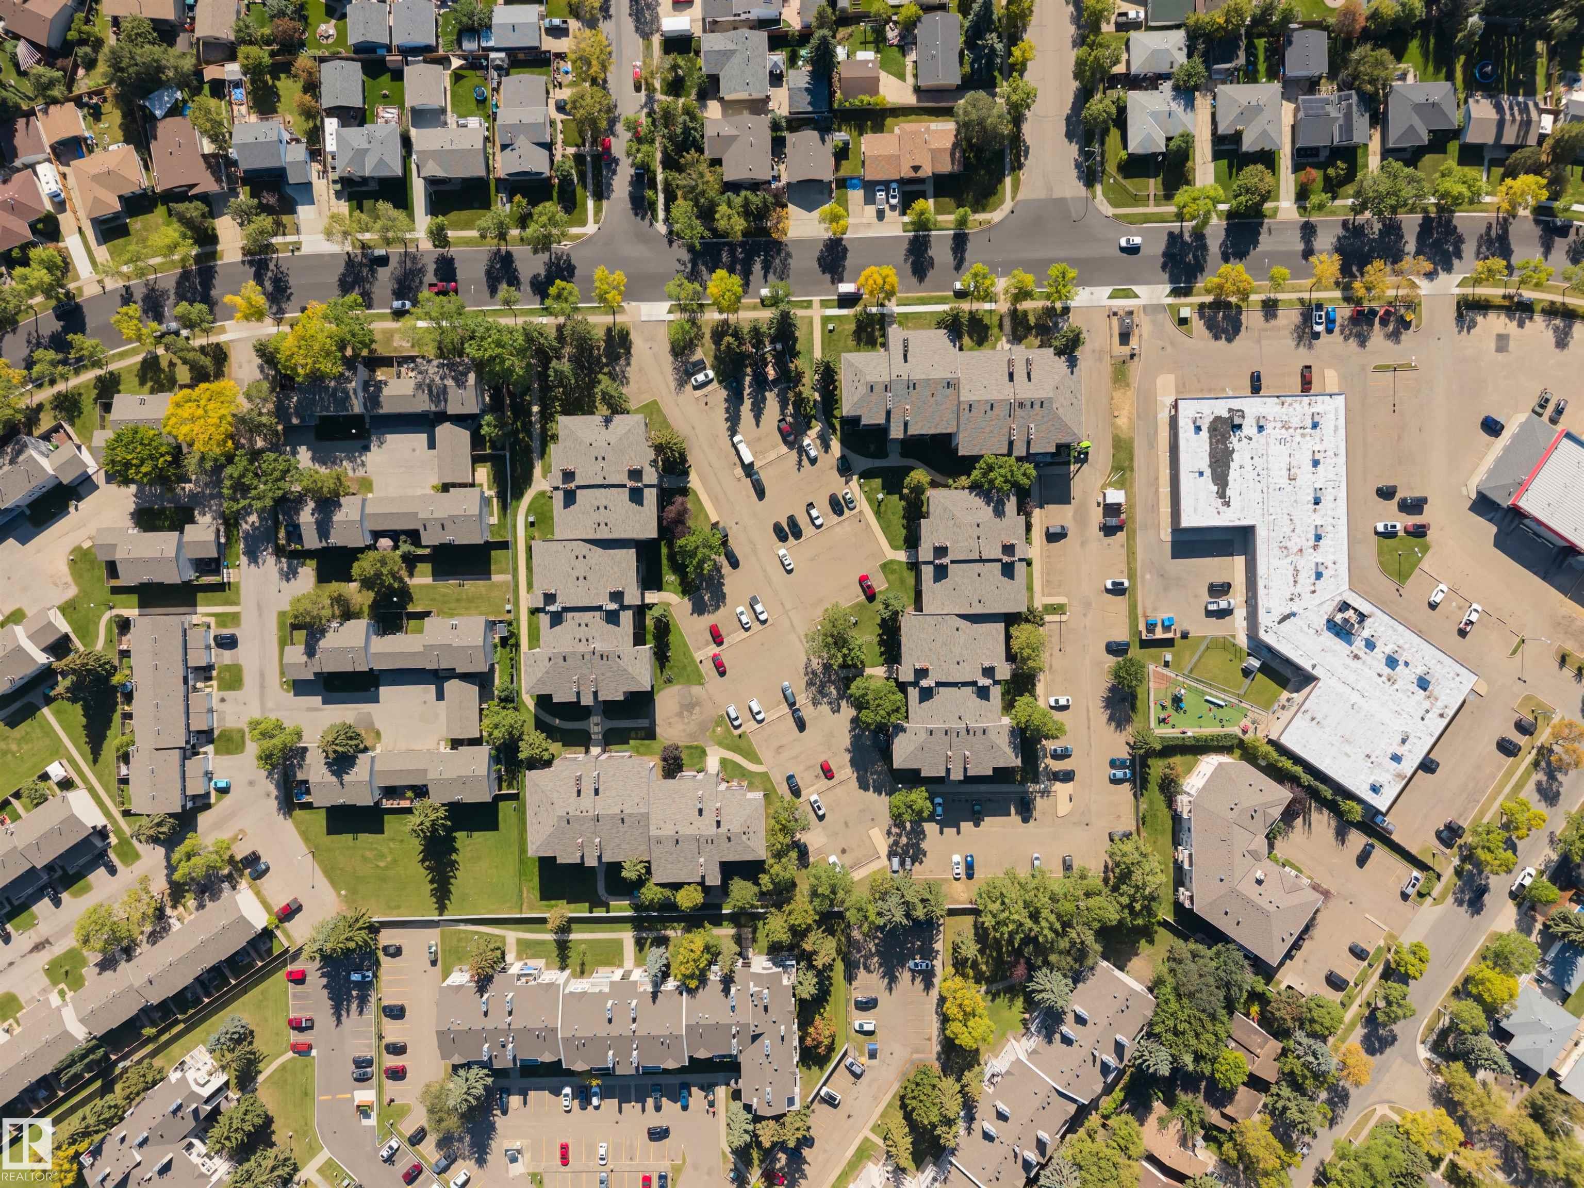
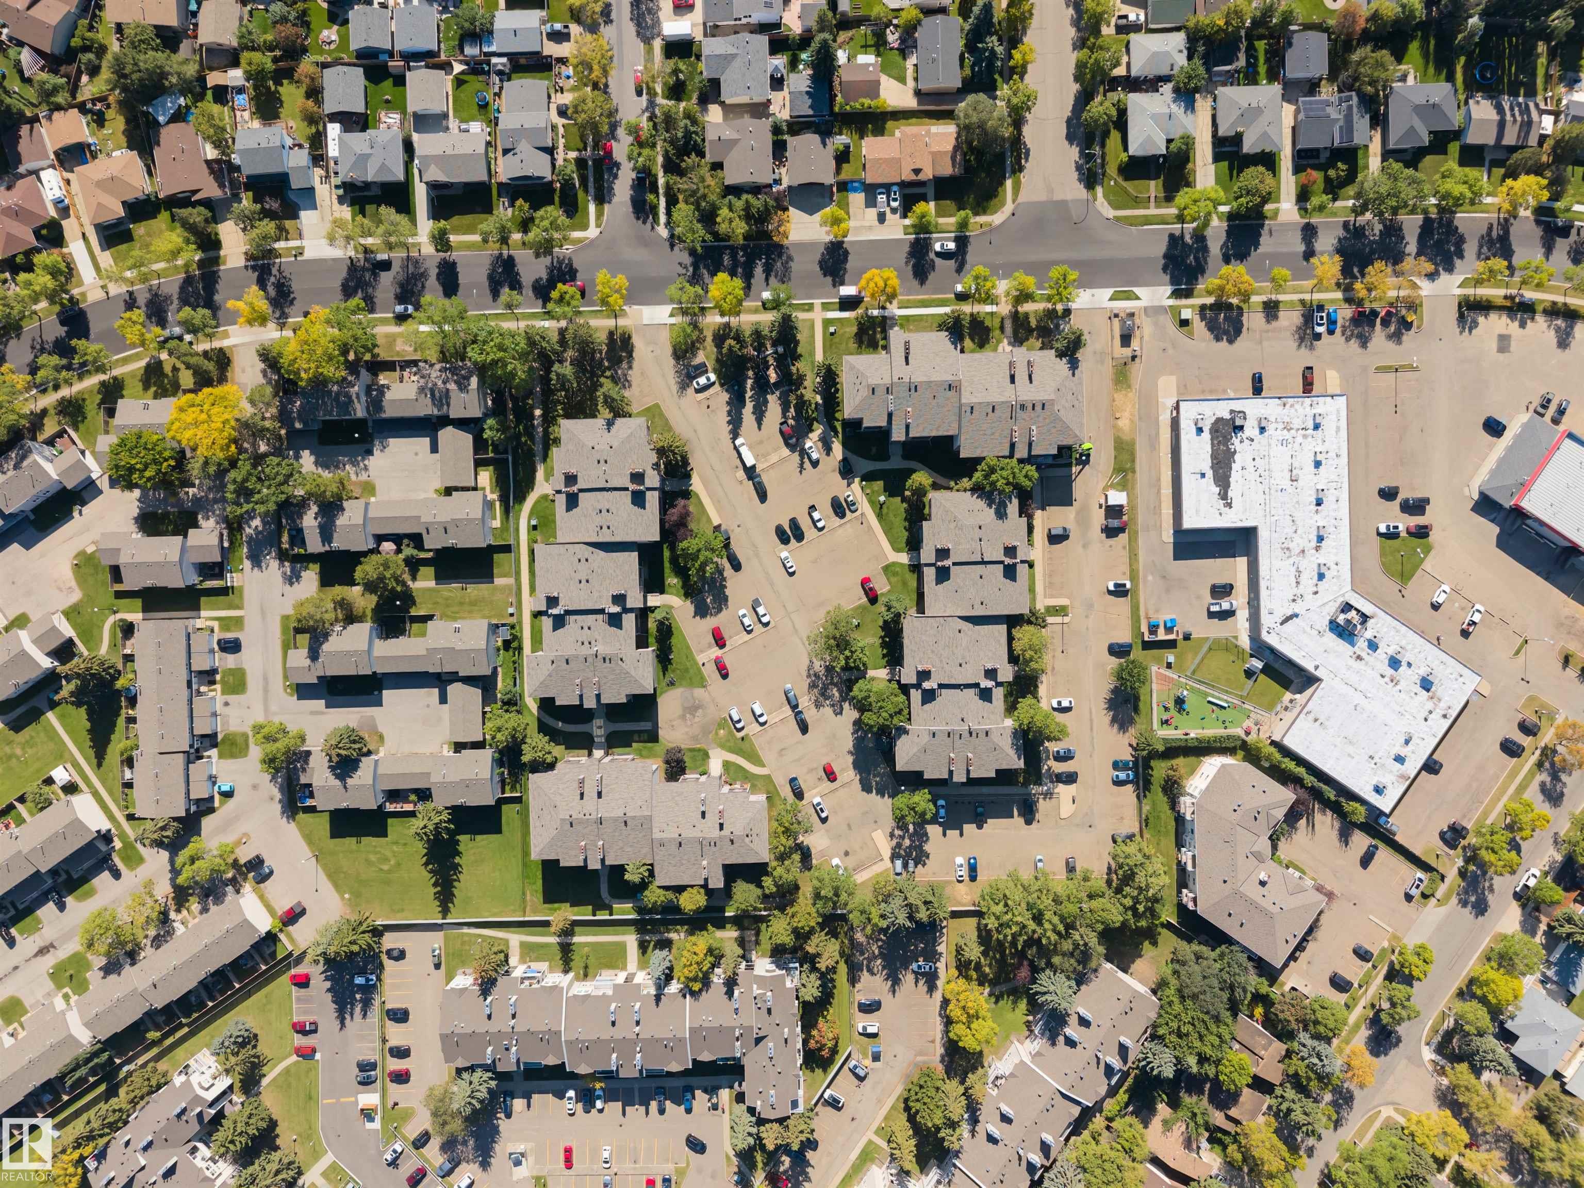
  • Condo Name
    Acadia Terrace
  • Postal Code
    T8N 3M6
  • Area
    St. Albert
  • Neighbourhood/Community
    Akinsdale
  • Condo Name
    Acadia Terrace
  • Postal Code
    T8N 3M6
  • Area
    St. Albert
  • Neighbourhood/Community
    Akinsdale
  • Condo Name
    Acadia Terrace
  • Postal Code
    T8N 3M6

Services & Amenities

  • Amenities
    Patio
  • Amenities
    Patio
  • Amenities
    Patio

Interior

  • Floor Finish
    Carpet
    Ceramic Tile
    Vinyl Plank
  • Goods Included
    Dishwasher-Built-In
    Dryer
    Hood Fan
    Oven-Built-In
    Refrigerator
    Stove-Electric
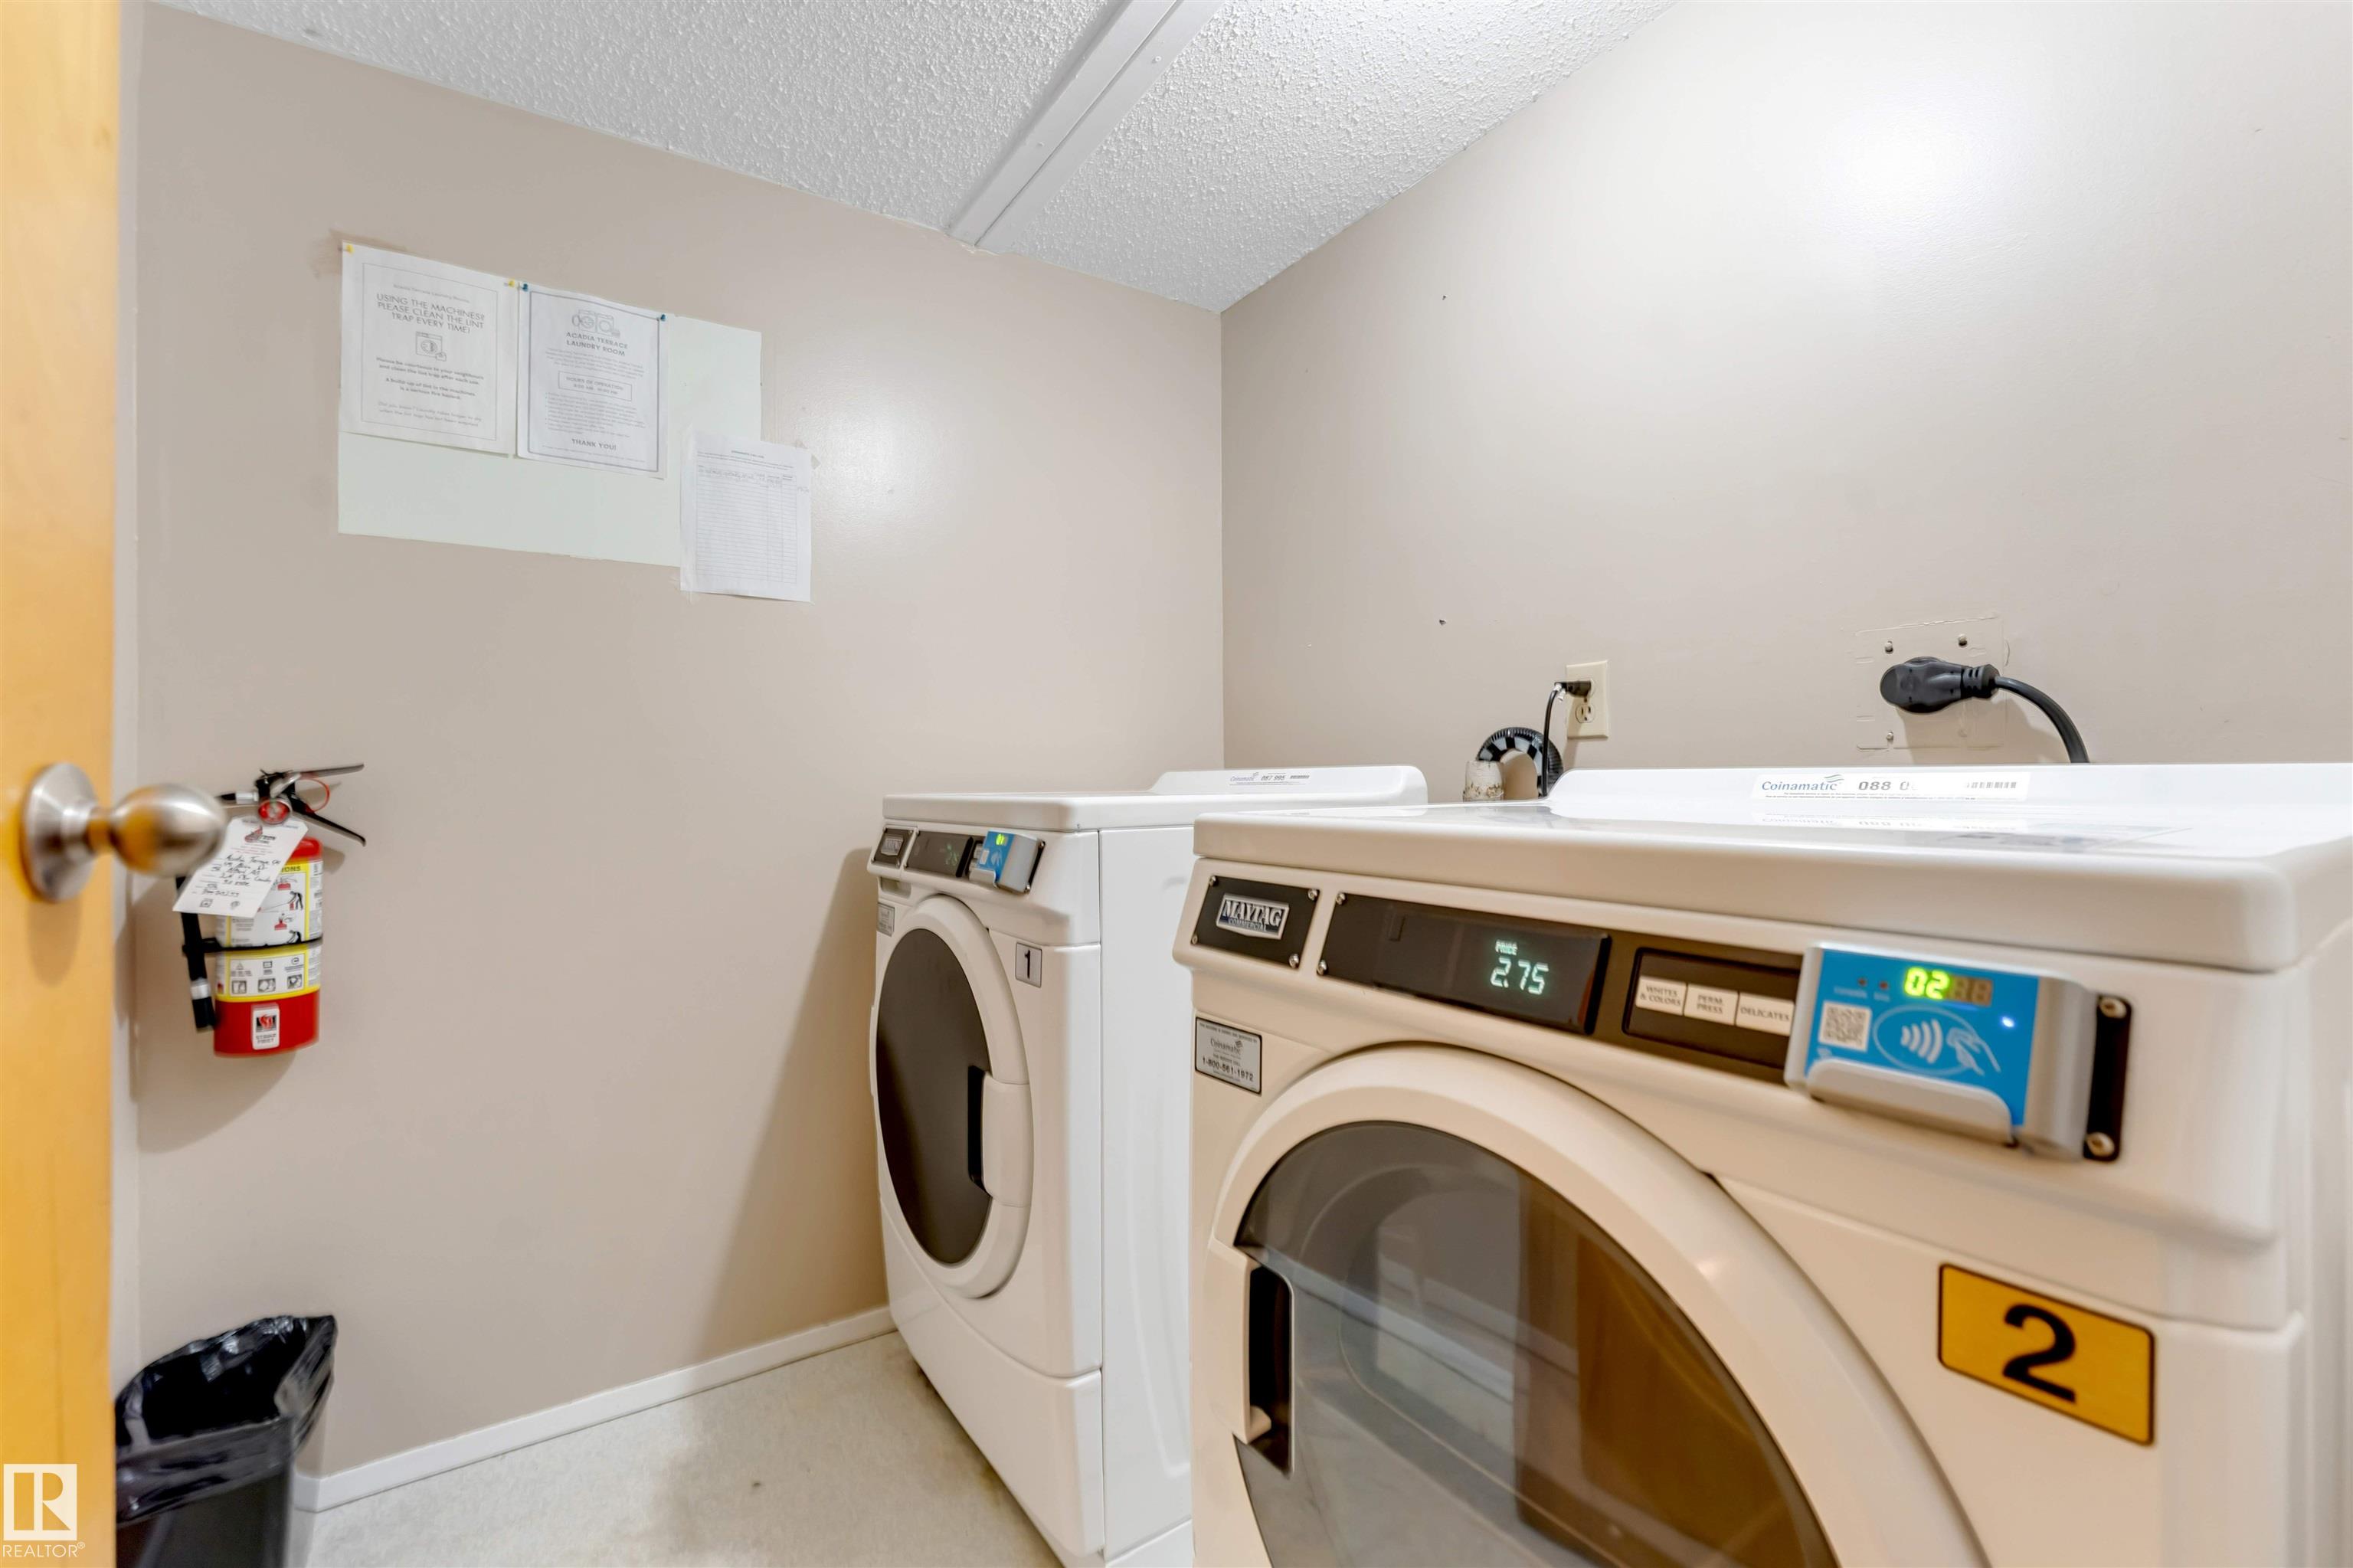
    Washer
  • Heating Type
    Forced Air-1
    Natural Gas
  • Storeys
    3
  • Basement
    None
  • Basement Development
    No Basement
  • Floor Finish
    Carpet, Ceramic Tile, Vinyl Plank
  • Goods Included
    Dishwasher-Built-In, Dryer, Hood Fan, Oven-Built-In, Refrigerator, Stove-Electric, Washer
  • Heating Type
    Forced Air-1, Natural Gas
  • Storeys
    3
  • Basement
    None
  • Basement Development
    No Basement
  • Floor Finish
    Carpet
    Ceramic Tile
    Vinyl Plank
  • Goods Included
    Dishwasher-Built-In
    Dryer
    Hood Fan
    Oven-Built-In
    Refrigerator
    Stove-Electric
    Washer
  • Heating Type
    Forced Air-1
    Natural Gas
  • Storeys
    3
  • Basement
    None
  • Basement Development
    No Basement

Exterior

  • Lot/Exterior Features
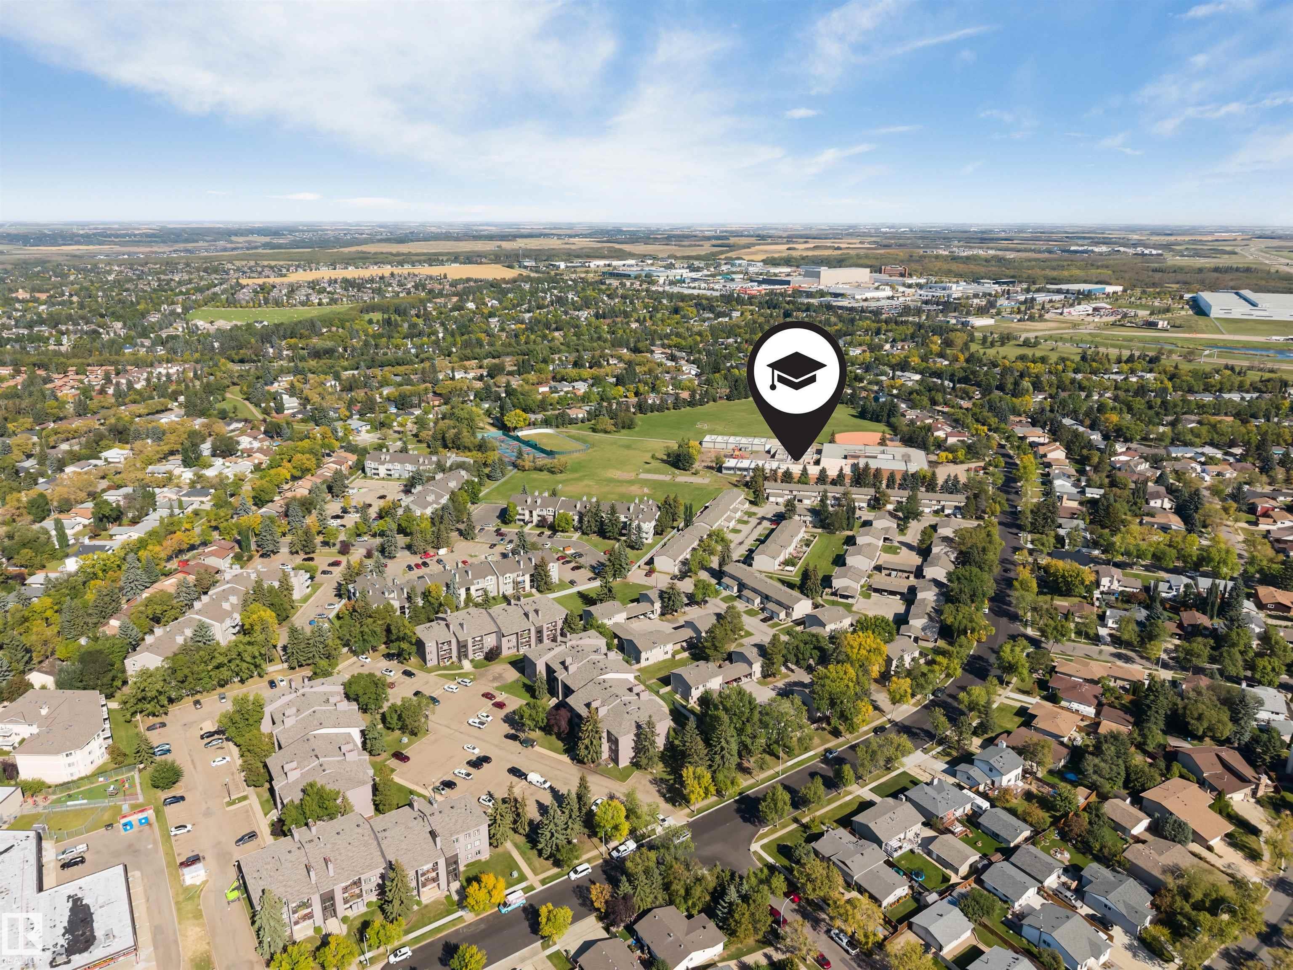
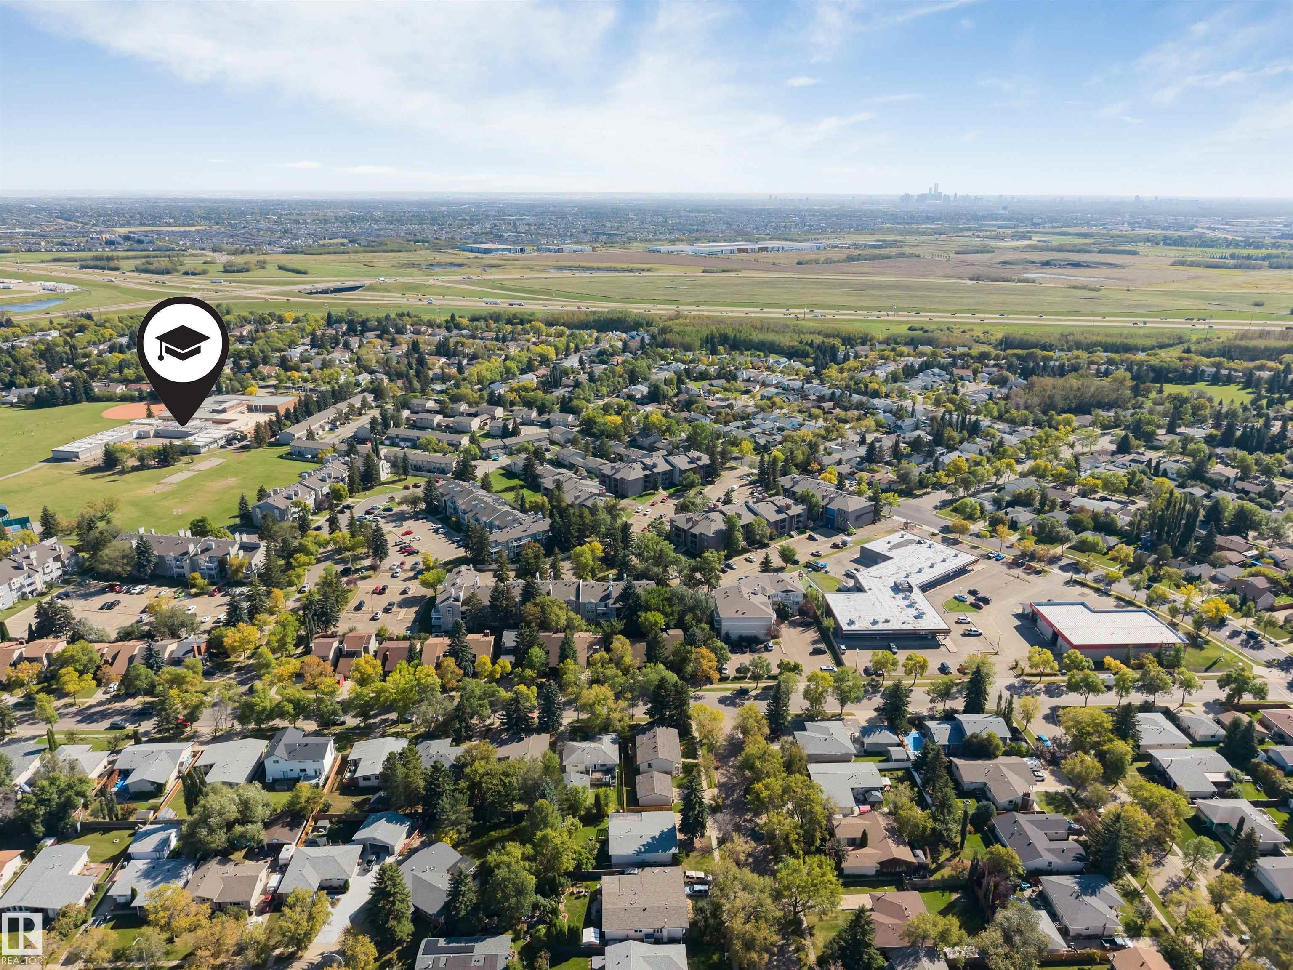
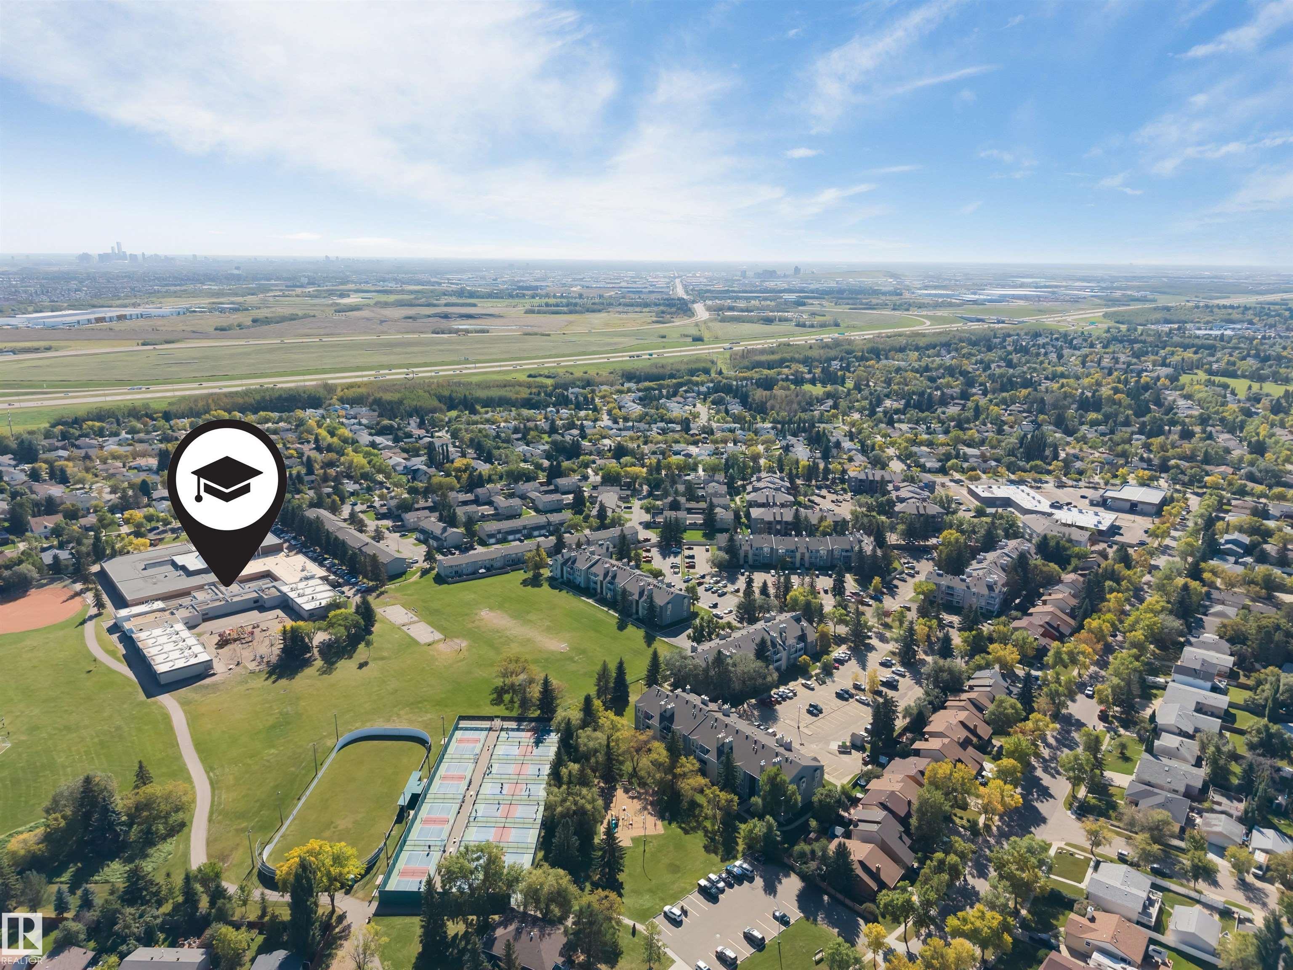
    Park/Reserve
    Playground Nearby
    Public Transportation
    Schools
    Shopping Nearby
  • Roof
    Asphalt Shingles
  • Foundation
    Concrete Perimeter
  • Lot/Exterior Features
    Park/Reserve, Playground Nearby, Public Transportation, Schools, Shopping Nearby
  • Roof
    Asphalt Shingles
  • Foundation
    Concrete Perimeter
  • Lot/Exterior Features
    Park/Reserve
    Playground Nearby
    Public Transportation
    Schools
    Shopping Nearby
  • Roof
    Asphalt Shingles
  • Foundation
    Concrete Perimeter

Additional Details

  • Property Class
    Condo
  • Site Influences
    Park/Reserve
    Playground Nearby
    Public Transportation
    Schools
    Shopping Nearby
  • Road Access
    Paved
  • Last Updated
    8/3/2026 6:43
  • Property Class
    Condo
  • Site Influences
    Park/Reserve, Playground Nearby, Public Transportation, Schools, Shopping Nearby
  • Road Access
    Paved
  • Last Updated
    8/3/2026 6:43
  • Property Class
    Condo
  • Site Influences
    Park/Reserve
    Playground Nearby
    Public Transportation
    Schools
    Shopping Nearby
  • Road Access
    Paved
  • Last Updated
    8/3/2026 6:43

$144,000

101 49 AKINS Drive

Schedule Tour
Contact Agent

$656/month
Est. Monthly Payment
$
$
%
Learn More

Mortgage values are calculated by Redman Technologies Inc based on values provided in the REALTOR® Association of Edmonton listing data feed.