
Courtesy of Belal Choufi of Royal LePage Noralta Real Estate

10115 104 Street, House for sale in Westlock Westlock , Alberta , T9P 1V3

 MLS® # E4498089

3 bedrooms

2 bathrooms

1,212 sqft

Sign up to View

Days on Market

Front Porch Hot Tub Hot Water Natural Gas

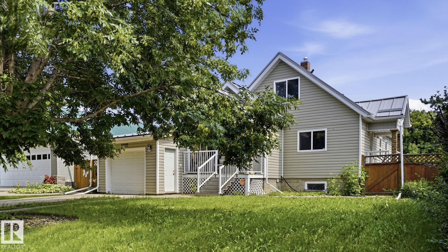
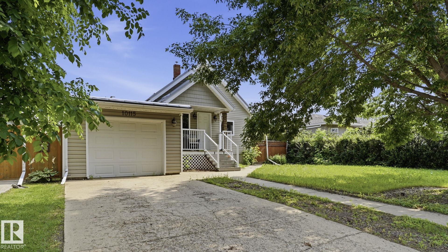
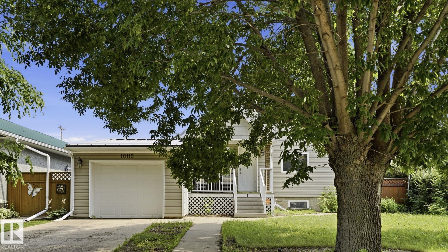
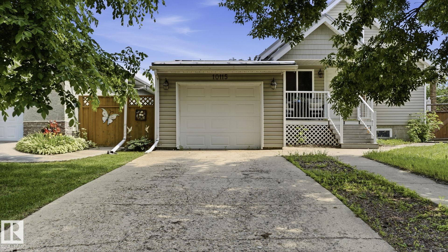
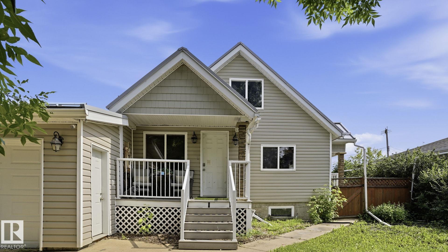
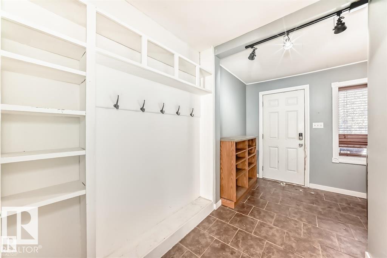
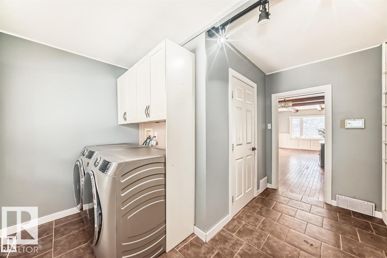
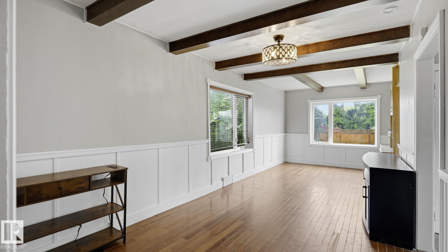
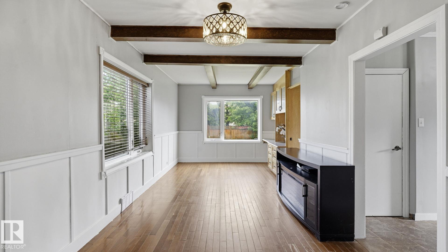
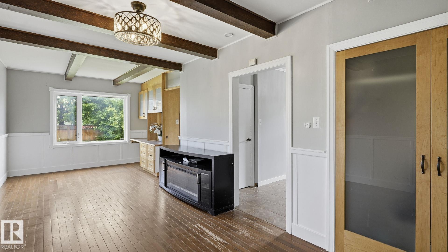
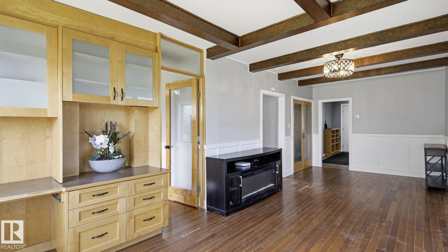
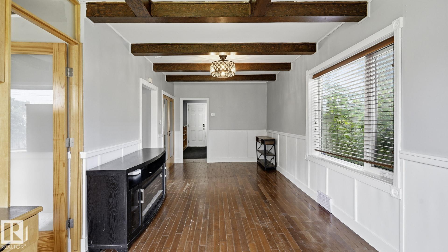
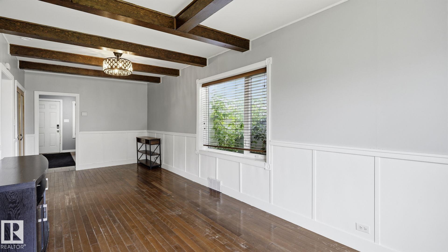
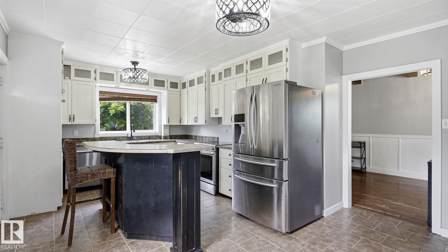
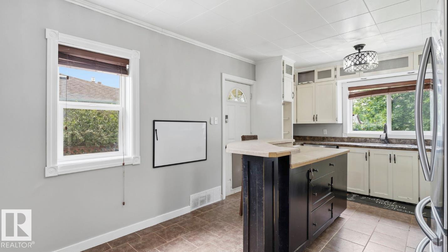
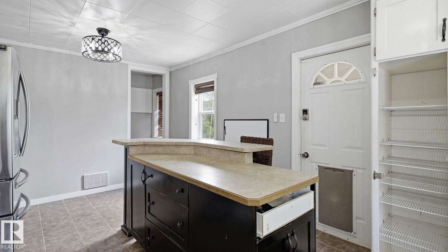
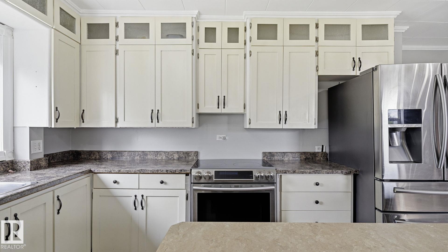
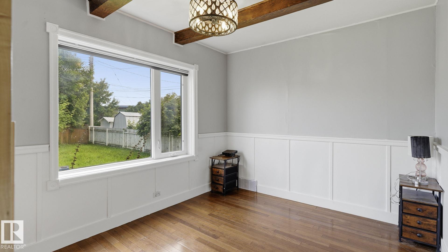
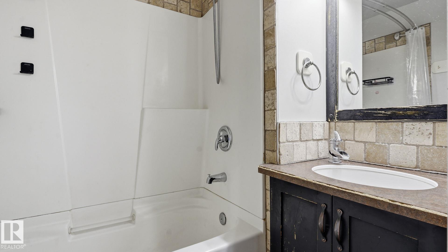
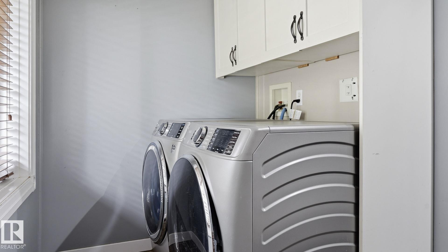
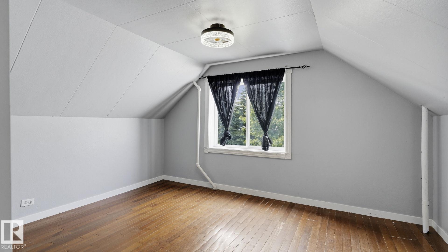
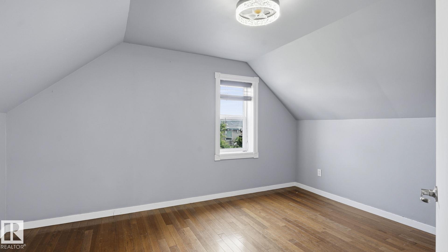
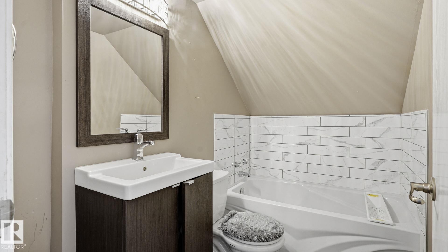
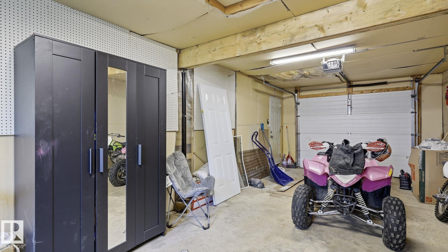
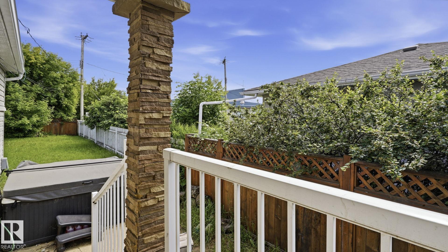
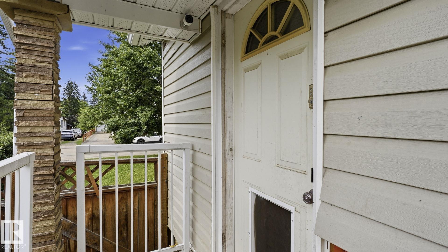
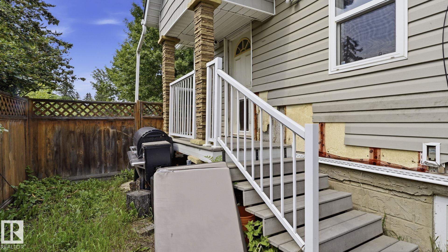
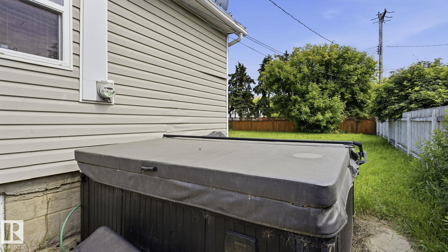
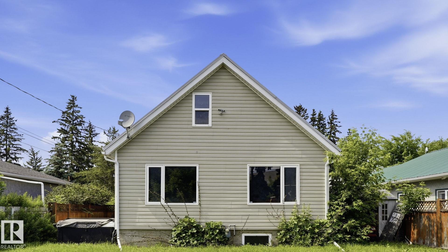
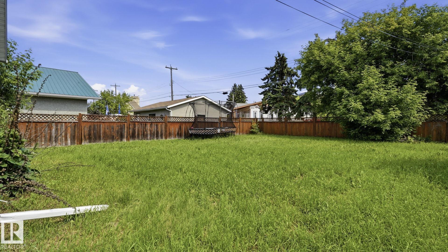
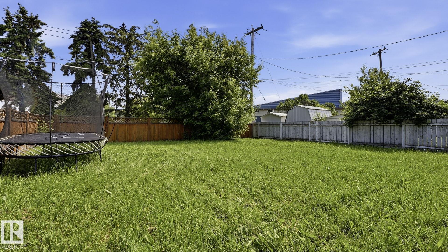
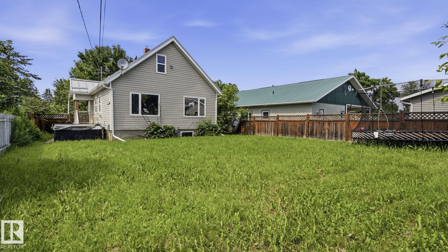
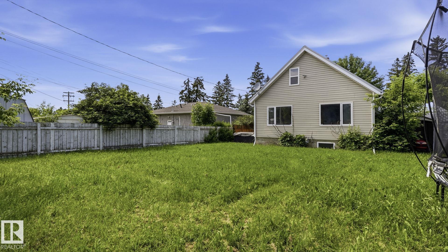
WHY BUY A DUPLEX WHEN YOU CAN OWN A DETACHED HOME? Offering 3 bedrooms, 2 bathrooms, 1,263 sq ft, an attached garage, and a massive fully fenced and gated lot, this home delivers outstanding value. Located just steps from R.F. Staples Secondary School and within walking distance to parks, shopping, and everyday amenities, the functional layout features a bright living room, spacious kitchen with a large island, main floor bedroom, a 4-piece bath, and a convenient laundry/mudroom. Direct access to the back d...

Read More

Essential Information

  • MLS® #
    E4498089
  • Year Built
    1948
  • Property Type
    Residential
  • Property Style
    1 and Half Storey
  • MLS® #
    E4498089
  • Year Built
    1948
  • Property Type
    Residential
  • Property Style
    1 and Half Storey
  • MLS® #
    E4498089
  • Year Built
    1948
  • Property Type
    Residential
  • Property Style
    1 and Half Storey

Community Information

  • Area
    Westlock
  • Neighbourhood/Community
    Westlock
  • Postal Code
    T9P 1V3
  • Area
    Westlock
  • Neighbourhood/Community
    Westlock
  • Postal Code
    T9P 1V3
  • Area
    Westlock
  • Neighbourhood/Community
    Westlock
  • Postal Code
    T9P 1V3

Services & Amenities

  • Amenities
    Front Porch
    Hot Tub
    Hot Water Natural Gas
  • Amenities
    Front Porch, Hot Tub, Hot Water Natural Gas
  • Amenities
    Front Porch
    Hot Tub
    Hot Water Natural Gas

Interior

  • Floor Finish
    Hardwood
  • Goods Included
    Dishwasher-Built-In
    Dryer
    Refrigerator
    Stove-Electric
    Washer
    Hot Tub
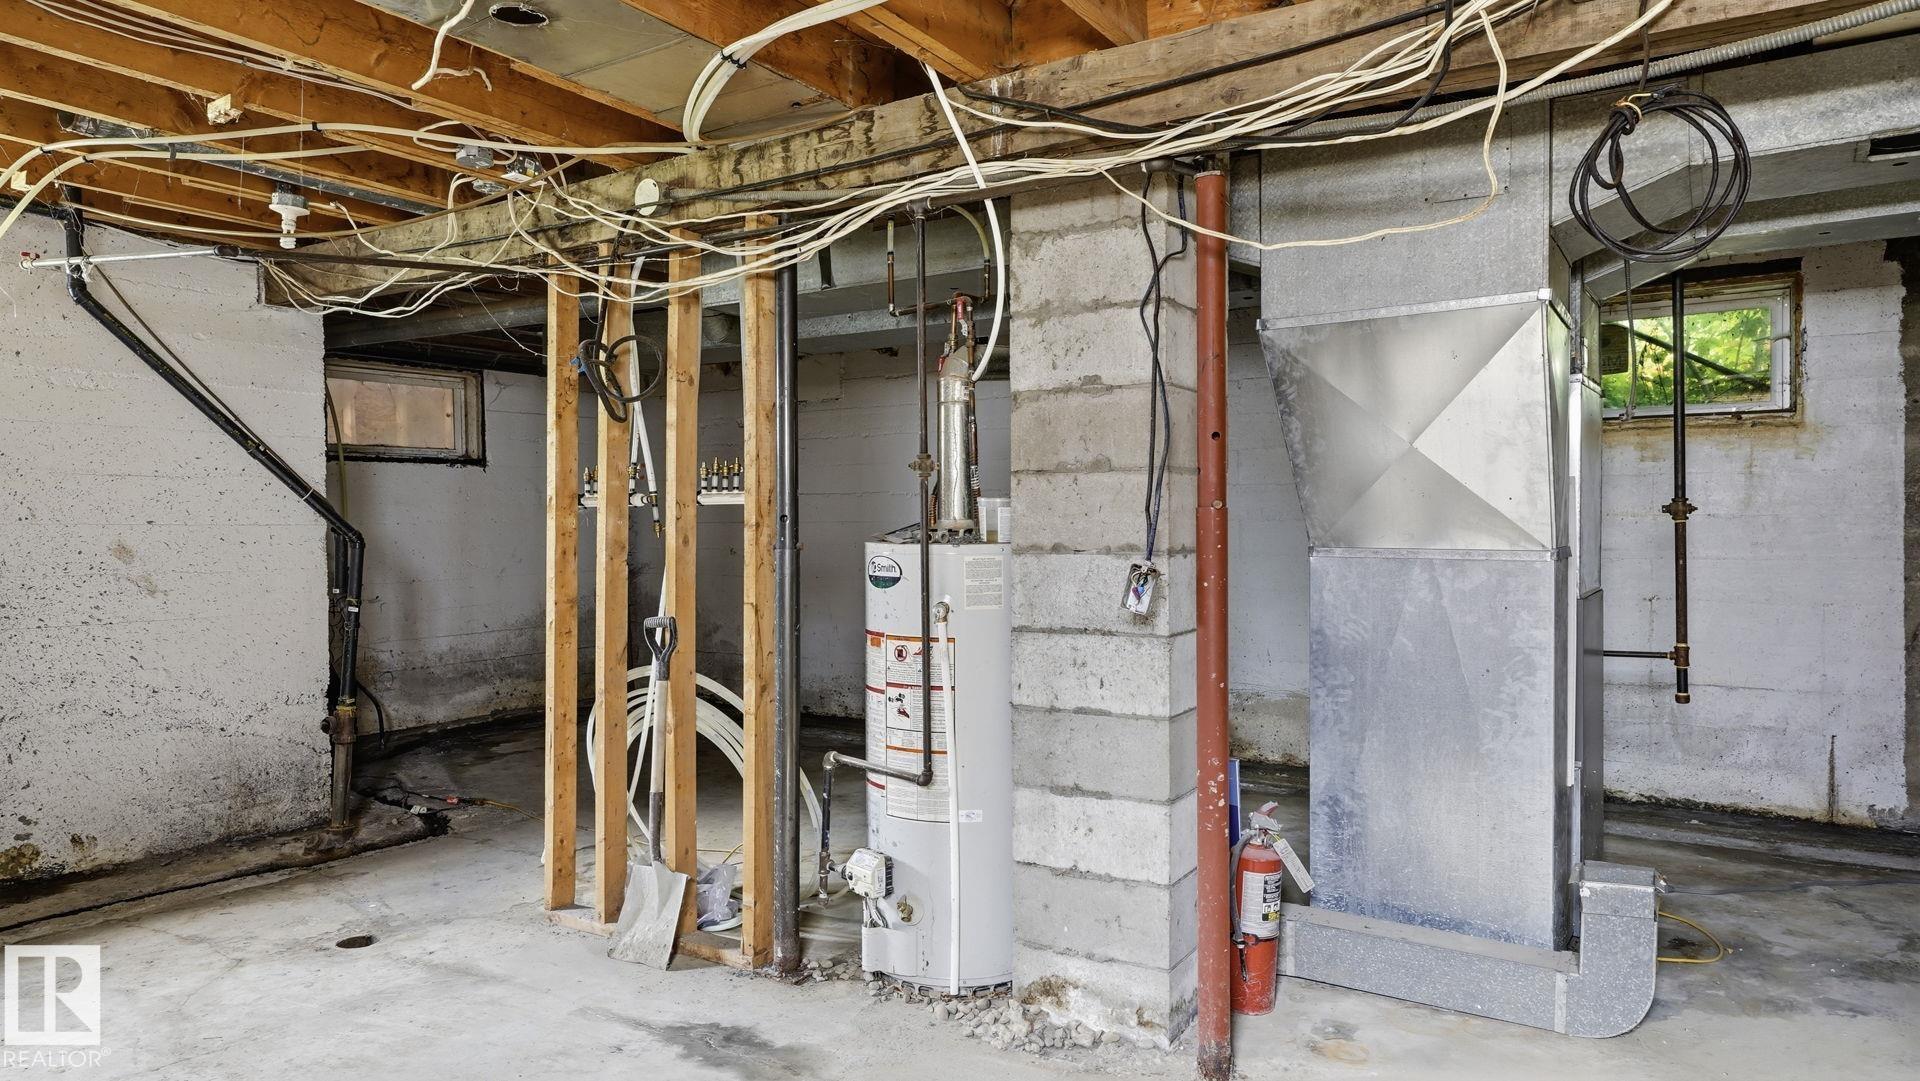
  • Heating Type
    Forced Air-1
    Natural Gas
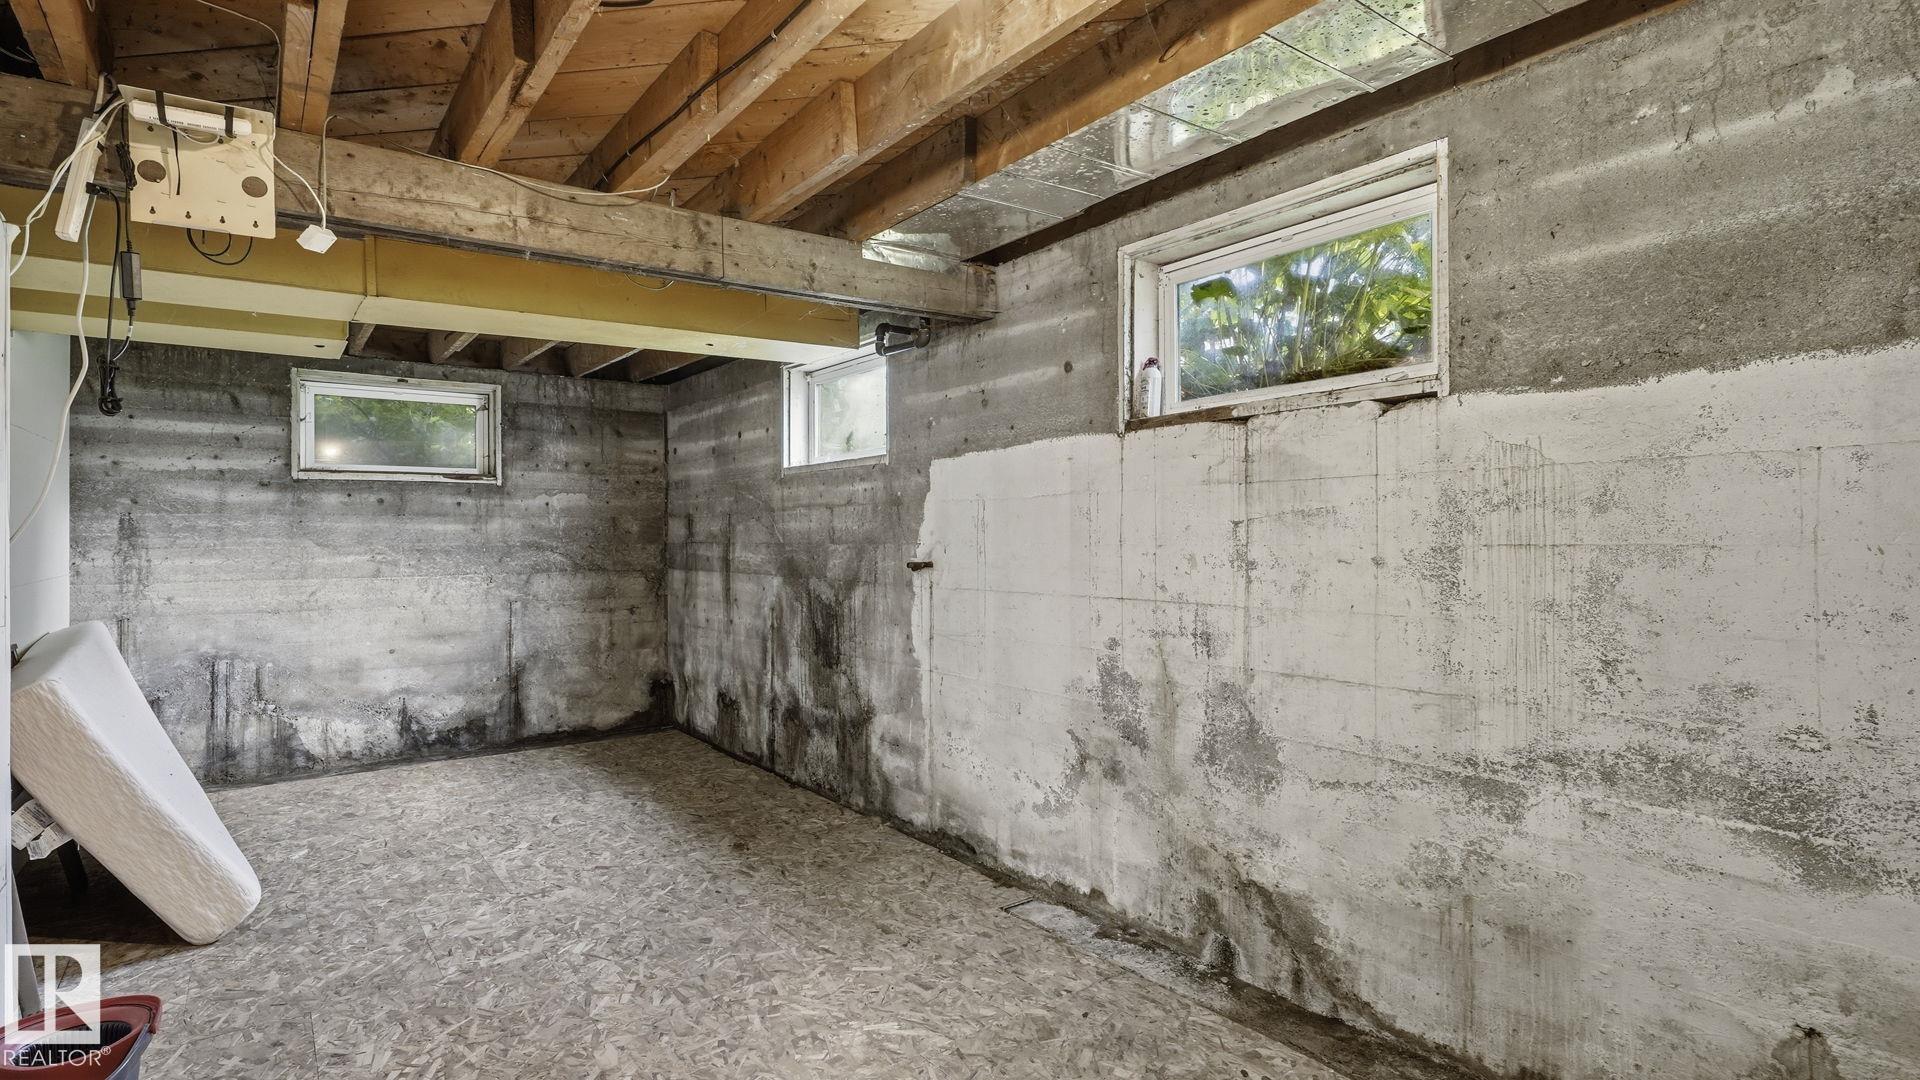
  • Basement
    Full
  • Basement Development
    Unfinished
  • Floor Finish
    Hardwood
  • Goods Included
    Dishwasher-Built-In, Dryer, Refrigerator, Stove-Electric, Washer, Hot Tub
  • Heating Type
    Forced Air-1, Natural Gas
  • Basement
    Full
  • Basement Development
    Unfinished
  • Floor Finish
    Hardwood
  • Goods Included
    Dishwasher-Built-In
    Dryer
    Refrigerator
    Stove-Electric
    Washer
    Hot Tub
  • Heating Type
    Forced Air-1
    Natural Gas
  • Basement
    Full
  • Basement Development
    Unfinished

Exterior

  • Lot/Exterior Features
    Fenced
    Playground Nearby
    Public Swimming Pool
    Public Transportation
    Recreation Use
    Schools
    Shopping Nearby
  • Roof
    Metal
  • Foundation
    Concrete Perimeter
  • Lot/Exterior Features
    Fenced, Playground Nearby, Public Swimming Pool, Public Transportation, Recreation Use, Schools, Shopping Nearby
  • Roof
    Metal
  • Foundation
    Concrete Perimeter
  • Lot/Exterior Features
    Fenced
    Playground Nearby
    Public Swimming Pool
    Public Transportation
    Recreation Use
    Schools
    Shopping Nearby
  • Roof
    Metal
  • Foundation
    Concrete Perimeter

Additional Details

  • Property Class
    Single Family
  • Site Influences
    Fenced
    Playground Nearby
    Public Swimming Pool
    Public Transportation
    Recreation Use
    Schools
    Shopping Nearby
  • Road Access
    Paved Driveway to House
  • Last Updated
    6/5/2026 6:38
  • Property Class
    Single Family
  • Site Influences
    Fenced, Playground Nearby, Public Swimming Pool, Public Transportation, Recreation Use, Schools, Shopping Nearby
  • Road Access
    Paved Driveway to House
  • Last Updated
    6/5/2026 6:38
  • Property Class
    Single Family
  • Site Influences
    Fenced
    Playground Nearby
    Public Swimming Pool
    Public Transportation
    Recreation Use
    Schools
    Shopping Nearby
  • Road Access
    Paved Driveway to House
  • Last Updated
    6/5/2026 6:38

$227,000

10115 104 Street

Schedule Tour
Contact Agent

$1034/month
Est. Monthly Payment
$
$
%
Learn More

Mortgage values are calculated by Redman Technologies Inc based on values provided in the REALTOR® Association of Edmonton listing data feed.