
Courtesy of Jamie Hubick of Royal Lepage Arteam Realty

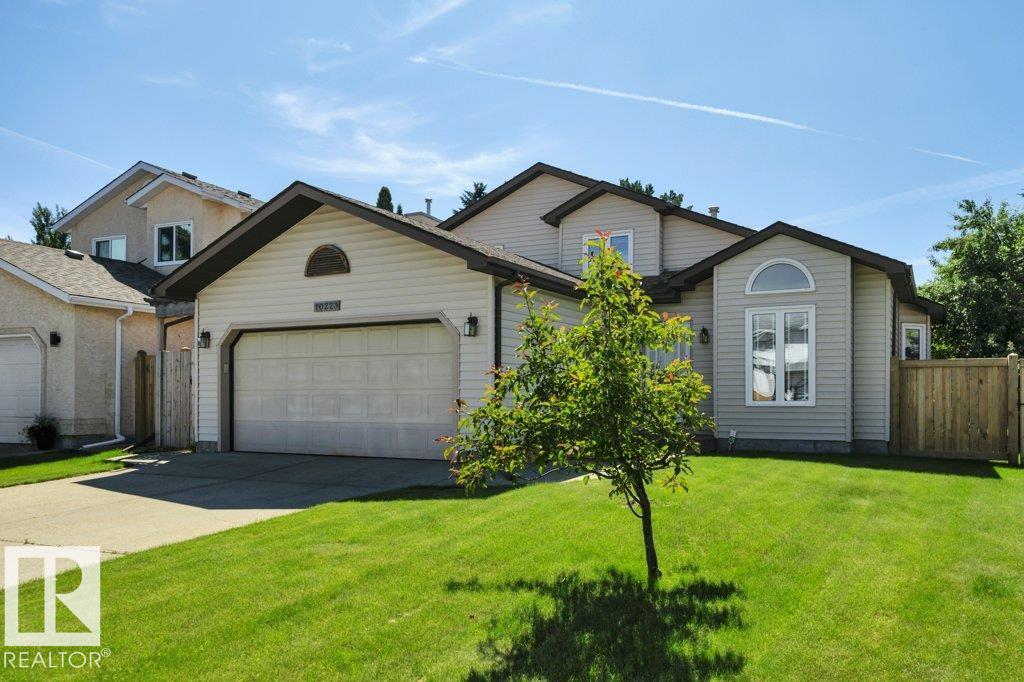
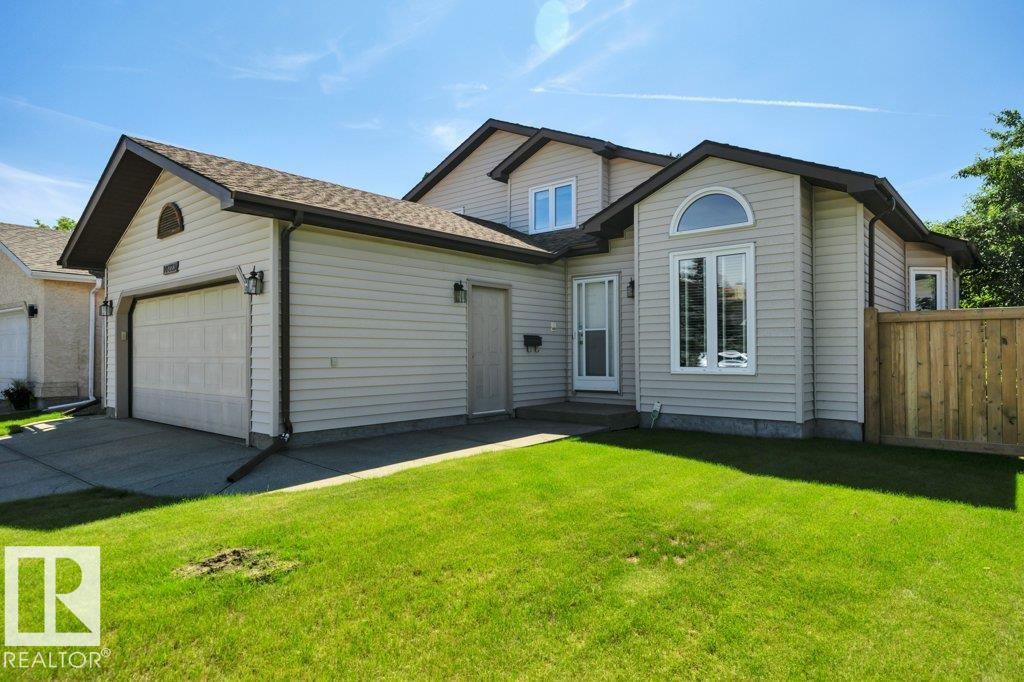
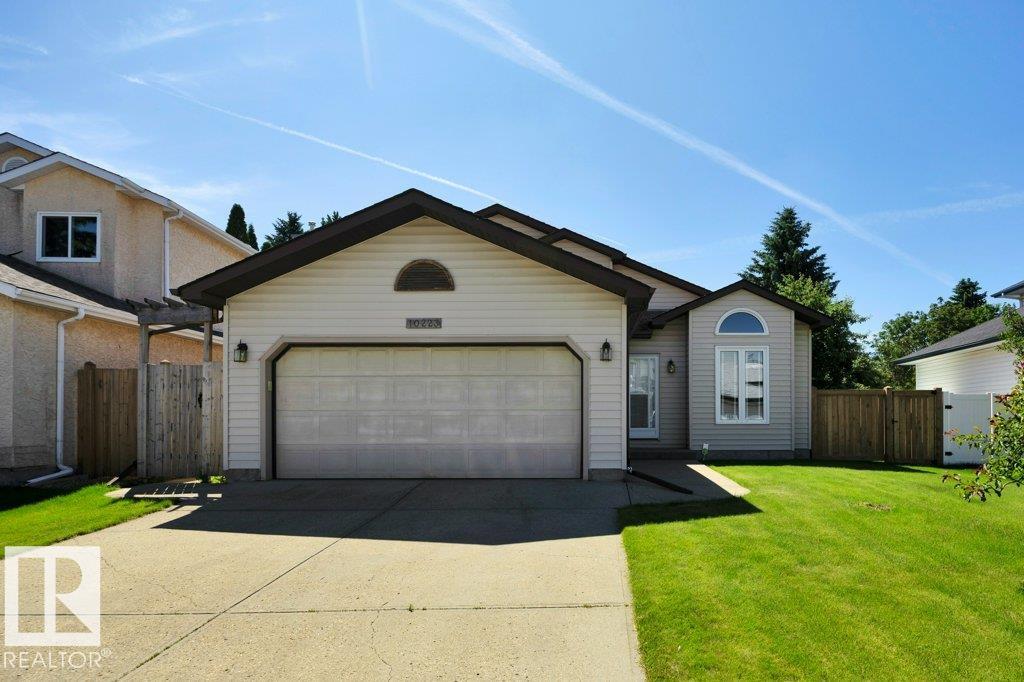
10223 174 Avenue, House for sale in Elsinore Edmonton , Alberta , T5X 5W5

 MLS® # E4497580

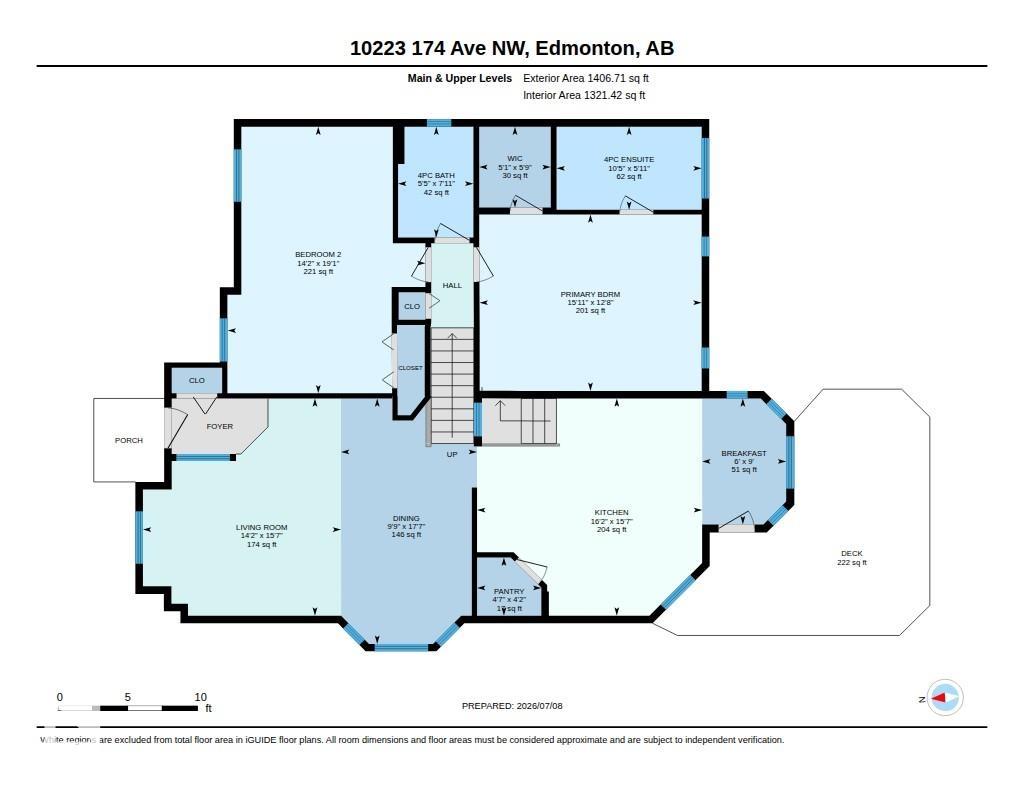
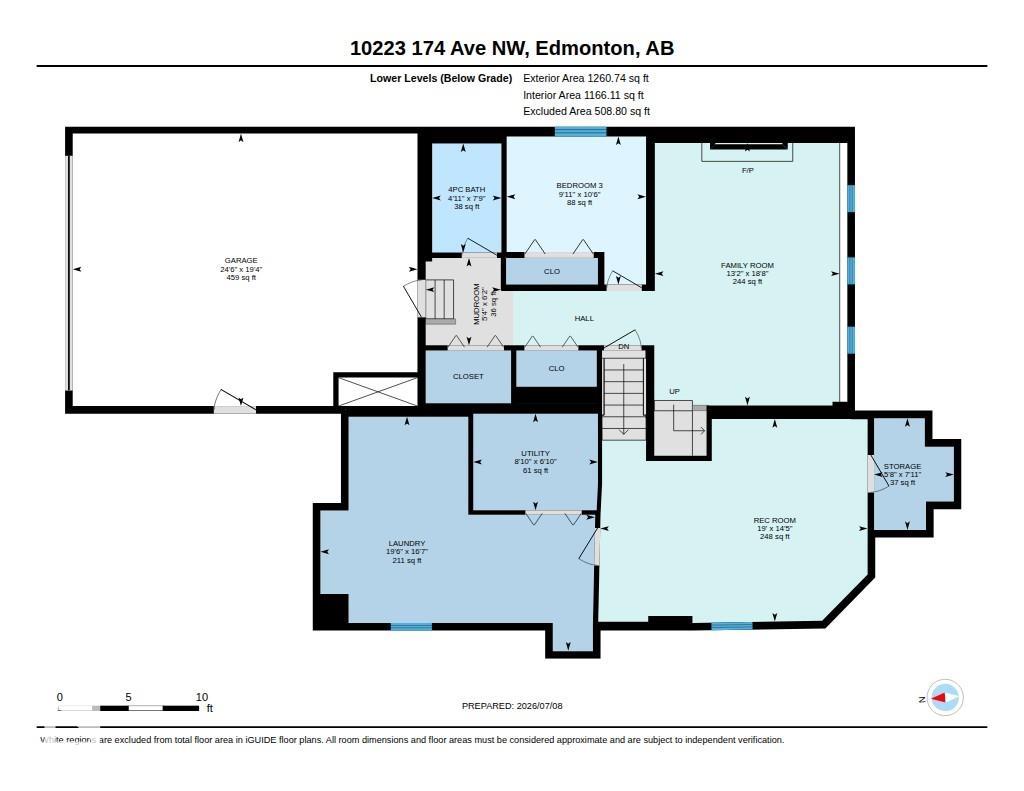
3 bedrooms

3 bathrooms

1,406 sqft

Sign up to View

Days on Market

No Animal Home No Smoking Home

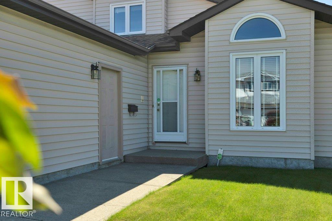
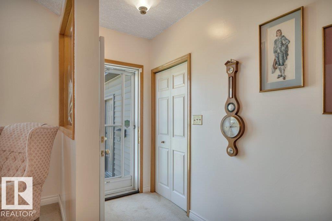
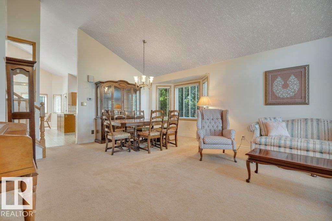
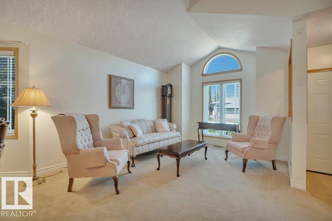
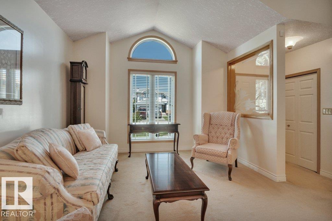
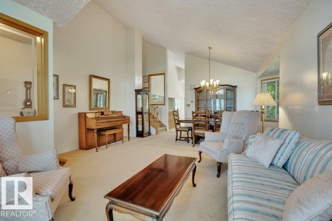
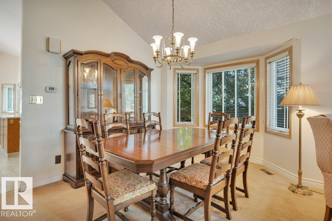
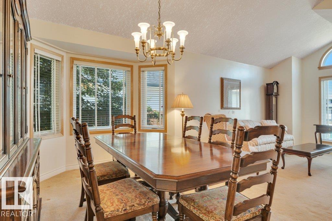
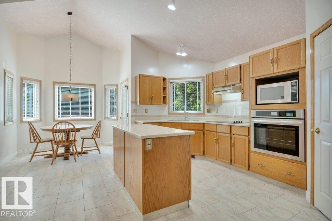
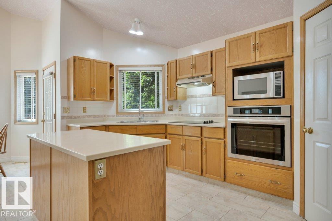
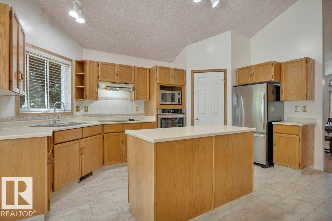
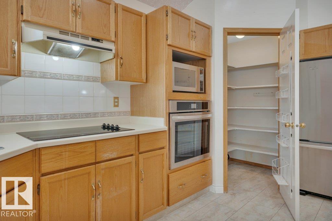
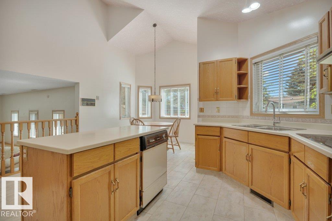
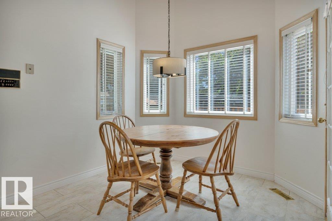
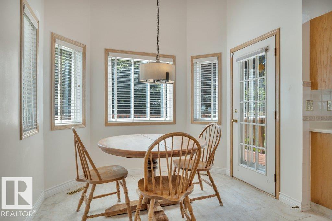
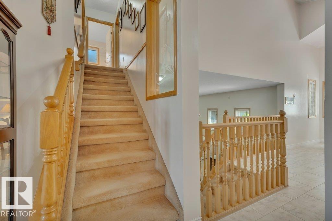
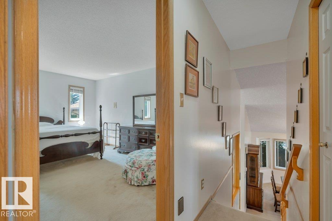
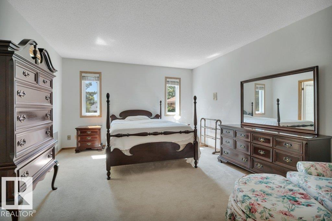
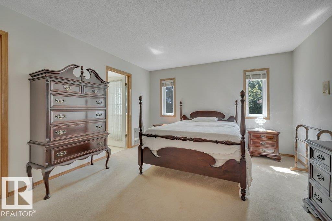
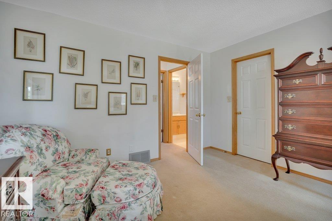
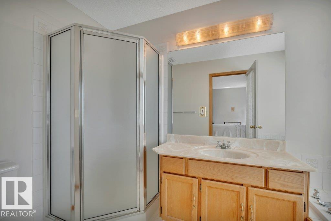
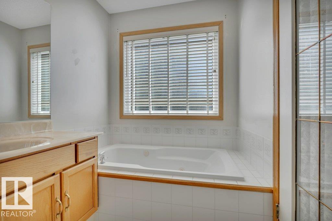
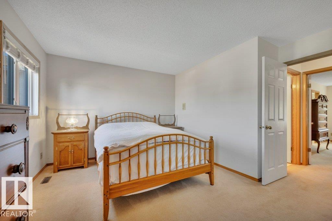
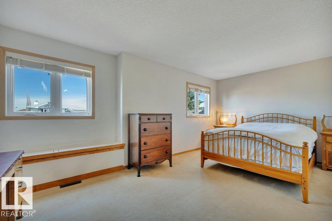
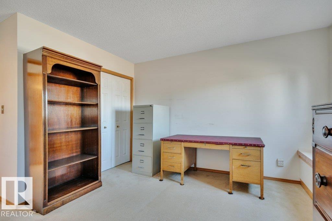
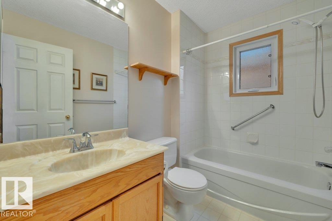
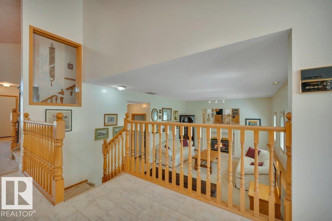
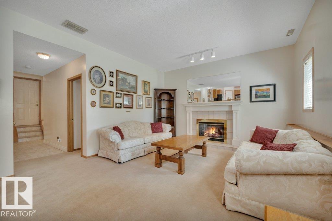
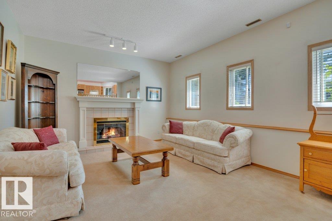
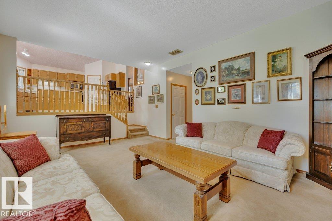
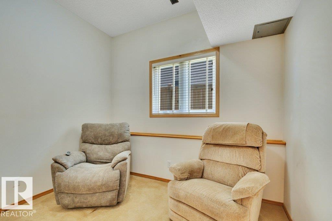
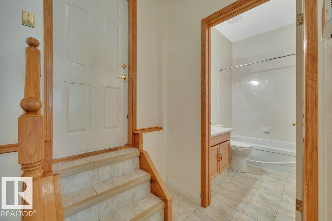
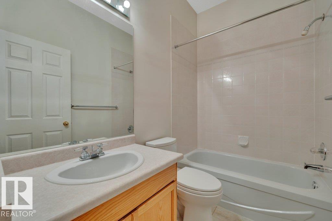
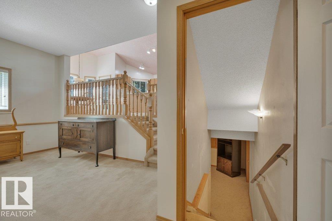
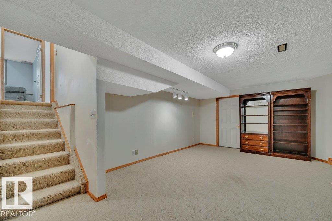
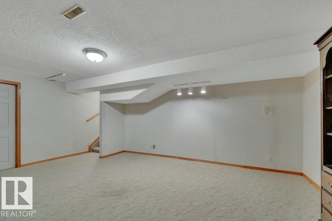
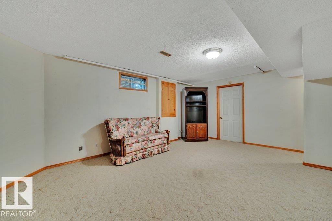
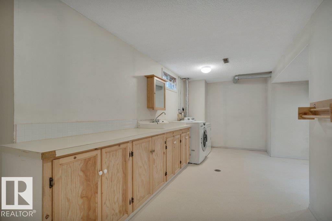
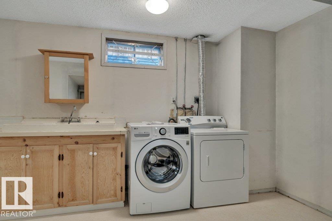
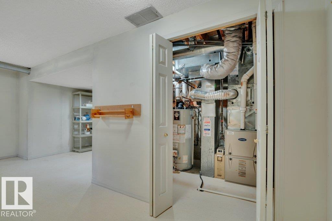
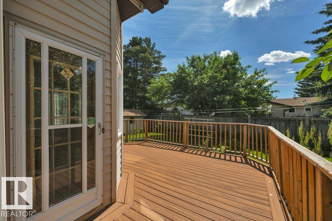
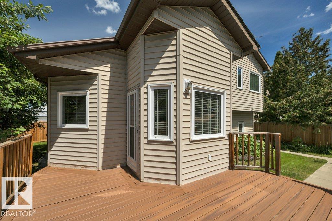
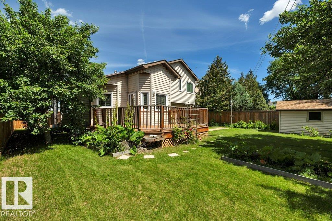
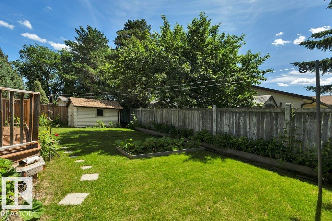
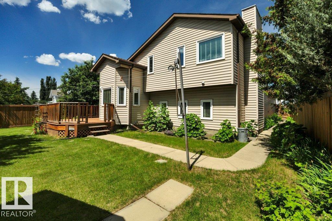
Immaculate, original-owner 3 bedroom, 3 full bathroom home showcasing exceptional pride of ownership! The stunning main floor features soaring vaulted ceilings from the front living room & dining room through the oak kitchen & bright dining nook, creating an open, airy feel. The timeless kitchen offers Corian countertops, central island, upgraded oversized tile flooring, cooktop, built-in stainless wall oven (2023), stainless fridge (2023), dishwasher & abundant oak cabinetry. Upstairs you'll find a king-si...

Read More

Essential Information

  • MLS® #
    E4497580
  • Year Built
    1990
  • Property Type
    Residential
  • Property Style
    4 Level Split
  • MLS® #
    E4497580
  • Year Built
    1990
  • Property Type
    Residential
  • Property Style
    4 Level Split
  • MLS® #
    E4497580
  • Year Built
    1990
  • Property Type
    Residential
  • Property Style
    4 Level Split

Community Information

  • Area
    Edmonton
  • Neighbourhood/Community
    Elsinore
  • Postal Code
    T5X 5W5
  • Area
    Edmonton
  • Neighbourhood/Community
    Elsinore
  • Postal Code
    T5X 5W5
  • Area
    Edmonton
  • Neighbourhood/Community
    Elsinore
  • Postal Code
    T5X 5W5

Services & Amenities

  • Amenities
    No Animal Home
    No Smoking Home
  • Amenities
    No Animal Home, No Smoking Home
  • Amenities
    No Animal Home
    No Smoking Home

Interior

  • Floor Finish
    Carpet
    Ceramic Tile
    Linoleum
  • Goods Included
    Dishwasher-Built-In
    Dryer
    Freezer
    Garage Control
    Garage Opener
    Hood Fan
    Oven-Built-In
    Refrigerator
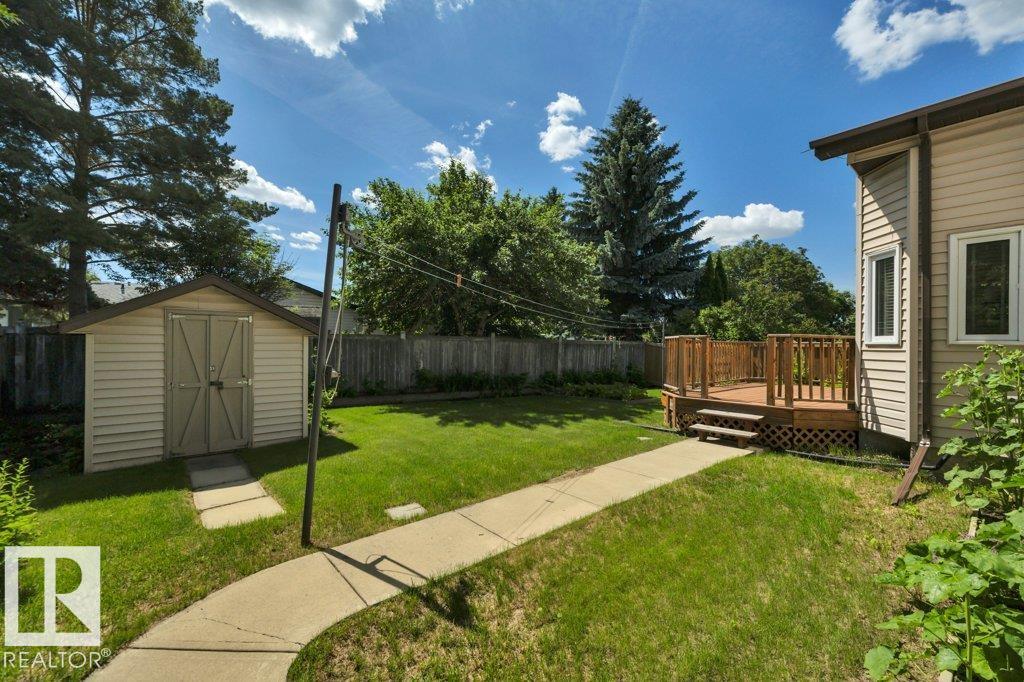
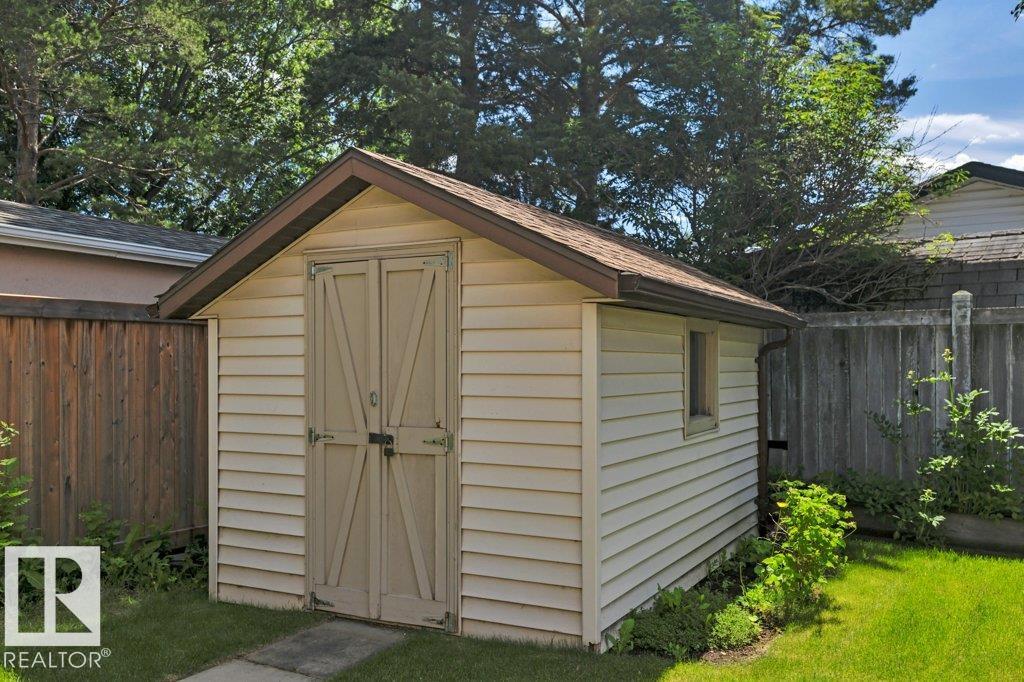
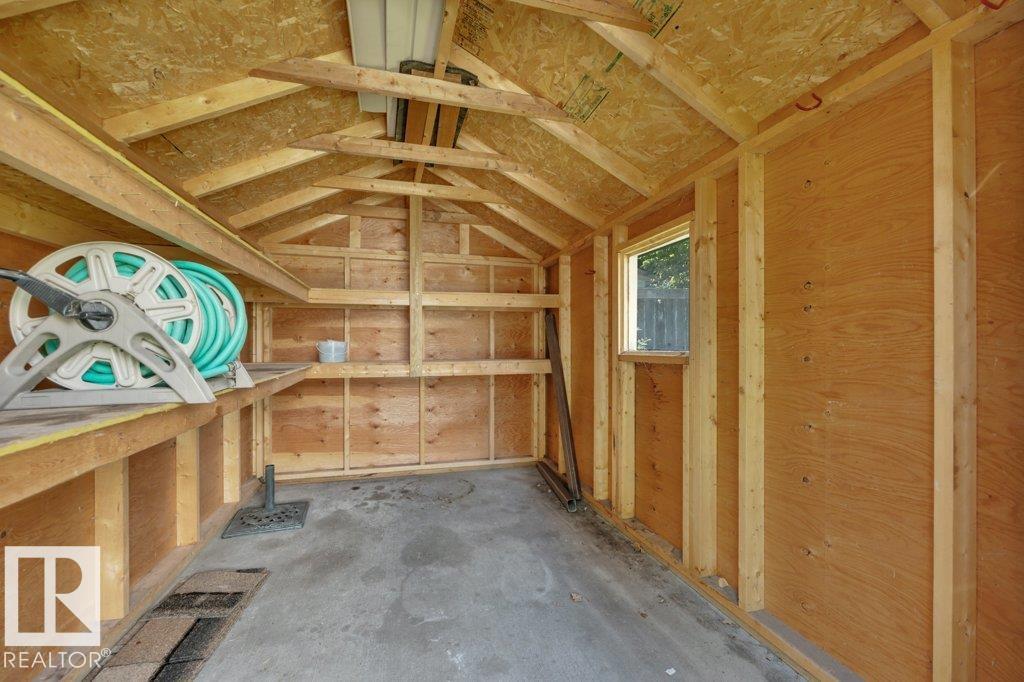
    Storage Shed
    Stove-Countertop Electric
    Vacuum System Attachments
    Vacuum Systems
    Washer
    Window Coverings
  • Heating Type
    Forced Air-1
    Natural Gas
  • Fireplace Fuel
    Gas
  • Basement
    Full
  • Basement Development
    Fully Finished
  • Floor Finish
    Carpet, Ceramic Tile, Linoleum
  • Goods Included
    Dishwasher-Built-In, Dryer, Freezer, Garage Control, Garage Opener, Hood Fan, Oven-Built-In, Refrigerator, Storage Shed, Stove-Countertop Electric, Vacuum System Attachments, Vacuum Systems, Washer, Window Coverings
  • Heating Type
    Forced Air-1, Natural Gas
  • Fireplace Fuel
    Gas
  • Basement
    Full
  • Basement Development
    Fully Finished
  • Floor Finish
    Carpet
    Ceramic Tile
    Linoleum
  • Goods Included
    Dishwasher-Built-In
    Dryer
    Freezer
    Garage Control
    Garage Opener
    Hood Fan
    Oven-Built-In
    Refrigerator
    Storage Shed
    Stove-Countertop Electric
    Vacuum System Attachments
    Vacuum Systems
    Washer
    Window Coverings
  • Heating Type
    Forced Air-1
    Natural Gas
  • Fireplace Fuel
    Gas
  • Basement
    Full
  • Basement Development
    Fully Finished

Exterior

  • Lot/Exterior Features
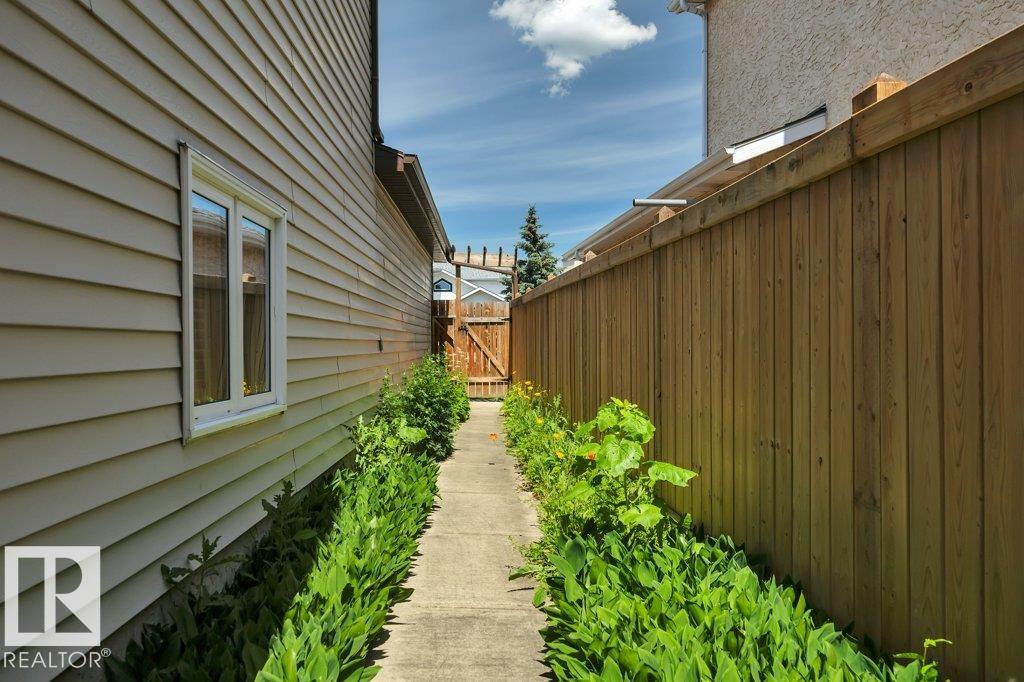
    Fenced
    Flat Site
    Landscaped
    Level Land
    No Back Lane
    Park/Reserve
    Playground Nearby
    Public Transportation
    Schools
    Shopping Nearby
  • Roof
    Asphalt Shingles
  • Foundation
    Concrete Perimeter
  • Lot/Exterior Features
    Fenced, Flat Site, Landscaped, Level Land, No Back Lane, Park/Reserve, Playground Nearby, Public Transportation, Schools, Shopping Nearby
  • Roof
    Asphalt Shingles
  • Foundation
    Concrete Perimeter
  • Lot/Exterior Features
    Fenced
    Flat Site
    Landscaped
    Level Land
    No Back Lane
    Park/Reserve
    Playground Nearby
    Public Transportation
    Schools
    Shopping Nearby
  • Roof
    Asphalt Shingles
  • Foundation
    Concrete Perimeter

Additional Details

  • Property Class
    Single Family
  • Site Influences
    Fenced
    Flat Site
    Landscaped
    Level Land
    No Back Lane
    Park/Reserve
    Playground Nearby
    Public Transportation
    Schools
    Shopping Nearby
  • Road Access
    Paved
  • Last Updated
    6/3/2026 7:43
  • Property Class
    Single Family
  • Site Influences
    Fenced, Flat Site, Landscaped, Level Land, No Back Lane, Park/Reserve, Playground Nearby, Public Transportation, Schools, Shopping Nearby
  • Road Access
    Paved
  • Last Updated
    6/3/2026 7:43
  • Property Class
    Single Family
  • Site Influences
    Fenced
    Flat Site
    Landscaped
    Level Land
    No Back Lane
    Park/Reserve
    Playground Nearby
    Public Transportation
    Schools
    Shopping Nearby
  • Road Access
    Paved
  • Last Updated
    6/3/2026 7:43

$509,900

10223 174 Avenue

Schedule Tour
Contact Agent

$2322/month
Est. Monthly Payment
$
$
%
Learn More

Mortgage values are calculated by Redman Technologies Inc based on values provided in the REALTOR® Association of Edmonton listing data feed.