
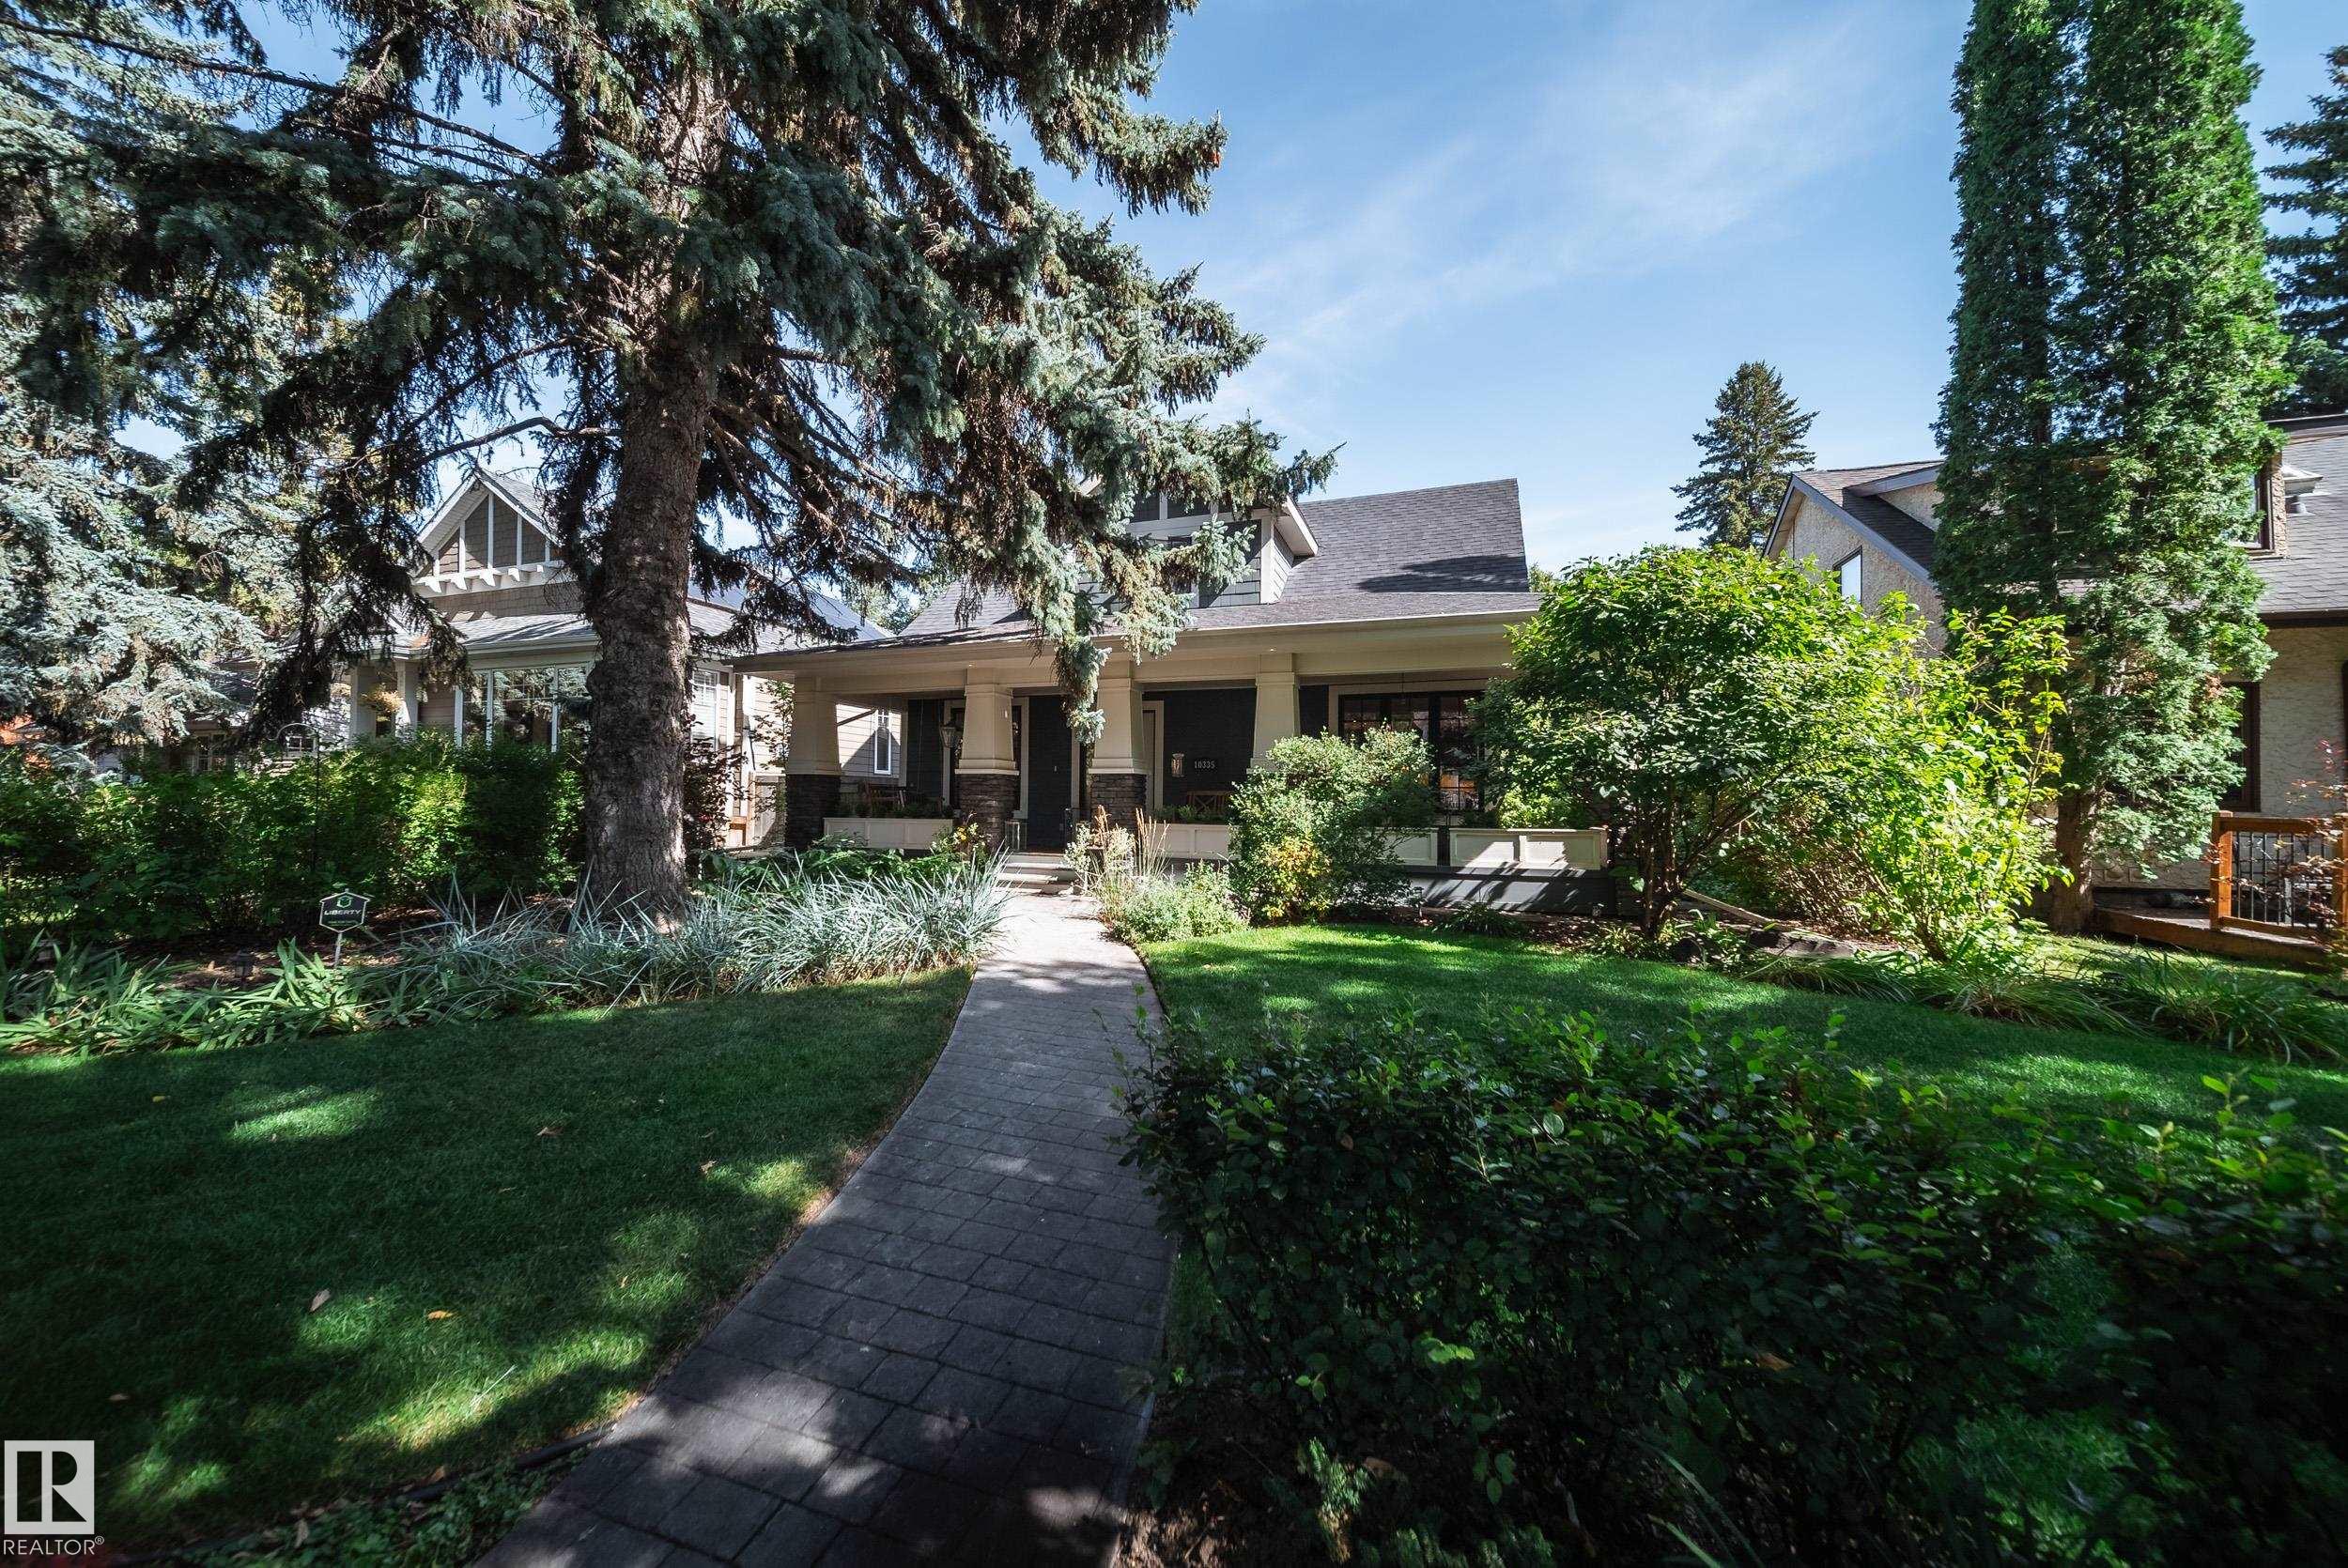
Courtesy of Adam Dirksen of Rimrock Real Estate

10335 137 Street, House for sale in Glenora Edmonton , Alberta , T5N 2H2

 MLS® # E4506971

4 bedrooms

4 bathrooms

2,046 sqft

Sign up to View

Days on Market

Air Conditioner Exterior Walls- 2"x6" Hot Water Natural Gas Vinyl Windows

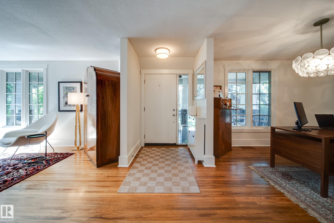
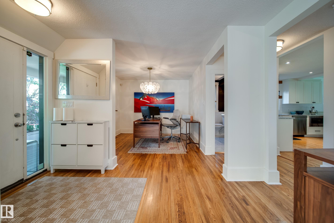
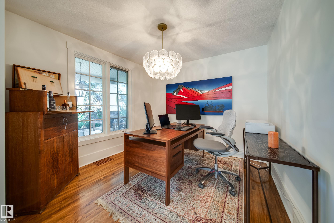
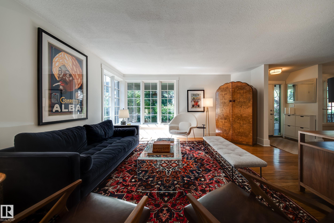
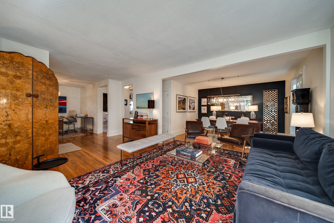
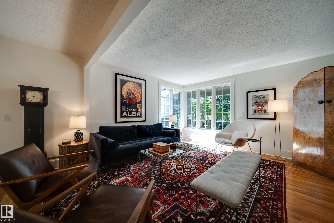
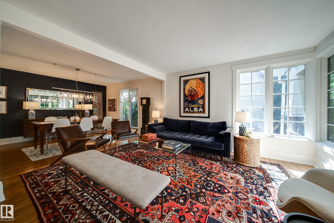
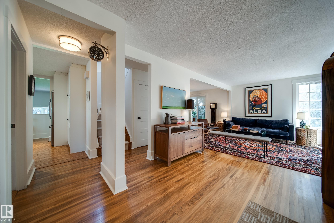
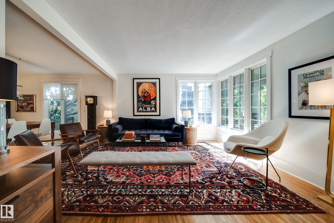
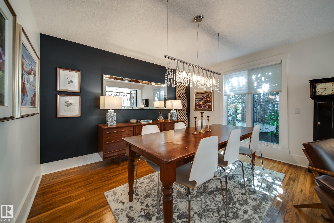
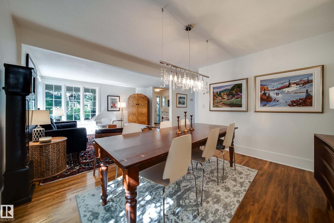
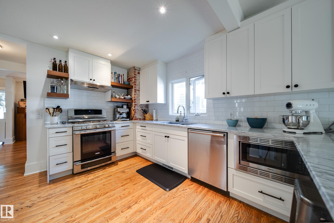
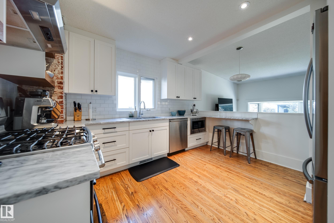
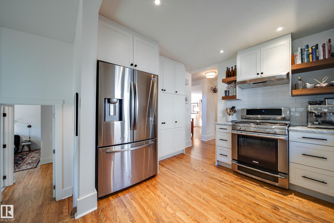
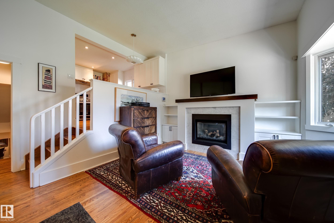
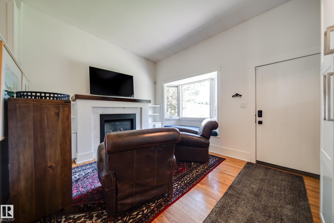
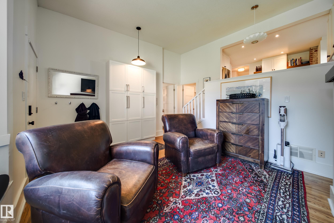
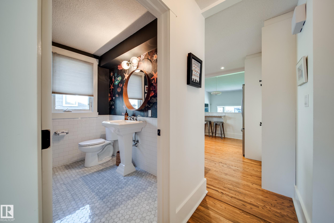
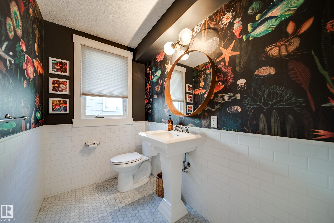
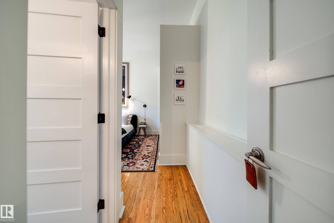
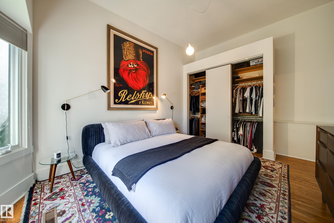
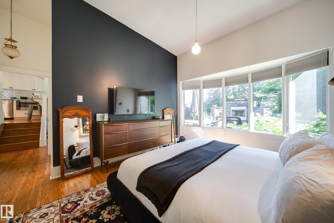
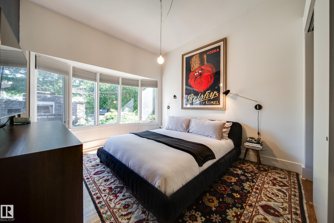
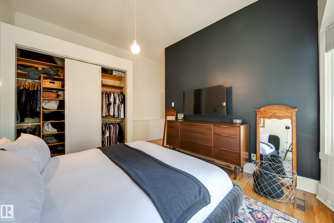
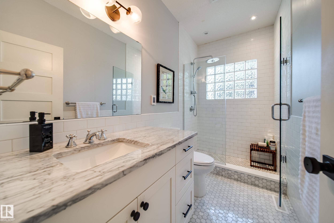
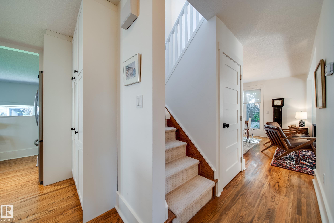
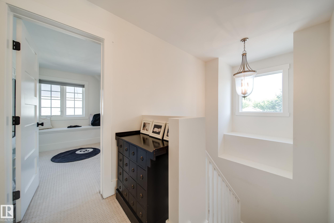
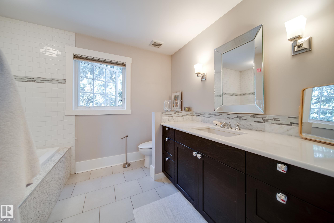
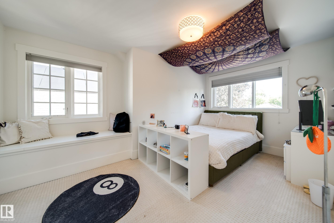
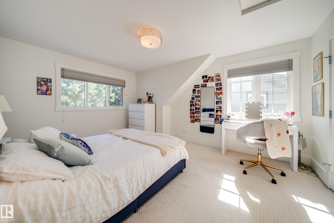
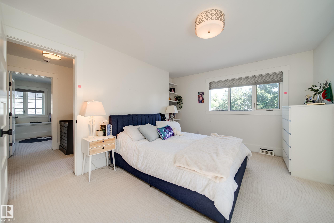
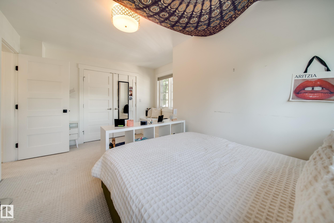
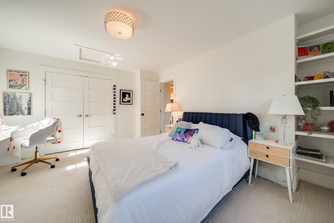
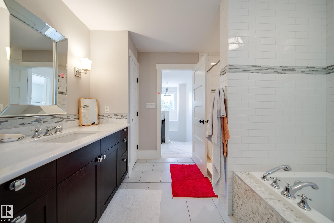
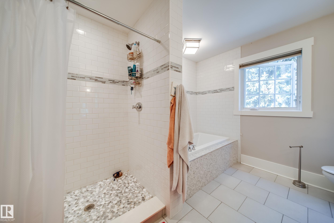
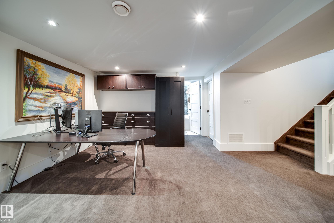
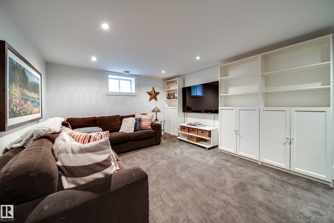
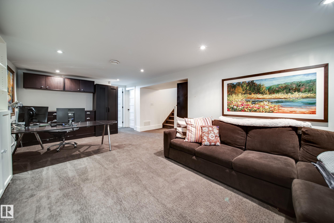
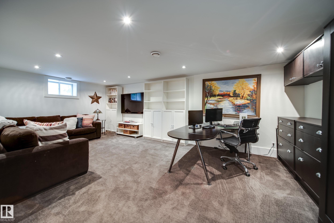
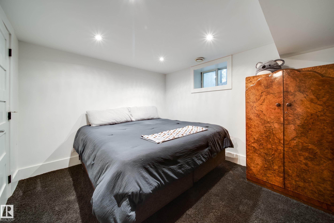
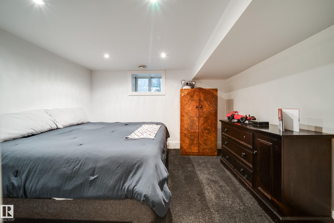
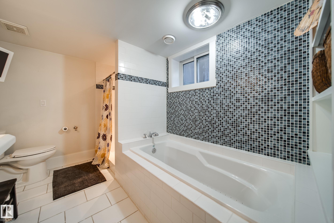
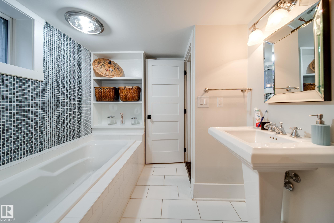
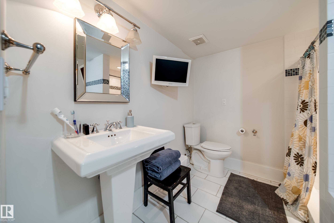
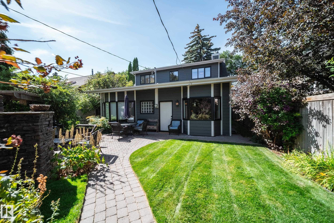
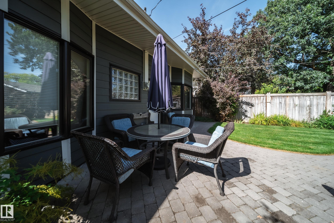
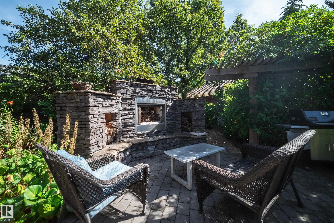
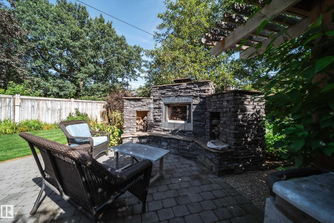
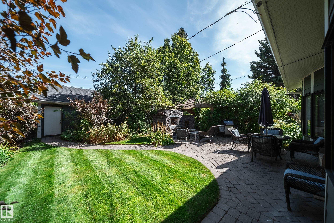
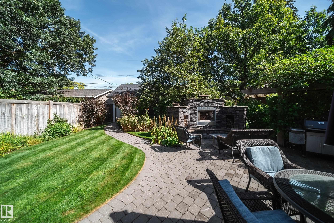
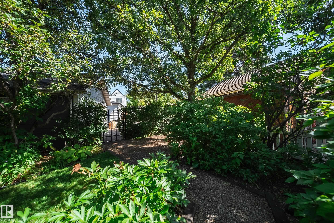
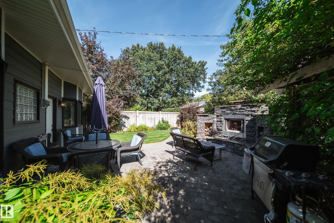
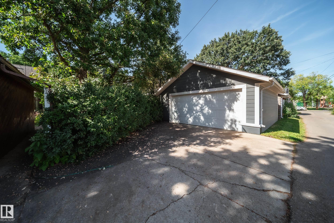
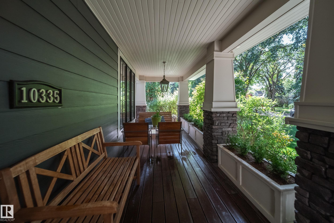
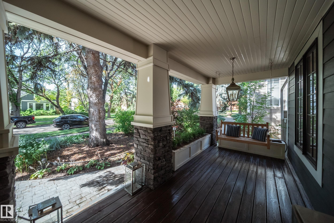
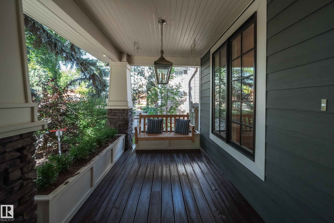
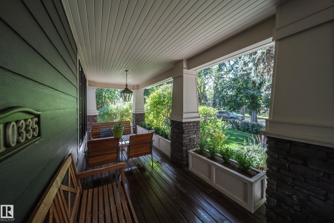
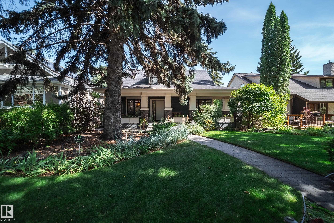
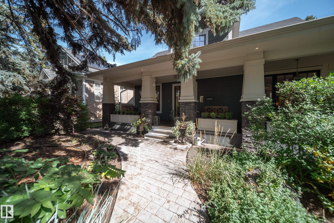
OLD-WORLD CHARM IN GLENORA, beautifully reimagined for today. Set in a golden location on a wonderfully private lot, this distinctive character home delivers the warmth, craftsmanship and architectural presence discerning buyers search for—without sacrificing modern comfort. A welcoming front porch and timeless Hardie Board exterior create exceptional curb appeal, while inside, thoughtful renovations honour the home’s original soul. Rich character, beautifully proportioned rooms and an inviting, collected f...

Read More

Essential Information

  • MLS® #
    E4506971
  • Year Built
    1957
  • Property Type
    Residential
  • Property Style
    2 Storey
  • MLS® #
    E4506971
  • Year Built
    1957
  • Property Type
    Residential
  • Property Style
    2 Storey
  • MLS® #
    E4506971
  • Year Built
    1957
  • Property Type
    Residential
  • Property Style
    2 Storey

Community Information

  • Area
    Edmonton
  • Neighbourhood/Community
    Glenora
  • Postal Code
    T5N 2H2
  • Area
    Edmonton
  • Neighbourhood/Community
    Glenora
  • Postal Code
    T5N 2H2
  • Area
    Edmonton
  • Neighbourhood/Community
    Glenora
  • Postal Code
    T5N 2H2

Services & Amenities

  • Amenities
    Air Conditioner
    Exterior Walls- 2x6
    Hot Water Natural Gas
    Vinyl Windows
  • Amenities
    Air Conditioner, Exterior Walls- 2x6, Hot Water Natural Gas, Vinyl Windows
  • Amenities
    Air Conditioner
    Exterior Walls- 2x6
    Hot Water Natural Gas
    Vinyl Windows

Interior

  • Floor Finish
    Carpet
    Ceramic Tile
    Hardwood
  • Goods Included
    Dishwasher-Built-In
    Dryer
    Garage Control
    Garage Opener
    Hood Fan
    Refrigerator
    Stove-Electric
    Washer
    Window Coverings
  • Heating Type
    Forced Air-1
    Natural Gas
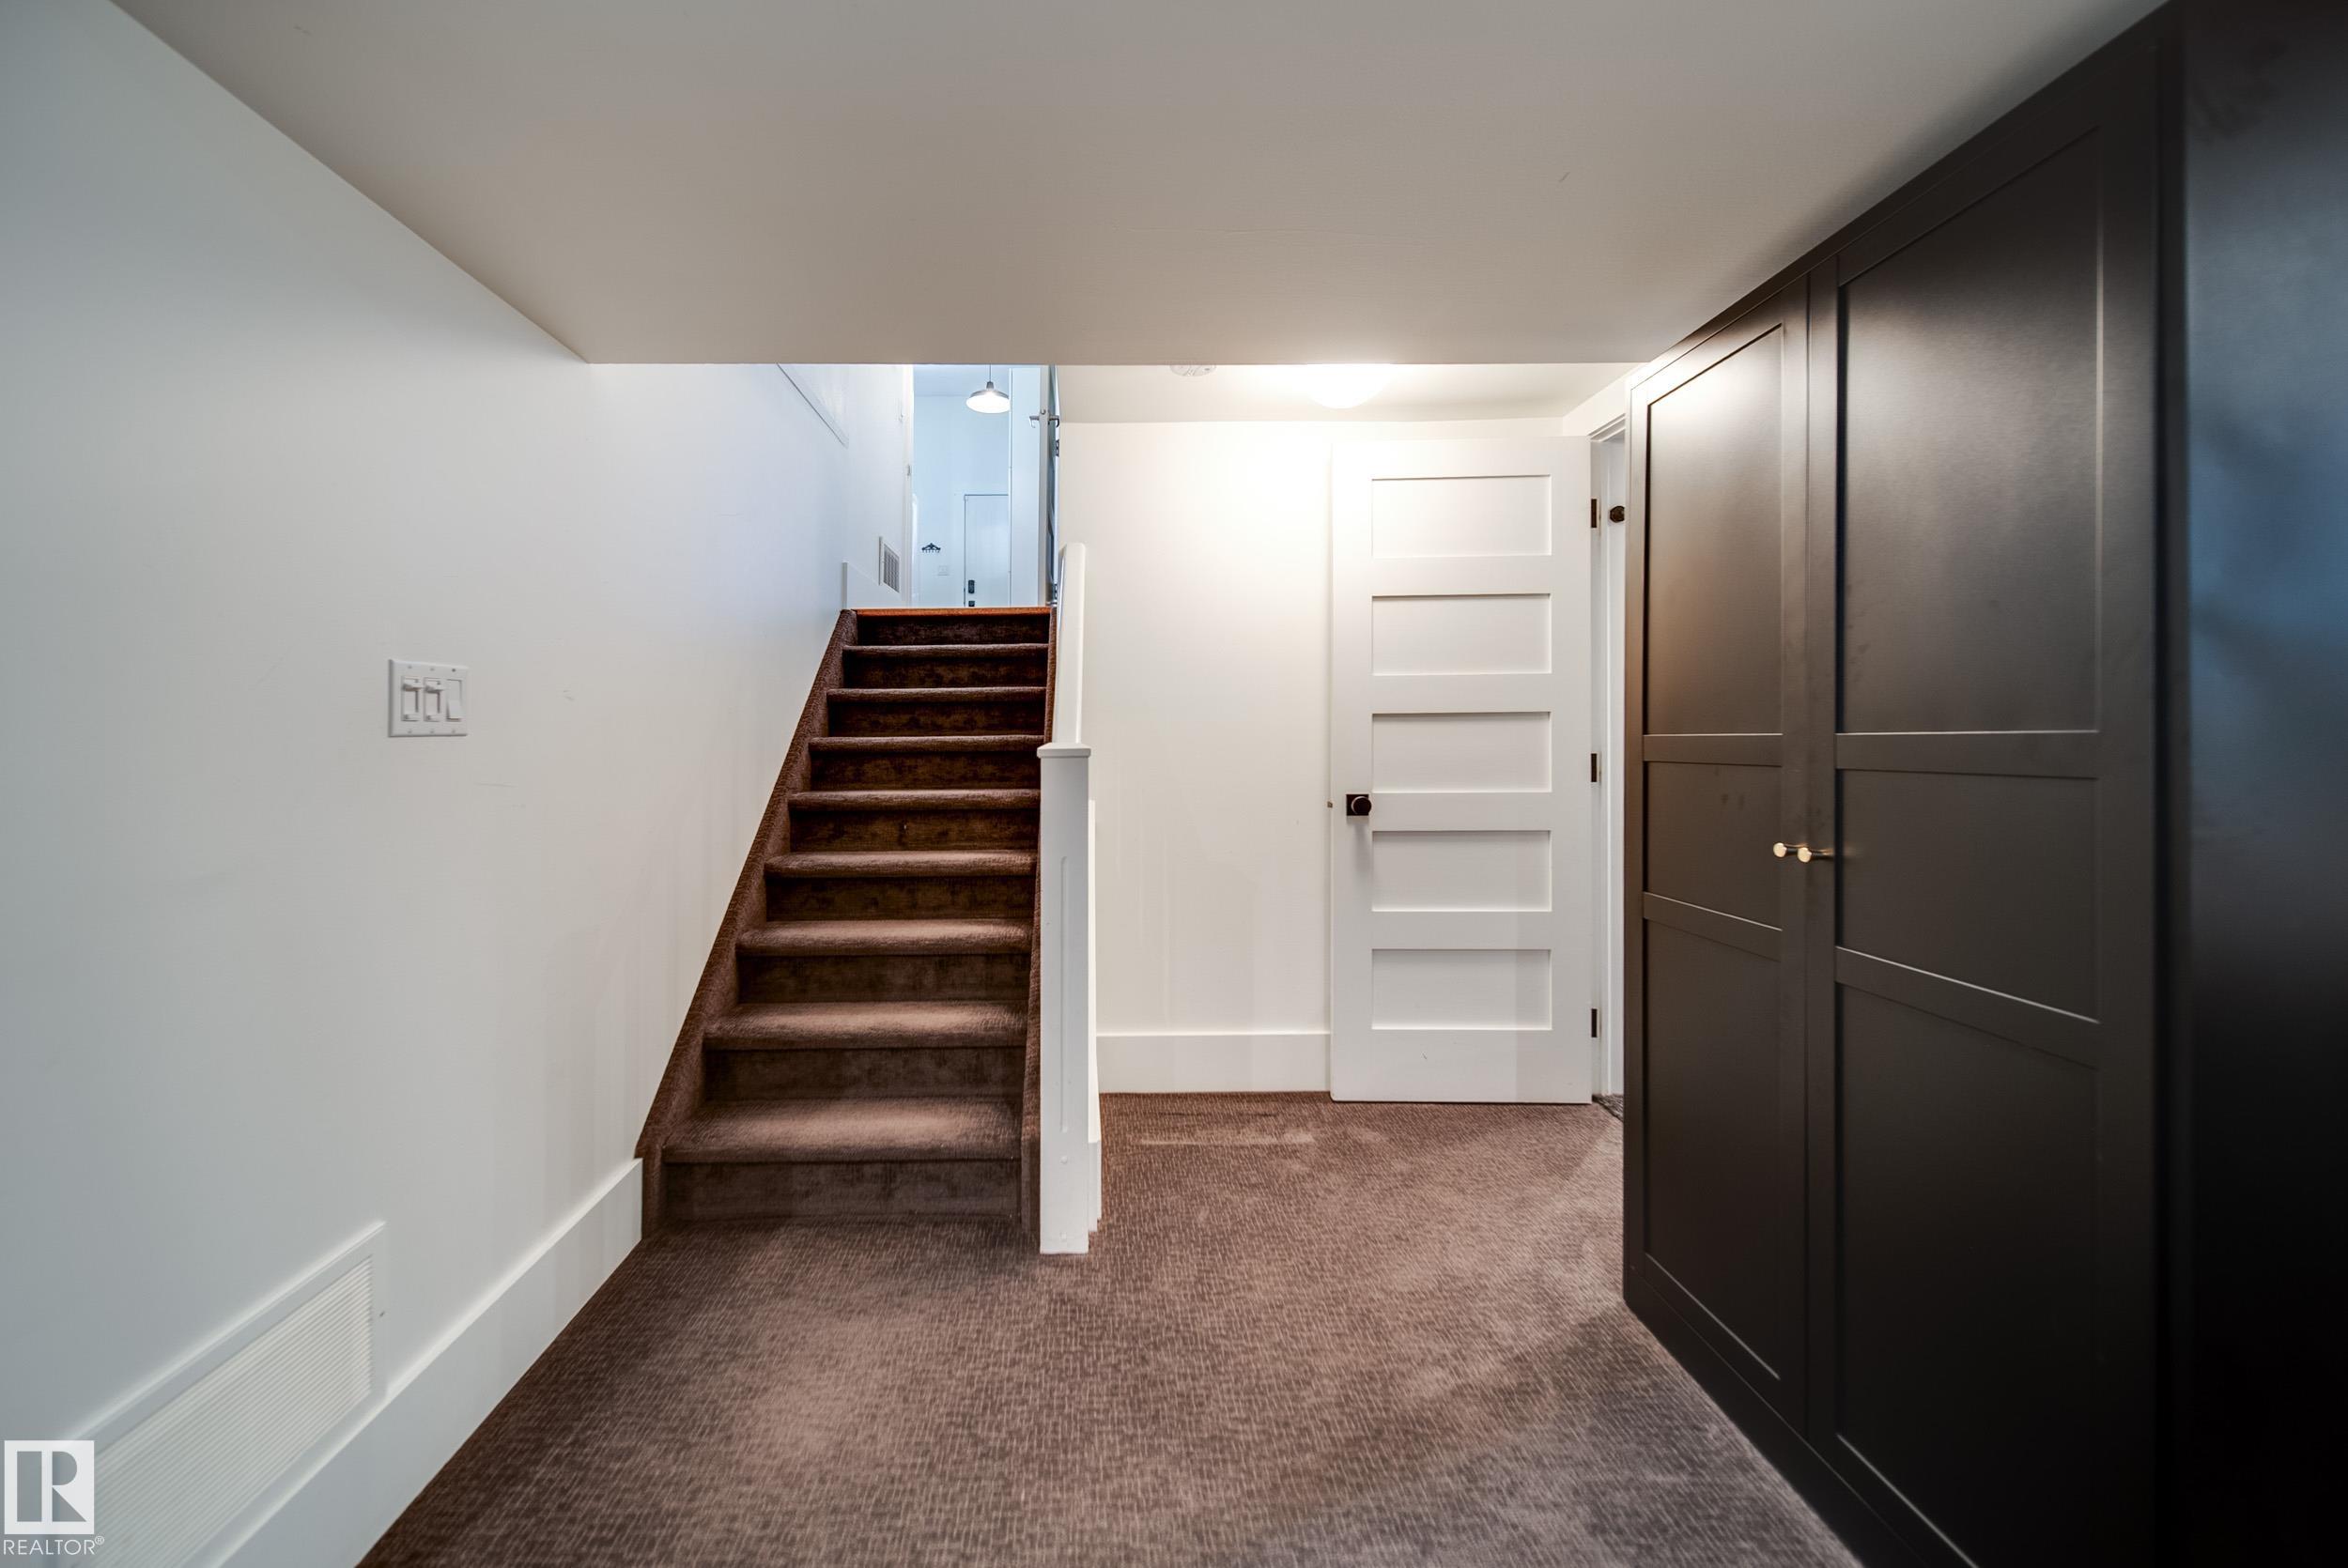
  • Basement
    Full
  • Basement Development
    Fully Finished
  • Floor Finish
    Carpet, Ceramic Tile, Hardwood
  • Goods Included
    Dishwasher-Built-In, Dryer, Garage Control, Garage Opener, Hood Fan, Refrigerator, Stove-Electric, Washer, Window Coverings
  • Heating Type
    Forced Air-1, Natural Gas
  • Basement
    Full
  • Basement Development
    Fully Finished
  • Floor Finish
    Carpet
    Ceramic Tile
    Hardwood
  • Goods Included
    Dishwasher-Built-In
    Dryer
    Garage Control
    Garage Opener
    Hood Fan
    Refrigerator
    Stove-Electric
    Washer
    Window Coverings
  • Heating Type
    Forced Air-1
    Natural Gas
  • Basement
    Full
  • Basement Development
    Fully Finished

Exterior

  • Lot/Exterior Features
    Fenced
    Landscaped
    Private Setting
    Public Transportation
    Schools
    Shopping Nearby
  • Roof
    Asphalt Shingles
  • Foundation
    Concrete Perimeter
  • Lot/Exterior Features
    Fenced, Landscaped, Private Setting, Public Transportation, Schools, Shopping Nearby
  • Roof
    Asphalt Shingles
  • Foundation
    Concrete Perimeter
  • Lot/Exterior Features
    Fenced
    Landscaped
    Private Setting
    Public Transportation
    Schools
    Shopping Nearby
  • Roof
    Asphalt Shingles
  • Foundation
    Concrete Perimeter

Additional Details

  • Property Class
    Single Family
  • Site Influences
    Fenced
    Landscaped
    Private Setting
    Public Transportation
    Schools
    Shopping Nearby
  • Road Access
    Paved
  • Last Updated
    8/4/2026 22:38
  • Property Class
    Single Family
  • Site Influences
    Fenced, Landscaped, Private Setting, Public Transportation, Schools, Shopping Nearby
  • Road Access
    Paved
  • Last Updated
    8/4/2026 22:38
  • Property Class
    Single Family
  • Site Influences
    Fenced
    Landscaped
    Private Setting
    Public Transportation
    Schools
    Shopping Nearby
  • Road Access
    Paved
  • Last Updated
    8/4/2026 22:38

$975,000

10335 137 Street

Schedule Tour
Contact Agent

$4440/month
Est. Monthly Payment
$
$
%
Learn More

Mortgage values are calculated by Redman Technologies Inc based on values provided in the REALTOR® Association of Edmonton listing data feed.