
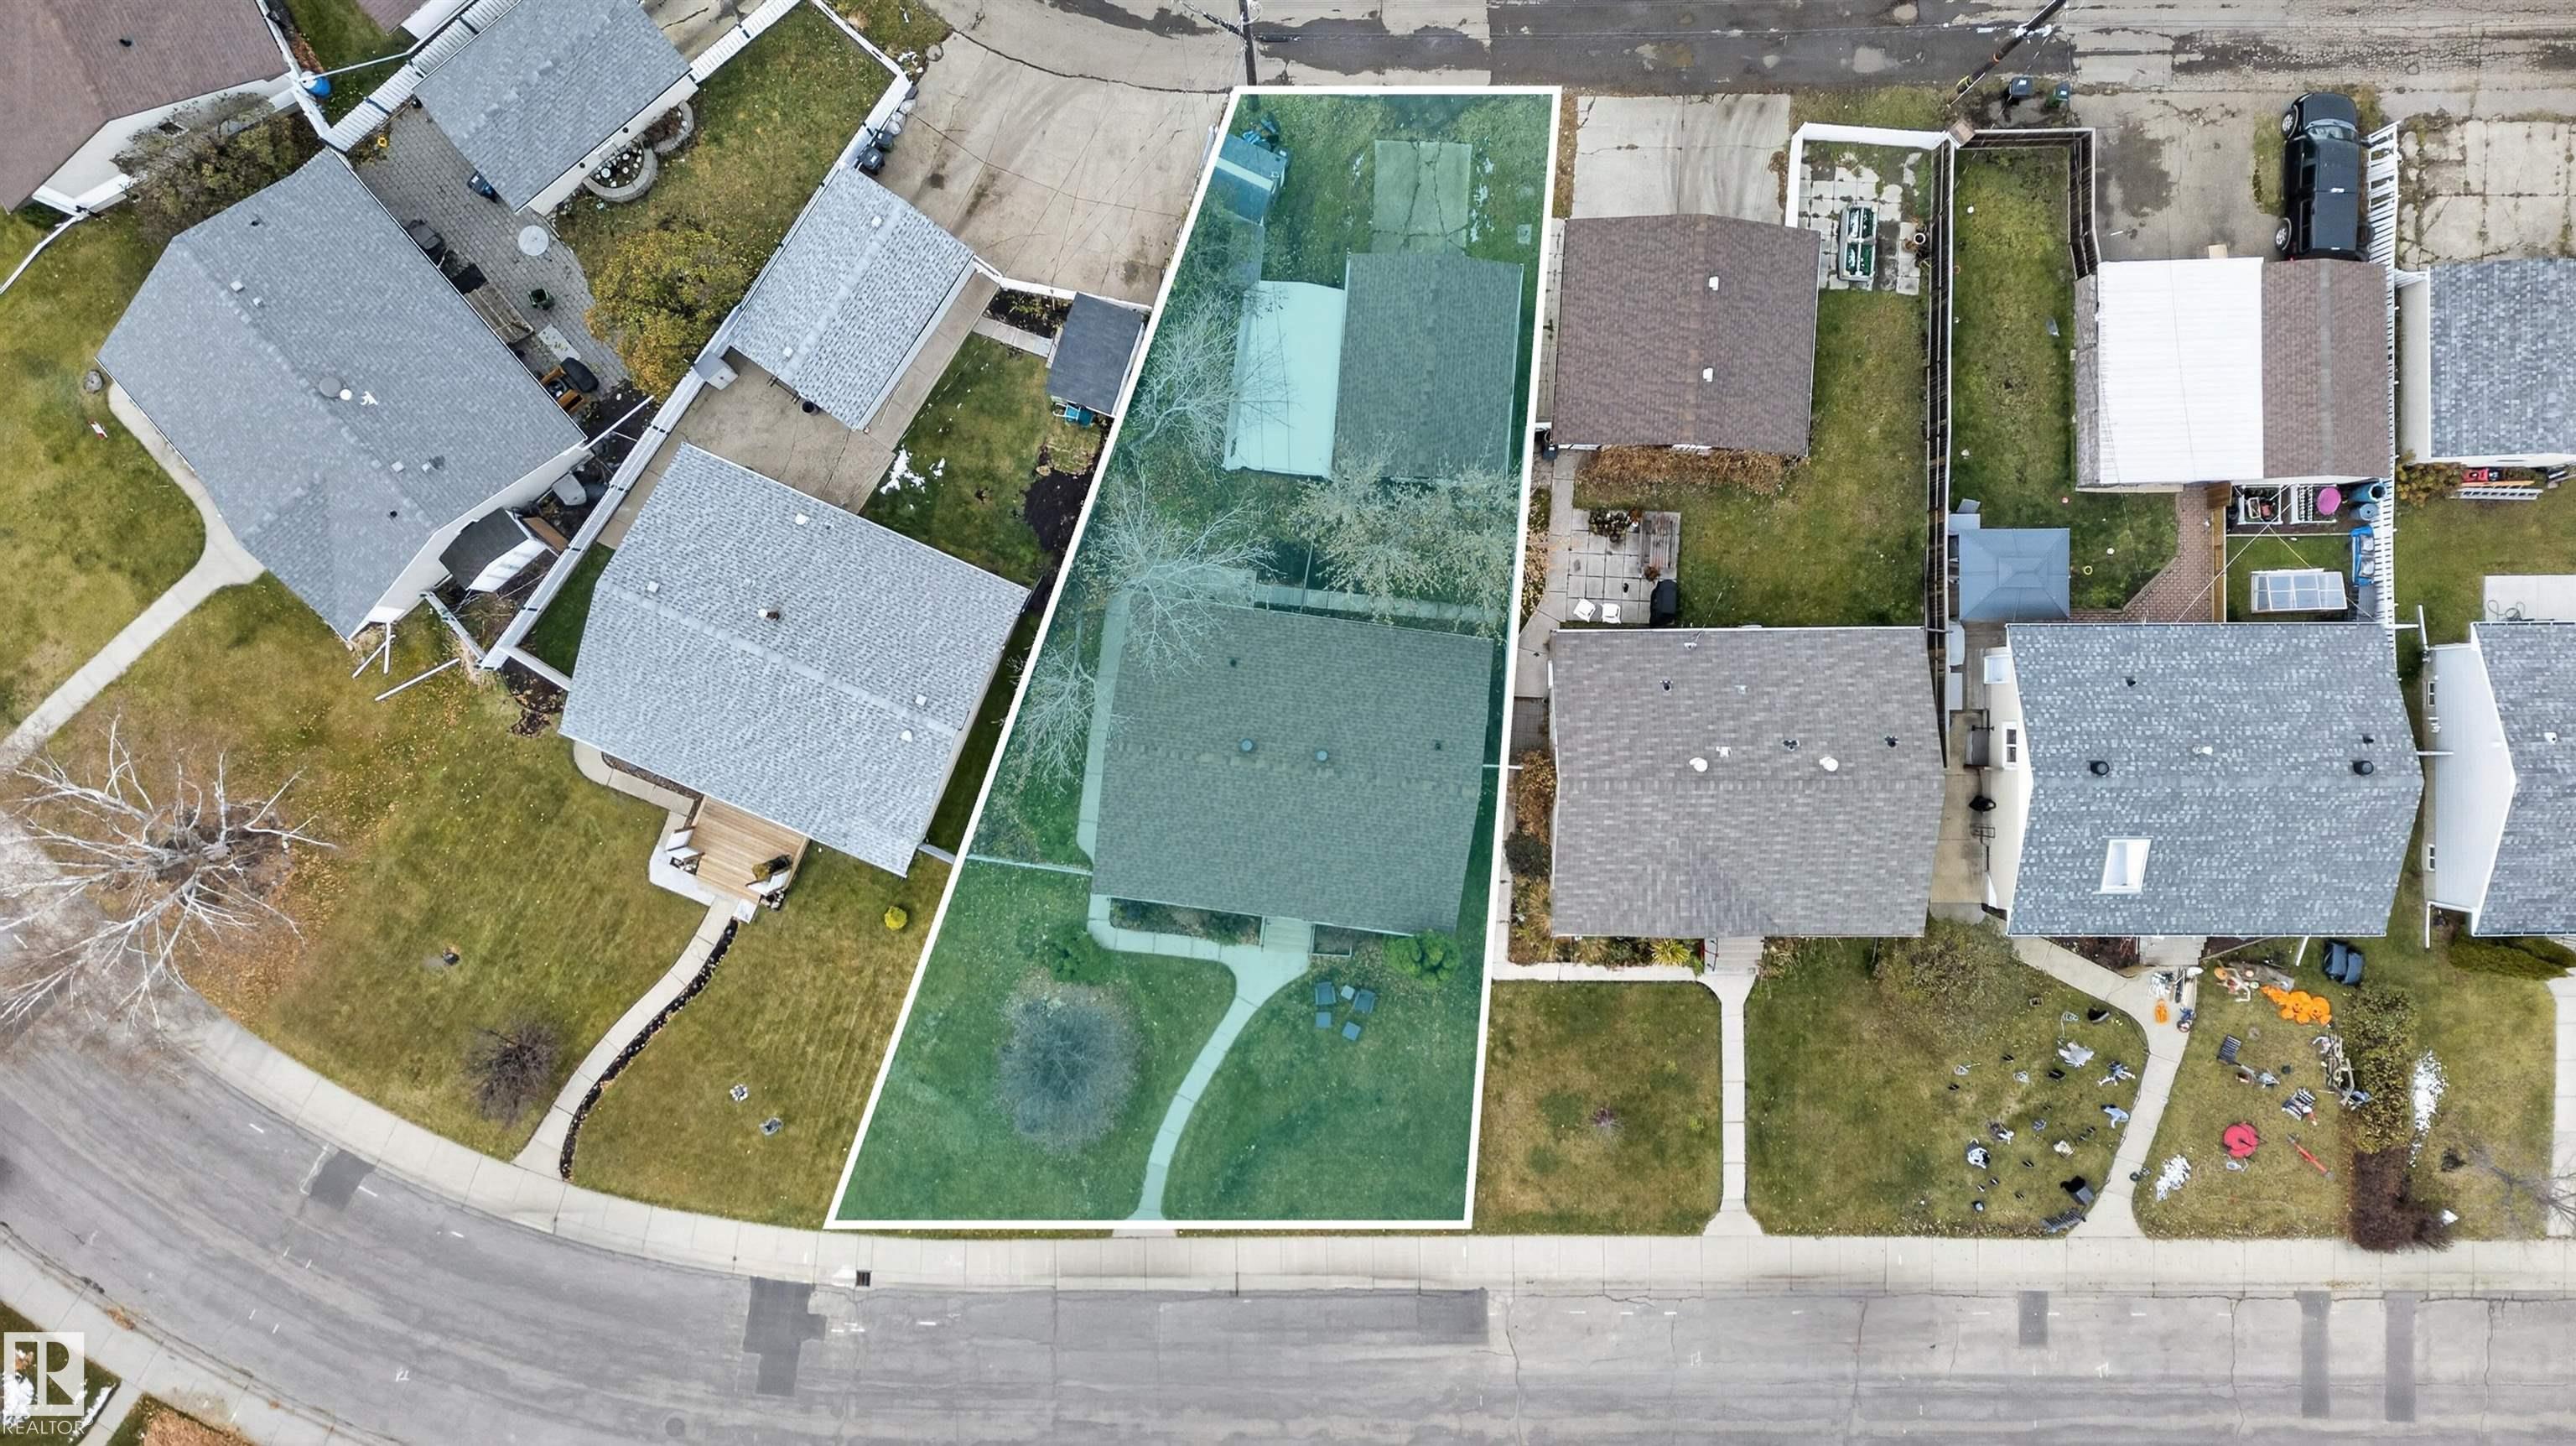
Courtesy of Shane Matwie of Century 21 Masters

10504 40 Street, House for sale in Gold Bar Edmonton , Alberta , T6A 1T1

 MLS® # E4516071

5 bedrooms

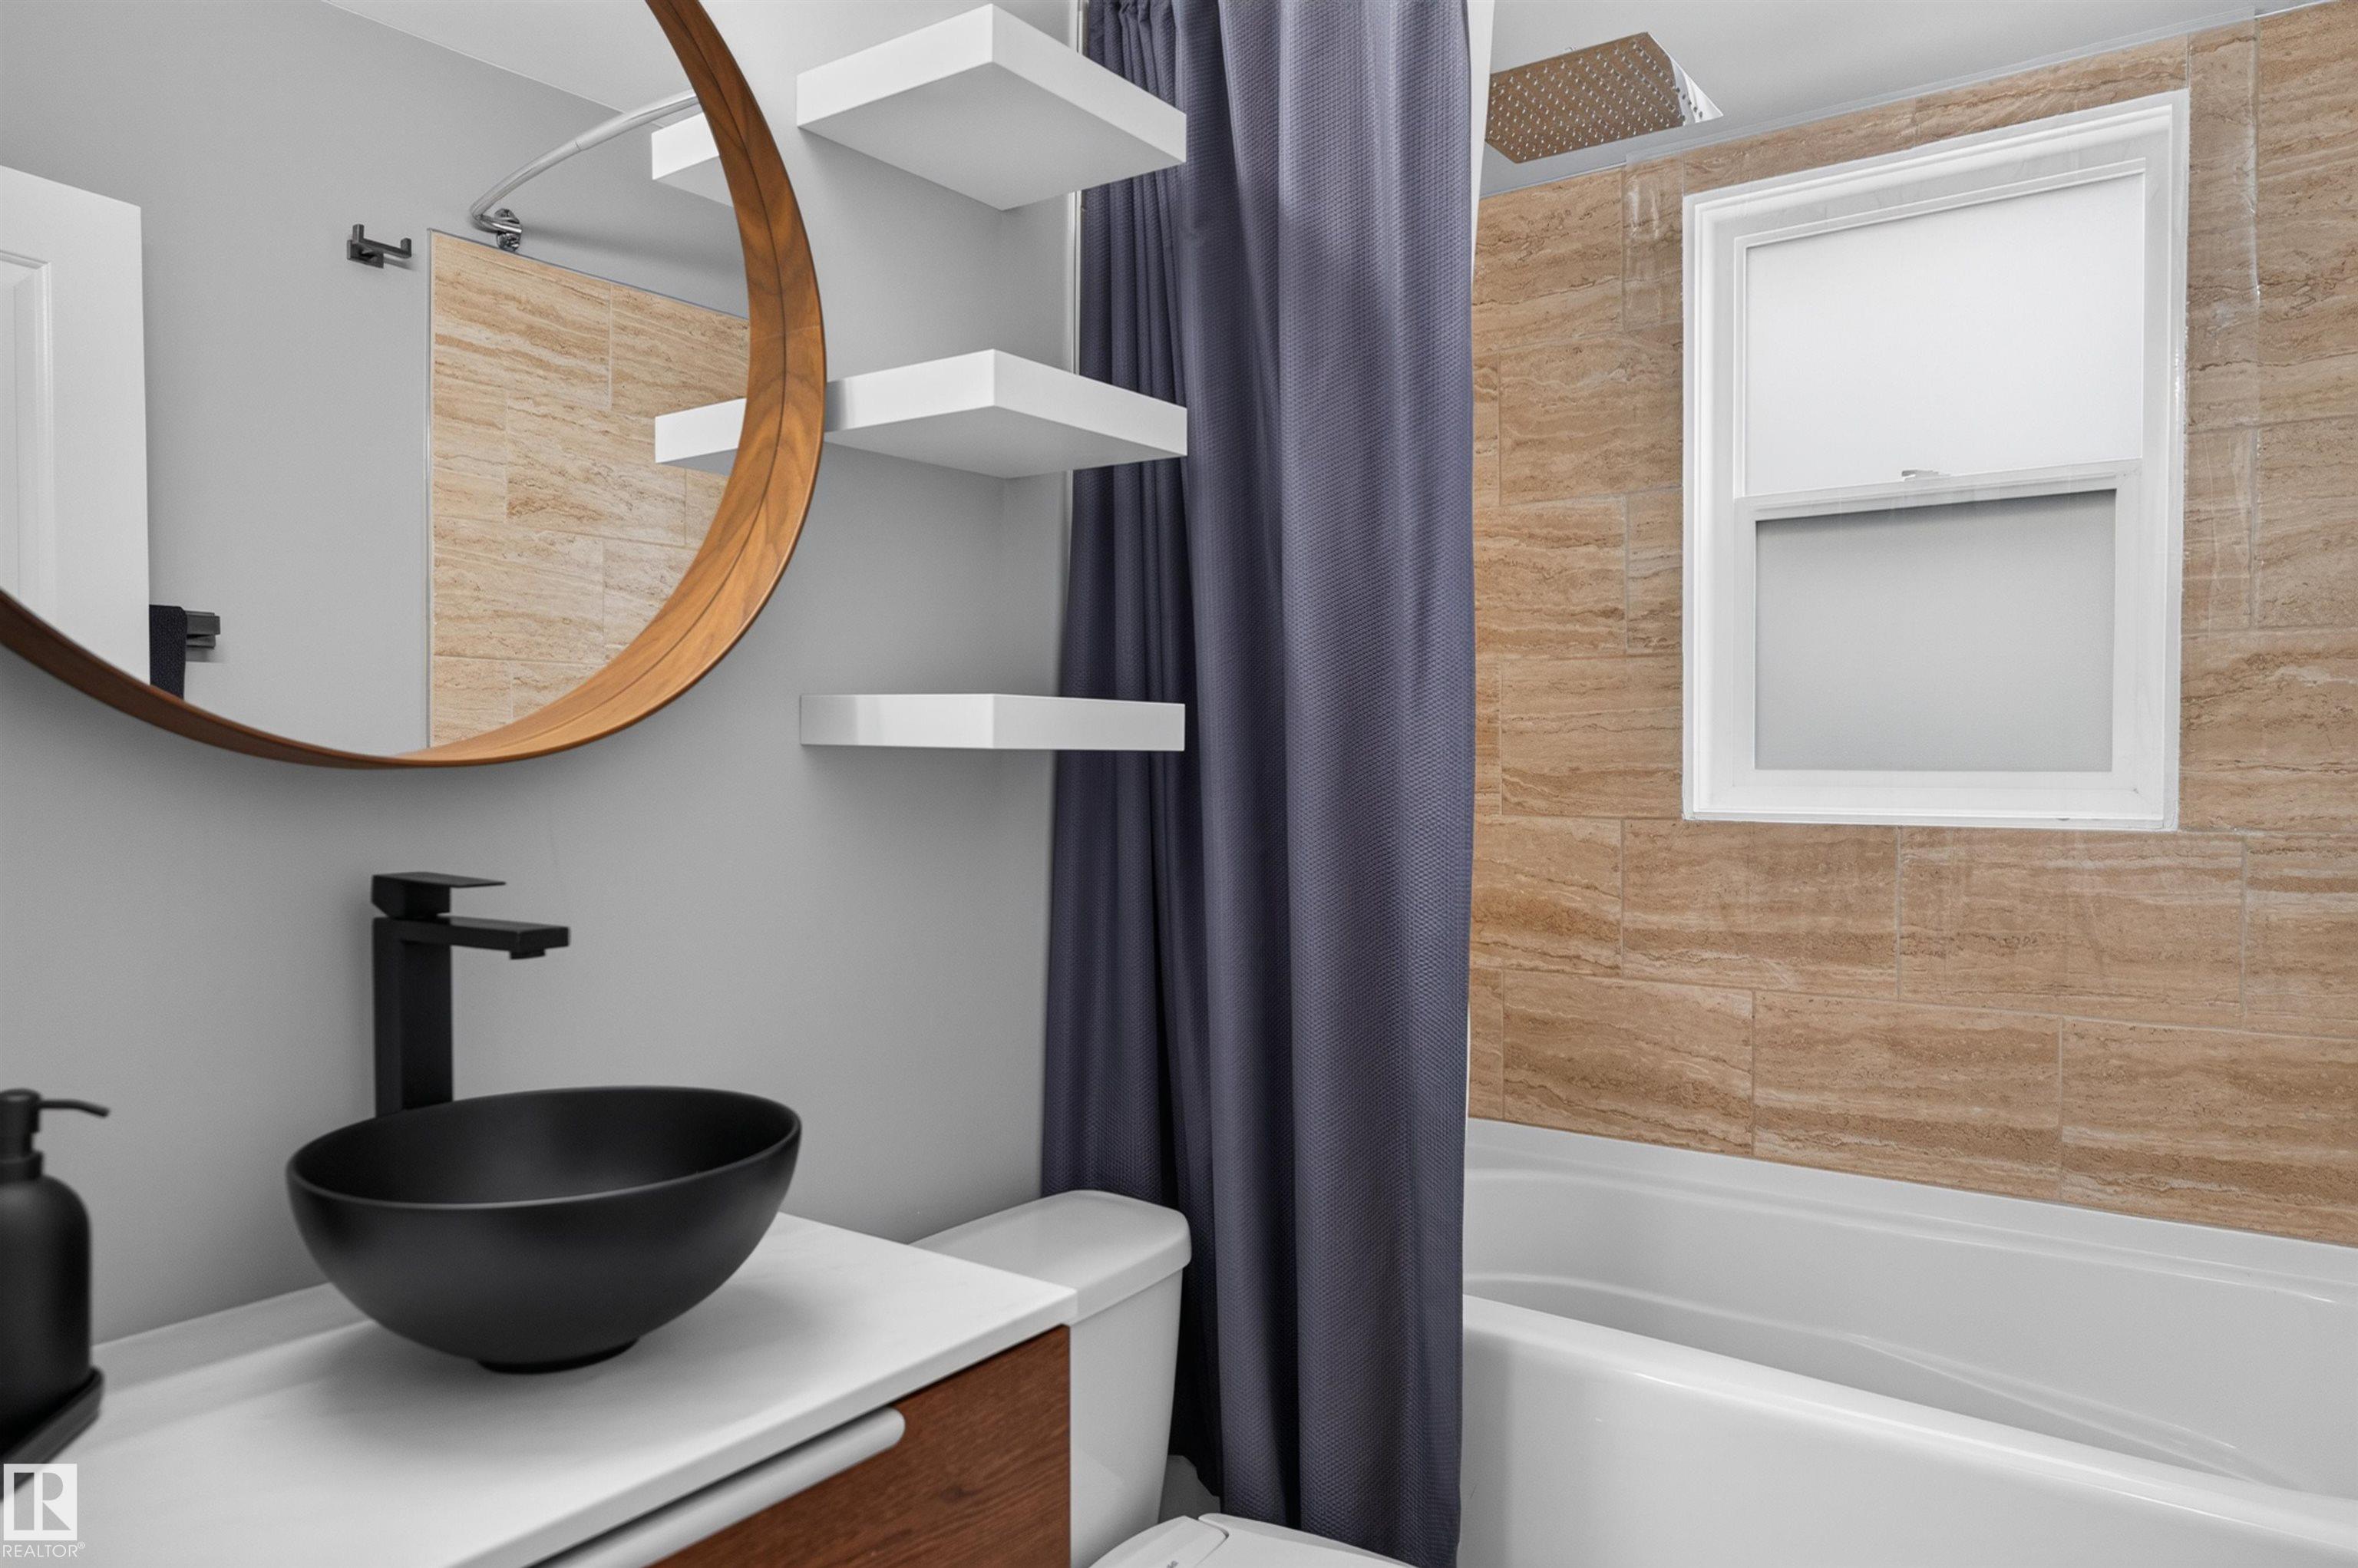
2 bathrooms

1,033 sqft

Sign up to View

Days on Market

Off Street Parking On Street Parking Closet Organizers Hot Water Natural Gas No Animal Home No Smoking Home R.V. Storage Storage-In-Suite Vinyl Windows Natural Gas BBQ Hookup Kitchen Island

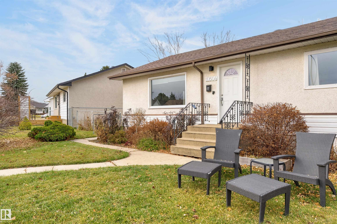
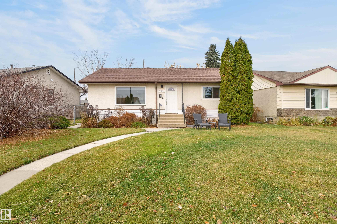
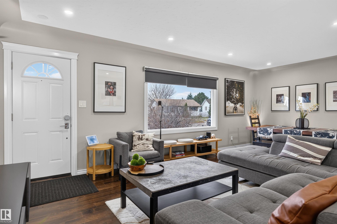
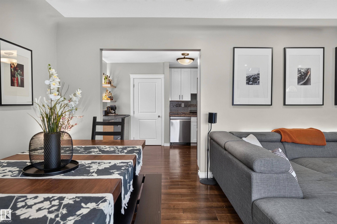
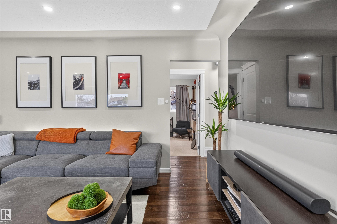
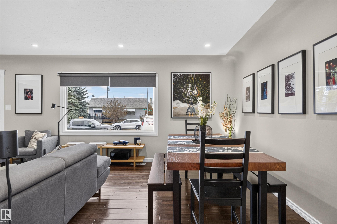
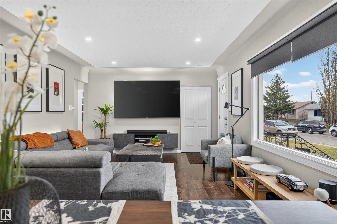
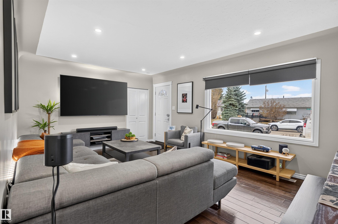
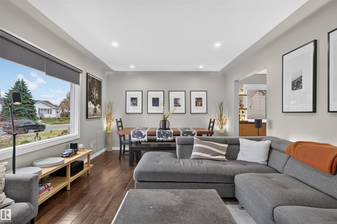
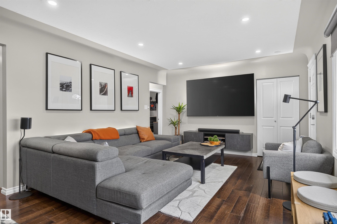
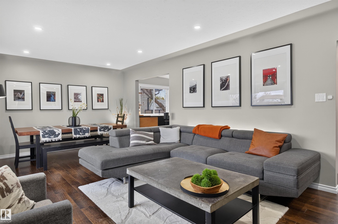
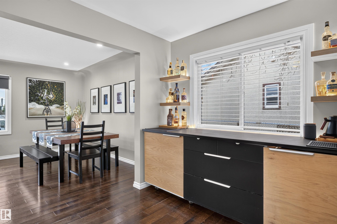
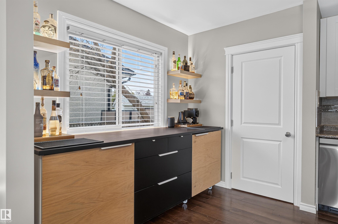
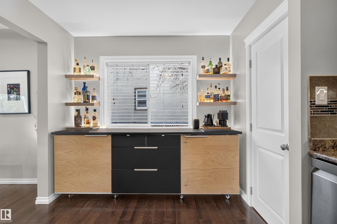
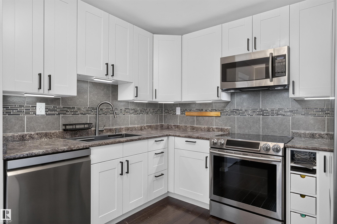
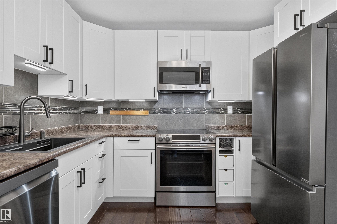
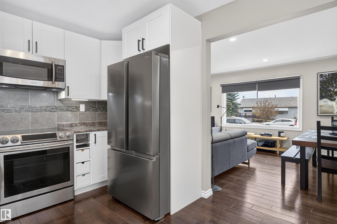
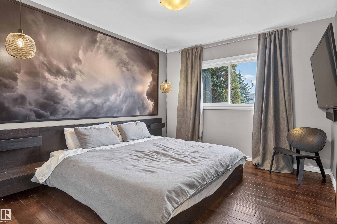
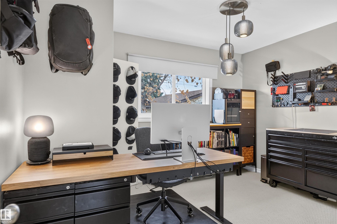
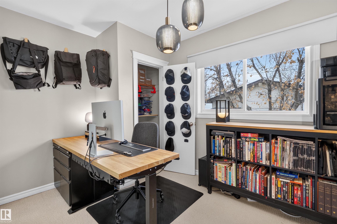
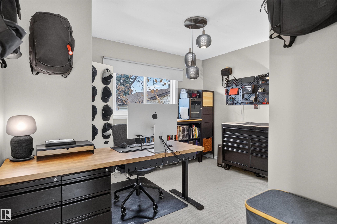
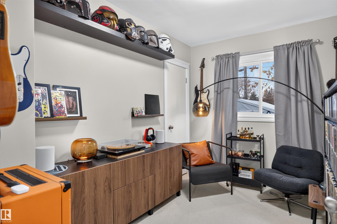
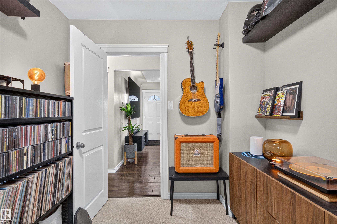
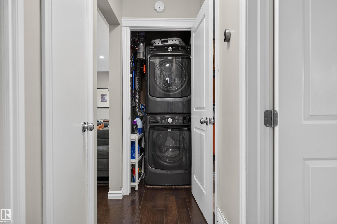
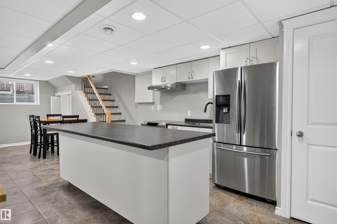
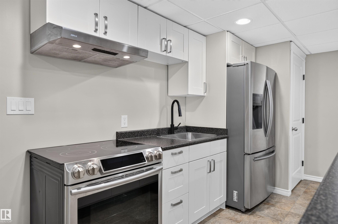
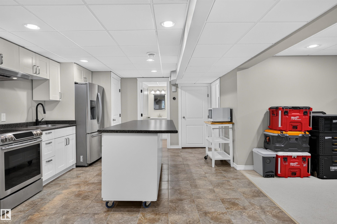
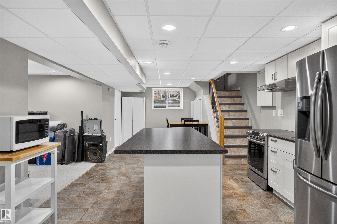
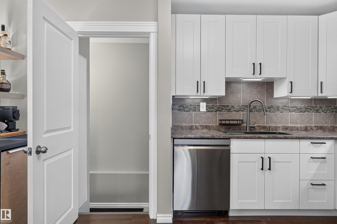
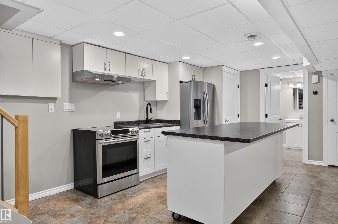
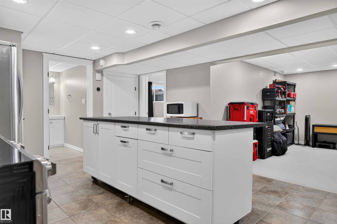
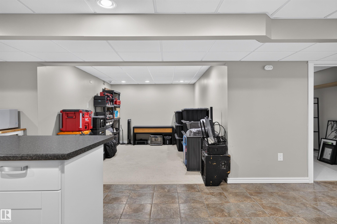
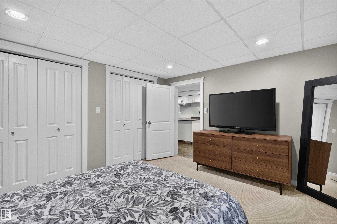
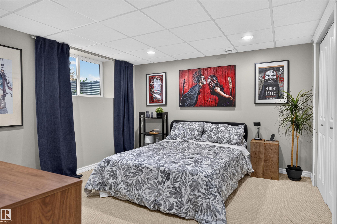
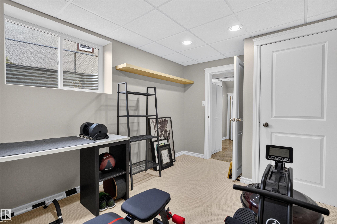
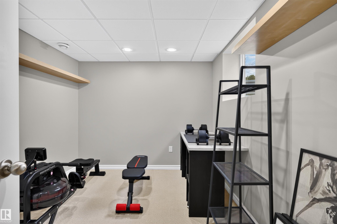
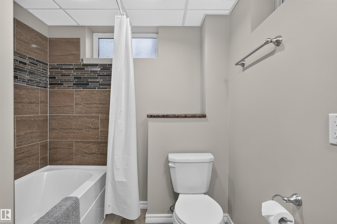
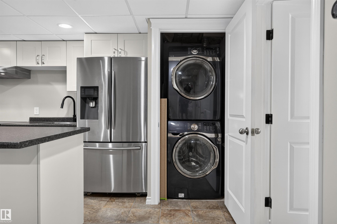
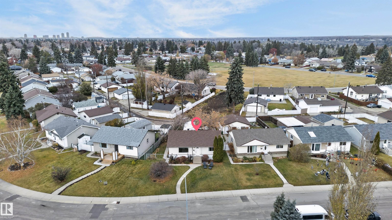
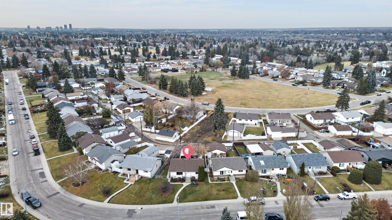
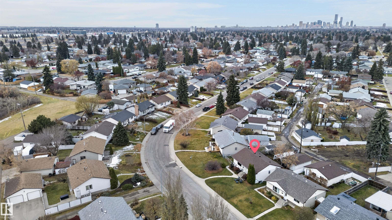
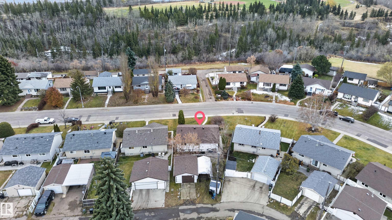
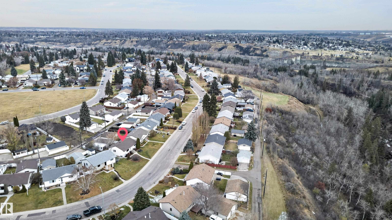
Welcome to the desirable Gold Bar community! This beautifully updated home offers 5 bedrooms, 2 full bathrooms, 2 kitchens and 2 laundry areas, providing incredible flexibility for larger families or multigenerational living. The modernized interior features rich dark maple hardwood, ceramic tile, vinyl windows and smart home controls. The bright main floor kitchen boasts high-end stainless steel appliances, while the fully finished basement offers enlarged windows, 2 bedrooms, a spacious family room, secon...

Read More

Essential Information

  • MLS® #
    E4516071
  • Year Built
    1958
  • Property Type
    Residential
  • Property Style
    Bungalow
  • MLS® #
    E4516071
  • Year Built
    1958
  • Property Type
    Residential
  • Property Style
    Bungalow
  • MLS® #
    E4516071
  • Year Built
    1958
  • Property Type
    Residential
  • Property Style
    Bungalow

Community Information

  • Area
    Edmonton
  • Neighbourhood/Community
    Gold Bar
  • Postal Code
    T6A 1T1
  • Area
    Edmonton
  • Neighbourhood/Community
    Gold Bar
  • Postal Code
    T6A 1T1
  • Area
    Edmonton
  • Neighbourhood/Community
    Gold Bar
  • Postal Code
    T6A 1T1

Services & Amenities

  • Amenities
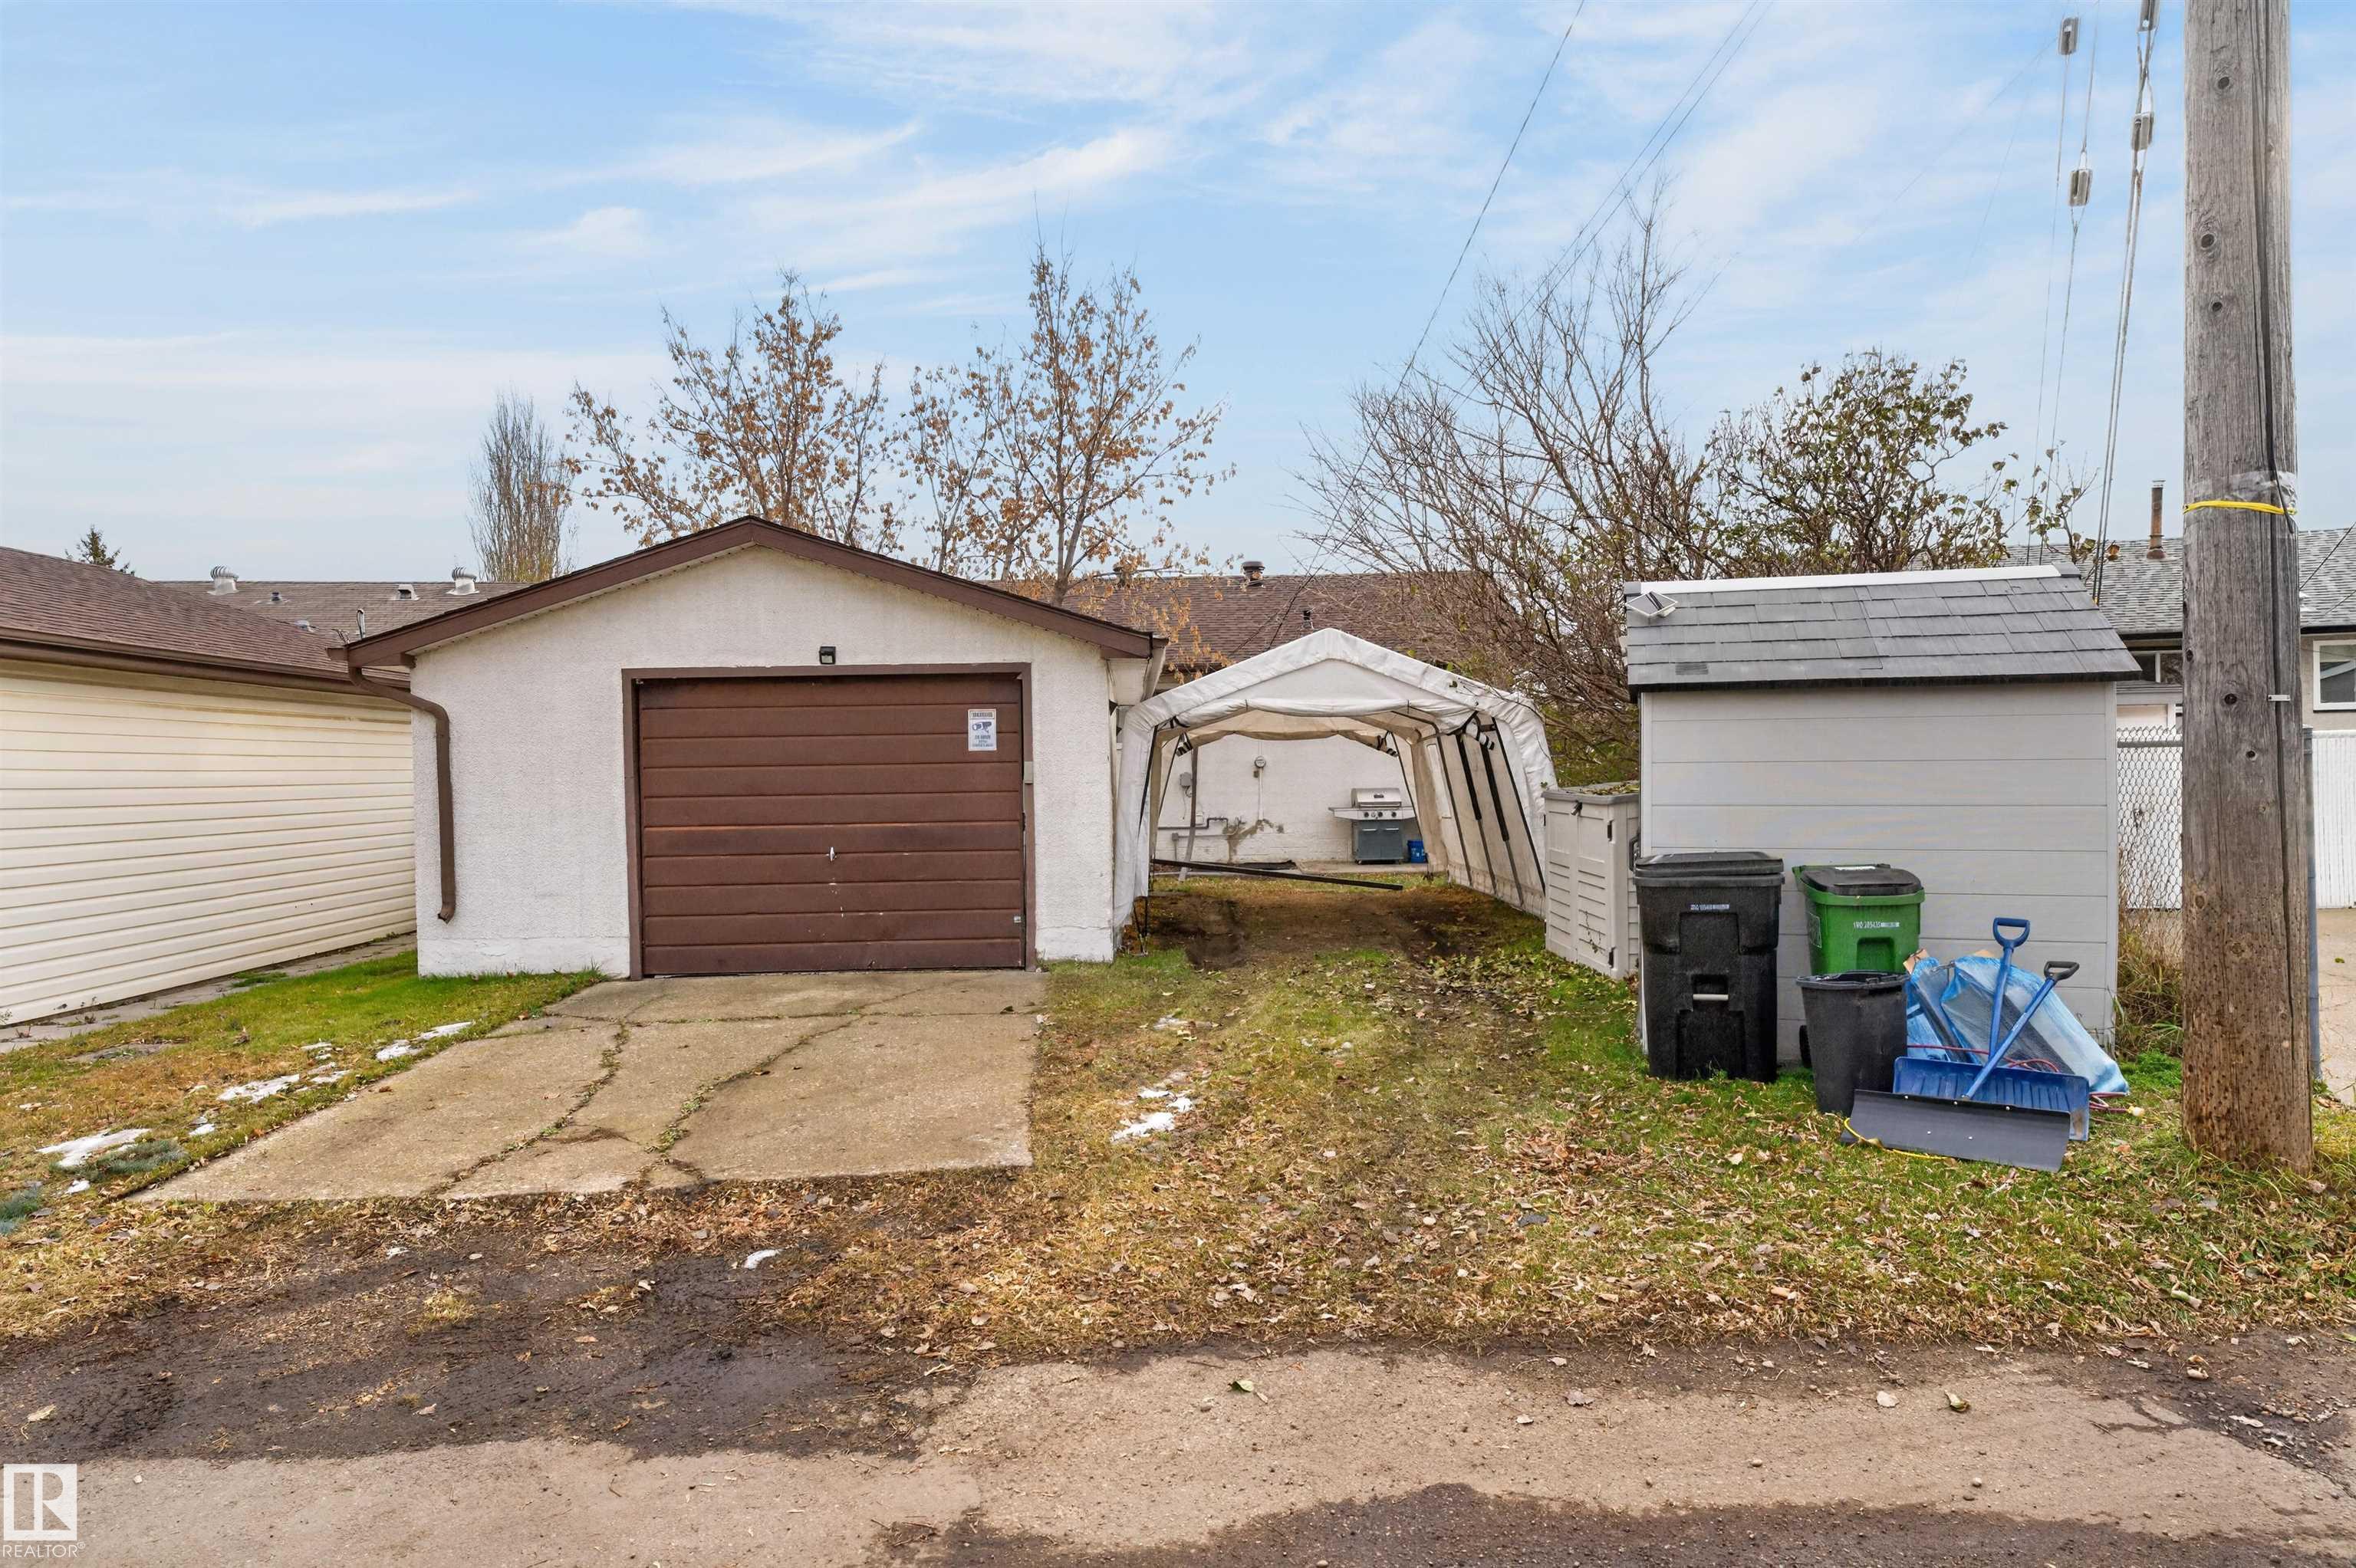
    Off Street Parking
    On Street Parking
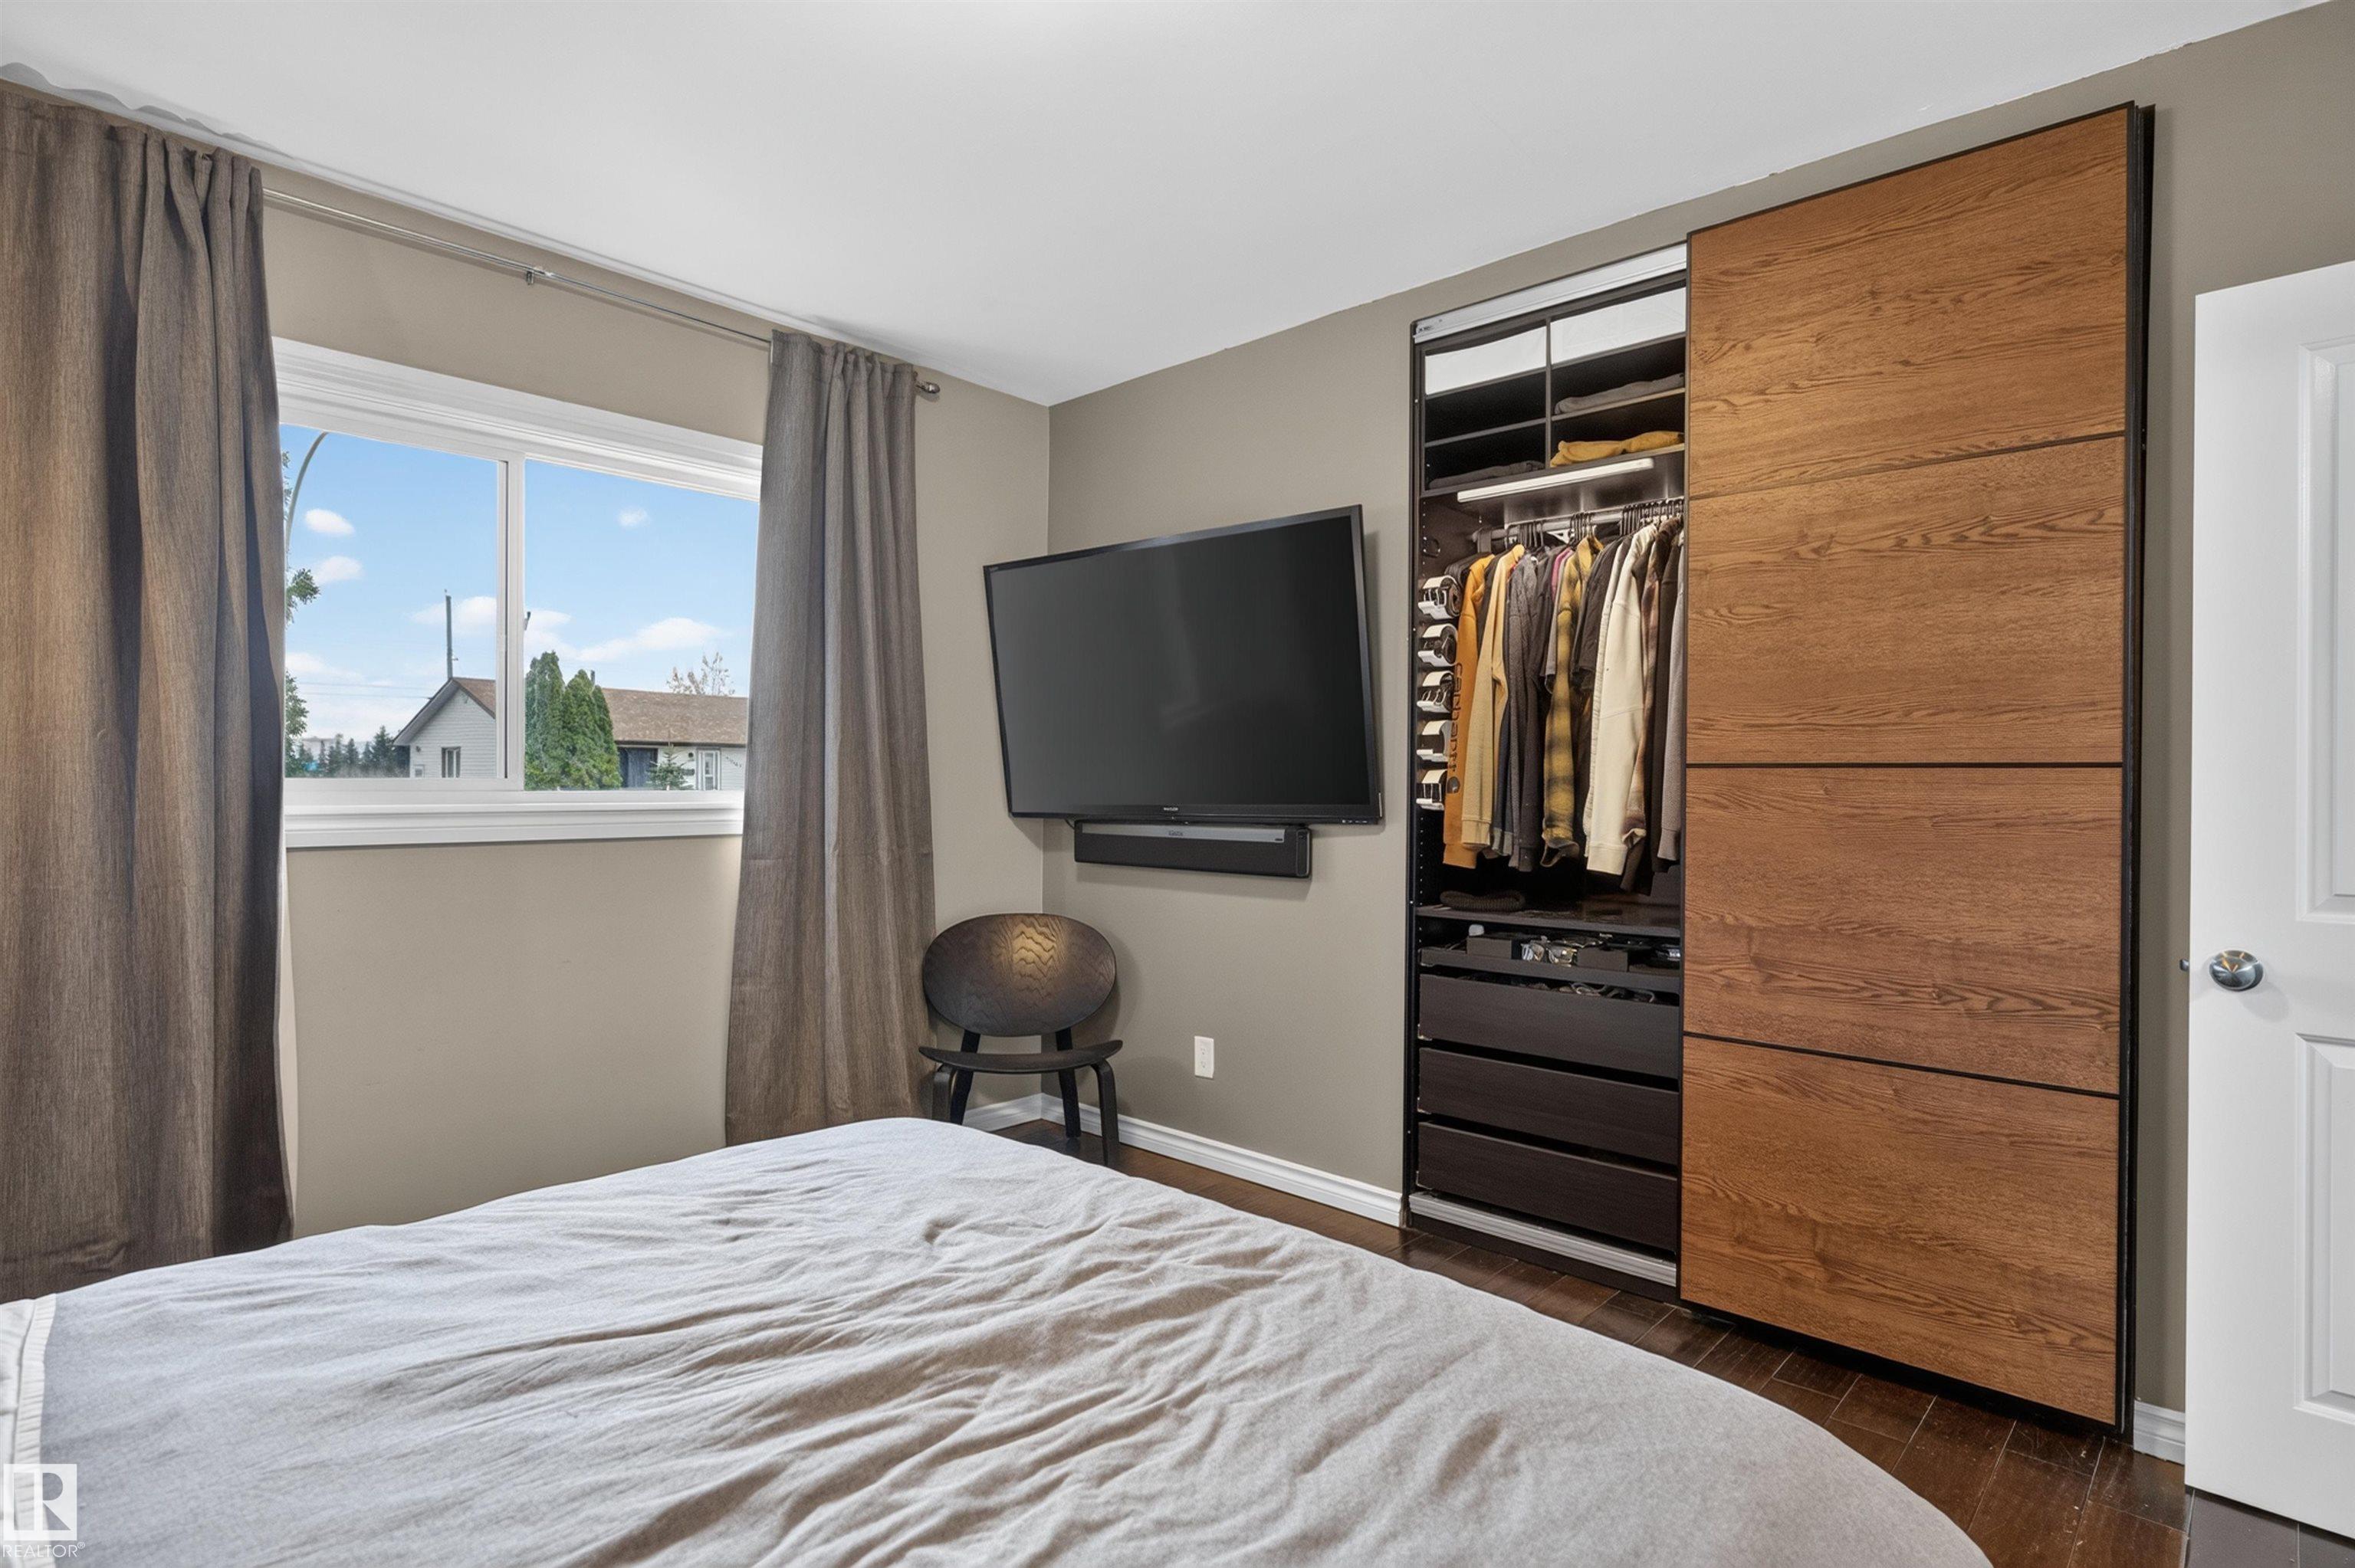
    Closet Organizers
    Hot Water Natural Gas
    No Animal Home
    No Smoking Home
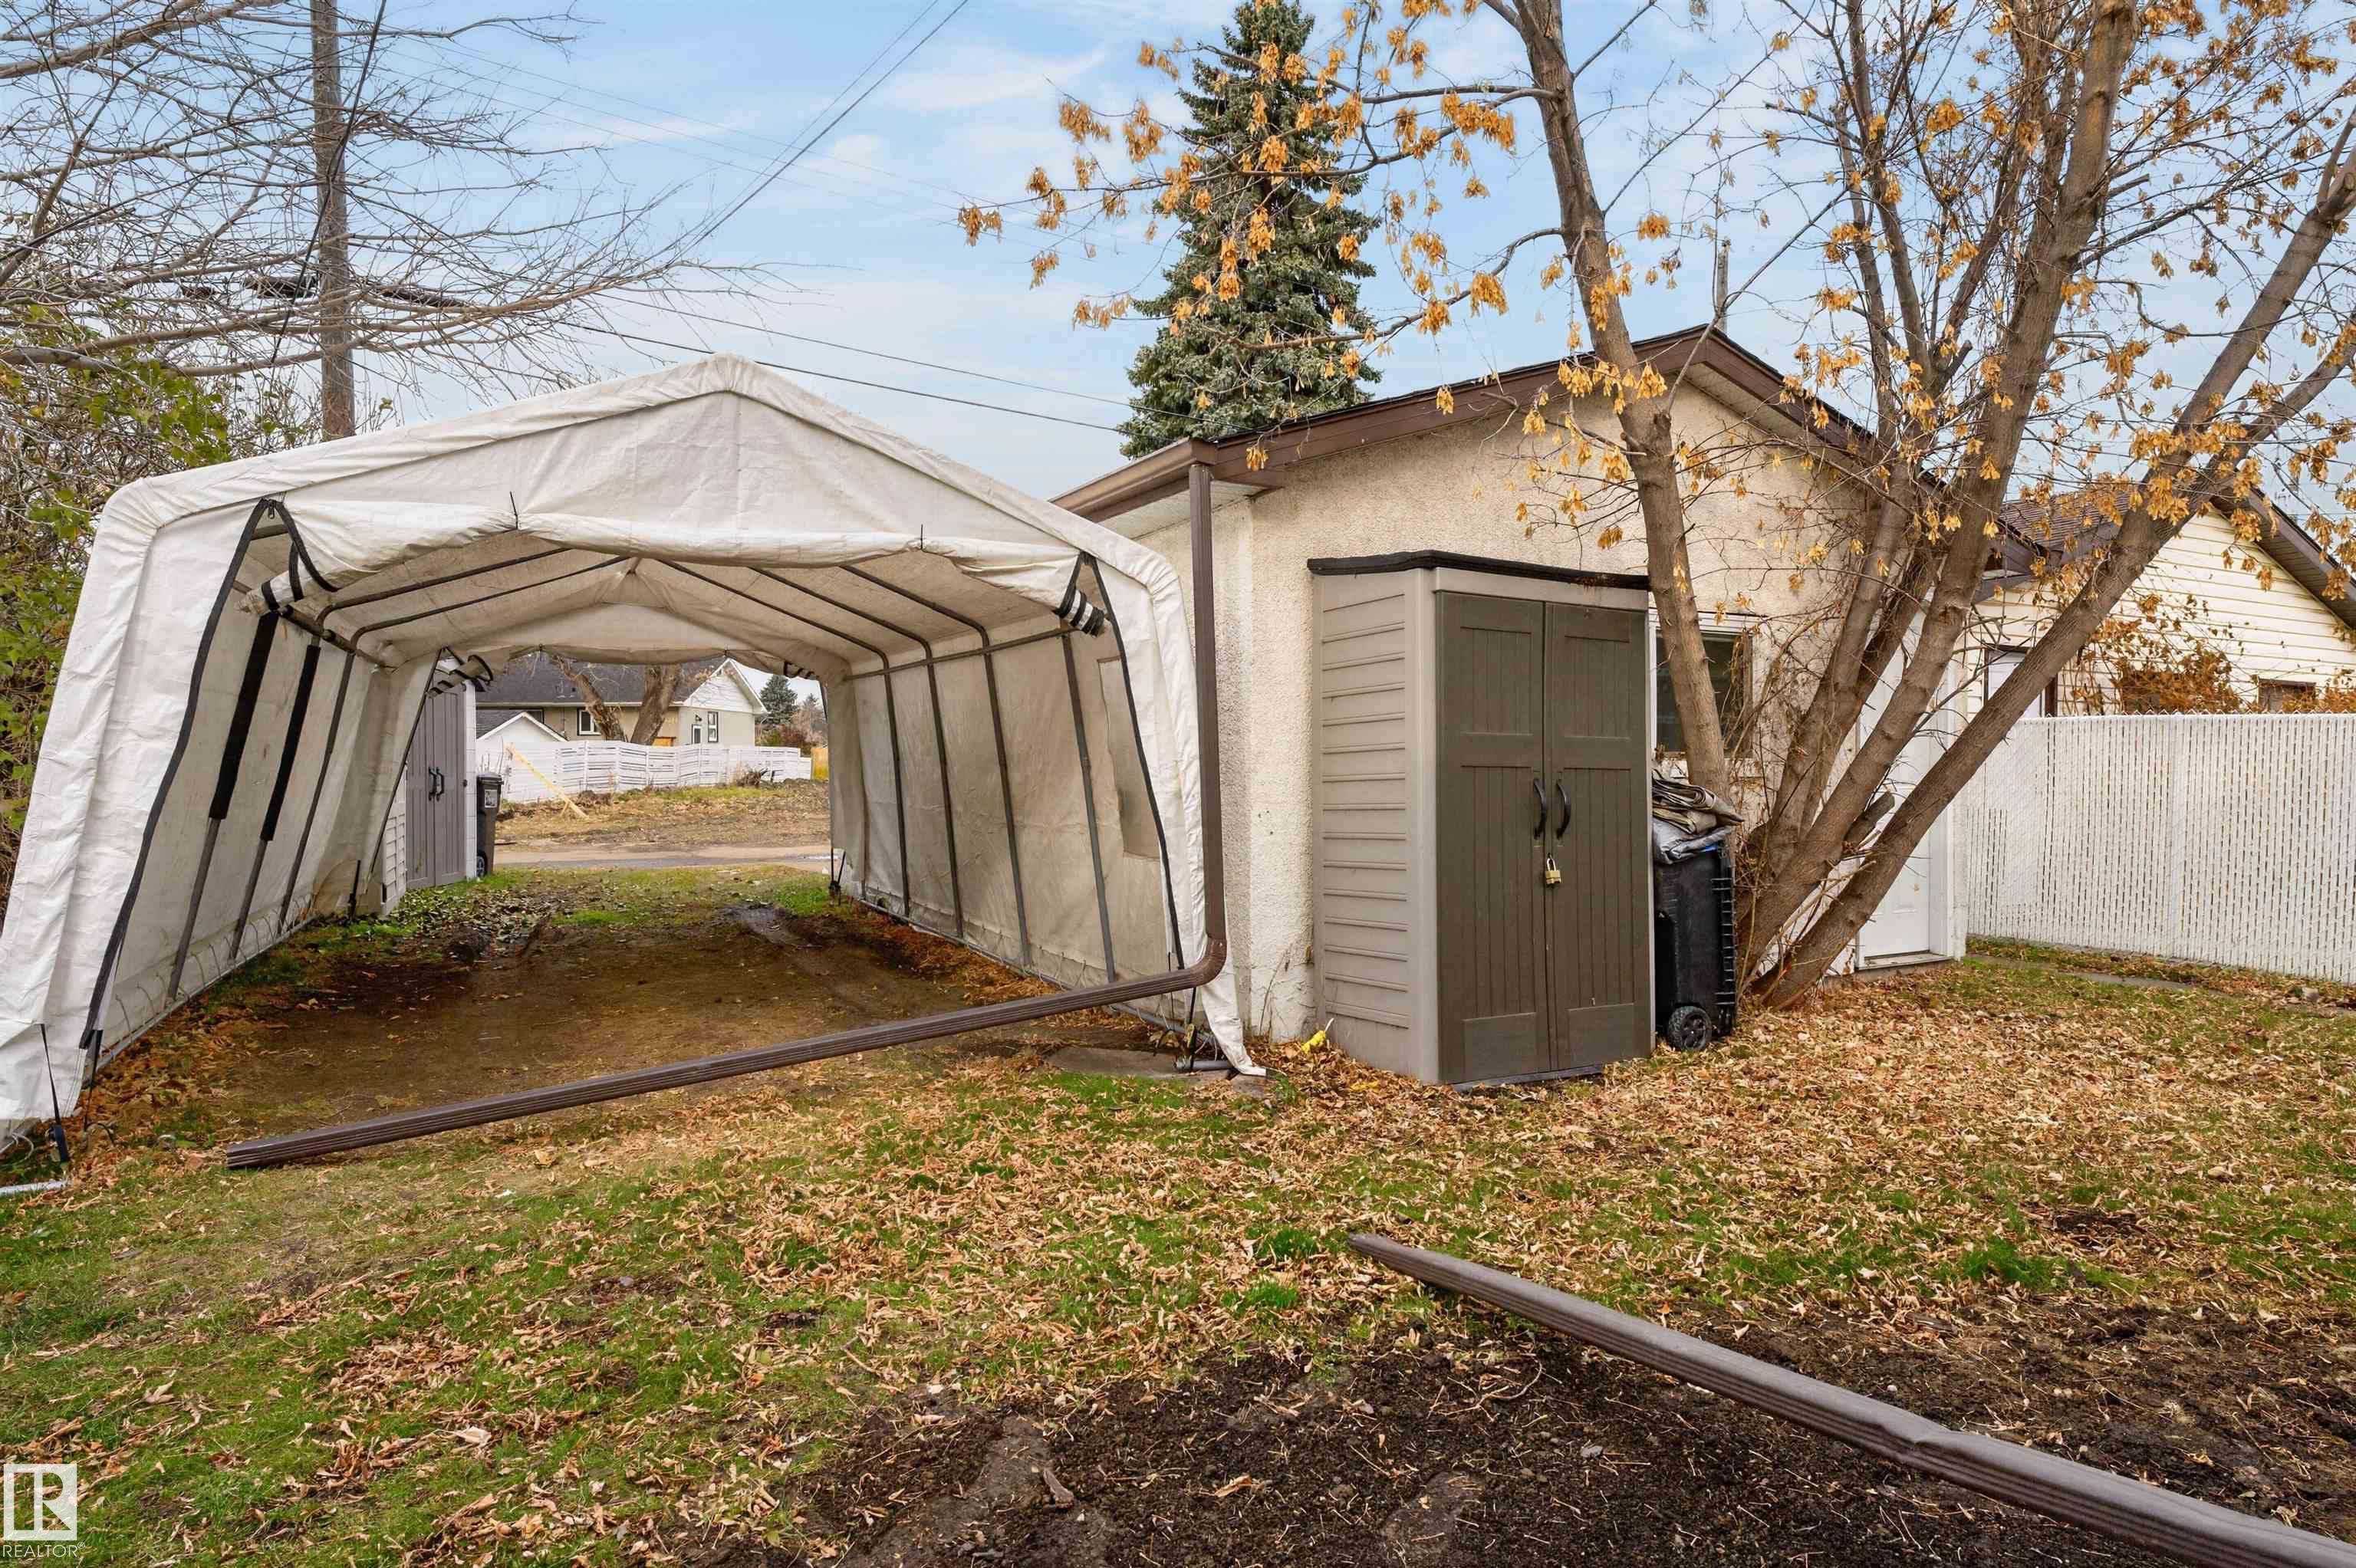
    R.V. Storage
    Storage-In-Suite
    Vinyl Windows
    Natural Gas BBQ Hookup
    Kitchen Island
  • Amenities
    Off Street Parking, On Street Parking, Closet Organizers, Hot Water Natural Gas, No Animal Home, No Smoking Home, R.V. Storage, Storage-In-Suite, Vinyl Windows, Natural Gas BBQ Hookup, Kitchen Island
  • Amenities
    Off Street Parking
    On Street Parking
    Closet Organizers
    Hot Water Natural Gas
    No Animal Home
    No Smoking Home
    R.V. Storage
    Storage-In-Suite
    Vinyl Windows
    Natural Gas BBQ Hookup
    Kitchen Island

Interior

  • Floor Finish
    Carpet
    Ceramic Tile
    Hardwood
  • Goods Included
    Dishwasher-Built-In
    Dishwasher-Portable
    Hood Fan
    Microwave Hood Fan
    Dryer-Two
    Refrigerators-Two
    Stoves-Two
    Washers-Two
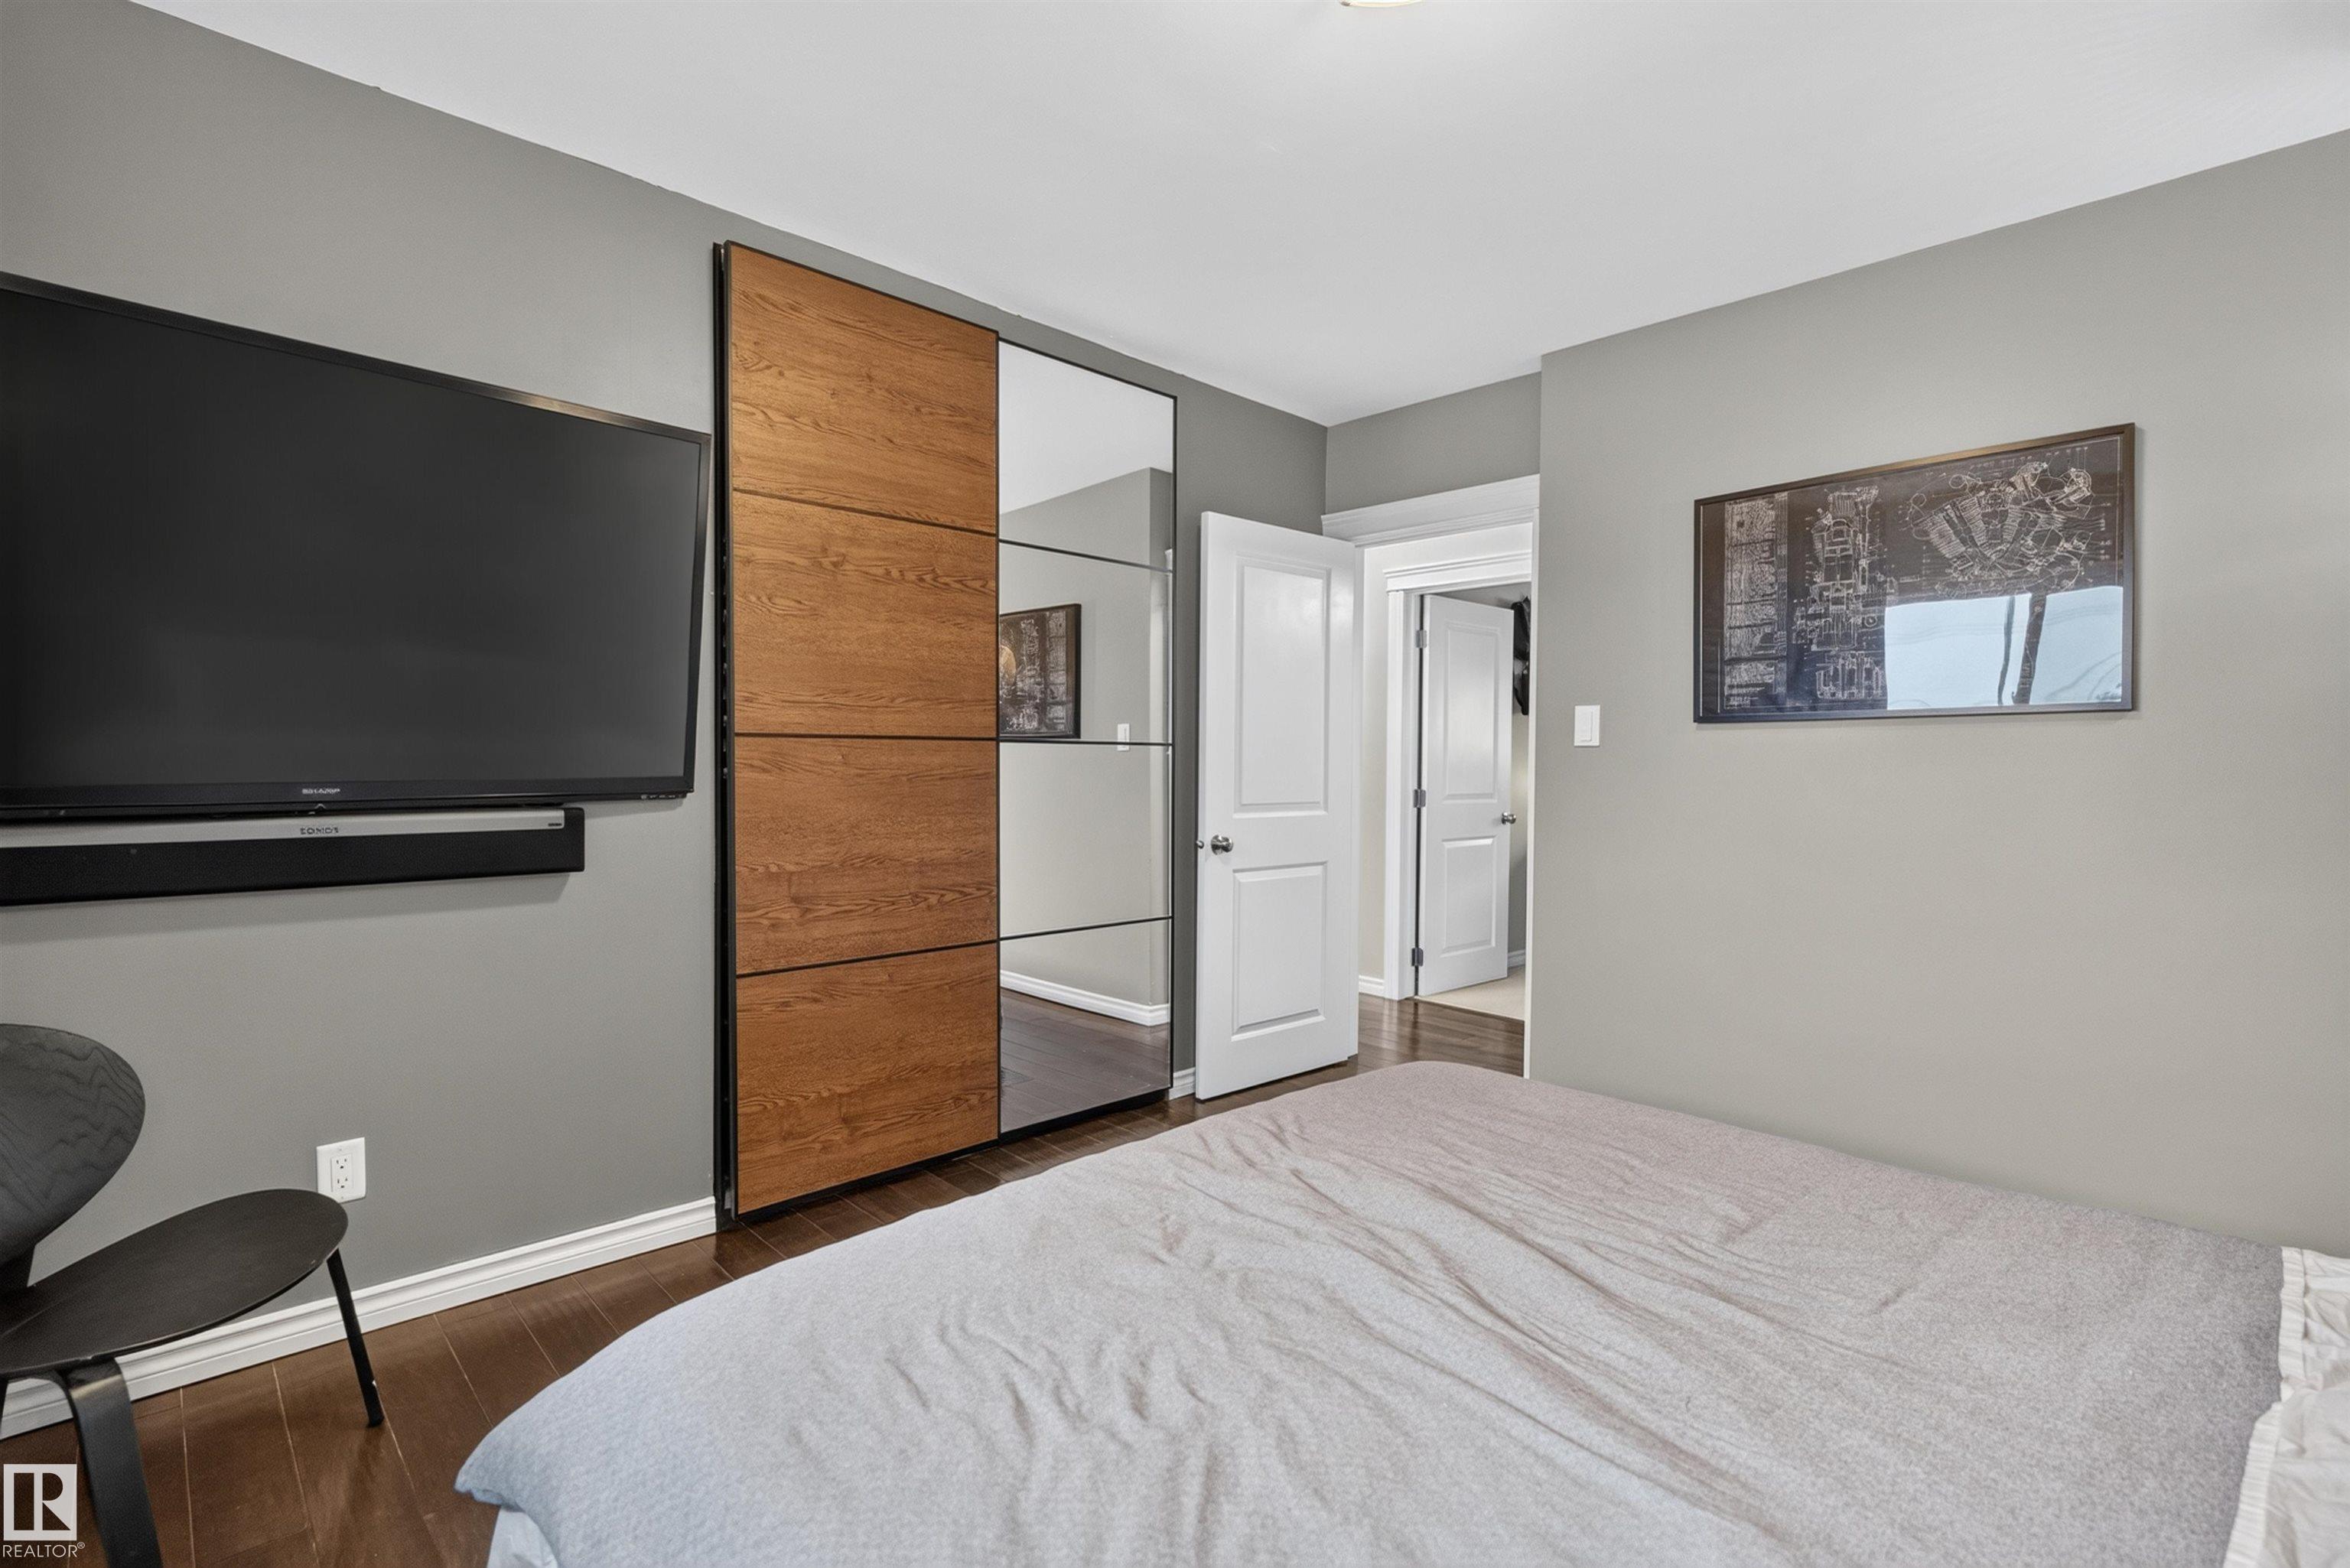
    TV Wall Mount
  • Heating Type
    Forced Air-1
    Natural Gas
  • Basement
    Full
  • Basement Development
    Fully Finished
  • Floor Finish
    Carpet, Ceramic Tile, Hardwood
  • Goods Included
    Dishwasher-Built-In, Dishwasher-Portable, Hood Fan, Microwave Hood Fan, Dryer-Two, Refrigerators-Two, Stoves-Two, Washers-Two, TV Wall Mount
  • Heating Type
    Forced Air-1, Natural Gas
  • Basement
    Full
  • Basement Development
    Fully Finished
  • Floor Finish
    Carpet
    Ceramic Tile
    Hardwood
  • Goods Included
    Dishwasher-Built-In
    Dishwasher-Portable
    Hood Fan
    Microwave Hood Fan
    Dryer-Two
    Refrigerators-Two
    Stoves-Two
    Washers-Two
    TV Wall Mount
  • Heating Type
    Forced Air-1
    Natural Gas
  • Basement
    Full
  • Basement Development
    Fully Finished

Exterior

  • Lot/Exterior Features
    Back Lane
    Golf Nearby
    Landscaped
    Picnic Area
    Playground Nearby
    Schools
    Shopping Nearby
    View City
  • Roof
    Asphalt Shingles
  • Foundation
    Concrete Perimeter
  • Lot/Exterior Features
    Back Lane, Golf Nearby, Landscaped, Picnic Area, Playground Nearby, Schools, Shopping Nearby, View City
  • Roof
    Asphalt Shingles
  • Foundation
    Concrete Perimeter
  • Lot/Exterior Features
    Back Lane
    Golf Nearby
    Landscaped
    Picnic Area
    Playground Nearby
    Schools
    Shopping Nearby
    View City
  • Roof
    Asphalt Shingles
  • Foundation
    Concrete Perimeter

Additional Details

  • Property Class
    Single Family
  • Site Influences
    Back Lane
    Golf Nearby
    Landscaped
    Picnic Area
    Playground Nearby
    Schools
    Shopping Nearby
    View City
  • Road Access
    Paved
  • Last Updated
    10/3/2026 1:34
  • Property Class
    Single Family
  • Site Influences
    Back Lane, Golf Nearby, Landscaped, Picnic Area, Playground Nearby, Schools, Shopping Nearby, View City
  • Road Access
    Paved
  • Last Updated
    10/3/2026 1:34
  • Property Class
    Single Family
  • Site Influences
    Back Lane
    Golf Nearby
    Landscaped
    Picnic Area
    Playground Nearby
    Schools
    Shopping Nearby
    View City
  • Road Access
    Paved
  • Last Updated
    10/3/2026 1:34

$459,900

10504 40 Street

Schedule Tour
Contact Agent

$2095/month
Est. Monthly Payment
$
$
%
Learn More

Mortgage values are calculated by Redman Technologies Inc based on values provided in the REALTOR® Association of Edmonton listing data feed.