
Courtesy of Leanne Leuschen of Liv Real Estate

10508 60A Avenue, House for sale in Pleasantview (Edmonton) Edmonton , Alberta , T6H 1K2

 MLS® # E4510399

5 bedrooms

2 bathrooms

1,074 sqft

Sign up to View

Days on Market

Deck Detectors Smoke Wet Bar

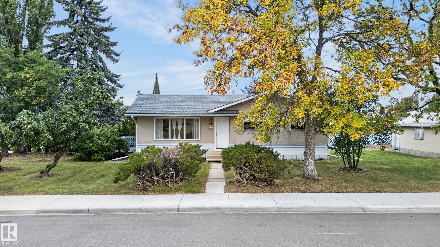
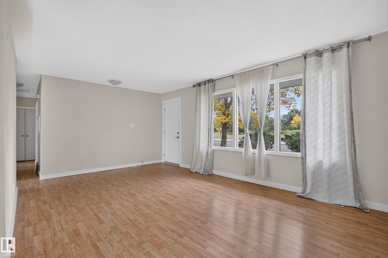
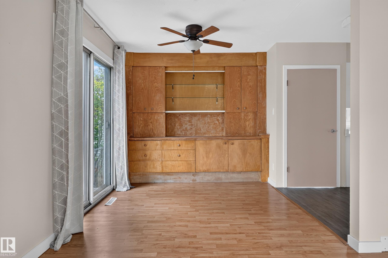
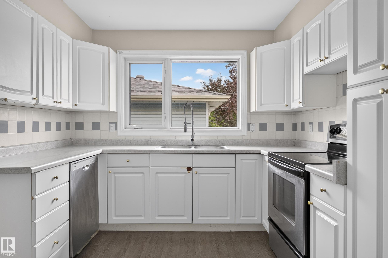
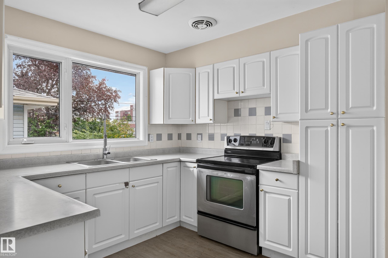
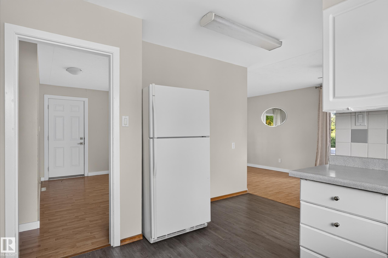
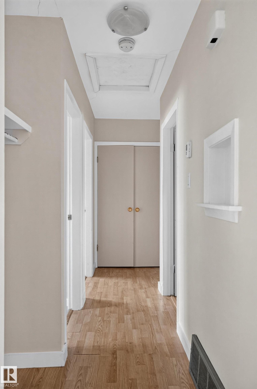
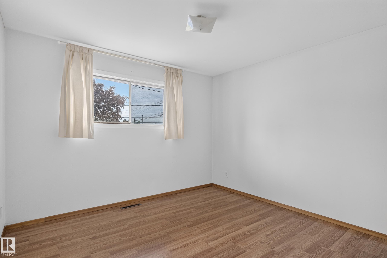
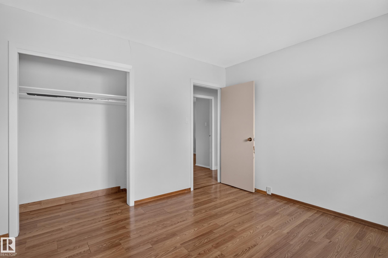
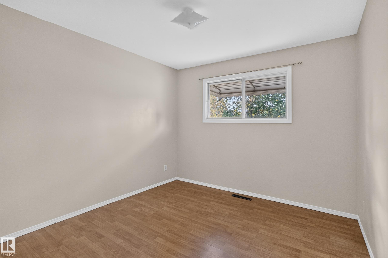
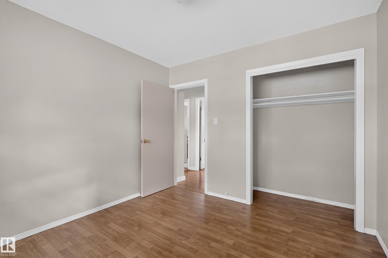
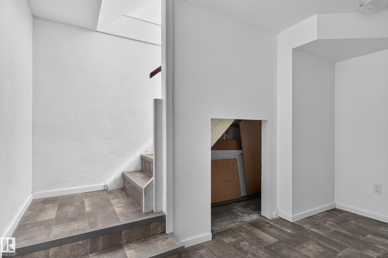
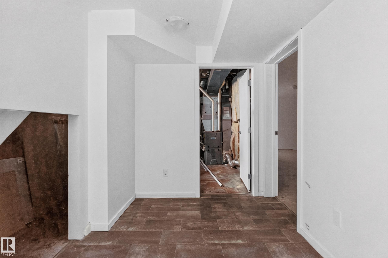
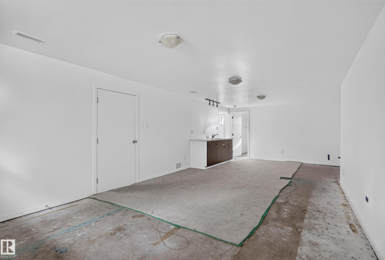
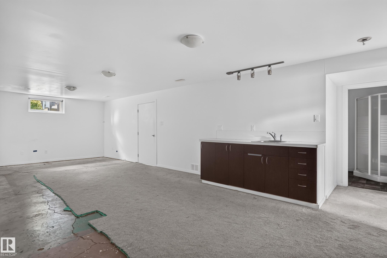
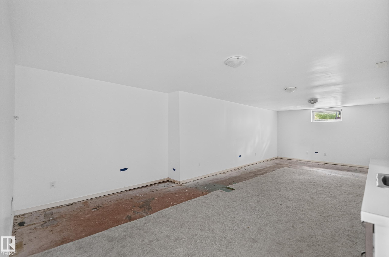
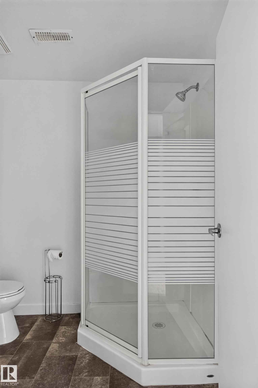
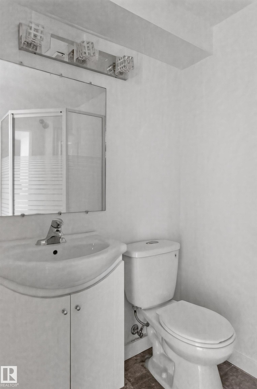
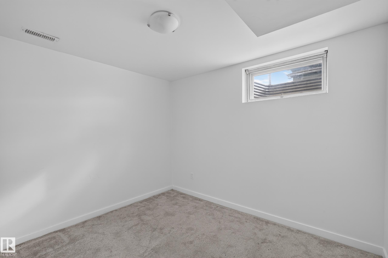
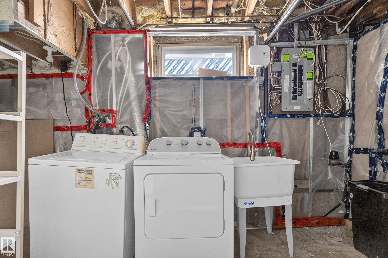
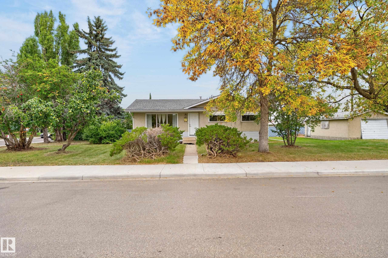
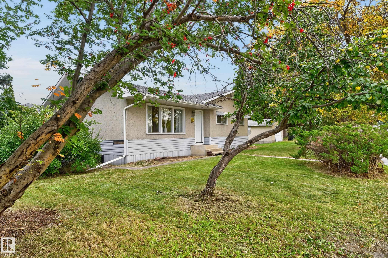
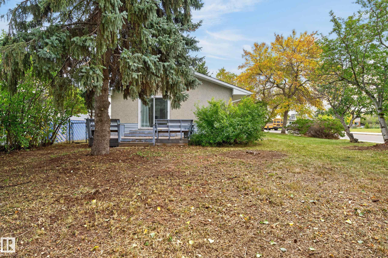
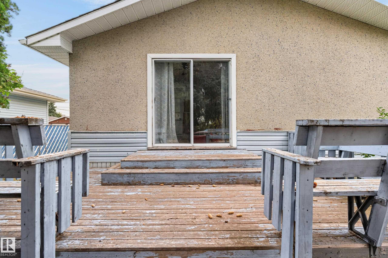
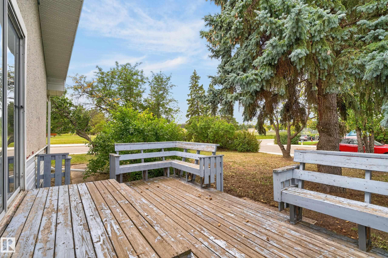
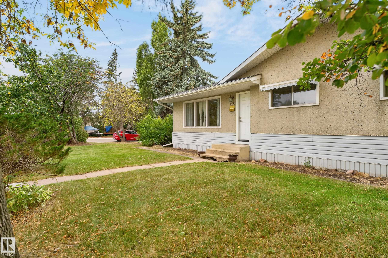
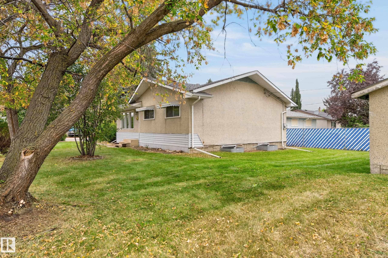
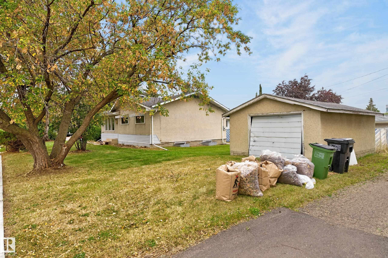
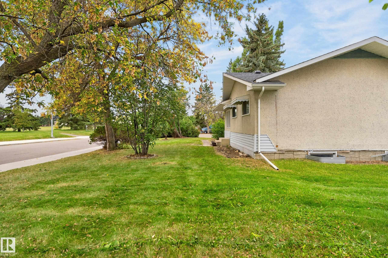
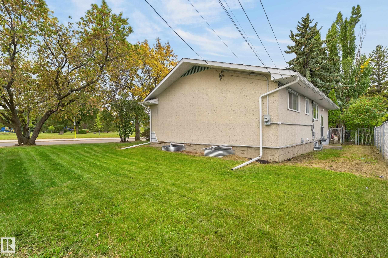
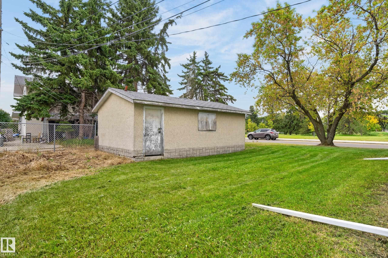
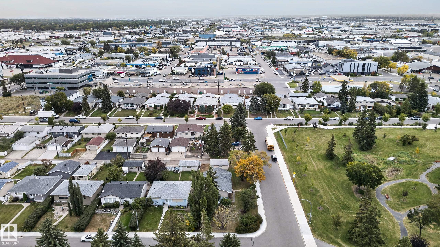
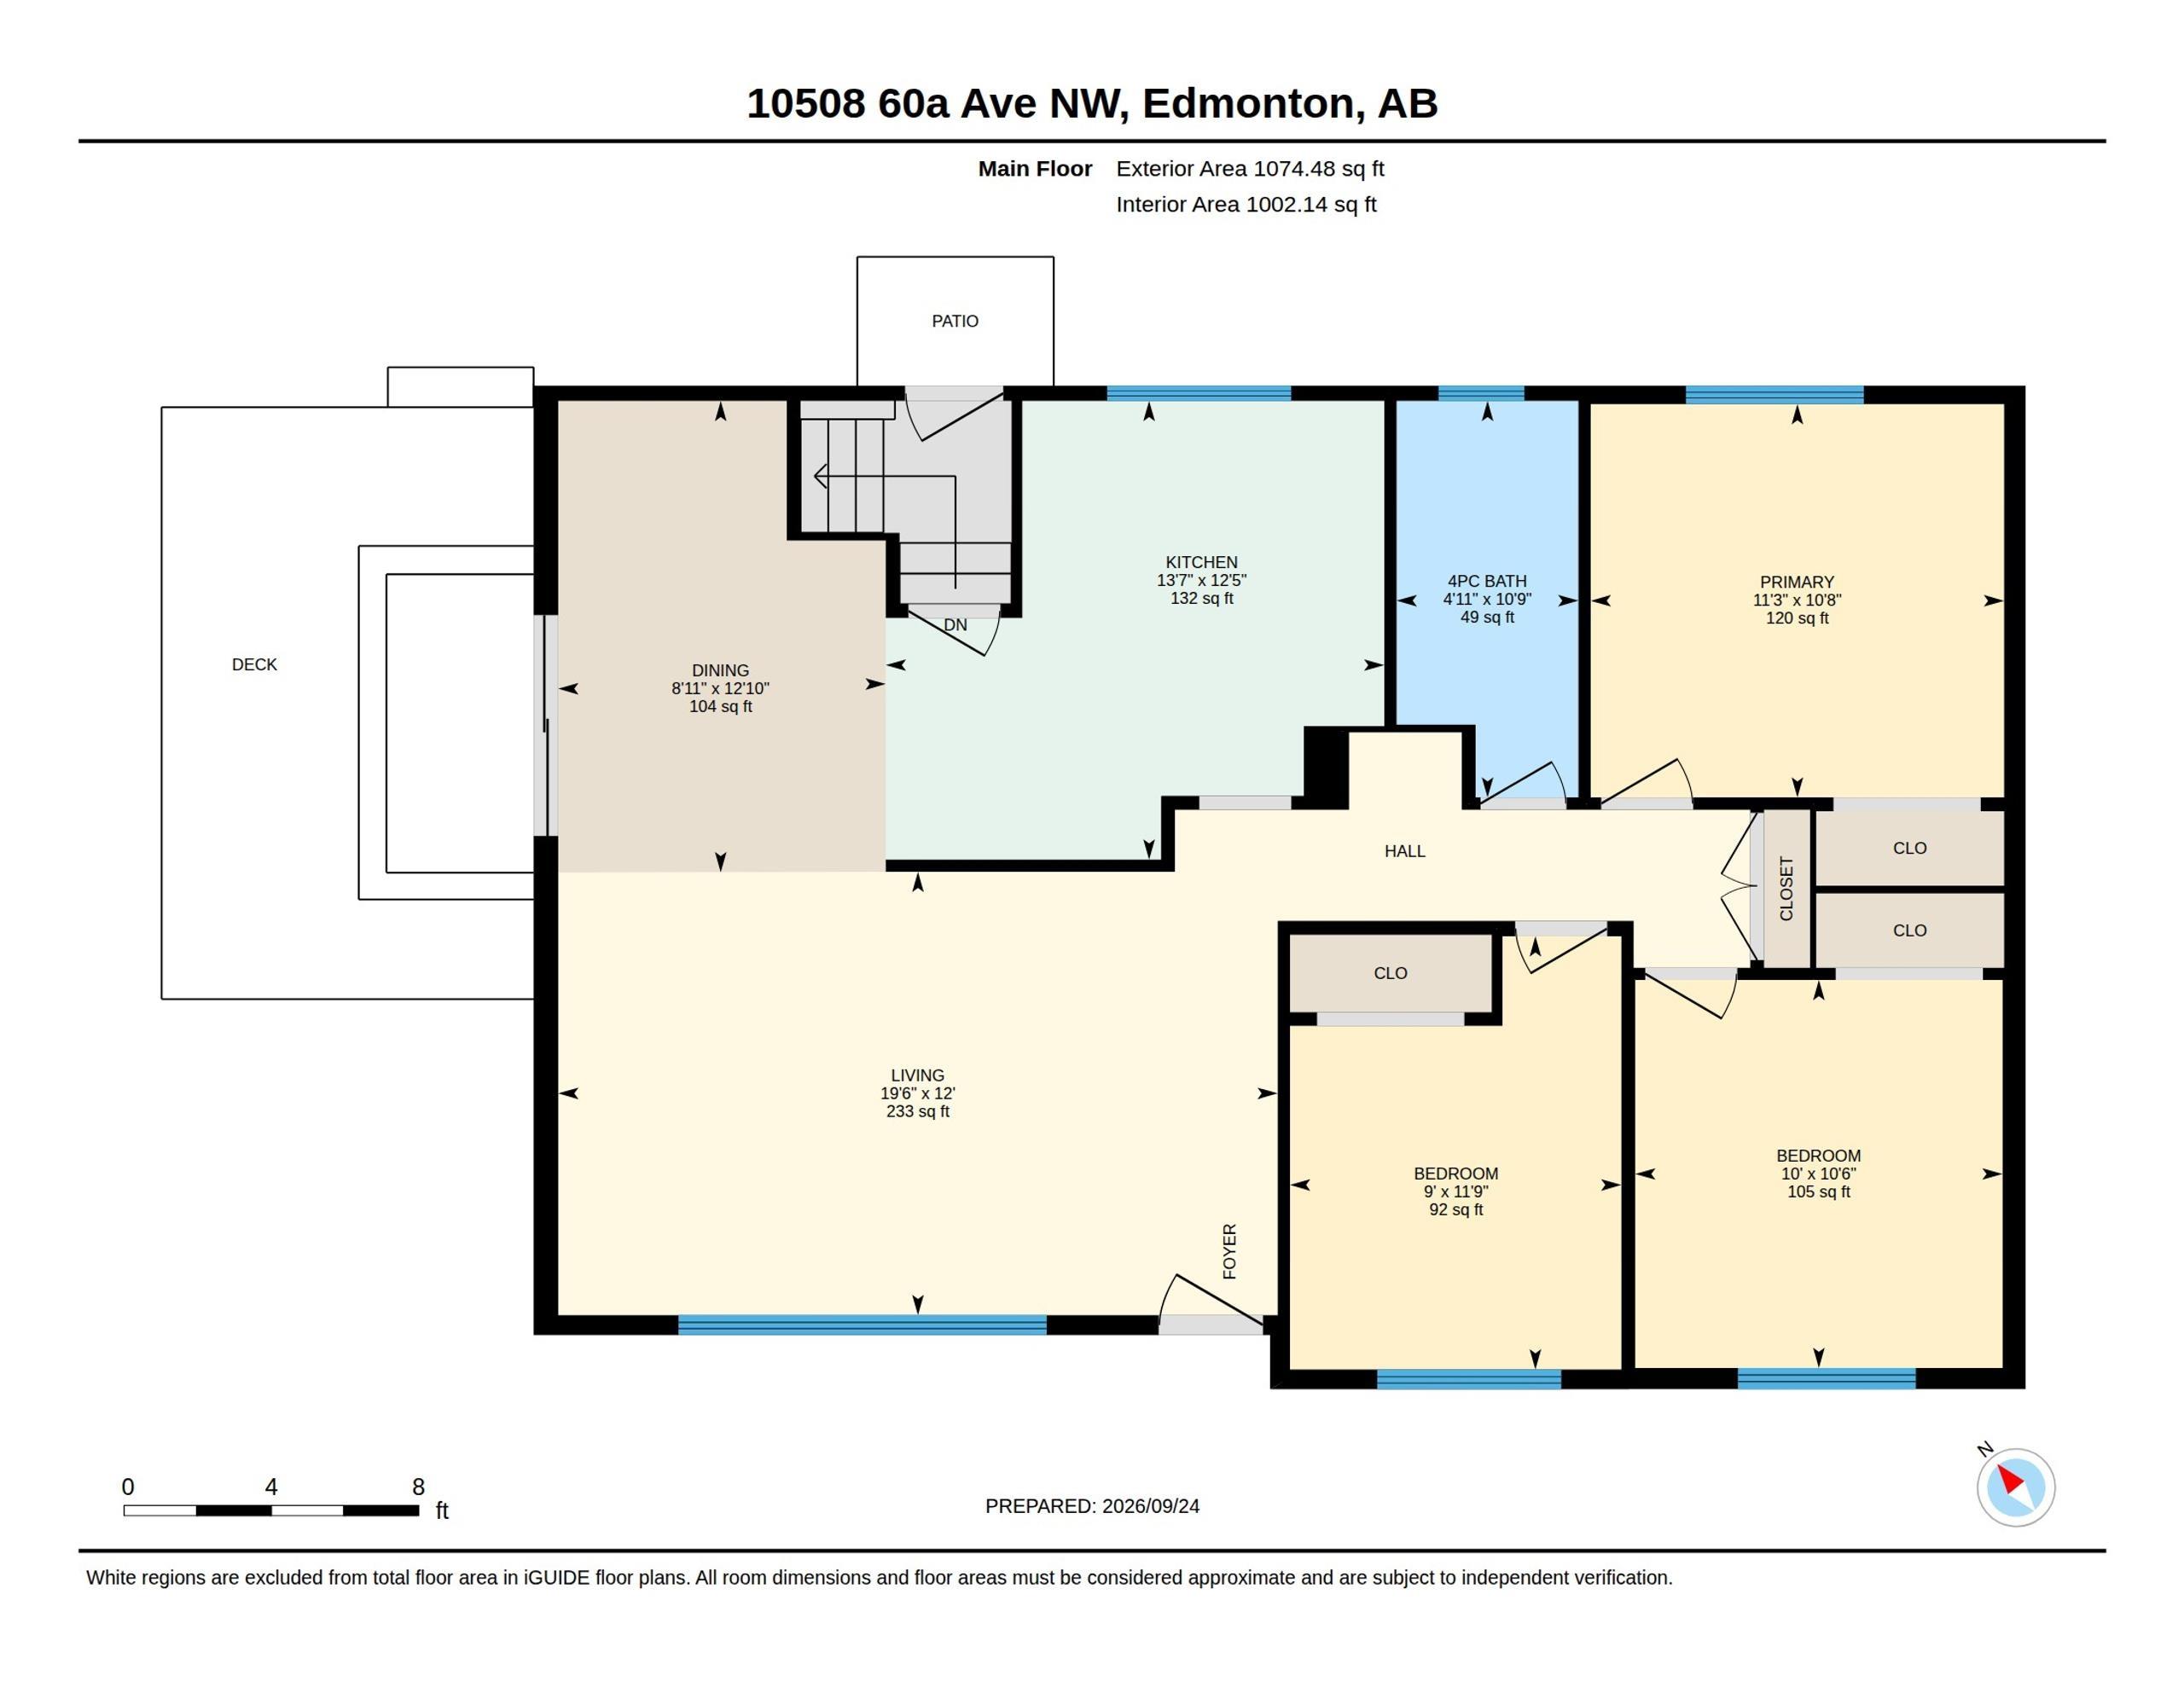
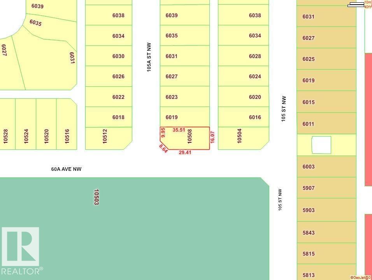
Situated directly across from beautiful Mount Pleasant Park, this bungalow sits on a generous 550 sq.m. corner lot, offering outstanding potential for future infill development, fix-and-flip or renovation. The main floor features 3 bedrooms, a 4-piece bathroom, and a bright south-facing living room with beautiful views of the park and surrounding greenery. The dining room showcases a charming built-in china cabinet and patio doors leading to the deck. There is a separate entrance to the basement which offer...

Read More

Essential Information

  • MLS® #
    E4510399
  • Year Built
    1961
  • Property Type
    Residential
  • Property Style
    Bungalow
  • MLS® #
    E4510399
  • Year Built
    1961
  • Property Type
    Residential
  • Property Style
    Bungalow
  • MLS® #
    E4510399
  • Year Built
    1961
  • Property Type
    Residential
  • Property Style
    Bungalow

Community Information

  • Area
    Edmonton
  • Neighbourhood/Community
    Pleasantview (Edmonton)
  • Postal Code
    T6H 1K2
  • Area
    Edmonton
  • Neighbourhood/Community
    Pleasantview (Edmonton)
  • Postal Code
    T6H 1K2
  • Area
    Edmonton
  • Neighbourhood/Community
    Pleasantview (Edmonton)
  • Postal Code
    T6H 1K2

Services & Amenities

  • Amenities
    Deck
    Detectors Smoke
    Wet Bar
  • Amenities
    Deck, Detectors Smoke, Wet Bar
  • Amenities
    Deck
    Detectors Smoke
    Wet Bar

Interior

  • Floor Finish
    Carpet
    Laminate Flooring
    Linoleum
  • Goods Included
    Dishwasher-Built-In
    Dryer
    Refrigerator
    Stove-Electric
    Washer
    Window Coverings
  • Heating Type
    Forced Air-1
    Natural Gas
  • Basement
    Full
  • Basement Development
    Fully Finished
  • Floor Finish
    Carpet, Laminate Flooring, Linoleum
  • Goods Included
    Dishwasher-Built-In, Dryer, Refrigerator, Stove-Electric, Washer, Window Coverings
  • Heating Type
    Forced Air-1, Natural Gas
  • Basement
    Full
  • Basement Development
    Fully Finished
  • Floor Finish
    Carpet
    Laminate Flooring
    Linoleum
  • Goods Included
    Dishwasher-Built-In
    Dryer
    Refrigerator
    Stove-Electric
    Washer
    Window Coverings
  • Heating Type
    Forced Air-1
    Natural Gas
  • Basement
    Full
  • Basement Development
    Fully Finished

Exterior

  • Lot/Exterior Features
    Corner Lot
    Fruit Trees/Shrubs
    Park/Reserve
    Playground Nearby
    Public Transportation
    Schools
    Shopping Nearby
    Treed Lot
  • Roof
    Asphalt Shingles
  • Foundation
    Concrete Perimeter
  • Lot/Exterior Features
    Corner Lot, Fruit Trees/Shrubs, Park/Reserve, Playground Nearby, Public Transportation, Schools, Shopping Nearby, Treed Lot
  • Roof
    Asphalt Shingles
  • Foundation
    Concrete Perimeter
  • Lot/Exterior Features
    Corner Lot
    Fruit Trees/Shrubs
    Park/Reserve
    Playground Nearby
    Public Transportation
    Schools
    Shopping Nearby
    Treed Lot
  • Roof
    Asphalt Shingles
  • Foundation
    Concrete Perimeter

Additional Details

  • Property Class
    Single Family
  • Site Influences
    Corner Lot
    Fruit Trees/Shrubs
    Park/Reserve
    Playground Nearby
    Public Transportation
    Schools
    Shopping Nearby
    Treed Lot
  • Road Access
    Paved
  • Last Updated
    8/5/2026 15:34
  • Property Class
    Single Family
  • Site Influences
    Corner Lot, Fruit Trees/Shrubs, Park/Reserve, Playground Nearby, Public Transportation, Schools, Shopping Nearby, Treed Lot
  • Road Access
    Paved
  • Last Updated
    8/5/2026 15:34
  • Property Class
    Single Family
  • Site Influences
    Corner Lot
    Fruit Trees/Shrubs
    Park/Reserve
    Playground Nearby
    Public Transportation
    Schools
    Shopping Nearby
    Treed Lot
  • Road Access
    Paved
  • Last Updated
    8/5/2026 15:34

$590,000

10508 60A Avenue

Schedule Tour
Contact Agent

$2687/month
Est. Monthly Payment
$
$
%
Learn More

Mortgage values are calculated by Redman Technologies Inc based on values provided in the REALTOR® Association of Edmonton listing data feed.