
Courtesy of Sara Kalke of RE/MAX Real Estate

108 TRIBUTE Common Spruce Grove , Alberta , T7X 0W6

 MLS® # E4513572

3 bedrooms

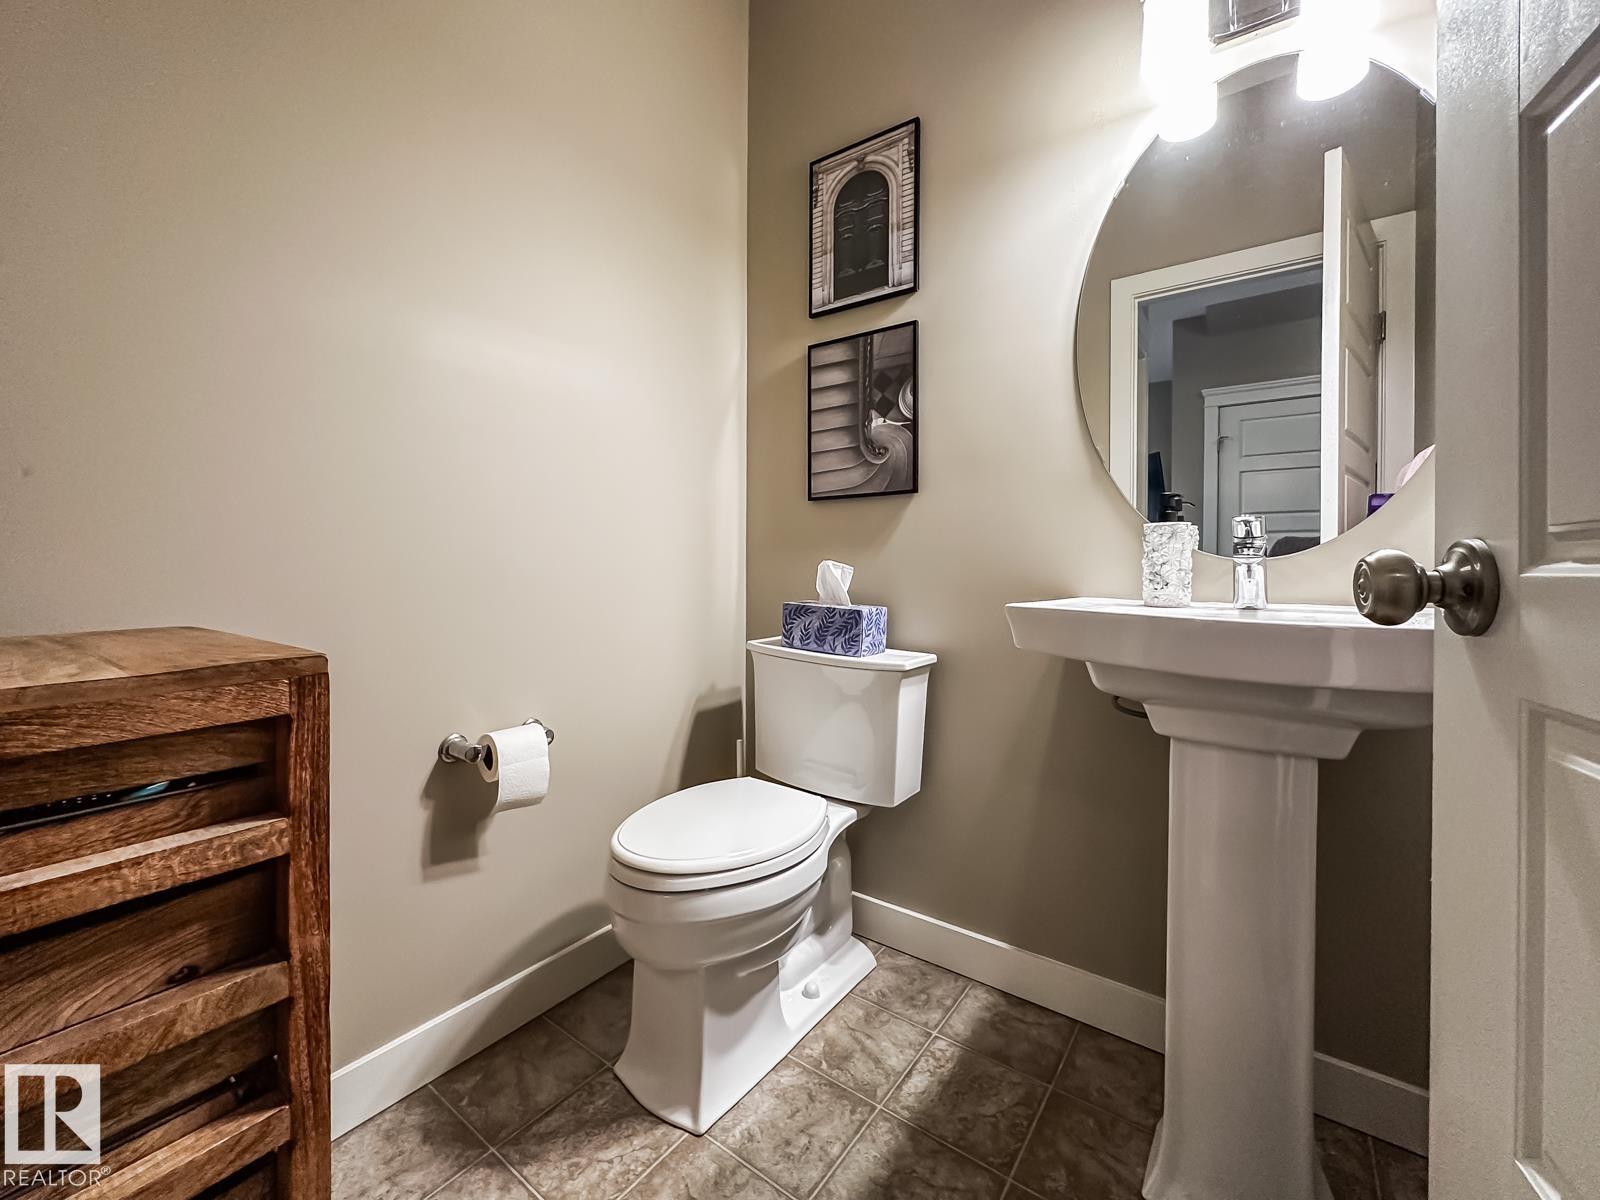
3 bathrooms

1,357 sqft

Sign up to View

Days on Market

Air Conditioner Deck No Smoking Home

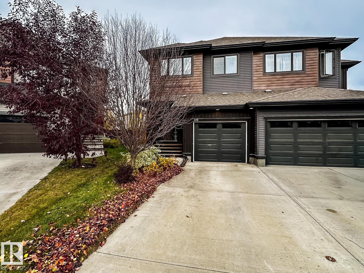
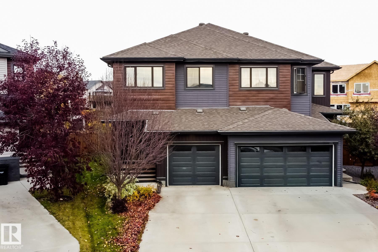
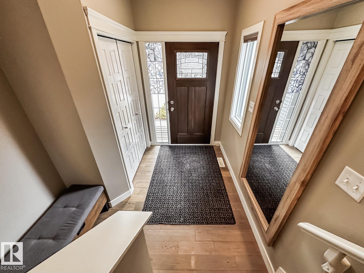
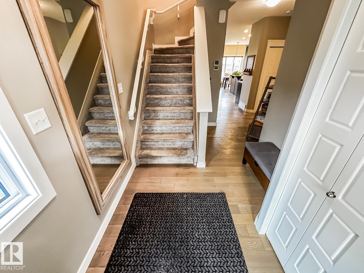
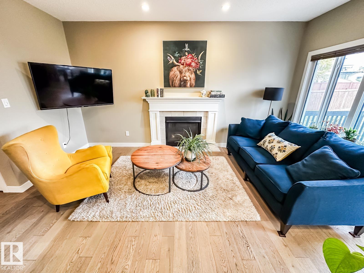
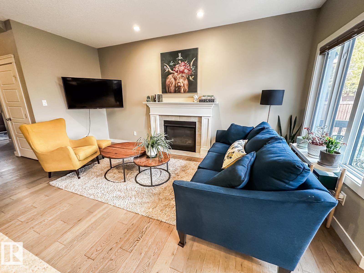
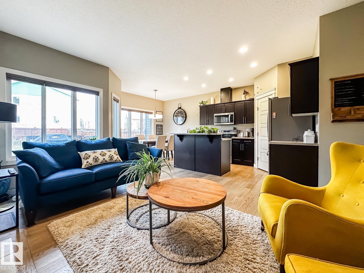
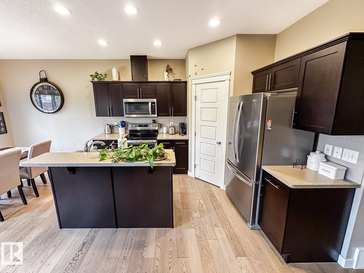
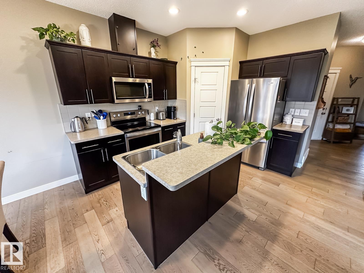
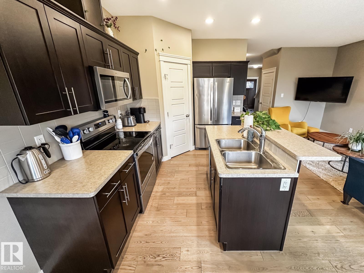
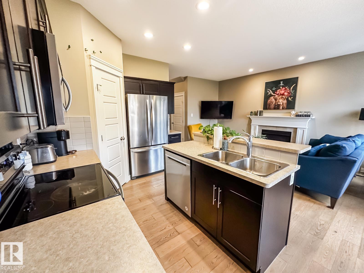
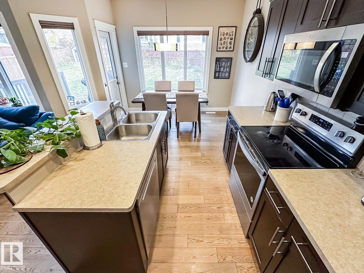
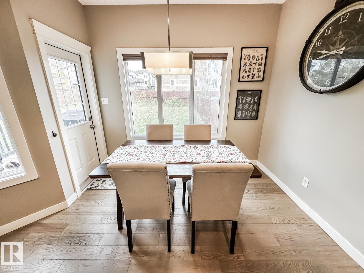
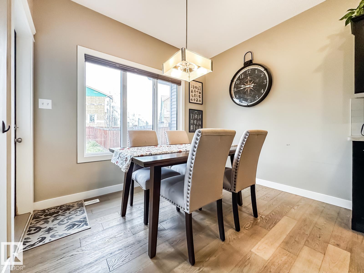
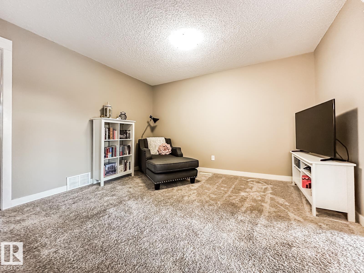
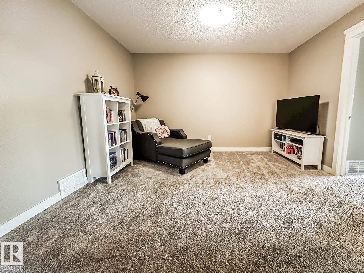
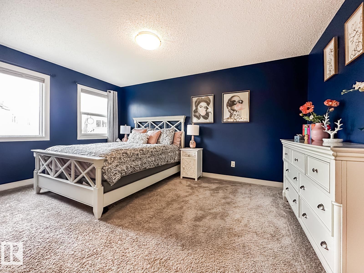
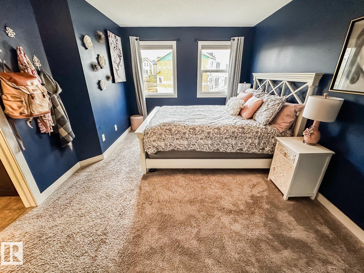
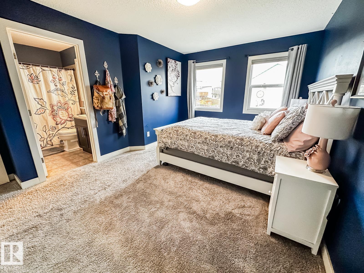
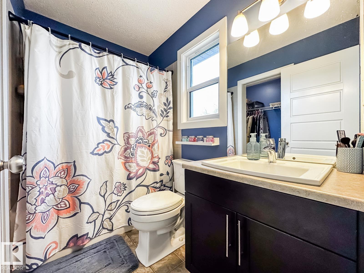
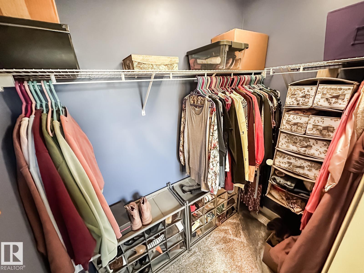
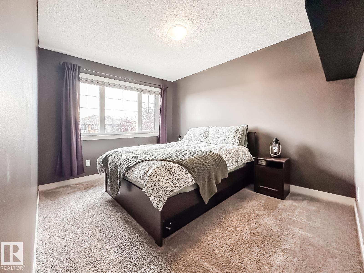
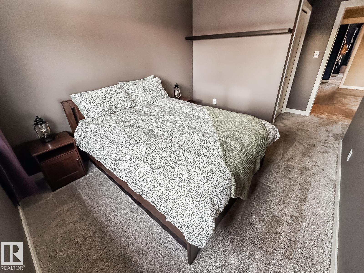
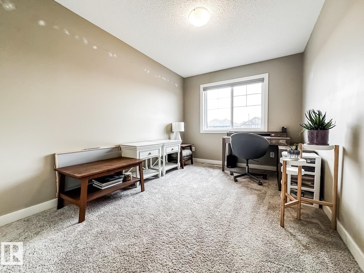
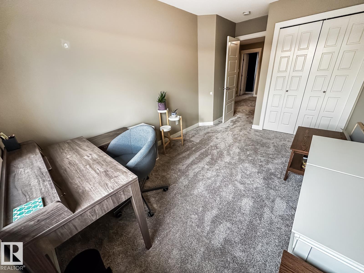
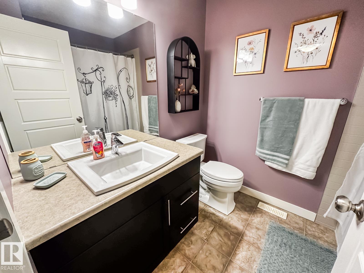
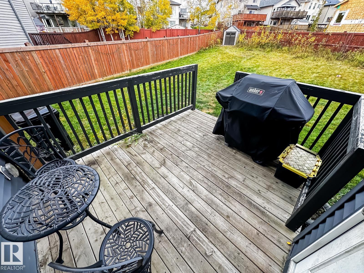
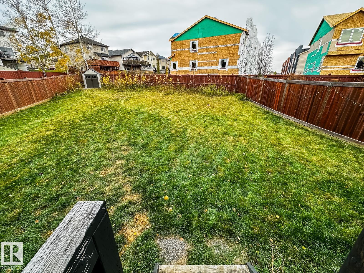
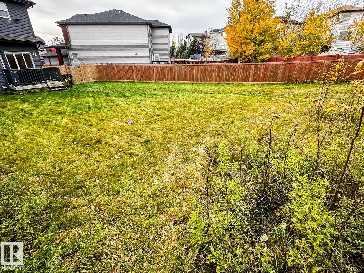
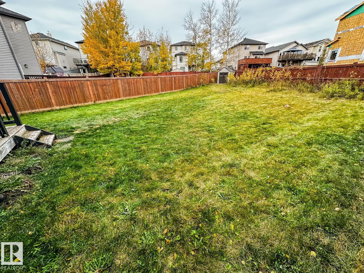
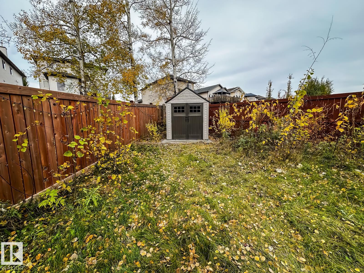
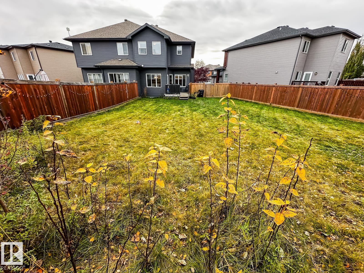
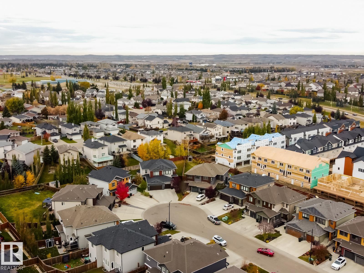
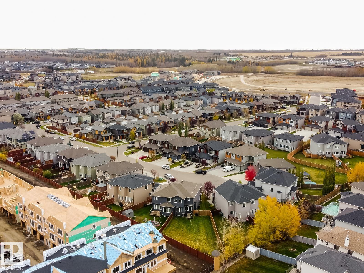
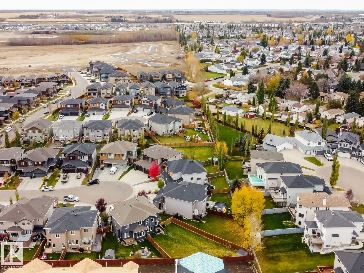
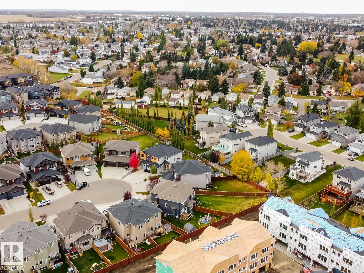
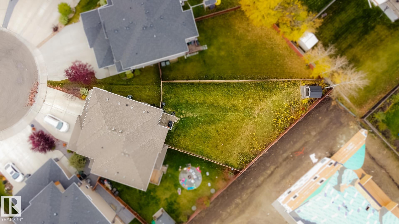
GIANT PIE LOT, CUL-DE-SAC, LOFT, A/C! This 3-bedroom, 2.5-bath half duplex offers a wonderful combination of comfortable living space and an exceptional location on a ~557 m2 lot in a lovely cul-de-sac. The open floor plan has beautiful views of the huge yard plus space for your guests and groceries in the spacious foyer. The living space is a delight - an island kitchen with quartz counters, stainless appliances and corner pantry, the living room has a cozy gas fireplace, and the dining area has direct acc...

Read More

Essential Information

  • MLS® #
    E4513572
  • Year Built
    2017
  • Property Type
    Residential
  • Property Style
    2 Storey
  • MLS® #
    E4513572
  • Year Built
    2017
  • Property Type
    Residential
  • Property Style
    2 Storey
  • MLS® #
    E4513572
  • Year Built
    2017
  • Property Type
    Residential
  • Property Style
    2 Storey

Community Information

  • Area
    Spruce Grove
  • Neighbourhood/Community
    Tonewood
  • Postal Code
    T7X 0W6
  • Area
    Spruce Grove
  • Neighbourhood/Community
    Tonewood
  • Postal Code
    T7X 0W6
  • Area
    Spruce Grove
  • Neighbourhood/Community
    Tonewood
  • Postal Code
    T7X 0W6

Services & Amenities

  • Amenities
    Air Conditioner
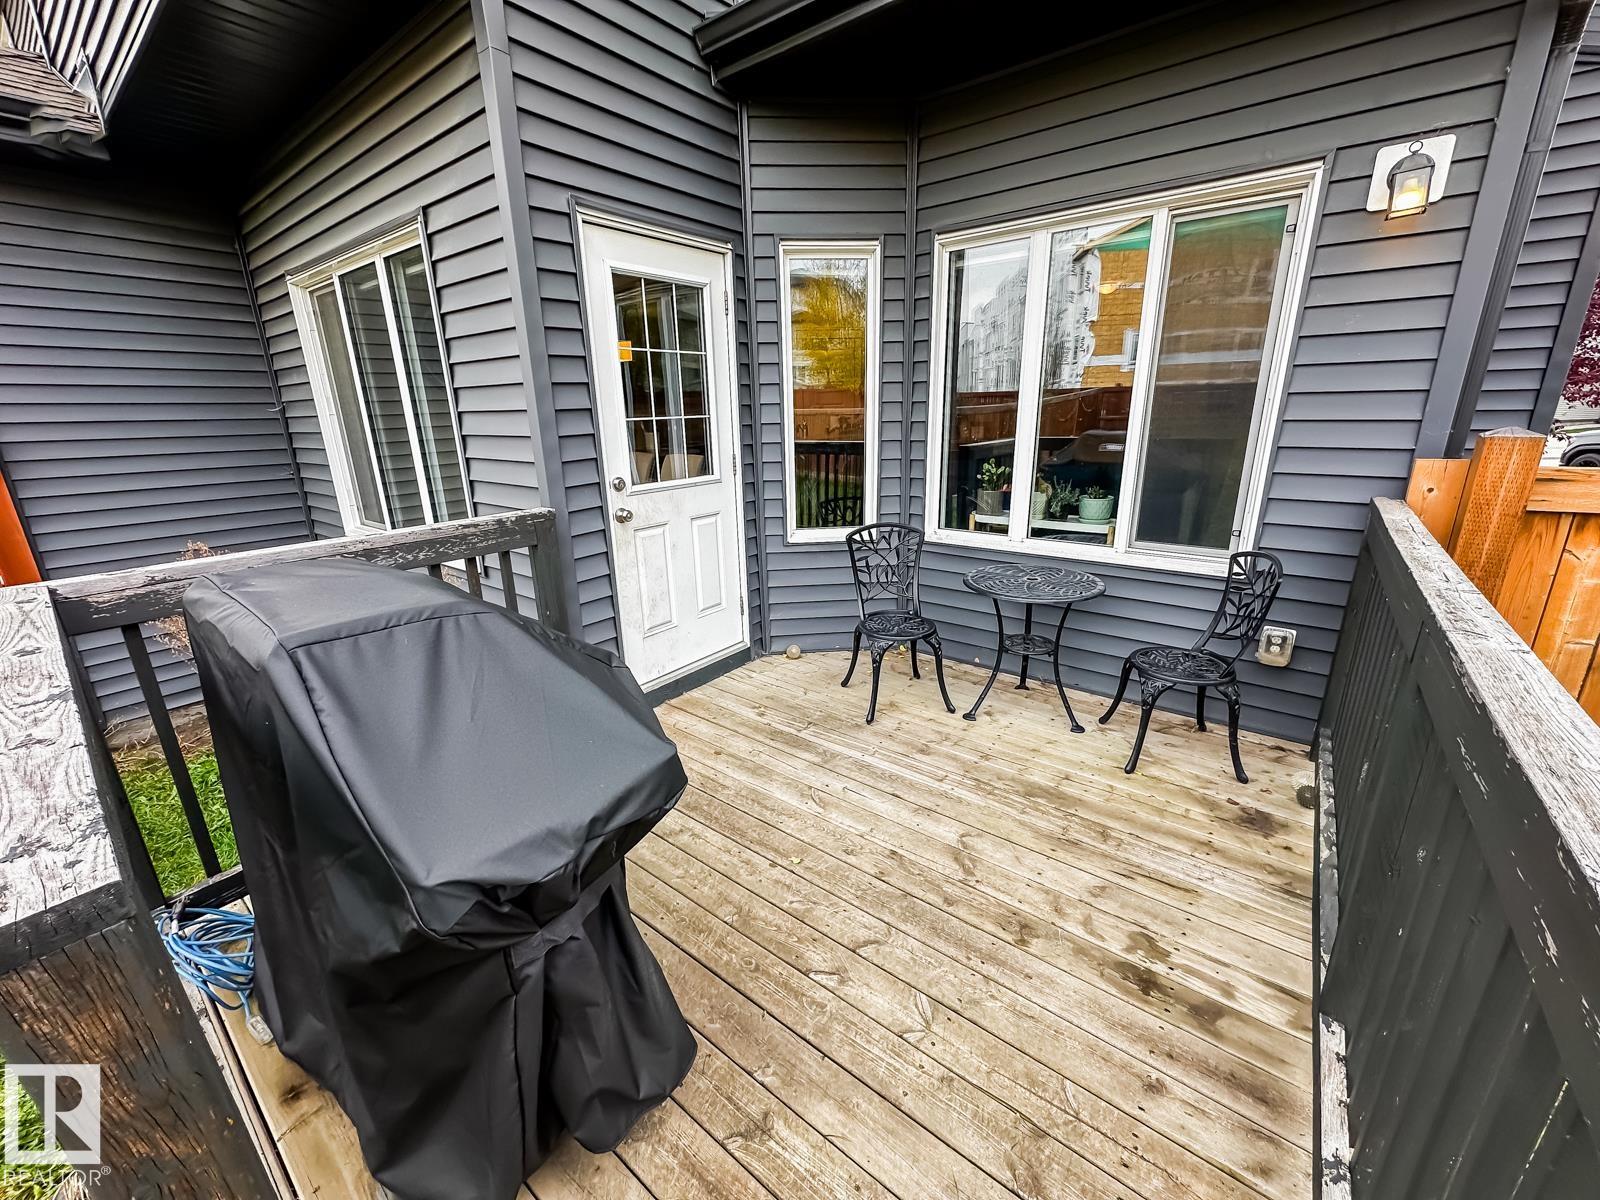
    Deck
    No Smoking Home
  • Amenities
    Air Conditioner, Deck, No Smoking Home
  • Amenities
    Air Conditioner
    Deck
    No Smoking Home

Interior

  • Floor Finish
    Carpet
    Vinyl Plank
  • Goods Included
    Air Conditioning-Central
    Dishwasher-Built-In
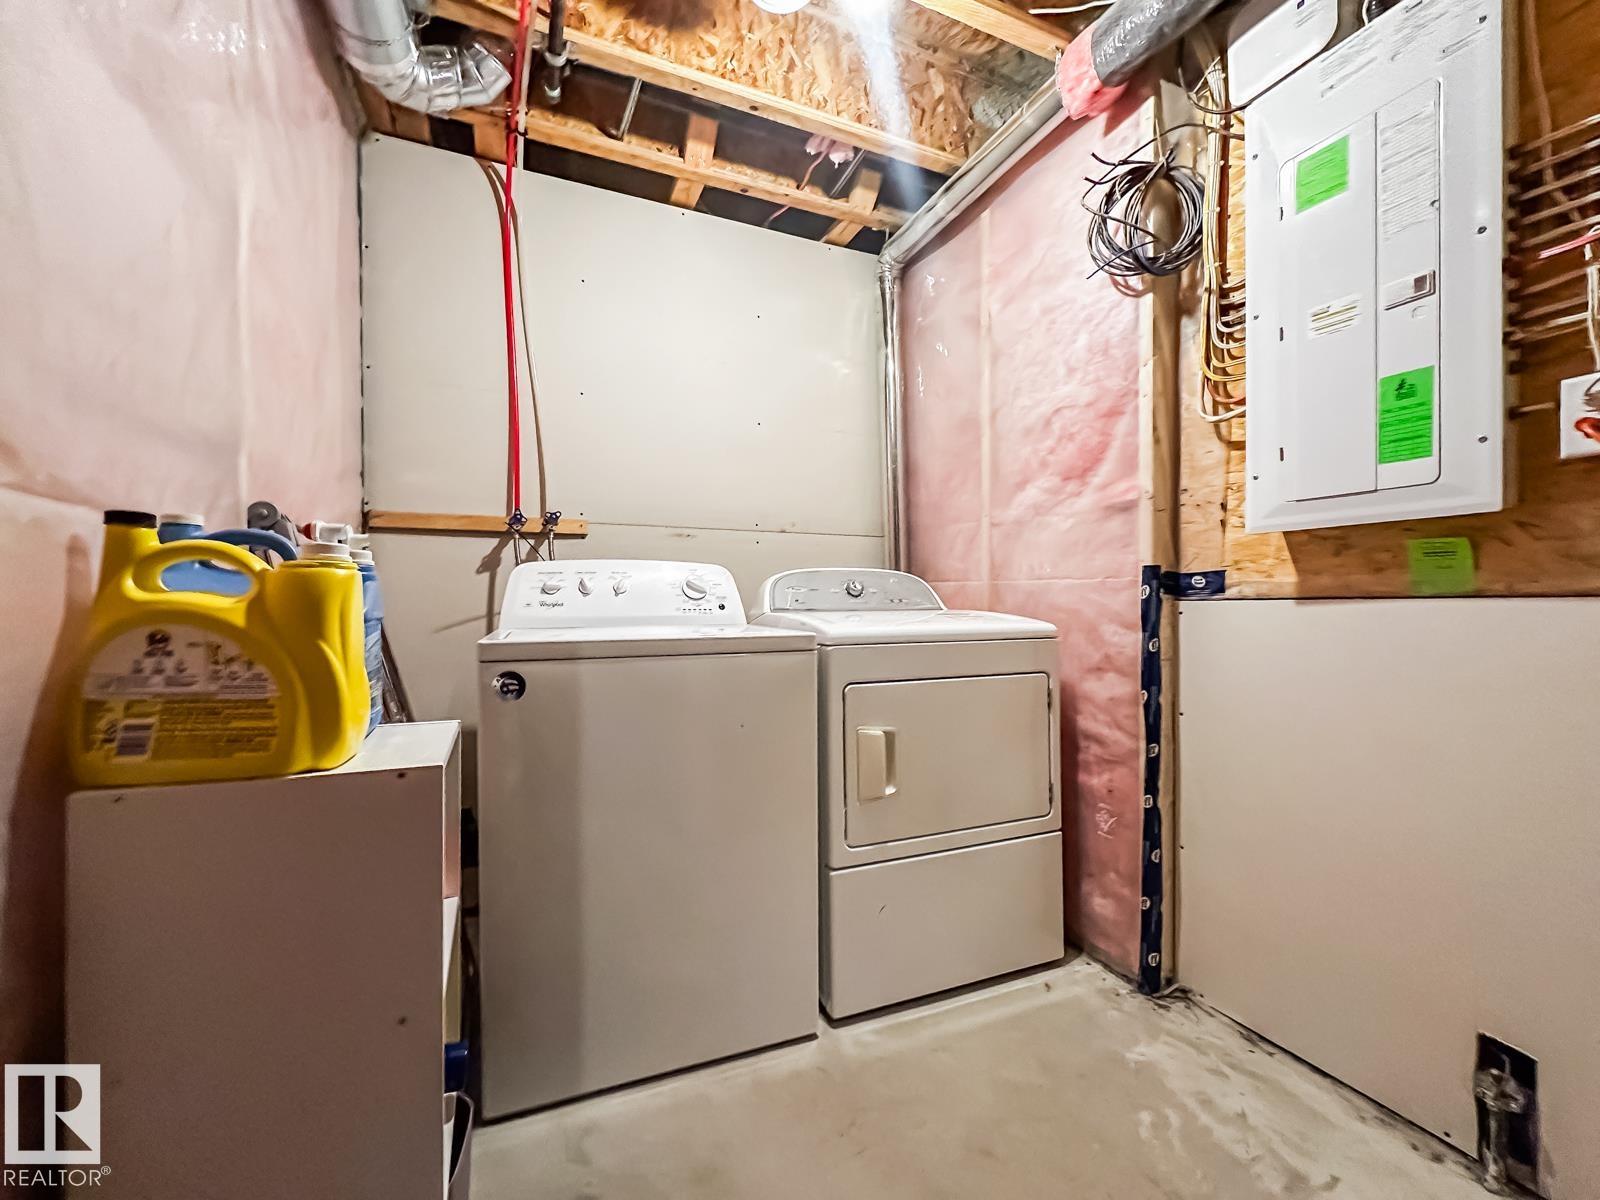
    Dryer
    Garage Control
    Garage Opener
    Oven-Microwave
    Refrigerator
    Stove-Electric
    Washer
    All Window Coverings
  • Heating Type
    Forced Air-1
    Natural Gas
  • Fireplace Fuel
    Gas
  • Basement
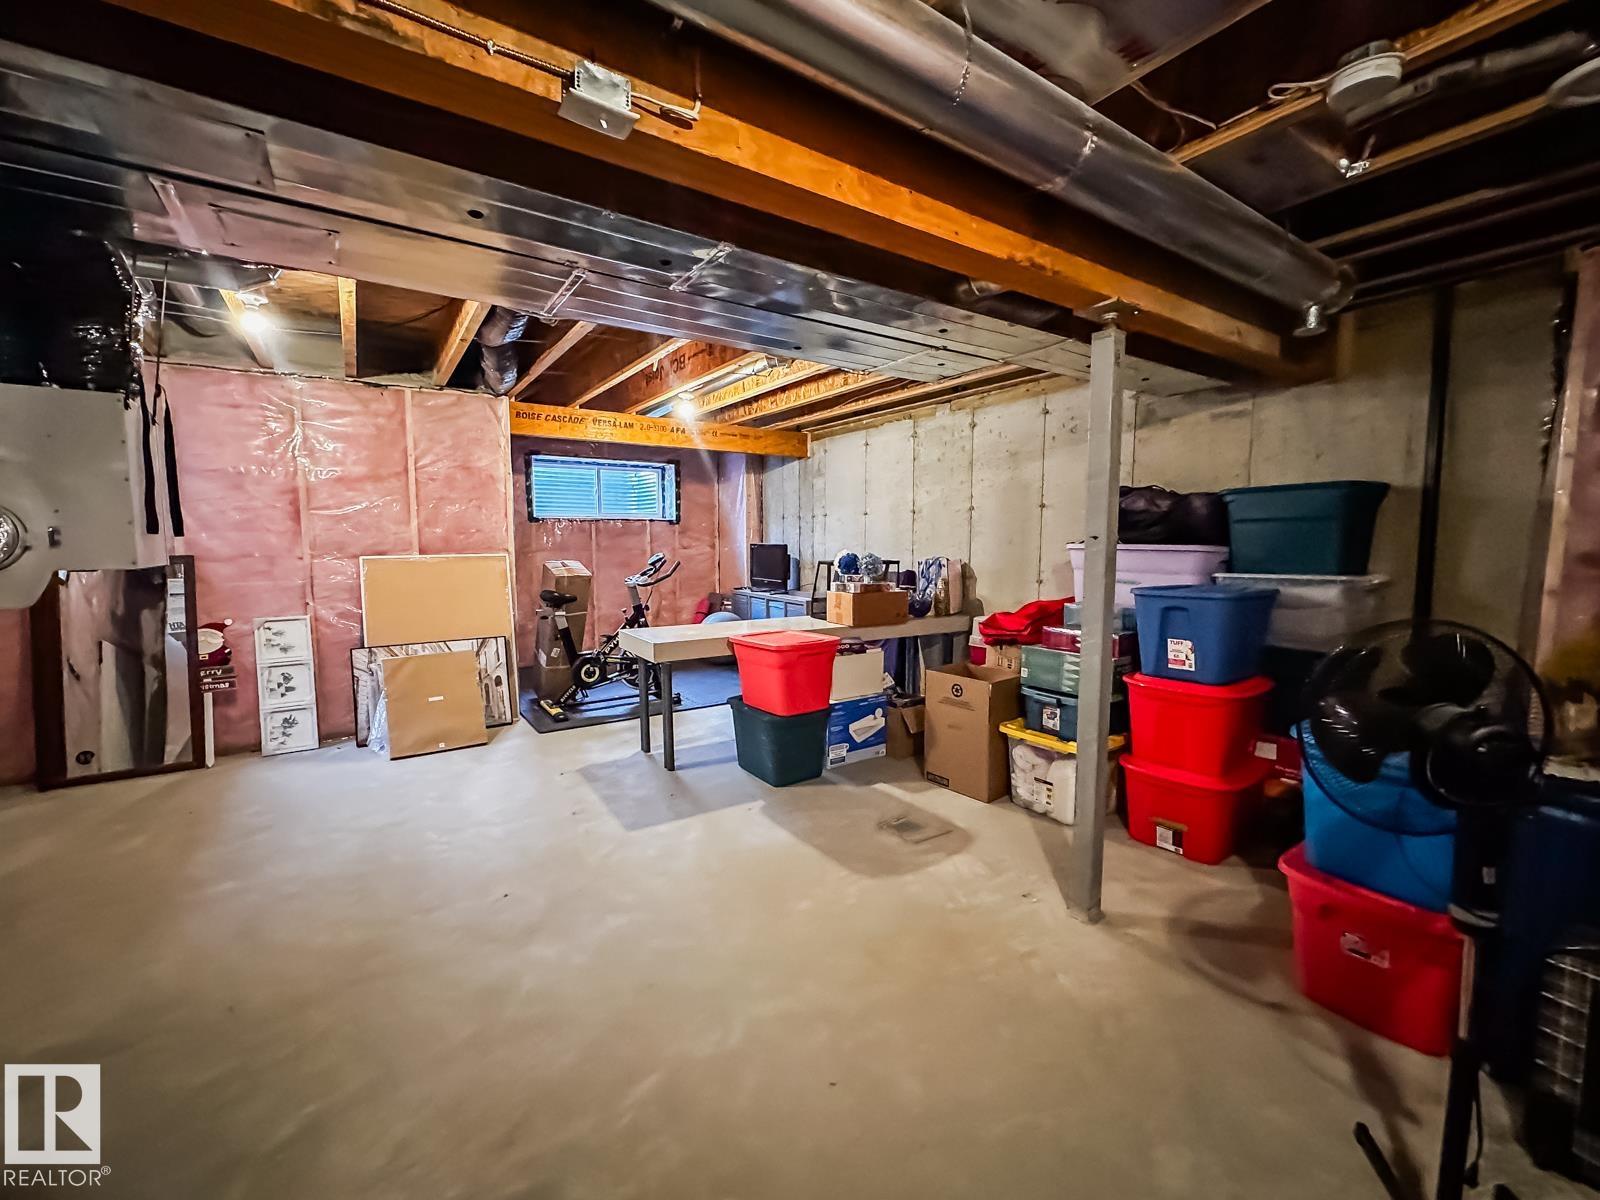
    Full
  • Basement Development
    Unfinished
  • Floor Finish
    Carpet, Vinyl Plank
  • Goods Included
    Air Conditioning-Central, Dishwasher-Built-In, Dryer, Garage Control, Garage Opener, Oven-Microwave, Refrigerator, Stove-Electric, Washer, All Window Coverings
  • Heating Type
    Forced Air-1, Natural Gas
  • Fireplace Fuel
    Gas
  • Basement
    Full
  • Basement Development
    Unfinished
  • Floor Finish
    Carpet
    Vinyl Plank
  • Goods Included
    Air Conditioning-Central
    Dishwasher-Built-In
    Dryer
    Garage Control
    Garage Opener
    Oven-Microwave
    Refrigerator
    Stove-Electric
    Washer
    All Window Coverings
  • Heating Type
    Forced Air-1
    Natural Gas
  • Fireplace Fuel
    Gas
  • Basement
    Full
  • Basement Development
    Unfinished

Exterior

  • Lot/Exterior Features
    Cul-De-Sac
    Fully Fenced
    Landscaped
    Shopping Nearby
  • Roof
    Asphalt Shingles
  • Foundation
    Concrete Perimeter
  • Lot/Exterior Features
    Cul-De-Sac, Fully Fenced, Landscaped, Shopping Nearby
  • Roof
    Asphalt Shingles
  • Foundation
    Concrete Perimeter
  • Lot/Exterior Features
    Cul-De-Sac
    Fully Fenced
    Landscaped
    Shopping Nearby
  • Roof
    Asphalt Shingles
  • Foundation
    Concrete Perimeter

Additional Details

  • Property Class
    Single Family
  • Site Influences
    Cul-De-Sac
    Fully Fenced
    Landscaped
    Shopping Nearby
  • Road Access
    Paved Driveway to House
  • Last Updated
    9/2/2026 13:50
  • Property Class
    Single Family
  • Site Influences
    Cul-De-Sac, Fully Fenced, Landscaped, Shopping Nearby
  • Road Access
    Paved Driveway to House
  • Last Updated
    9/2/2026 13:50
  • Property Class
    Single Family
  • Site Influences
    Cul-De-Sac
    Fully Fenced
    Landscaped
    Shopping Nearby
  • Road Access
    Paved Driveway to House
  • Last Updated
    9/2/2026 13:50

$399,900

108 TRIBUTE Common

Schedule Tour
Contact Agent

$1822/month
Est. Monthly Payment
$
$
%
Learn More

Mortgage values are calculated by Redman Technologies Inc based on values provided in the REALTOR® Association of Edmonton listing data feed.