
Courtesy of Zak Mimouni of Exp Realty

10985 75 Avenue Edmonton , Alberta , T6G 0G8

 MLS® # E4516736

5 bedrooms

5 bathrooms

1,747 sqft

Sign up to View

Days on Market

On Street Parking Ceiling 9 ft. Front Porch

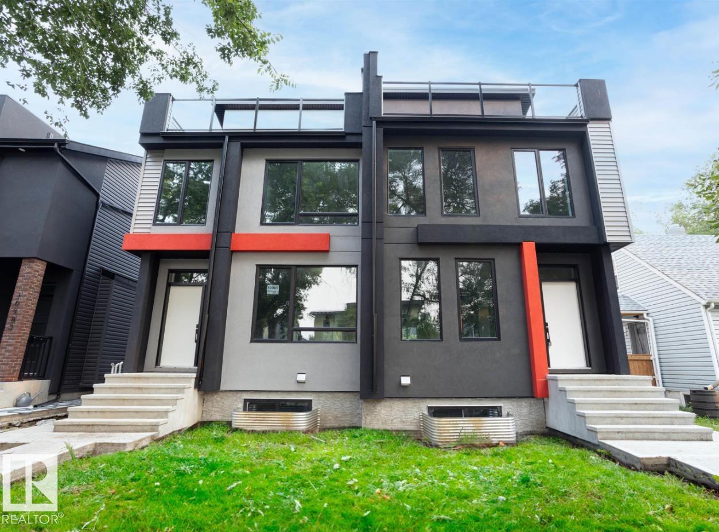
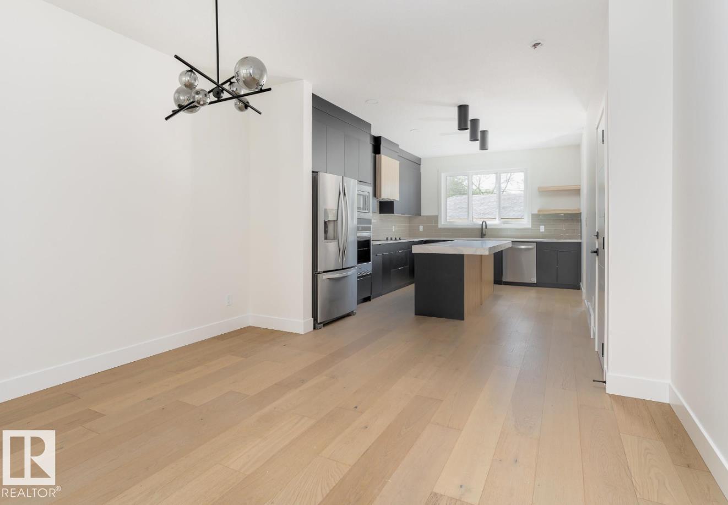
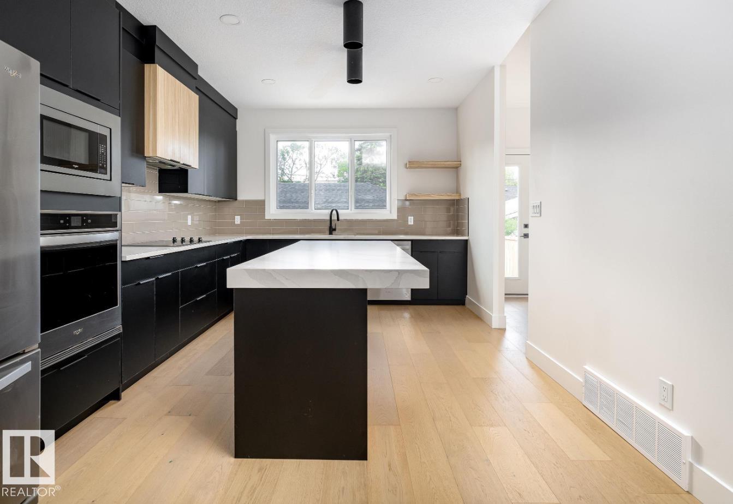
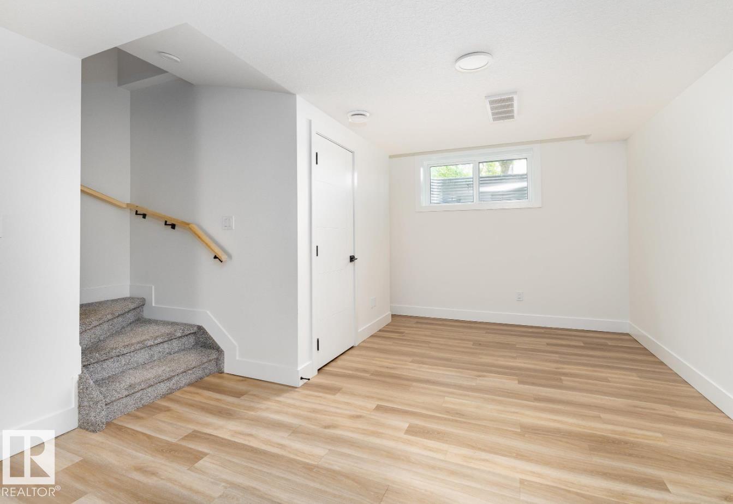
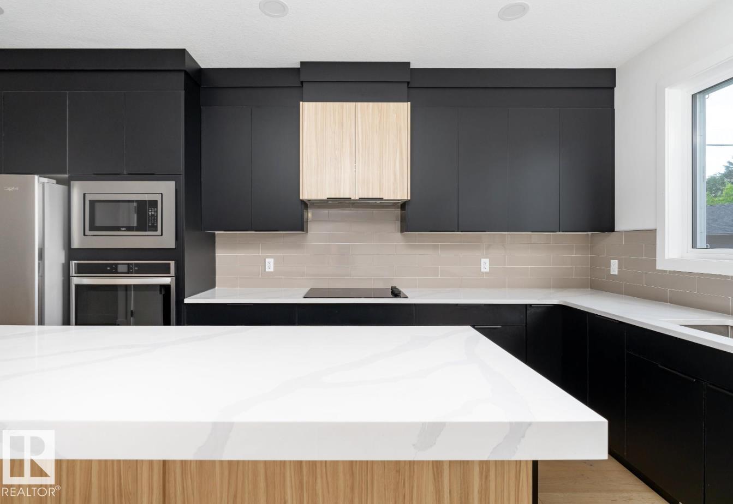
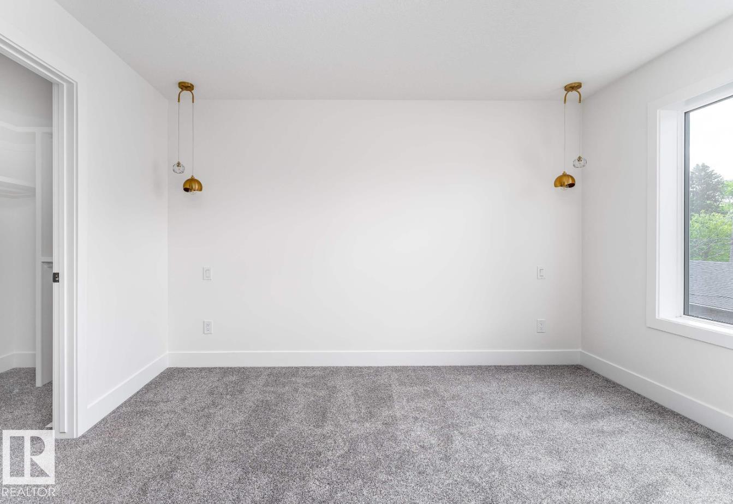
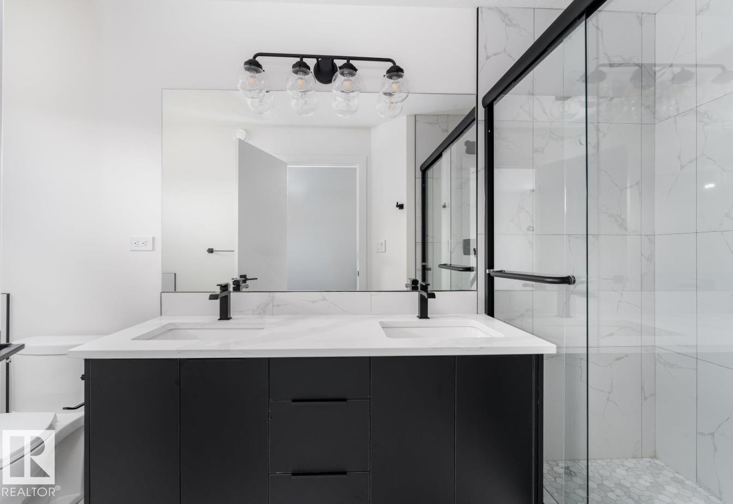
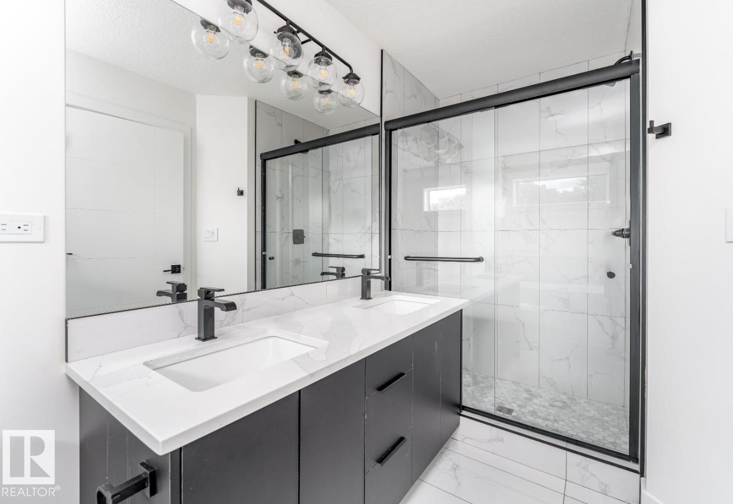
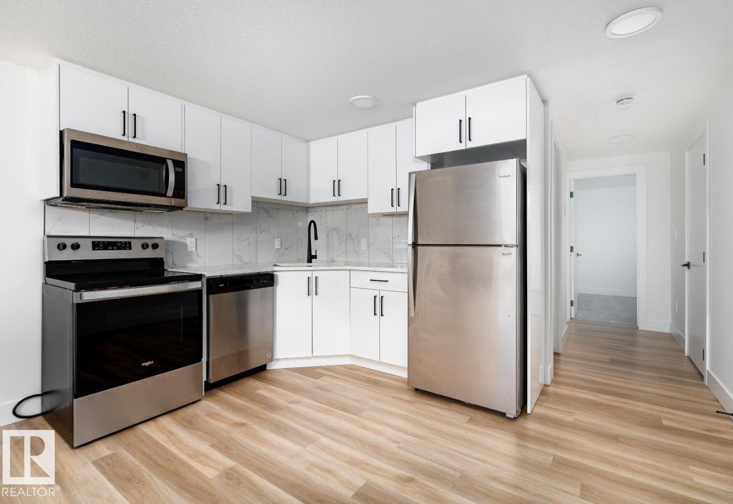
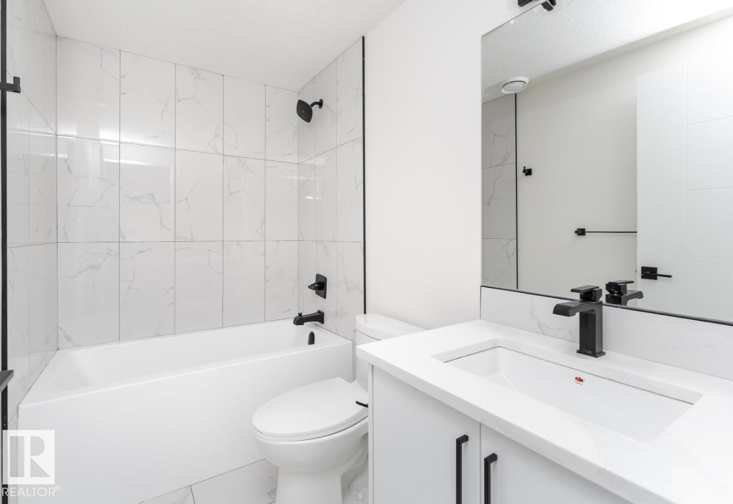
Majestic in McKernan. 2 BED LEGAL SUITE. Offering all the upgrades you need. This 2.5 Storey with city views from the upper balcony. 5 bedrooms & 5 bathrooms with 4 finished levels. Main floor offers an open concept with 9 ft ceilings, large living room, dining room, & a warm and bright chefs kitchen with plenty of storage. Stunning custom cabinetry is complimented by quartz counters, pendant lighting, subway tiled backsplash, & a full set of stainless steel appliances. Second floor has a spacious master re...

Read More

Essential Information

  • MLS® #
    E4516736
  • Year Built
    2023
  • Property Type
    Residential
  • Property Style
    2 Storey
  • MLS® #
    E4516736
  • Year Built
    2023
  • Property Type
    Residential
  • Property Style
    2 Storey
  • MLS® #
    E4516736
  • Year Built
    2023
  • Property Type
    Residential
  • Property Style
    2 Storey

Community Information

  • Area
    Edmonton
  • Neighbourhood/Community
    McKernan
  • Postal Code
    T6G 0G8
  • Area
    Edmonton
  • Neighbourhood/Community
    McKernan
  • Postal Code
    T6G 0G8
  • Area
    Edmonton
  • Neighbourhood/Community
    McKernan
  • Postal Code
    T6G 0G8

Services & Amenities

  • Amenities
    On Street Parking
    Ceiling 9 ft.
    Front Porch
  • Amenities
    On Street Parking, Ceiling 9 ft., Front Porch
  • Amenities
    On Street Parking
    Ceiling 9 ft.
    Front Porch

Interior

  • Floor Finish
    Carpet
    Ceramic Tile
    Hardwood
  • Goods Included
    Dryer-Two
    Refrigerators-Two
    Stoves-Two
    Washers-Two
    Dishwasher-Two
  • Heating Type
    Forced Air-2
    Natural Gas
  • Basement
    Full
  • Basement Development
    Fully Finished
  • Floor Finish
    Carpet, Ceramic Tile, Hardwood
  • Goods Included
    Dryer-Two, Refrigerators-Two, Stoves-Two, Washers-Two, Dishwasher-Two
  • Heating Type
    Forced Air-2, Natural Gas
  • Basement
    Full
  • Basement Development
    Fully Finished
  • Floor Finish
    Carpet
    Ceramic Tile
    Hardwood
  • Goods Included
    Dryer-Two
    Refrigerators-Two
    Stoves-Two
    Washers-Two
    Dishwasher-Two
  • Heating Type
    Forced Air-2
    Natural Gas
  • Basement
    Full
  • Basement Development
    Fully Finished

Exterior

  • Lot/Exterior Features
    Flat Site
    Golf Nearby
    Public Swimming Pool
    Public Transportation
    River Valley View
    Schools
    Shopping Nearby
  • Roof
    Asphalt Shingles
  • Foundation
    Concrete Perimeter
  • Lot/Exterior Features
    Flat Site, Golf Nearby, Public Swimming Pool, Public Transportation, River Valley View, Schools, Shopping Nearby
  • Roof
    Asphalt Shingles
  • Foundation
    Concrete Perimeter
  • Lot/Exterior Features
    Flat Site
    Golf Nearby
    Public Swimming Pool
    Public Transportation
    River Valley View
    Schools
    Shopping Nearby
  • Roof
    Asphalt Shingles
  • Foundation
    Concrete Perimeter

Additional Details

  • Property Class
    Single Family
  • Site Influences
    Flat Site
    Golf Nearby
    Public Swimming Pool
    Public Transportation
    River Valley View
    Schools
    Shopping Nearby
  • Road Access
    Paved Driveway to House
  • Last Updated
    10/2/2026 17:39
  • Property Class
    Single Family
  • Site Influences
    Flat Site, Golf Nearby, Public Swimming Pool, Public Transportation, River Valley View, Schools, Shopping Nearby
  • Road Access
    Paved Driveway to House
  • Last Updated
    10/2/2026 17:39
  • Property Class
    Single Family
  • Site Influences
    Flat Site
    Golf Nearby
    Public Swimming Pool
    Public Transportation
    River Valley View
    Schools
    Shopping Nearby
  • Road Access
    Paved Driveway to House
  • Last Updated
    10/2/2026 17:39

$849,900

10985 75 Avenue

Schedule Tour
Contact Agent

$3871/month
Est. Monthly Payment
$
$
%
Learn More

Mortgage values are calculated by Redman Technologies Inc based on values provided in the REALTOR® Association of Edmonton listing data feed.