
Courtesy of Gregory Warwa of Royal LePage Noralta Real Estate

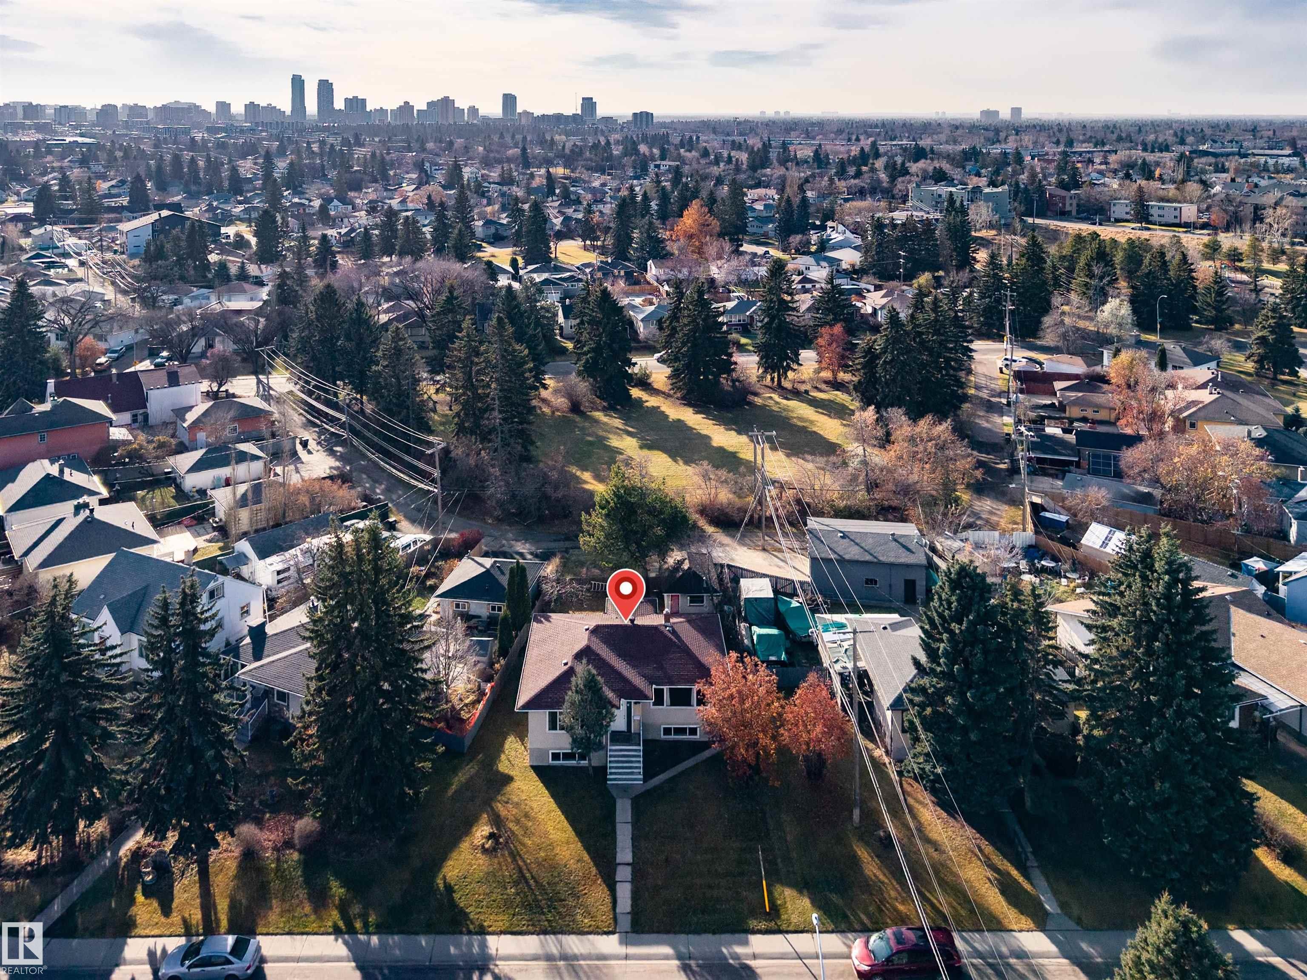
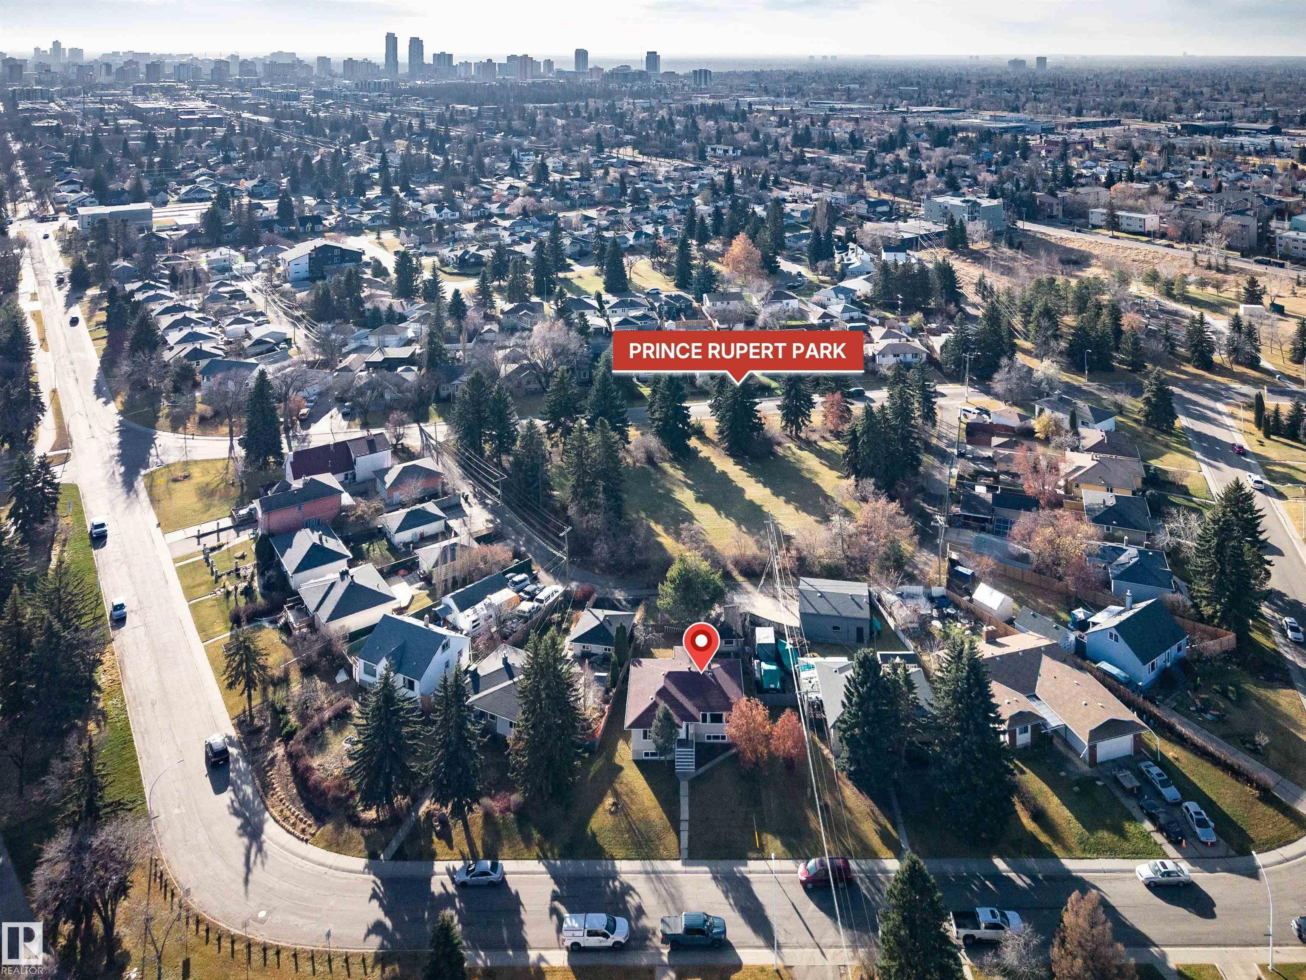
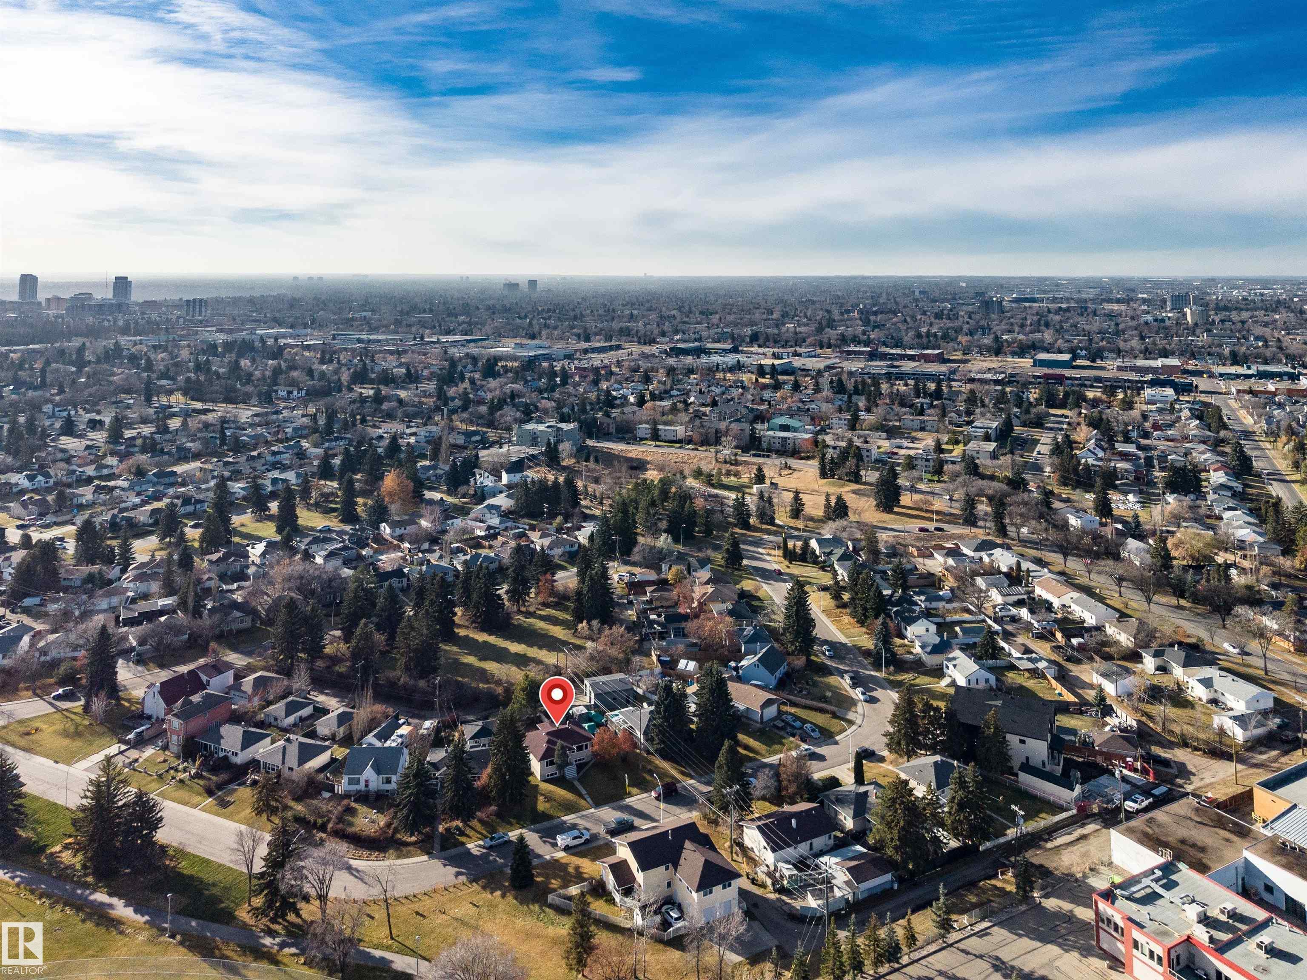
11307 113A Avenue, House for sale in Prince Rupert Edmonton , Alberta , T5G 0K1

 MLS® # E4517013

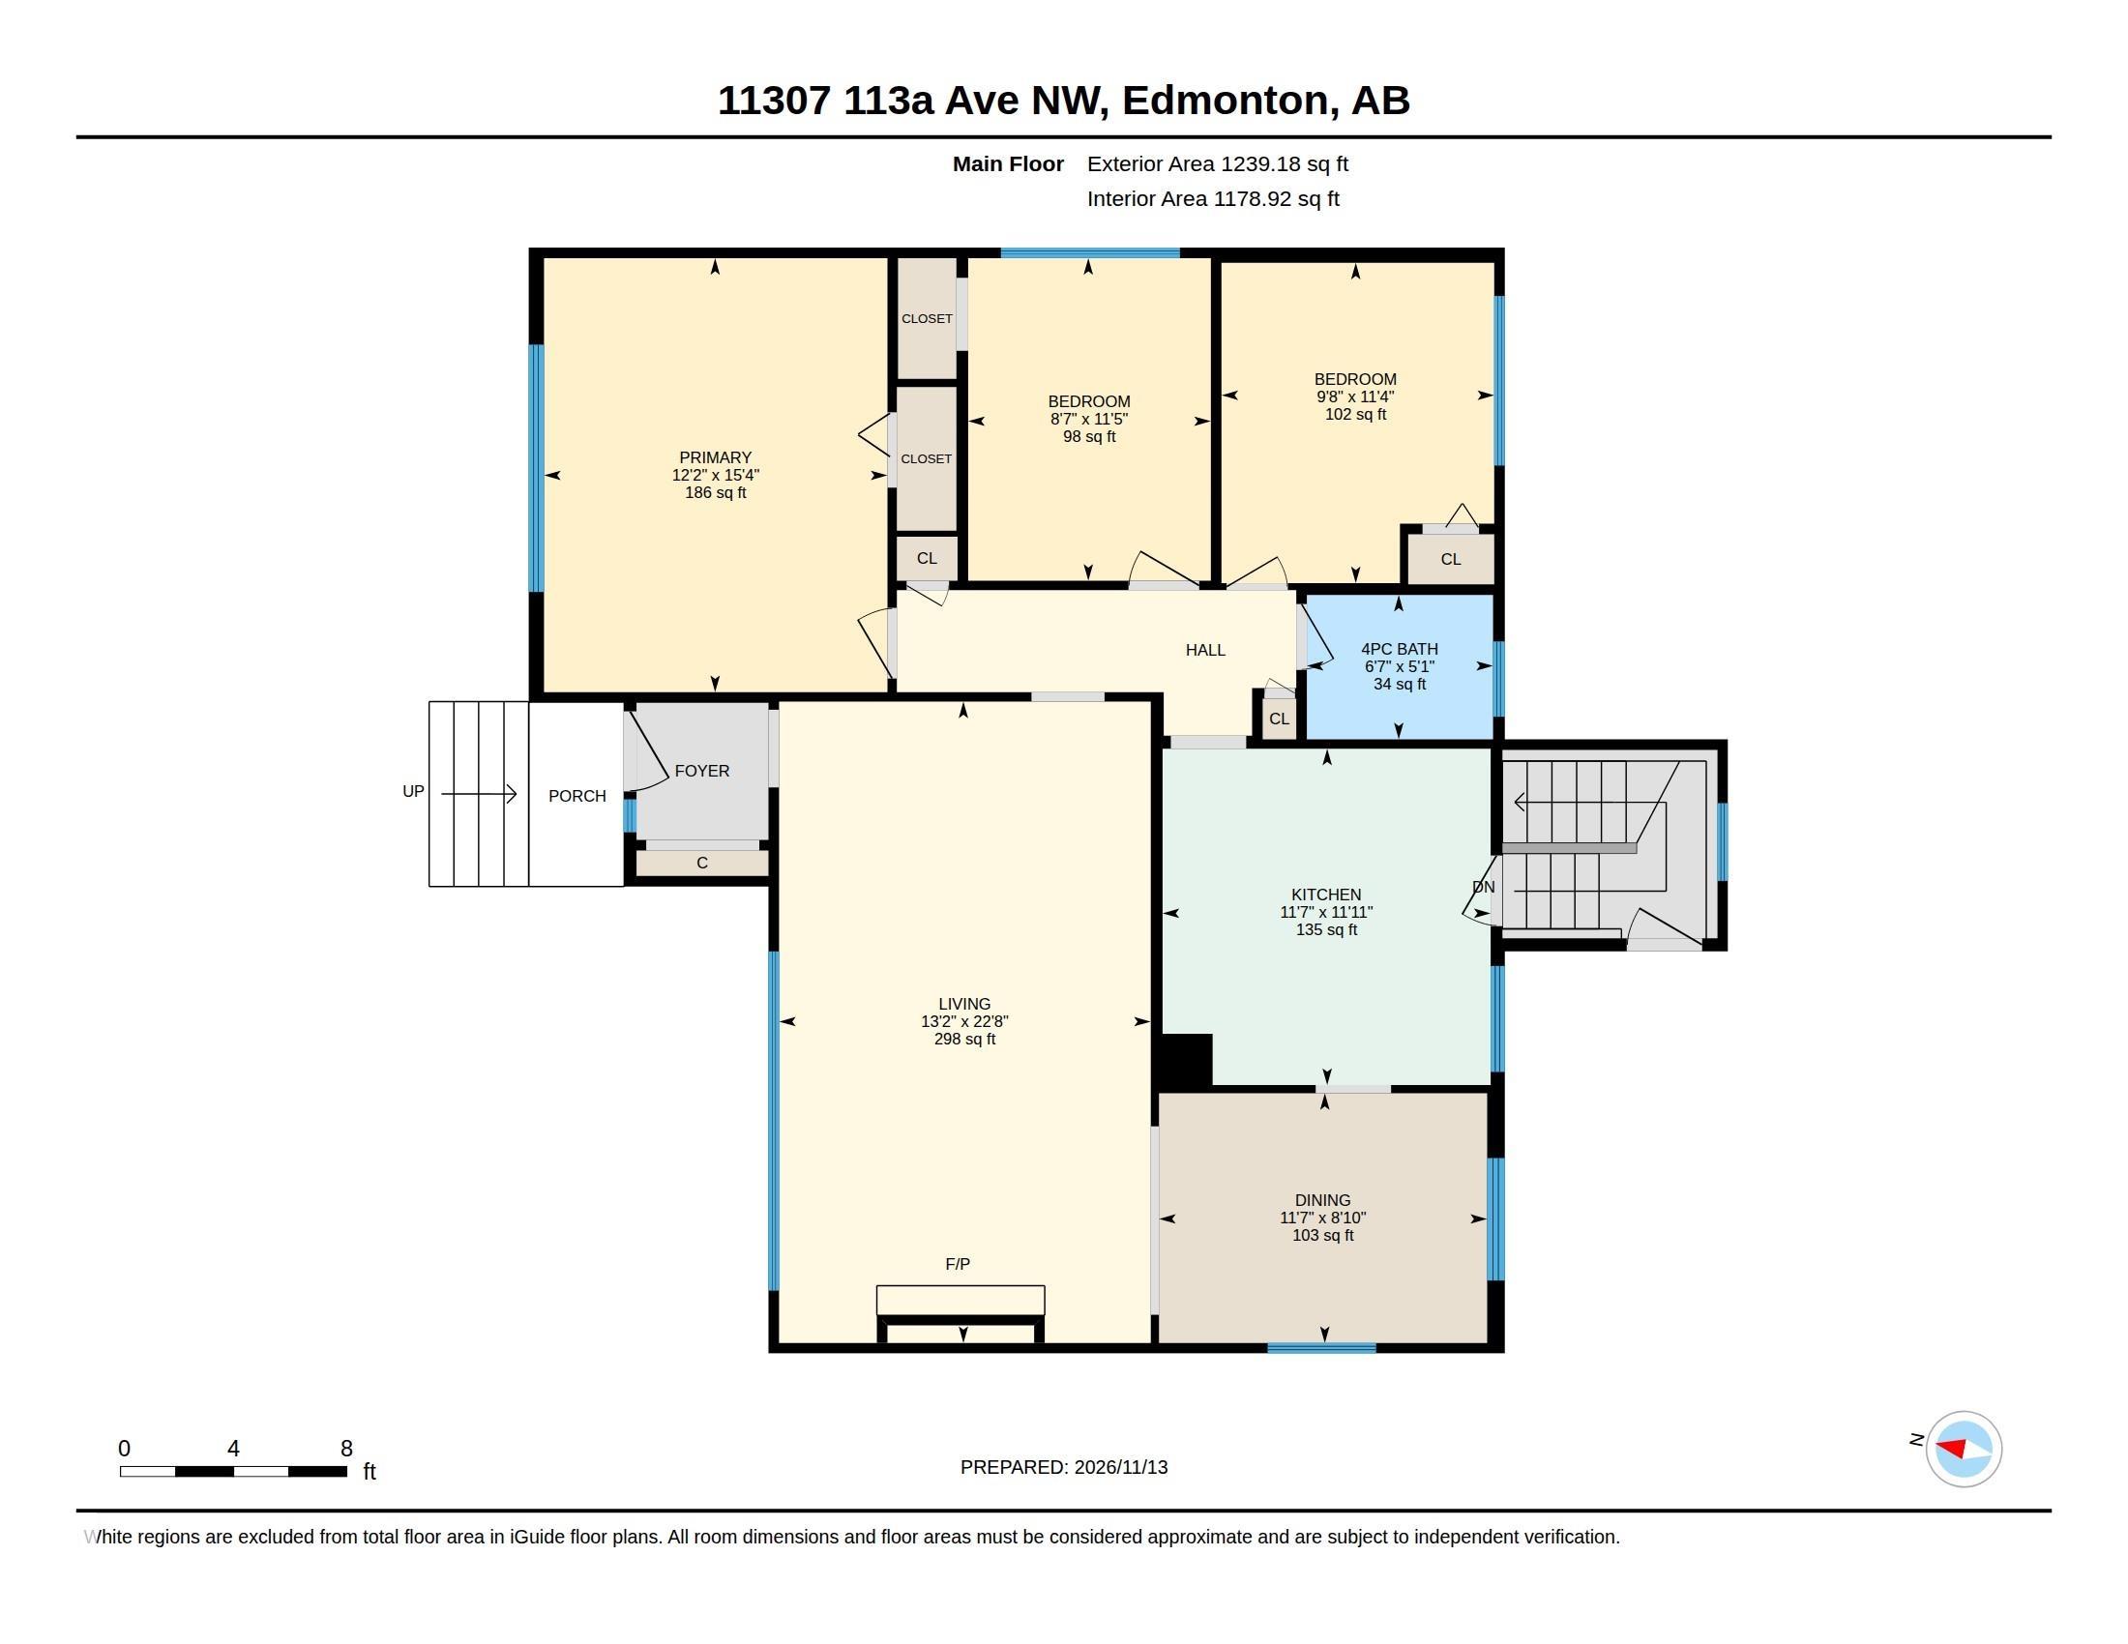
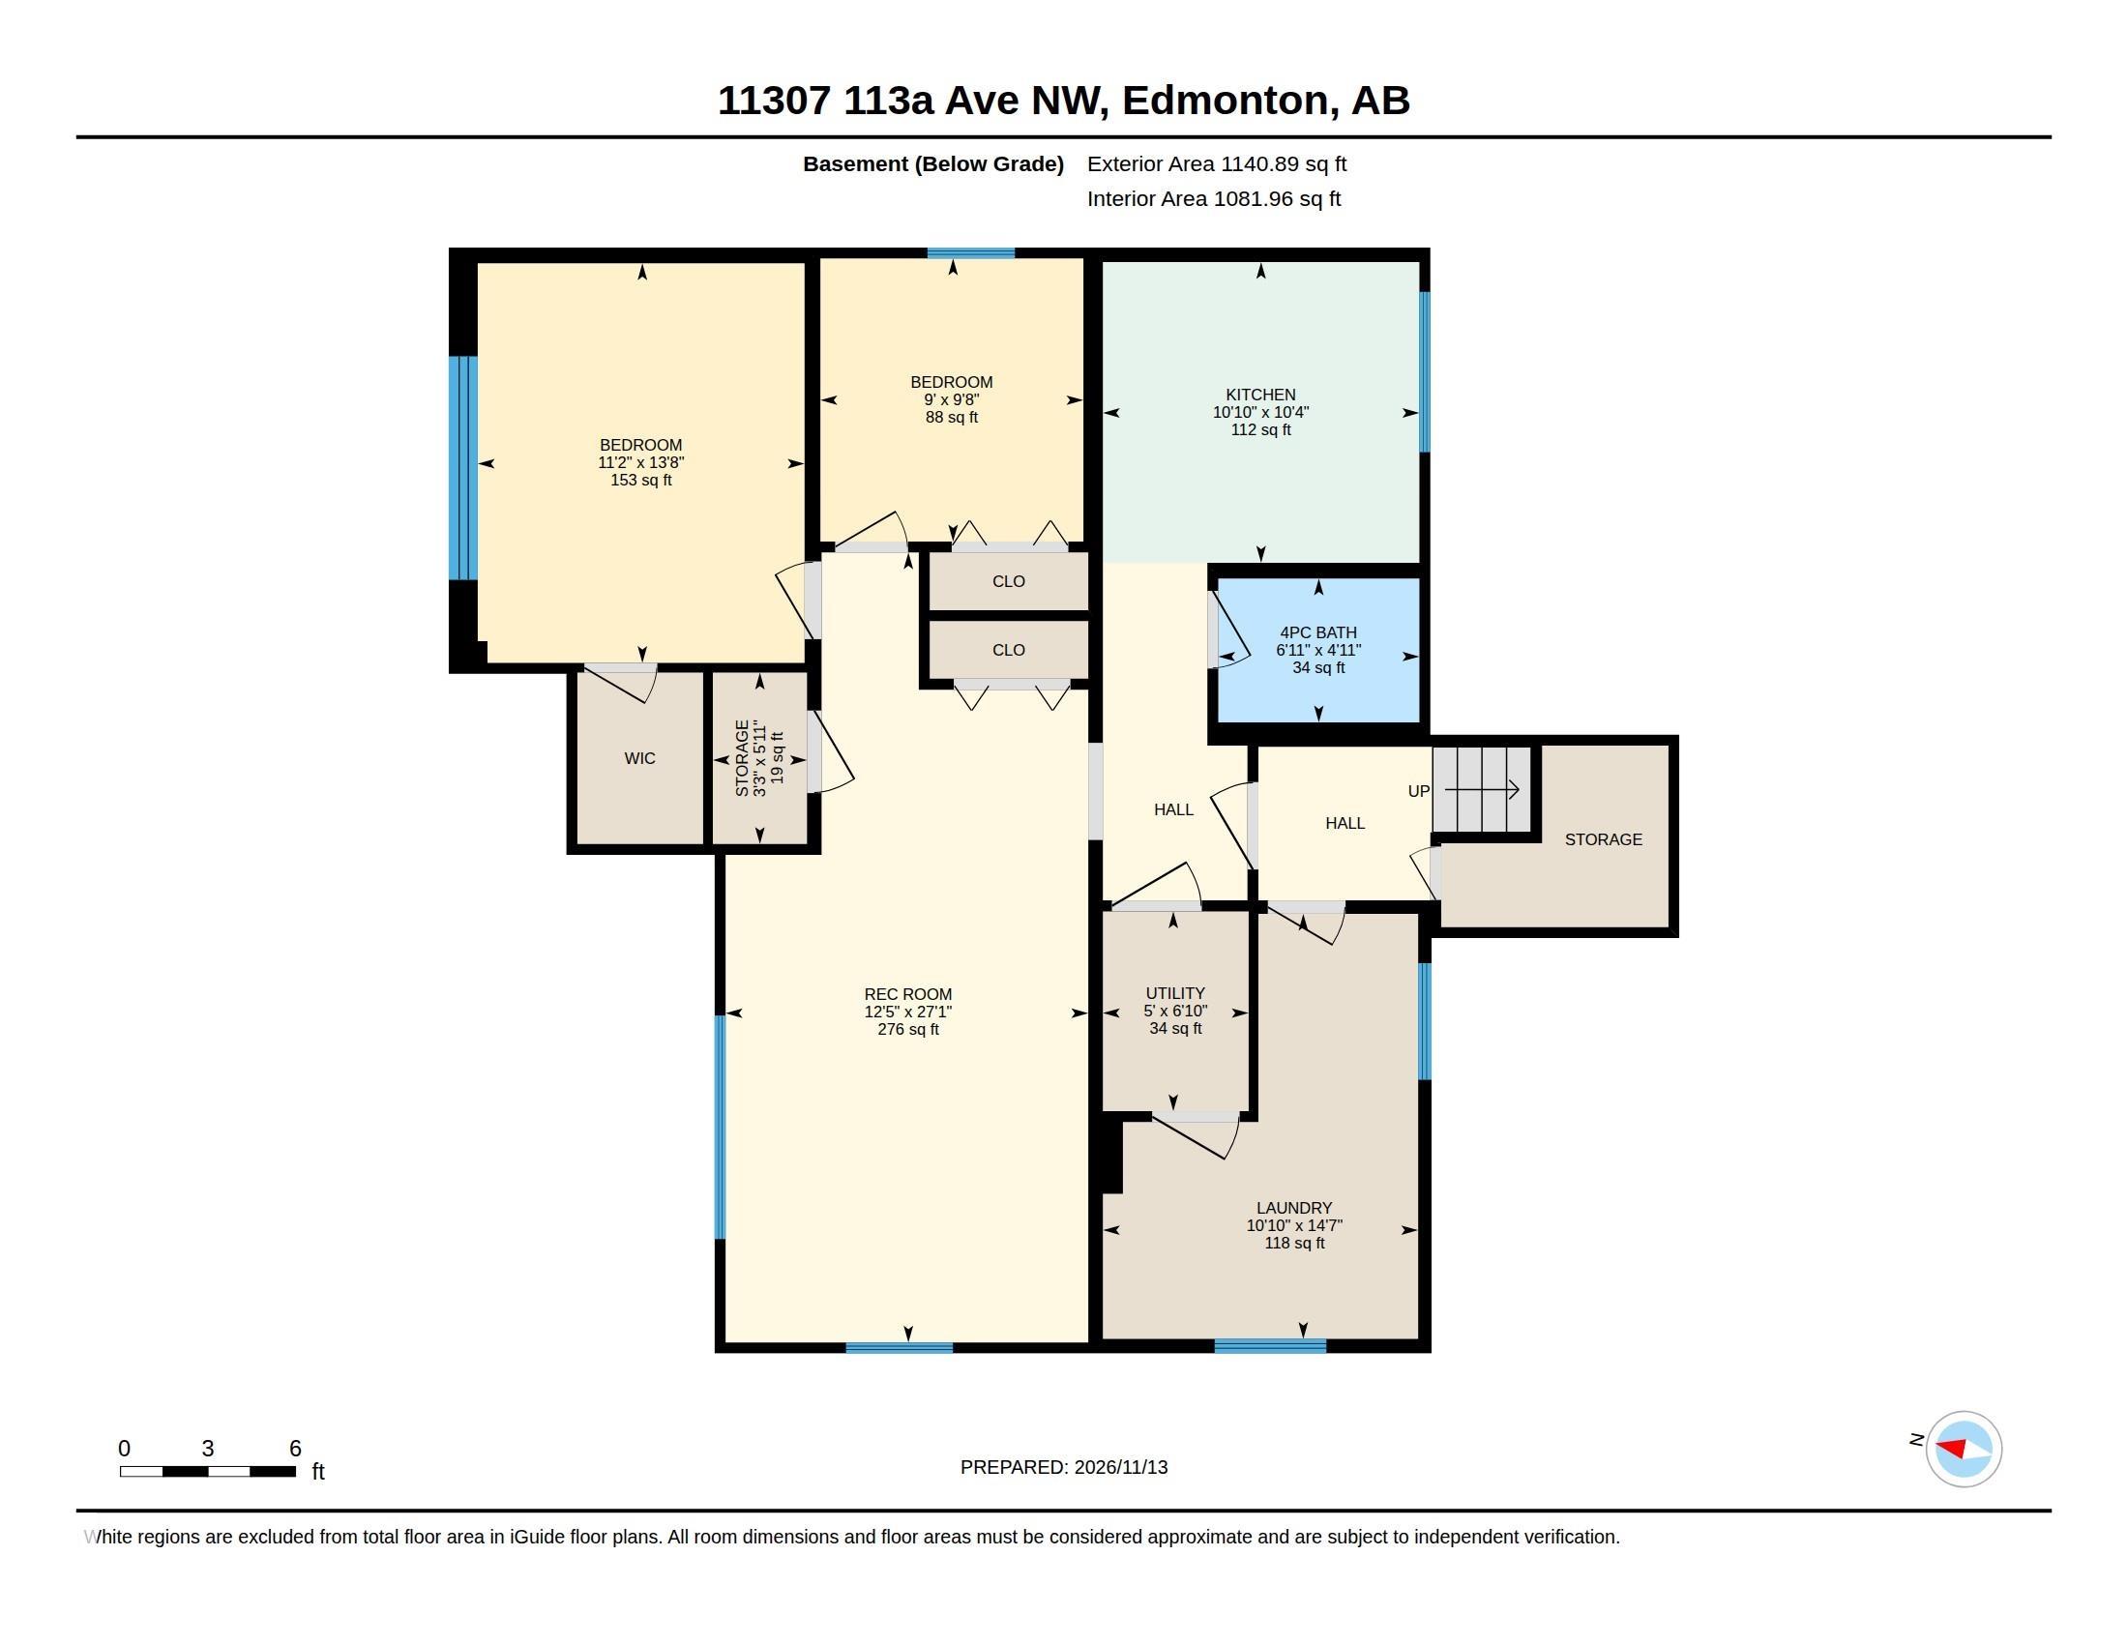
5 bedrooms

2 bathrooms

1,178 sqft

Sign up to View

Days on Market

Detectors Smoke No Animal Home No Smoking Home

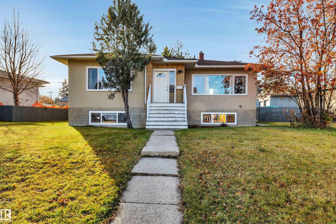
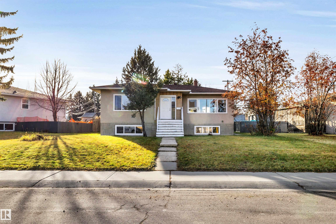
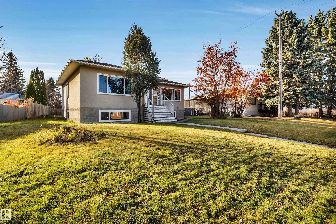
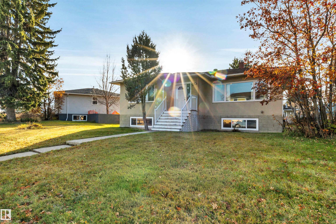
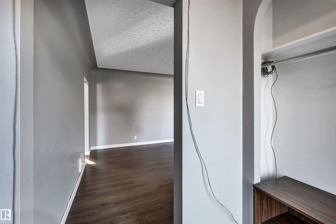
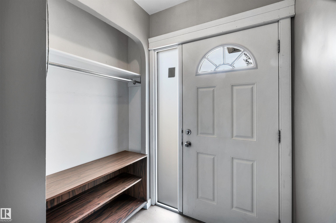
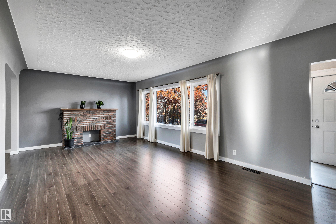
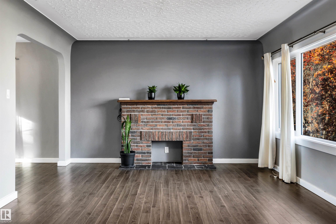
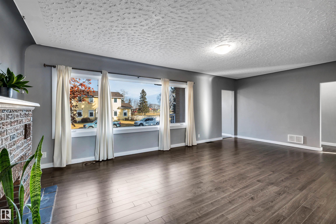
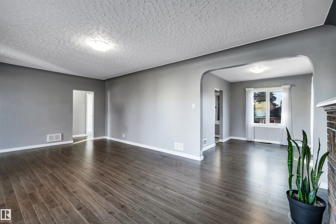
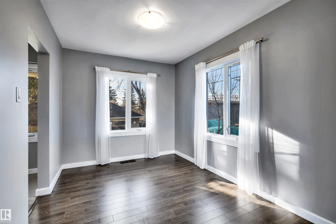
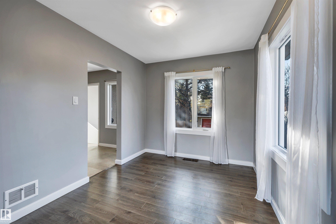
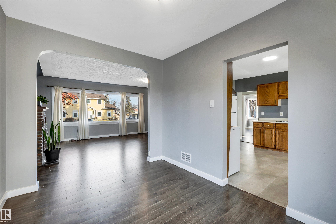
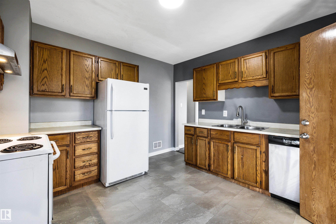
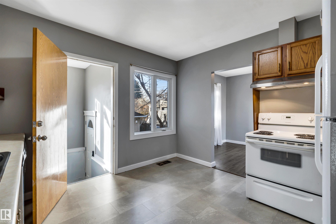
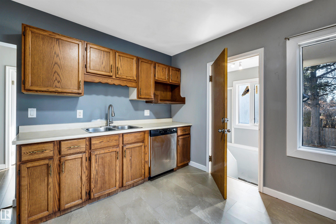
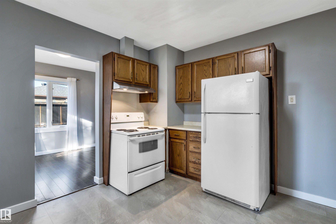
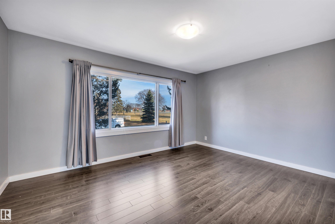
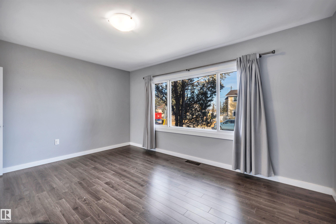
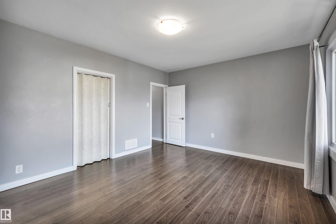
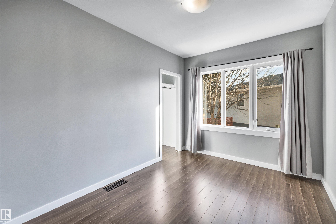
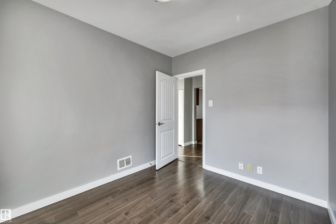
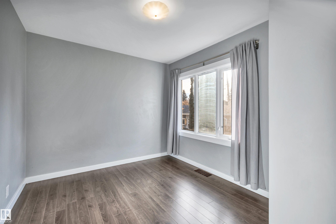
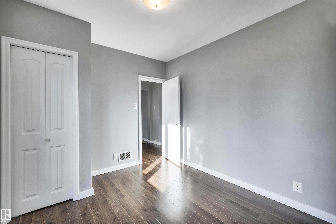
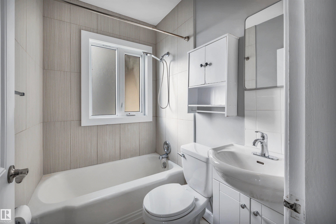
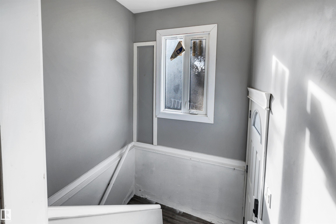
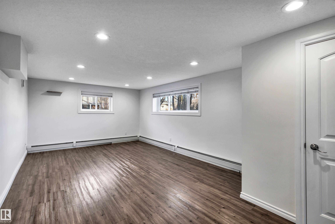
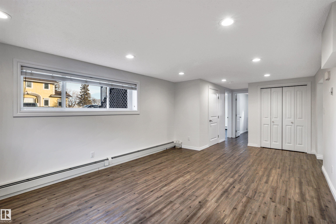
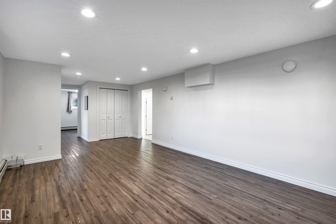
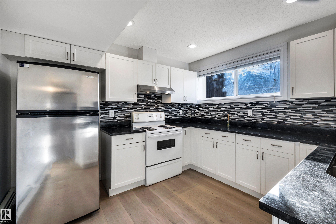
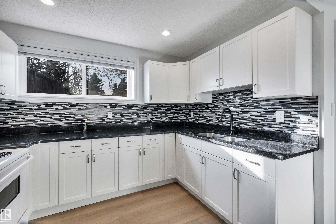
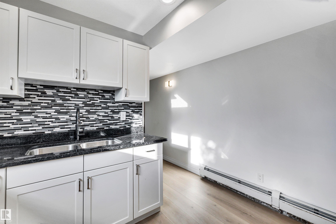
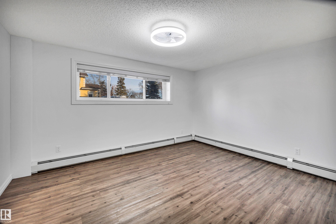
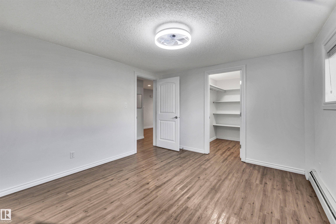
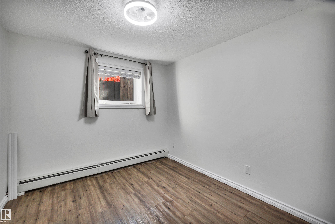
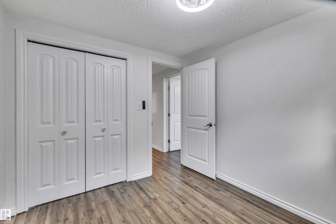
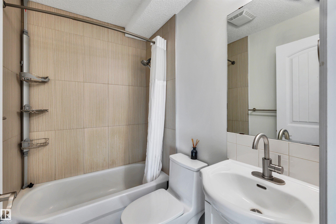
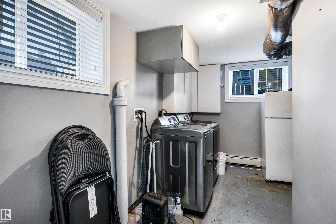
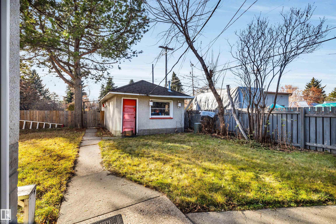
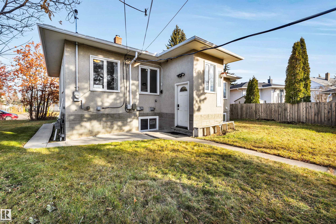
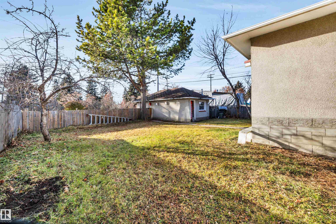
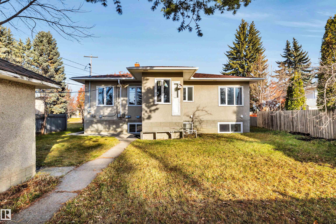
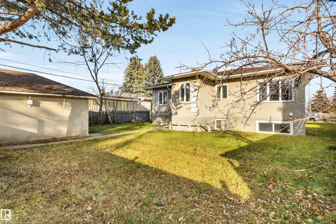
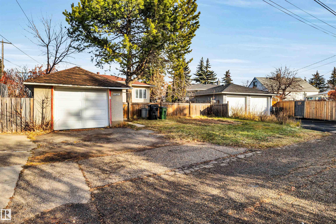
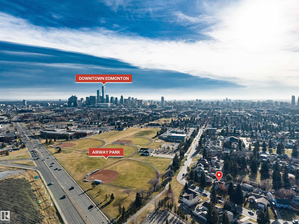
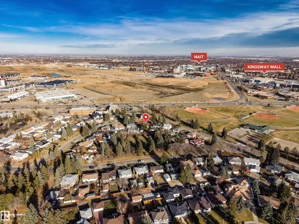
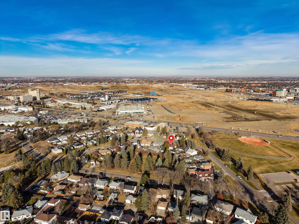
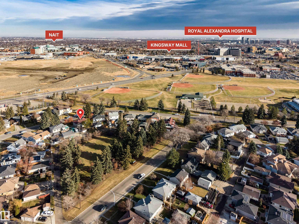
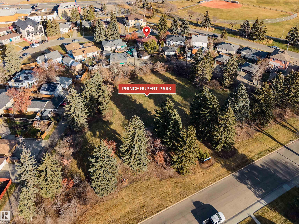
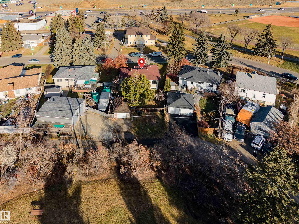
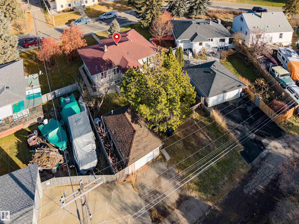
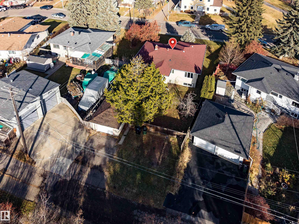
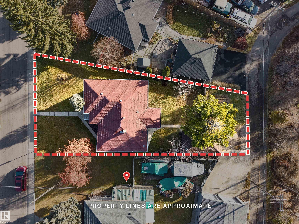
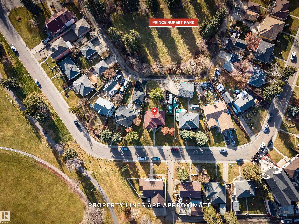
Revenue Winner " Without Compromise " Fully Permitted Legal Suite" Definitely the Prince of Rupert 1178 Sq.Ft 3+2 Bedroom 2 Full Baths. Quality Renovations All Complete. Windows, Flooring ( Vinyl, Laminate ) Ceramic. Wiring, Mechanical Generous Room Sizes Throughout, Light & Bright. Basement Suite Built Out in 2016 . Features Cabinetry, Granite, Ceramic Backsplash. Main Floor serviced by Forced Air, Basement by a Efficient Boiler. Separate Laundry, Loads of Storage. Central Location 5 Minutes to...

Read More

Essential Information

  • MLS® #
    E4517013
  • Year Built
    1953
  • Property Type
    Residential
  • Property Style
    Bungalow
  • MLS® #
    E4517013
  • Year Built
    1953
  • Property Type
    Residential
  • Property Style
    Bungalow
  • MLS® #
    E4517013
  • Year Built
    1953
  • Property Type
    Residential
  • Property Style
    Bungalow

Community Information

  • Area
    Edmonton
  • Neighbourhood/Community
    Prince Rupert
  • Postal Code
    T5G 0K1
  • Area
    Edmonton
  • Neighbourhood/Community
    Prince Rupert
  • Postal Code
    T5G 0K1
  • Area
    Edmonton
  • Neighbourhood/Community
    Prince Rupert
  • Postal Code
    T5G 0K1

Services & Amenities

  • Amenities
    Detectors Smoke
    No Animal Home
    No Smoking Home
  • Amenities
    Detectors Smoke, No Animal Home, No Smoking Home
  • Amenities
    Detectors Smoke
    No Animal Home
    No Smoking Home

Interior

  • Floor Finish
    Ceramic Tile
    Laminate Flooring
    Vinyl Plank
  • Goods Included
    Dishwasher-Built-In
    Garage Control
    Garage Opener
    All Window Coverings
    Refrigerators-Two
    Stoves-Two
  • Heating Type
    Forced Air-1
    Hot Water
    Natural Gas
    See Remarks
  • Basement
    Full
  • Basement Development
    Fully Finished
  • Floor Finish
    Ceramic Tile, Laminate Flooring, Vinyl Plank
  • Goods Included
    Dishwasher-Built-In, Garage Control, Garage Opener, All Window Coverings, Refrigerators-Two, Stoves-Two
  • Heating Type
    Forced Air-1, Hot Water, Natural Gas, See Remarks
  • Basement
    Full
  • Basement Development
    Fully Finished
  • Floor Finish
    Ceramic Tile
    Laminate Flooring
    Vinyl Plank
  • Goods Included
    Dishwasher-Built-In
    Garage Control
    Garage Opener
    All Window Coverings
    Refrigerators-Two
    Stoves-Two
  • Heating Type
    Forced Air-1
    Hot Water
    Natural Gas
    See Remarks
  • Basement
    Full
  • Basement Development
    Fully Finished

Exterior

  • Lot/Exterior Features
    Flat Site
    Landscaped
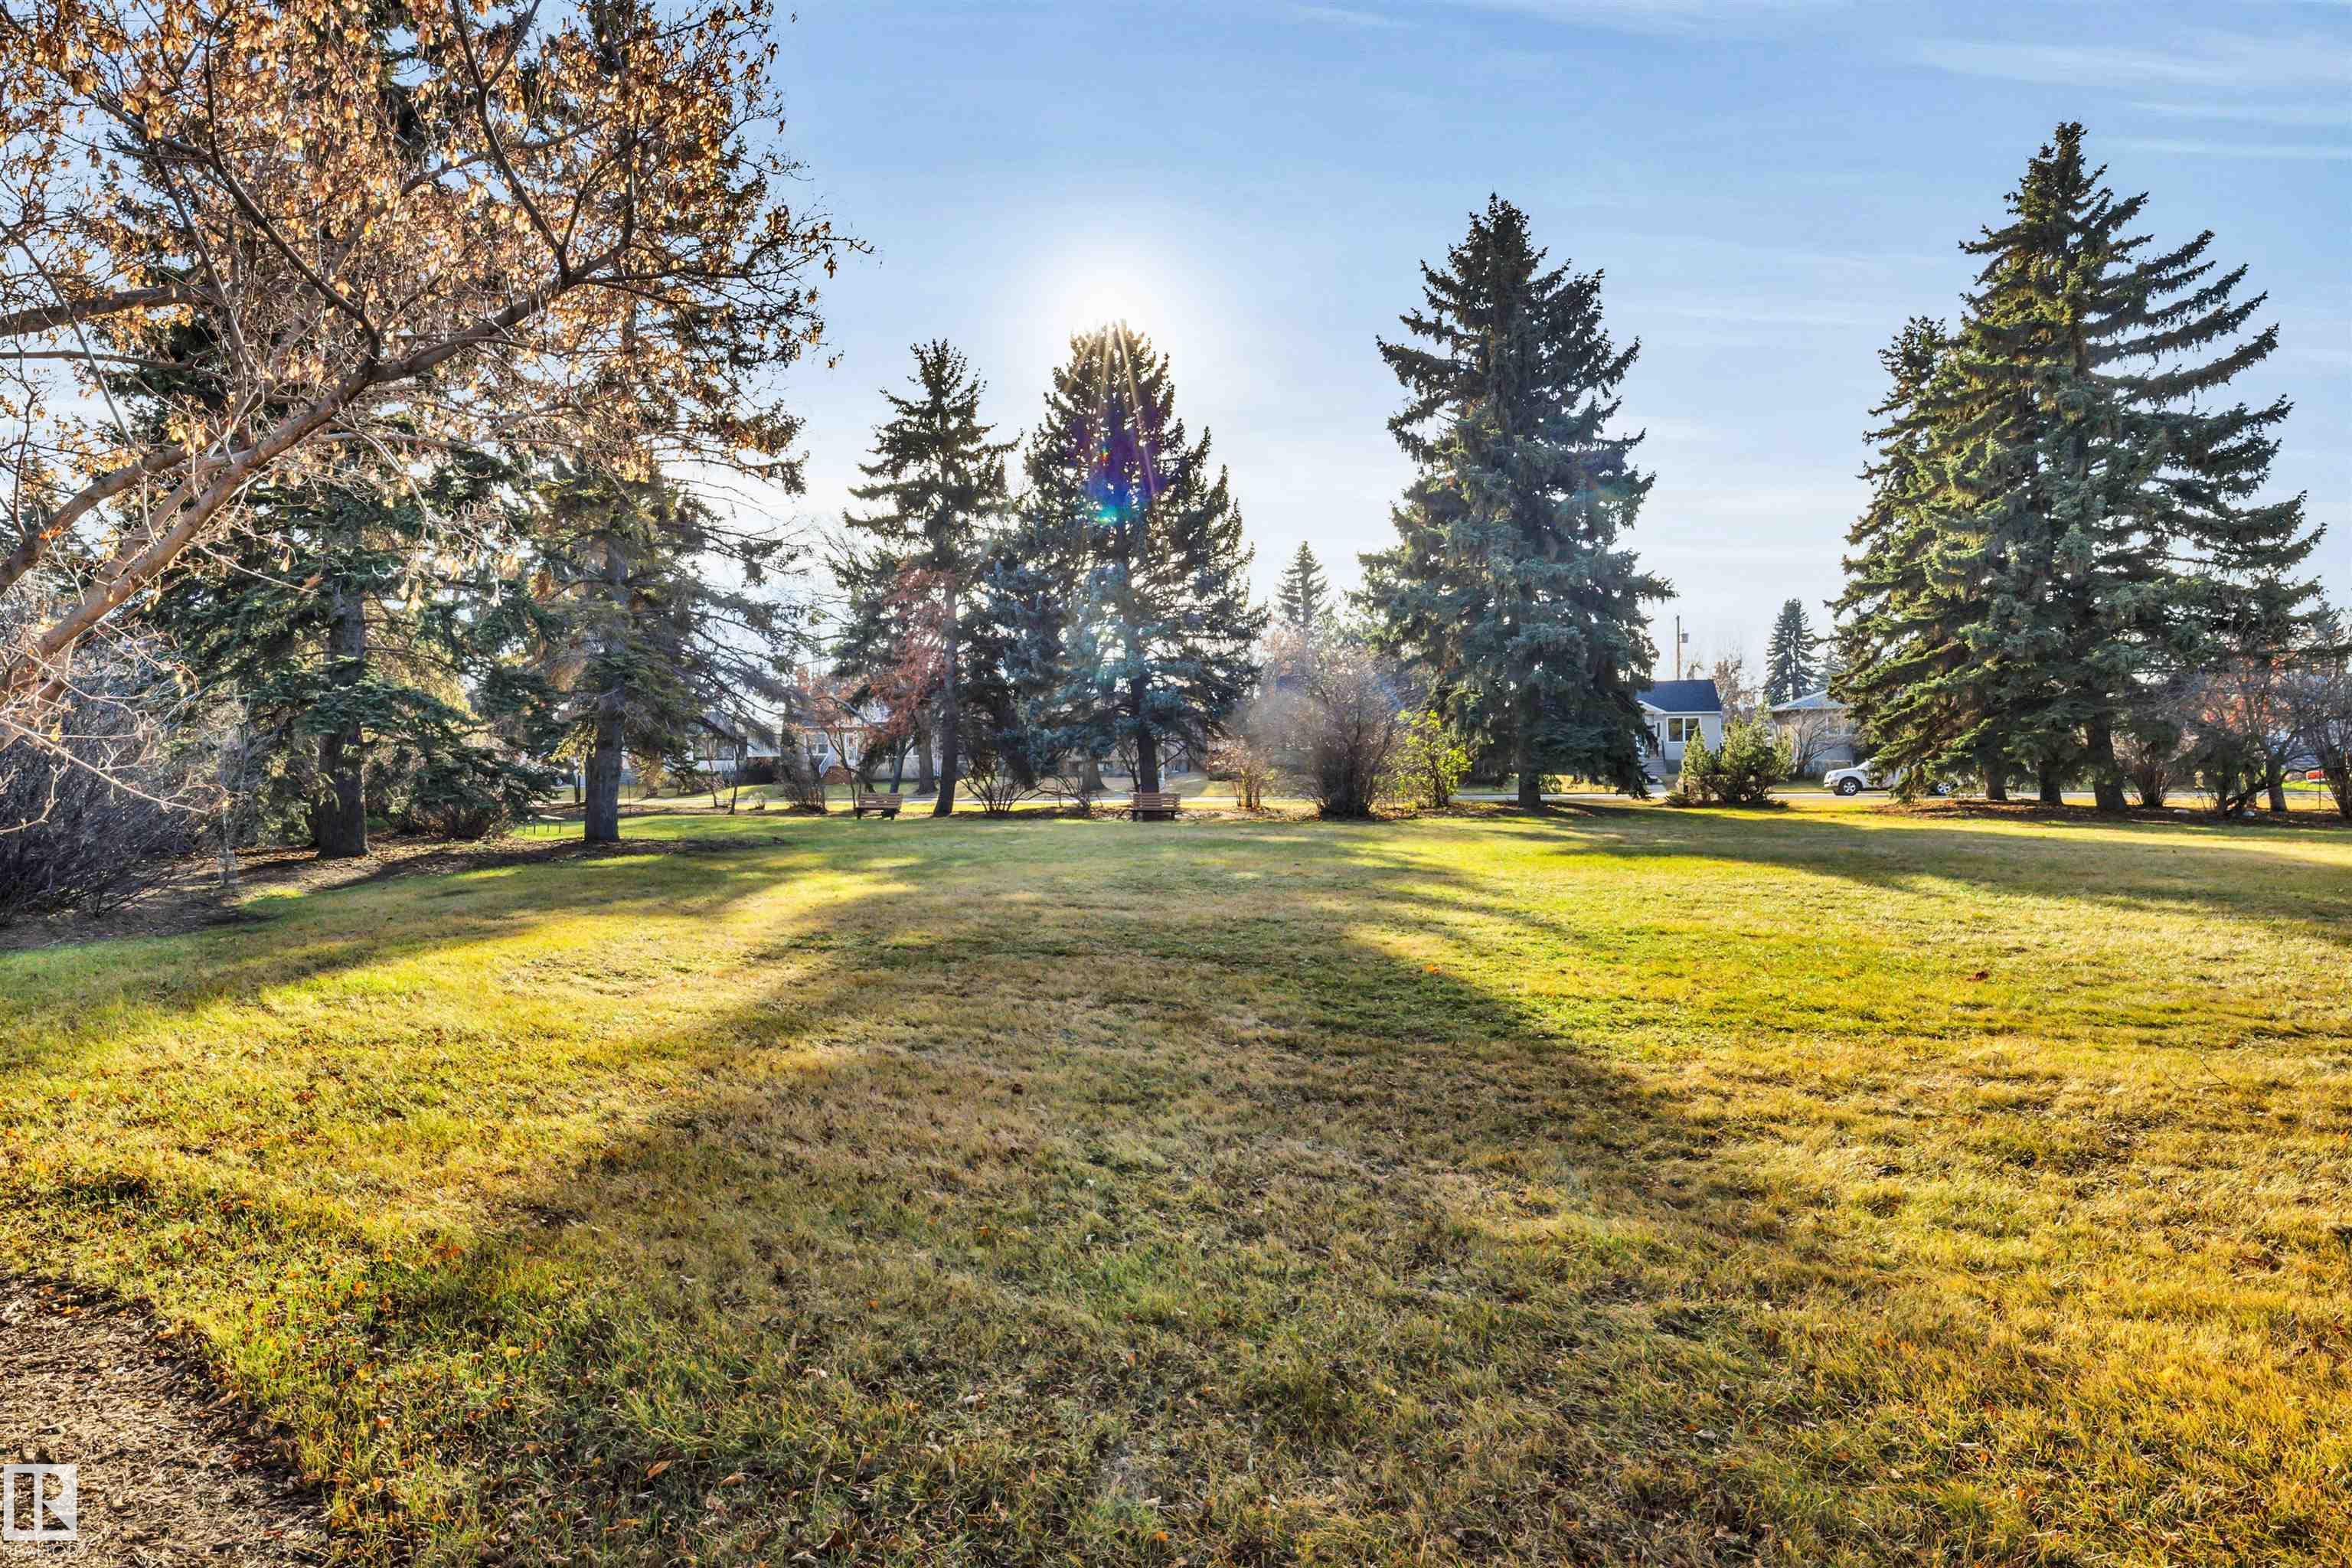
    Park/Reserve
    Public Transportation
    Schools
    Shopping Nearby
    See Remarks
  • Roof
    Asphalt Shingles
  • Foundation
    Concrete Perimeter
  • Lot/Exterior Features
    Flat Site, Landscaped, Park/Reserve, Public Transportation, Schools, Shopping Nearby, See Remarks
  • Roof
    Asphalt Shingles
  • Foundation
    Concrete Perimeter
  • Lot/Exterior Features
    Flat Site
    Landscaped
    Park/Reserve
    Public Transportation
    Schools
    Shopping Nearby
    See Remarks
  • Roof
    Asphalt Shingles
  • Foundation
    Concrete Perimeter

Additional Details

  • Property Class
    Single Family
  • Site Influences
    Flat Site
    Landscaped
    Park/Reserve
    Public Transportation
    Schools
    Shopping Nearby
    See Remarks
  • Road Access
    Paved
  • Last Updated
    10/4/2026 21:39
  • Property Class
    Single Family
  • Site Influences
    Flat Site, Landscaped, Park/Reserve, Public Transportation, Schools, Shopping Nearby, See Remarks
  • Road Access
    Paved
  • Last Updated
    10/4/2026 21:39
  • Property Class
    Single Family
  • Site Influences
    Flat Site
    Landscaped
    Park/Reserve
    Public Transportation
    Schools
    Shopping Nearby
    See Remarks
  • Road Access
    Paved
  • Last Updated
    10/4/2026 21:39

$528,000

11307 113A Avenue

Schedule Tour
Contact Agent

$2405/month
Est. Monthly Payment
$
$
%
Learn More

Mortgage values are calculated by Redman Technologies Inc based on values provided in the REALTOR® Association of Edmonton listing data feed.