
Courtesy of Liam Whalen of Exp Realty

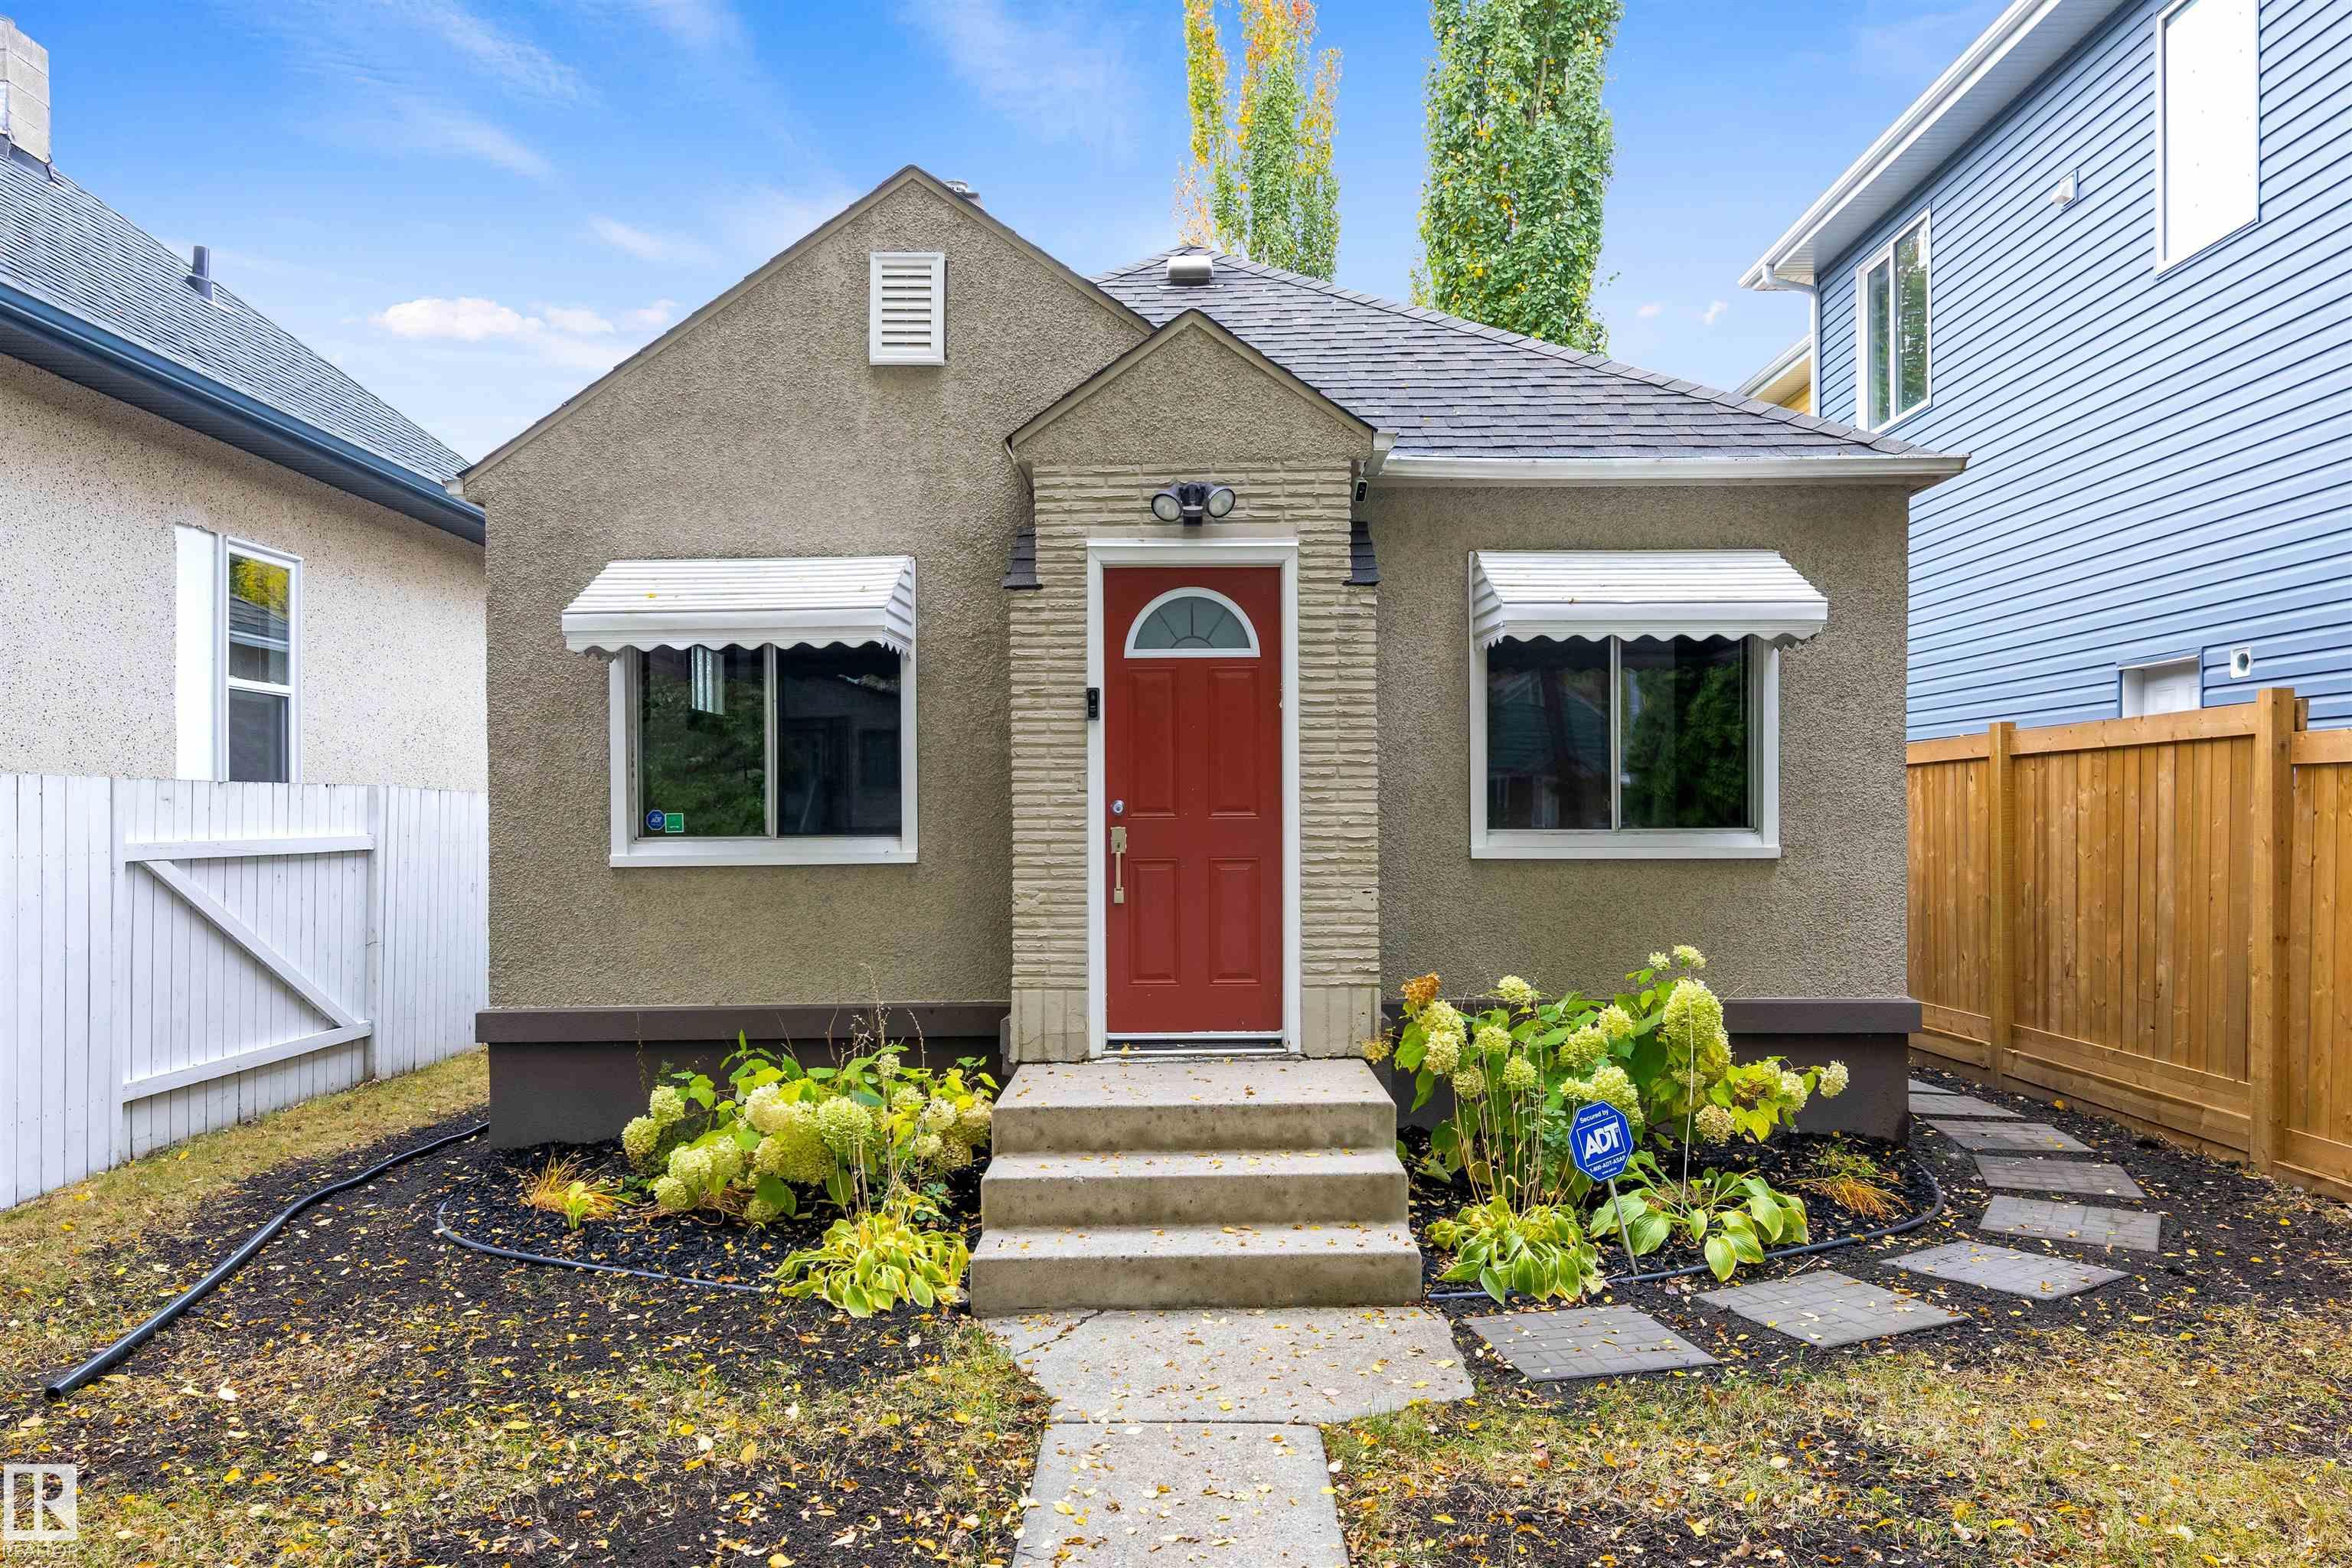
11414 84 Street, House for sale in Parkdale (Edmonton) Edmonton , Alberta , T5B 3B4

 MLS® # E4512786

2 bedrooms

1 bathrooms

542 sqft

Sign up to View

Days on Market

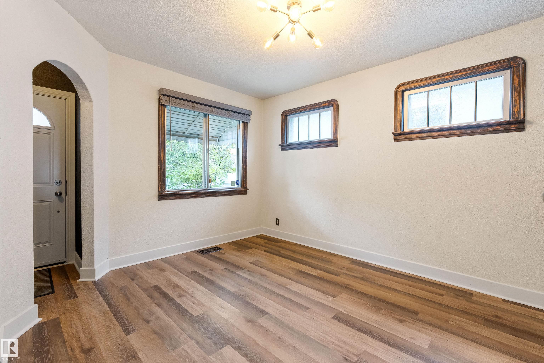
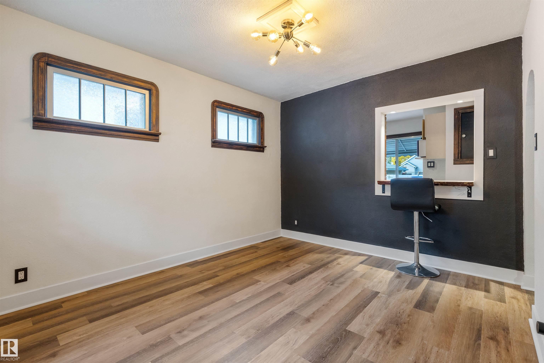
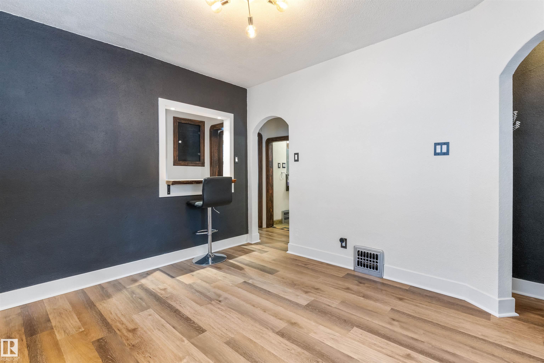
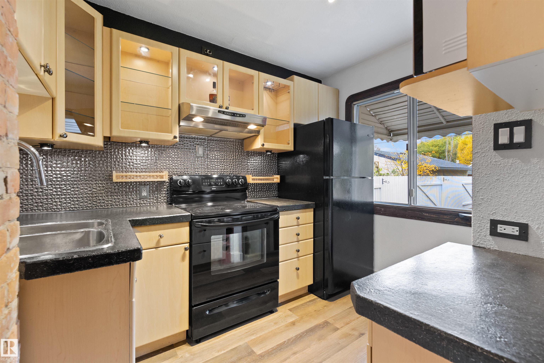
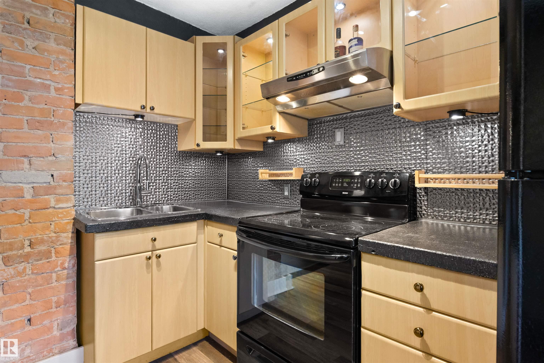
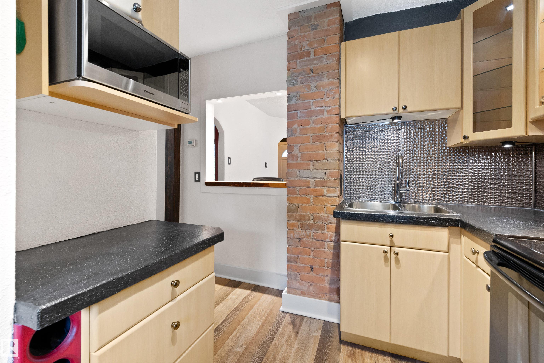
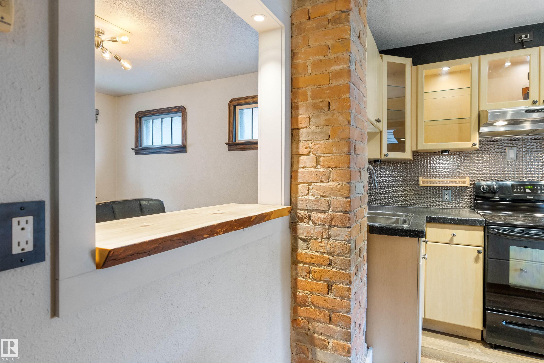
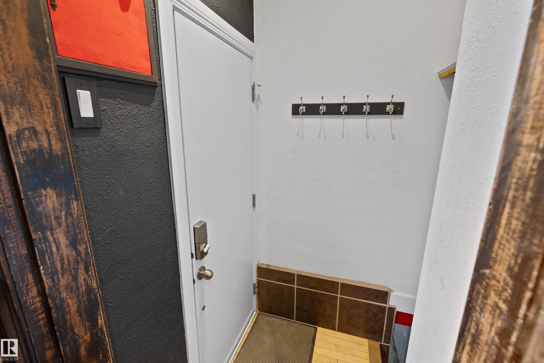
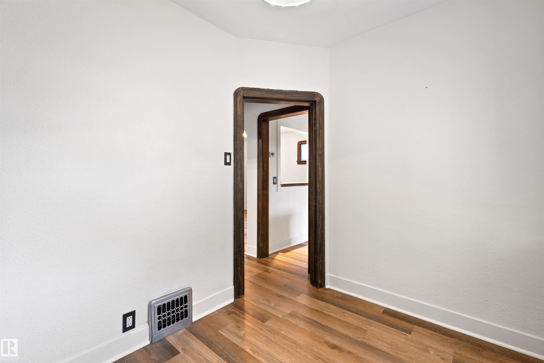
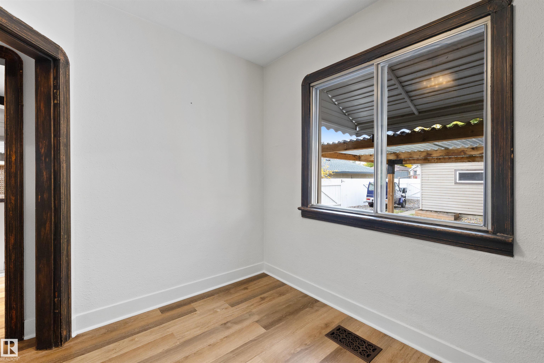
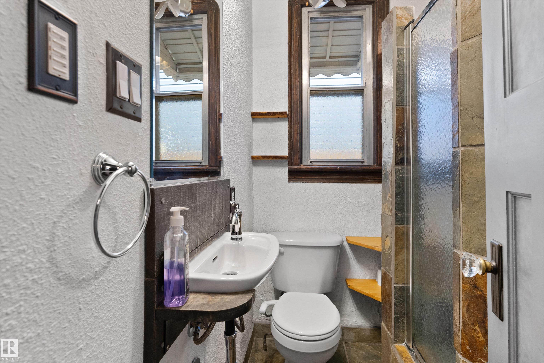
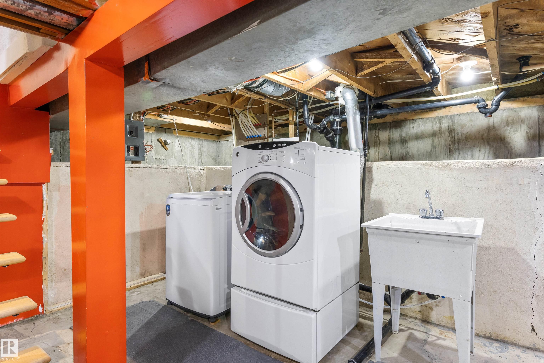
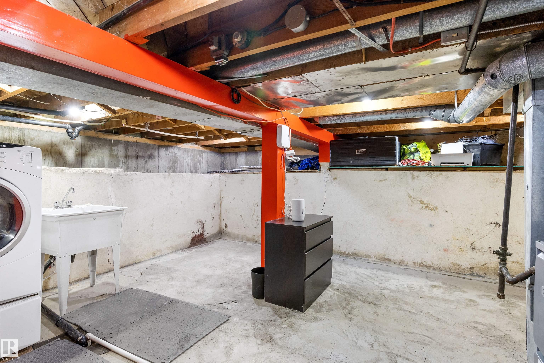
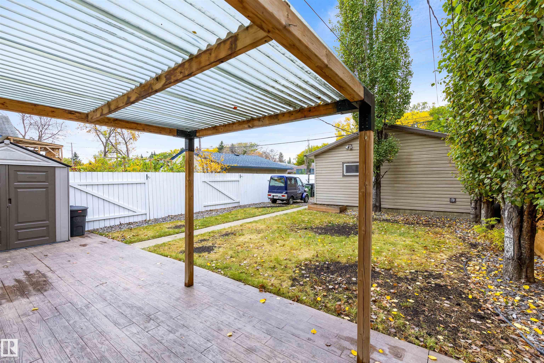
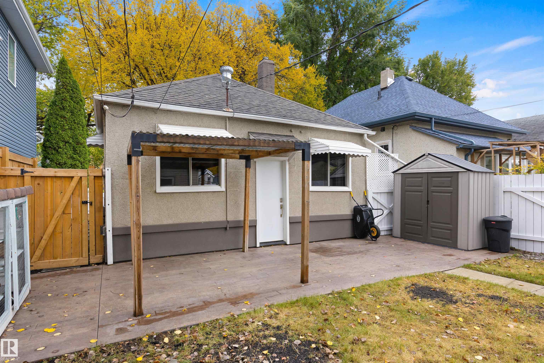
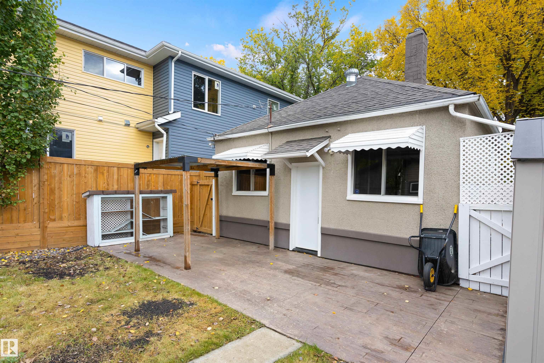
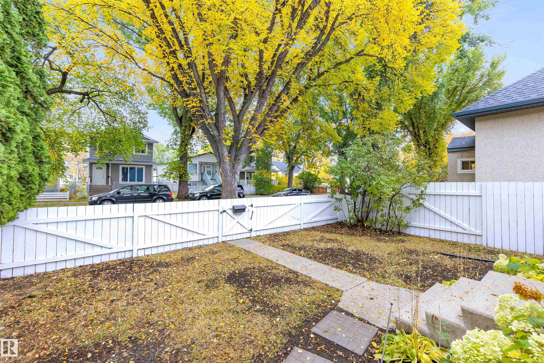
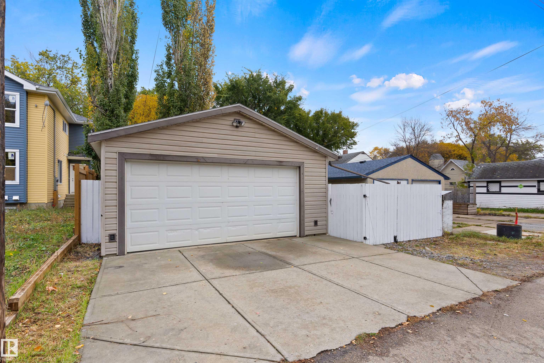
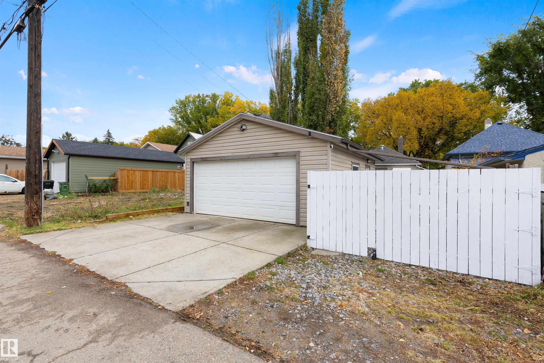
Charming from the moment you arrive! This beautifully cared-for home blends timeless character with thoughtful updates, creating a warm and inviting space you’ll love. Original wood trim and interior doors add a touch of classic appeal, while major improvements provide peace of mind, including a NEW ROOF 2016, HIGH-EFFICENCY FURNACE IN 2011, DOUBLE DETACHED GARAGE IN 2006, and a NEW FOUNDATION completed in 2010 by Abarent Construction with WEEPING TILE and a SUMP PUMP. The welcoming interior features an upd...

Read More

Essential Information

  • MLS® #
    E4512786
  • Year Built
    1951
  • Property Type
    Residential
  • Property Style
    Bungalow
  • MLS® #
    E4512786
  • Year Built
    1951
  • Property Type
    Residential
  • Property Style
    Bungalow
  • MLS® #
    E4512786
  • Year Built
    1951
  • Property Type
    Residential
  • Property Style
    Bungalow

Community Information

  • Area
    Edmonton
  • Neighbourhood/Community
    Parkdale (Edmonton)
  • Postal Code
    T5B 3B4
  • Area
    Edmonton
  • Neighbourhood/Community
    Parkdale (Edmonton)
  • Postal Code
    T5B 3B4
  • Area
    Edmonton
  • Neighbourhood/Community
    Parkdale (Edmonton)
  • Postal Code
    T5B 3B4

Interior

  • Floor Finish
    Ceramic Tile
    Vinyl Plank
  • Goods Included
    Dryer
    Garage Control
    Garage Opener
    Hood Fan
    Oven-Microwave
    Refrigerator
    Storage Shed
    Stove-Electric
    Washer
    Window Coverings
  • Heating Type
    Forced Air-1
    Natural Gas
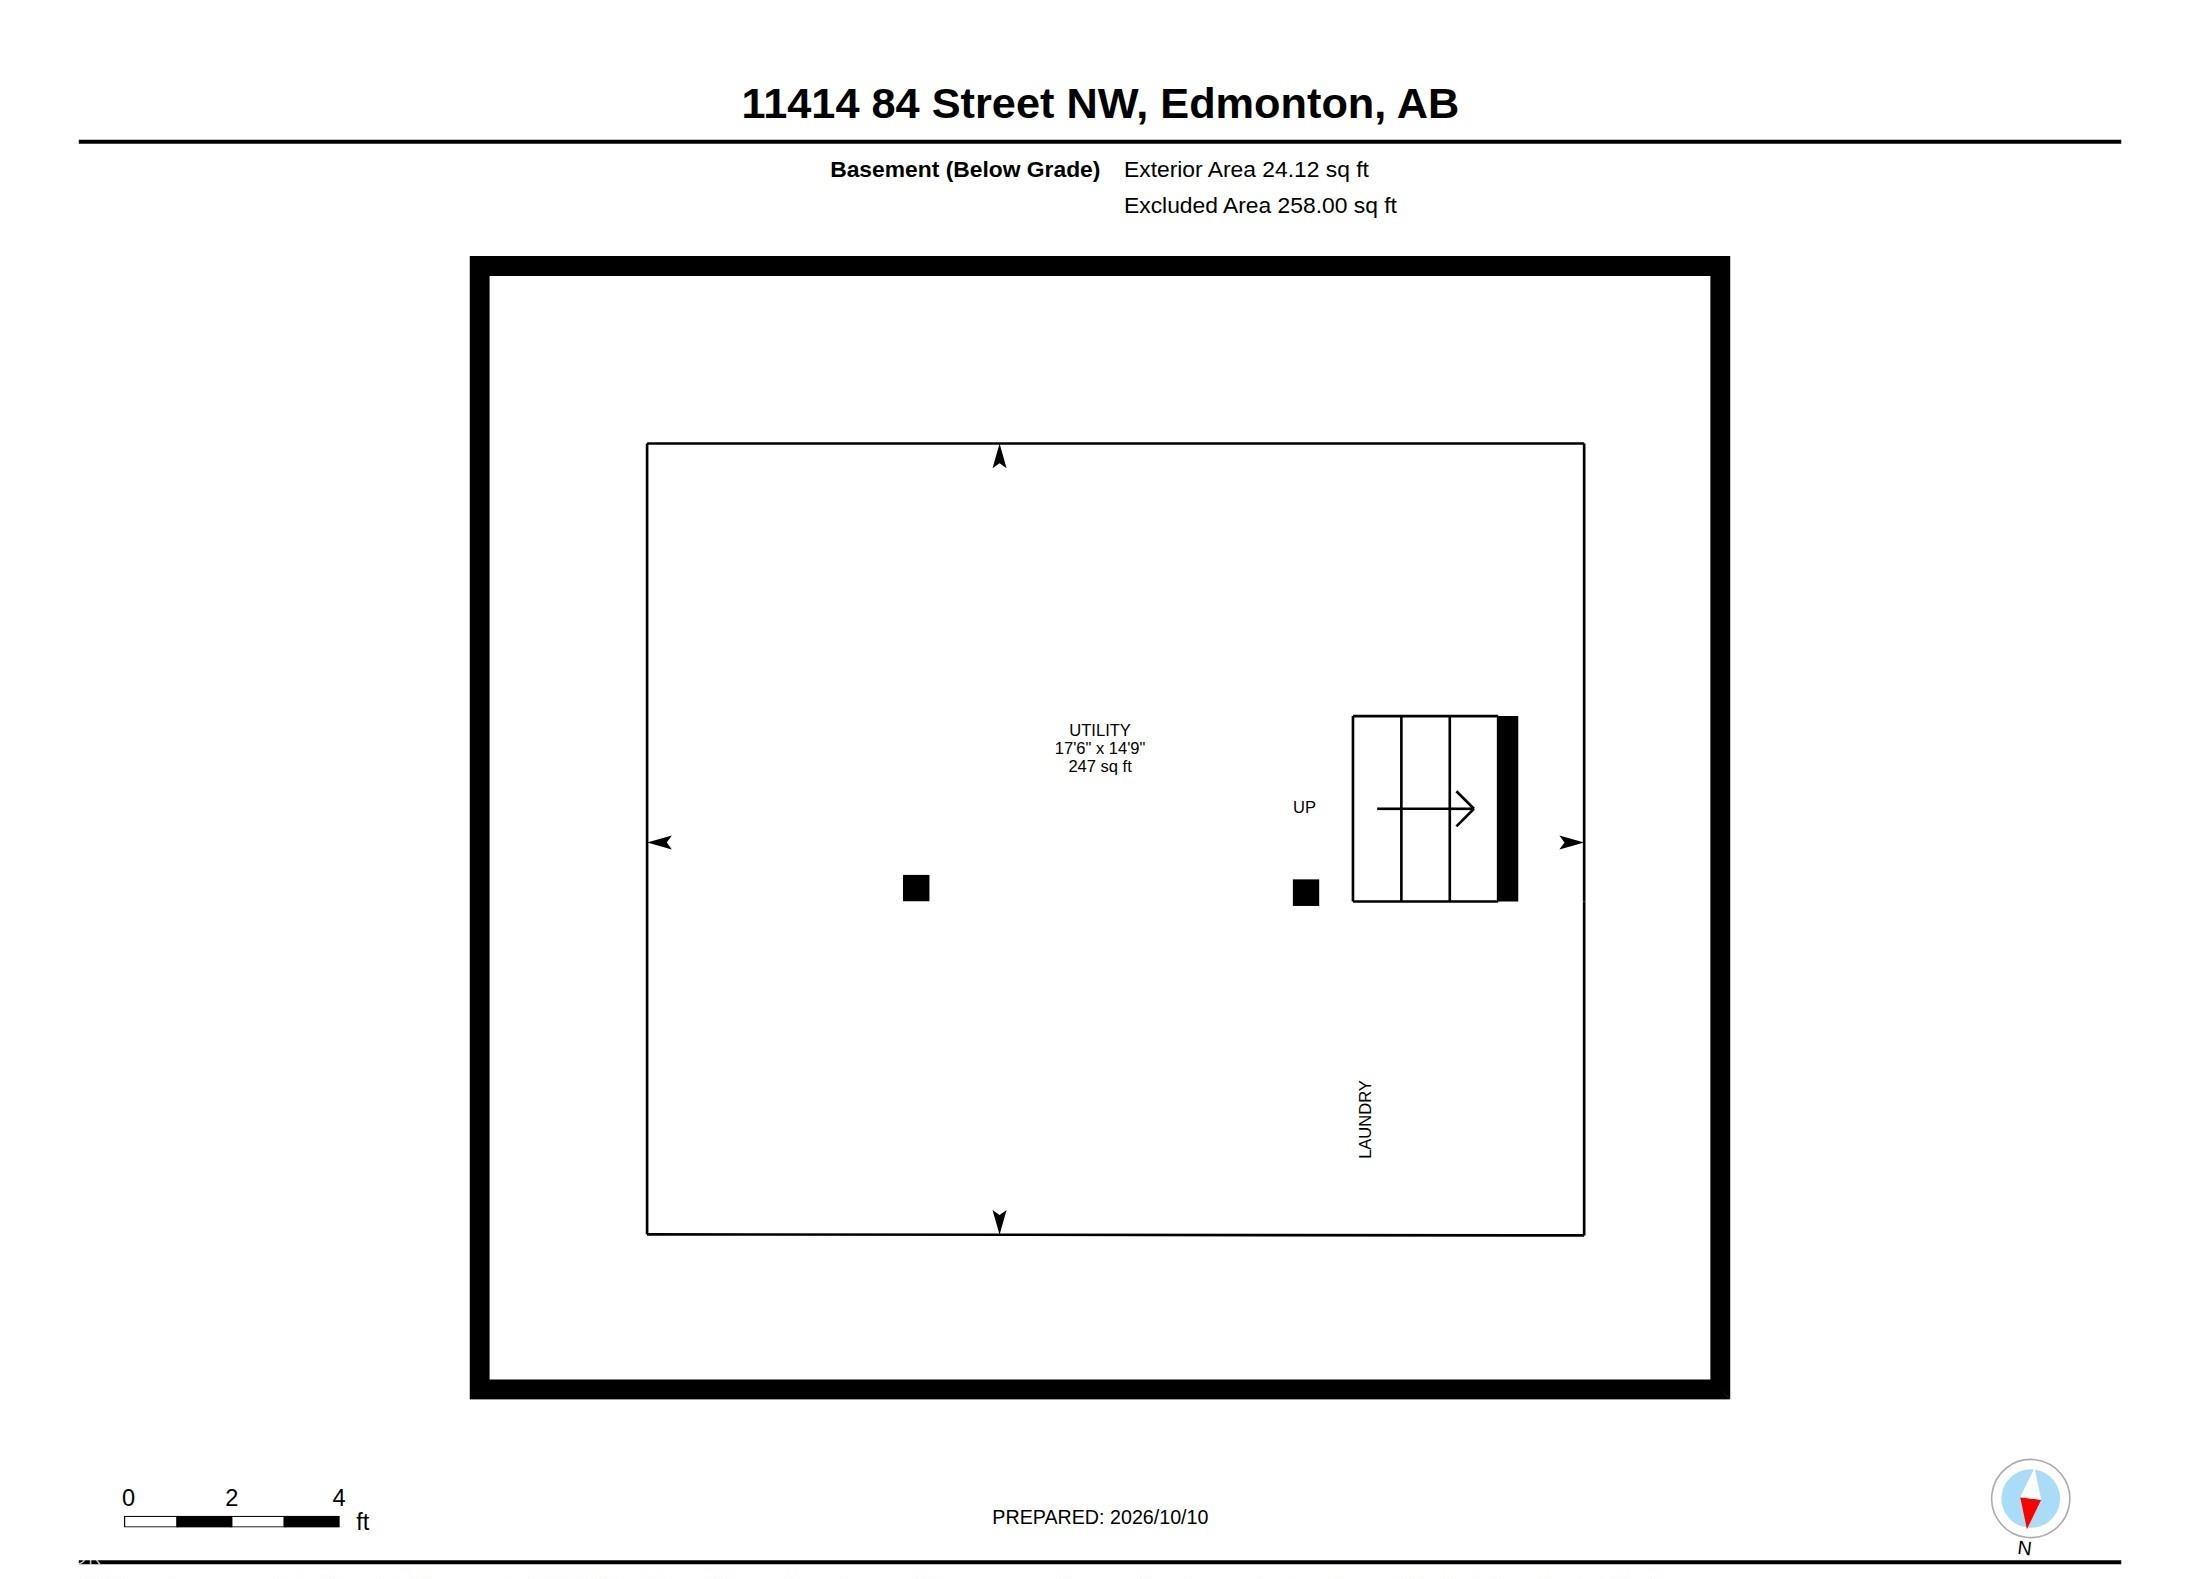
  • Basement
    Full
  • Basement Development
    Unfinished
  • Floor Finish
    Ceramic Tile, Vinyl Plank
  • Goods Included
    Dryer, Garage Control, Garage Opener, Hood Fan, Oven-Microwave, Refrigerator, Storage Shed, Stove-Electric, Washer, Window Coverings
  • Heating Type
    Forced Air-1, Natural Gas
  • Basement
    Full
  • Basement Development
    Unfinished
  • Floor Finish
    Ceramic Tile
    Vinyl Plank
  • Goods Included
    Dryer
    Garage Control
    Garage Opener
    Hood Fan
    Oven-Microwave
    Refrigerator
    Storage Shed
    Stove-Electric
    Washer
    Window Coverings
  • Heating Type
    Forced Air-1
    Natural Gas
  • Basement
    Full
  • Basement Development
    Unfinished

Exterior

  • Lot/Exterior Features
    Fenced
    Flat Site
    Landscaped
    Public Transportation
    Schools
    Shopping Nearby
    See Remarks
  • Roof
    Asphalt Shingles
  • Foundation
    Concrete Perimeter
  • Lot/Exterior Features
    Fenced, Flat Site, Landscaped, Public Transportation, Schools, Shopping Nearby, See Remarks
  • Roof
    Asphalt Shingles
  • Foundation
    Concrete Perimeter
  • Lot/Exterior Features
    Fenced
    Flat Site
    Landscaped
    Public Transportation
    Schools
    Shopping Nearby
    See Remarks
  • Roof
    Asphalt Shingles
  • Foundation
    Concrete Perimeter

Additional Details

  • Property Class
    Single Family
  • Site Influences
    Fenced
    Flat Site
    Landscaped
    Public Transportation
    Schools
    Shopping Nearby
    See Remarks
  • Road Access
    Paved
  • Last Updated
    9/2/2026 21:33
  • Property Class
    Single Family
  • Site Influences
    Fenced, Flat Site, Landscaped, Public Transportation, Schools, Shopping Nearby, See Remarks
  • Road Access
    Paved
  • Last Updated
    9/2/2026 21:33
  • Property Class
    Single Family
  • Site Influences
    Fenced
    Flat Site
    Landscaped
    Public Transportation
    Schools
    Shopping Nearby
    See Remarks
  • Road Access
    Paved
  • Last Updated
    9/2/2026 21:33

$239,900

11414 84 Street

Schedule Tour
Contact Agent

$1093/month
Est. Monthly Payment
$
$
%
Learn More

Mortgage values are calculated by Redman Technologies Inc based on values provided in the REALTOR® Association of Edmonton listing data feed.