
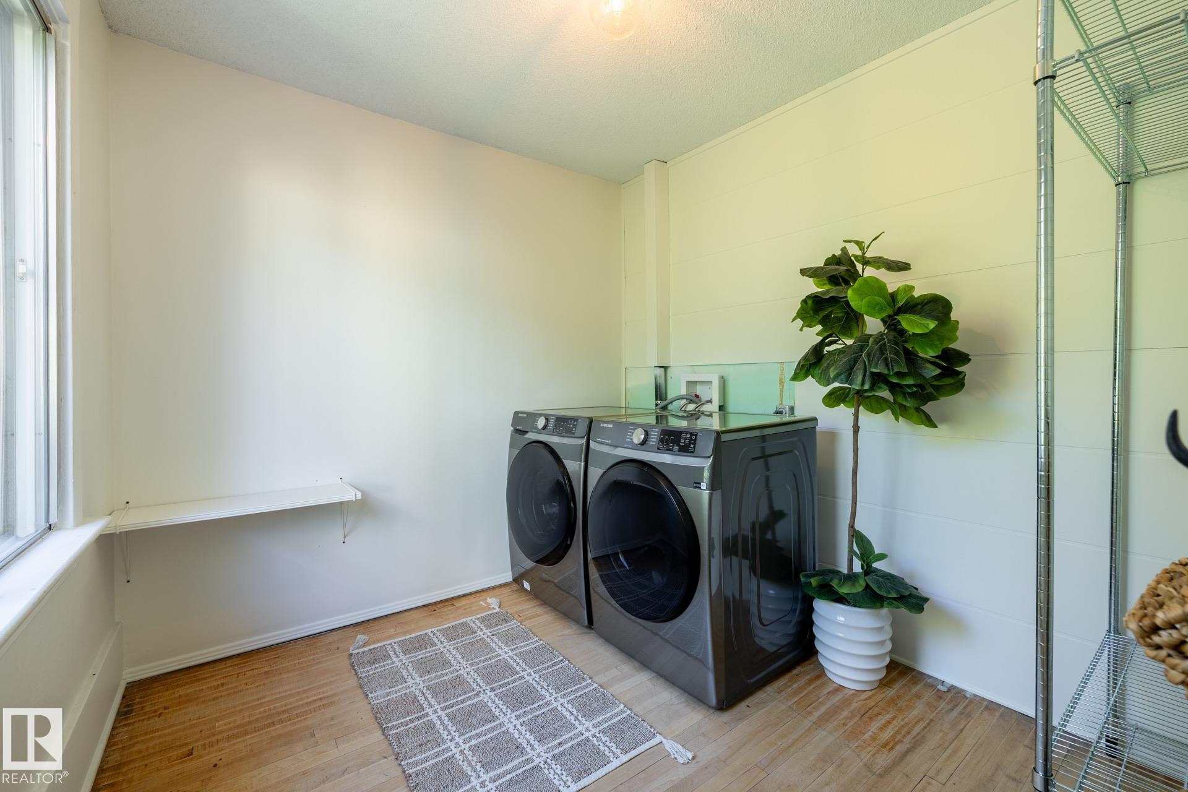
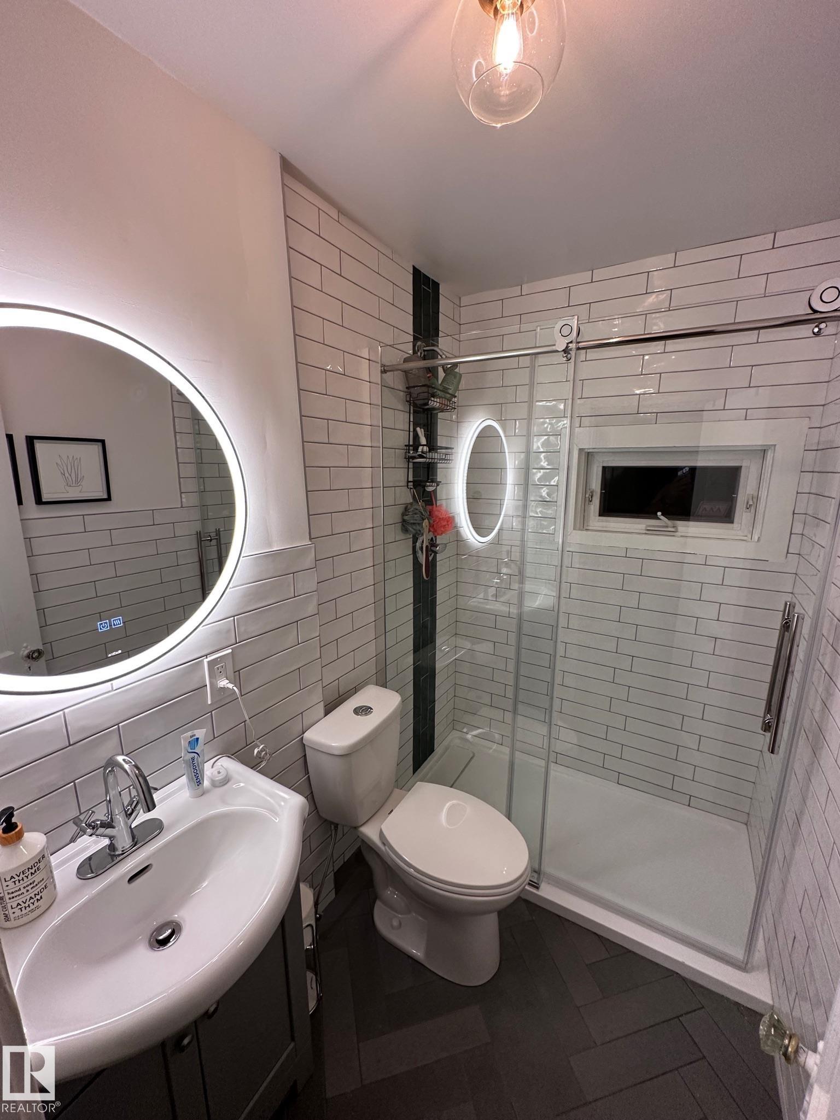
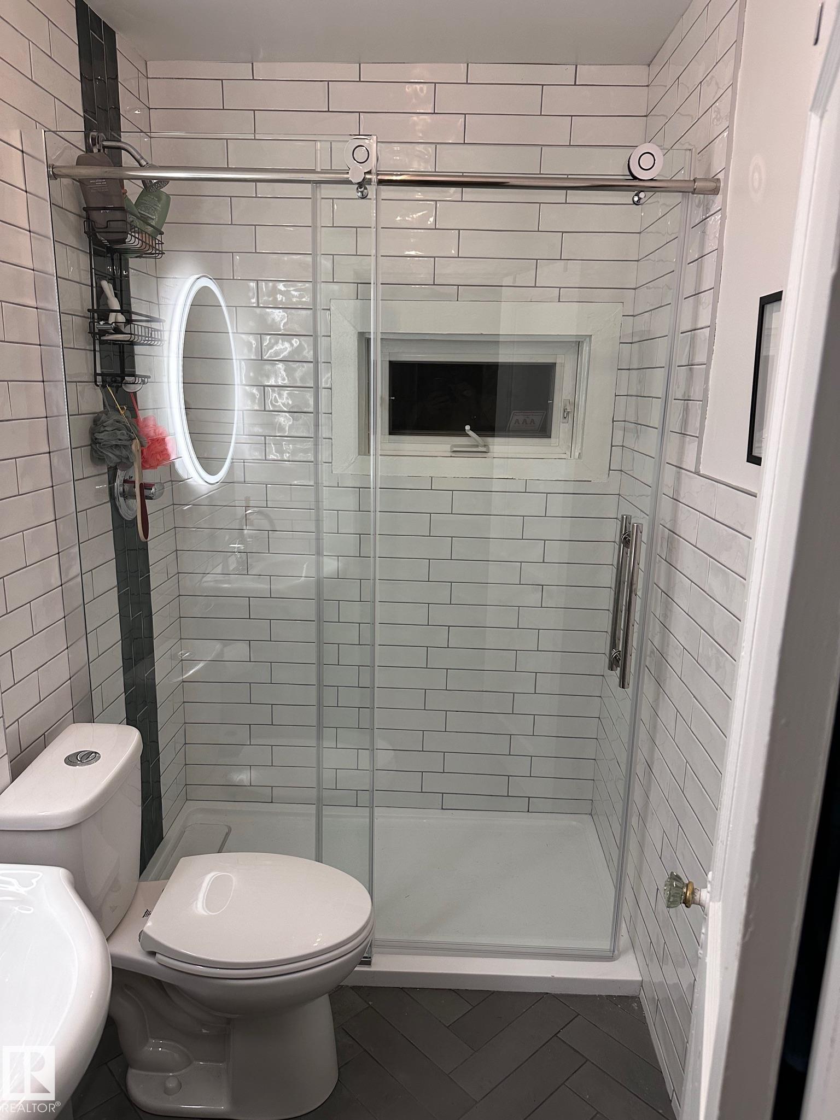
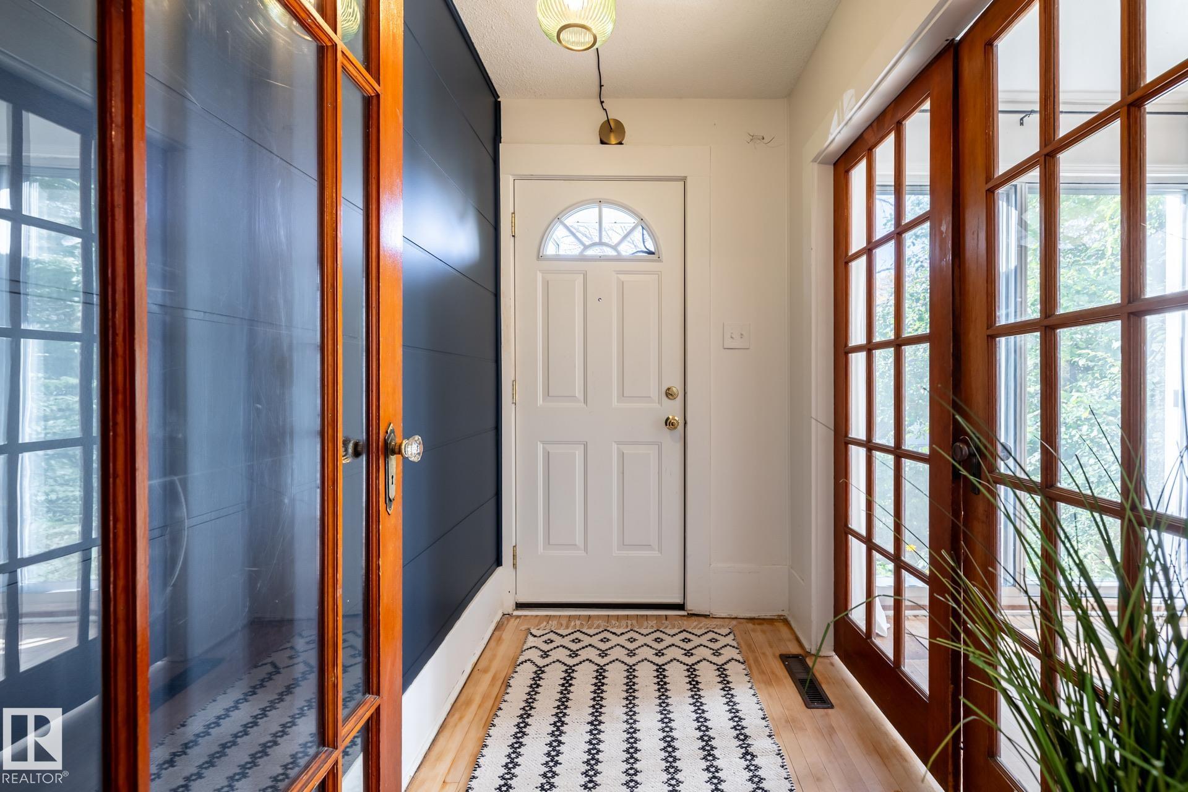
Courtesy of Christopher Gowing of Exp Realty

12628 112 Avenue, House for sale in Inglewood (Edmonton) Edmonton , Alberta , T5M 2T3

 MLS® # E4500581

2 bedrooms

2 bathrooms

1,089 sqft

Sign up to View

Days on Market

On Street Parking Guest Suite Wet Bar

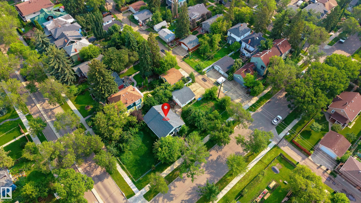
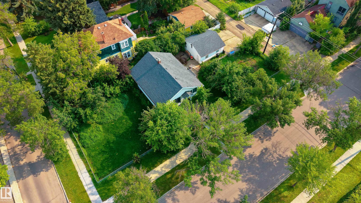
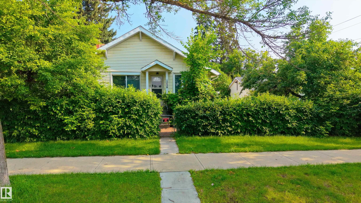
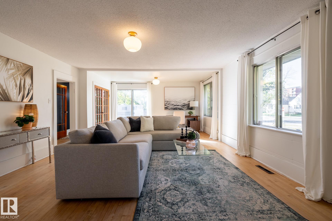
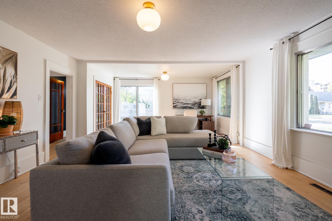
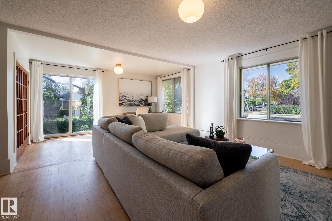
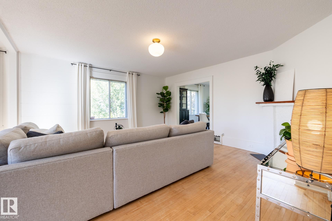
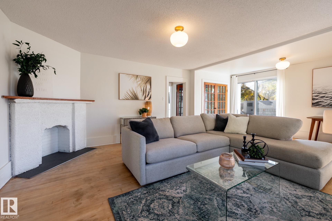
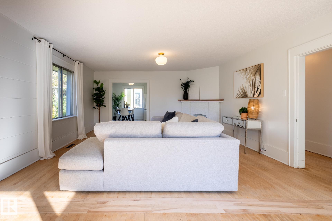
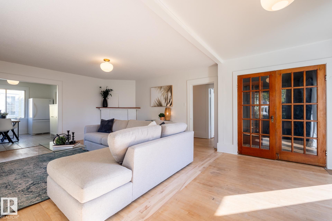
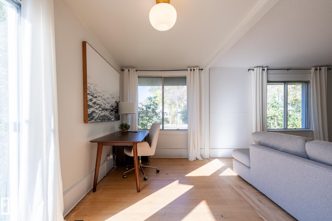
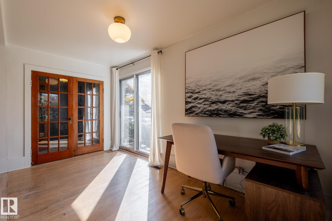
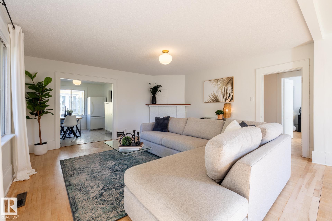
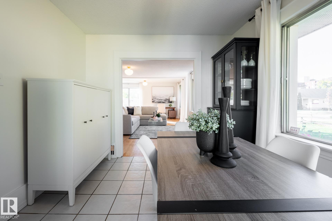
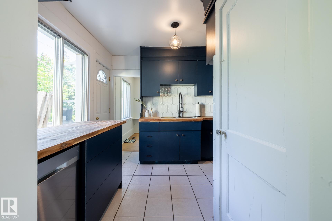
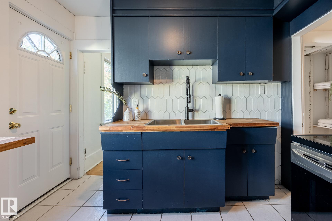
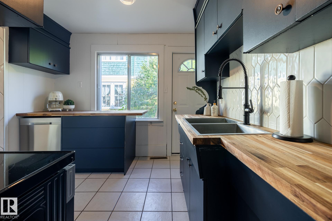
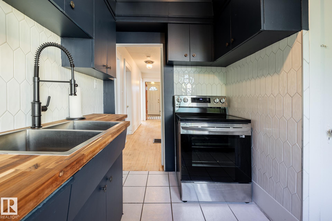
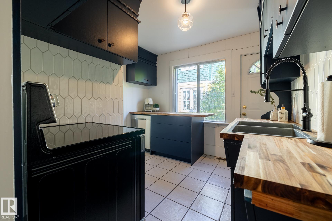
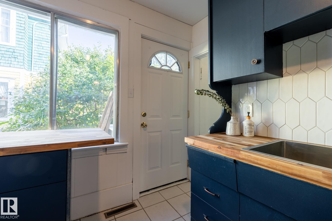
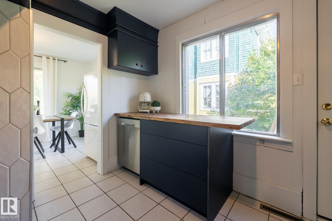
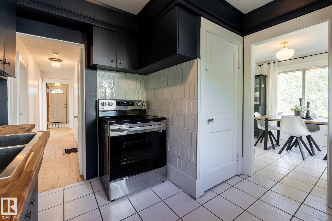
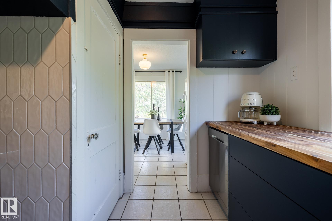
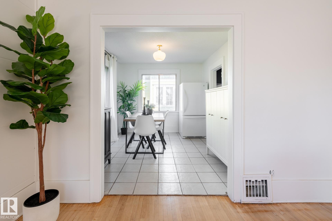
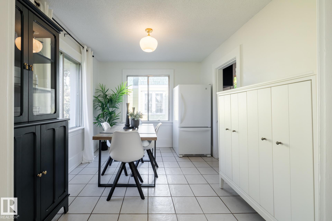
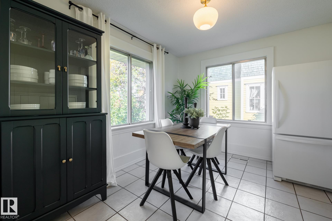
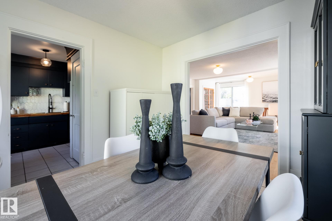
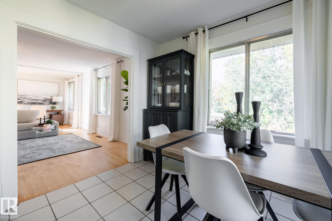
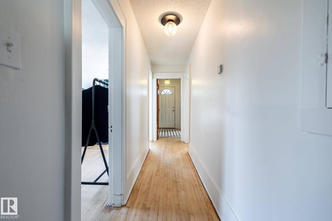
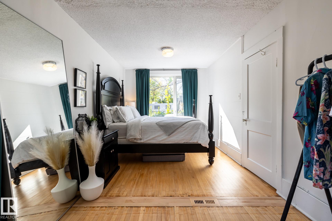
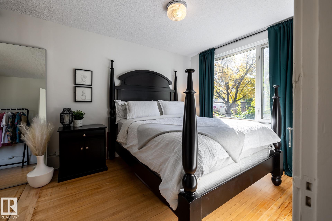
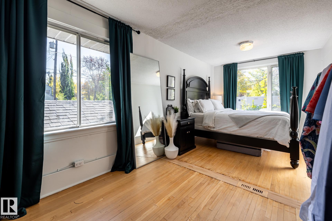
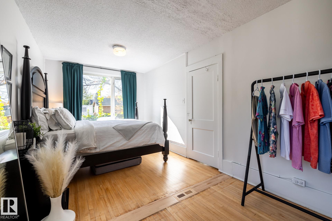
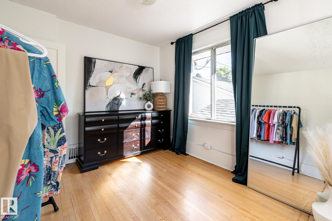
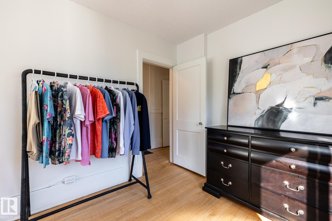
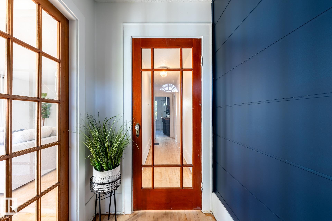
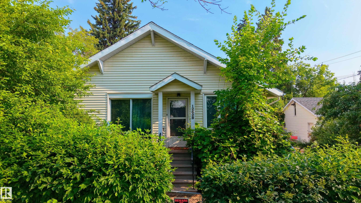
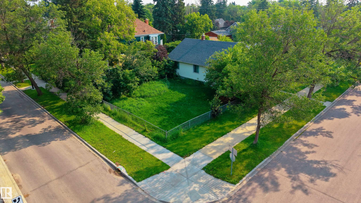
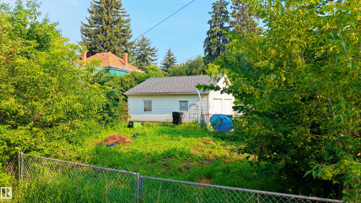
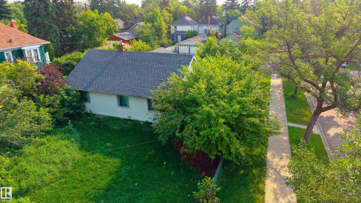
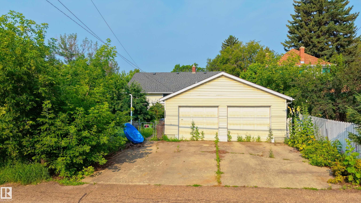
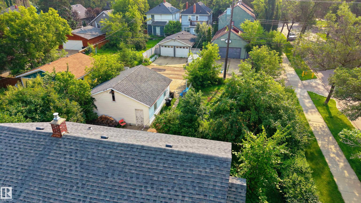
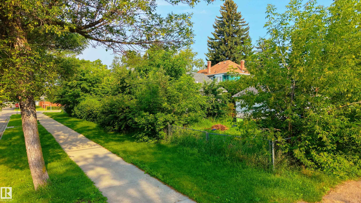
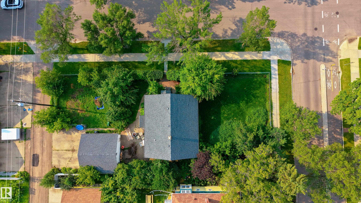
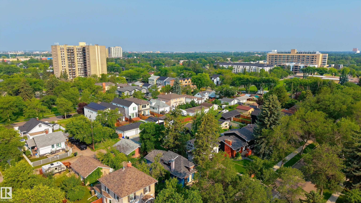
Investor alert!!! 66Ft Wide X 142Ft Deep, 883 m²/9,504sqft corner lot. Opportunities like this are rare. Sitting on an impressive oversized corner lot in the heart of Inglewood, this property is bursting with redevelopment potential. Whether you're planning your next investment, envisioning a custom build, or looking to secure a premium piece of land, the possibilities here are endless. The expansive corner lot offers outstanding space, mature Apple and Pear trees, added privacy, and the flexibility to brin...

Read More

Essential Information

  • MLS® #
    E4500581
  • Year Built
    1928
  • Property Type
    Residential
  • Property Style
    Bungalow
  • MLS® #
    E4500581
  • Year Built
    1928
  • Property Type
    Residential
  • Property Style
    Bungalow
  • MLS® #
    E4500581
  • Year Built
    1928
  • Property Type
    Residential
  • Property Style
    Bungalow

Community Information

  • Area
    Edmonton
  • Neighbourhood/Community
    Inglewood (Edmonton)
  • Postal Code
    T5M 2T3
  • Area
    Edmonton
  • Neighbourhood/Community
    Inglewood (Edmonton)
  • Postal Code
    T5M 2T3
  • Area
    Edmonton
  • Neighbourhood/Community
    Inglewood (Edmonton)
  • Postal Code
    T5M 2T3

Services & Amenities

  • Amenities
    On Street Parking
    Guest Suite
    Wet Bar
  • Amenities
    On Street Parking, Guest Suite, Wet Bar
  • Amenities
    On Street Parking
    Guest Suite
    Wet Bar

Interior

  • Floor Finish
    Carpet
    Ceramic Tile
    Hardwood
  • Goods Included
    See Remarks
  • Heating Type
    Forced Air-1
    Natural Gas
  • Basement
    Full
  • Basement Development
    Fully Finished
  • Floor Finish
    Carpet, Ceramic Tile, Hardwood
  • Goods Included
    See Remarks
  • Heating Type
    Forced Air-1, Natural Gas
  • Basement
    Full
  • Basement Development
    Fully Finished
  • Floor Finish
    Carpet
    Ceramic Tile
    Hardwood
  • Goods Included
    See Remarks
  • Heating Type
    Forced Air-1
    Natural Gas
  • Basement
    Full
  • Basement Development
    Fully Finished

Exterior

  • Lot/Exterior Features
    Back Lane
    Corner Lot
    Fenced
    Golf Nearby
    Picnic Area
    Playground Nearby
    Public Transportation
    Schools
    Shopping Nearby
    Treed Lot
  • Roof
    Asphalt Shingles
  • Foundation
    Concrete Perimeter
  • Lot/Exterior Features
    Back Lane, Corner Lot, Fenced, Golf Nearby, Picnic Area, Playground Nearby, Public Transportation, Schools, Shopping Nearby, Treed Lot
  • Roof
    Asphalt Shingles
  • Foundation
    Concrete Perimeter
  • Lot/Exterior Features
    Back Lane
    Corner Lot
    Fenced
    Golf Nearby
    Picnic Area
    Playground Nearby
    Public Transportation
    Schools
    Shopping Nearby
    Treed Lot
  • Roof
    Asphalt Shingles
  • Foundation
    Concrete Perimeter

Additional Details

  • Property Class
    Single Family
  • Site Influences
    Back Lane
    Corner Lot
    Fenced
    Golf Nearby
    Picnic Area
    Playground Nearby
    Public Transportation
    Schools
    Shopping Nearby
    Treed Lot
  • Road Access
    Paved
  • Last Updated
    6/5/2026 18:36
  • Property Class
    Single Family
  • Site Influences
    Back Lane, Corner Lot, Fenced, Golf Nearby, Picnic Area, Playground Nearby, Public Transportation, Schools, Shopping Nearby, Treed Lot
  • Road Access
    Paved
  • Last Updated
    6/5/2026 18:36
  • Property Class
    Single Family
  • Site Influences
    Back Lane
    Corner Lot
    Fenced
    Golf Nearby
    Picnic Area
    Playground Nearby
    Public Transportation
    Schools
    Shopping Nearby
    Treed Lot
  • Road Access
    Paved
  • Last Updated
    6/5/2026 18:36

$550,000

12628 112 Avenue

Schedule Tour
Contact Agent

$2505/month
Est. Monthly Payment
$
$
%
Learn More

Mortgage values are calculated by Redman Technologies Inc based on values provided in the REALTOR® Association of Edmonton listing data feed.