
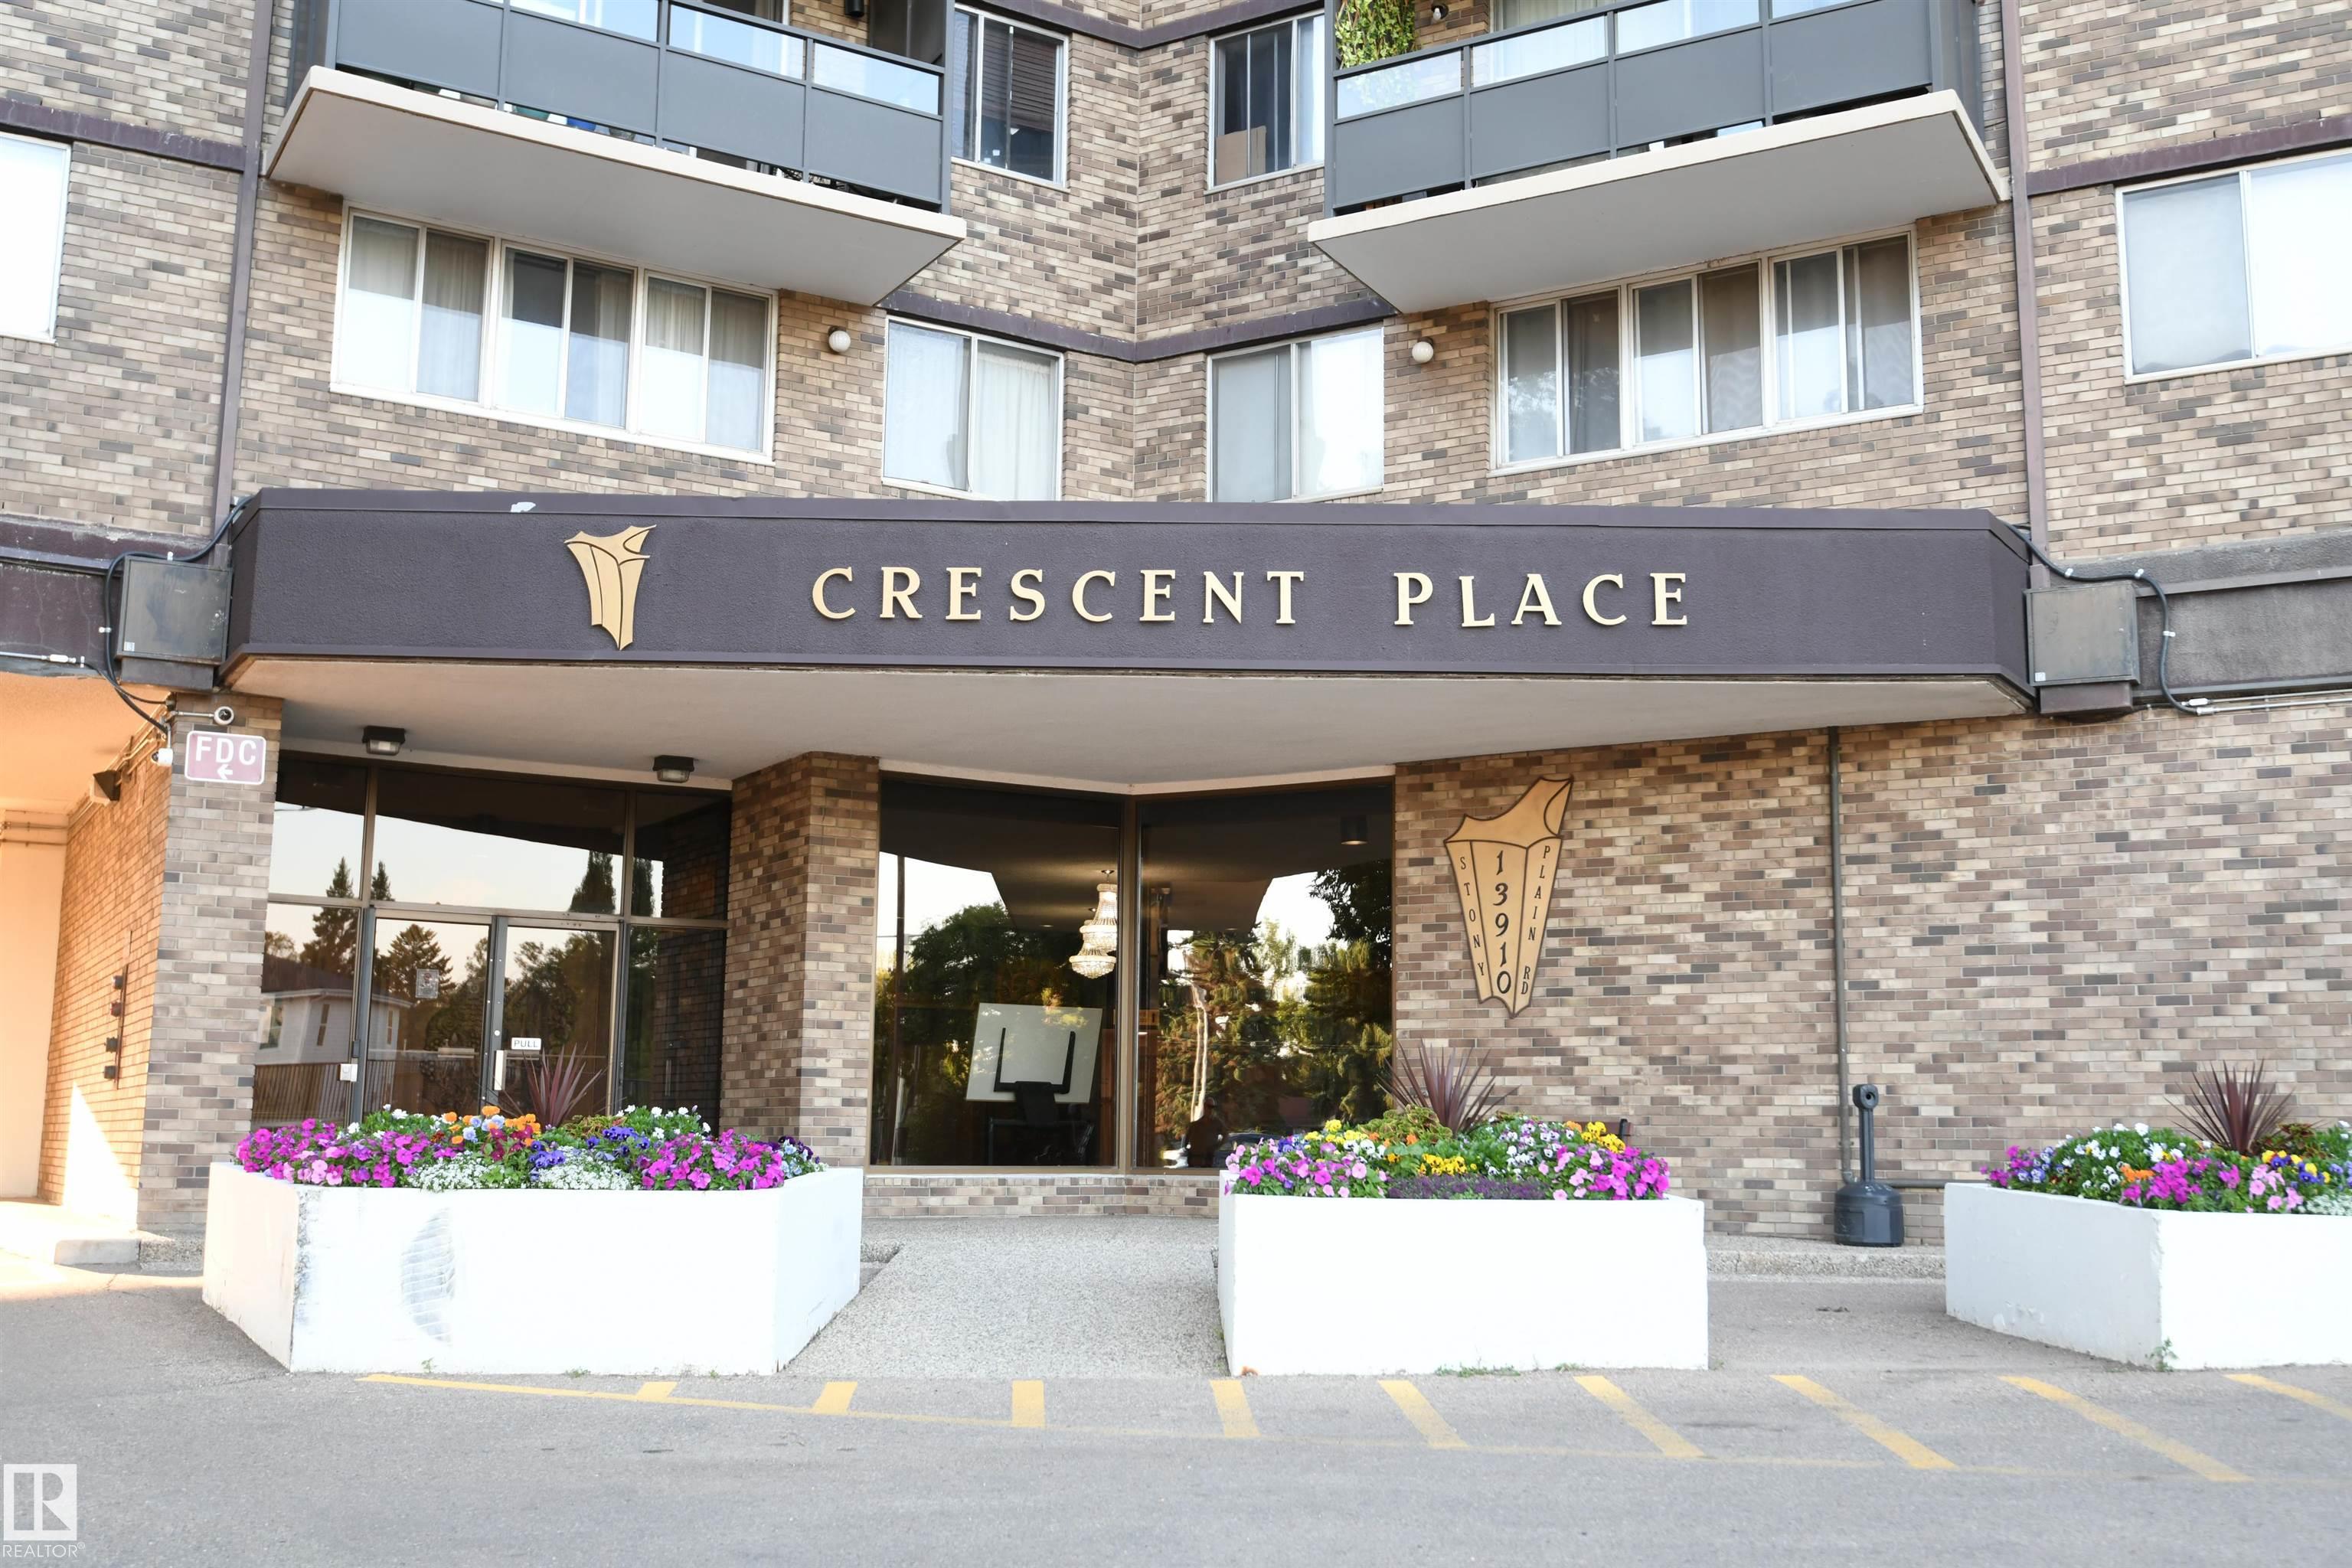
Courtesy of Chris Blower of REMAX River City

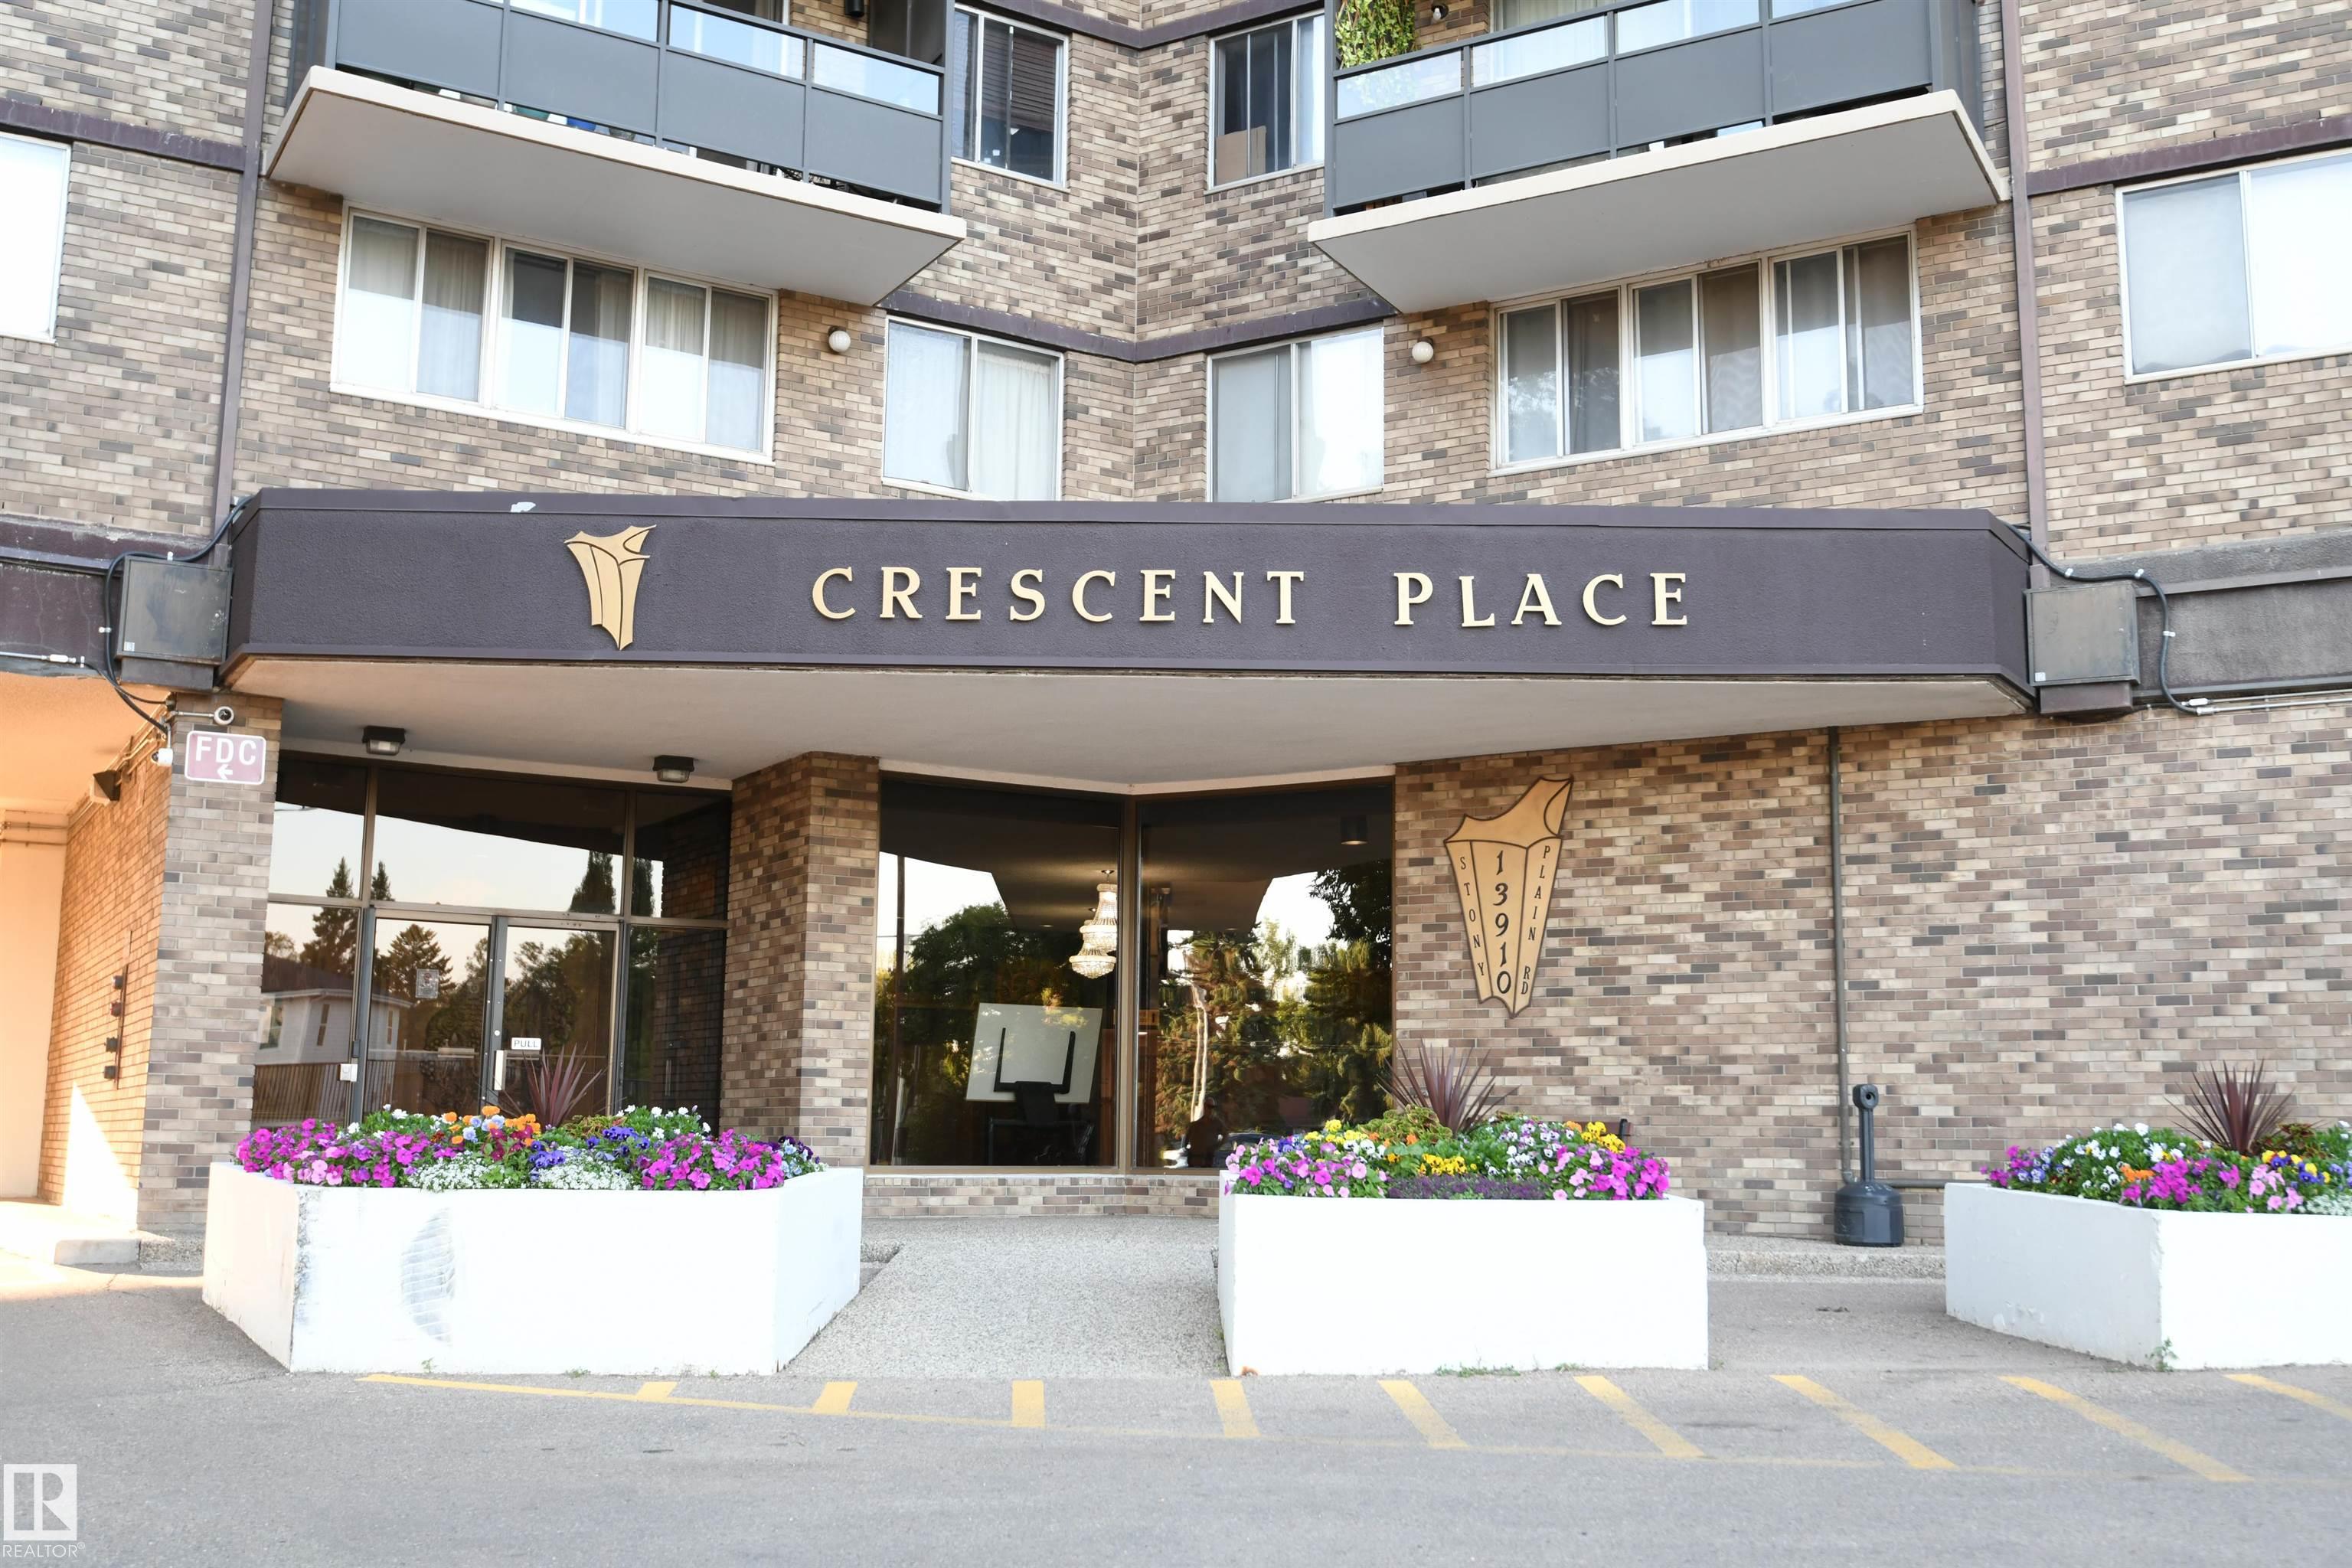
1305 13910 STONY PLAIN Road, Condo for sale in Glenora Edmonton , Alberta , T5N 3R2

 MLS® # E4503122

1 bedrooms

1 bathrooms

739 sqft

Sign up to View

Days on Market

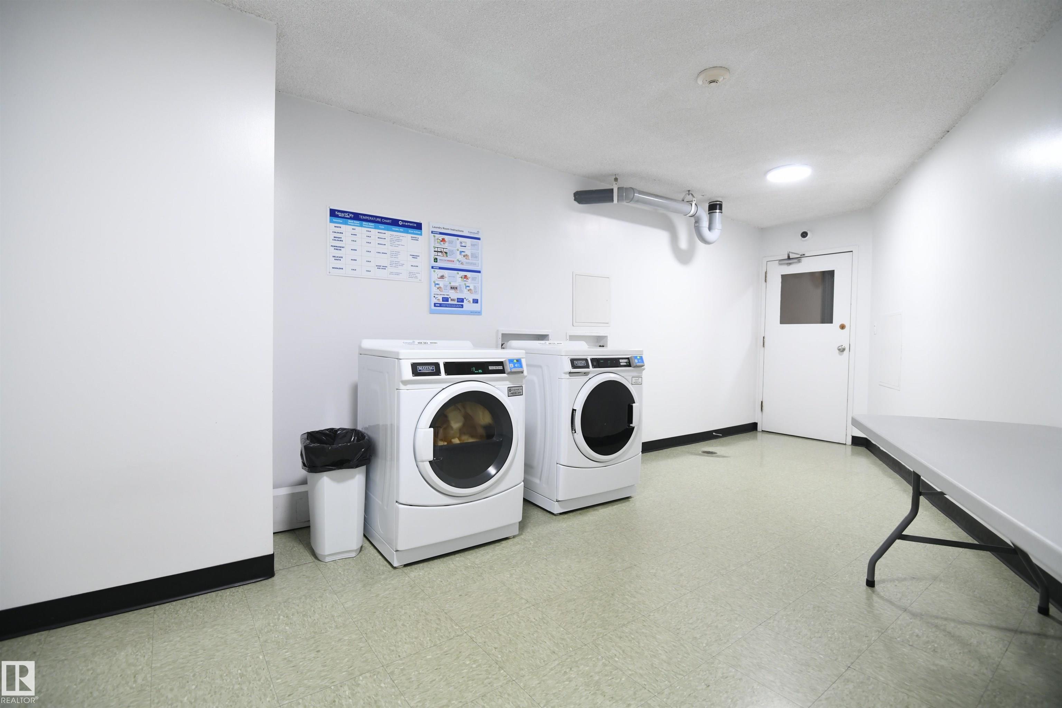
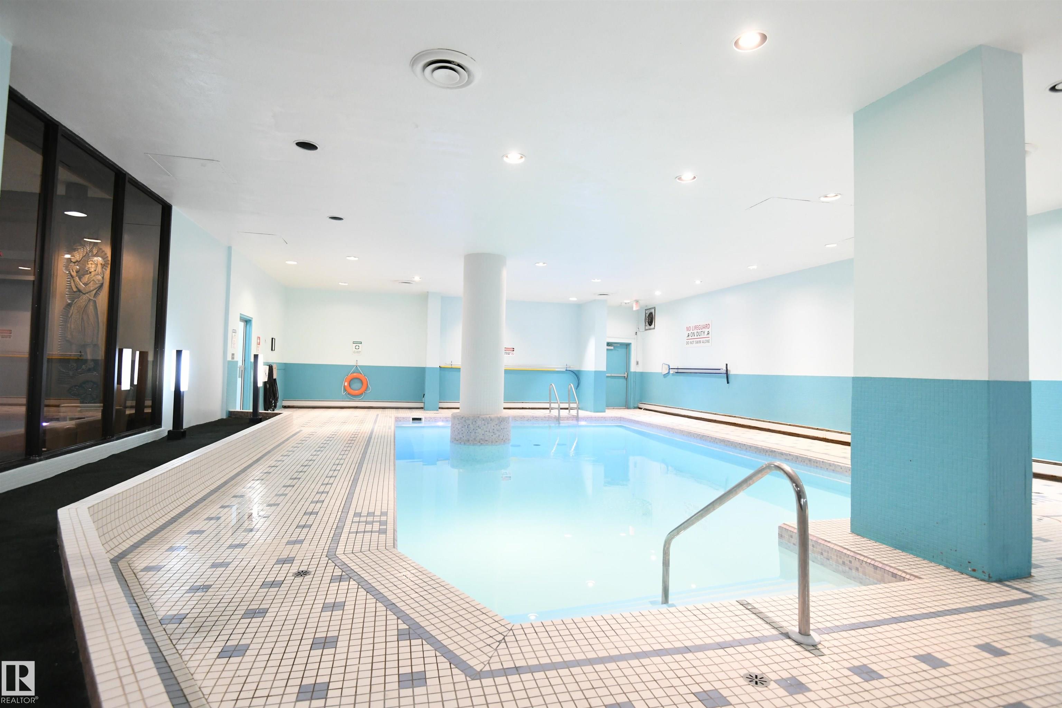
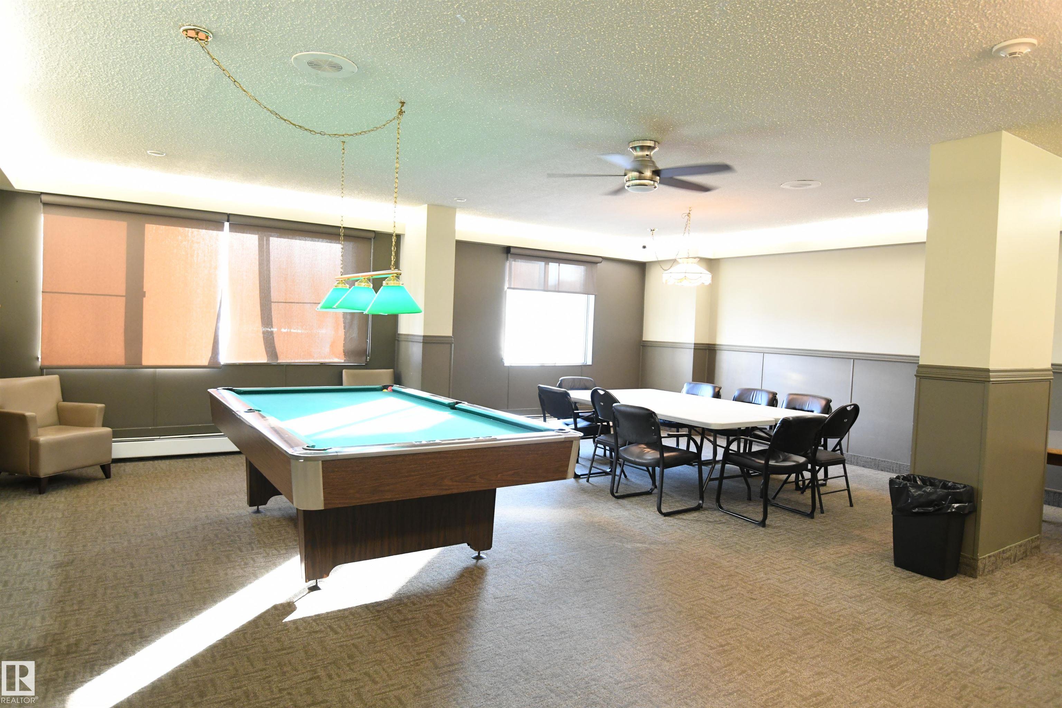
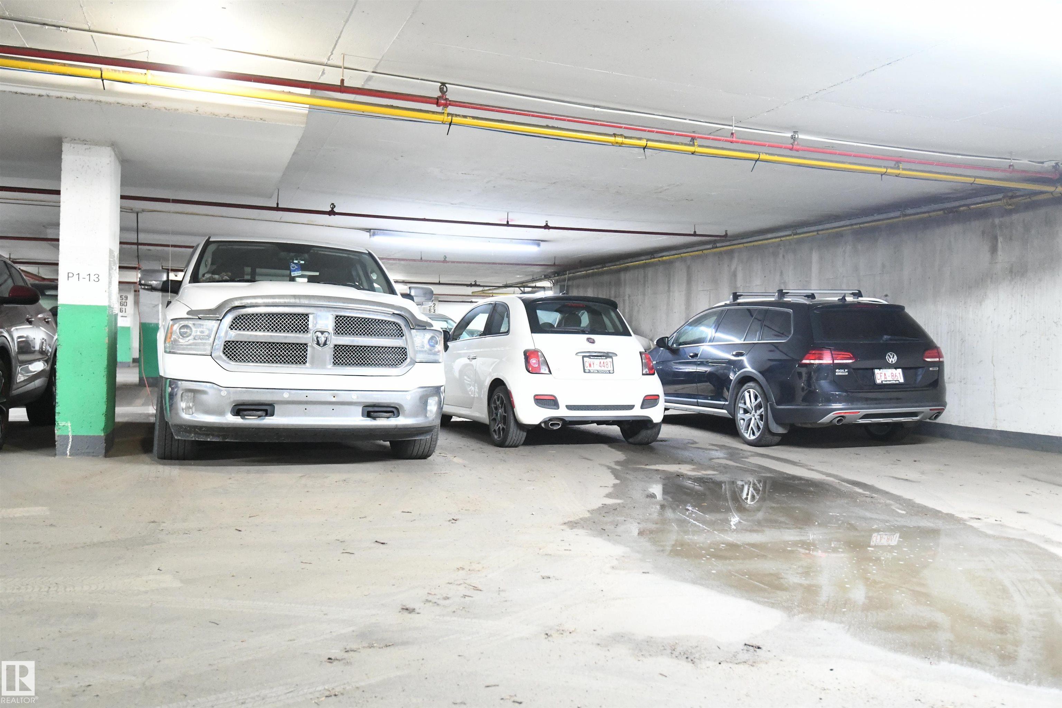
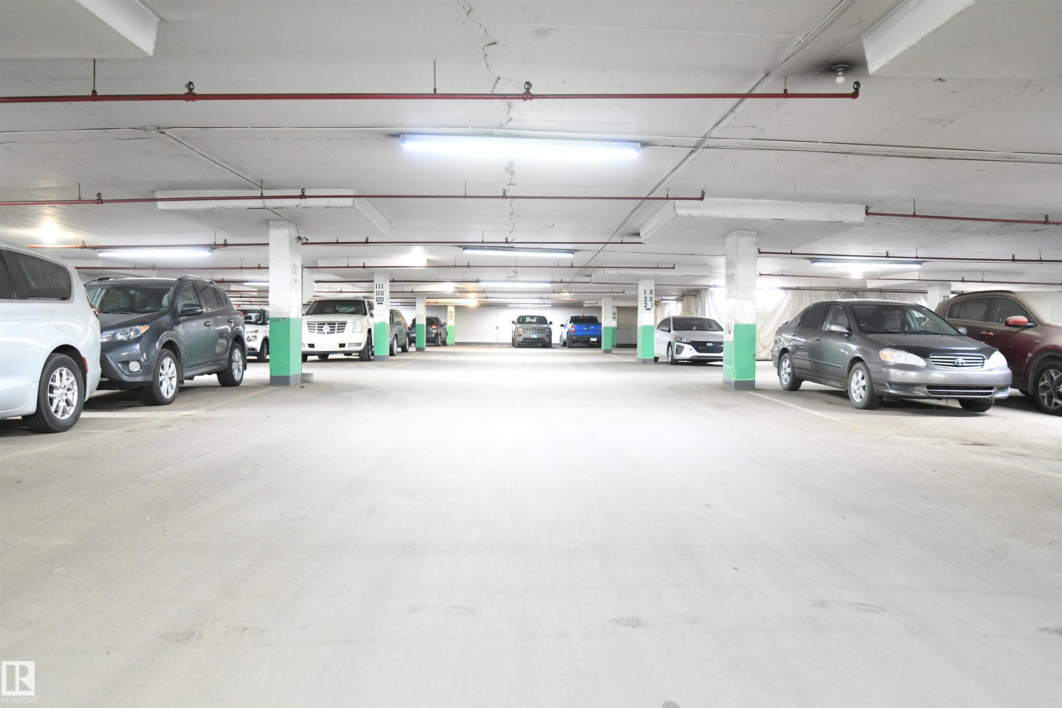
Deck No Smoking Home Parking-Visitor Party Room Pool-Indoor Sauna; Swirlpool; Steam Secured Parking Security Door Social Rooms Storage-In-Suite Storage-Locker Room Barrier Free Home

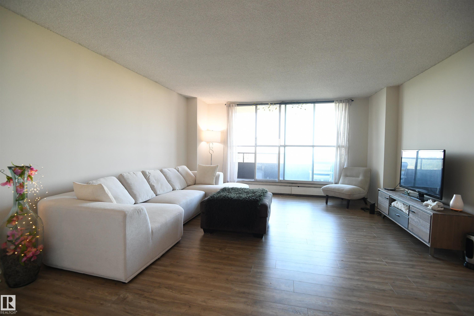
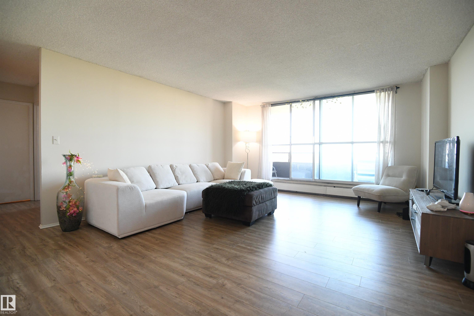
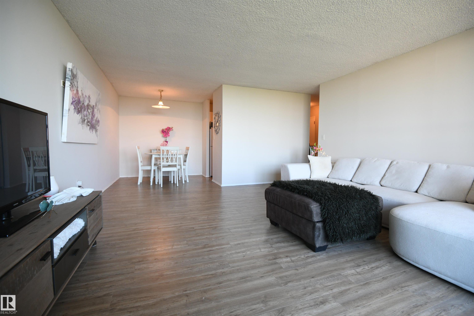
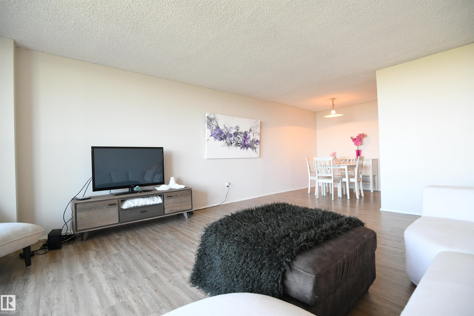
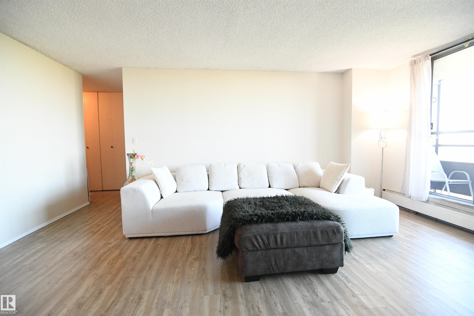
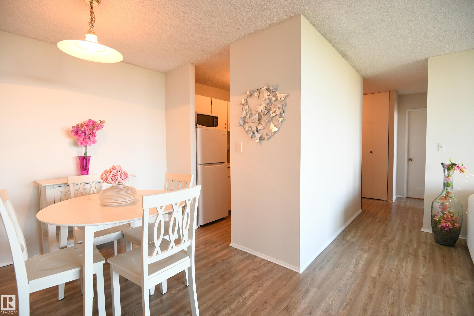
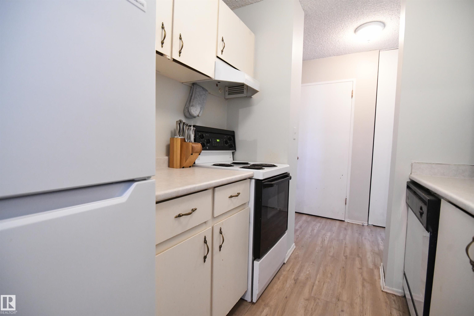
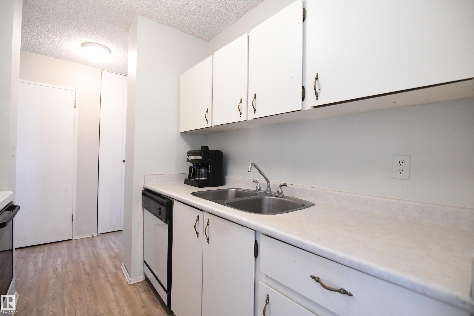
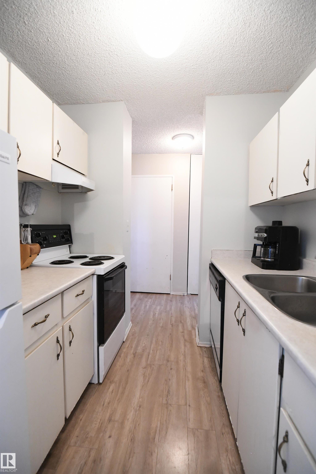
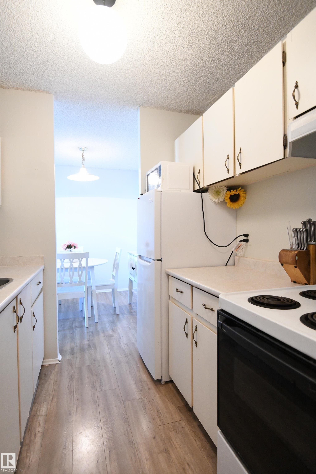
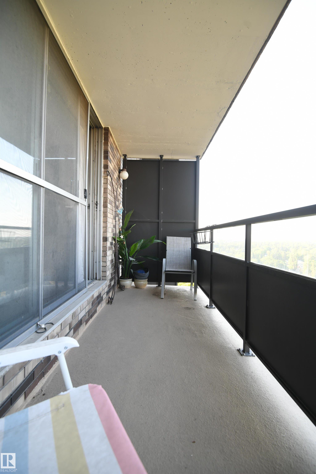
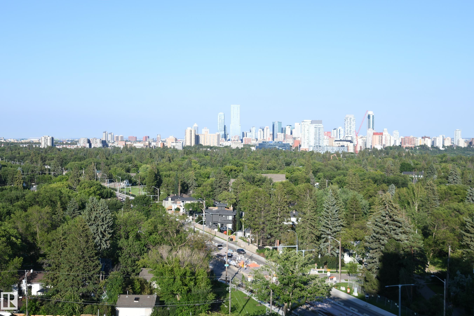
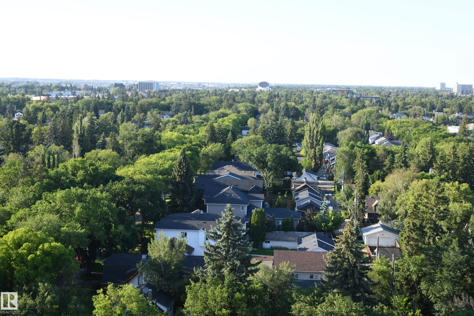
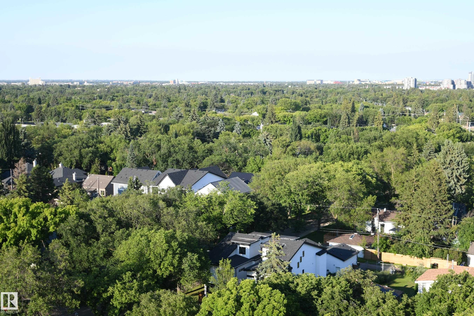
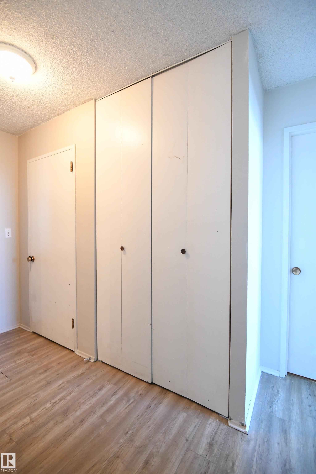
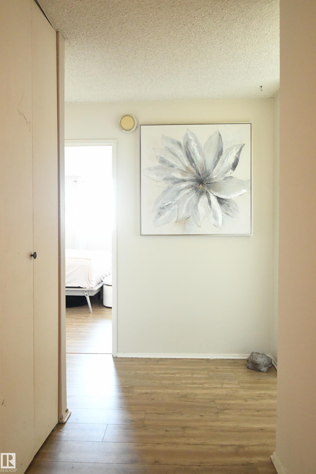
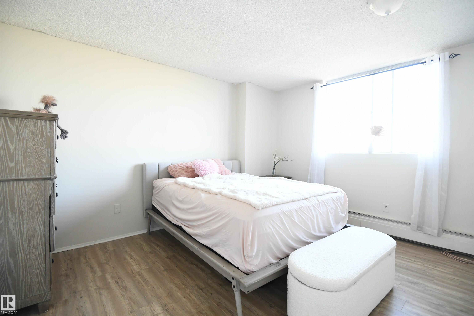
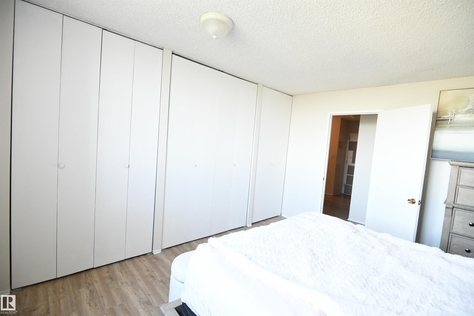
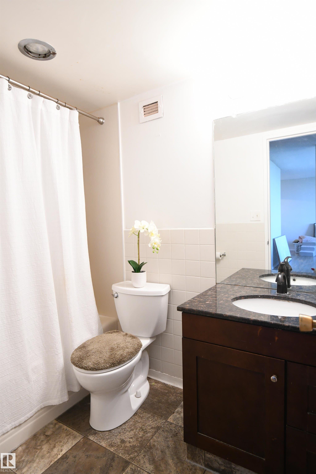
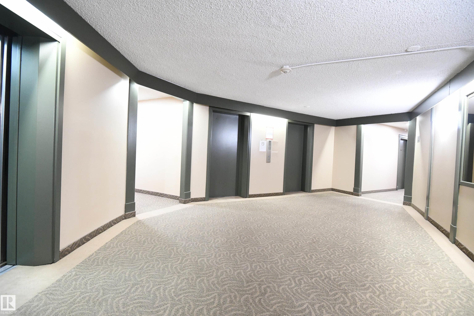
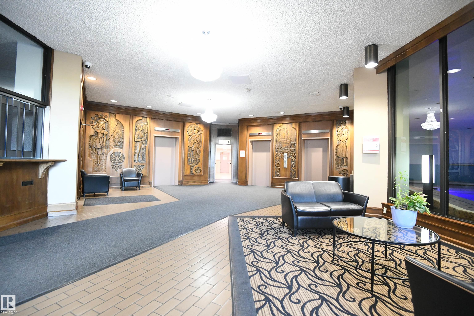
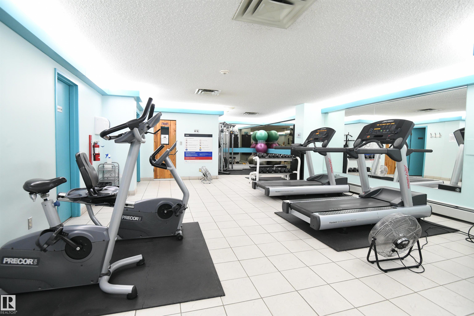
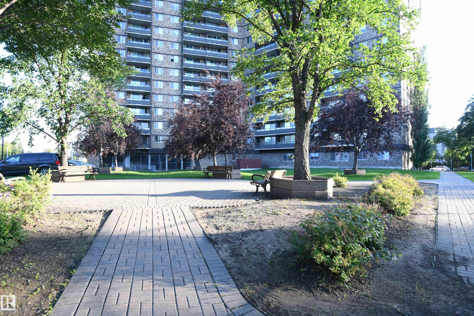
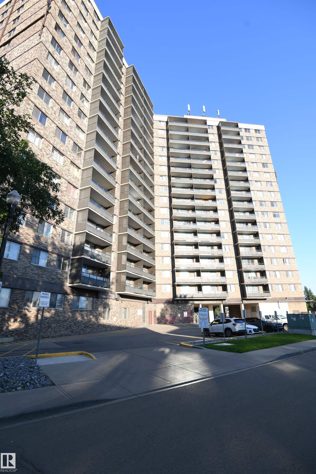
With a commanding, panoramic view of the city from the private balcony on the 13th floor, this bright one bedroom in sought after, Crescent Place, is a premium Glenora property, and a steal at only $105,000. Large principle bedroom has a full wall of floor to ceiling closets. Open living room and dining room layout, and a clean, white kitchen. In suite storage room, and an additional storage room just down the hall from the unit. Fantastic amenities including a stunning salt water pool, large gym, sauna...

Read More

Essential Information

  • MLS® #
    E4503122
  • Year Built
    1969
  • Property Type
    Residential
  • Property Style
    Single Level Apartment
  • MLS® #
    E4503122
  • Year Built
    1969
  • Property Type
    Residential
  • Property Style
    Single Level Apartment
  • MLS® #
    E4503122
  • Year Built
    1969
  • Property Type
    Residential
  • Property Style
    Single Level Apartment

Community Information

  • Area
    Edmonton
  • Neighbourhood/Community
    Glenora
  • Condo Name
    Crescent Place_Glenora
  • Postal Code
    T5N 3R2
  • Area
    Edmonton
  • Neighbourhood/Community
    Glenora
  • Condo Name
    Crescent Place_Glenora
  • Postal Code
    T5N 3R2
  • Area
    Edmonton
  • Neighbourhood/Community
    Glenora
  • Condo Name
    Crescent Place_Glenora
  • Postal Code
    T5N 3R2

Services & Amenities

  • Amenities
    Deck
    No Smoking Home
    Parking-Visitor
    Party Room
    Pool-Indoor
    Sauna; Swirlpool; Steam
    Secured Parking
    Security Door
    Social Rooms
    Storage-In-Suite
    Storage-Locker Room
    Barrier Free Home
  • Amenities
    Deck, No Smoking Home, Parking-Visitor, Party Room, Pool-Indoor, Sauna; Swirlpool; Steam, Secured Parking, Security Door, Social Rooms, Storage-In-Suite, Storage-Locker Room, Barrier Free Home
  • Amenities
    Deck
    No Smoking Home
    Parking-Visitor
    Party Room
    Pool-Indoor
    Sauna; Swirlpool; Steam
    Secured Parking
    Security Door
    Social Rooms
    Storage-In-Suite
    Storage-Locker Room
    Barrier Free Home

Interior

  • Floor Finish
    Laminate Flooring
  • Goods Included
    Dishwasher-Built-In
    Hood Fan
    Refrigerator
    Stove-Electric
  • Heating Type
    Hot Water
    Water
  • Storeys
    16
  • Basement
    None
  • Basement Development
    No Basement
  • Floor Finish
    Laminate Flooring
  • Goods Included
    Dishwasher-Built-In, Hood Fan, Refrigerator, Stove-Electric
  • Heating Type
    Hot Water, Water
  • Storeys
    16
  • Basement
    None
  • Basement Development
    No Basement
  • Floor Finish
    Laminate Flooring
  • Goods Included
    Dishwasher-Built-In
    Hood Fan
    Refrigerator
    Stove-Electric
  • Heating Type
    Hot Water
    Water
  • Storeys
    16
  • Basement
    None
  • Basement Development
    No Basement

Exterior

  • Lot/Exterior Features
    Golf Nearby
    Playground Nearby
    Public Swimming Pool
    Public Transportation
    Shopping Nearby
    View City
  • Roof
    Tar & Gravel
  • Foundation
    Concrete Perimeter
  • Lot/Exterior Features
    Golf Nearby, Playground Nearby, Public Swimming Pool, Public Transportation, Shopping Nearby, View City
  • Roof
    Tar & Gravel
  • Foundation
    Concrete Perimeter
  • Lot/Exterior Features
    Golf Nearby
    Playground Nearby
    Public Swimming Pool
    Public Transportation
    Shopping Nearby
    View City
  • Roof
    Tar & Gravel
  • Foundation
    Concrete Perimeter

Additional Details

  • Property Class
    Condo
  • Site Influences
    Golf Nearby
    Playground Nearby
    Public Swimming Pool
    Public Transportation
    Shopping Nearby
    View City
  • Road Access
    Paved
  • Last Updated
    7/2/2026 4:38
  • Property Class
    Condo
  • Site Influences
    Golf Nearby, Playground Nearby, Public Swimming Pool, Public Transportation, Shopping Nearby, View City
  • Road Access
    Paved
  • Last Updated
    7/2/2026 4:38
  • Property Class
    Condo
  • Site Influences
    Golf Nearby
    Playground Nearby
    Public Swimming Pool
    Public Transportation
    Shopping Nearby
    View City
  • Road Access
    Paved
  • Last Updated
    7/2/2026 4:38

$105,000

1305 13910 STONY PLAIN Road

Schedule Tour
Contact Agent

$479/month
Est. Monthly Payment
$
$
%
Learn More

Mortgage values are calculated by Redman Technologies Inc based on values provided in the REALTOR® Association of Edmonton listing data feed.