
Courtesy of Ricky Singh of MaxWell Polaris

13411 112 Street, House for sale in Rosslyn Edmonton , Alberta , T5E 5A3

 MLS® # E4517232

3 bedrooms

2 bathrooms

1,066 sqft

Sign up to View

Days on Market

On Street Parking Parking-Extra

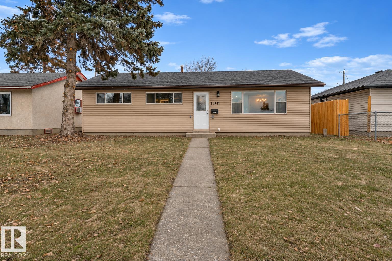
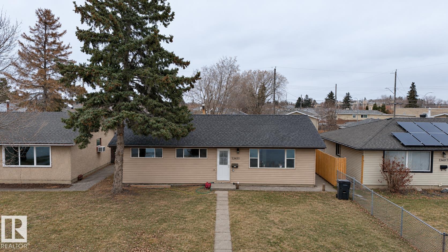
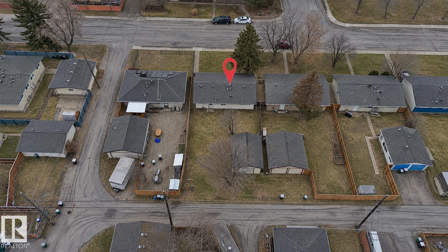
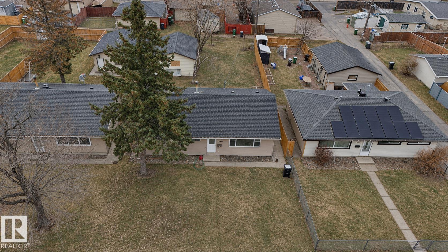
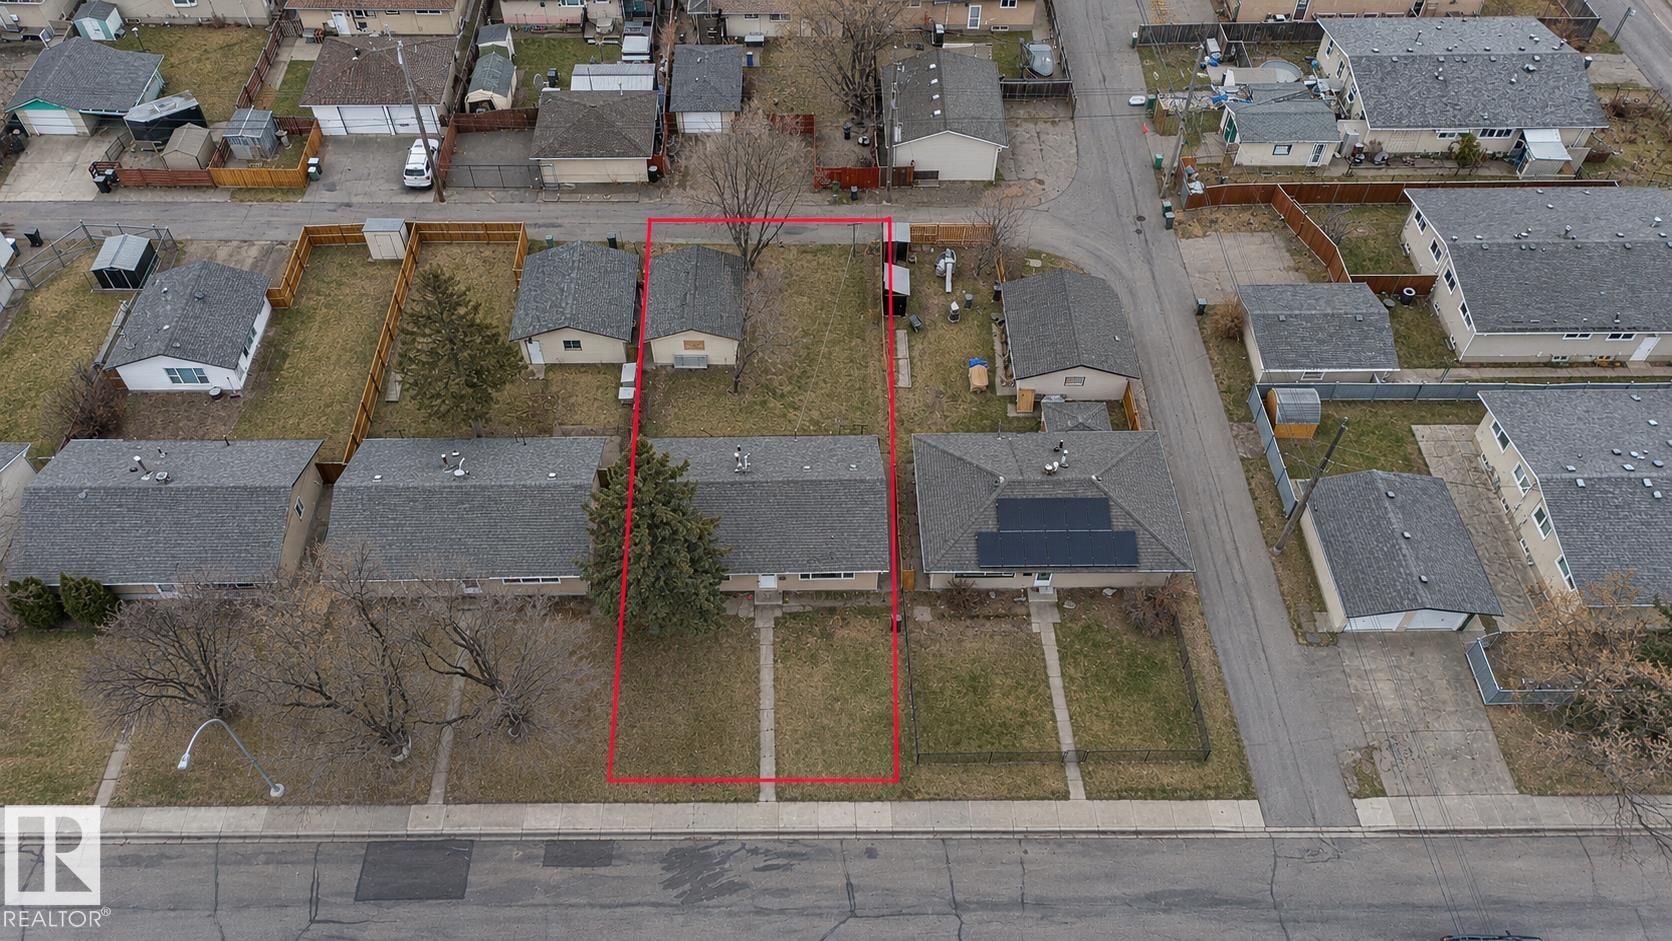
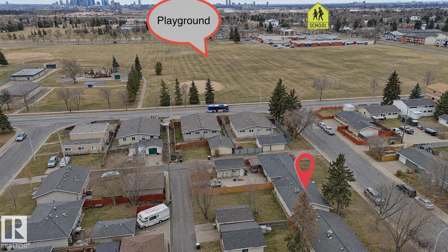
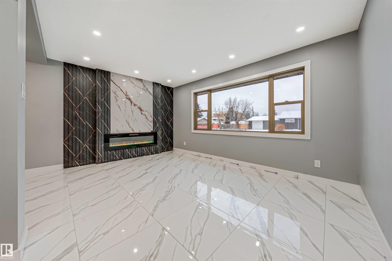
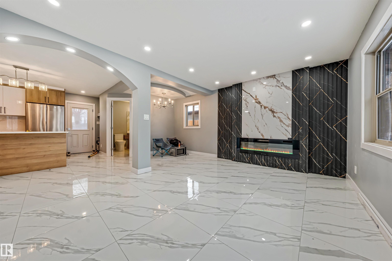
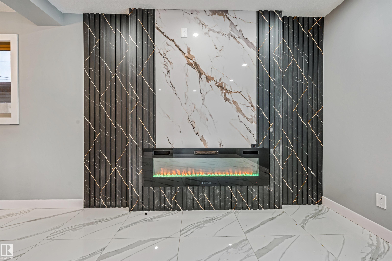
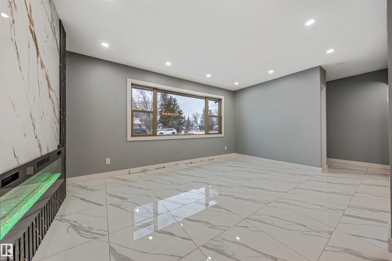
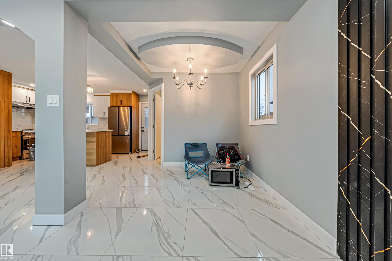
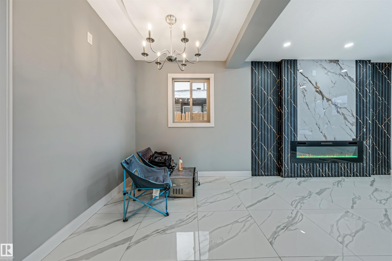
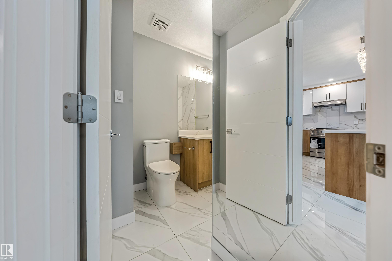
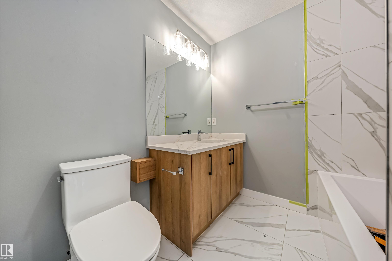
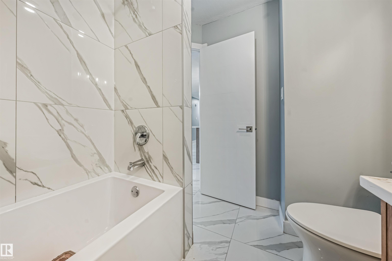
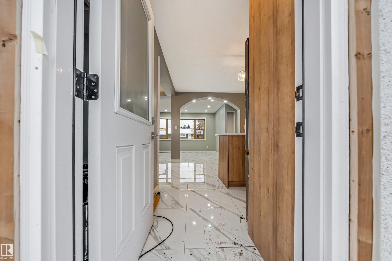
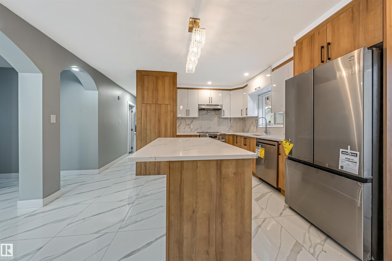
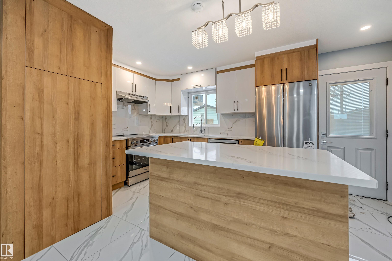
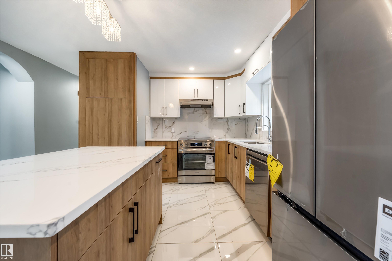
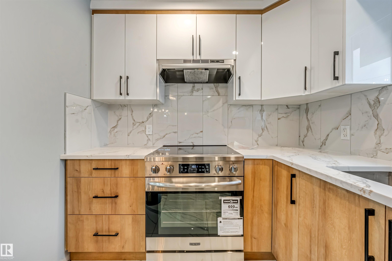
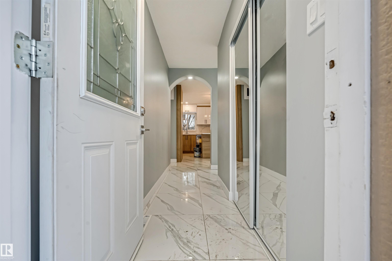
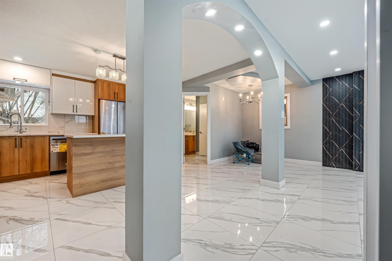
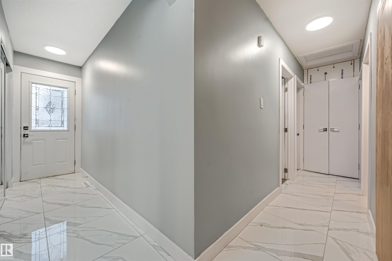
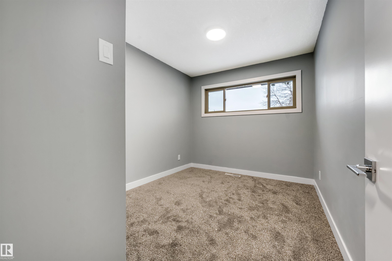
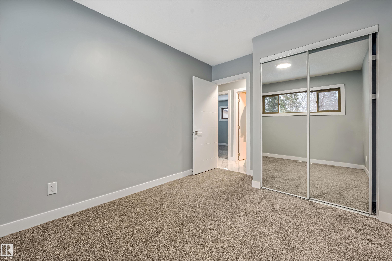
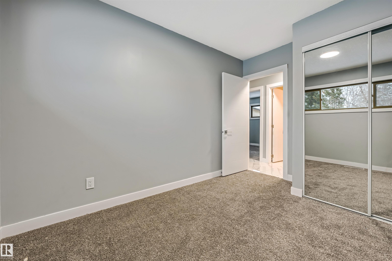
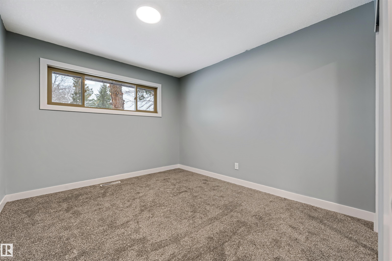
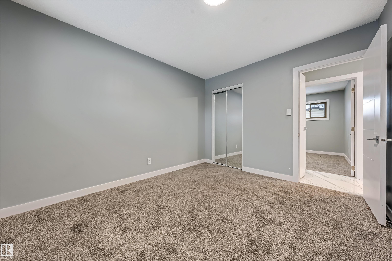
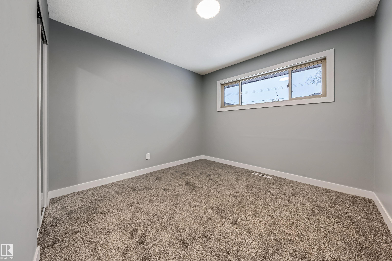
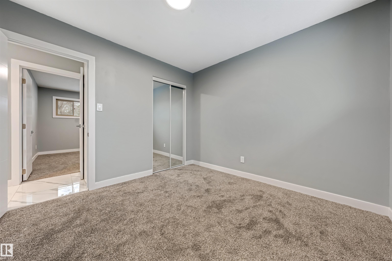
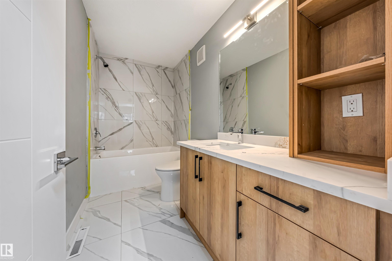
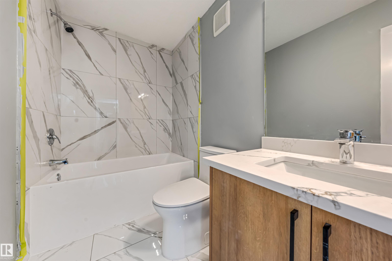
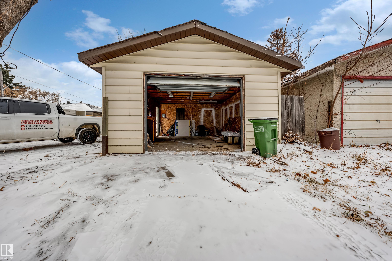
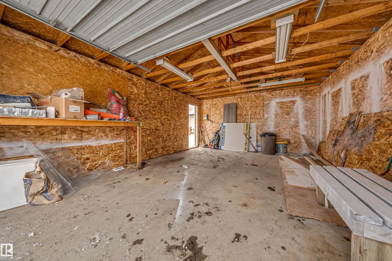
Across from a park on a quiet, tree-lined street, this renovated Rosslyn bungalow sits on a fully fenced and landscaped 50' x 117' lot. The home offers 1,066 sq. ft. of living space, 3 bedrooms and 2 renovated full bathrooms. Large windows bring in plenty of natural light, and a modern feature wall with a new electric fireplace anchors the living room. The new kitchen features a brand-new centre island, ample cabinet storage for cookware and everyday pantry items and brand-new stainless steel appliances. In...

Read More

Essential Information

  • MLS® #
    E4517232
  • Year Built
    1959
  • Property Type
    Residential
  • Property Style
    Bungalow
  • MLS® #
    E4517232
  • Year Built
    1959
  • Property Type
    Residential
  • Property Style
    Bungalow
  • MLS® #
    E4517232
  • Year Built
    1959
  • Property Type
    Residential
  • Property Style
    Bungalow

Community Information

  • Area
    Edmonton
  • Neighbourhood/Community
    Rosslyn
  • Postal Code
    T5E 5A3
  • Area
    Edmonton
  • Neighbourhood/Community
    Rosslyn
  • Postal Code
    T5E 5A3
  • Area
    Edmonton
  • Neighbourhood/Community
    Rosslyn
  • Postal Code
    T5E 5A3

Services & Amenities

  • Amenities
    On Street Parking
    Parking-Extra
  • Amenities
    On Street Parking, Parking-Extra
  • Amenities
    On Street Parking
    Parking-Extra

Interior

  • Floor Finish
    Carpet
    Ceramic Tile
  • Goods Included
    Dishwasher-Built-In
    Hood Fan
    Refrigerator
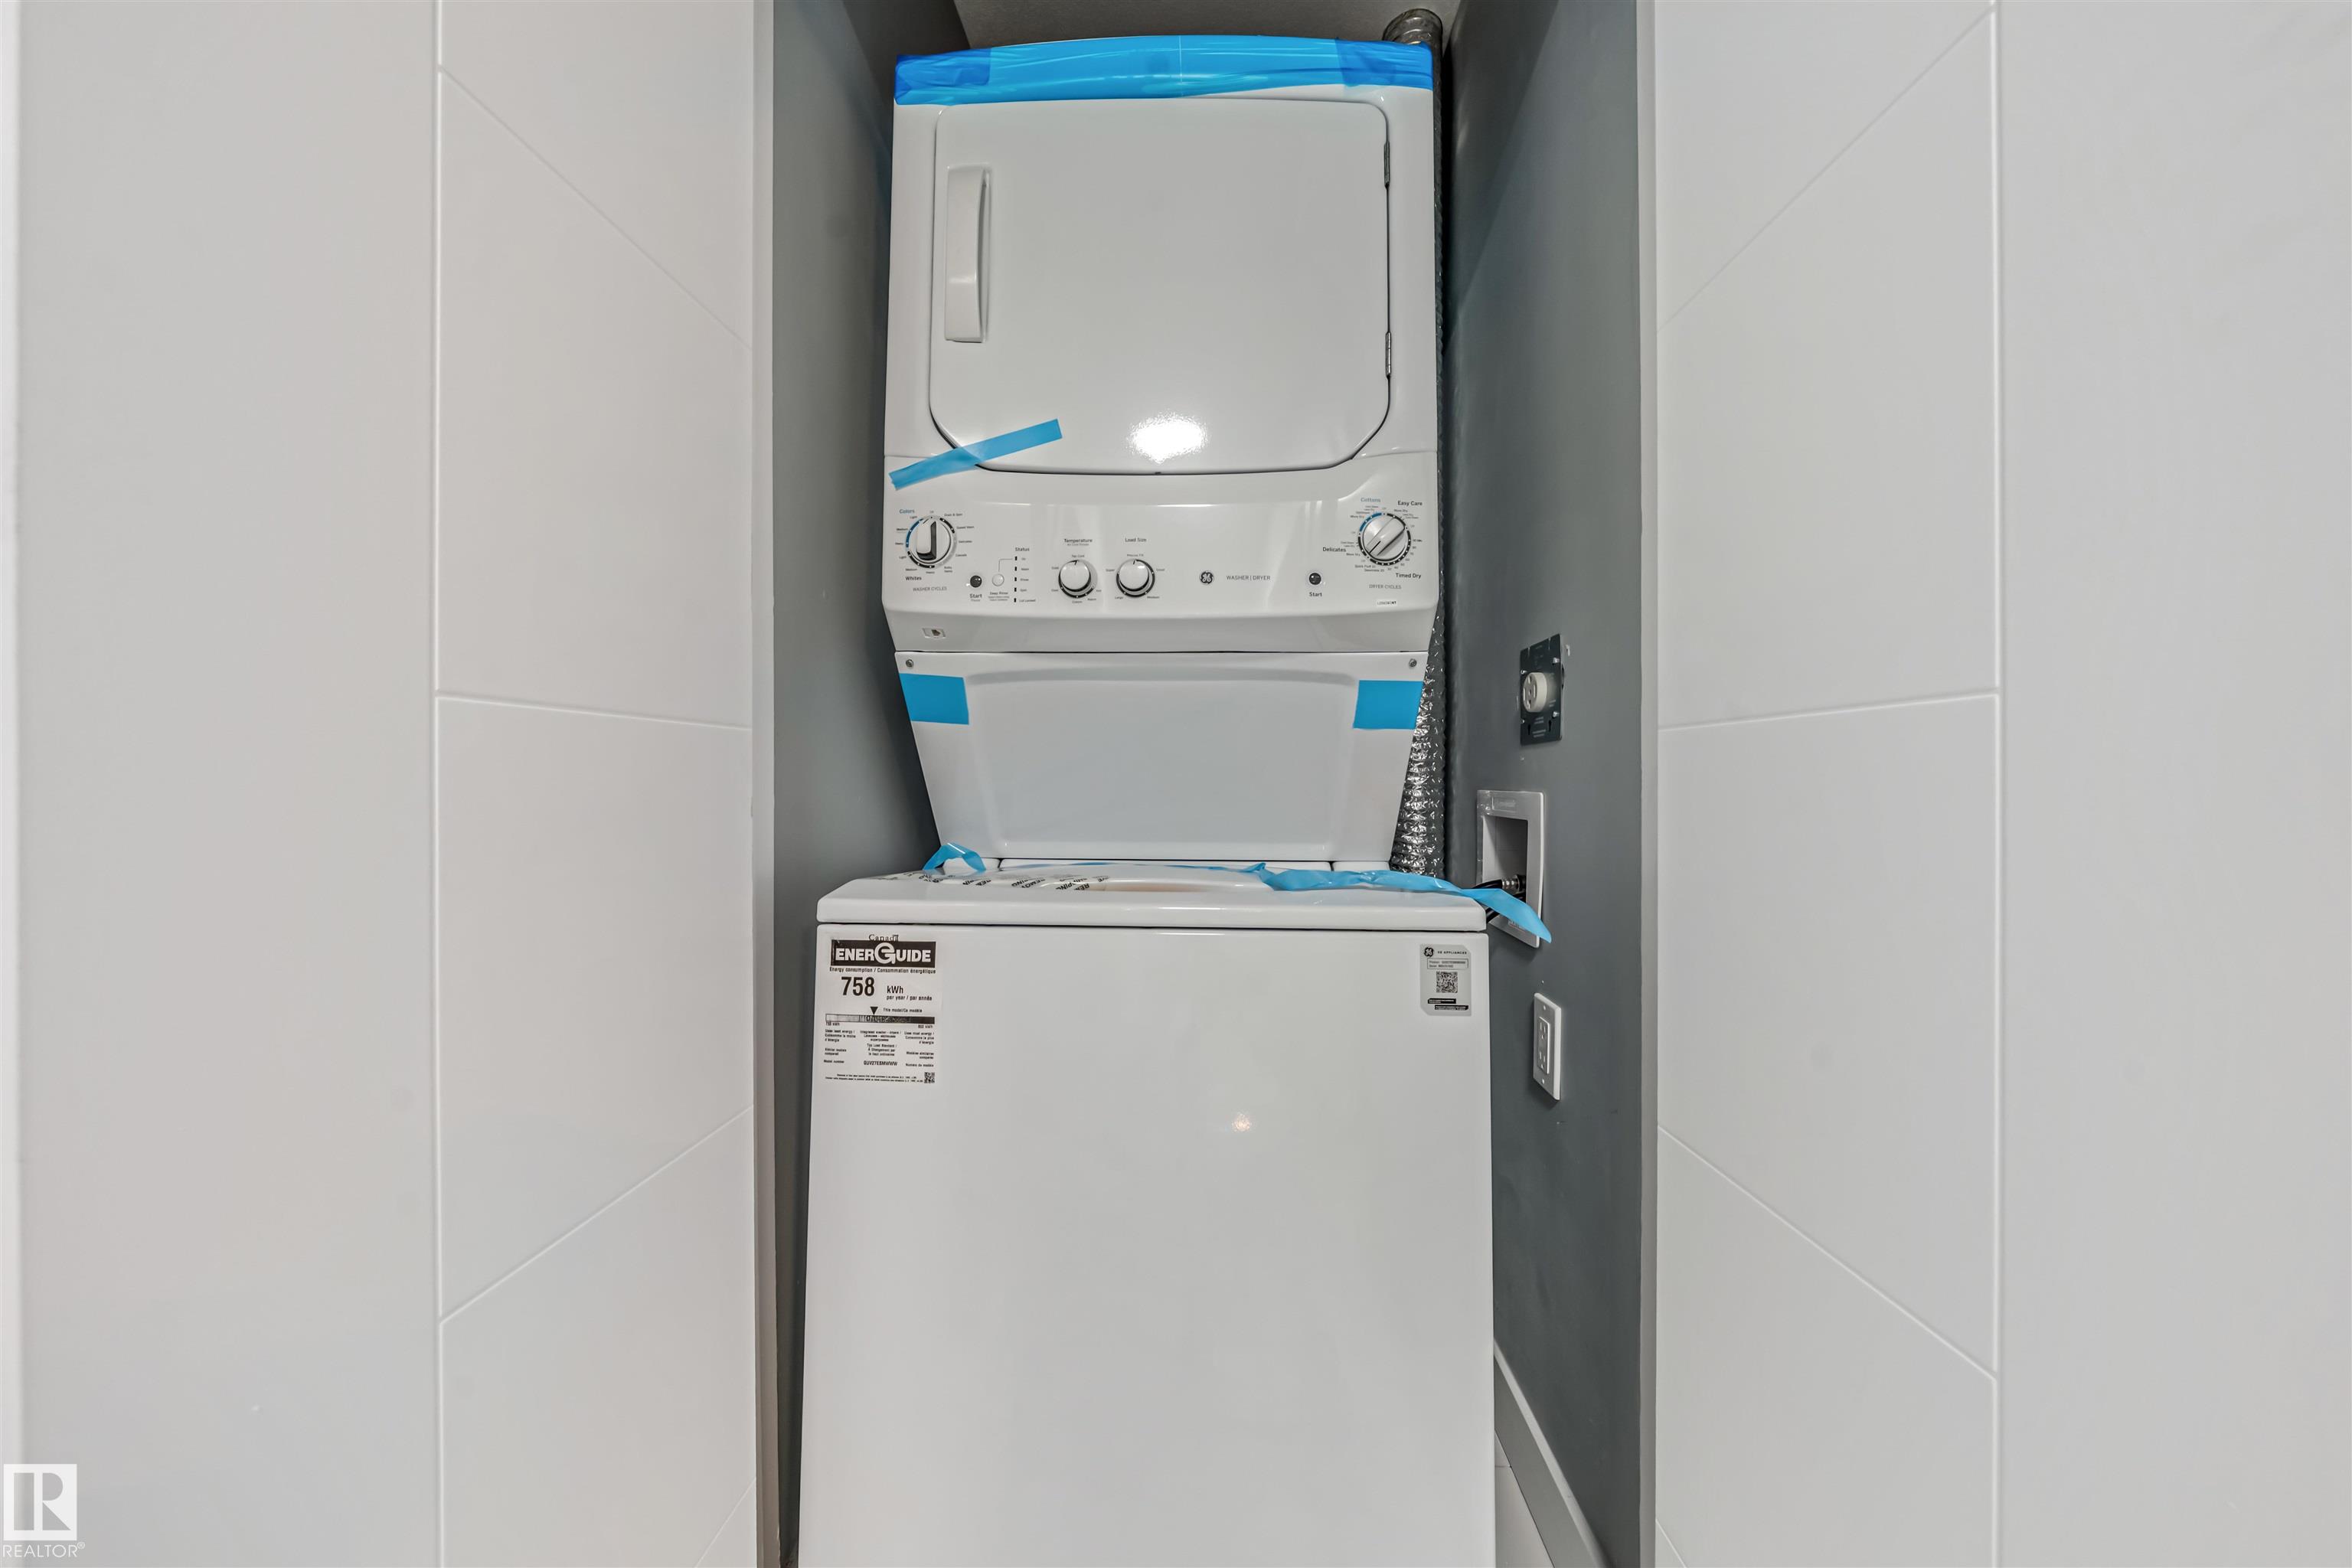
    Stacked Washer/Dryer
    Stove-Electric
  • Heating Type
    Forced Air-1
    Natural Gas
  • Fireplace Fuel
    Electric
  • Basement
    None
  • Basement Development
    No Basement
  • Floor Finish
    Carpet, Ceramic Tile
  • Goods Included
    Dishwasher-Built-In, Hood Fan, Refrigerator, Stacked Washer/Dryer, Stove-Electric
  • Heating Type
    Forced Air-1, Natural Gas
  • Fireplace Fuel
    Electric
  • Basement
    None
  • Basement Development
    No Basement
  • Floor Finish
    Carpet
    Ceramic Tile
  • Goods Included
    Dishwasher-Built-In
    Hood Fan
    Refrigerator
    Stacked Washer/Dryer
    Stove-Electric
  • Heating Type
    Forced Air-1
    Natural Gas
  • Fireplace Fuel
    Electric
  • Basement
    None
  • Basement Development
    No Basement

Exterior

  • Lot/Exterior Features
    Back Lane
    Fully Fenced
    Landscaped
    Playground Nearby
    Public Transportation
    Schools
    Shopping Nearby
  • Roof
    Asphalt Shingles
  • Foundation
    See Remarks
  • Lot/Exterior Features
    Back Lane, Fully Fenced, Landscaped, Playground Nearby, Public Transportation, Schools, Shopping Nearby
  • Roof
    Asphalt Shingles
  • Foundation
    See Remarks
  • Lot/Exterior Features
    Back Lane
    Fully Fenced
    Landscaped
    Playground Nearby
    Public Transportation
    Schools
    Shopping Nearby
  • Roof
    Asphalt Shingles
  • Foundation
    See Remarks

Additional Details

  • Property Class
    Single Family
  • Site Influences
    Back Lane
    Fully Fenced
    Landscaped
    Playground Nearby
    Public Transportation
    Schools
    Shopping Nearby
  • Road Access
    Paved Driveway to House
  • Last Updated
    10/0/2026 1:14
  • Property Class
    Single Family
  • Site Influences
    Back Lane, Fully Fenced, Landscaped, Playground Nearby, Public Transportation, Schools, Shopping Nearby
  • Road Access
    Paved Driveway to House
  • Last Updated
    10/0/2026 1:14
  • Property Class
    Single Family
  • Site Influences
    Back Lane
    Fully Fenced
    Landscaped
    Playground Nearby
    Public Transportation
    Schools
    Shopping Nearby
  • Road Access
    Paved Driveway to House
  • Last Updated
    10/0/2026 1:14

$359,900

13411 112 Street

Schedule Tour
Contact Agent

$1639/month
Est. Monthly Payment
$
$
%
Learn More

Mortgage values are calculated by Redman Technologies Inc based on values provided in the REALTOR® Association of Edmonton listing data feed.