

Courtesy of Damon Bunting of The Agency North Central Alberta

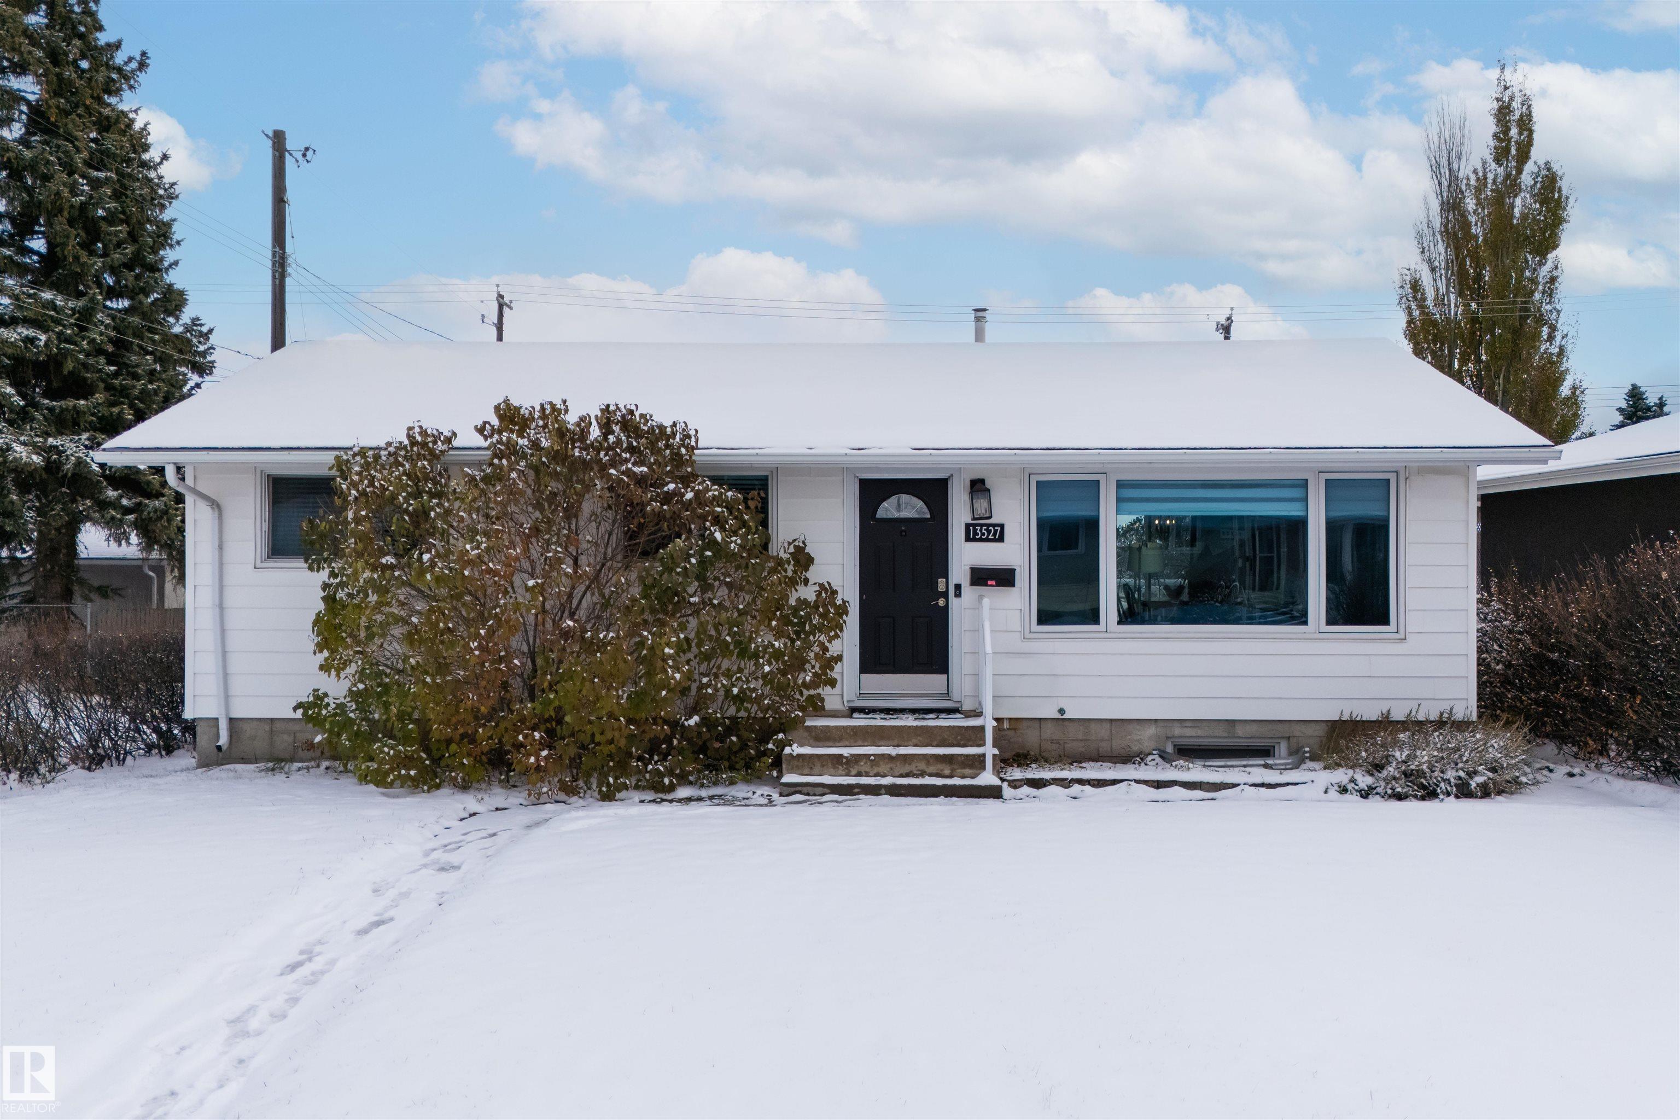
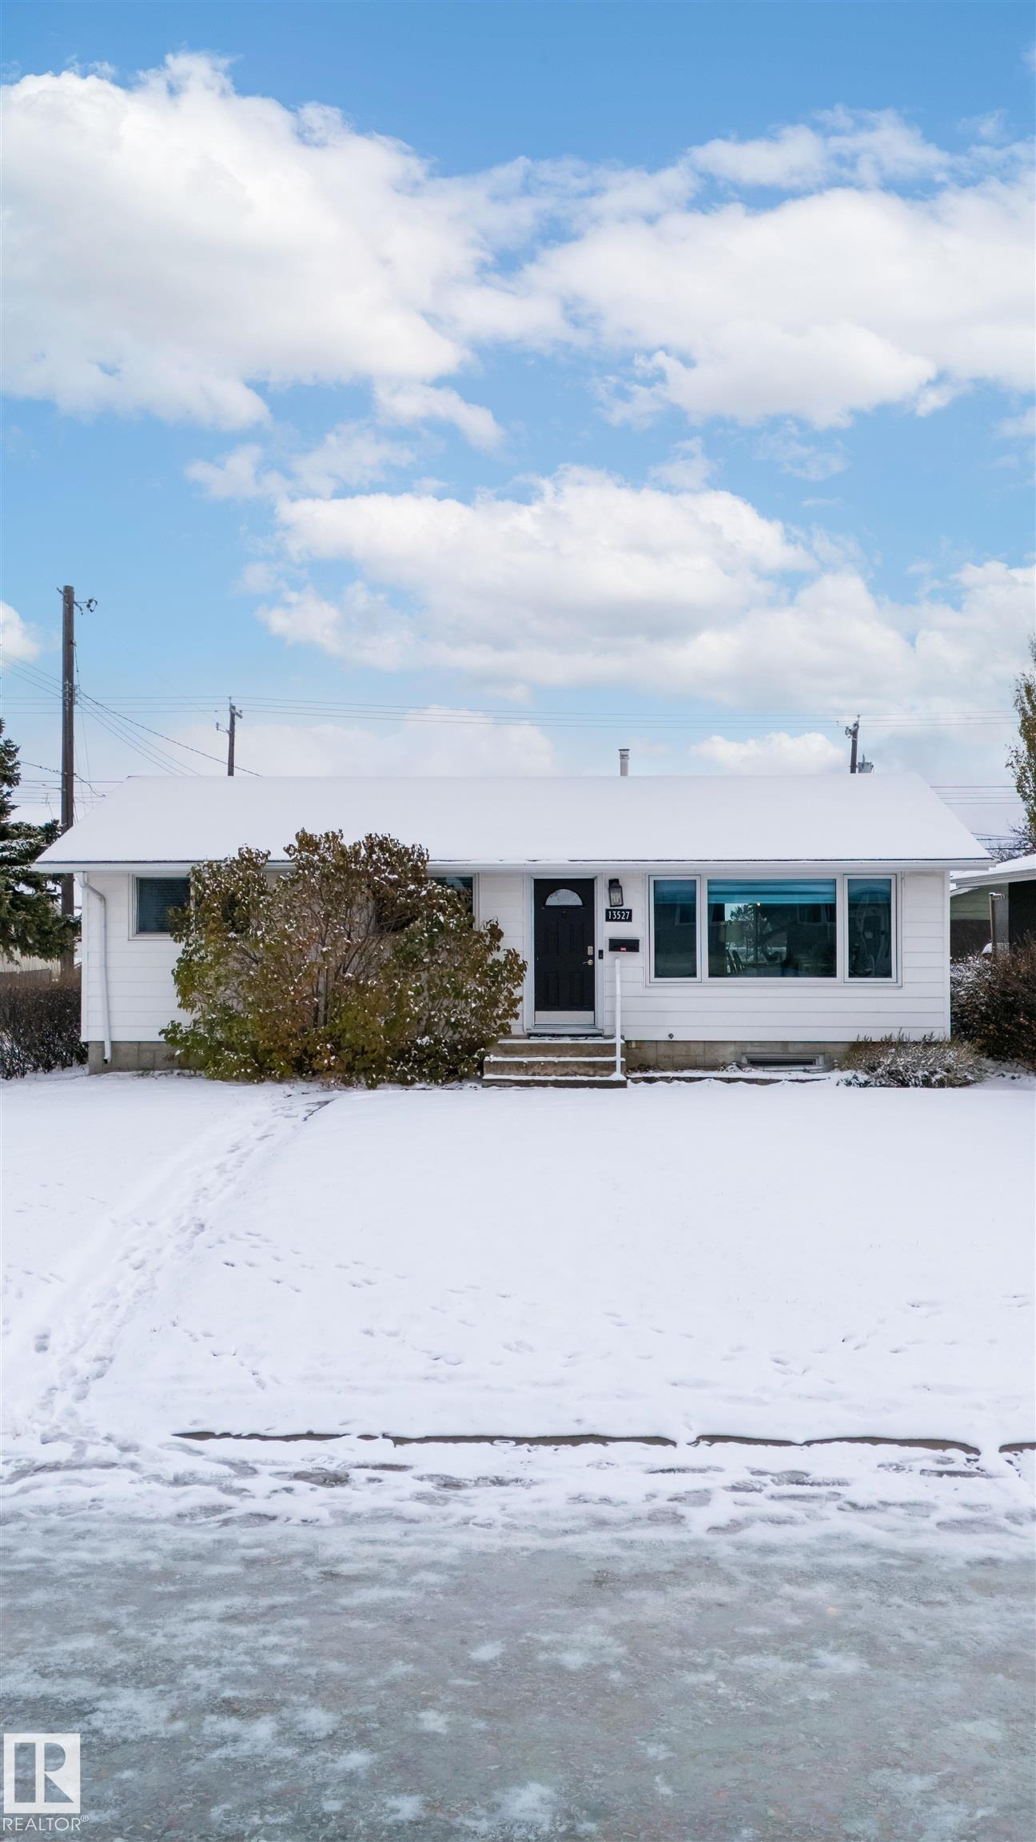
13527 124 Street, House for sale in Kensington Edmonton , Alberta , T5L 0R7

 MLS® # E4515710

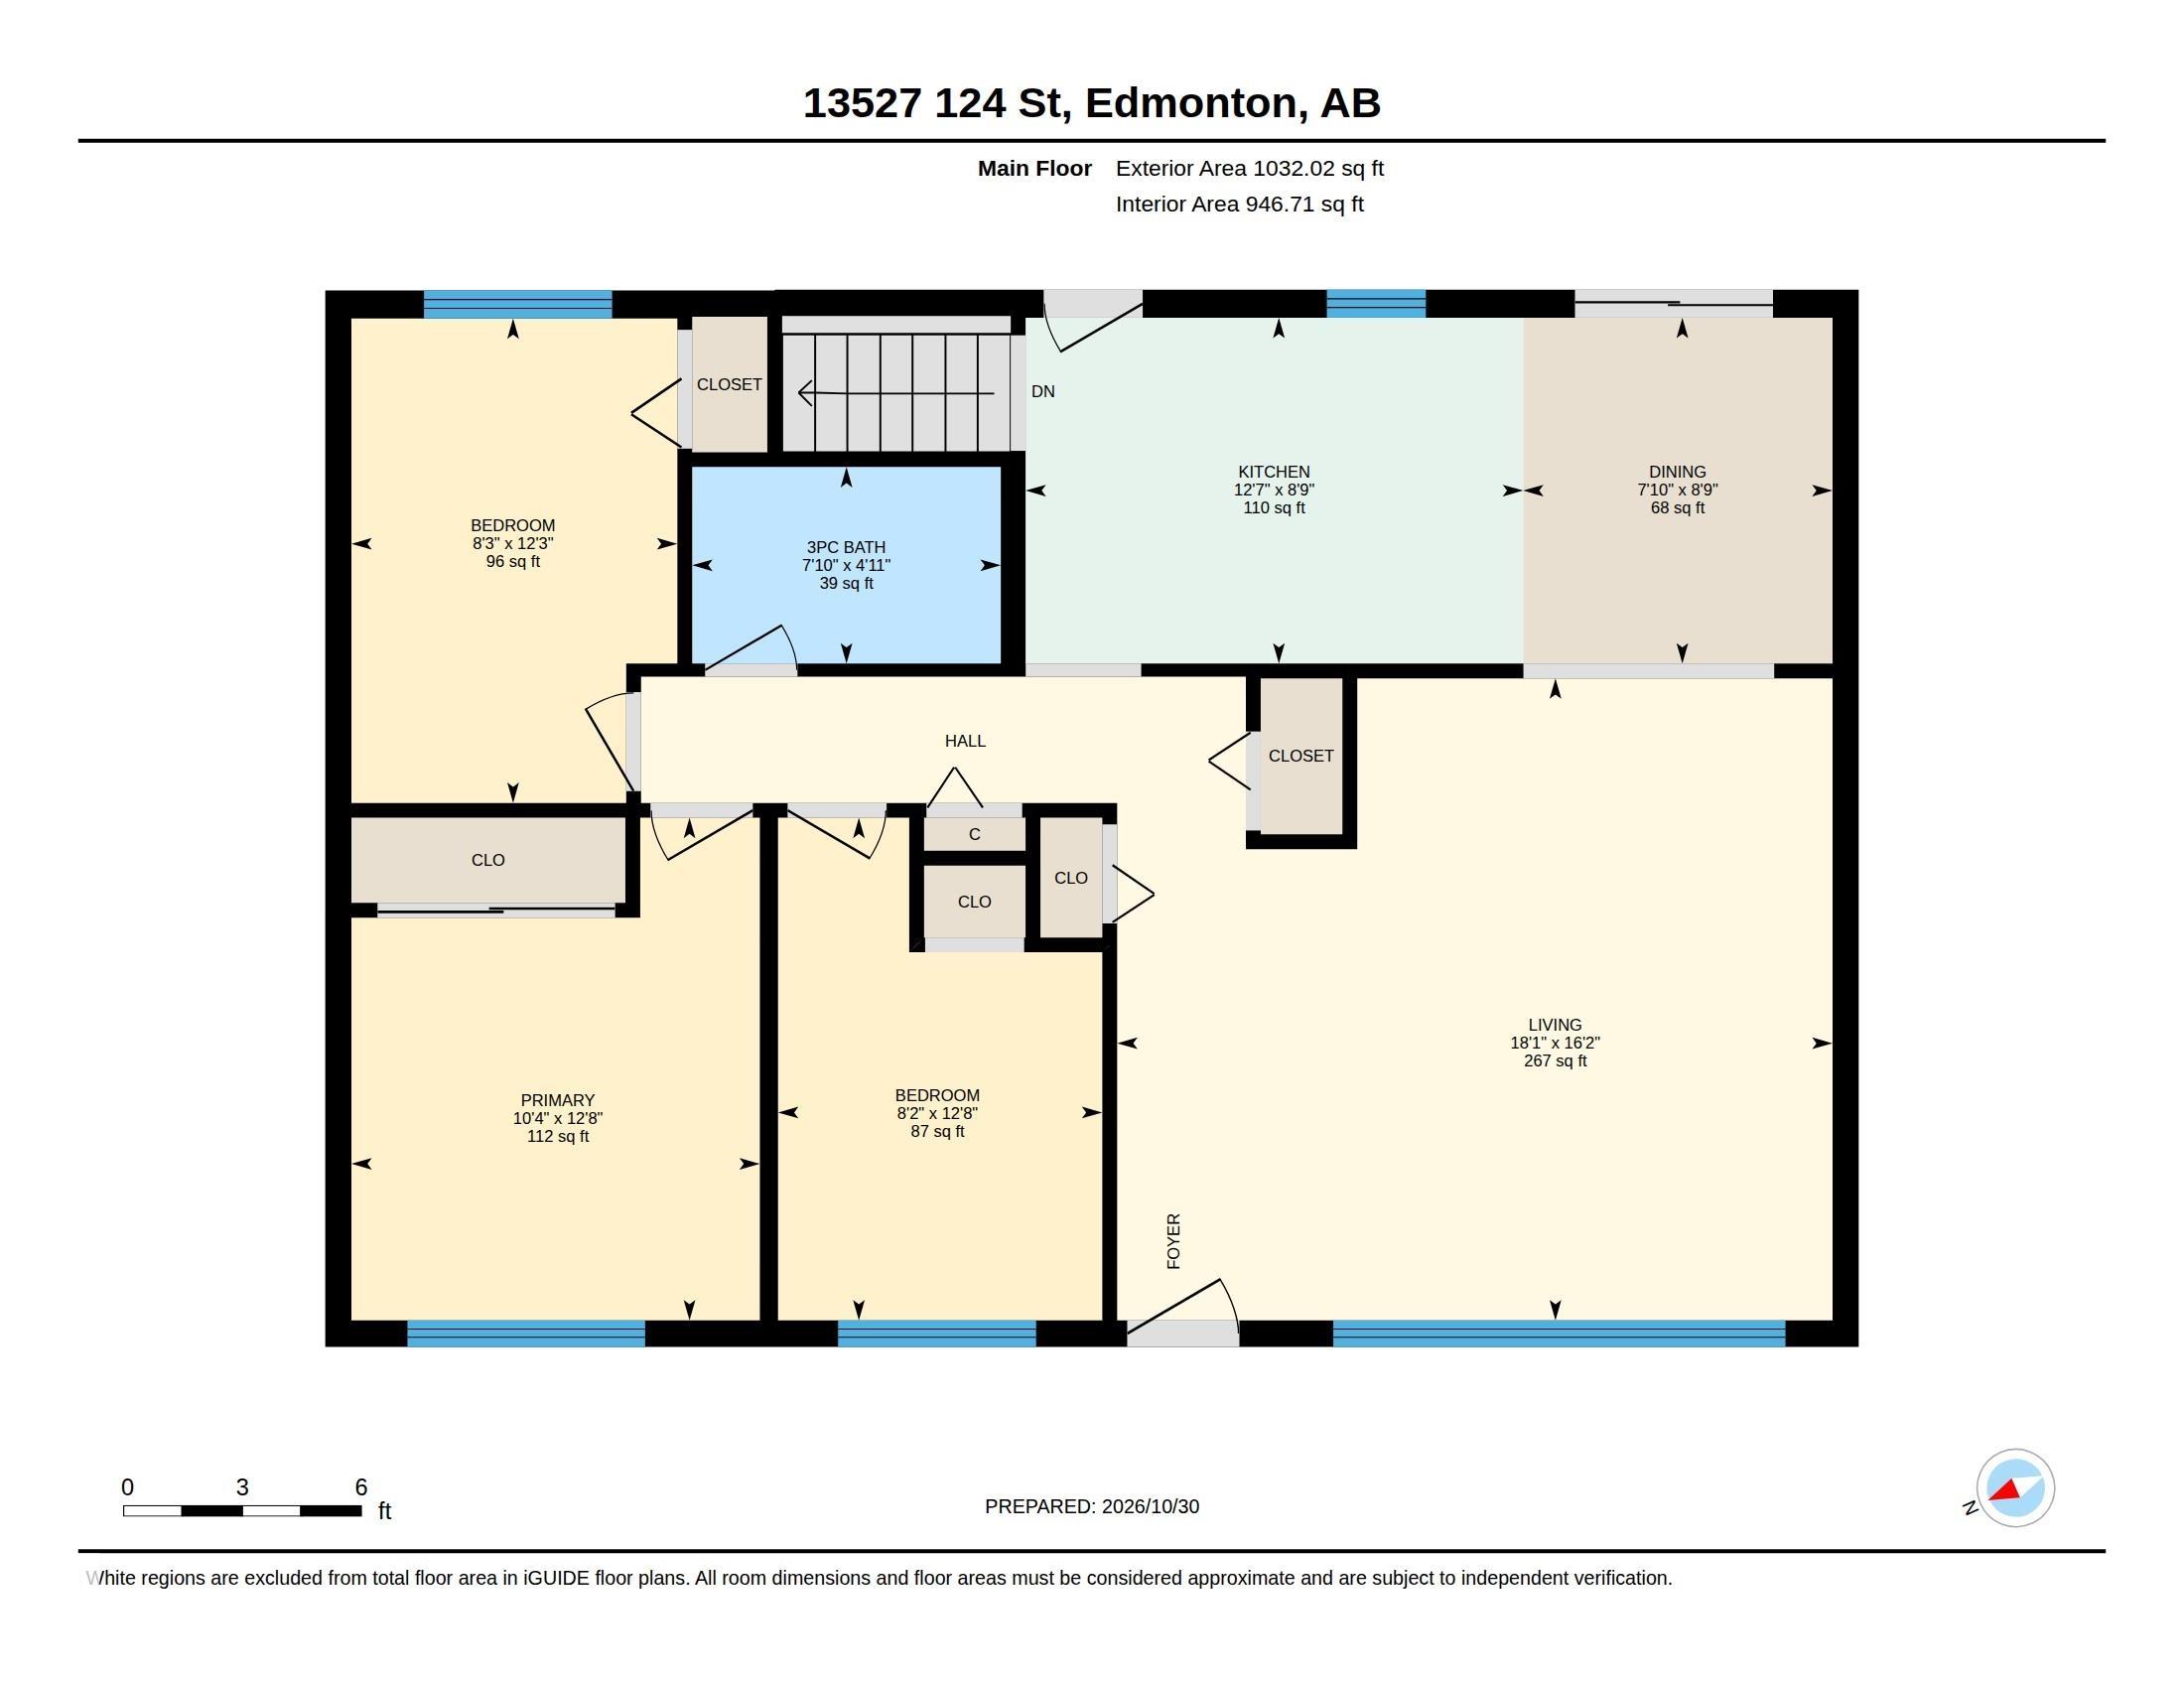
4 bedrooms

2 bathrooms

1,032 sqft

Sign up to View

Days on Market

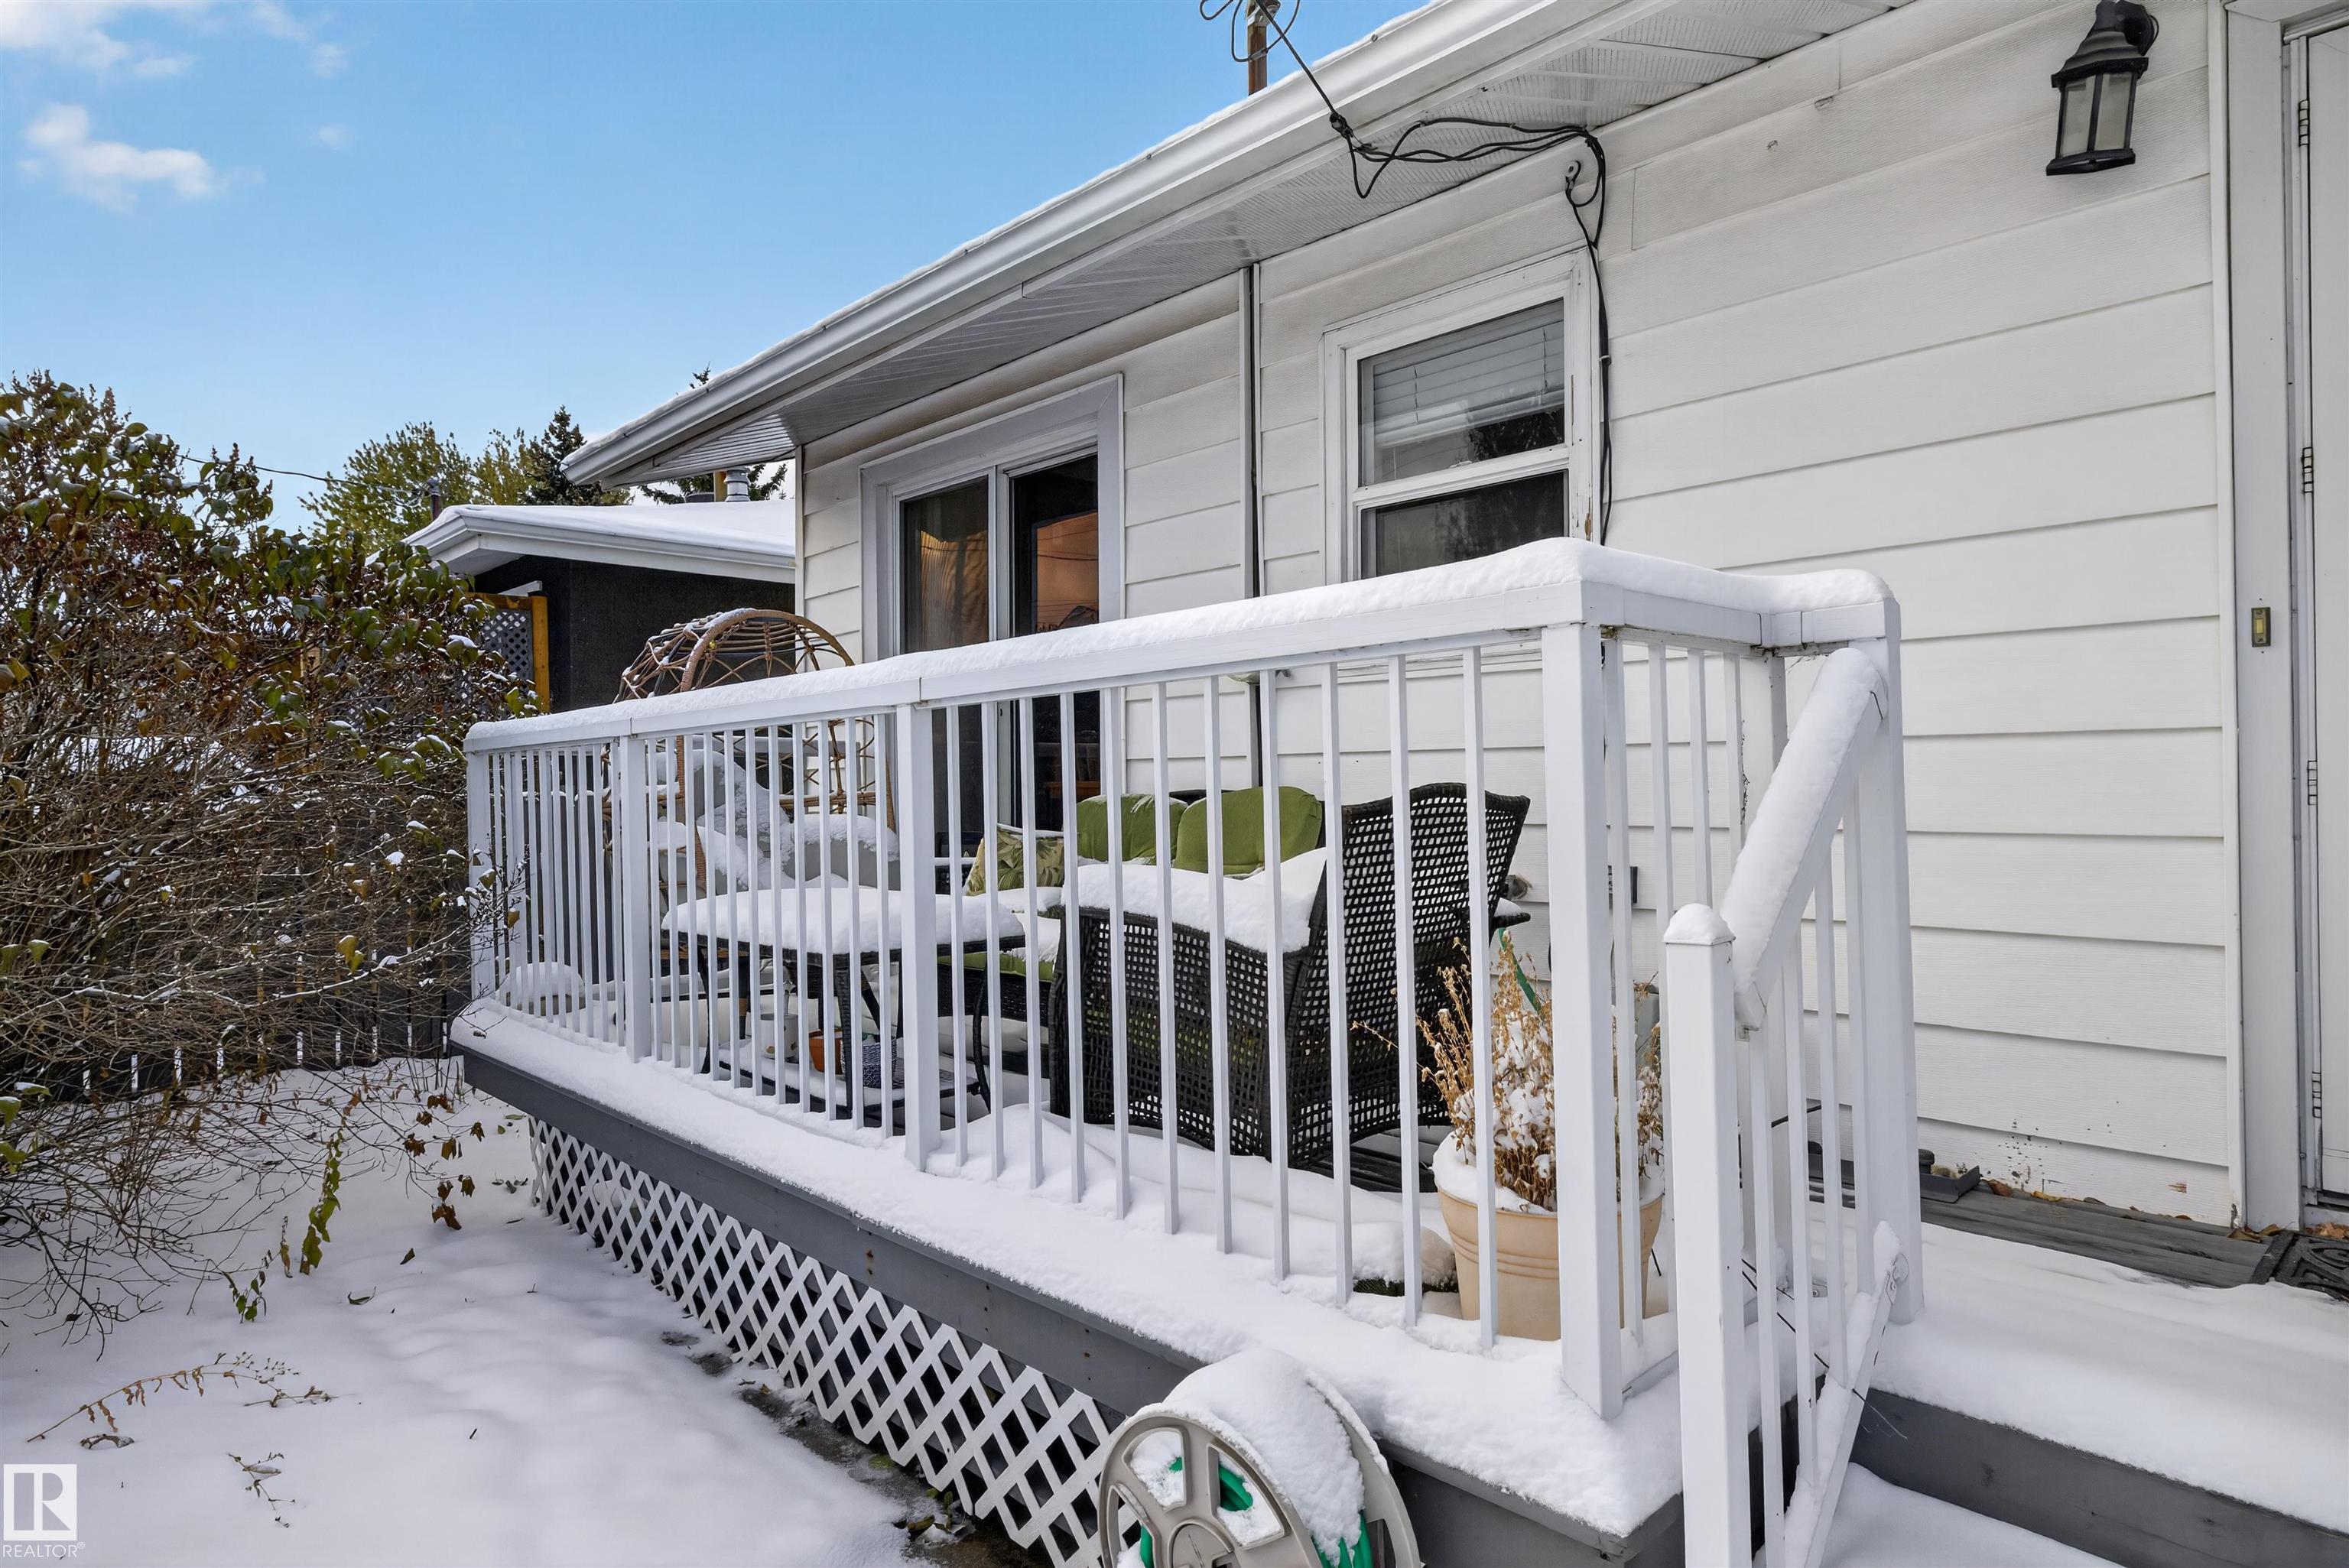
Patio

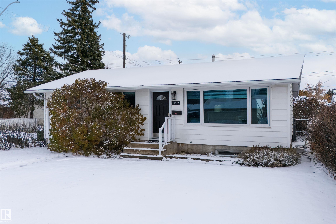
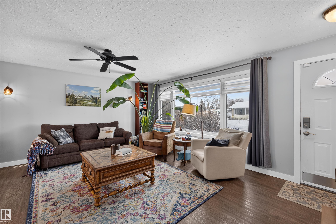
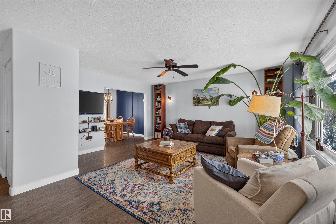
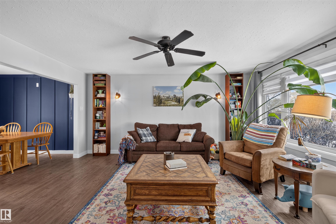
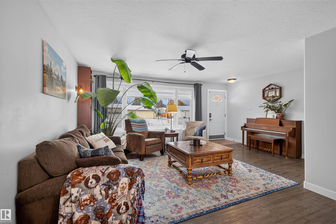
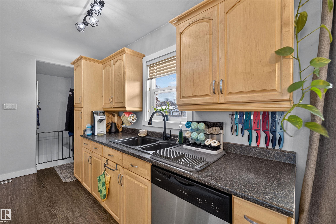
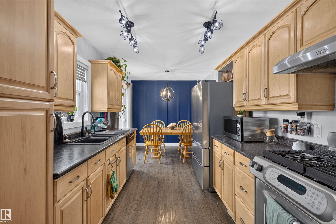
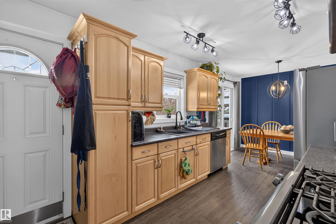
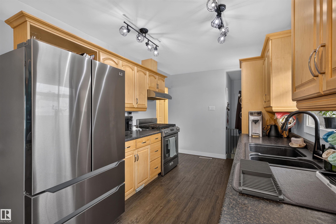
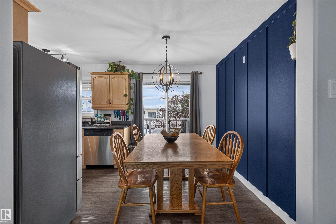
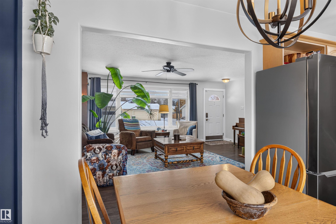
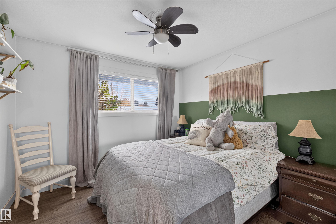
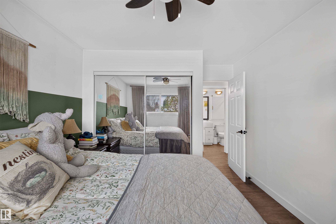
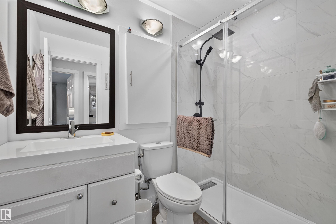
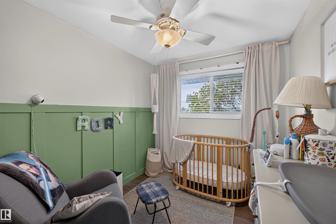
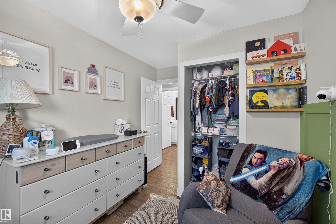
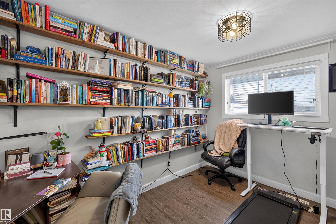
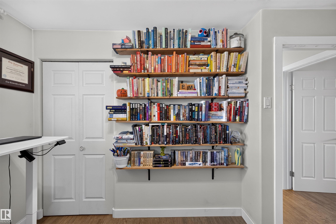
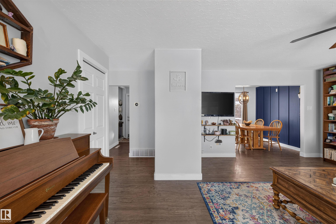
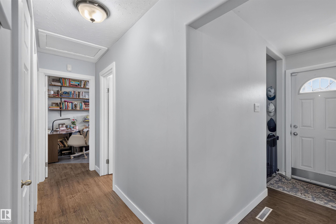
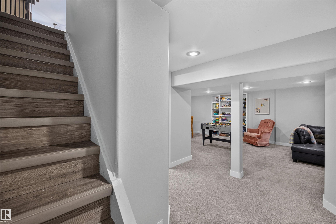
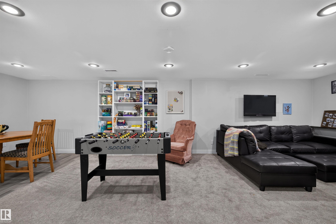
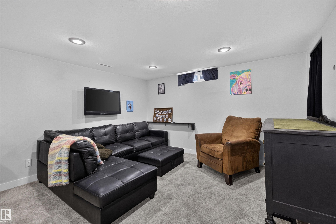
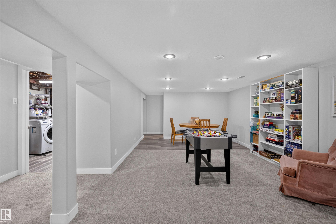
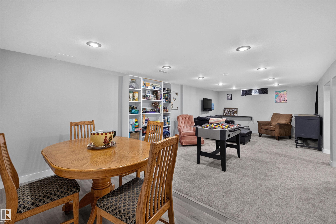
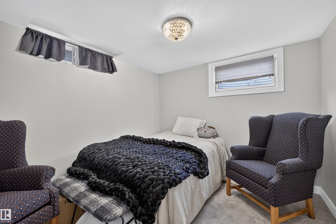
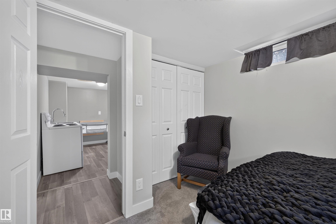
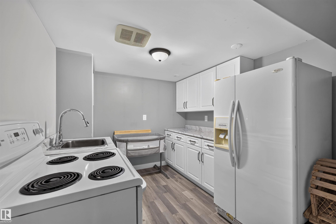
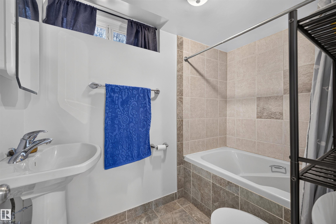
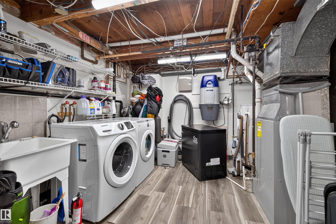
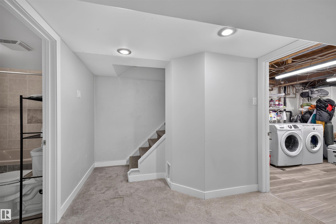
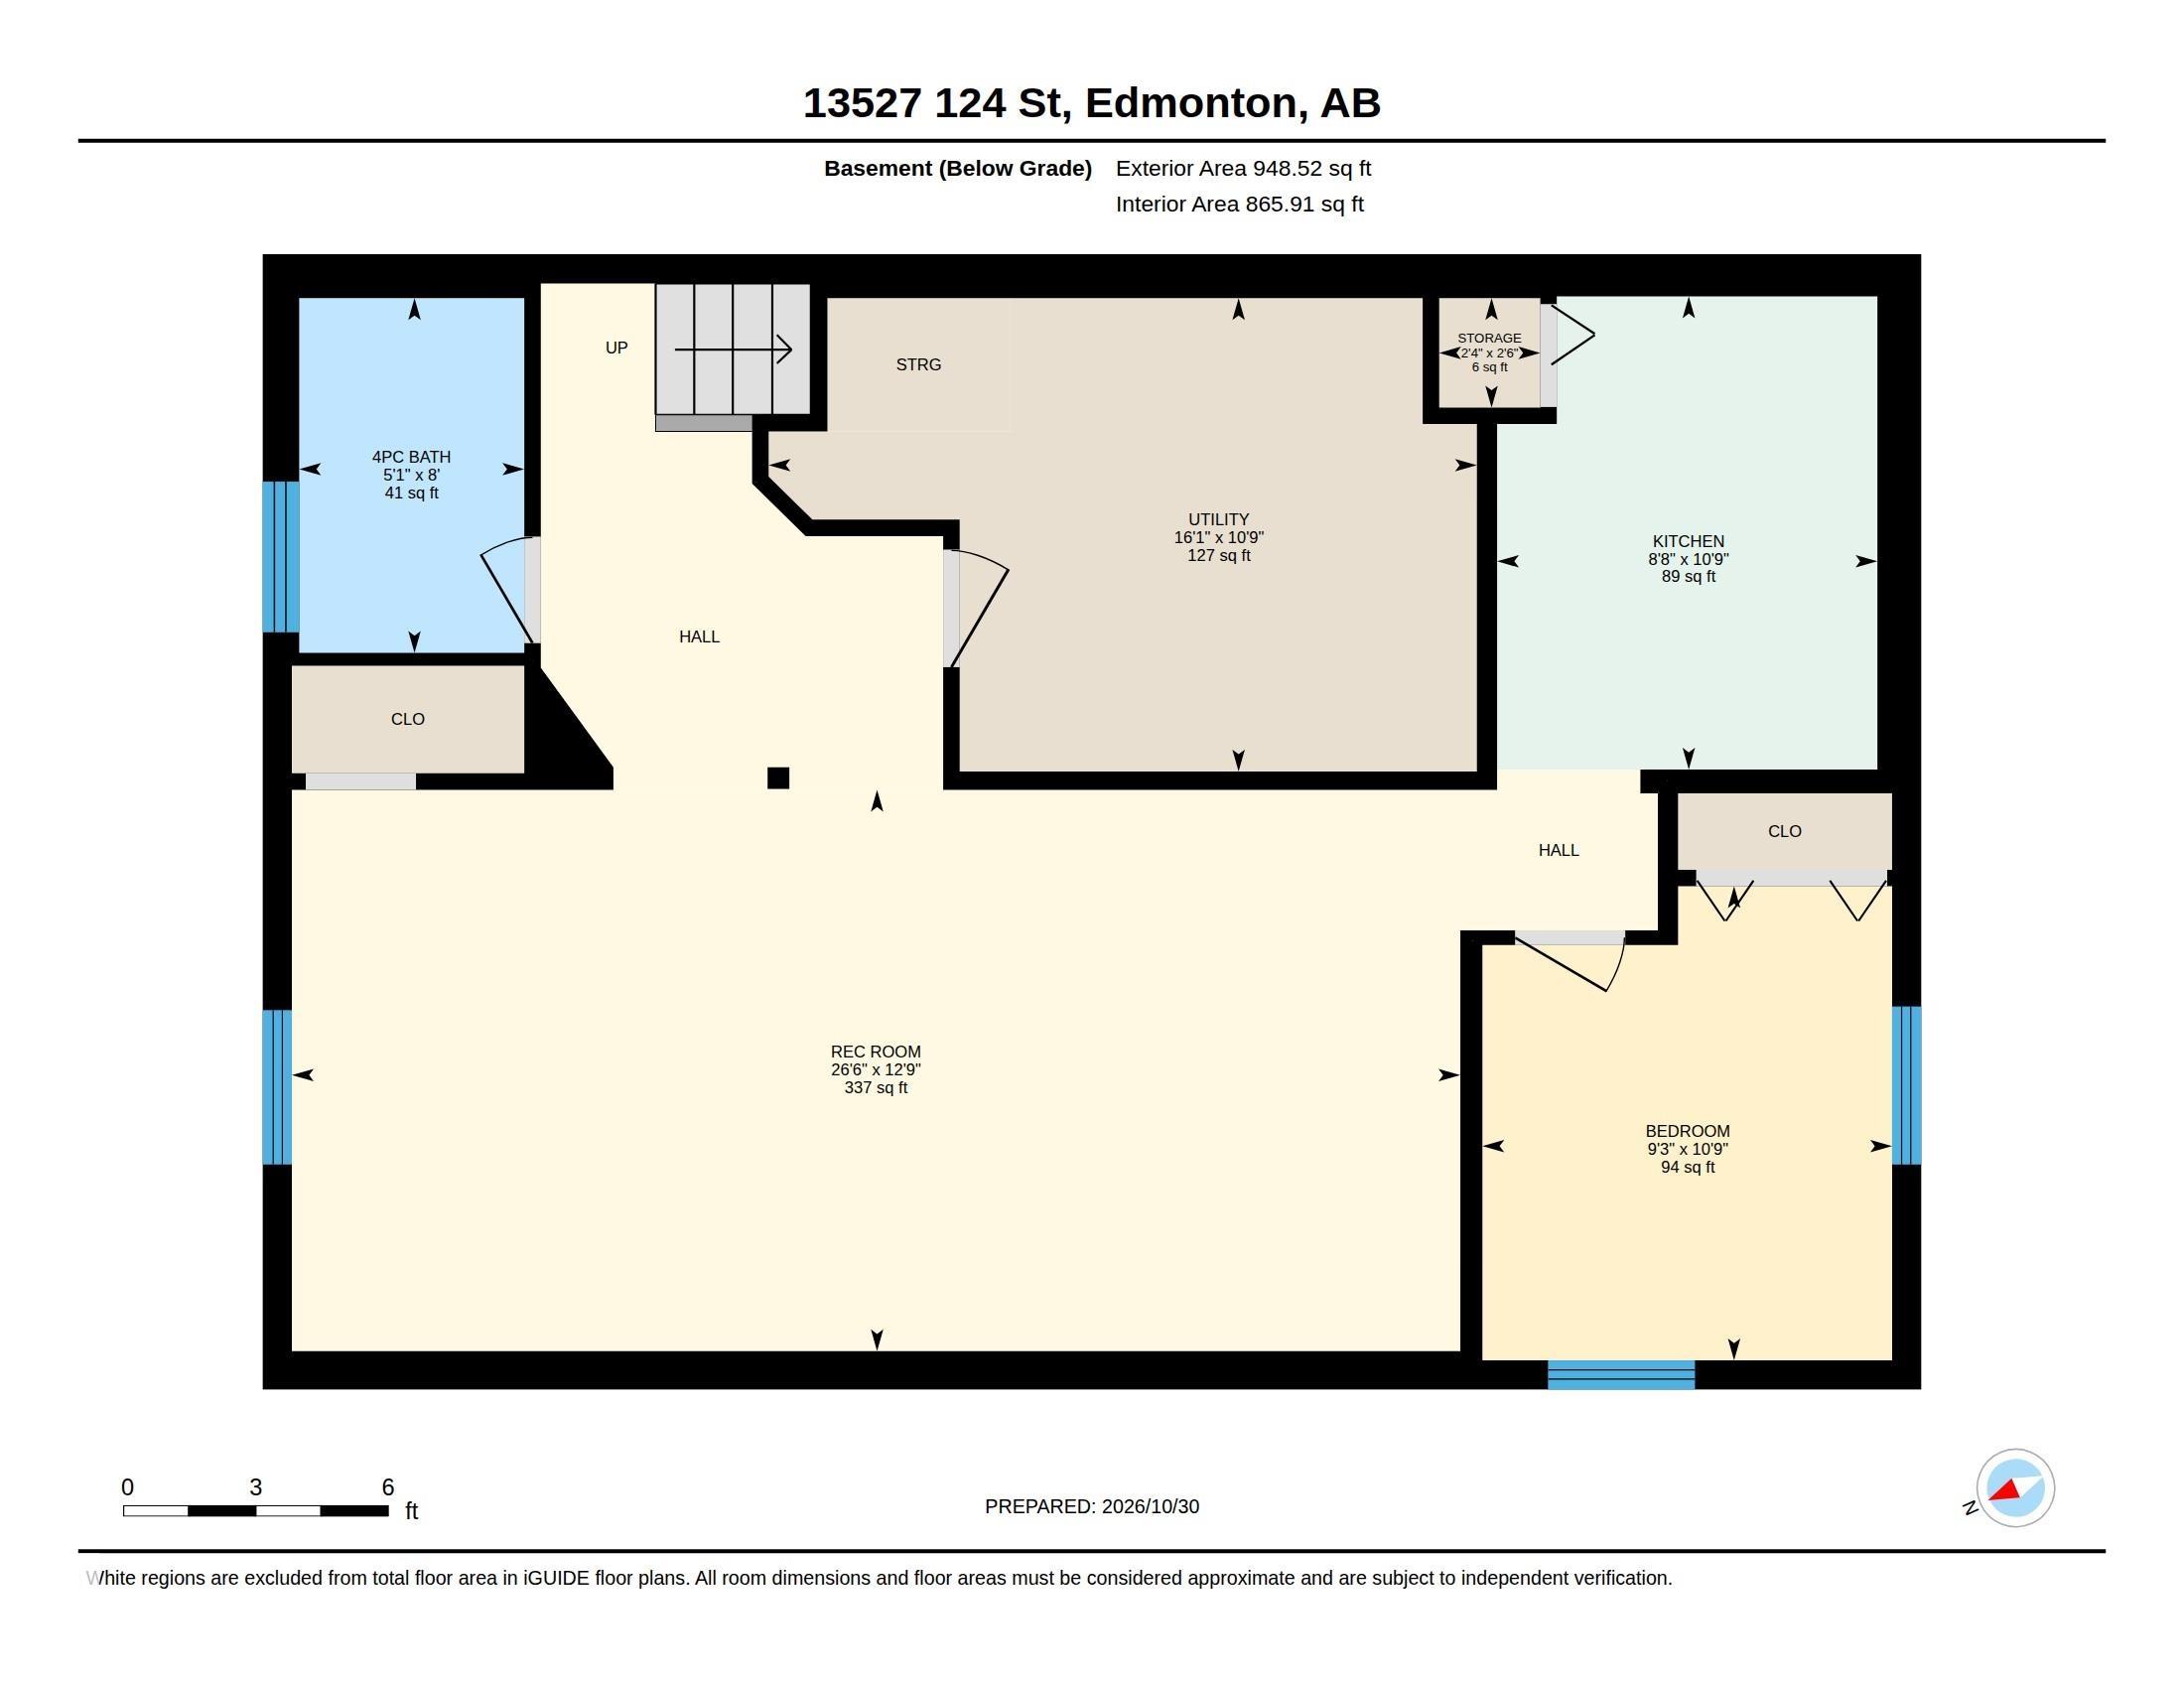
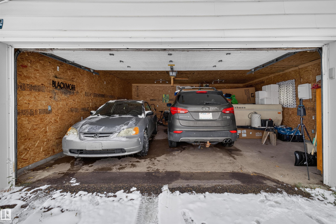
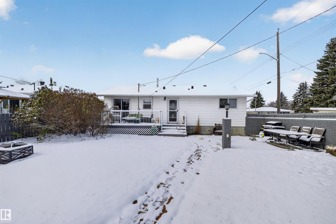
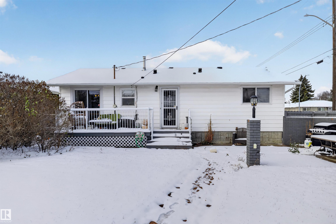
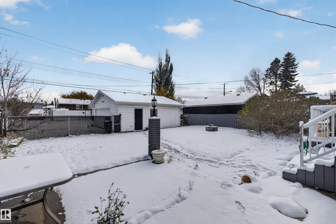
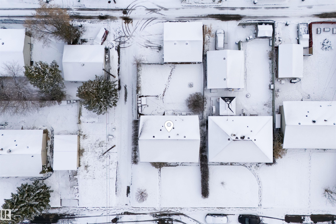
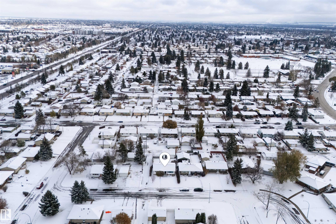
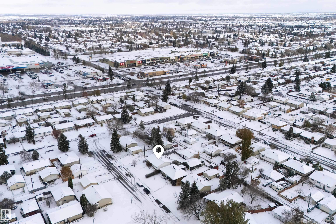
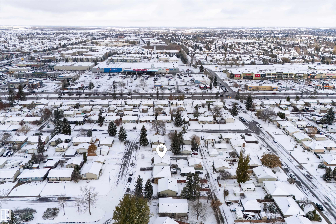
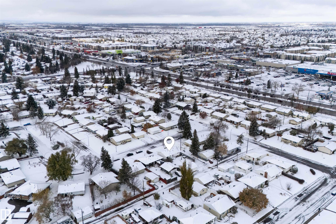
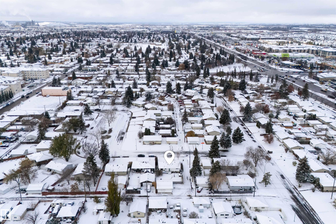
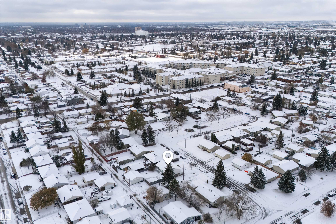
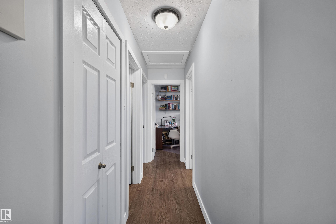
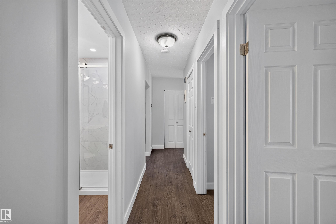
Don't let this opportunity pass you by! Nestled on a quiet street in the heart of Kensington, this Move-In Ready 1,032 SqFt Bungalow is waiting for you to call your own! Perfect for any family, 1st-Time Home Buyer or Investor. Extensively renovated top to bottom, this home offers 4 Bedrooms; 2 Full Bathrooms; Fully Finished Basement & Oversized Double Garage. The Main floor features Newer Vinyl flooring & starts in the spacious Living Room - the perfect area to host family & friends. The Dining area leads i...

Read More

Essential Information

  • MLS® #
    E4515710
  • Year Built
    1958
  • Property Type
    Residential
  • Property Style
    Bungalow
  • MLS® #
    E4515710
  • Year Built
    1958
  • Property Type
    Residential
  • Property Style
    Bungalow
  • MLS® #
    E4515710
  • Year Built
    1958
  • Property Type
    Residential
  • Property Style
    Bungalow

Community Information

  • Area
    Edmonton
  • Neighbourhood/Community
    Kensington
  • Postal Code
    T5L 0R7
  • Area
    Edmonton
  • Neighbourhood/Community
    Kensington
  • Postal Code
    T5L 0R7
  • Area
    Edmonton
  • Neighbourhood/Community
    Kensington
  • Postal Code
    T5L 0R7

Services & Amenities

  • Amenities
    Patio
  • Amenities
    Patio
  • Amenities
    Patio

Interior

  • Floor Finish
    Carpet
    Vinyl Plank
  • Goods Included
    Dishwasher-Built-In
    Dryer
    Garage Control
    Garage Opener
    Oven-Microwave
    Stove-Electric
    Stove-Gas
    Washer
    All Window Coverings
    Refrigerators-Two
  • Heating Type
    Forced Air-1
    Natural Gas
  • Basement
    Full
  • Basement Development
    Fully Finished
  • Floor Finish
    Carpet, Vinyl Plank
  • Goods Included
    Dishwasher-Built-In, Dryer, Garage Control, Garage Opener, Oven-Microwave, Stove-Electric, Stove-Gas, Washer, All Window Coverings, Refrigerators-Two
  • Heating Type
    Forced Air-1, Natural Gas
  • Basement
    Full
  • Basement Development
    Fully Finished
  • Floor Finish
    Carpet
    Vinyl Plank
  • Goods Included
    Dishwasher-Built-In
    Dryer
    Garage Control
    Garage Opener
    Oven-Microwave
    Stove-Electric
    Stove-Gas
    Washer
    All Window Coverings
    Refrigerators-Two
  • Heating Type
    Forced Air-1
    Natural Gas
  • Basement
    Full
  • Basement Development
    Fully Finished

Exterior

  • Lot/Exterior Features
    Back Lane
    Fully Fenced
    Landscaped
    Park/Reserve
    Public Transportation
    Schools
    Shopping Nearby
  • Roof
    Asphalt Shingles
  • Foundation
    Concrete Perimeter
  • Lot/Exterior Features
    Back Lane, Fully Fenced, Landscaped, Park/Reserve, Public Transportation, Schools, Shopping Nearby
  • Roof
    Asphalt Shingles
  • Foundation
    Concrete Perimeter
  • Lot/Exterior Features
    Back Lane
    Fully Fenced
    Landscaped
    Park/Reserve
    Public Transportation
    Schools
    Shopping Nearby
  • Roof
    Asphalt Shingles
  • Foundation
    Concrete Perimeter

Additional Details

  • Property Class
    Single Family
  • Site Influences
    Back Lane
    Fully Fenced
    Landscaped
    Park/Reserve
    Public Transportation
    Schools
    Shopping Nearby
  • Road Access
    Paved
  • Last Updated
    10/5/2026 20:46
  • Property Class
    Single Family
  • Site Influences
    Back Lane, Fully Fenced, Landscaped, Park/Reserve, Public Transportation, Schools, Shopping Nearby
  • Road Access
    Paved
  • Last Updated
    10/5/2026 20:46
  • Property Class
    Single Family
  • Site Influences
    Back Lane
    Fully Fenced
    Landscaped
    Park/Reserve
    Public Transportation
    Schools
    Shopping Nearby
  • Road Access
    Paved
  • Last Updated
    10/5/2026 20:46

$419,000

13527 124 Street

Schedule Tour
Contact Agent

$1909/month
Est. Monthly Payment
$
$
%
Learn More

Mortgage values are calculated by Redman Technologies Inc based on values provided in the REALTOR® Association of Edmonton listing data feed.