
Courtesy of Travis Hawryluk of RE/MAX PREFERRED CHOICE

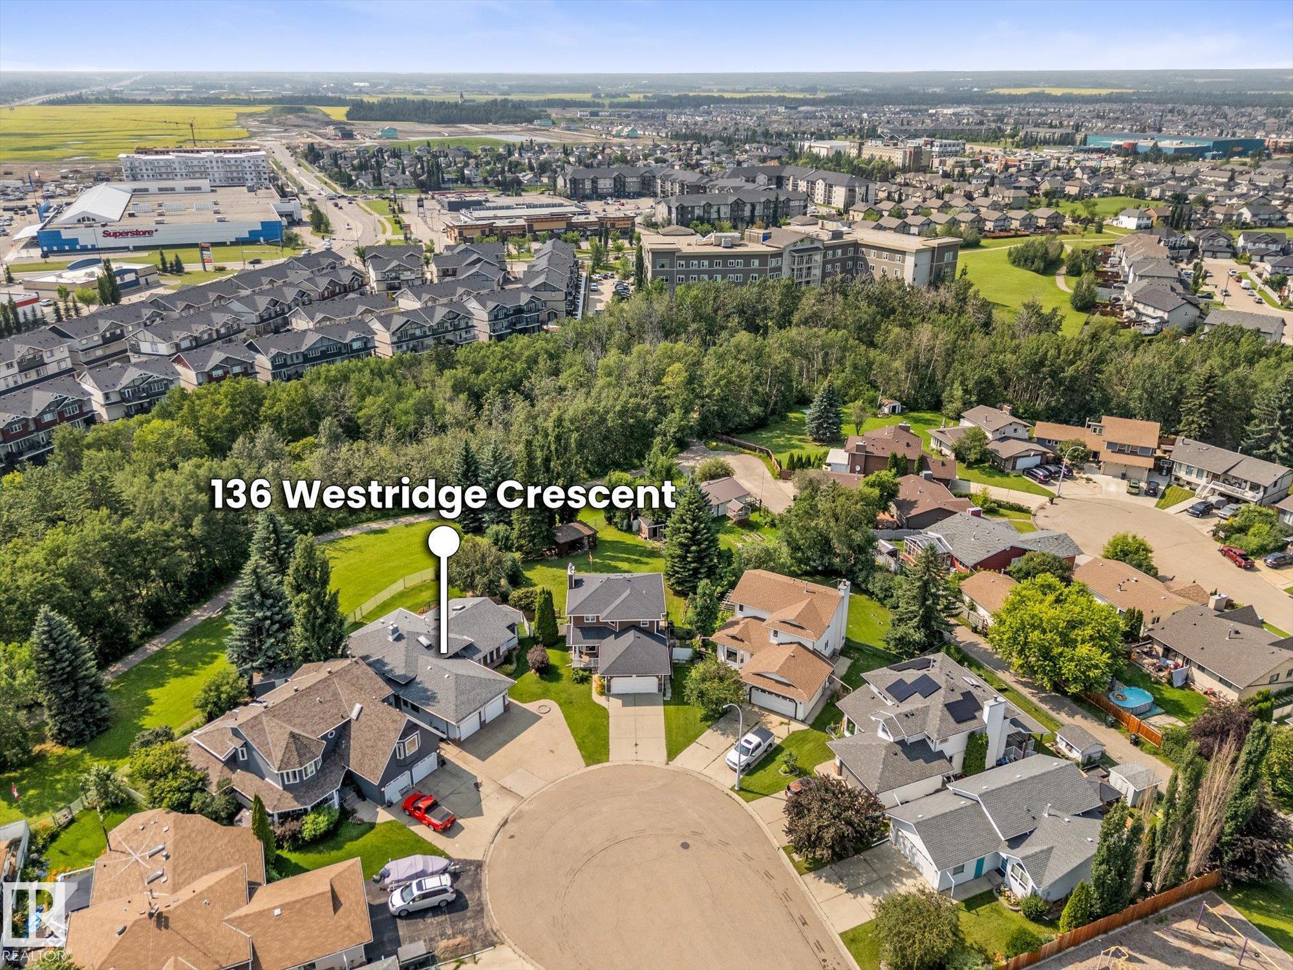
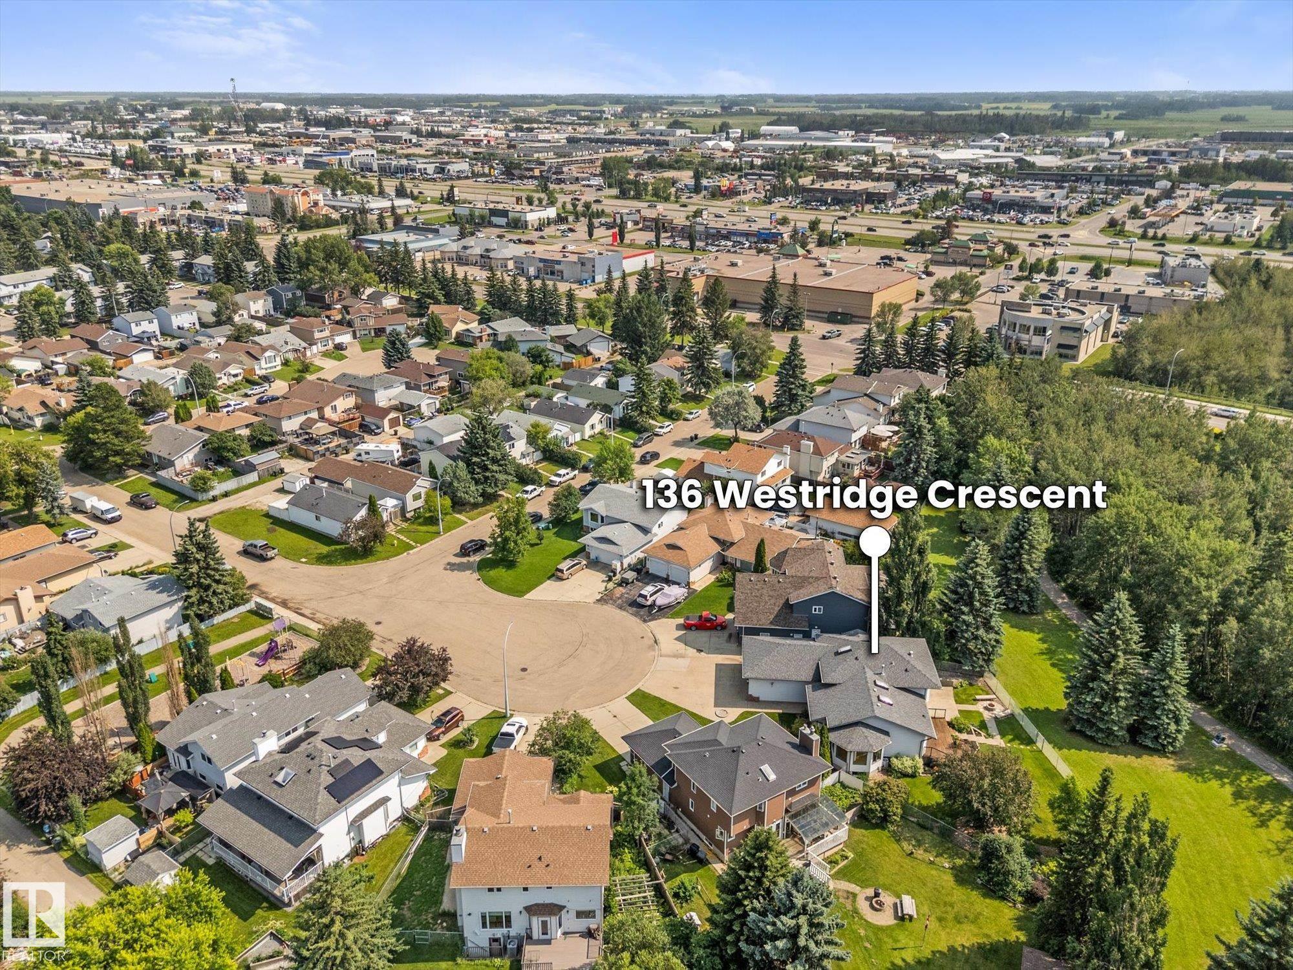
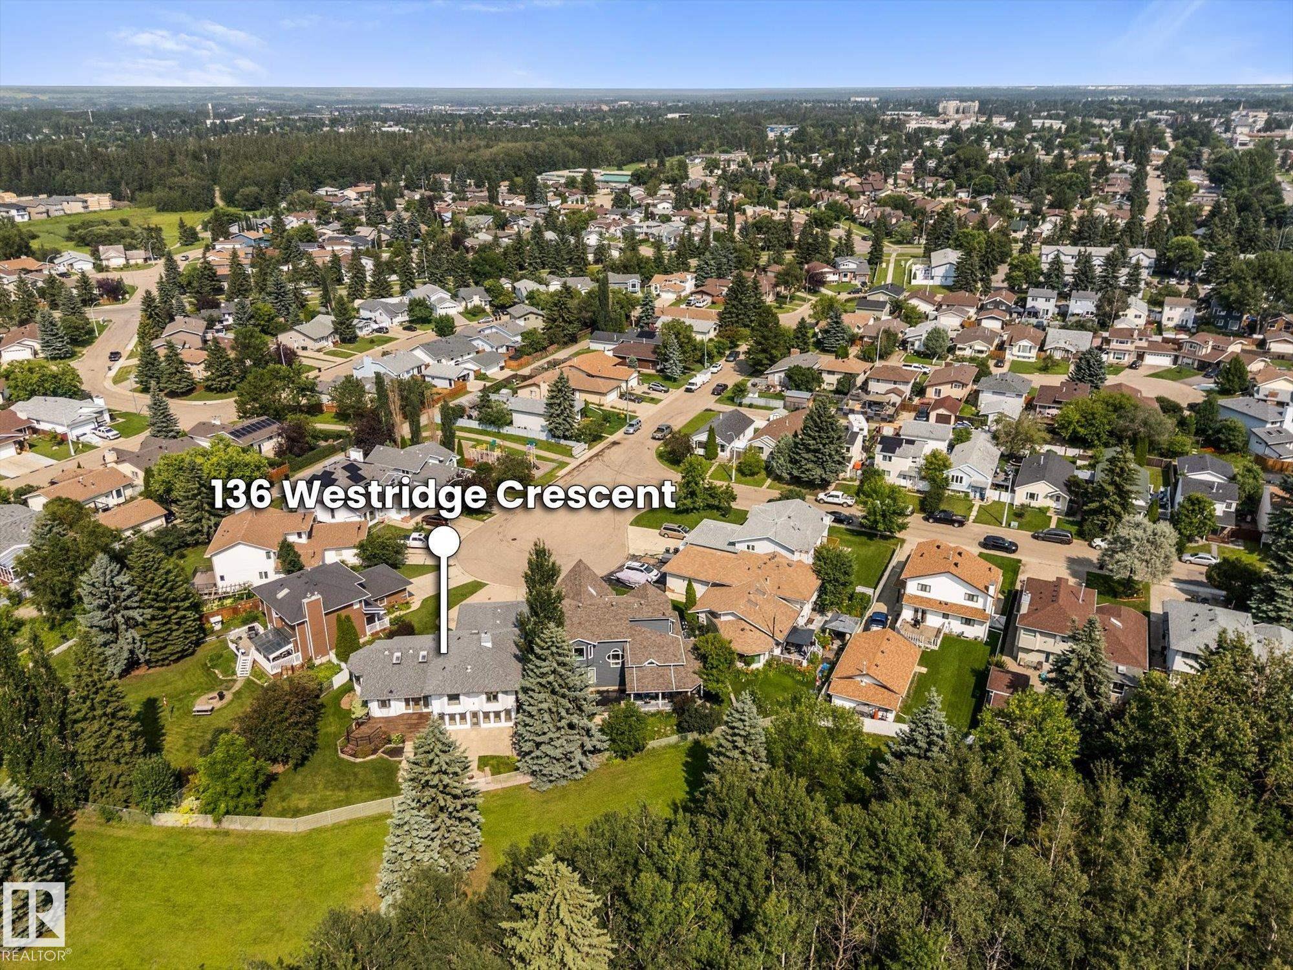
136 WESTRIDGE Crescent, House for sale in West Grove Spruce Grove , Alberta , T7X 3C8

 MLS® # E4500671

6 bedrooms

3 bathrooms

1,653 sqft

Sign up to View

Days on Market

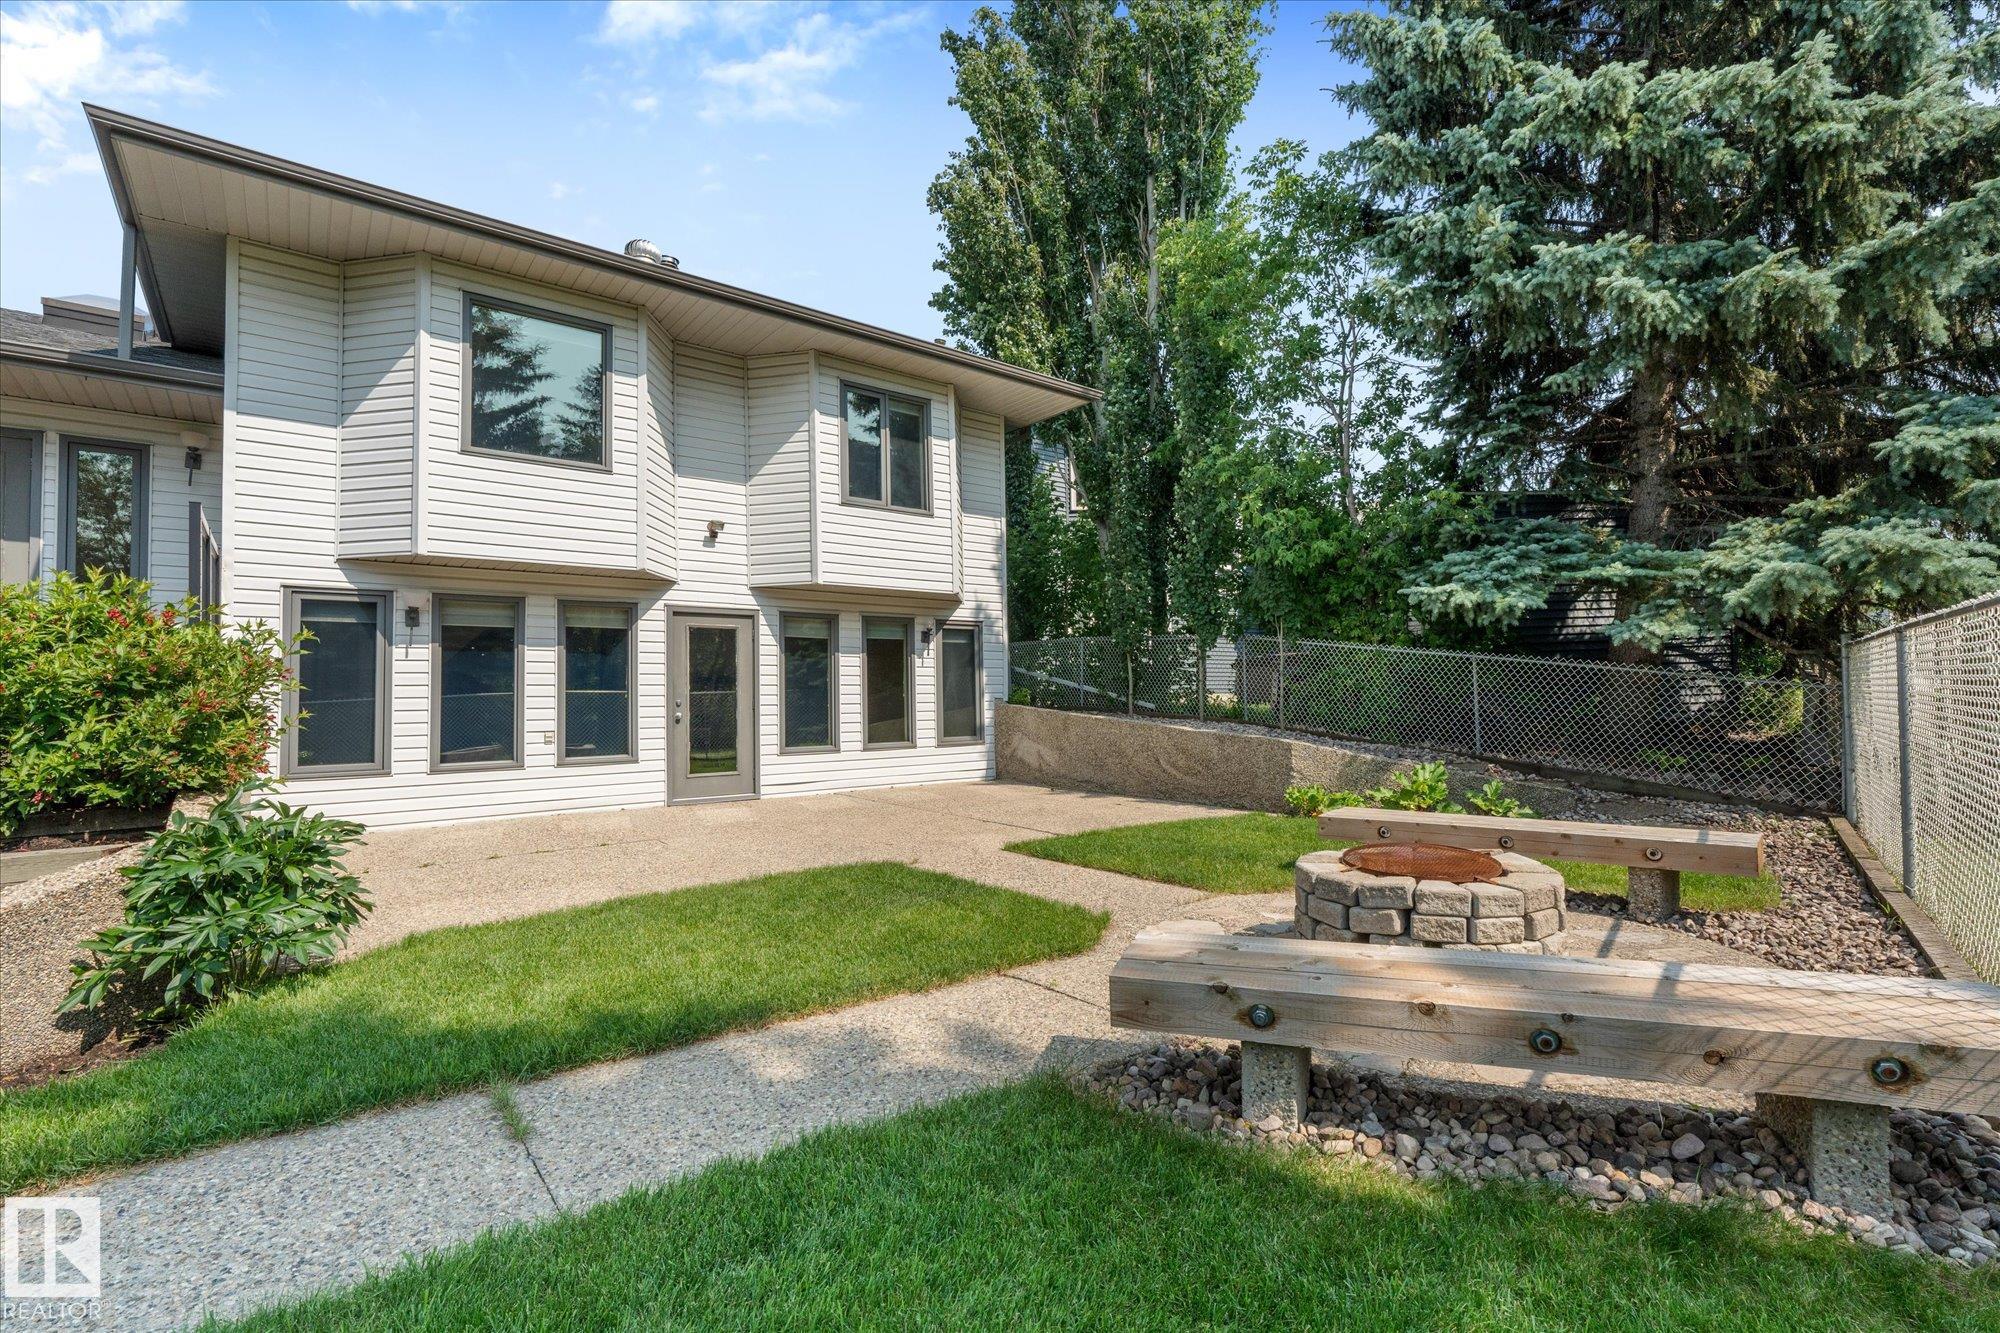
Air Conditioner Deck Fire Pit

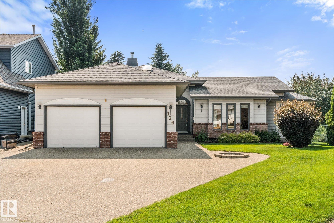
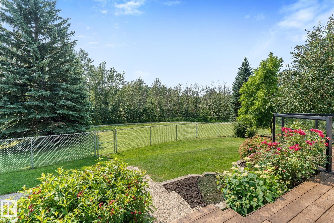
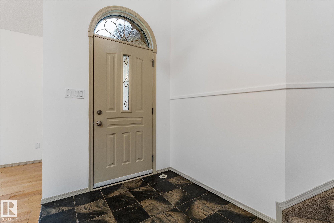
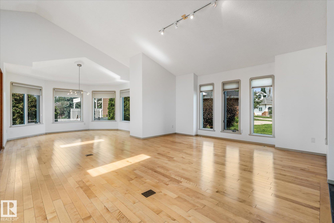
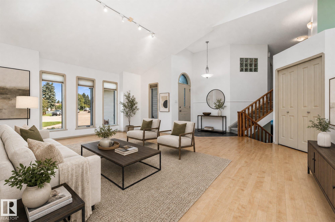
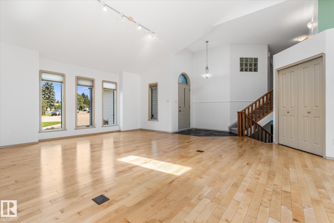
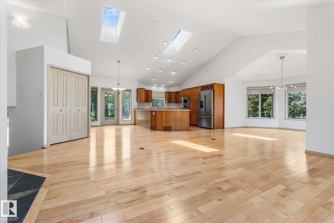
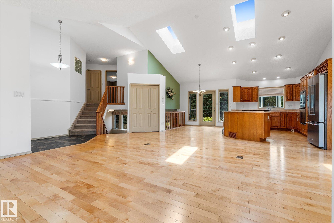
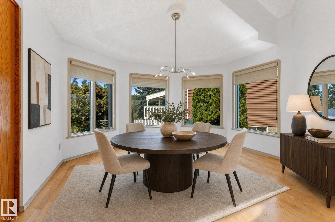
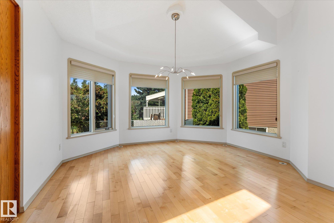
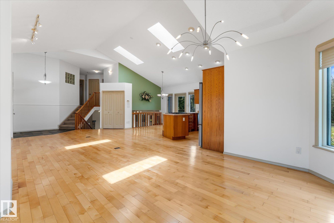
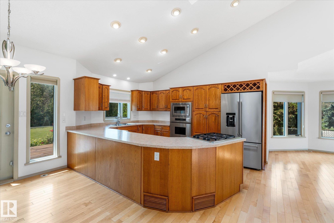
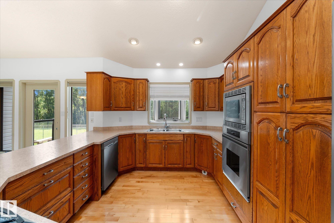
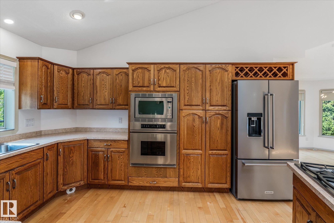
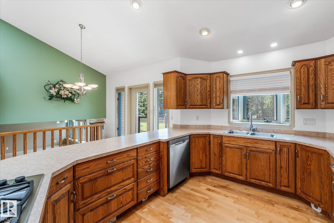
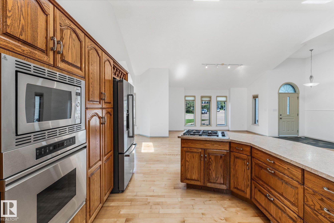
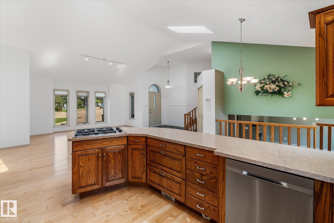
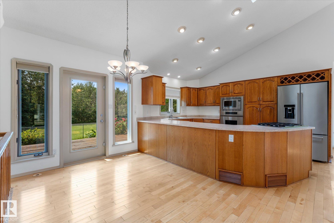
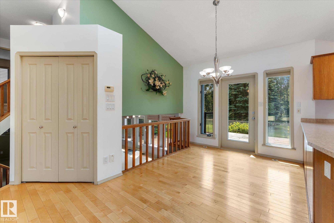
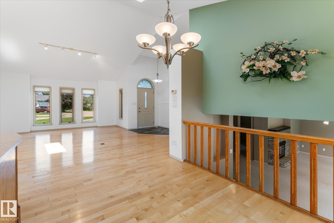
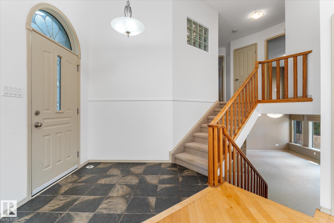
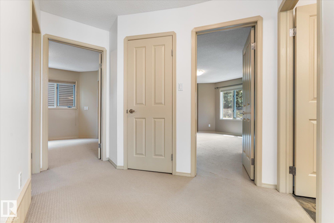
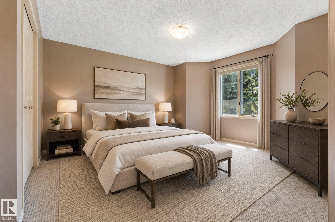
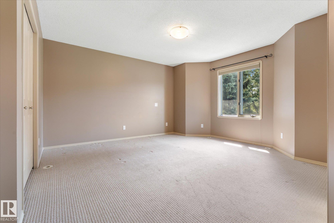
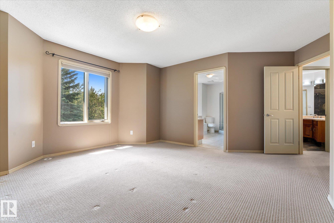
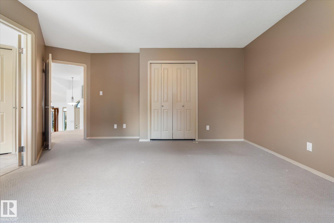
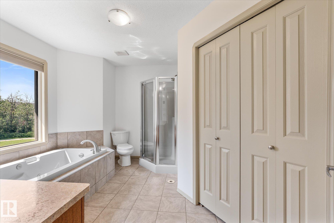
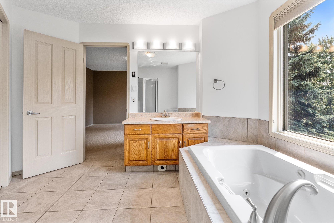
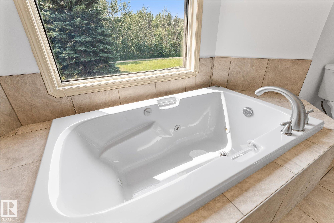
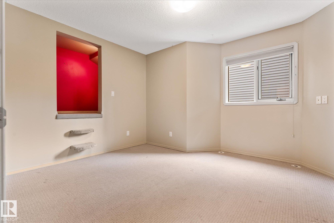
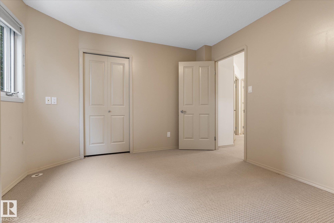
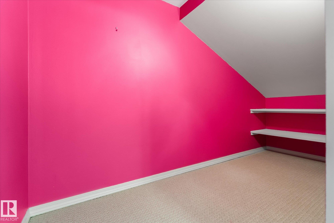
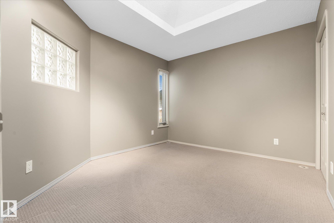
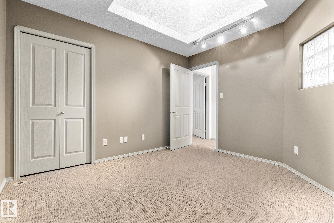
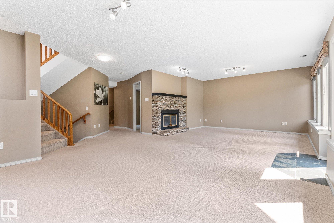
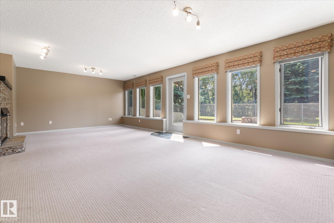
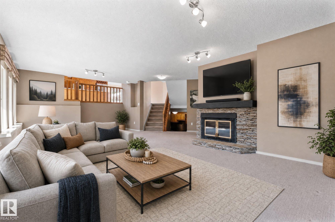
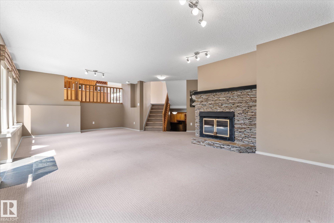
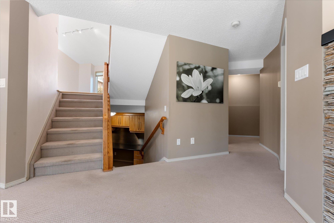
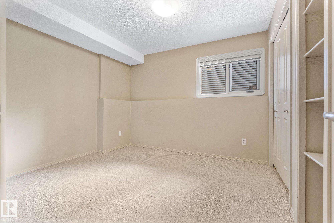
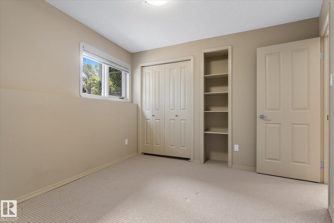
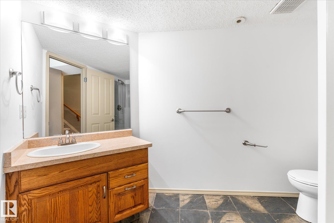
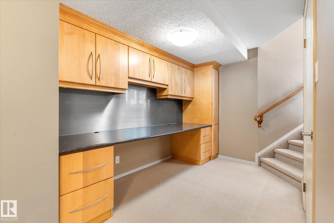
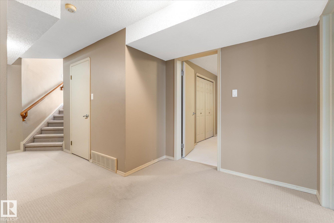
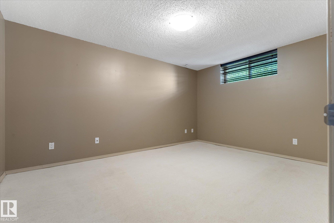
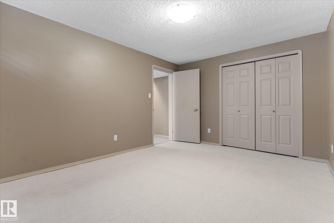
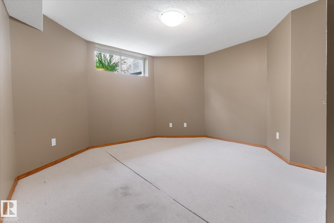
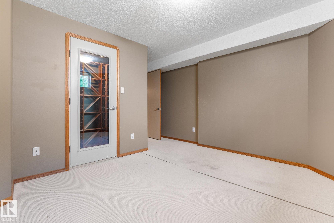
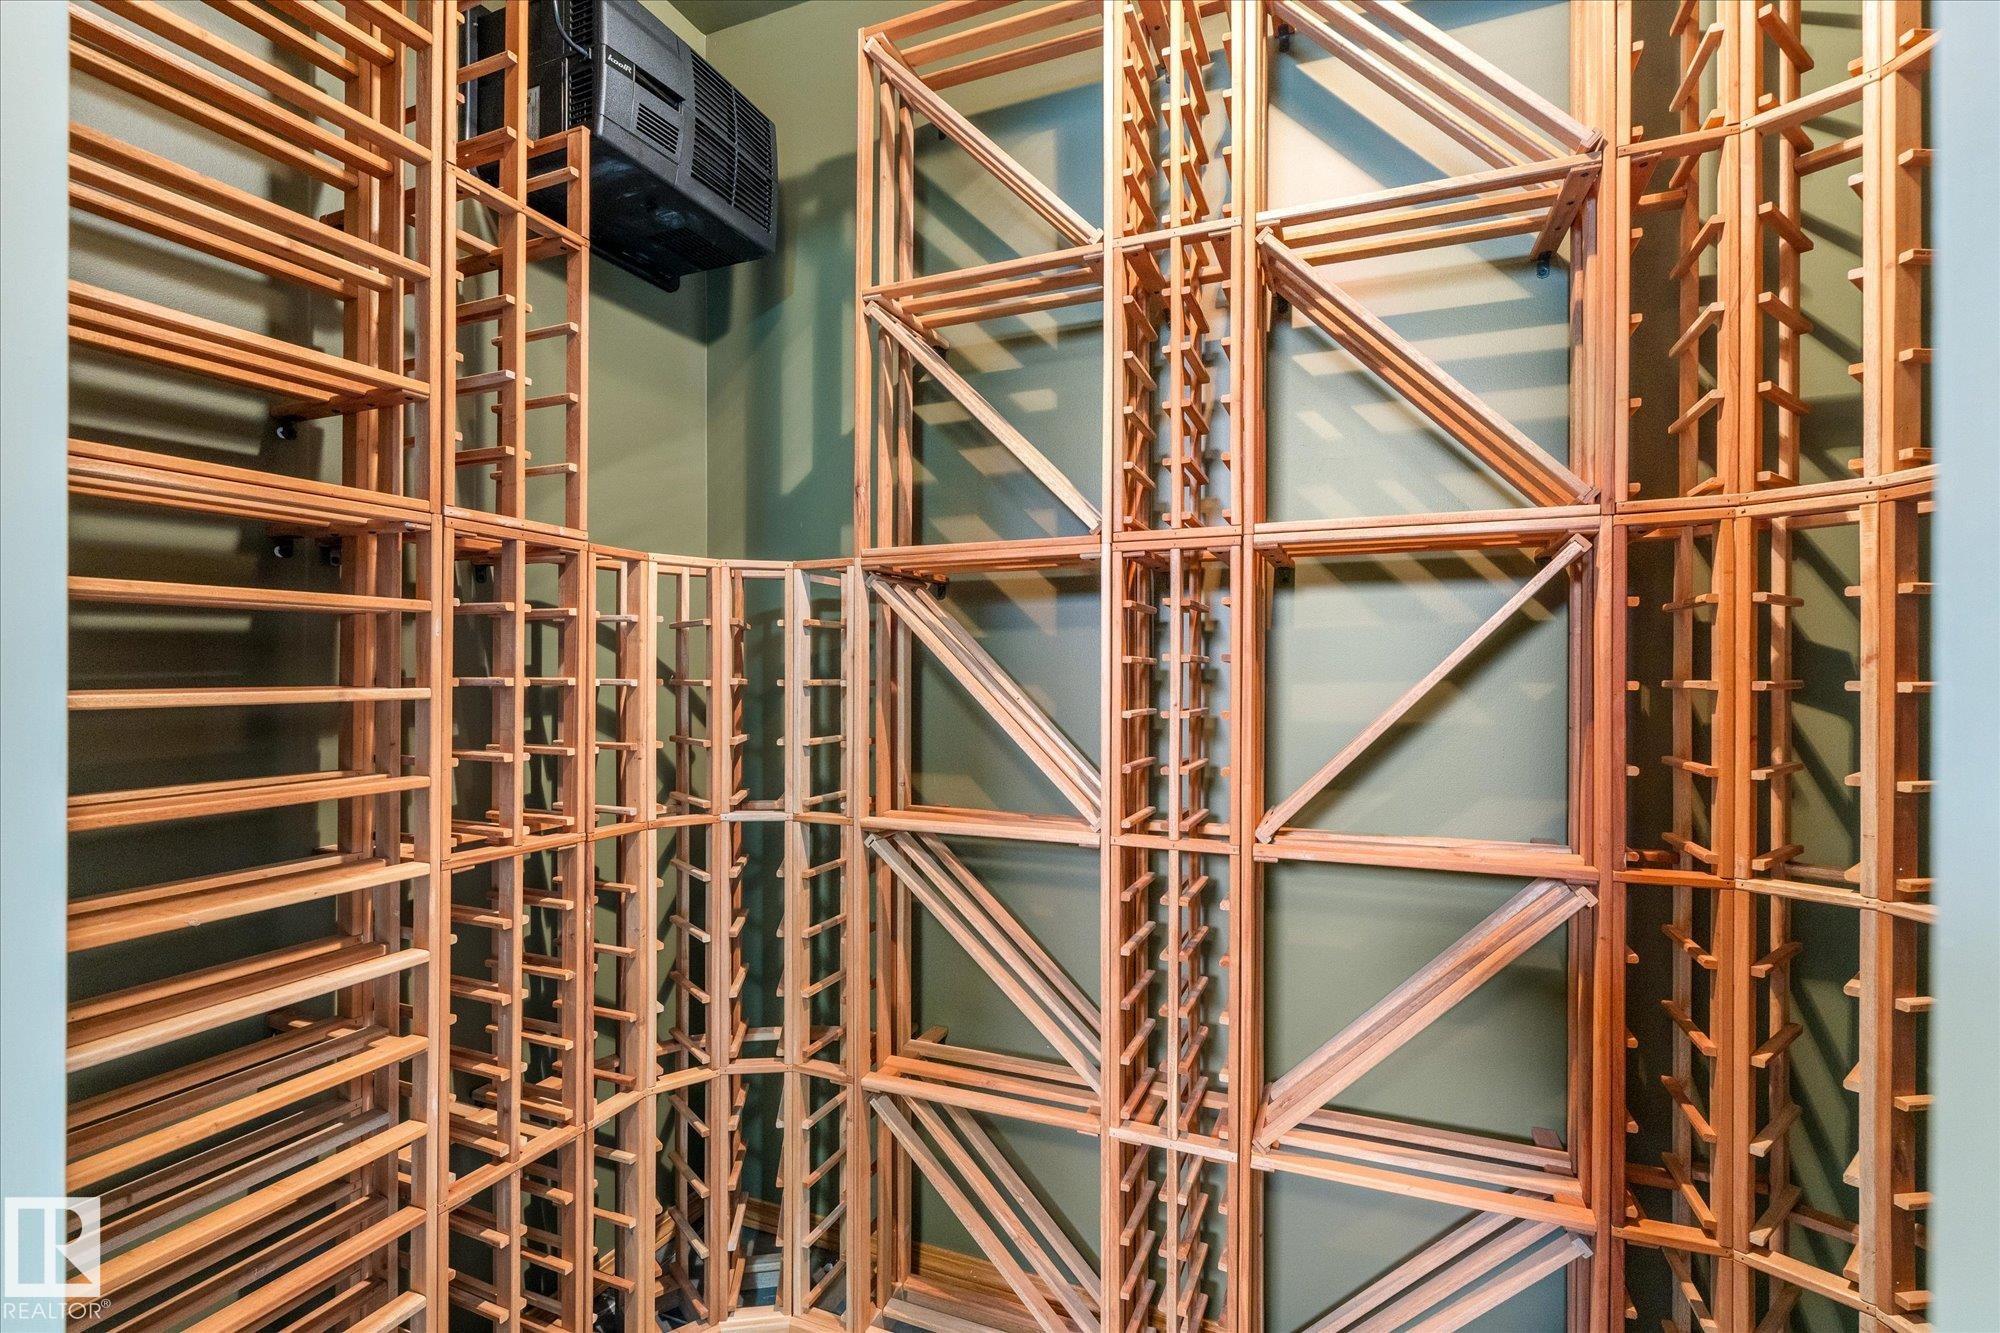
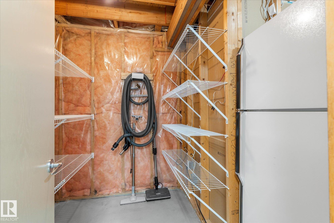
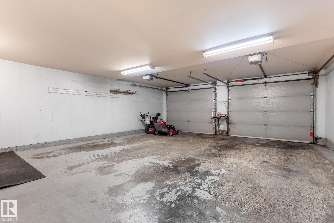
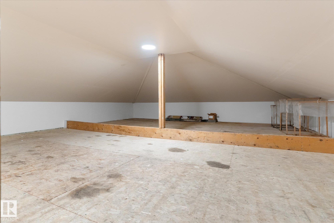
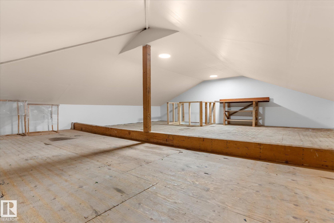
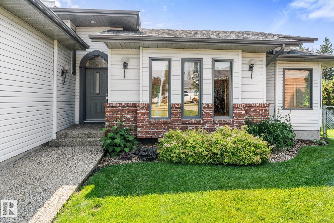
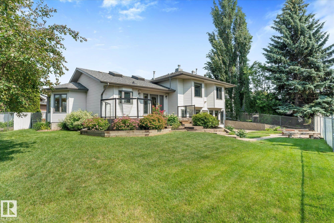
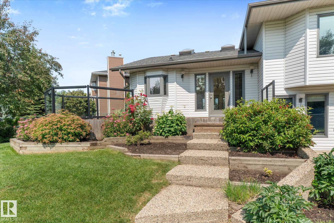
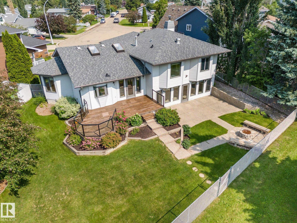
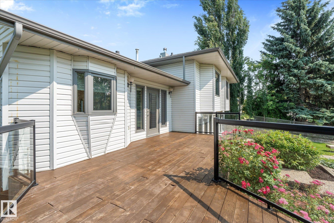
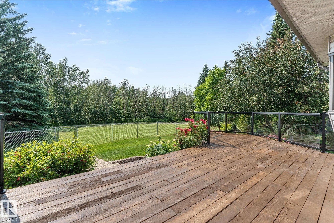
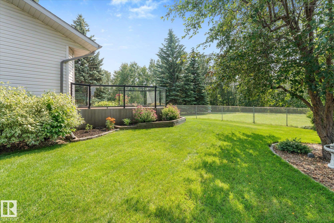
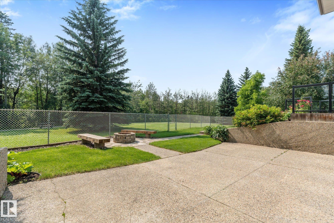
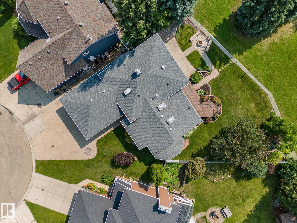
Backed by endless greenspace and wrapped in quiet cul-de-sac privacy, this custom split level feels like living on the edge of your own private park. Soaring ceilings, thoughtful details, and sprawling living spaces create an immediate sense of “wow,” while the pie-shaped yard stretches out behind you with no neighbours in sight. The main floor flows effortlessly from living room to kitchen to dinette and into a formal dining space made for gathering. Upstairs, three bedrooms and two full bathrooms include ...

Read More

Essential Information

  • MLS® #
    E4500671
  • Year Built
    1989
  • Property Type
    Residential
  • Property Style
    4 Level Split
  • MLS® #
    E4500671
  • Year Built
    1989
  • Property Type
    Residential
  • Property Style
    4 Level Split
  • MLS® #
    E4500671
  • Year Built
    1989
  • Property Type
    Residential
  • Property Style
    4 Level Split

Community Information

  • Area
    Spruce Grove
  • Neighbourhood/Community
    West Grove
  • Postal Code
    T7X 3C8
  • Area
    Spruce Grove
  • Neighbourhood/Community
    West Grove
  • Postal Code
    T7X 3C8
  • Area
    Spruce Grove
  • Neighbourhood/Community
    West Grove
  • Postal Code
    T7X 3C8

Services & Amenities

  • Amenities
    Air Conditioner
    Deck
    Fire Pit
  • Amenities
    Air Conditioner, Deck, Fire Pit,
  • Amenities
    Air Conditioner
    Deck
    Fire Pit

Interior

  • Floor Finish
    Carpet
    Ceramic Tile
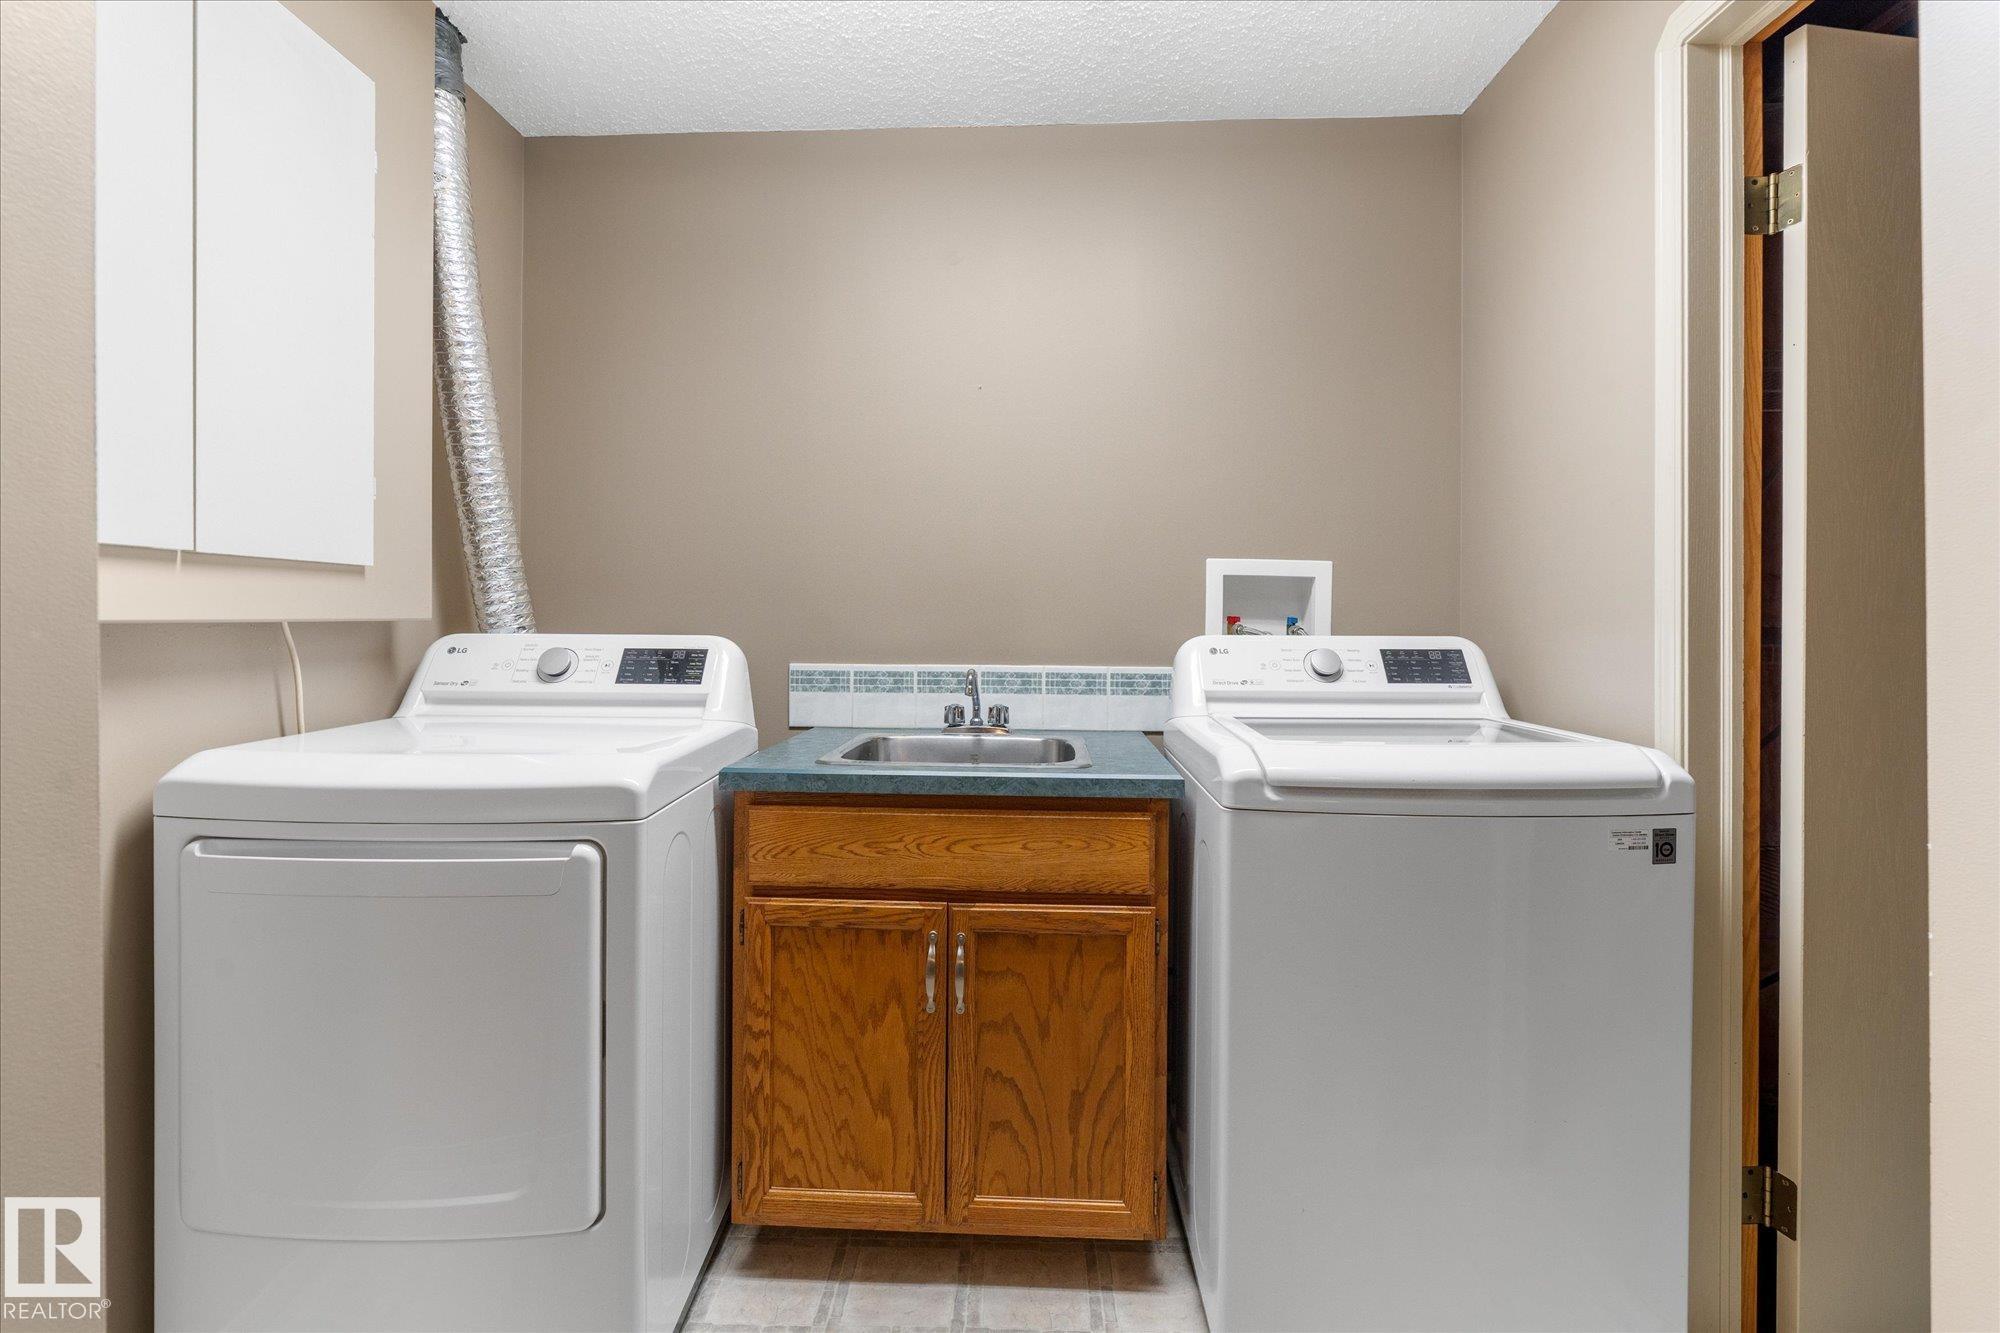
  • Goods Included
    Air Conditioning-Central
    Dishwasher-Built-In
    Dryer
    Garage Control
    Garage Opener
    Garburator
    Oven-Built-In
    Oven-Microwave
    Refrigerator
    Stove-Countertop Gas
    Vacuum System Attachments
    Vacuum Systems
    Washer
    Window Coverings
  • Heating Type
    Forced Air-1
    In Floor Heat System
    Natural Gas
  • Fireplace Fuel
    Wood
  • Basement
    Full
  • Basement Development
    Fully Finished
  • Floor Finish
    Carpet, Ceramic Tile
  • Goods Included
    Air Conditioning-Central, Dishwasher-Built-In, Dryer, Garage Control, Garage Opener, Garburator, Oven-Built-In, Oven-Microwave, Refrigerator, Stove-Countertop Gas, Vacuum System Attachments, Vacuum Systems, Washer, Window Coverings
  • Heating Type
    Forced Air-1, In Floor Heat System, Natural Gas
  • Fireplace Fuel
    Wood
  • Basement
    Full
  • Basement Development
    Fully Finished
  • Floor Finish
    Carpet
    Ceramic Tile
  • Goods Included
    Air Conditioning-Central
    Dishwasher-Built-In
    Dryer
    Garage Control
    Garage Opener
    Garburator
    Oven-Built-In
    Oven-Microwave
    Refrigerator
    Stove-Countertop Gas
    Vacuum System Attachments
    Vacuum Systems
    Washer
    Window Coverings
  • Heating Type
    Forced Air-1
    In Floor Heat System
    Natural Gas
  • Fireplace Fuel
    Wood
  • Basement
    Full
  • Basement Development
    Fully Finished

Exterior

  • Lot/Exterior Features
    Backs Onto Park/Trees
    Fenced
    Landscaped
    See Remarks
  • Roof
    Asphalt Shingles
  • Foundation
    Concrete Perimeter
  • Lot/Exterior Features
    Backs Onto Park/Trees, Fenced, Landscaped, See Remarks
  • Roof
    Asphalt Shingles
  • Foundation
    Concrete Perimeter
  • Lot/Exterior Features
    Backs Onto Park/Trees
    Fenced
    Landscaped
    See Remarks
  • Roof
    Asphalt Shingles
  • Foundation
    Concrete Perimeter

Additional Details

  • Property Class
    Single Family
  • Site Influences
    Backs Onto Park/Trees
    Fenced
    Landscaped
    See Remarks
  • Road Access
    Paved
  • Last Updated
    6/6/2026 1:16
  • Property Class
    Single Family
  • Site Influences
    Backs Onto Park/Trees, Fenced, Landscaped, See Remarks
  • Road Access
    Paved
  • Last Updated
    6/6/2026 1:16
  • Property Class
    Single Family
  • Site Influences
    Backs Onto Park/Trees
    Fenced
    Landscaped
    See Remarks
  • Road Access
    Paved
  • Last Updated
    6/6/2026 1:16

$618,000

136 WESTRIDGE Crescent

Schedule Tour
Contact Agent

$2815/month
Est. Monthly Payment
$
$
%
Learn More

Mortgage values are calculated by Redman Technologies Inc based on values provided in the REALTOR® Association of Edmonton listing data feed.