
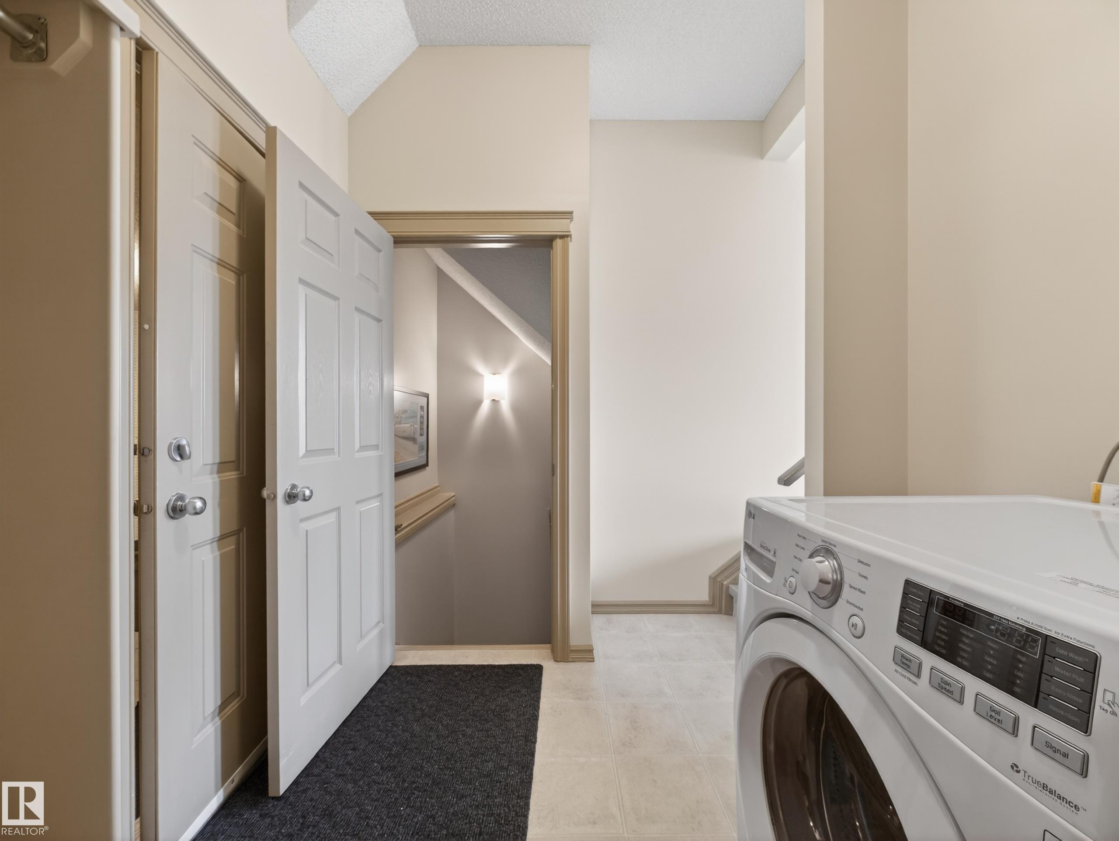
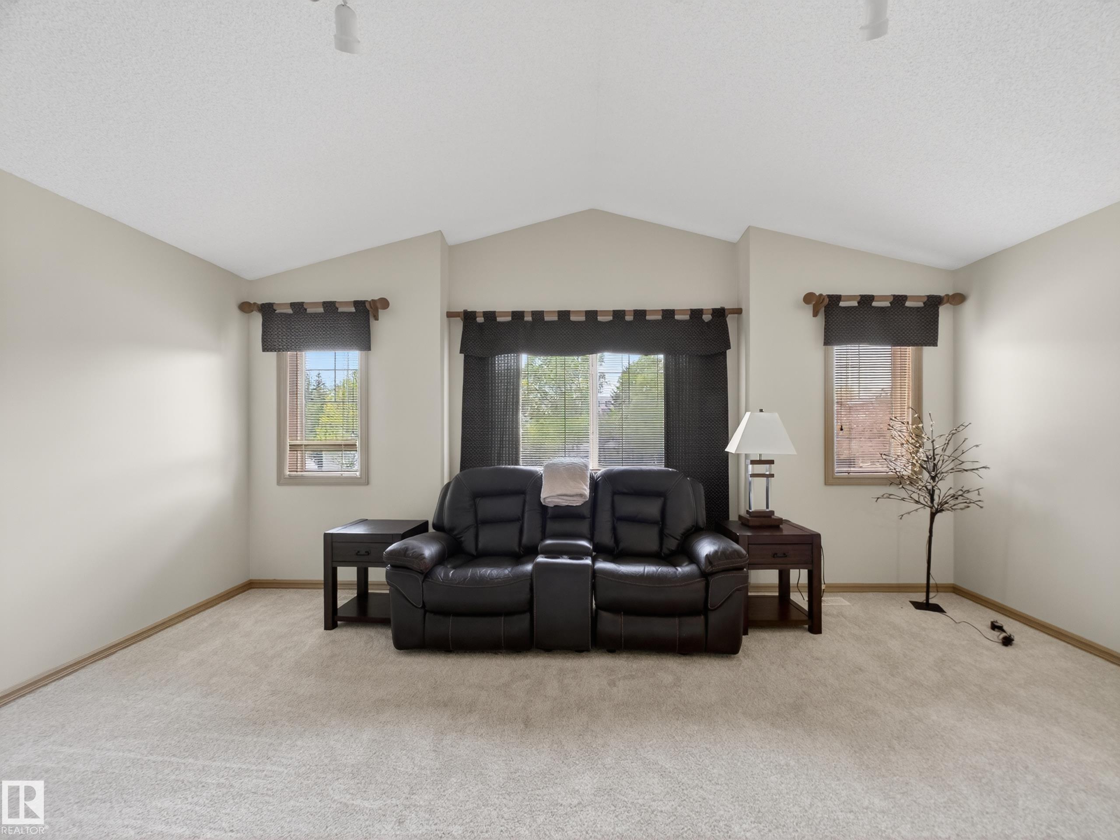
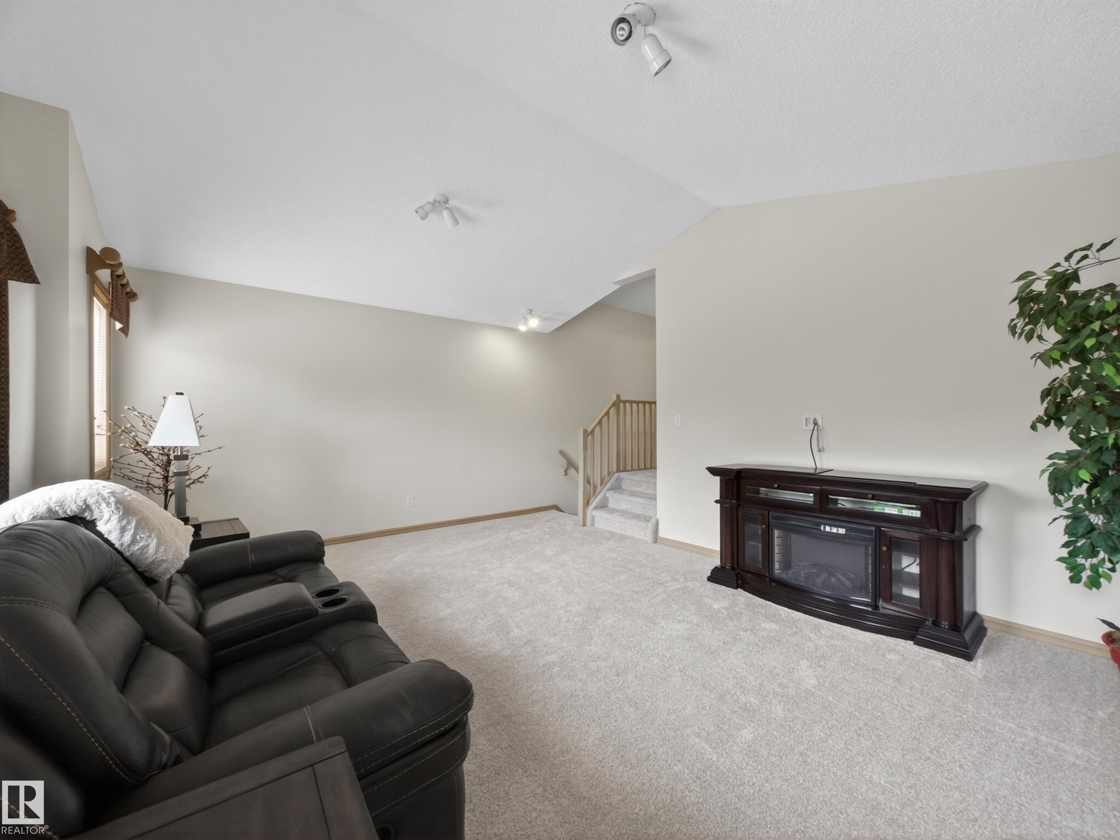
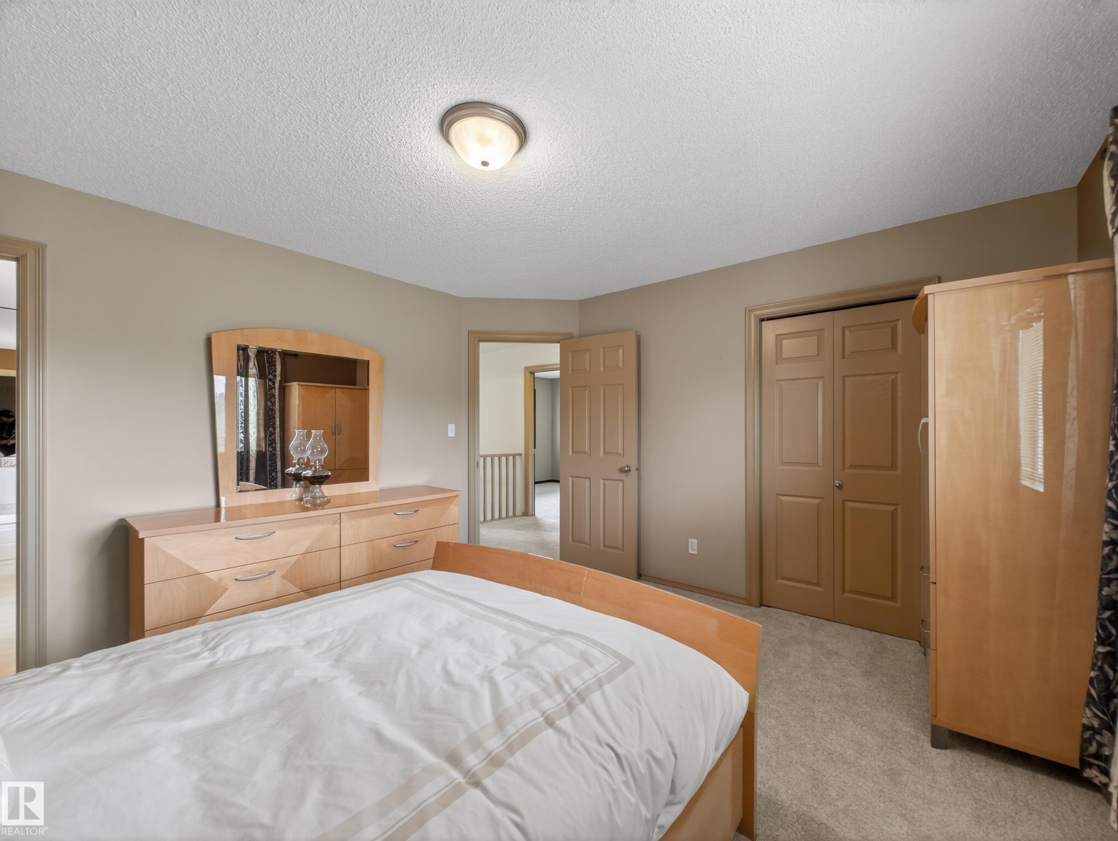
Courtesy of Scott Macmillan of RE/MAX Elite

1381 BRECKENRIDGE Drive, House for sale in Breckenridge Greens Edmonton , Alberta , T8T 6M2

 MLS® # E4491859

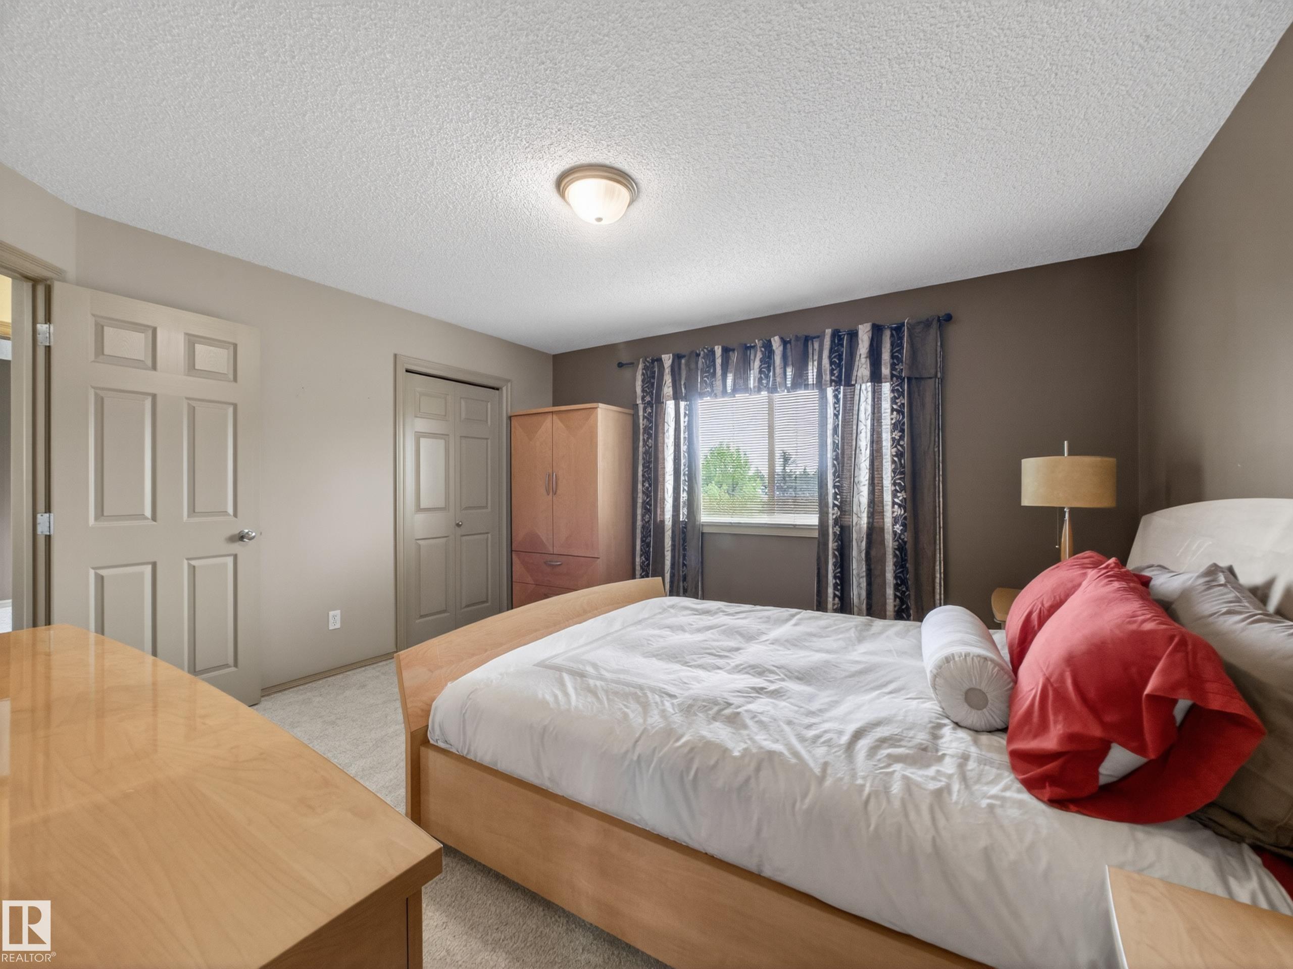
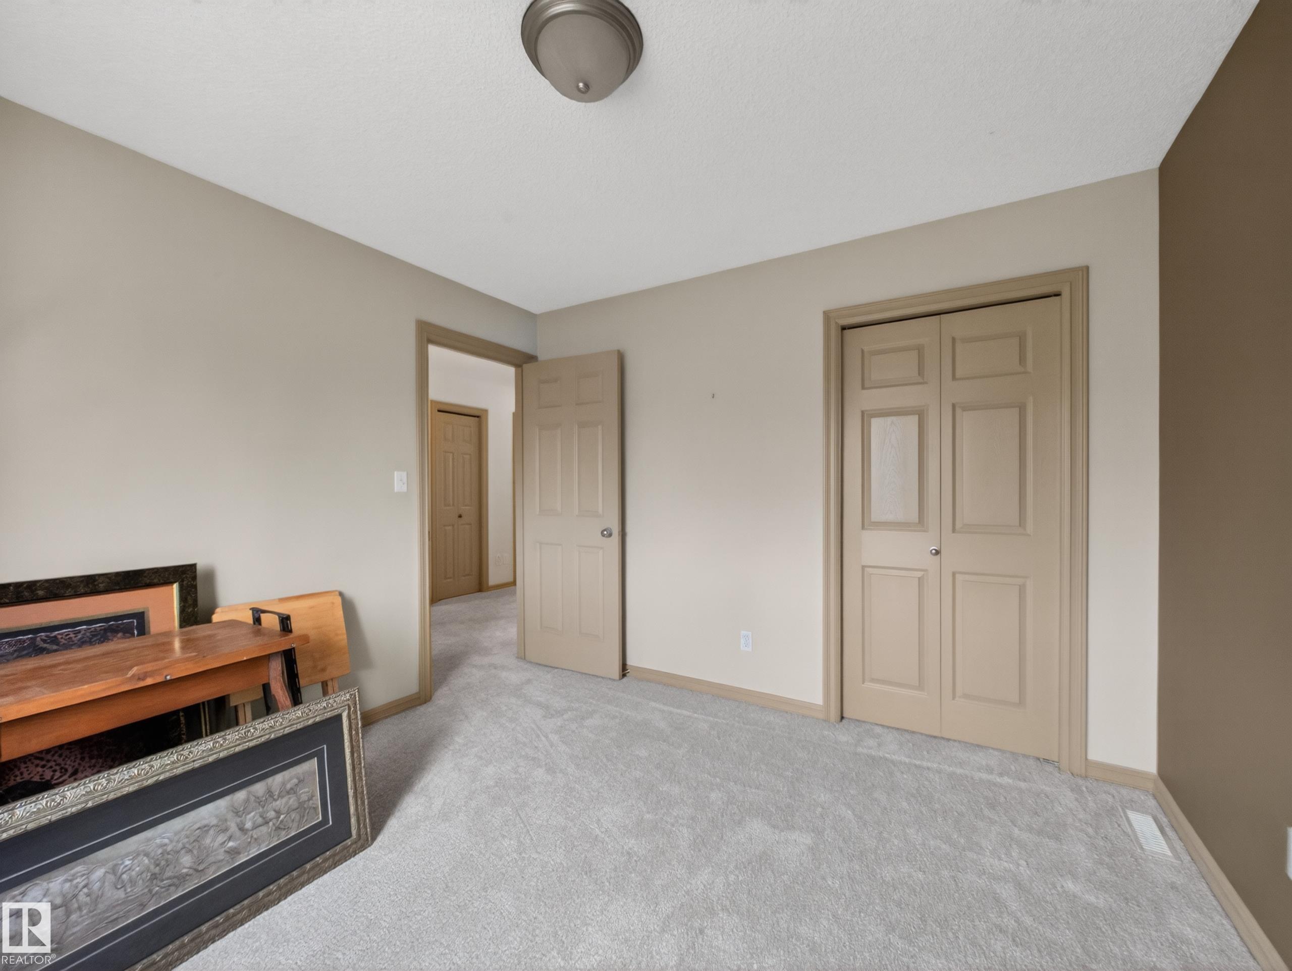
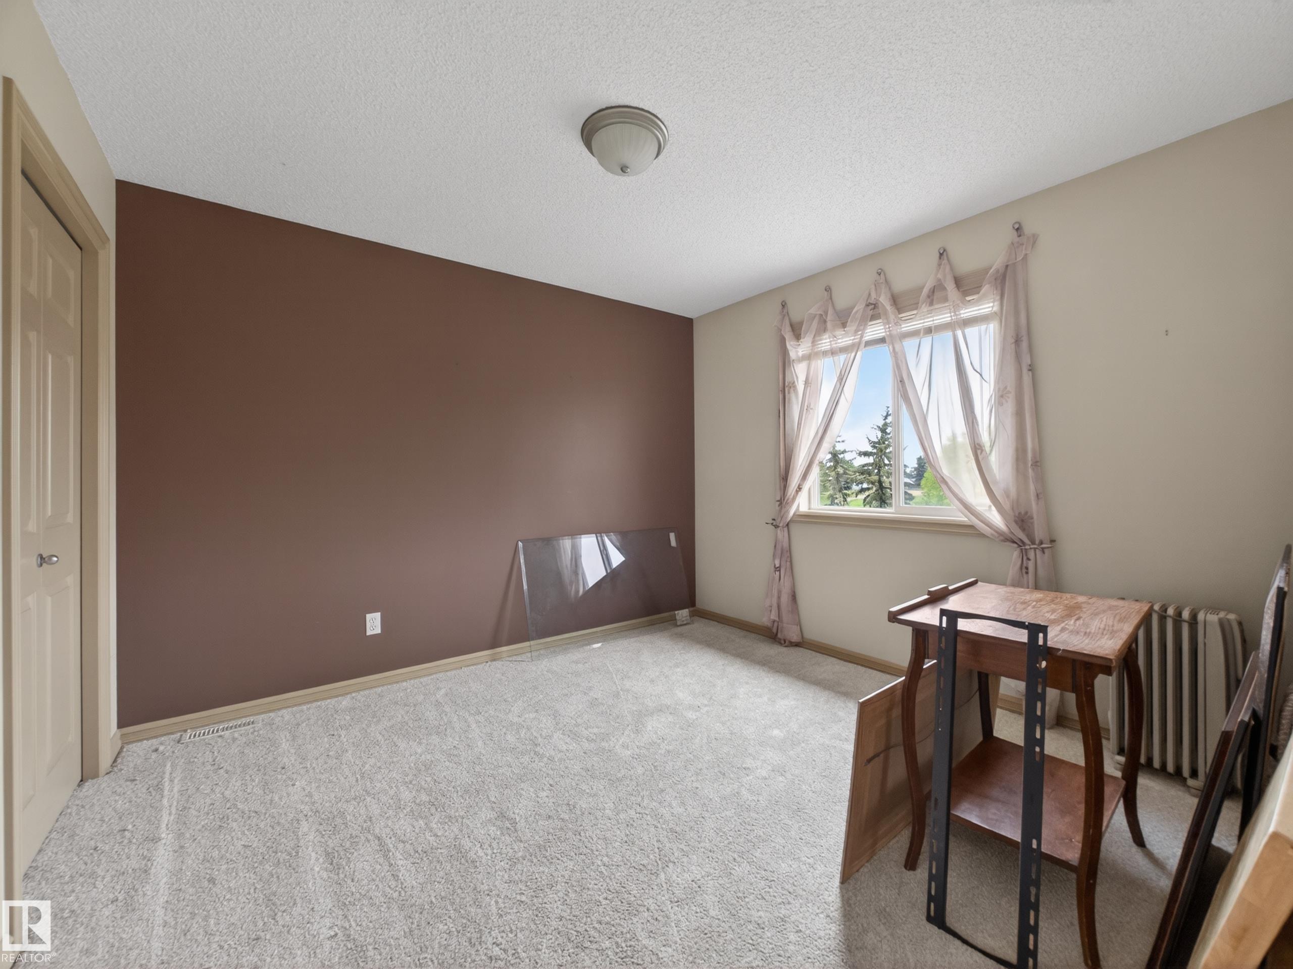
3 bedrooms

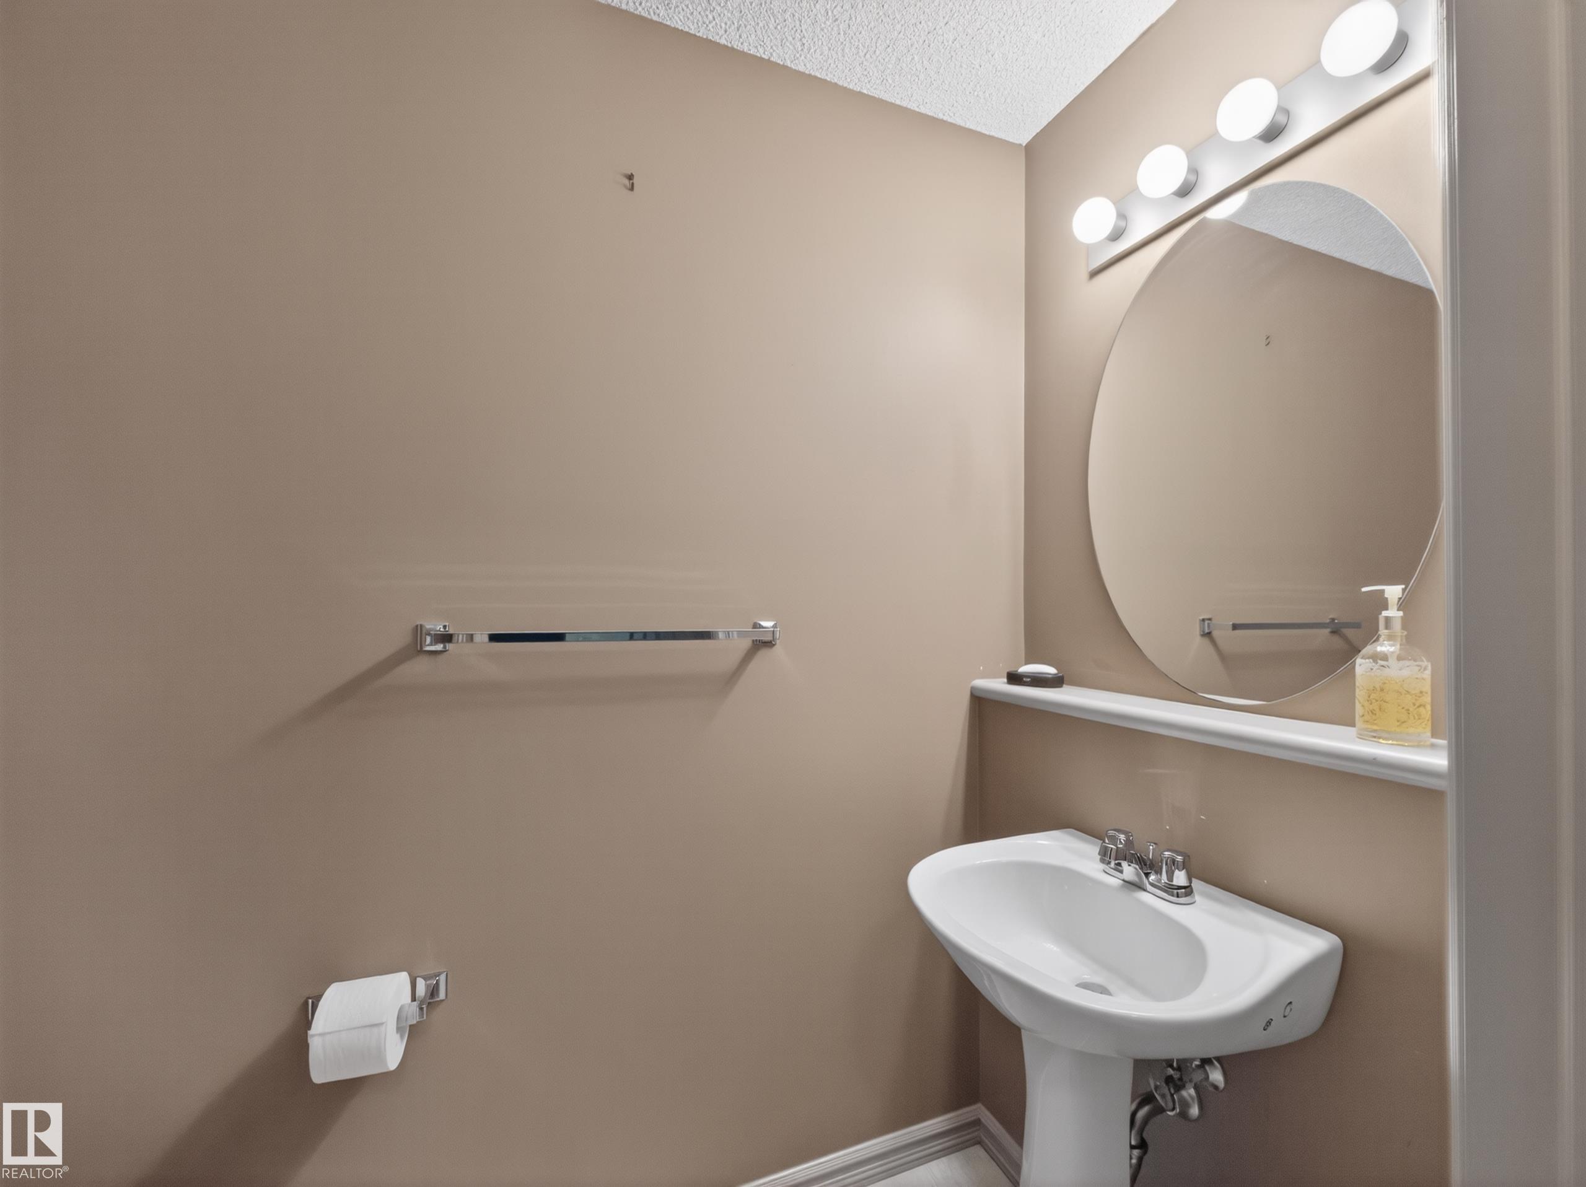
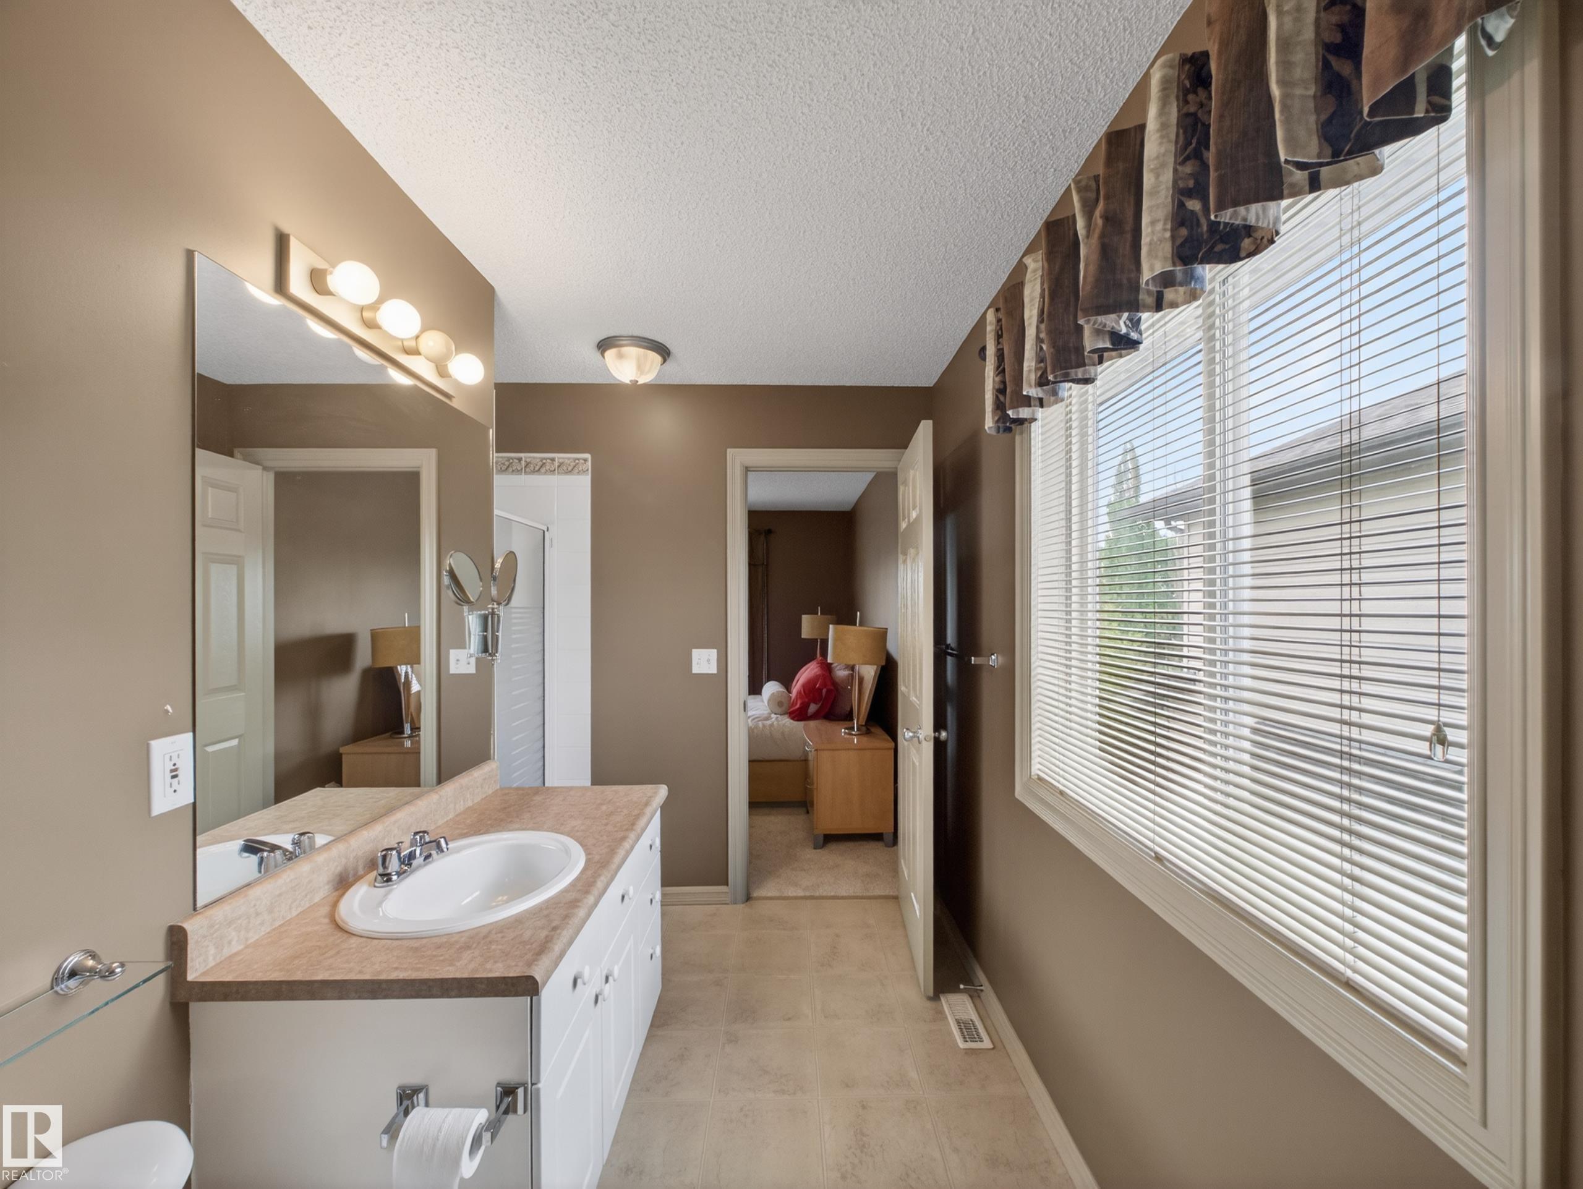
3 bathrooms

1,839 sqft

Sign up to View

Days on Market

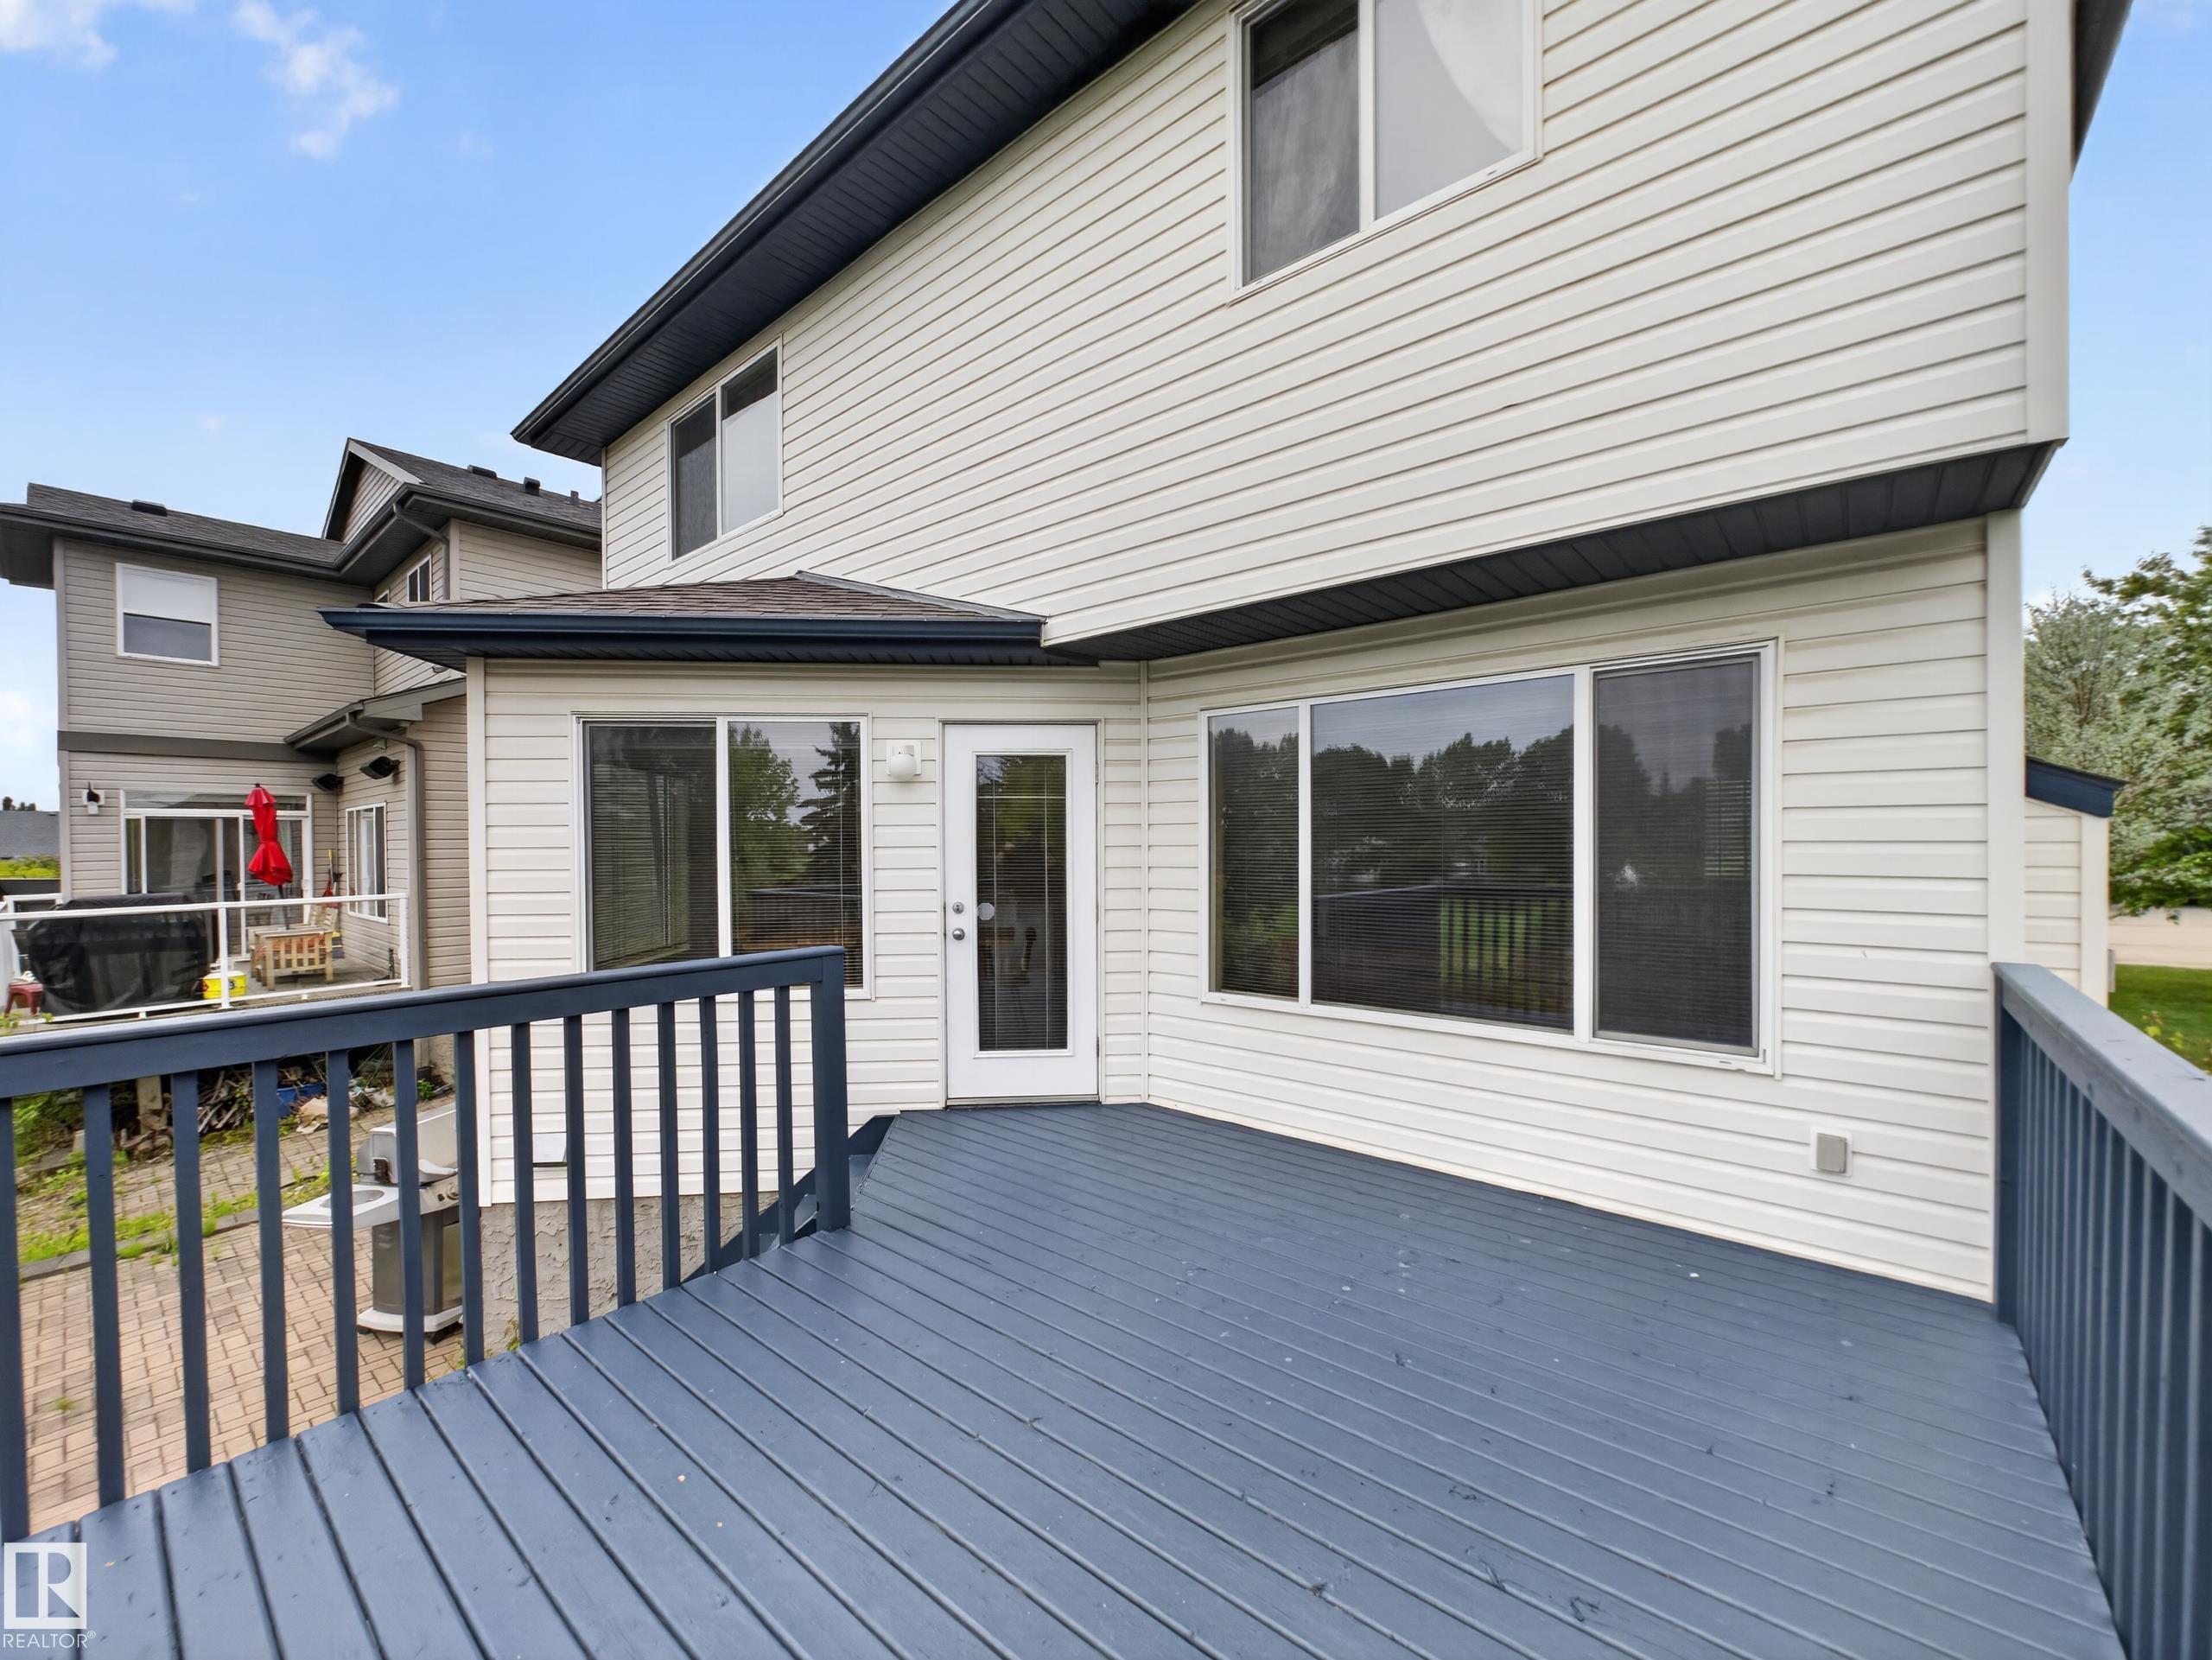
Air Conditioner Deck Sprinkler Sys-Underground

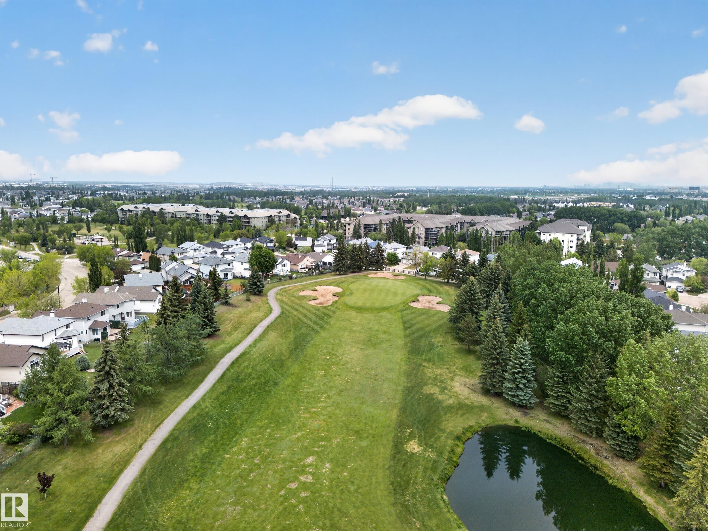
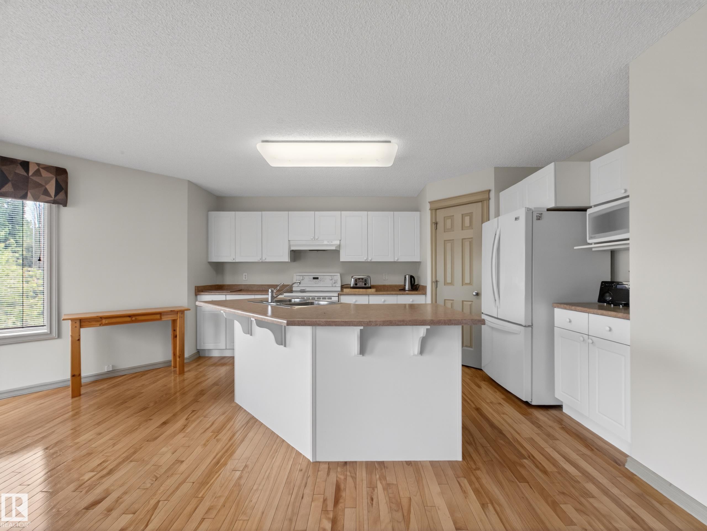
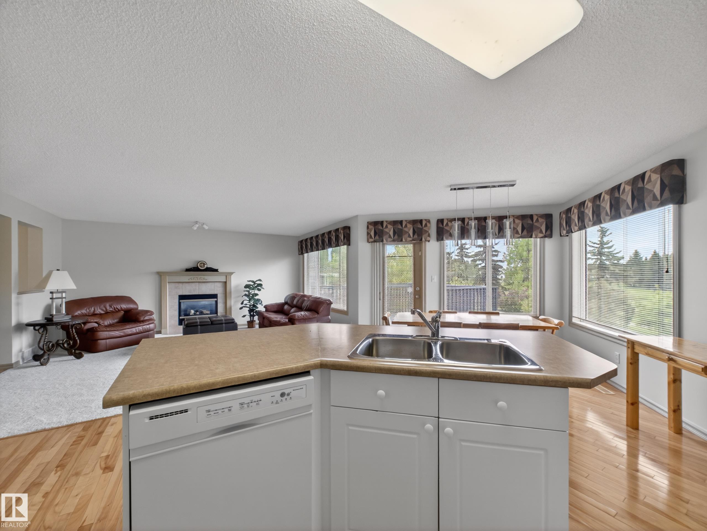
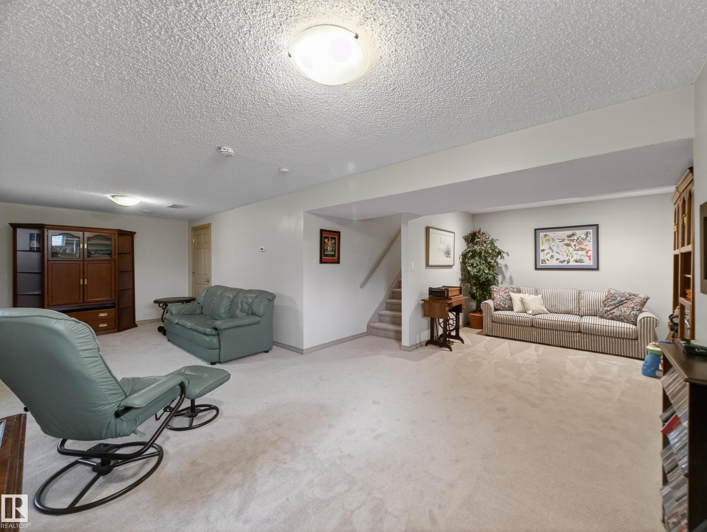
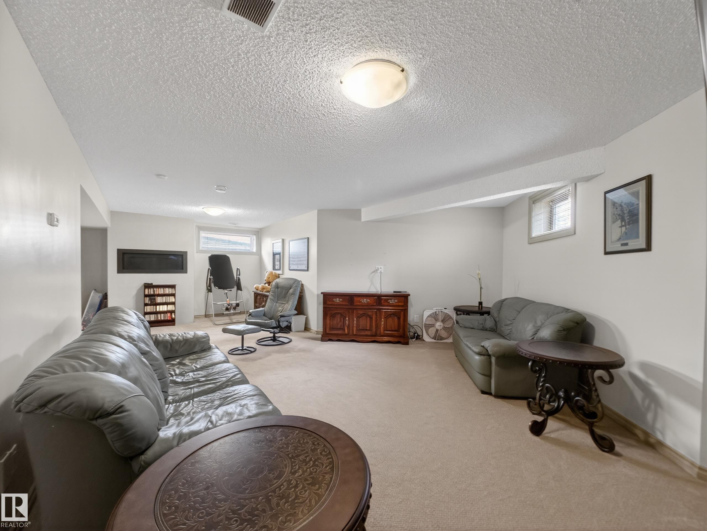
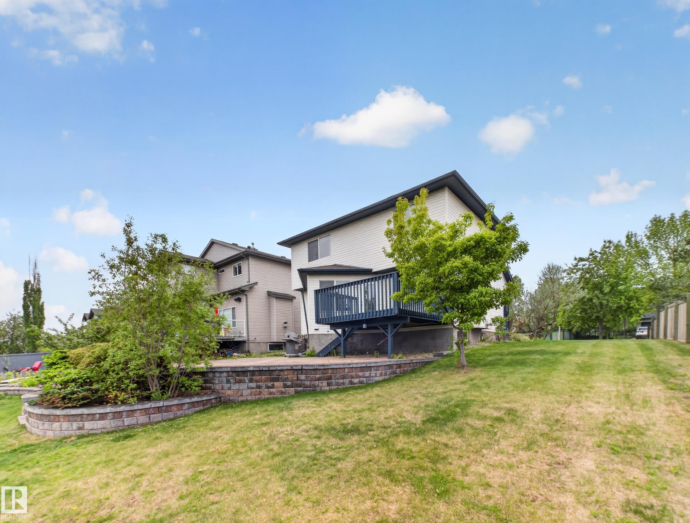
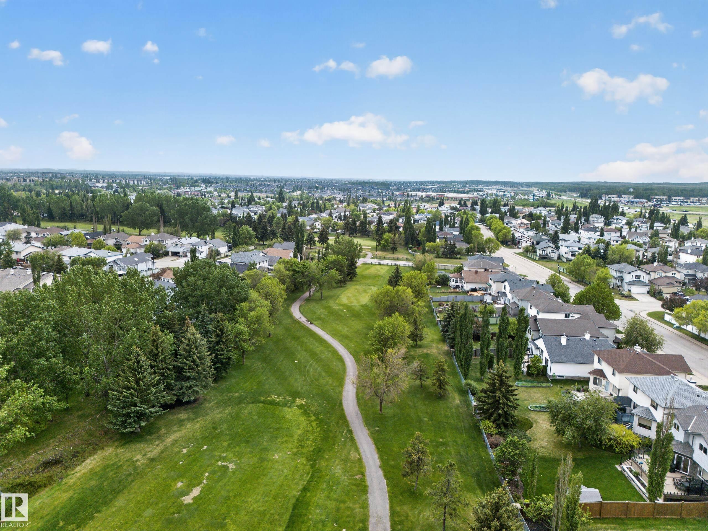
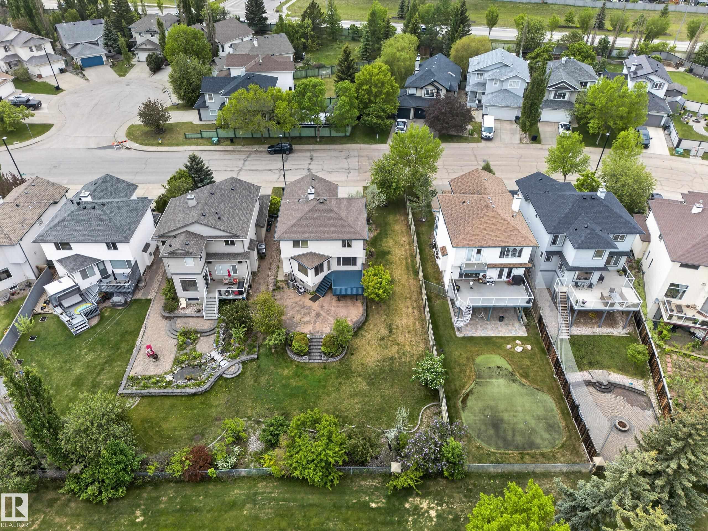
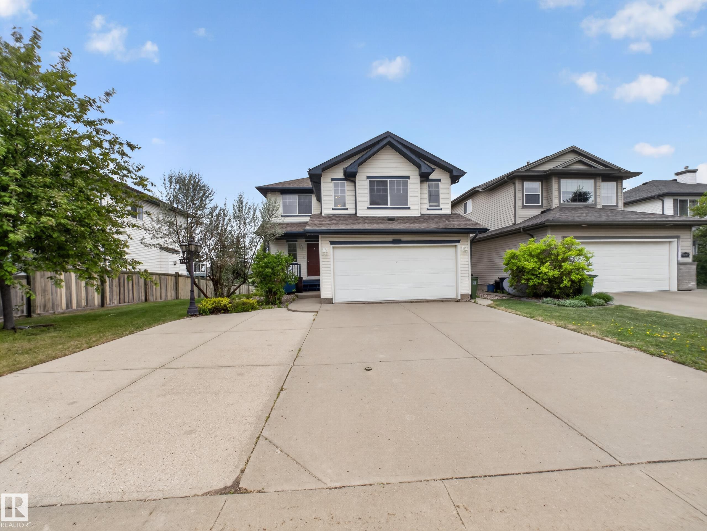
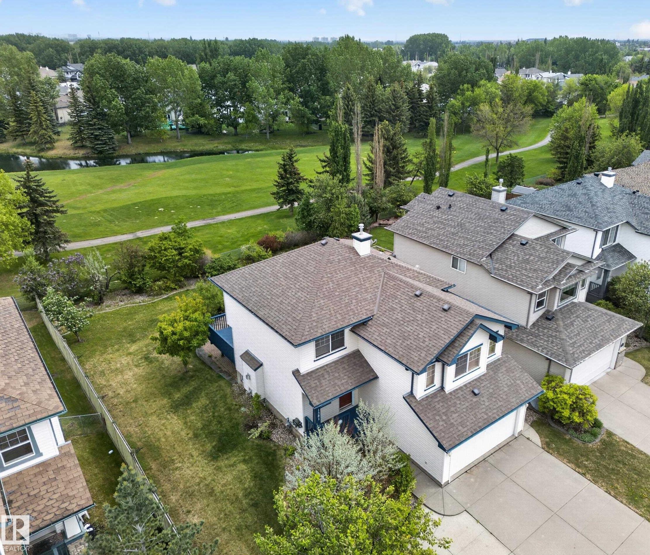
imagine this view to wake up too!! ~!WELCOME HOME!~ Opportunities like this in Breckenridge Estates don't come around often — and when they do, they don't last! Located on a massive lot, the setting people spend years searching for. Morning coffee on the oversized deck)s) + terraced design + fairway views. Evenings with privacy and quiet that's genuinely hard to find. Curb appeal that delivers before you step inside — extensive brickwork, mature landscaping, and an oversized parking pad with room for all t...

Read More

Essential Information

  • MLS® #
    E4491859
  • Year Built
    2001
  • Property Type
    Residential
  • Property Style
    2 Storey
  • MLS® #
    E4491859
  • Year Built
    2001
  • Property Type
    Residential
  • Property Style
    2 Storey
  • MLS® #
    E4491859
  • Year Built
    2001
  • Property Type
    Residential
  • Property Style
    2 Storey

Community Information

  • Area
    Edmonton
  • Neighbourhood/Community
    Breckenridge Greens
  • Postal Code
    T8T 6M2
  • Area
    Edmonton
  • Neighbourhood/Community
    Breckenridge Greens
  • Postal Code
    T8T 6M2
  • Area
    Edmonton
  • Neighbourhood/Community
    Breckenridge Greens
  • Postal Code
    T8T 6M2

Services & Amenities

  • Amenities
    Air Conditioner
    Deck
    Sprinkler Sys-Underground
  • Amenities
    Air Conditioner, Deck, Sprinkler Sys-Underground,
  • Amenities
    Air Conditioner
    Deck
    Sprinkler Sys-Underground

Interior

  • Floor Finish
    Hardwood
  • Goods Included
    Air Conditioning-Central
    Dishwasher-Built-In
    Dryer
    Garage Control
    Garage Opener
    Hood Fan
    Refrigerator
    Stove-Electric
    Vacuum System Attachments
    Vacuum Systems
    Washer
  • Heating Type
    Forced Air-1
    Natural Gas
  • Fireplace Fuel
    Gas
  • Basement
    Full
  • Basement Development
    Fully Finished
  • Floor Finish
    Hardwood
  • Goods Included
    Air Conditioning-Central, Dishwasher-Built-In, Dryer, Garage Control, Garage Opener, Hood Fan, Refrigerator, Stove-Electric, Vacuum System Attachments, Vacuum Systems, Washer
  • Heating Type
    Forced Air-1, Natural Gas
  • Fireplace Fuel
    Gas
  • Basement
    Full
  • Basement Development
    Fully Finished
  • Floor Finish
    Hardwood
  • Goods Included
    Air Conditioning-Central
    Dishwasher-Built-In
    Dryer
    Garage Control
    Garage Opener
    Hood Fan
    Refrigerator
    Stove-Electric
    Vacuum System Attachments
    Vacuum Systems
    Washer
  • Heating Type
    Forced Air-1
    Natural Gas
  • Fireplace Fuel
    Gas
  • Basement
    Full
  • Basement Development
    Fully Finished

Exterior

  • Lot/Exterior Features
    Backs Onto Park/Trees
    Fenced
    Golf Nearby
    Landscaped
    Level Land
    Park/Reserve
    Public Transportation
    Shopping Nearby
    See Remarks
  • Roof
    Asphalt Shingles
  • Foundation
    Concrete Perimeter
  • Lot/Exterior Features
    Backs Onto Park/Trees, Fenced, Golf Nearby, Landscaped, Level Land, Park/Reserve, Public Transportation, Shopping Nearby, See Remarks
  • Roof
    Asphalt Shingles
  • Foundation
    Concrete Perimeter
  • Lot/Exterior Features
    Backs Onto Park/Trees
    Fenced
    Golf Nearby
    Landscaped
    Level Land
    Park/Reserve
    Public Transportation
    Shopping Nearby
    See Remarks
  • Roof
    Asphalt Shingles
  • Foundation
    Concrete Perimeter

Additional Details

  • Property Class
    Single Family
  • Site Influences
    Backs Onto Park/Trees
    Fenced
    Golf Nearby
    Landscaped
    Level Land
    Park/Reserve
    Public Transportation
    Shopping Nearby
    See Remarks
  • Road Access
    Paved
  • Last Updated
    6/5/2026 15:47
  • Property Class
    Single Family
  • Site Influences
    Backs Onto Park/Trees, Fenced, Golf Nearby, Landscaped, Level Land, Park/Reserve, Public Transportation, Shopping Nearby, See Remarks
  • Road Access
    Paved
  • Last Updated
    6/5/2026 15:47
  • Property Class
    Single Family
  • Site Influences
    Backs Onto Park/Trees
    Fenced
    Golf Nearby
    Landscaped
    Level Land
    Park/Reserve
    Public Transportation
    Shopping Nearby
    See Remarks
  • Road Access
    Paved
  • Last Updated
    6/5/2026 15:47

$599,702

1381 BRECKENRIDGE Drive

Schedule Tour
Contact Agent

$2731/month
Est. Monthly Payment
$
$
%
Learn More

Mortgage values are calculated by Redman Technologies Inc based on values provided in the REALTOR® Association of Edmonton listing data feed.