
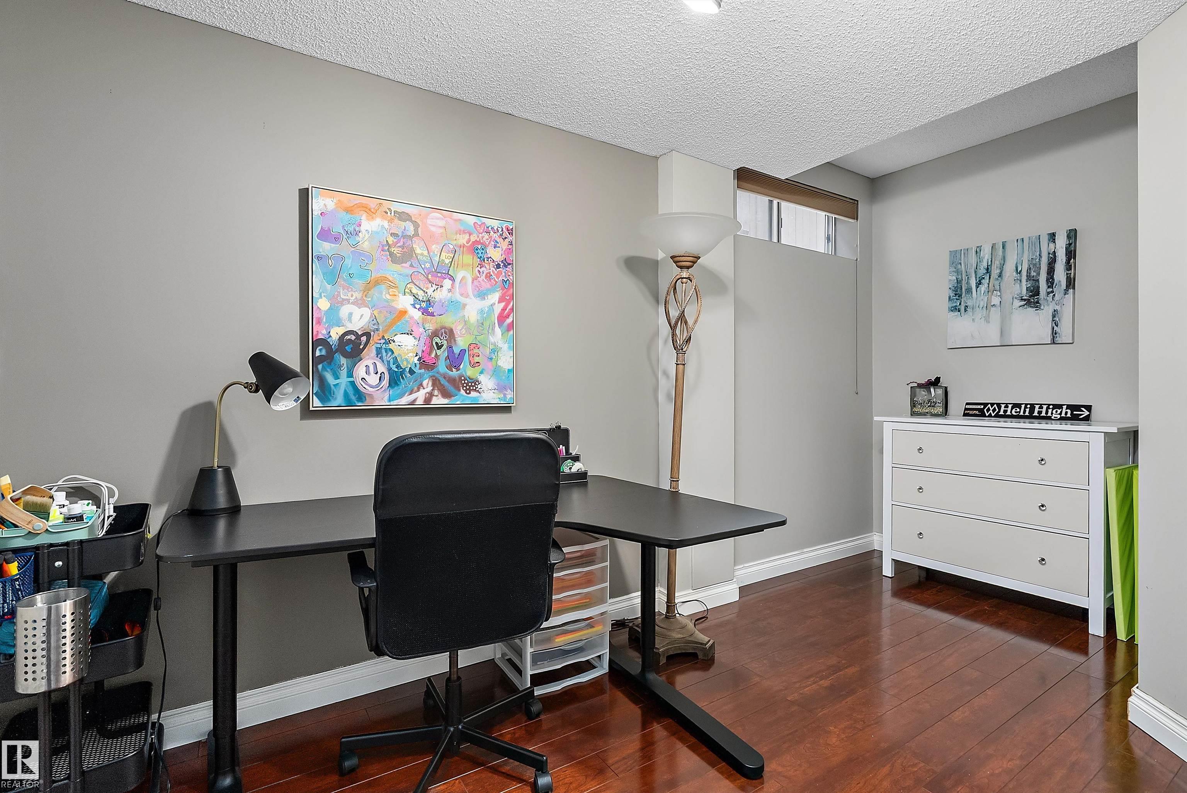
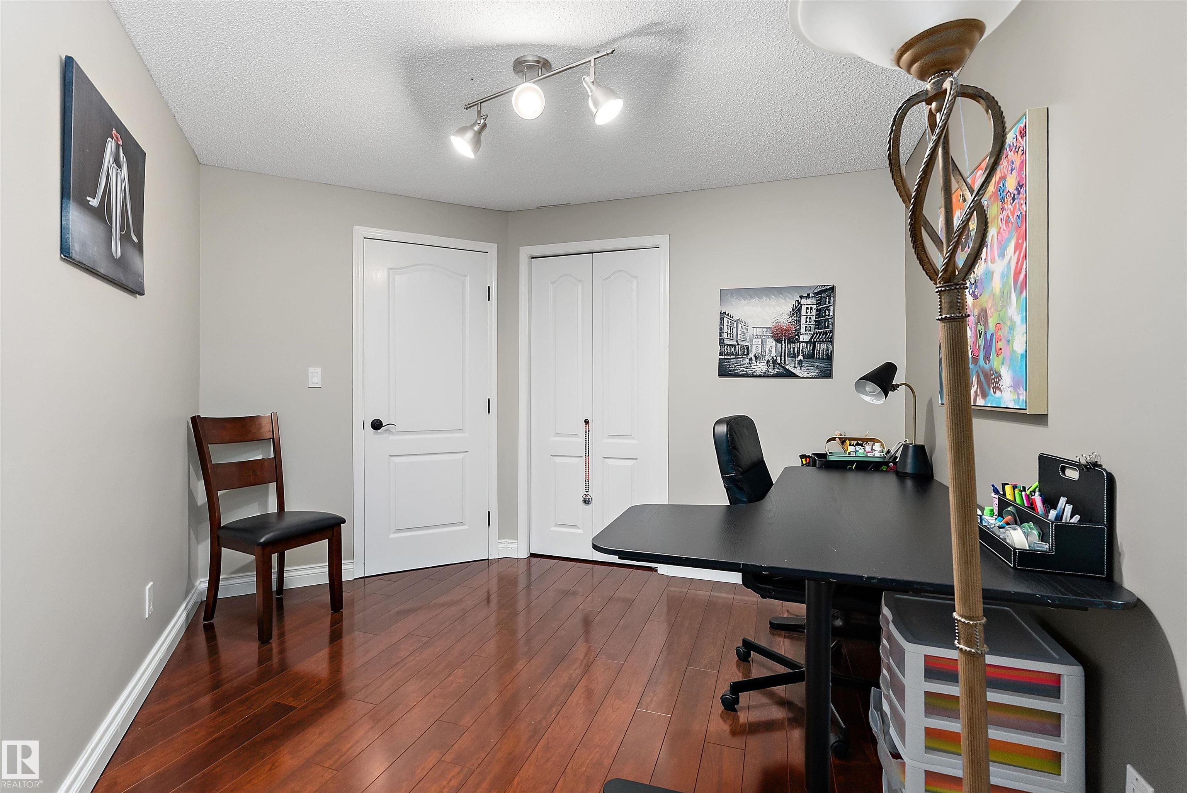
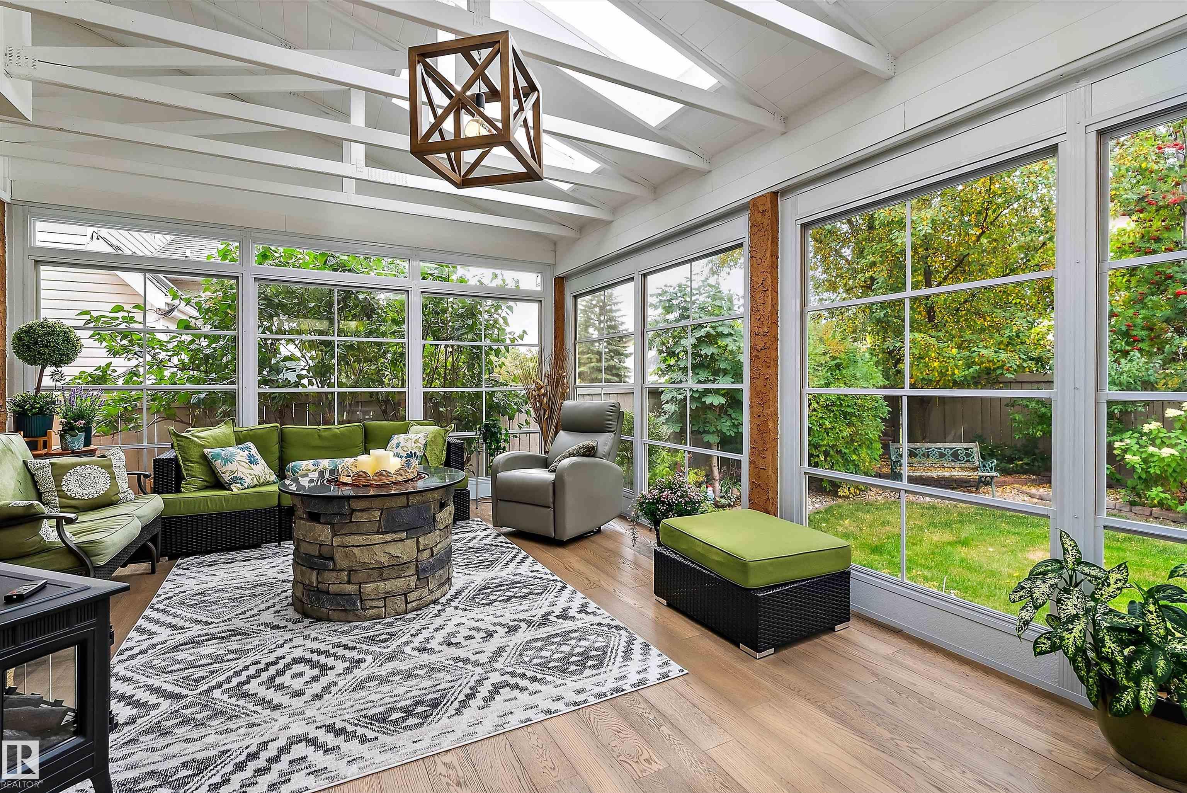
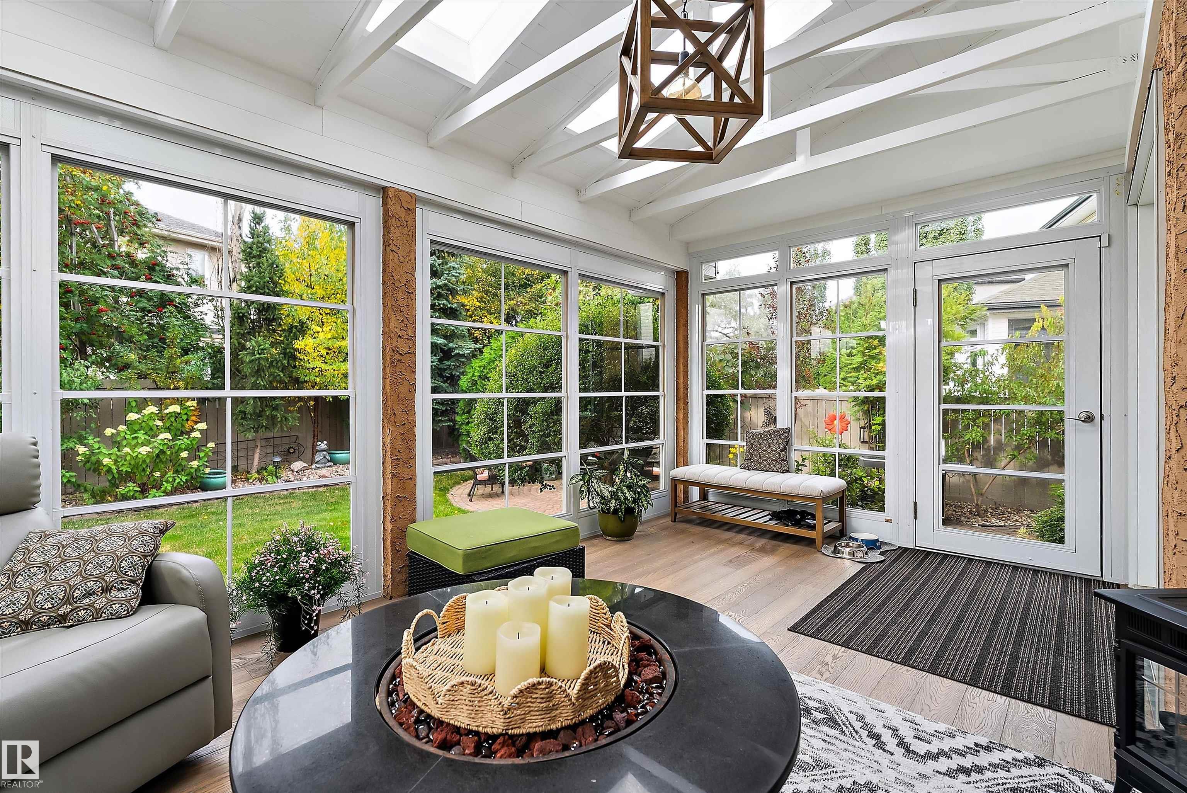
Courtesy of Clint Kilkenny of Century 21 All Stars Realty Ltd

1428 115 Street, House for sale in Twin Brooks Edmonton , Alberta , T6J 7B8

 MLS® # E4510430

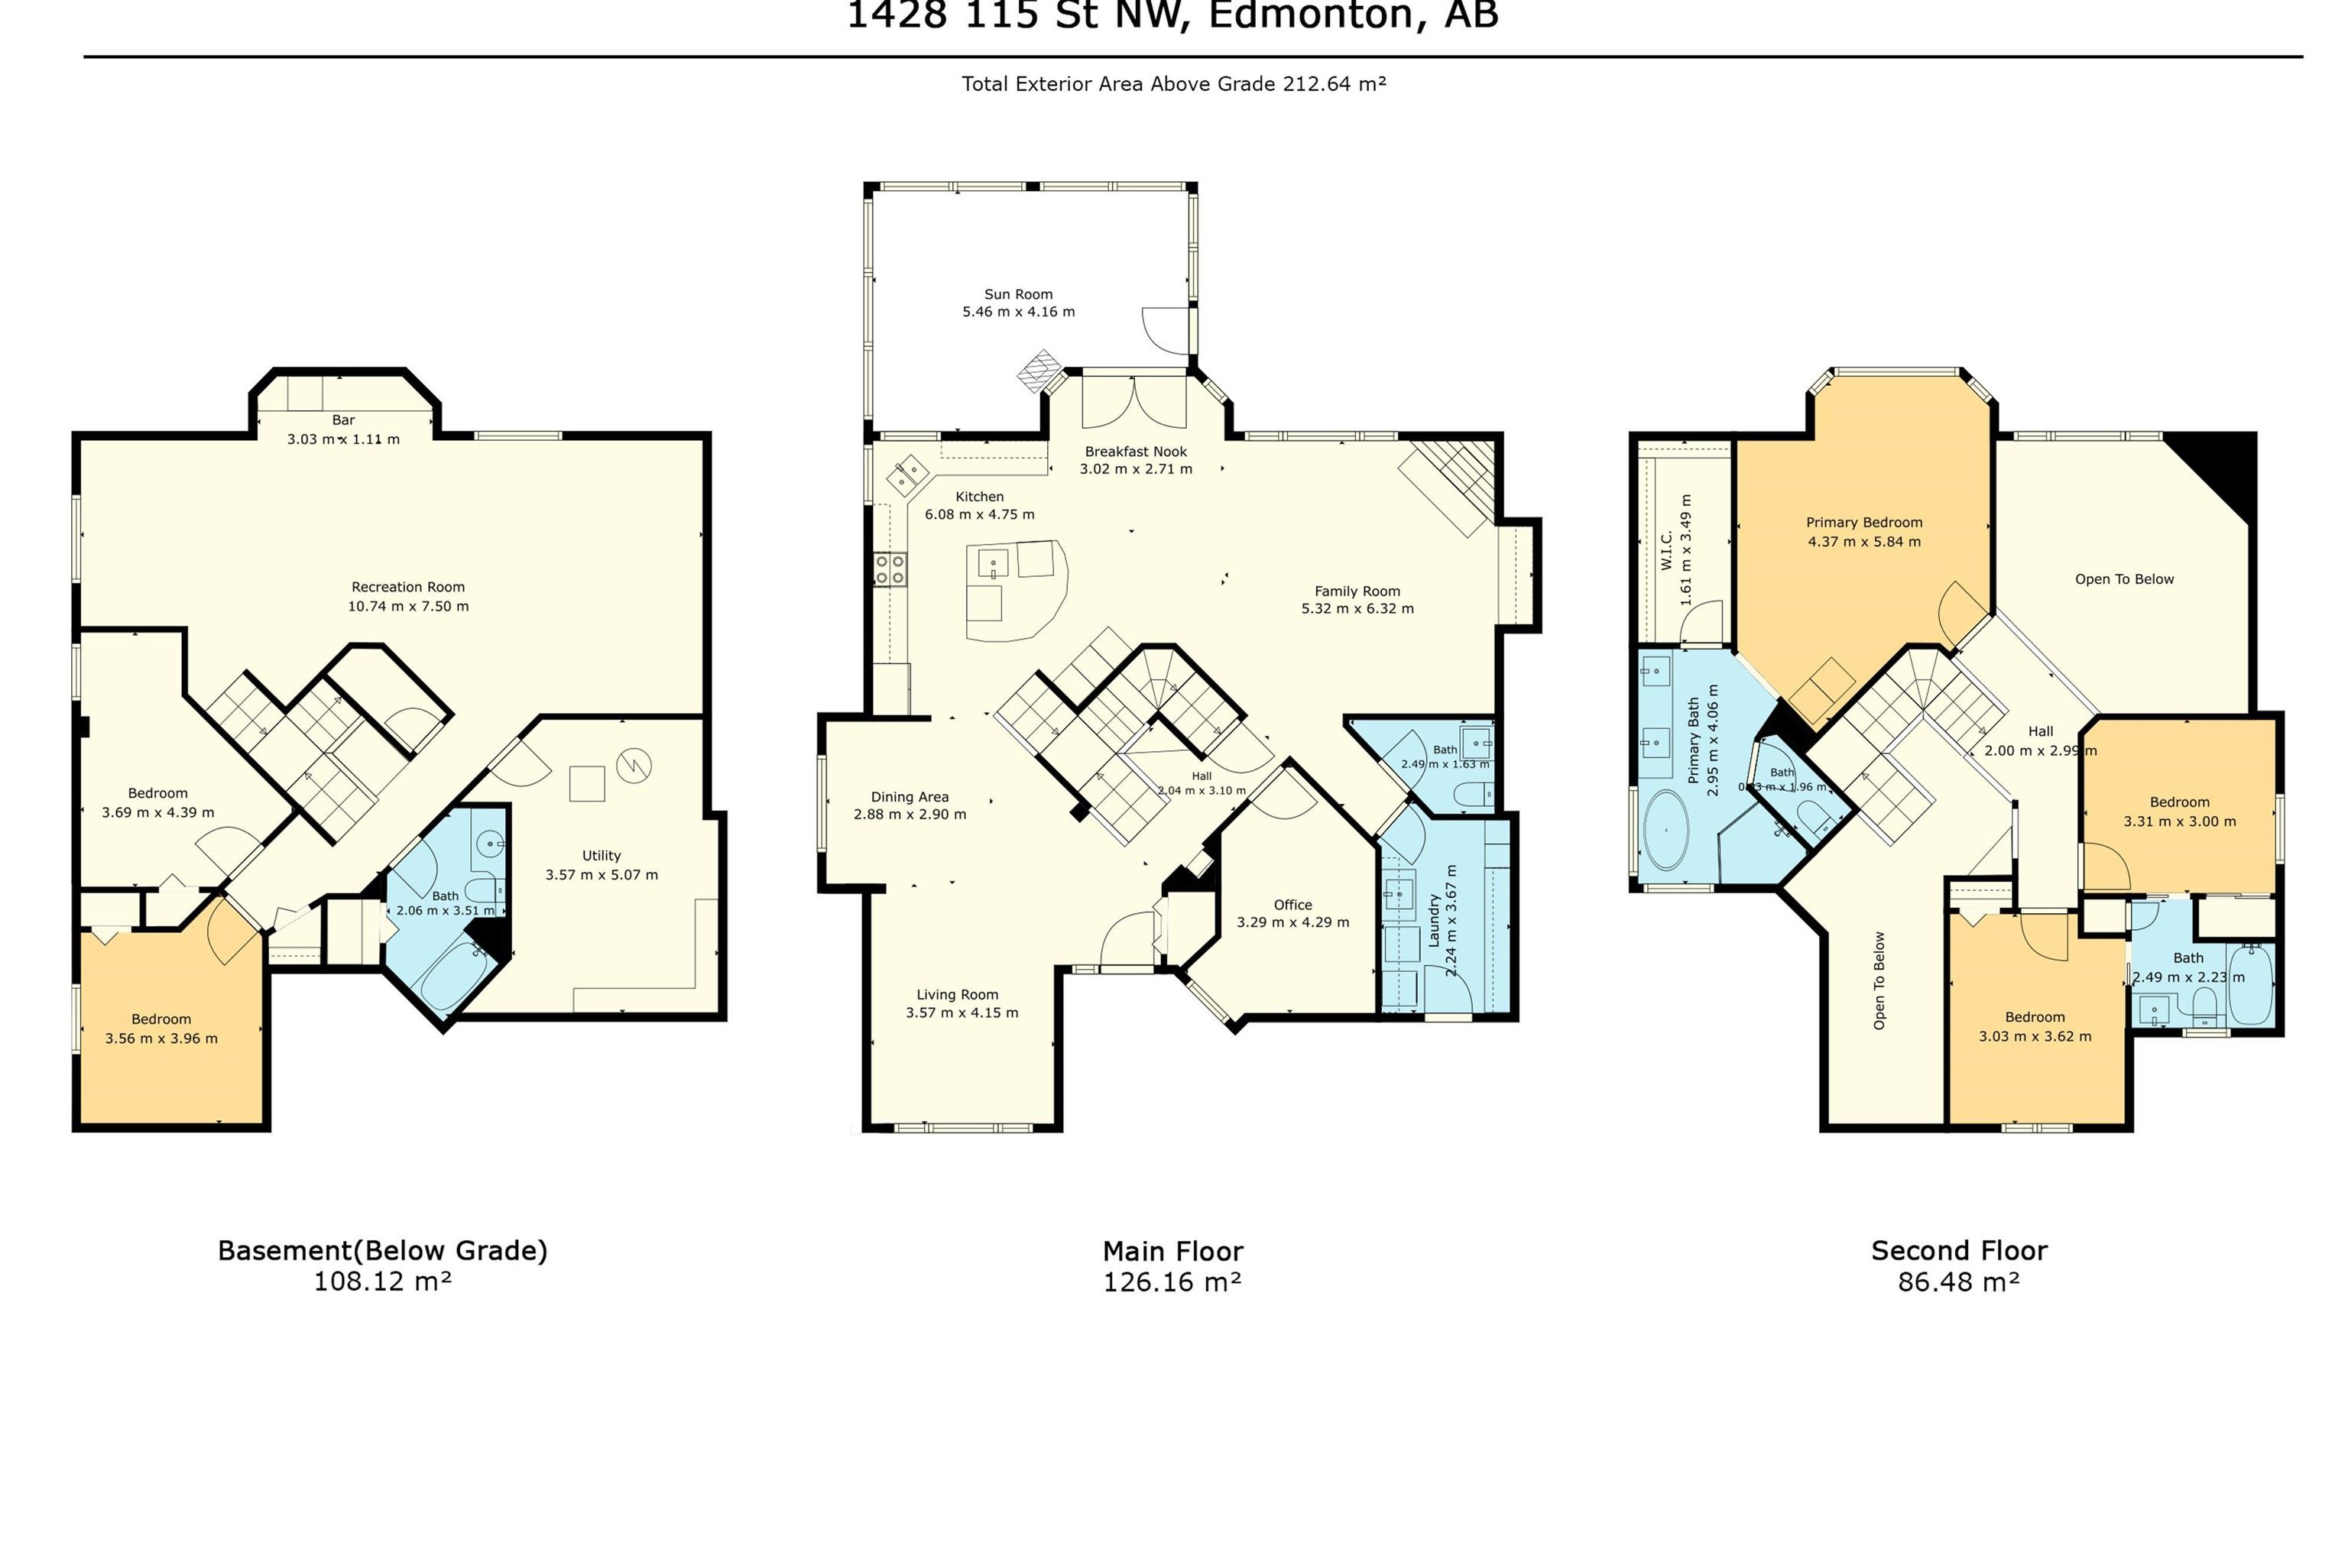
5 bedrooms

4 bathrooms

2,288 sqft

Sign up to View

Days on Market

Deck Detectors Smoke Exterior Walls- 2"x6" Front Porch Patio Vaulted Ceiling Wall Unit-Built-In

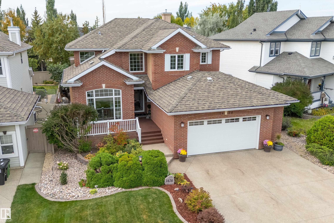
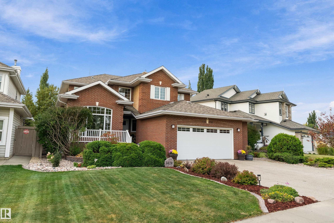
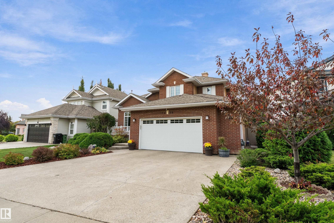
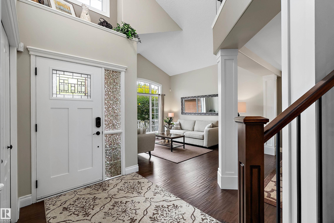
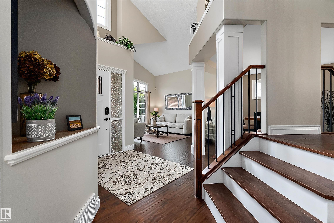
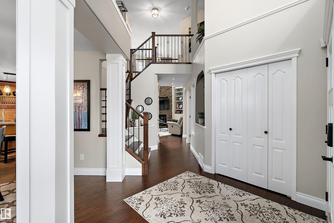
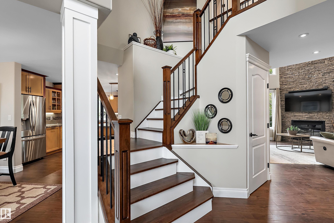
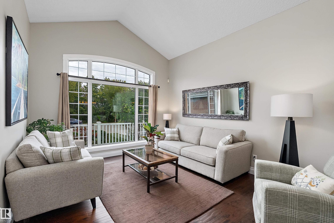
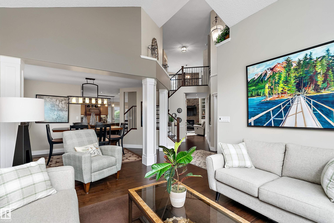
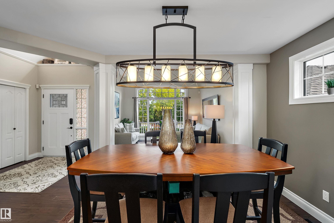
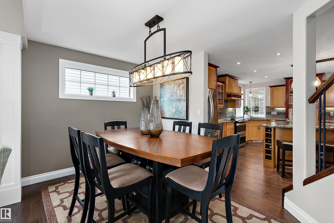
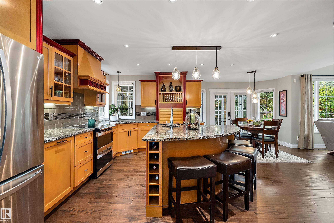
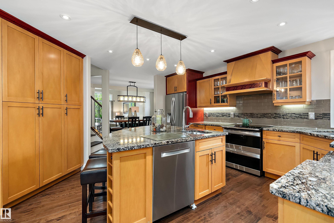
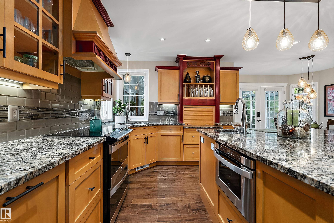
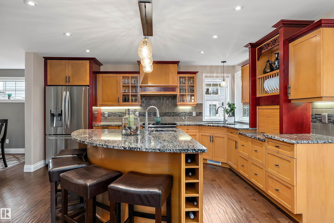
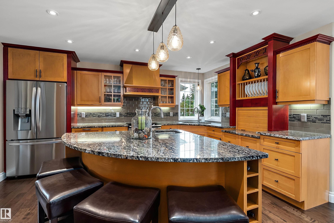
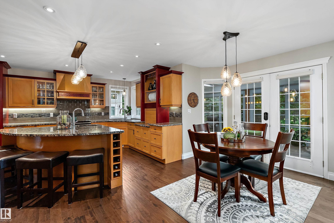
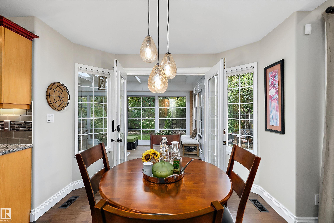
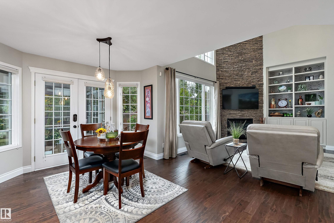
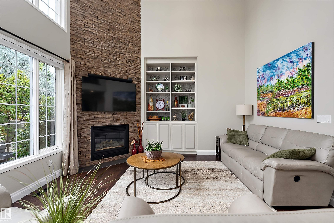
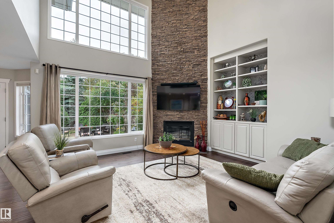
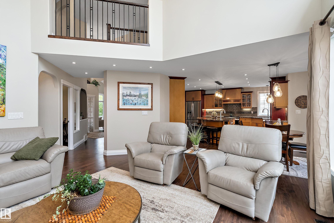
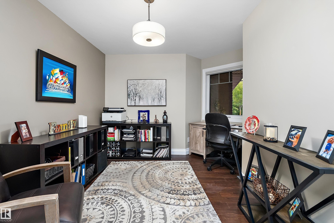
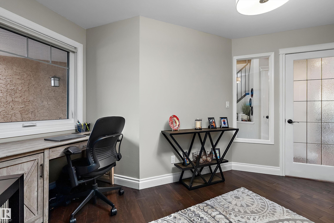
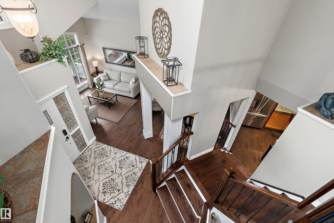
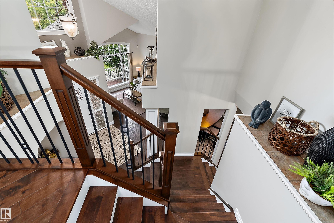
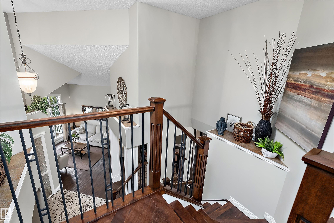
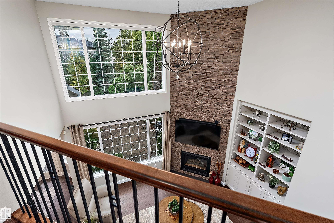
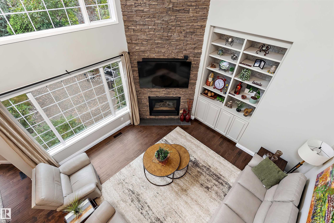
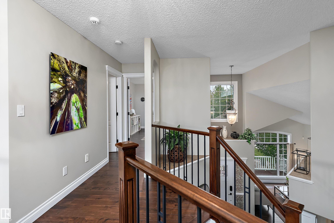
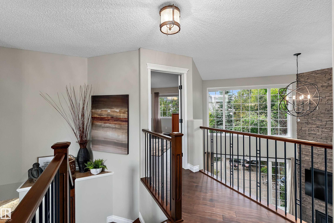
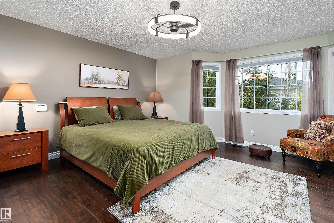
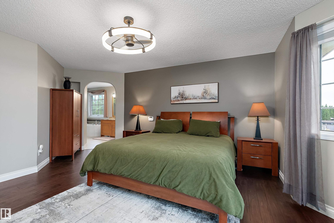
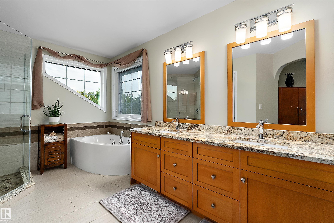
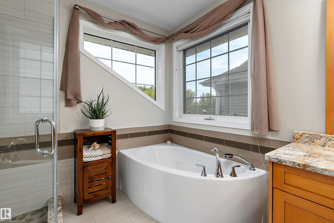
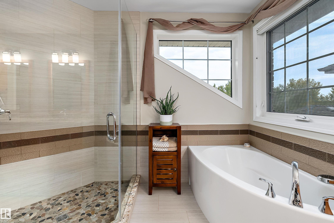
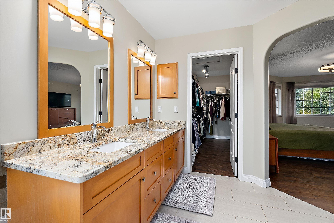
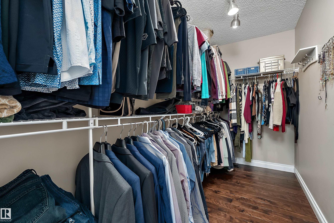
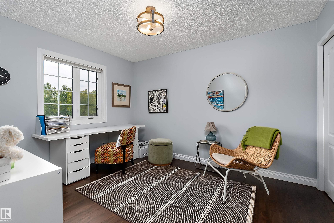
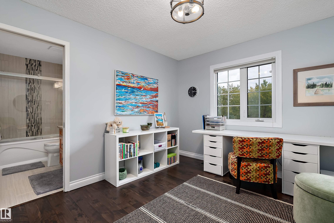
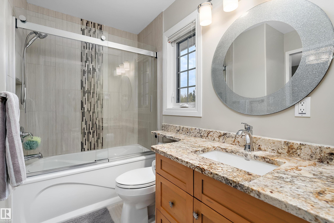
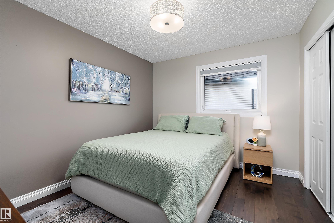
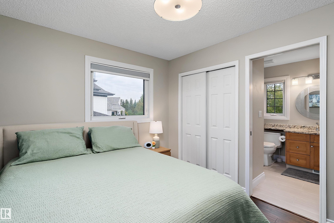
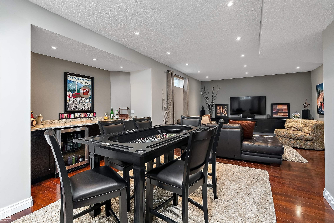
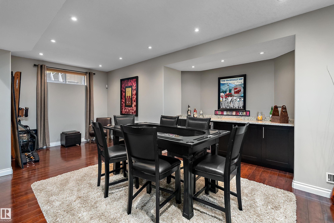
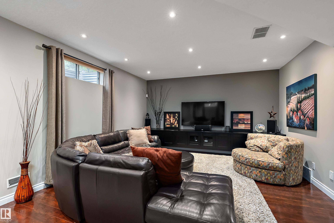
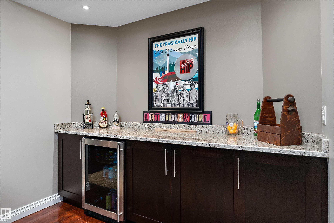
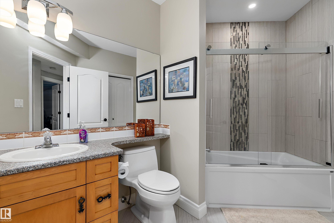
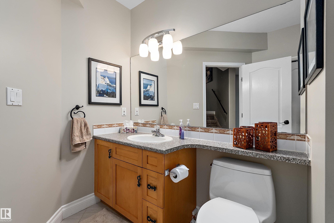
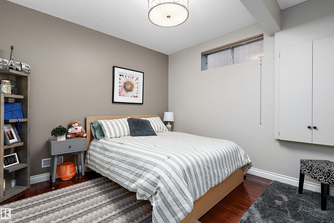
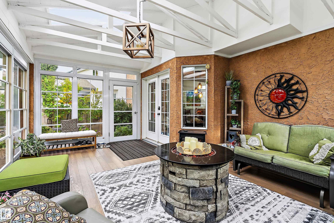
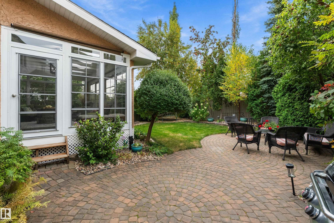
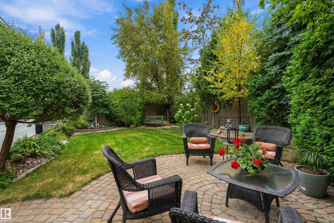
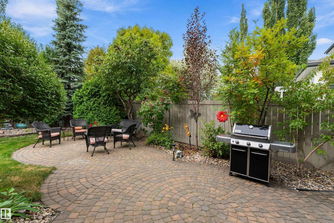
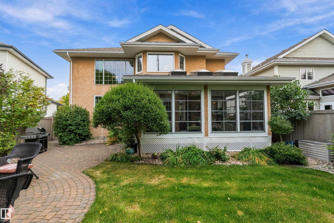
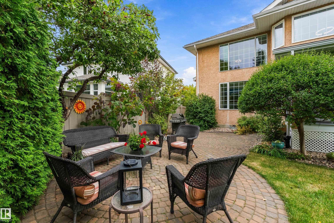
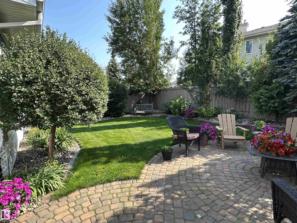
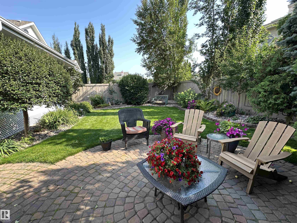
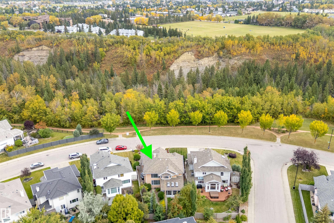
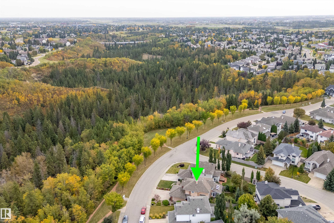
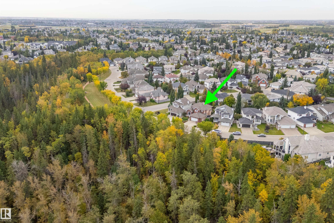
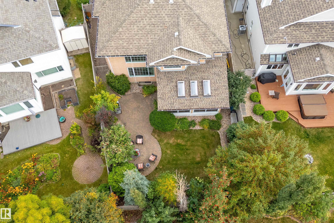
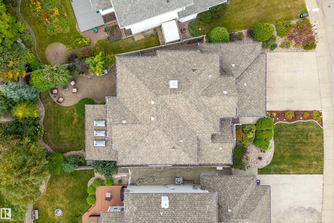
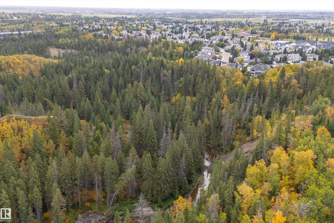
For the most discerning, this exquisite family home overlooks the ravine & showcases over $200,000 in recent upgrades. Exceptional curb appeal continues inside, where soaring ceilings, modern décor, & new hardwood floors create an impressive first impression. Morning sunshine streams through large windows into the inviting front room. The remodelled kitchen, perfect for busy families & entertaining, with an open-concept design flowing into the spectacular two-storey living room featuring a cozy fireplace. Y...

Read More

Essential Information

  • MLS® #
    E4510430
  • Year Built
    1998
  • Property Type
    Residential
  • Property Style
    2 Storey
  • MLS® #
    E4510430
  • Year Built
    1998
  • Property Type
    Residential
  • Property Style
    2 Storey
  • MLS® #
    E4510430
  • Year Built
    1998
  • Property Type
    Residential
  • Property Style
    2 Storey

Community Information

  • Area
    Edmonton
  • Neighbourhood/Community
    Twin Brooks
  • Postal Code
    T6J 7B8
  • Area
    Edmonton
  • Neighbourhood/Community
    Twin Brooks
  • Postal Code
    T6J 7B8
  • Area
    Edmonton
  • Neighbourhood/Community
    Twin Brooks
  • Postal Code
    T6J 7B8

Services & Amenities

  • Amenities
    Deck
    Detectors Smoke
    Exterior Walls- 2x6
    Front Porch
    Patio
    Vaulted Ceiling
    Wall Unit-Built-In
  • Amenities
    Deck, Detectors Smoke, Exterior Walls- 2x6, Front Porch, Patio, Vaulted Ceiling, Wall Unit-Built-In,
  • Amenities
    Deck
    Detectors Smoke
    Exterior Walls- 2x6
    Front Porch
    Patio
    Vaulted Ceiling
    Wall Unit-Built-In

Interior

  • Floor Finish
    Ceramic Tile
    Hardwood
    Wall to Wall Carpet
  • Goods Included
    Air Conditioning-Central
    Alarm/Security System
    Dishwasher-Built-In
    Dryer
    Fan-Ceiling
    Garburator
    Hood Fan
    Refrigerator
    Stove-Electric
    Vacuum System Attachments
    Washer
    Window Coverings
  • Heating Type
    Forced Air-1
    Natural Gas
  • Fireplace Fuel
    Gas
  • Basement
    Full
  • Basement Development
    Fully Finished
  • Floor Finish
    Ceramic Tile, Hardwood, Wall to Wall Carpet
  • Goods Included
    Air Conditioning-Central, Alarm/Security System, Dishwasher-Built-In, Dryer, Fan-Ceiling, Garburator, Hood Fan, Refrigerator, Stove-Electric, Vacuum System Attachments, Washer, Window Coverings
  • Heating Type
    Forced Air-1, Natural Gas
  • Fireplace Fuel
    Gas
  • Basement
    Full
  • Basement Development
    Fully Finished
  • Floor Finish
    Ceramic Tile
    Hardwood
    Wall to Wall Carpet
  • Goods Included
    Air Conditioning-Central
    Alarm/Security System
    Dishwasher-Built-In
    Dryer
    Fan-Ceiling
    Garburator
    Hood Fan
    Refrigerator
    Stove-Electric
    Vacuum System Attachments
    Washer
    Window Coverings
  • Heating Type
    Forced Air-1
    Natural Gas
  • Fireplace Fuel
    Gas
  • Basement
    Full
  • Basement Development
    Fully Finished

Exterior

  • Lot/Exterior Features
    Fenced
    Fruit Trees/Shrubs
    Golf Nearby
    Landscaped
    Park/Reserve
    Playground Nearby
    Private Setting
    Schools
    See Remarks
  • Roof
    Asphalt Shingles
  • Foundation
    Concrete Perimeter
  • Lot/Exterior Features
    Fenced, Fruit Trees/Shrubs, Golf Nearby, Landscaped, Park/Reserve, Playground Nearby, Private Setting, Schools, See Remarks
  • Roof
    Asphalt Shingles
  • Foundation
    Concrete Perimeter
  • Lot/Exterior Features
    Fenced
    Fruit Trees/Shrubs
    Golf Nearby
    Landscaped
    Park/Reserve
    Playground Nearby
    Private Setting
    Schools
    See Remarks
  • Roof
    Asphalt Shingles
  • Foundation
    Concrete Perimeter

Additional Details

  • Property Class
    Single Family
  • Site Influences
    Fenced
    Fruit Trees/Shrubs
    Golf Nearby
    Landscaped
    Park/Reserve
    Playground Nearby
    Private Setting
    Schools
    See Remarks
  • Road Access
    Paved
  • Last Updated
    8/5/2026 19:5
  • Property Class
    Single Family
  • Site Influences
    Fenced, Fruit Trees/Shrubs, Golf Nearby, Landscaped, Park/Reserve, Playground Nearby, Private Setting, Schools, See Remarks
  • Road Access
    Paved
  • Last Updated
    8/5/2026 19:5
  • Property Class
    Single Family
  • Site Influences
    Fenced
    Fruit Trees/Shrubs
    Golf Nearby
    Landscaped
    Park/Reserve
    Playground Nearby
    Private Setting
    Schools
    See Remarks
  • Road Access
    Paved
  • Last Updated
    8/5/2026 19:5

$849,000

1428 115 Street

Schedule Tour
Contact Agent

$3867/month
Est. Monthly Payment
$
$
%
Learn More

Mortgage values are calculated by Redman Technologies Inc based on values provided in the REALTOR® Association of Edmonton listing data feed.