
Courtesy of Nichola Servante of REMAX River City

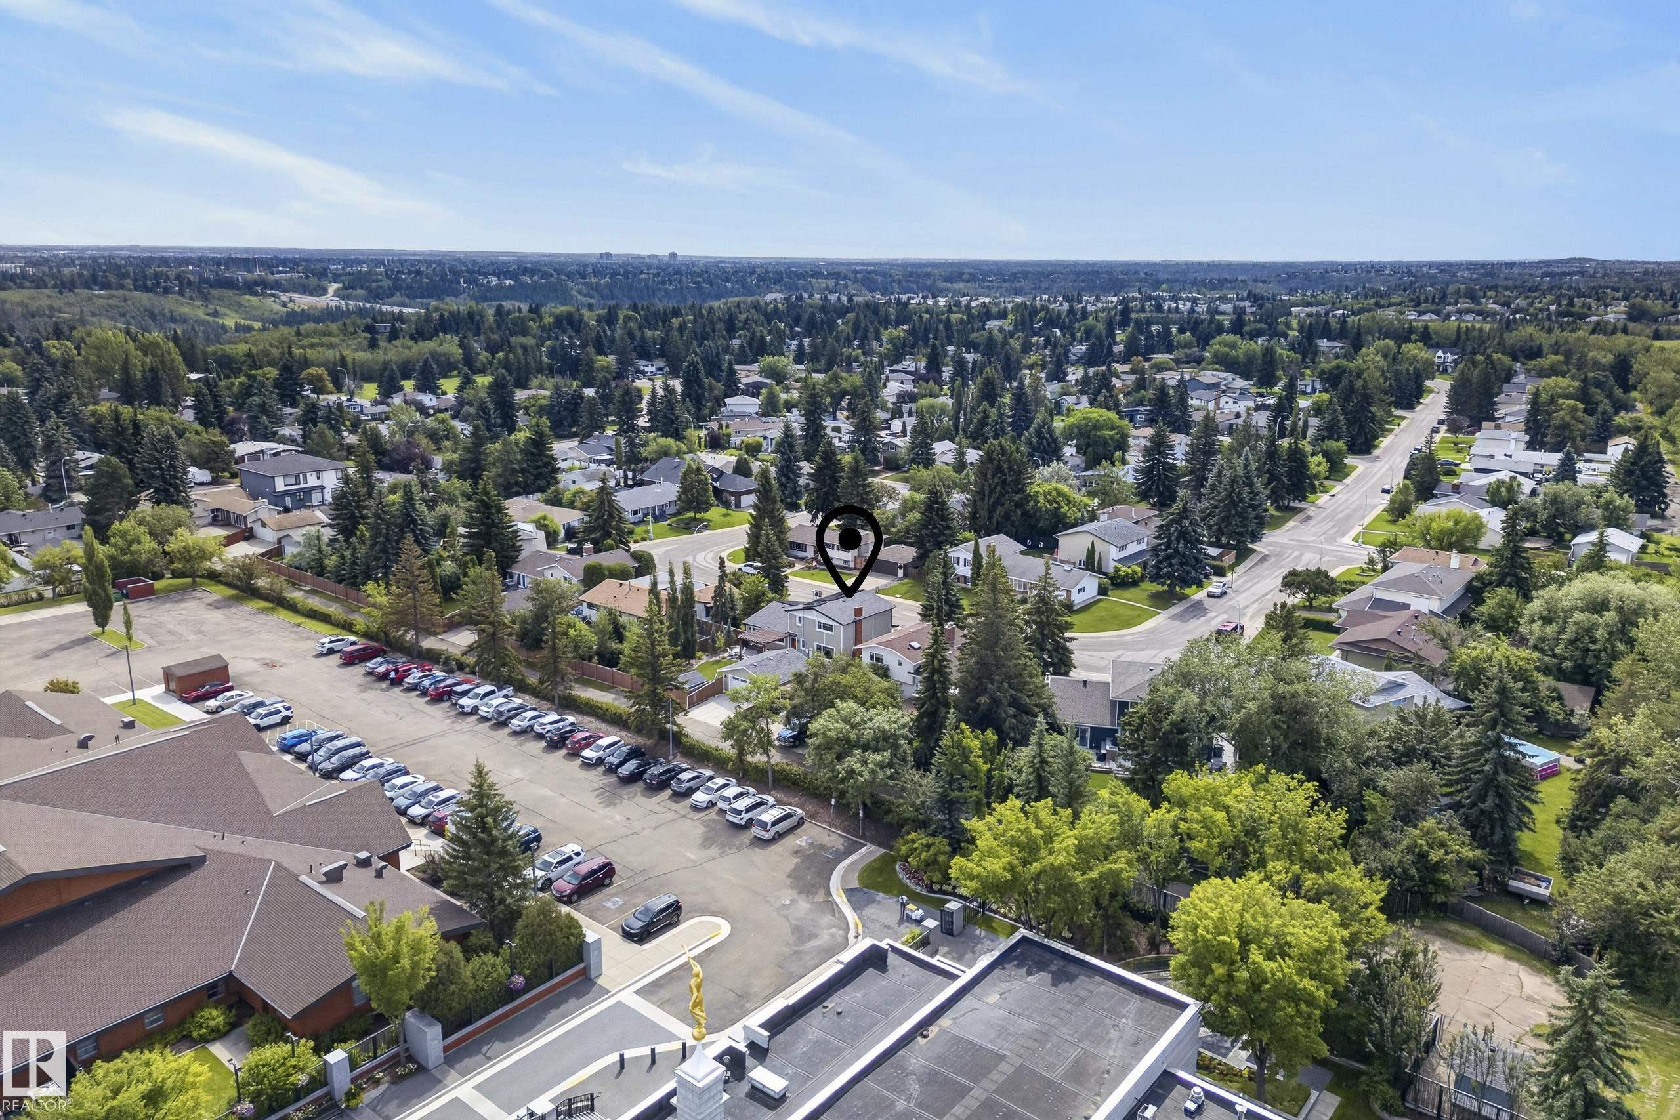
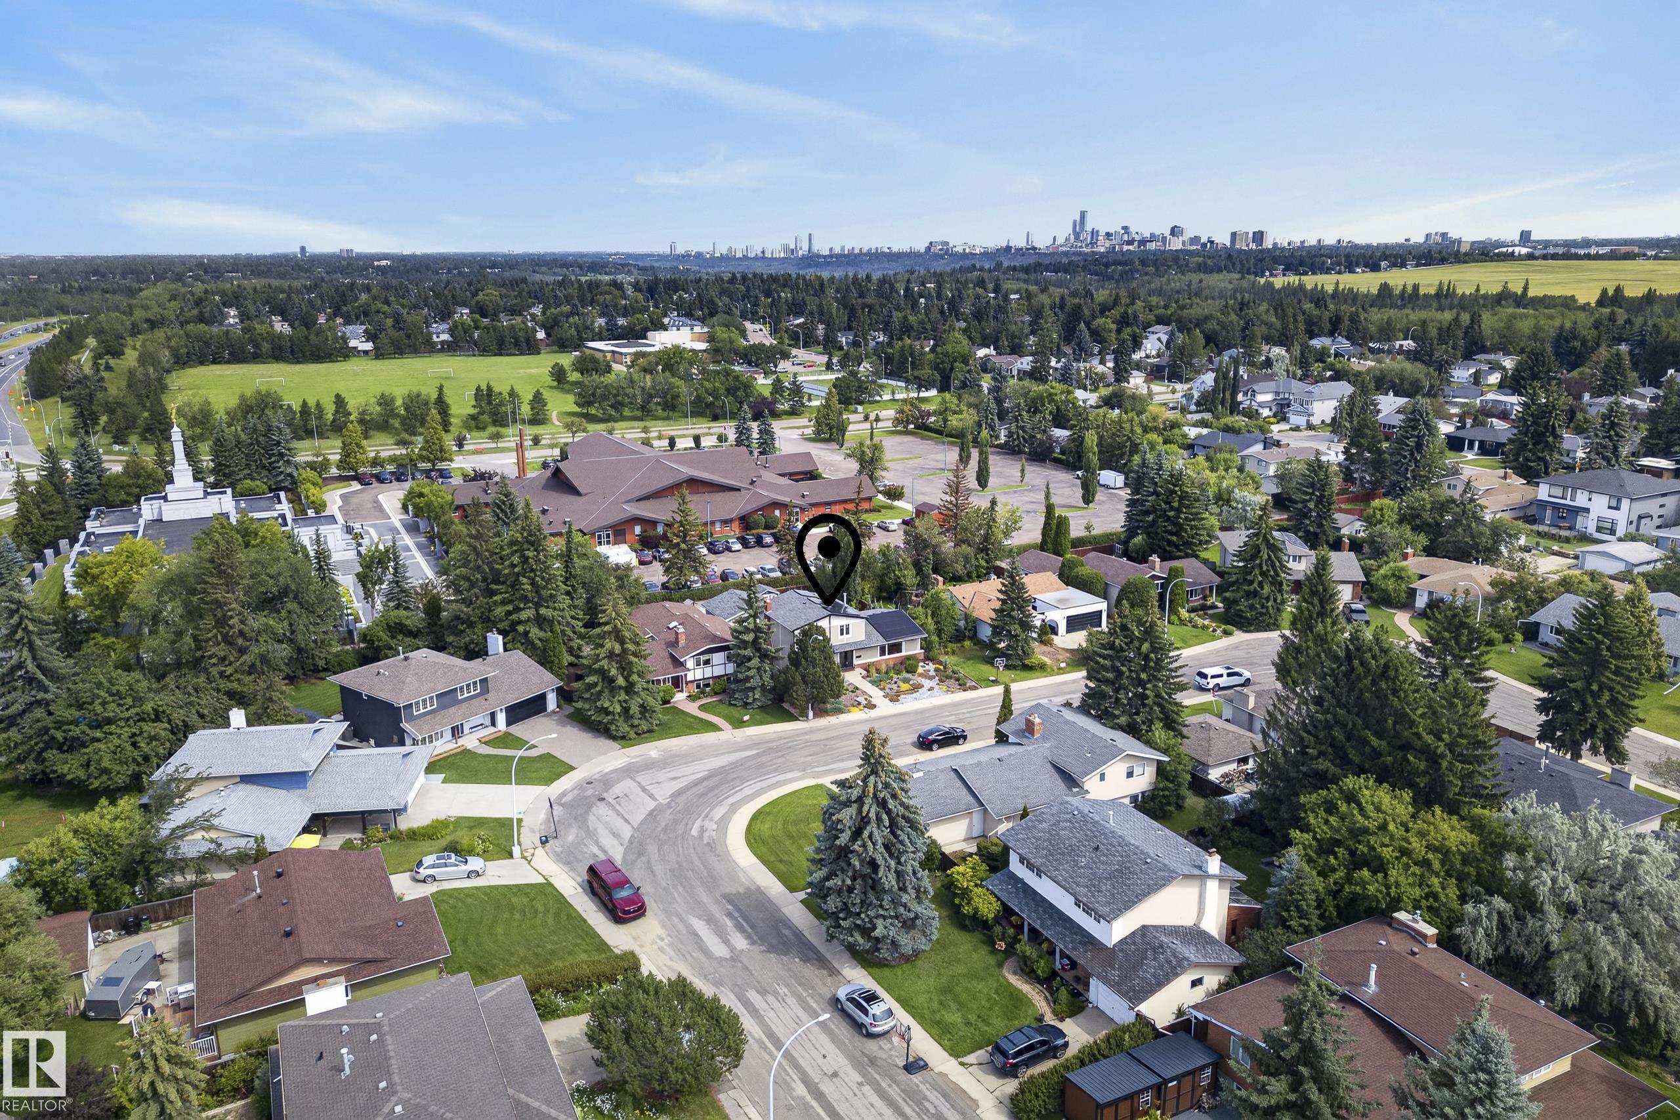
14332 51 Avenue, House for sale in Brookside Edmonton , Alberta , T6H 0N1

 MLS® # E4502575

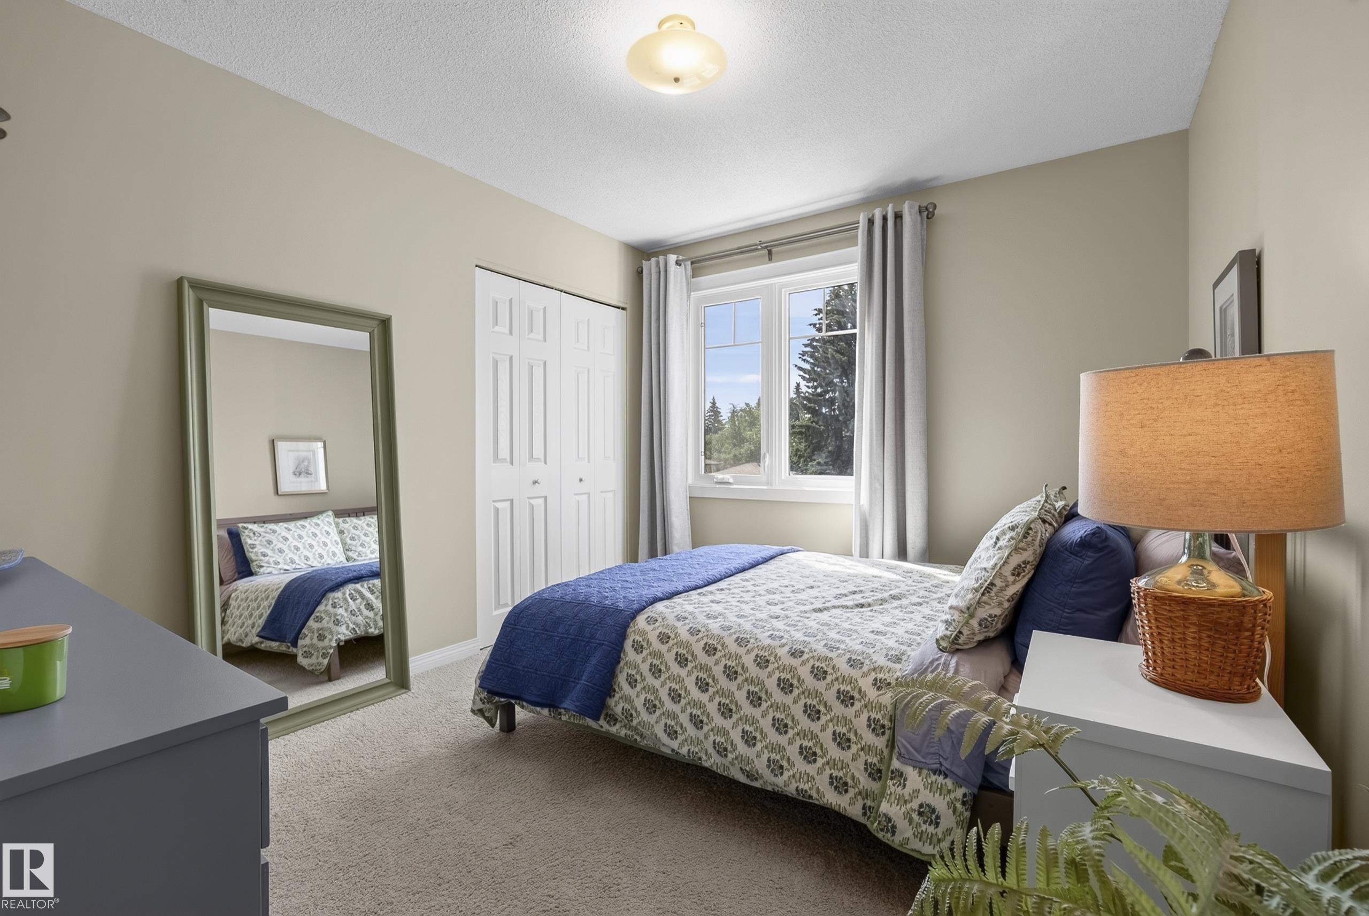
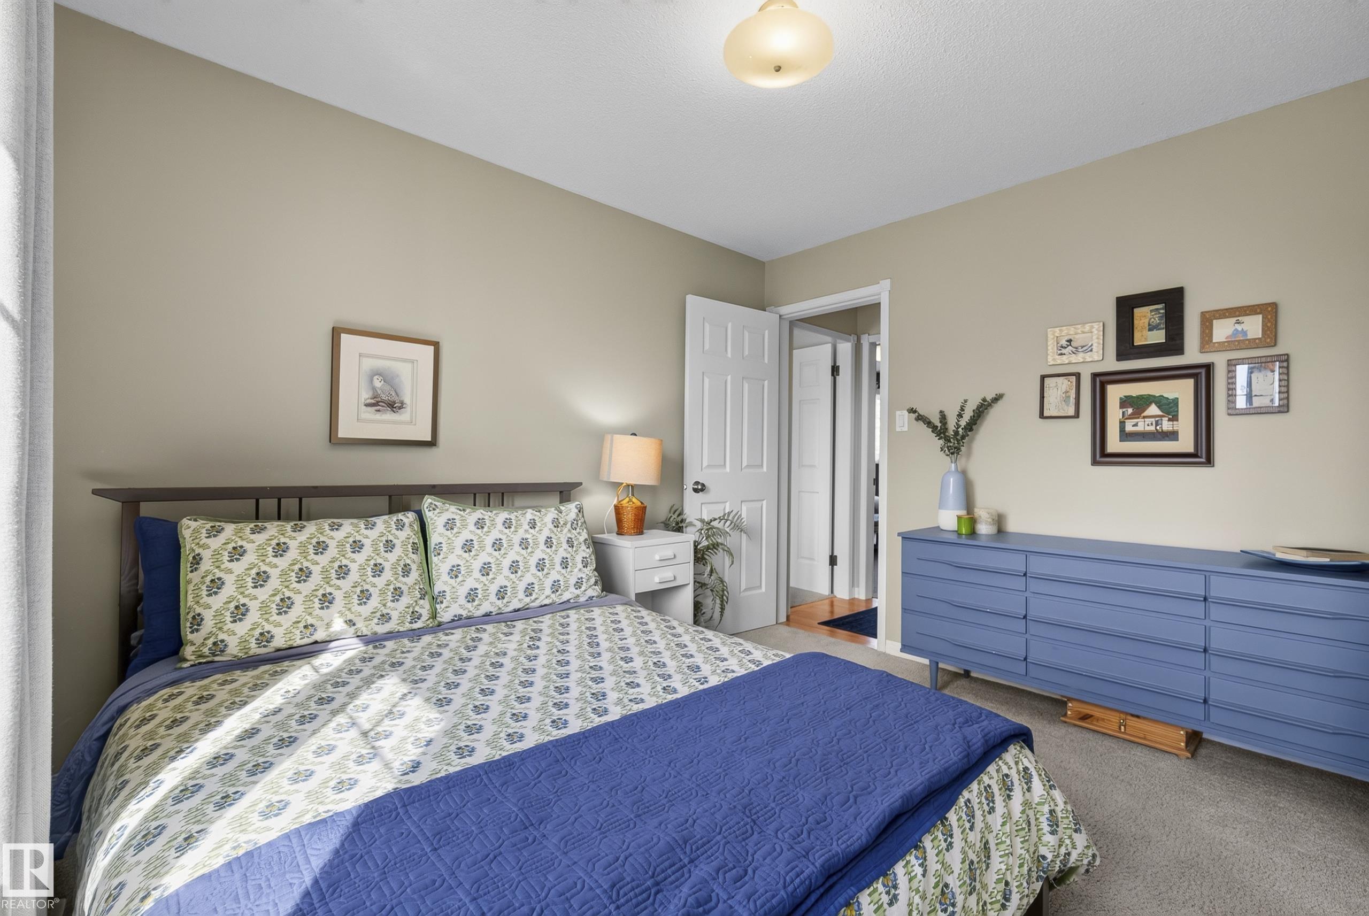
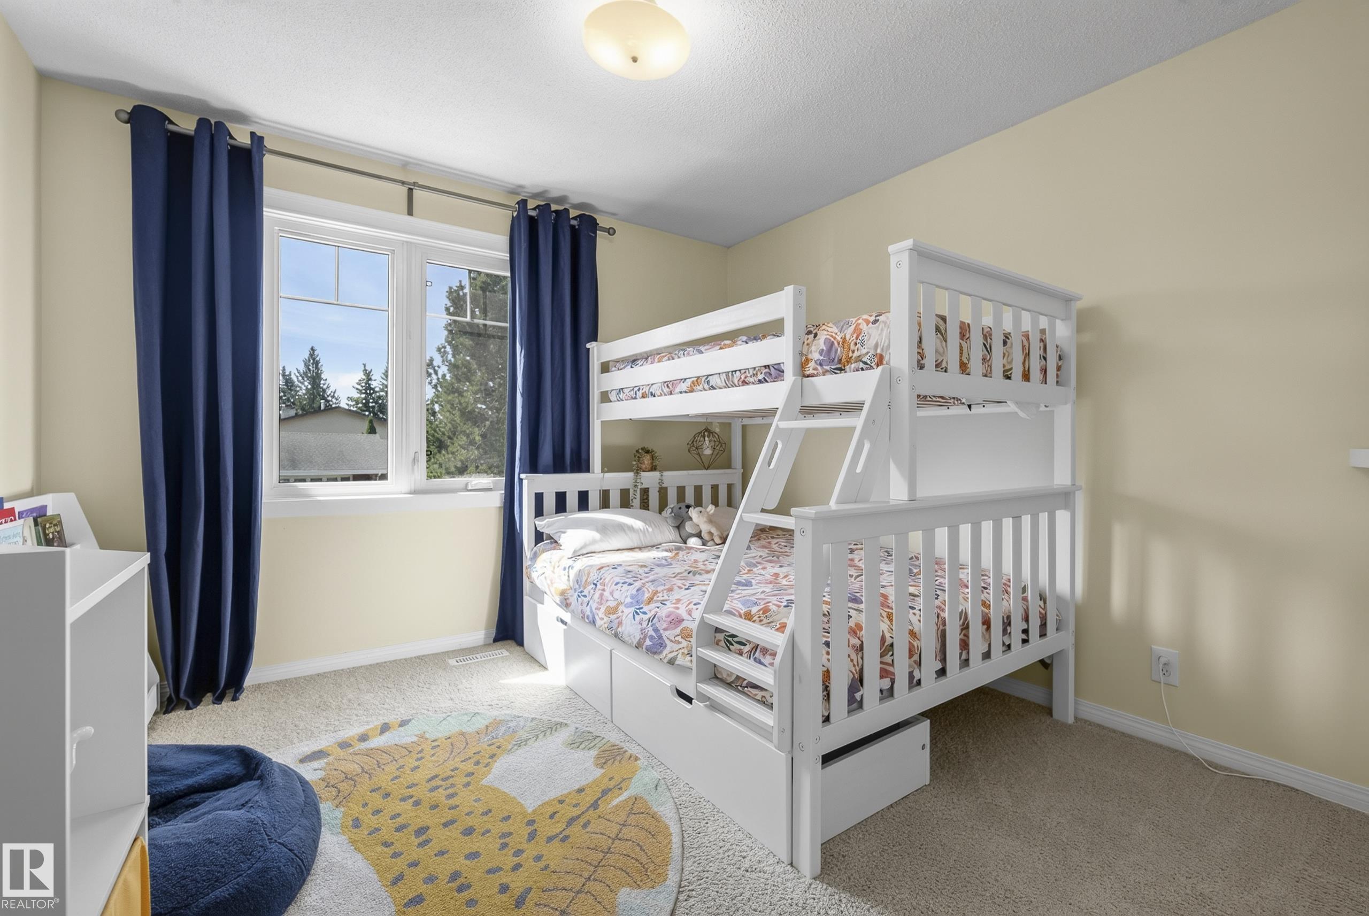
4 bedrooms

3 bathrooms

2,187 sqft

Sign up to View

Days on Market

Off Street Parking Air Conditioner No Smoking Home Parking-Visitor

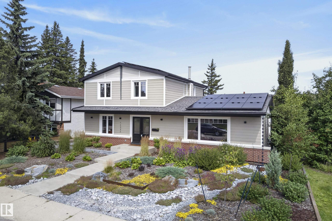
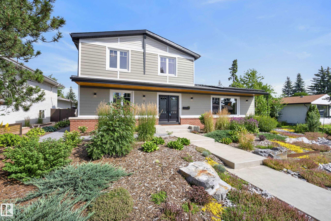
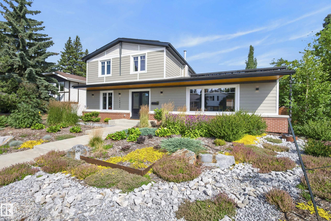
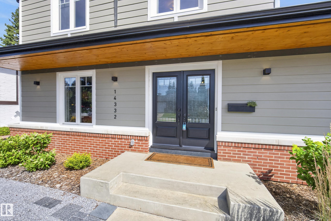
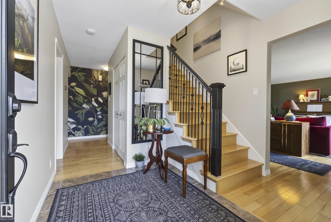
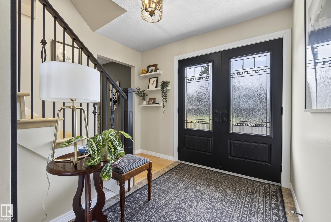
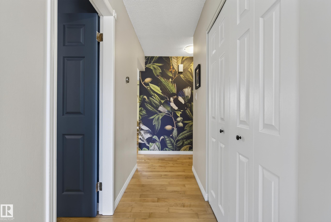
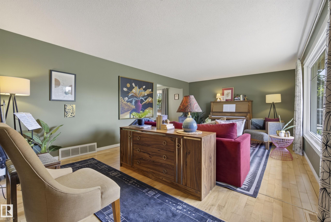
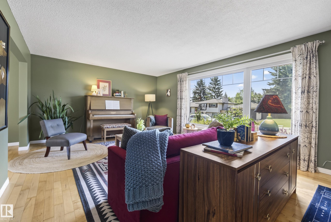
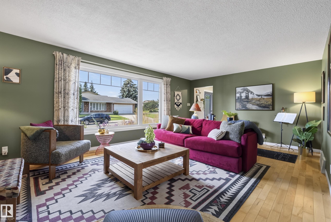
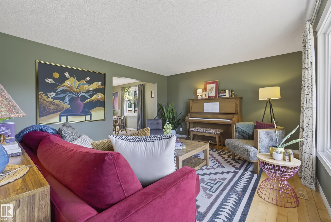
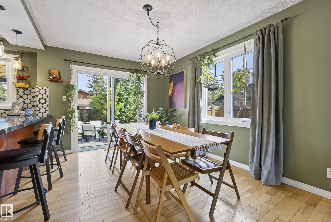
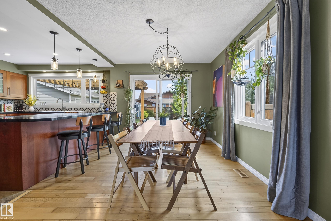
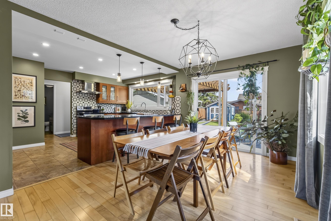
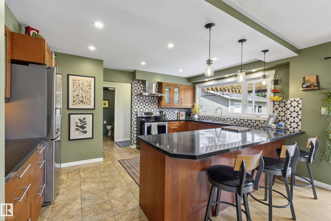
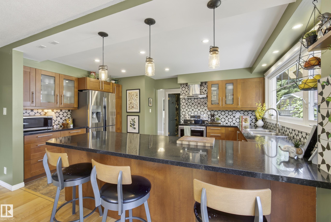
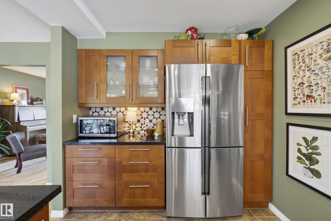
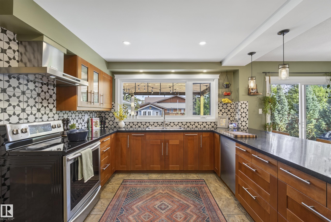
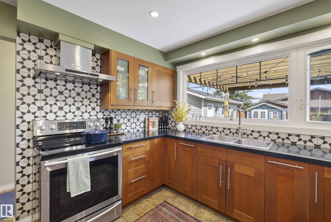
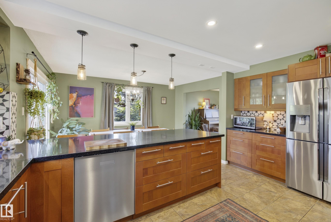
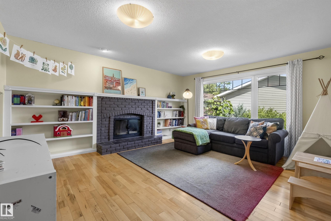
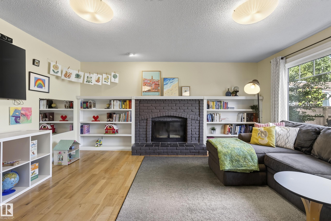
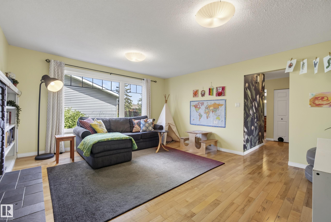
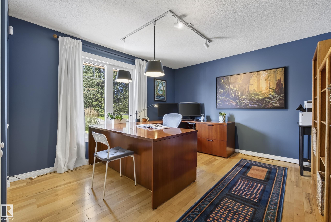
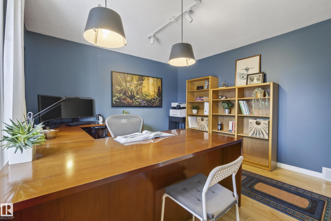
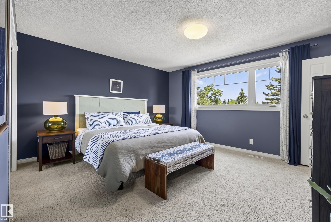
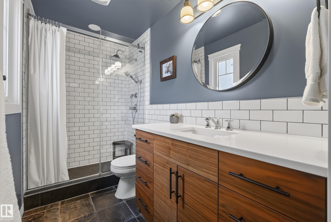
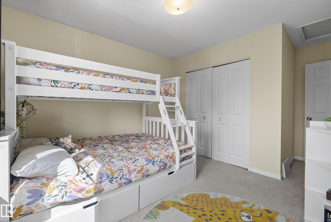
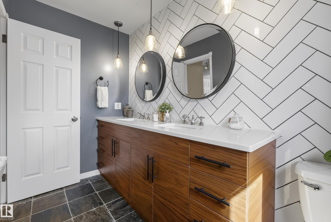
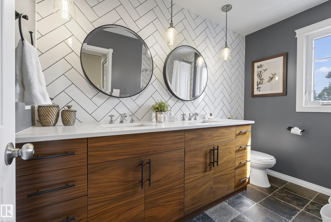
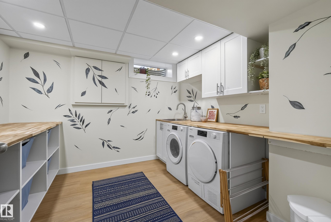
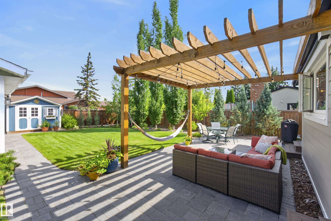
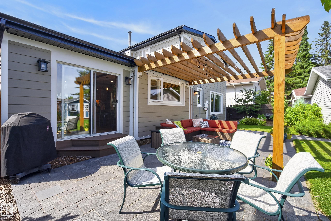
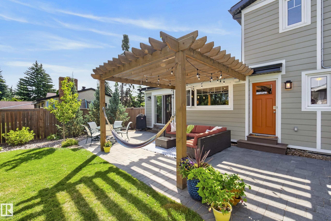
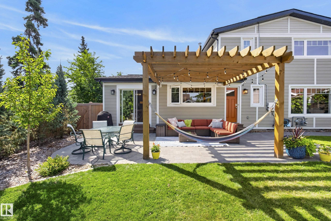
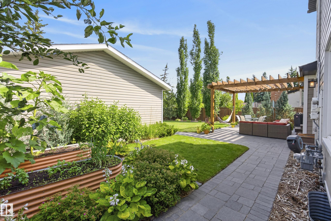
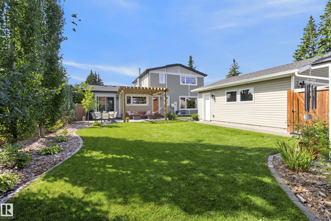
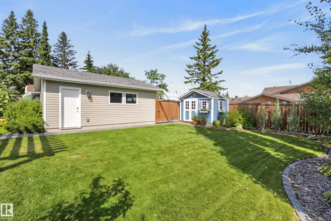
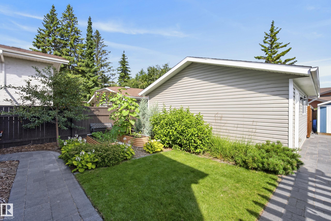
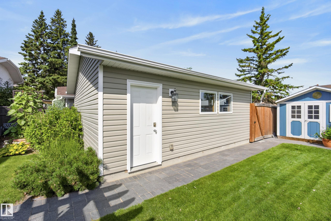
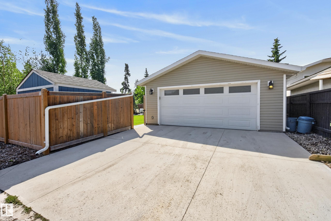
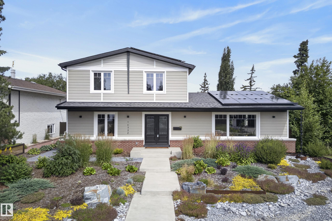
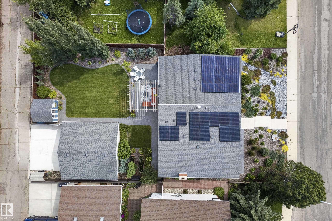
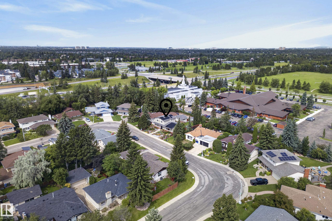
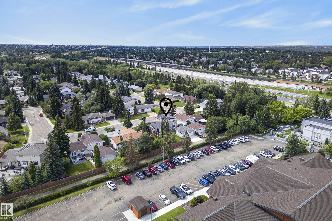
Built by Clarendon Homes, a builder well known in Brookside for quality construction w/ lasting character, this custom residence has been extensively renovated for improved energy efficiency while maintaining its original charm. The functional layout offers a spacious main-floor bedroom/office, a bright living room w/ maple hardwood flooring, a full-sized dining room, & an updated kitchen packed w/ storage. Patio doors lead to the professionally landscaped backyard, creating the perfect space for relaxing o...

Read More

Essential Information

  • MLS® #
    E4502575
  • Year Built
    1972
  • Property Type
    Residential
  • Property Style
    2 Storey
  • MLS® #
    E4502575
  • Year Built
    1972
  • Property Type
    Residential
  • Property Style
    2 Storey
  • MLS® #
    E4502575
  • Year Built
    1972
  • Property Type
    Residential
  • Property Style
    2 Storey

Community Information

  • Area
    Edmonton
  • Neighbourhood/Community
    Brookside
  • Postal Code
    T6H 0N1
  • Area
    Edmonton
  • Neighbourhood/Community
    Brookside
  • Postal Code
    T6H 0N1
  • Area
    Edmonton
  • Neighbourhood/Community
    Brookside
  • Postal Code
    T6H 0N1

Services & Amenities

  • Amenities
    Off Street Parking
    Air Conditioner
    No Smoking Home
    Parking-Visitor
  • Amenities
    Off Street Parking, Air Conditioner, No Smoking Home, Parking-Visitor
  • Amenities
    Off Street Parking
    Air Conditioner
    No Smoking Home
    Parking-Visitor

Interior

  • Floor Finish
    Ceramic Tile
    Hardwood
    Vinyl Plank
  • Goods Included
    Air Conditioning-Central
    Dishwasher-Built-In
    Dryer
    Garage Control
    Garage Opener
    Refrigerator
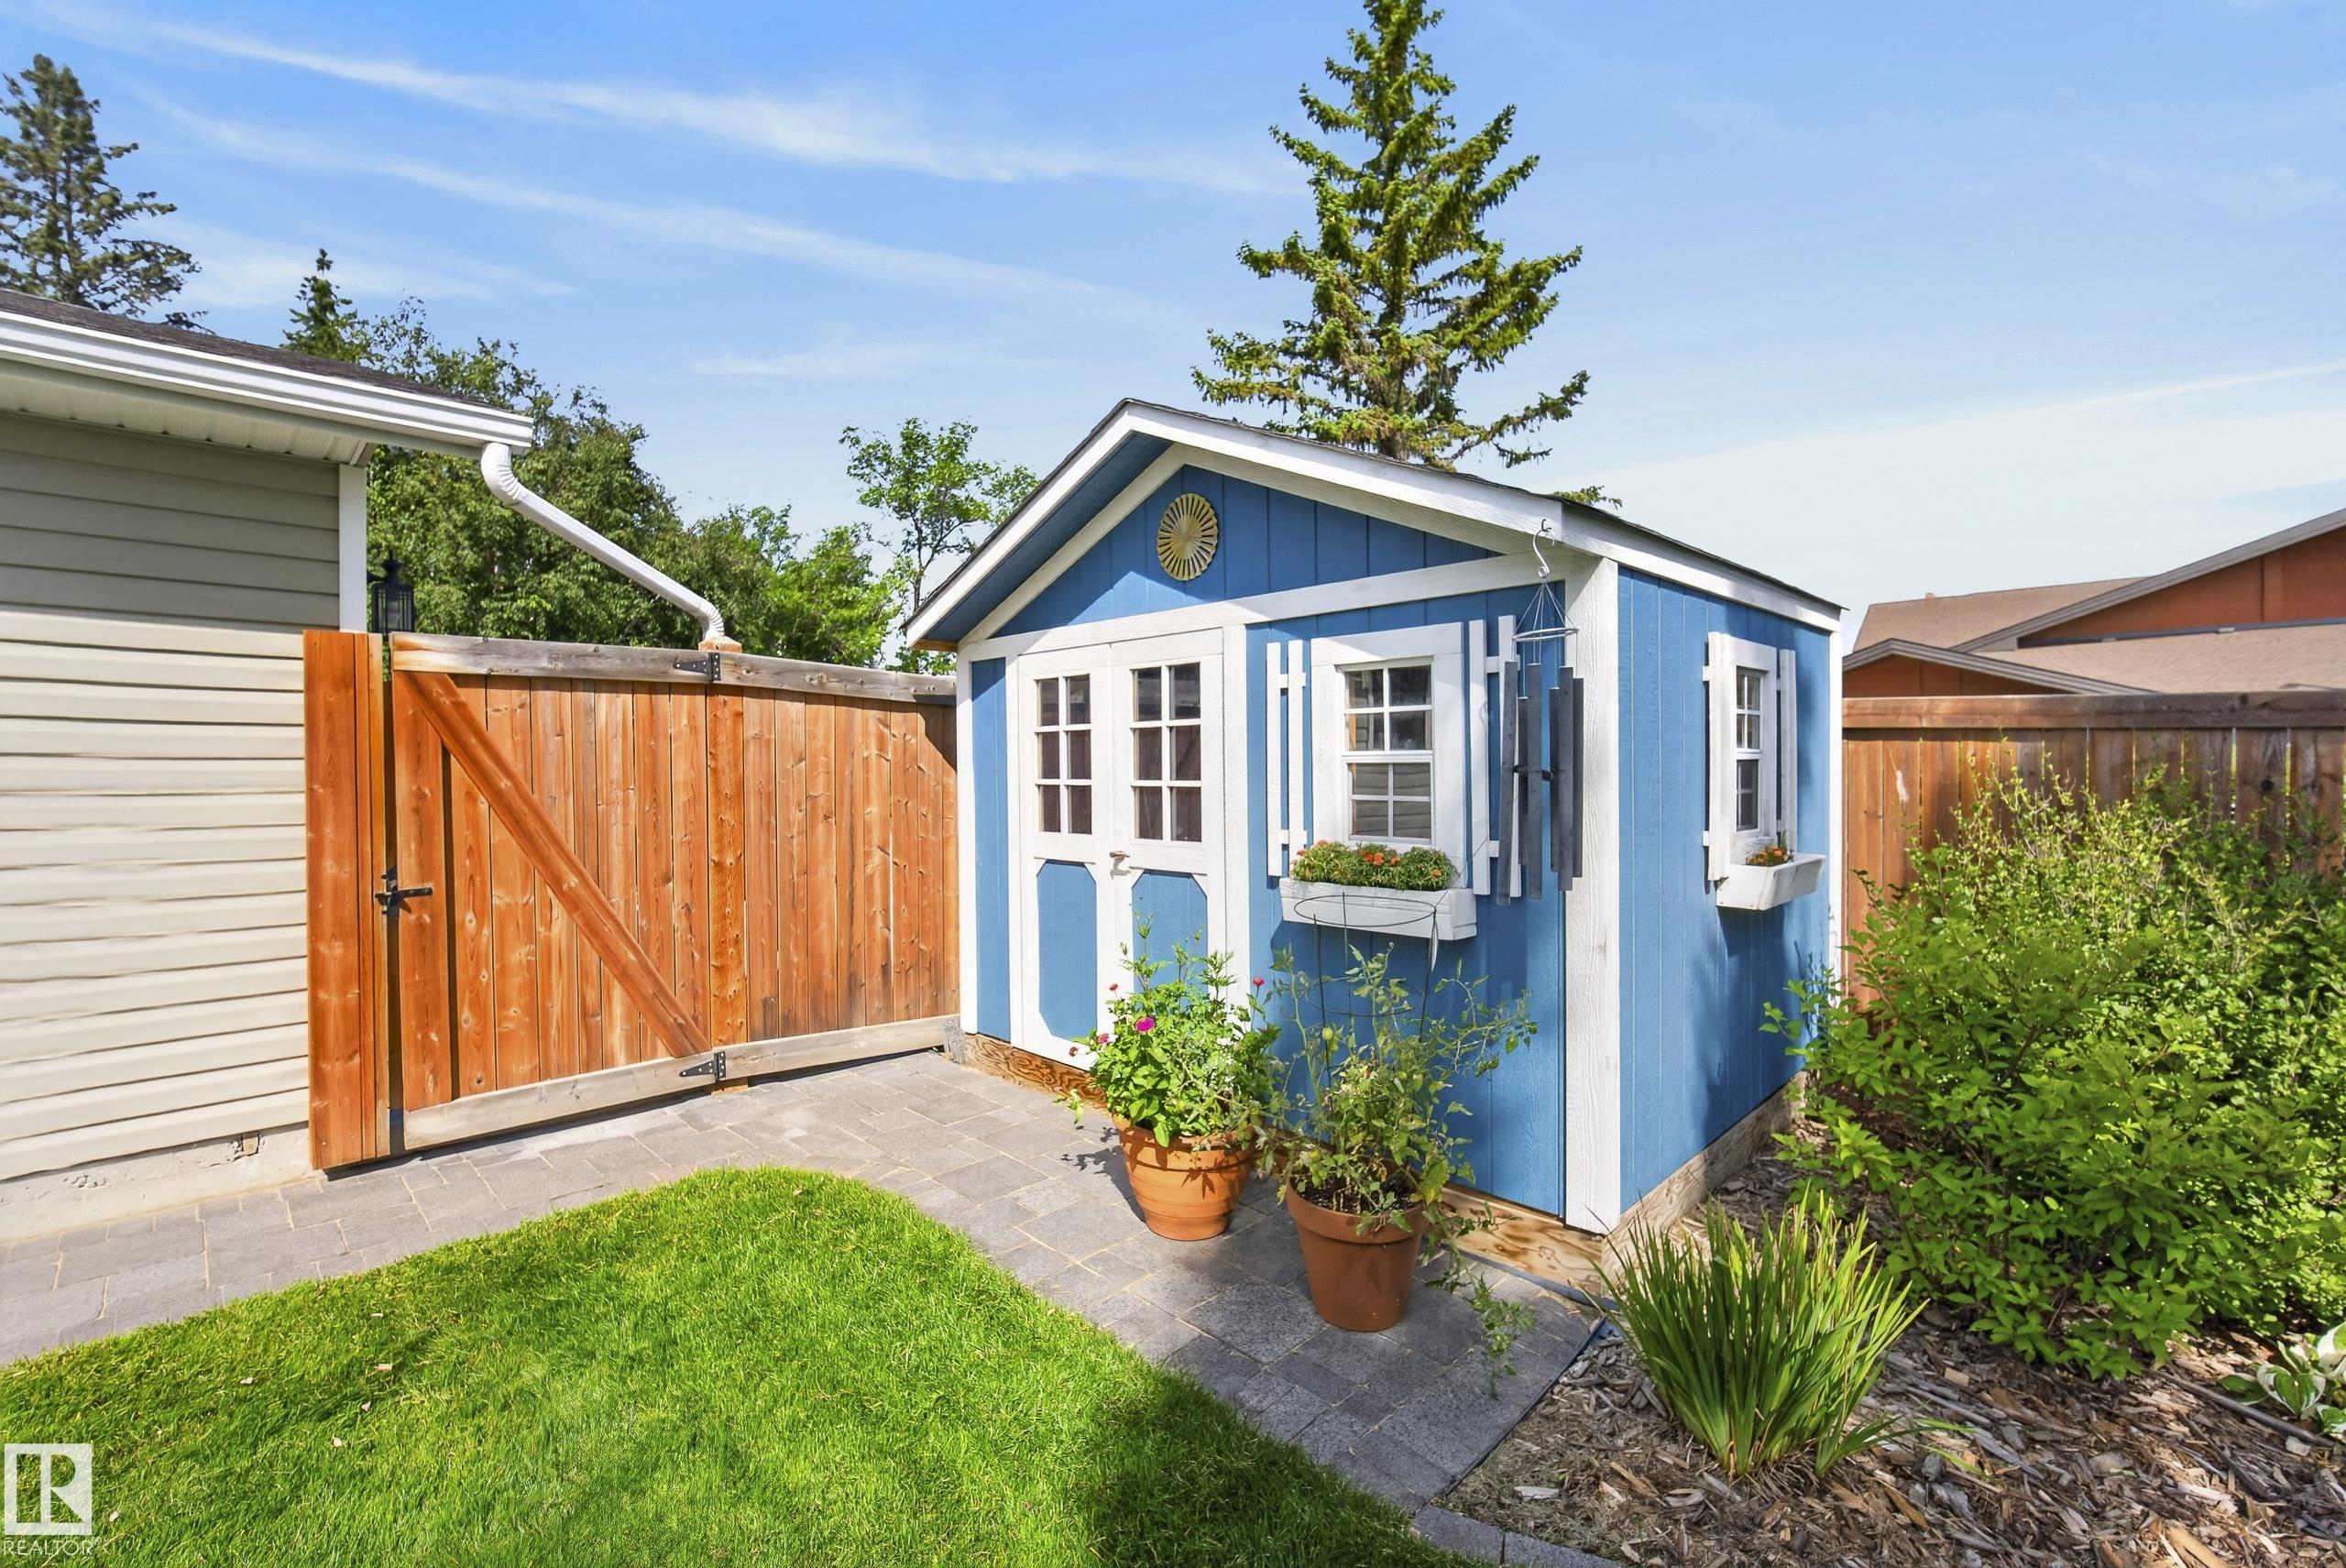
    Storage Shed
    Stove-Electric
    Washer
    Window Coverings
    See Remarks
    TV Wall Mount
  • Heating Type
    Forced Air-2
    Natural Gas
  • Fireplace Fuel
    Wood
  • Basement
    Full
  • Basement Development
    Partly Finished
  • Floor Finish
    Ceramic Tile, Hardwood, Vinyl Plank
  • Goods Included
    Air Conditioning-Central, Dishwasher-Built-In, Dryer, Garage Control, Garage Opener, Refrigerator, Storage Shed, Stove-Electric, Washer, Window Coverings, See Remarks, TV Wall Mount
  • Heating Type
    Forced Air-2, Natural Gas
  • Fireplace Fuel
    Wood
  • Basement
    Full
  • Basement Development
    Partly Finished
  • Floor Finish
    Ceramic Tile
    Hardwood
    Vinyl Plank
  • Goods Included
    Air Conditioning-Central
    Dishwasher-Built-In
    Dryer
    Garage Control
    Garage Opener
    Refrigerator
    Storage Shed
    Stove-Electric
    Washer
    Window Coverings
    See Remarks
    TV Wall Mount
  • Heating Type
    Forced Air-2
    Natural Gas
  • Fireplace Fuel
    Wood
  • Basement
    Full
  • Basement Development
    Partly Finished

Exterior

  • Lot/Exterior Features
    Fenced
    Golf Nearby
    Low Maintenance Landscape
    Public Swimming Pool
    Public Transportation
    Schools
    Ski Hill Nearby
  • Roof
    Asphalt Shingles
  • Foundation
    Concrete Perimeter
  • Lot/Exterior Features
    Fenced, Golf Nearby, Low Maintenance Landscape, Public Swimming Pool, Public Transportation, Schools, Ski Hill Nearby
  • Roof
    Asphalt Shingles
  • Foundation
    Concrete Perimeter
  • Lot/Exterior Features
    Fenced
    Golf Nearby
    Low Maintenance Landscape
    Public Swimming Pool
    Public Transportation
    Schools
    Ski Hill Nearby
  • Roof
    Asphalt Shingles
  • Foundation
    Concrete Perimeter

Additional Details

  • Property Class
    Single Family
  • Site Influences
    Fenced
    Golf Nearby
    Low Maintenance Landscape
    Public Swimming Pool
    Public Transportation
    Schools
    Ski Hill Nearby
  • Road Access
    Paved
    Paved Driveway to House
  • Last Updated
    7/5/2026 13:53
  • Property Class
    Single Family
  • Site Influences
    Fenced, Golf Nearby, Low Maintenance Landscape, Public Swimming Pool, Public Transportation, Schools, Ski Hill Nearby
  • Road Access
    Paved, Paved Driveway to House
  • Last Updated
    7/5/2026 13:53
  • Property Class
    Single Family
  • Site Influences
    Fenced
    Golf Nearby
    Low Maintenance Landscape
    Public Swimming Pool
    Public Transportation
    Schools
    Ski Hill Nearby
  • Road Access
    Paved
    Paved Driveway to House
  • Last Updated
    7/5/2026 13:53

$829,888

14332 51 Avenue

Schedule Tour
Contact Agent

$3780/month
Est. Monthly Payment
$
$
%
Learn More

Mortgage values are calculated by Redman Technologies Inc based on values provided in the REALTOR® Association of Edmonton listing data feed.