
Courtesy of Jaclyn Horne of MaxWell Progressive

15202 81 Avenue, House for sale in Lynnwood Edmonton , Alberta , T5R 3P1

 MLS® # E4515366

4 bedrooms

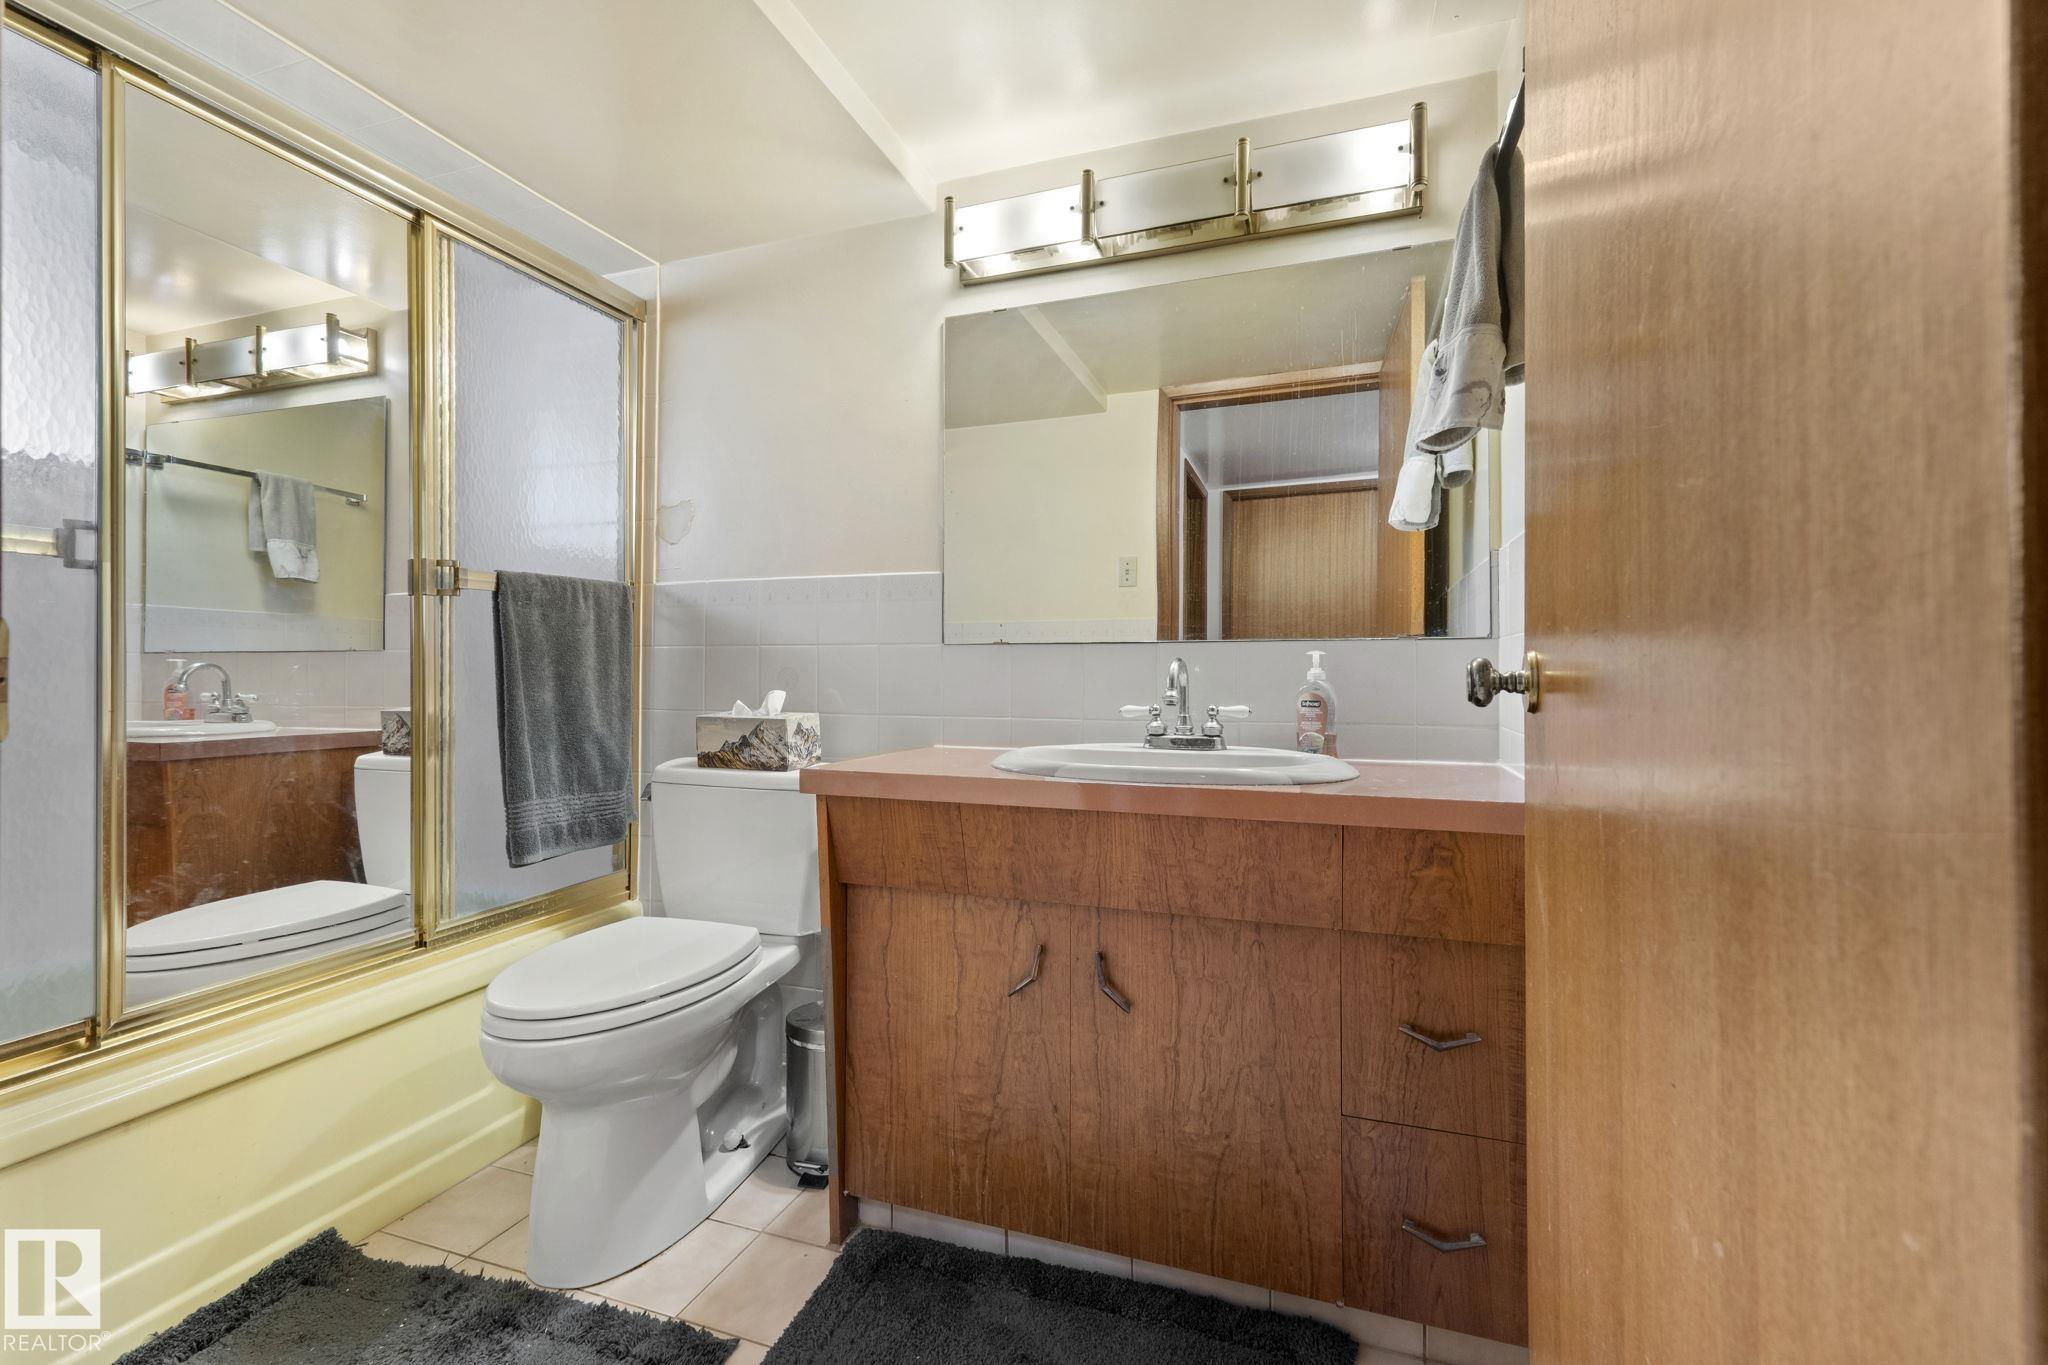
2 bathrooms

2,866 sqft

Sign up to View

Days on Market

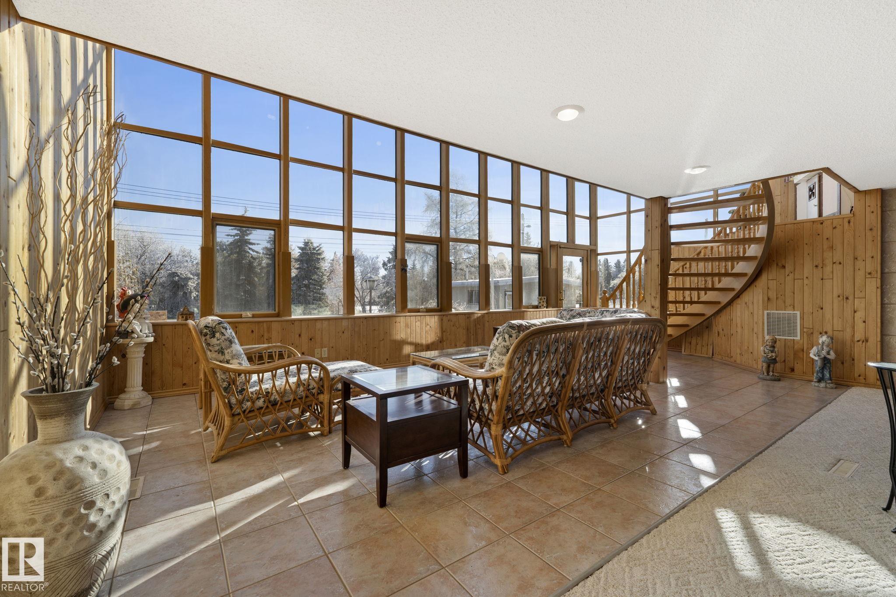
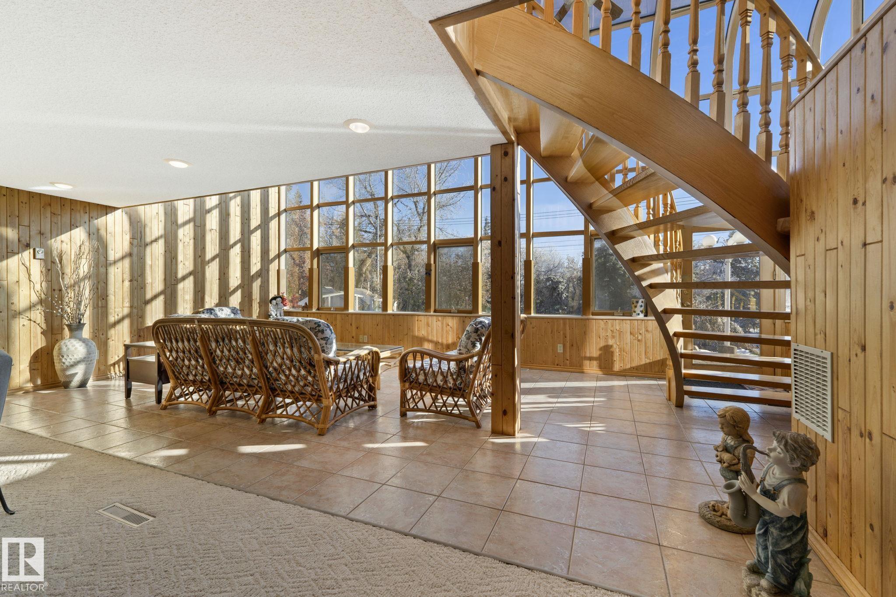
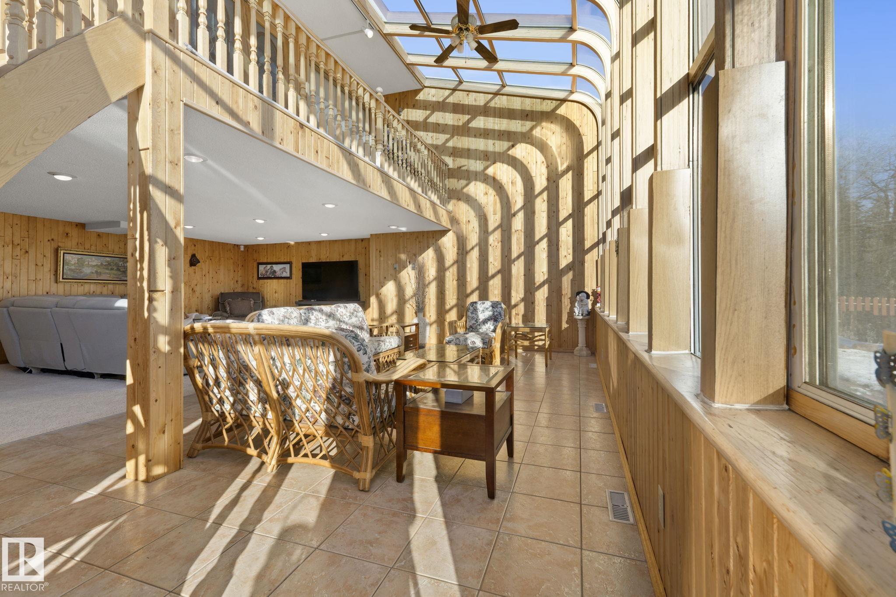
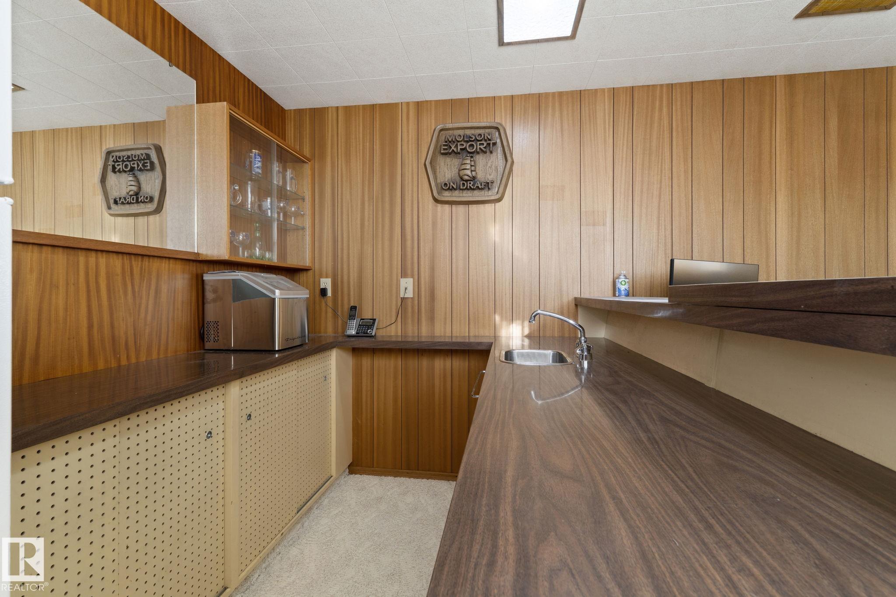
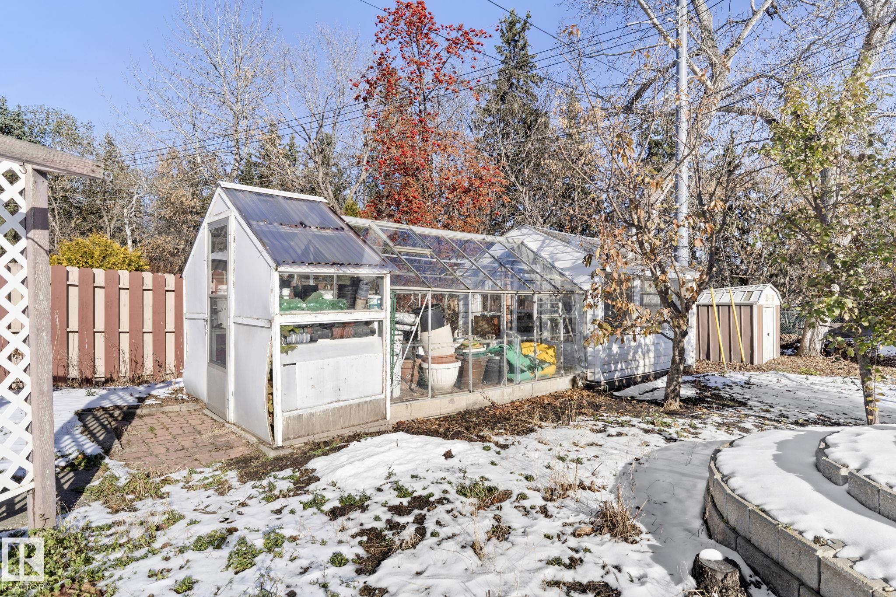
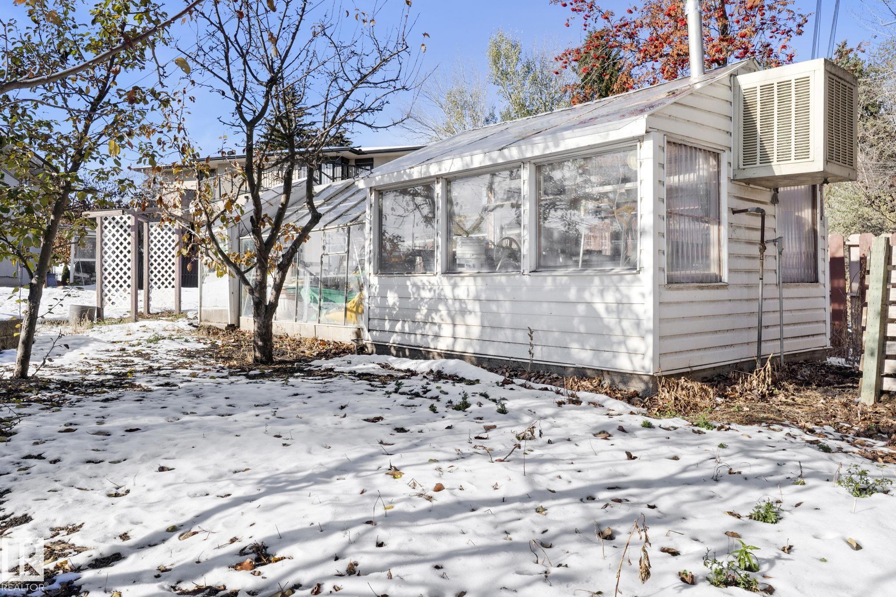
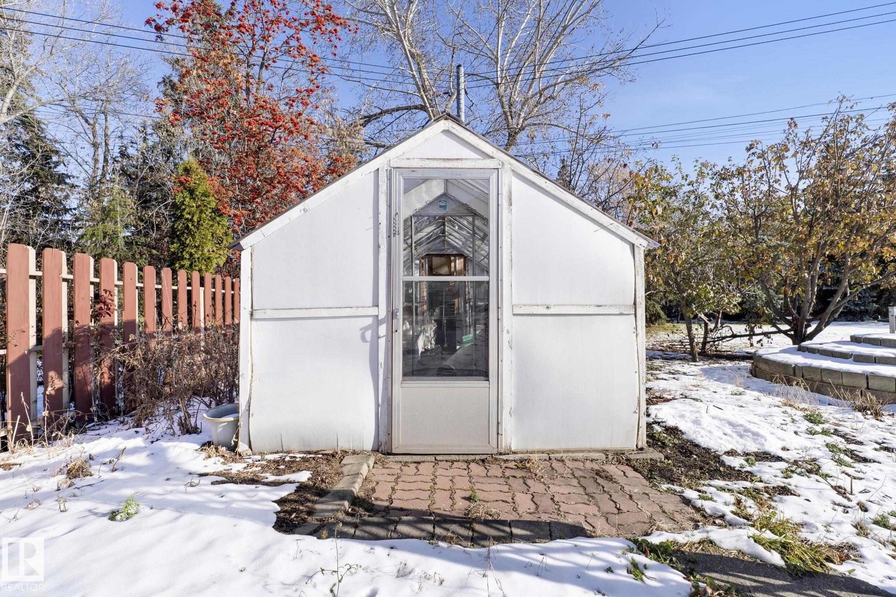
Air Conditioner Deck Greenhouse No Animal Home No Smoking Home Sunroom Wet Bar

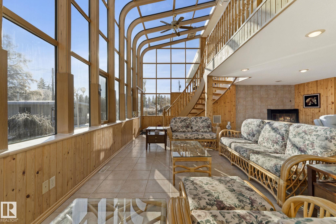
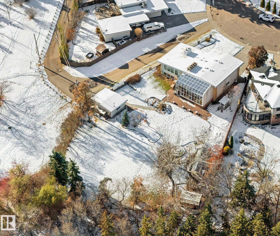
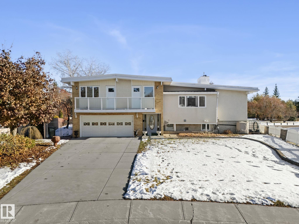
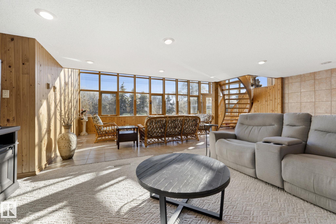
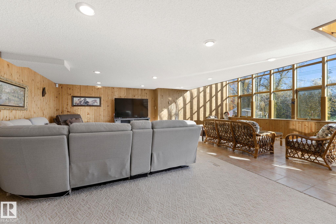
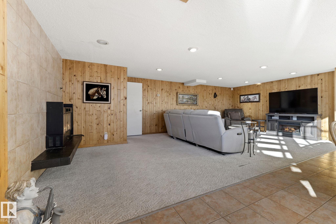
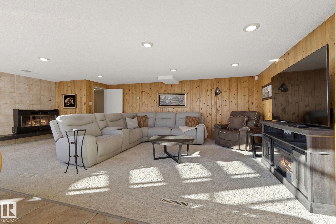
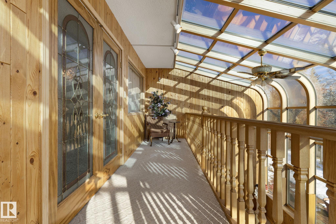
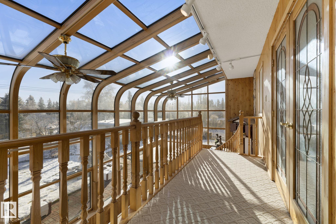
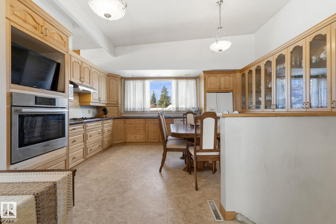
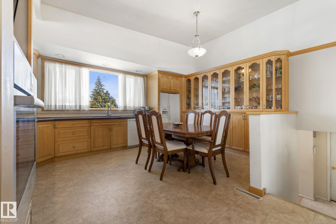
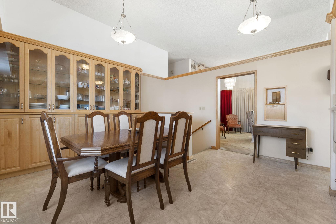
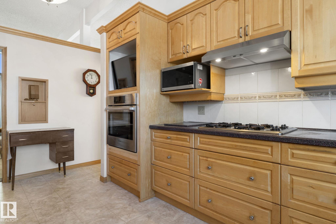
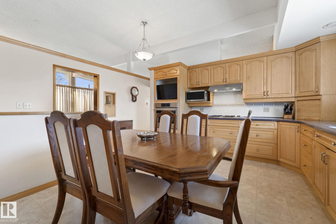
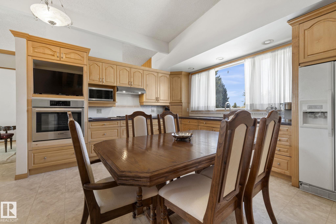
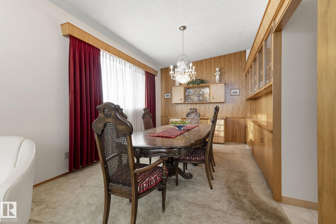
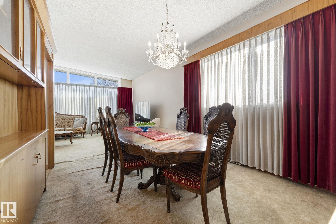
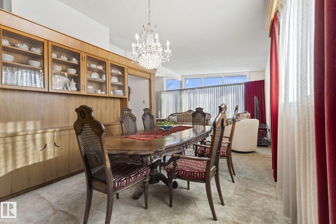
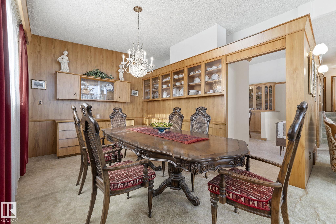
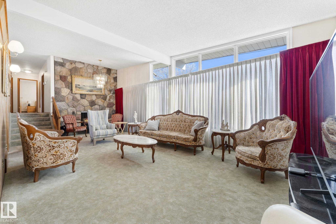
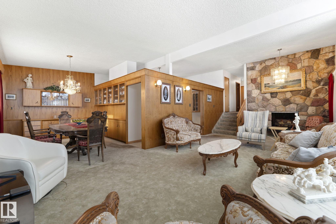
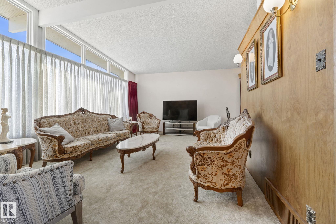
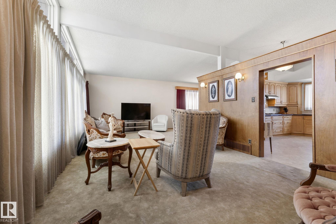
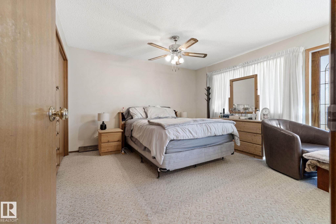
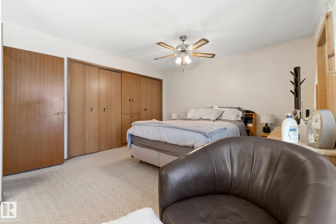
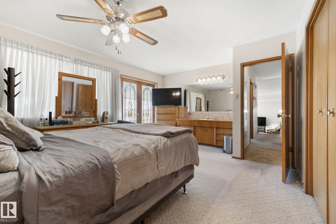
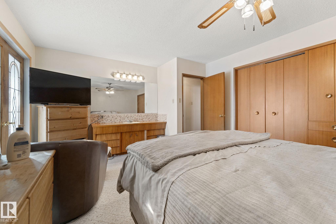
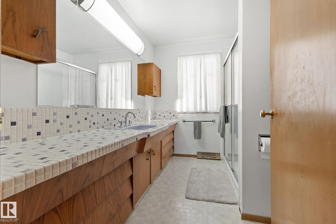
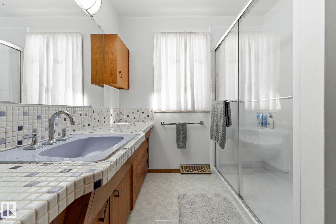
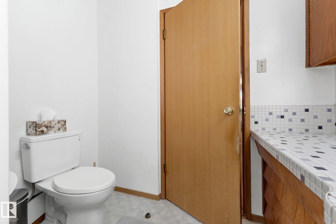
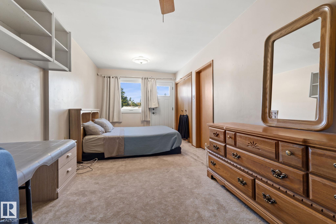
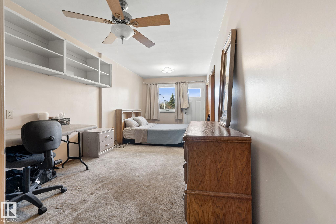
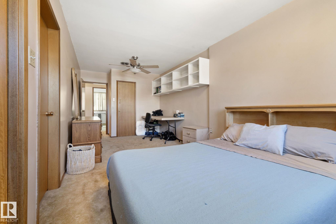
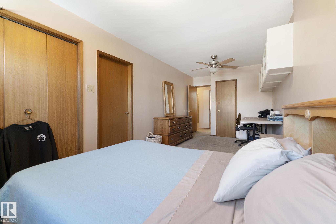
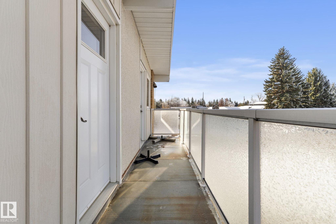
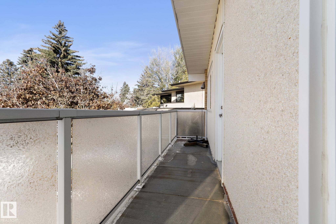
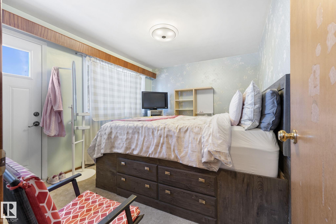
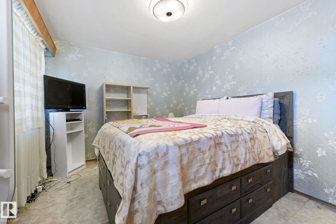
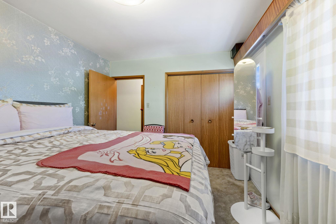
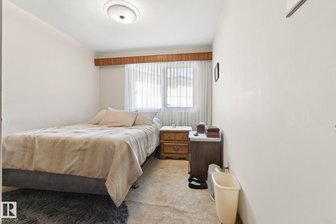
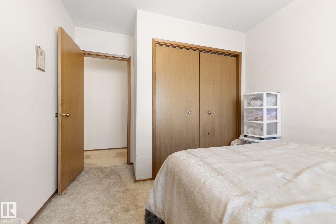
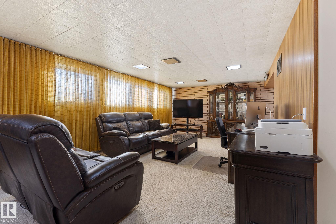
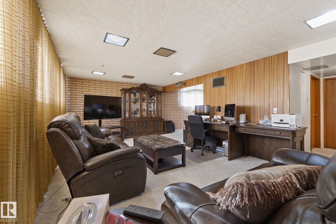
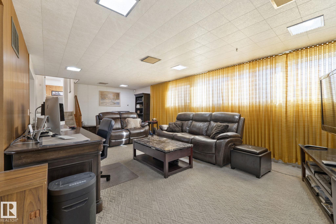
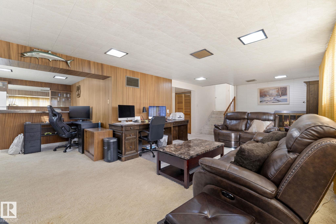
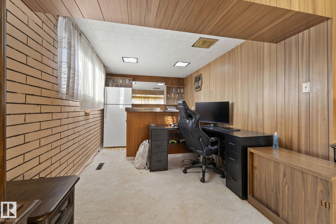
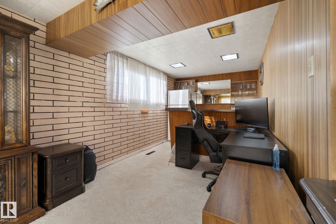
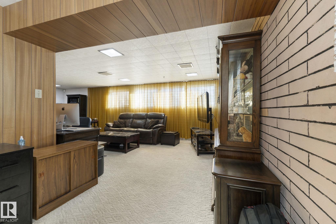
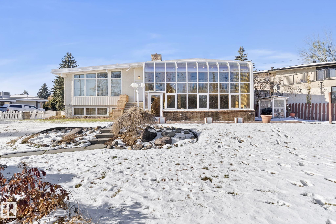
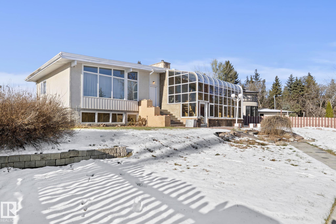
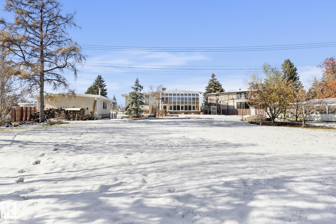
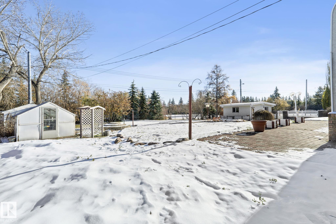
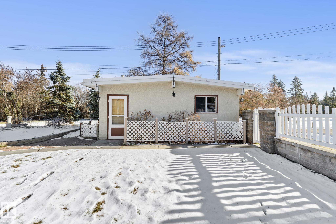
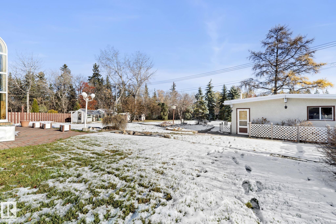
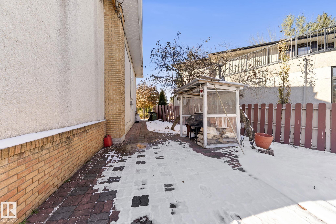
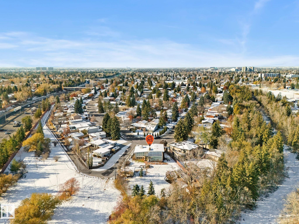
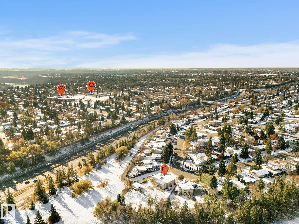
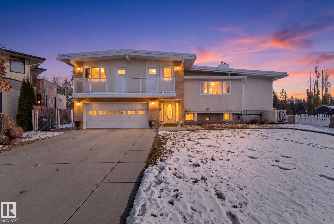
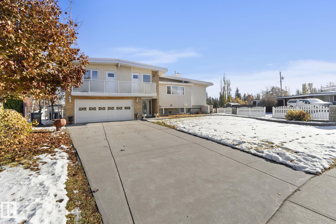
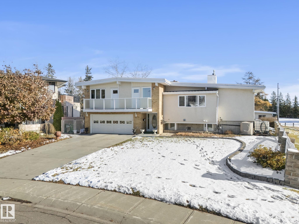
Welcome to this beautiful hidden gem backing onto Lynnwood Ravine! This unique property features 4 bedrooms, 3 living spaces, newer windows, a newer roof, and an incredible oversized backyard. The family room showcases a beautiful sunroom overlooking the ravine with direct backyard access. Upstairs, you'll find a cozy living room with a stunning stone wood-burning fireplace and vaulted ceilings. The spacious kitchen and dining area include built-in shelving and a brand-new gas stove. The primary bedroom off...

Read More

Essential Information

  • MLS® #
    E4515366
  • Year Built
    1963
  • Property Type
    Residential
  • Property Style
    4 Level Split
  • MLS® #
    E4515366
  • Year Built
    1963
  • Property Type
    Residential
  • Property Style
    4 Level Split
  • MLS® #
    E4515366
  • Year Built
    1963
  • Property Type
    Residential
  • Property Style
    4 Level Split

Community Information

  • Area
    Edmonton
  • Neighbourhood/Community
    Lynnwood
  • Postal Code
    T5R 3P1
  • Area
    Edmonton
  • Neighbourhood/Community
    Lynnwood
  • Postal Code
    T5R 3P1
  • Area
    Edmonton
  • Neighbourhood/Community
    Lynnwood
  • Postal Code
    T5R 3P1

Services & Amenities

  • Amenities
    Air Conditioner
    Deck
    Greenhouse
    No Animal Home
    No Smoking Home
    Sunroom
    Wet Bar
  • Amenities
    Air Conditioner, Deck, Greenhouse, No Animal Home, No Smoking Home, Sunroom, Wet Bar
  • Amenities
    Air Conditioner
    Deck
    Greenhouse
    No Animal Home
    No Smoking Home
    Sunroom
    Wet Bar

Interior

  • Floor Finish
    Carpet
    Ceramic Tile
    Linoleum
  • Goods Included
    Dishwasher-Built-In
    Dryer
    Garage Opener
    Oven-Built-In
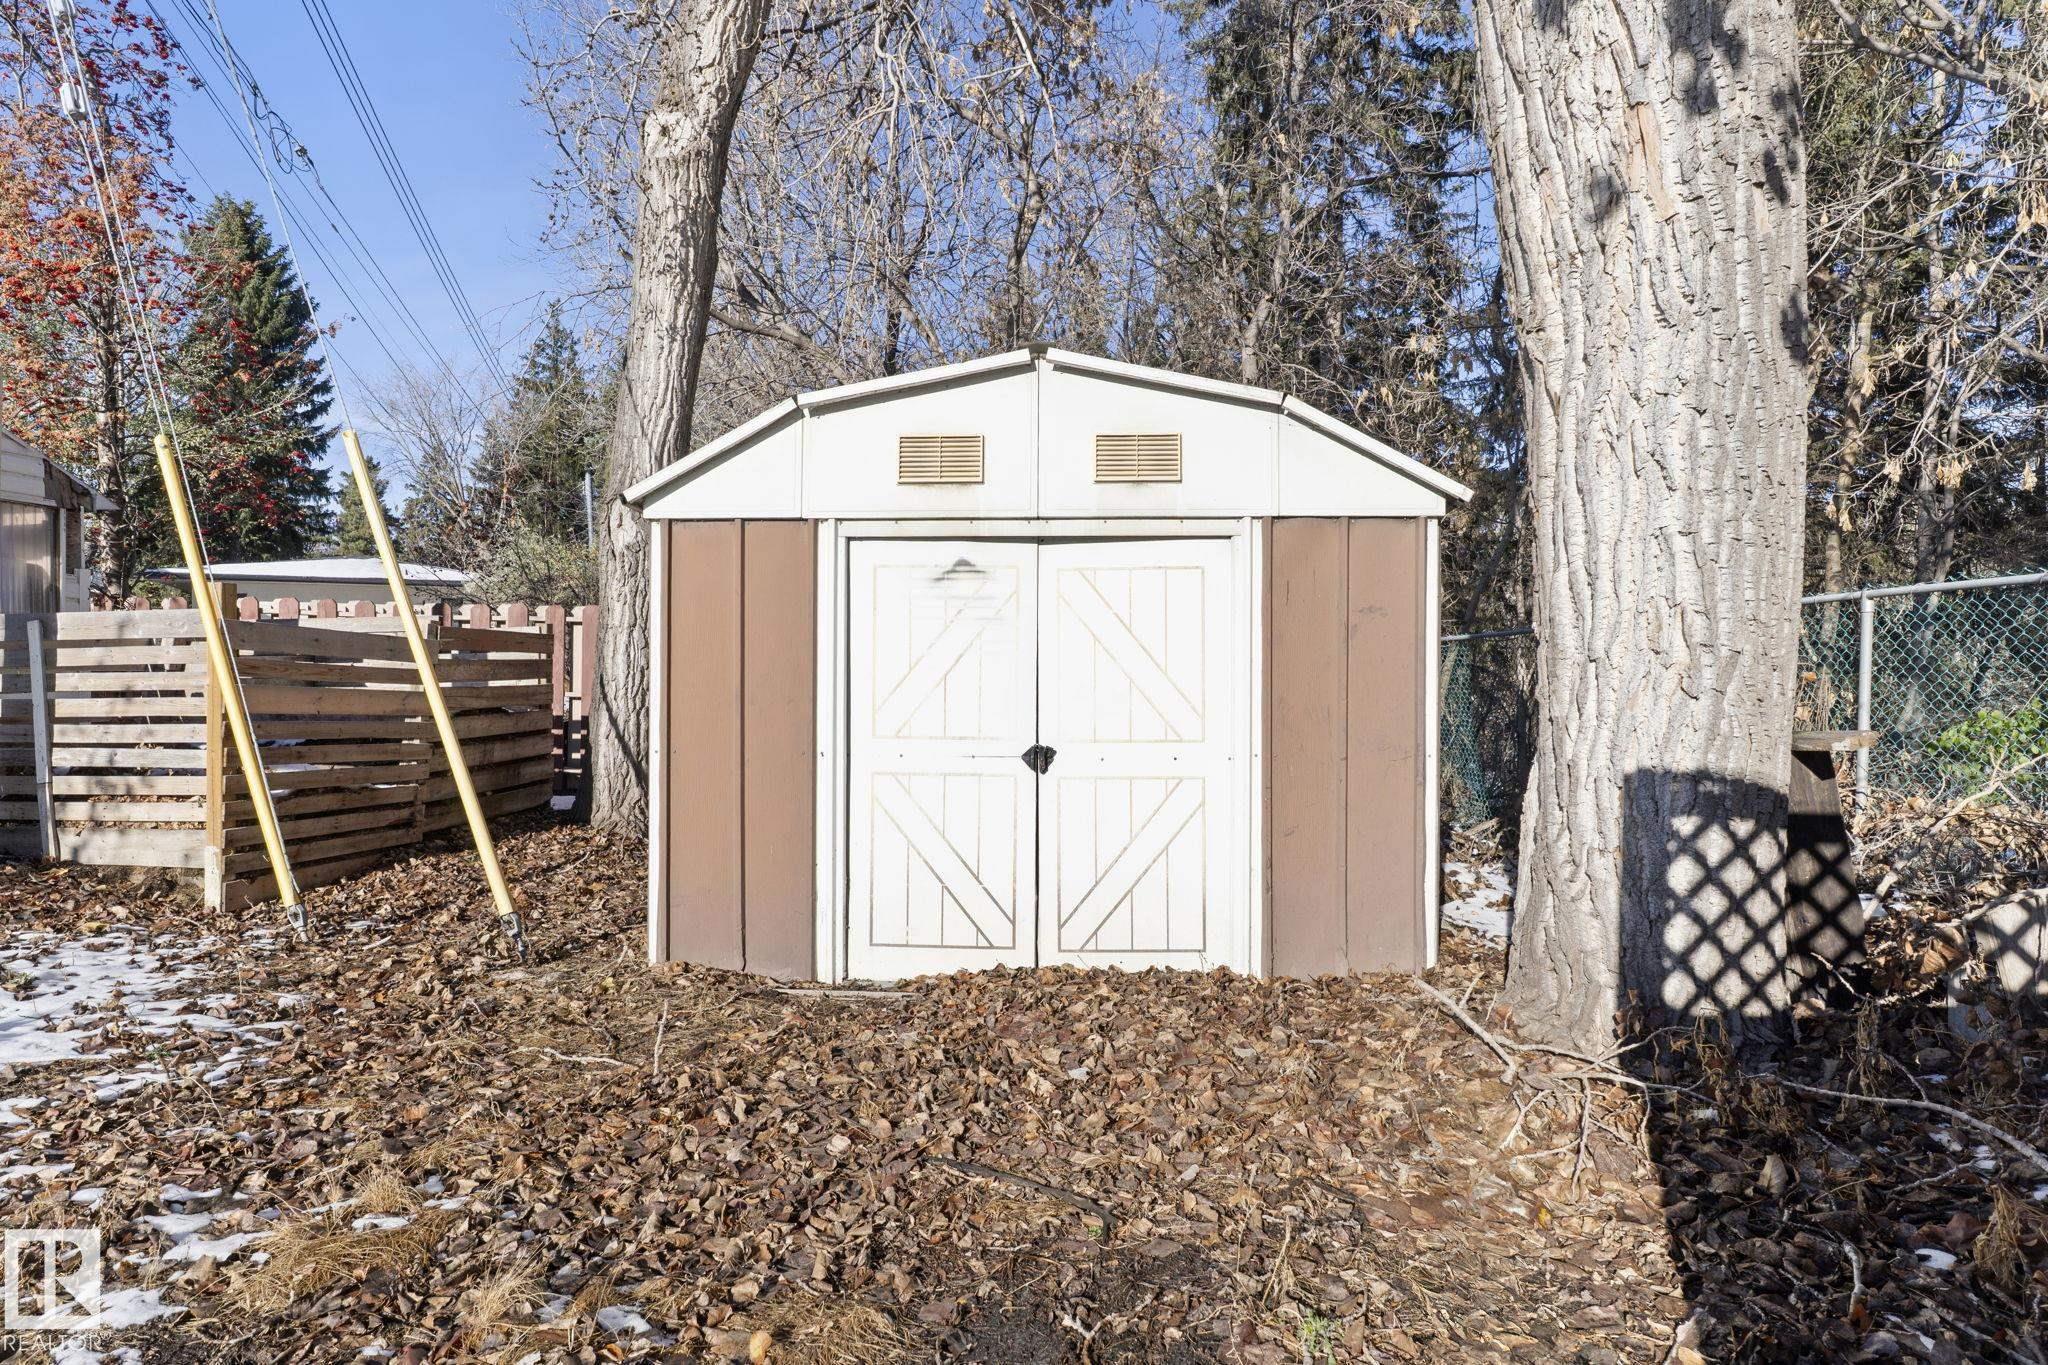
    Storage Shed
    Stove-Countertop Gas
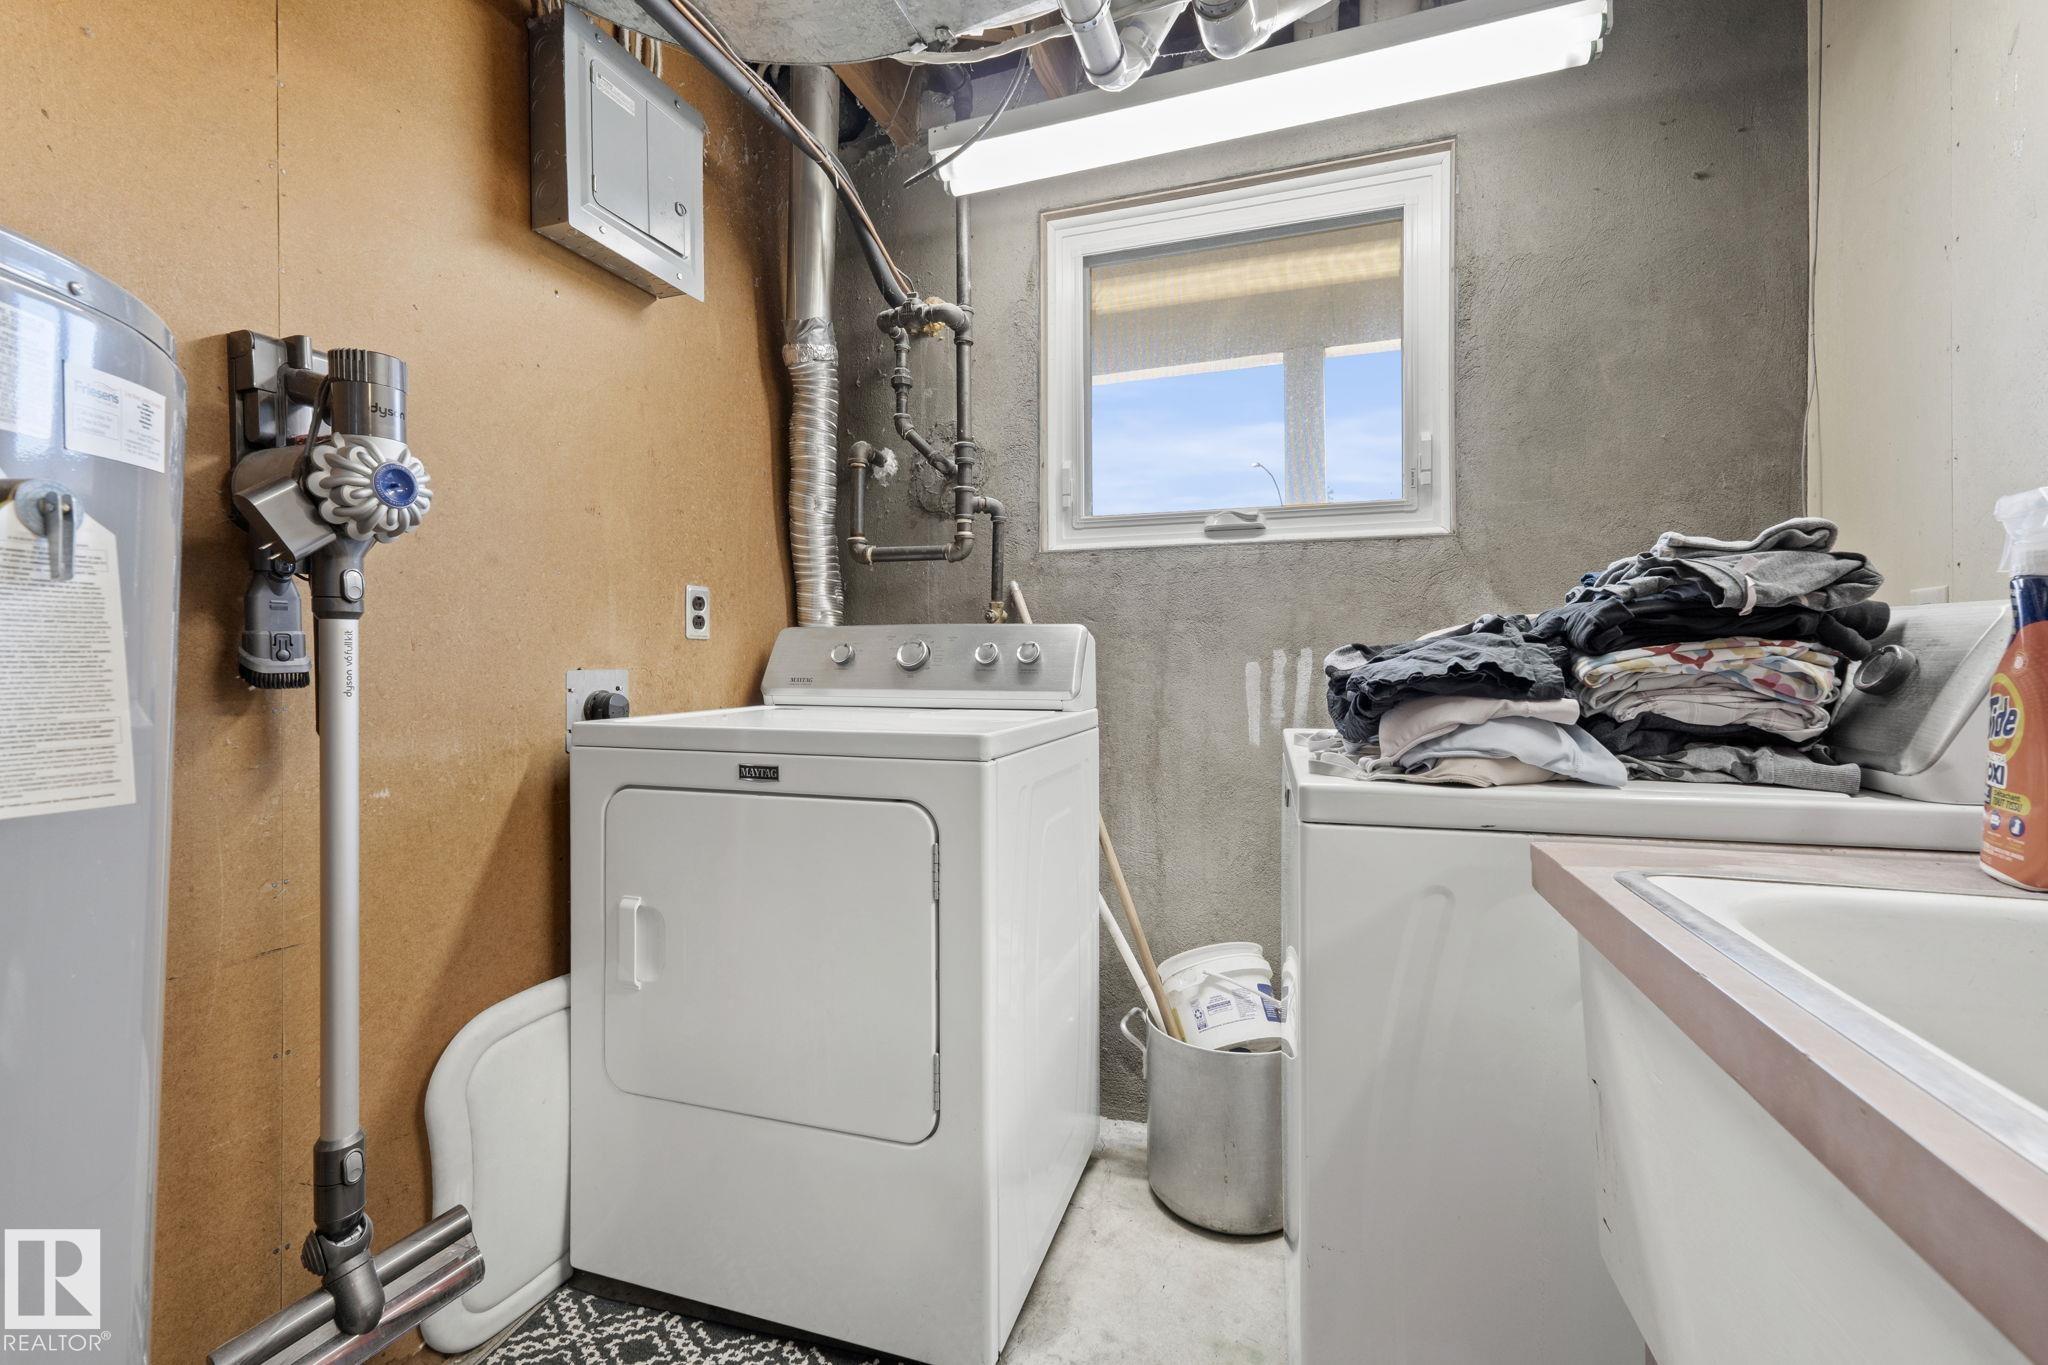
    Washer
    Refrigerators-Two
  • Heating Type
    Forced Air-1
    Forced Air-2
    Natural Gas
  • Basement
    Full
  • Basement Development
    Fully Finished
  • Floor Finish
    Carpet, Ceramic Tile, Linoleum
  • Goods Included
    Dishwasher-Built-In, Dryer, Garage Opener, Oven-Built-In, Storage Shed, Stove-Countertop Gas, Washer, Refrigerators-Two
  • Heating Type
    Forced Air-1, Forced Air-2, Natural Gas
  • Basement
    Full
  • Basement Development
    Fully Finished
  • Floor Finish
    Carpet
    Ceramic Tile
    Linoleum
  • Goods Included
    Dishwasher-Built-In
    Dryer
    Garage Opener
    Oven-Built-In
    Storage Shed
    Stove-Countertop Gas
    Washer
    Refrigerators-Two
  • Heating Type
    Forced Air-1
    Forced Air-2
    Natural Gas
  • Basement
    Full
  • Basement Development
    Fully Finished

Exterior

  • Lot/Exterior Features
    Back Lane
    Backs Onto Park/Trees
    Corner Lot
    Fully Fenced
    Flat Site
    Landscaped
    Park/Reserve
    Picnic Area
    Playground Nearby
    Private Setting
    Public Transportation
    Ravine View
    Schools
    Shopping Nearby
    Treed Lot
  • Roof
    Tar & Gravel
  • Foundation
    Concrete Perimeter
  • Lot/Exterior Features
    Back Lane, Backs Onto Park/Trees, Corner Lot, Fully Fenced, Flat Site, Landscaped, Park/Reserve, Picnic Area, Playground Nearby, Private Setting, Public Transportation, Ravine View, Schools, Shopping Nearby, Treed Lot
  • Roof
    Tar & Gravel
  • Foundation
    Concrete Perimeter
  • Lot/Exterior Features
    Back Lane
    Backs Onto Park/Trees
    Corner Lot
    Fully Fenced
    Flat Site
    Landscaped
    Park/Reserve
    Picnic Area
    Playground Nearby
    Private Setting
    Public Transportation
    Ravine View
    Schools
    Shopping Nearby
    Treed Lot
  • Roof
    Tar & Gravel
  • Foundation
    Concrete Perimeter

Additional Details

  • Property Class
    Single Family
  • Site Influences
    Back Lane
    Backs Onto Park/Trees
    Corner Lot
    Fully Fenced
    Flat Site
    Landscaped
    Park/Reserve
    Picnic Area
    Playground Nearby
    Private Setting
    Public Transportation
    Ravine View
    Schools
    Shopping Nearby
    Treed Lot
  • Road Access
    Paved
  • Last Updated
    10/3/2026 17:32
  • Property Class
    Single Family
  • Site Influences
    Back Lane, Backs Onto Park/Trees, Corner Lot, Fully Fenced, Flat Site, Landscaped, Park/Reserve, Picnic Area, Playground Nearby, Private Setting, Public Transportation, Ravine View, Schools, Shopping Nearby, Treed Lot
  • Road Access
    Paved
  • Last Updated
    10/3/2026 17:32
  • Property Class
    Single Family
  • Site Influences
    Back Lane
    Backs Onto Park/Trees
    Corner Lot
    Fully Fenced
    Flat Site
    Landscaped
    Park/Reserve
    Picnic Area
    Playground Nearby
    Private Setting
    Public Transportation
    Ravine View
    Schools
    Shopping Nearby
    Treed Lot
  • Road Access
    Paved
  • Last Updated
    10/3/2026 17:32

$899,900

15202 81 Avenue

Schedule Tour
Contact Agent

$4098/month
Est. Monthly Payment
$
$
%
Learn More

Mortgage values are calculated by Redman Technologies Inc based on values provided in the REALTOR® Association of Edmonton listing data feed.