
Courtesy of Vera Hancock of Century 21 Masters

1751 Haswell cove NE, House for sale in Haddow Edmonton , Alberta , T6R 3A9

 MLS® # E4498659

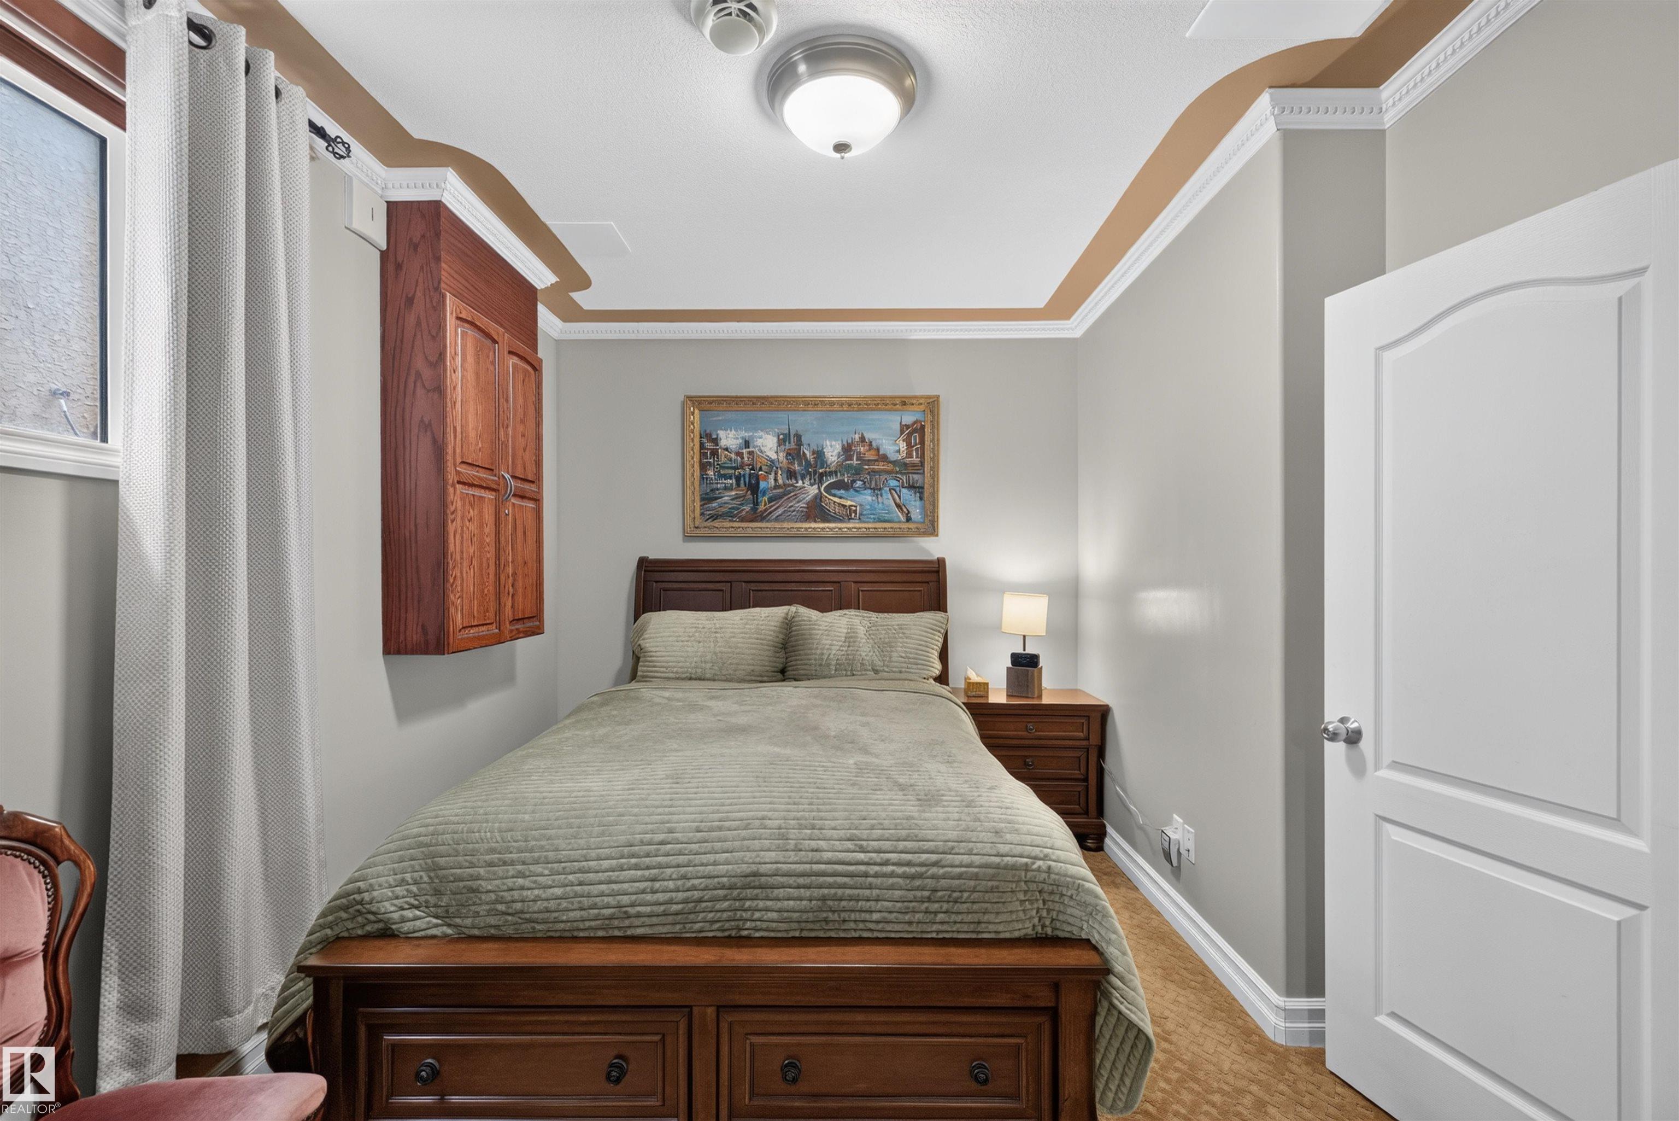
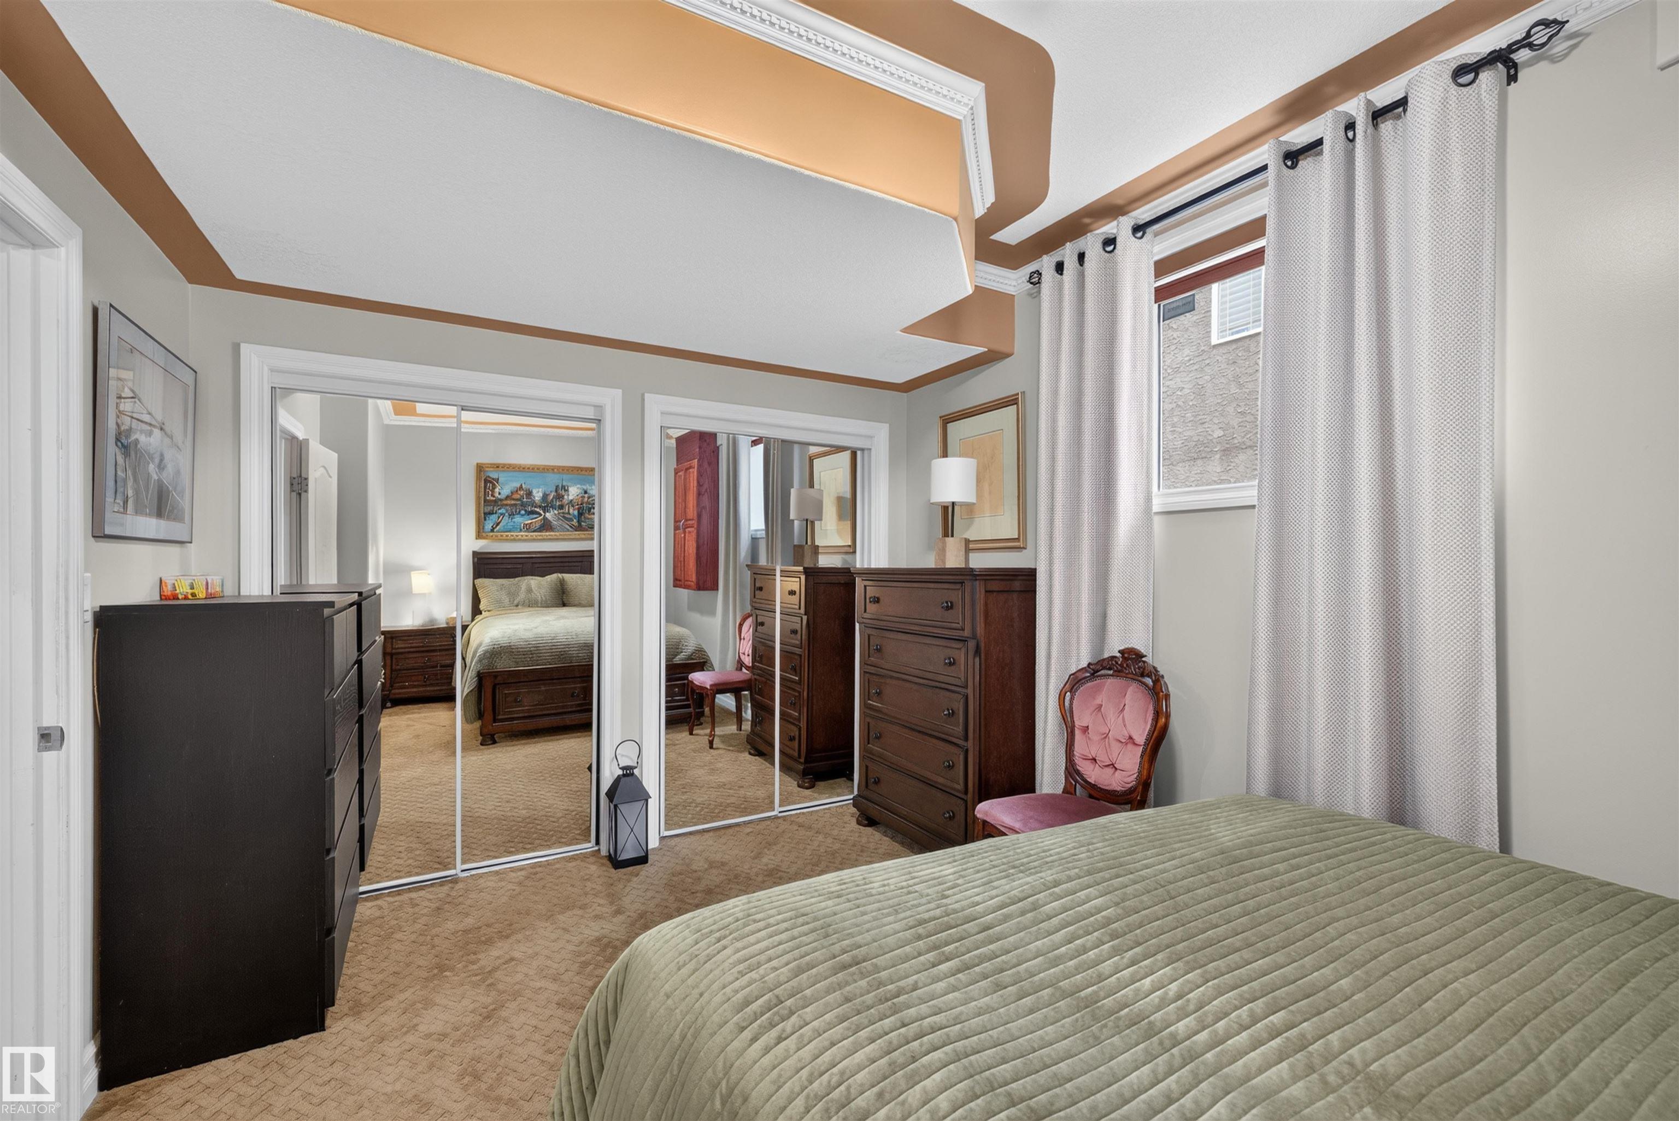
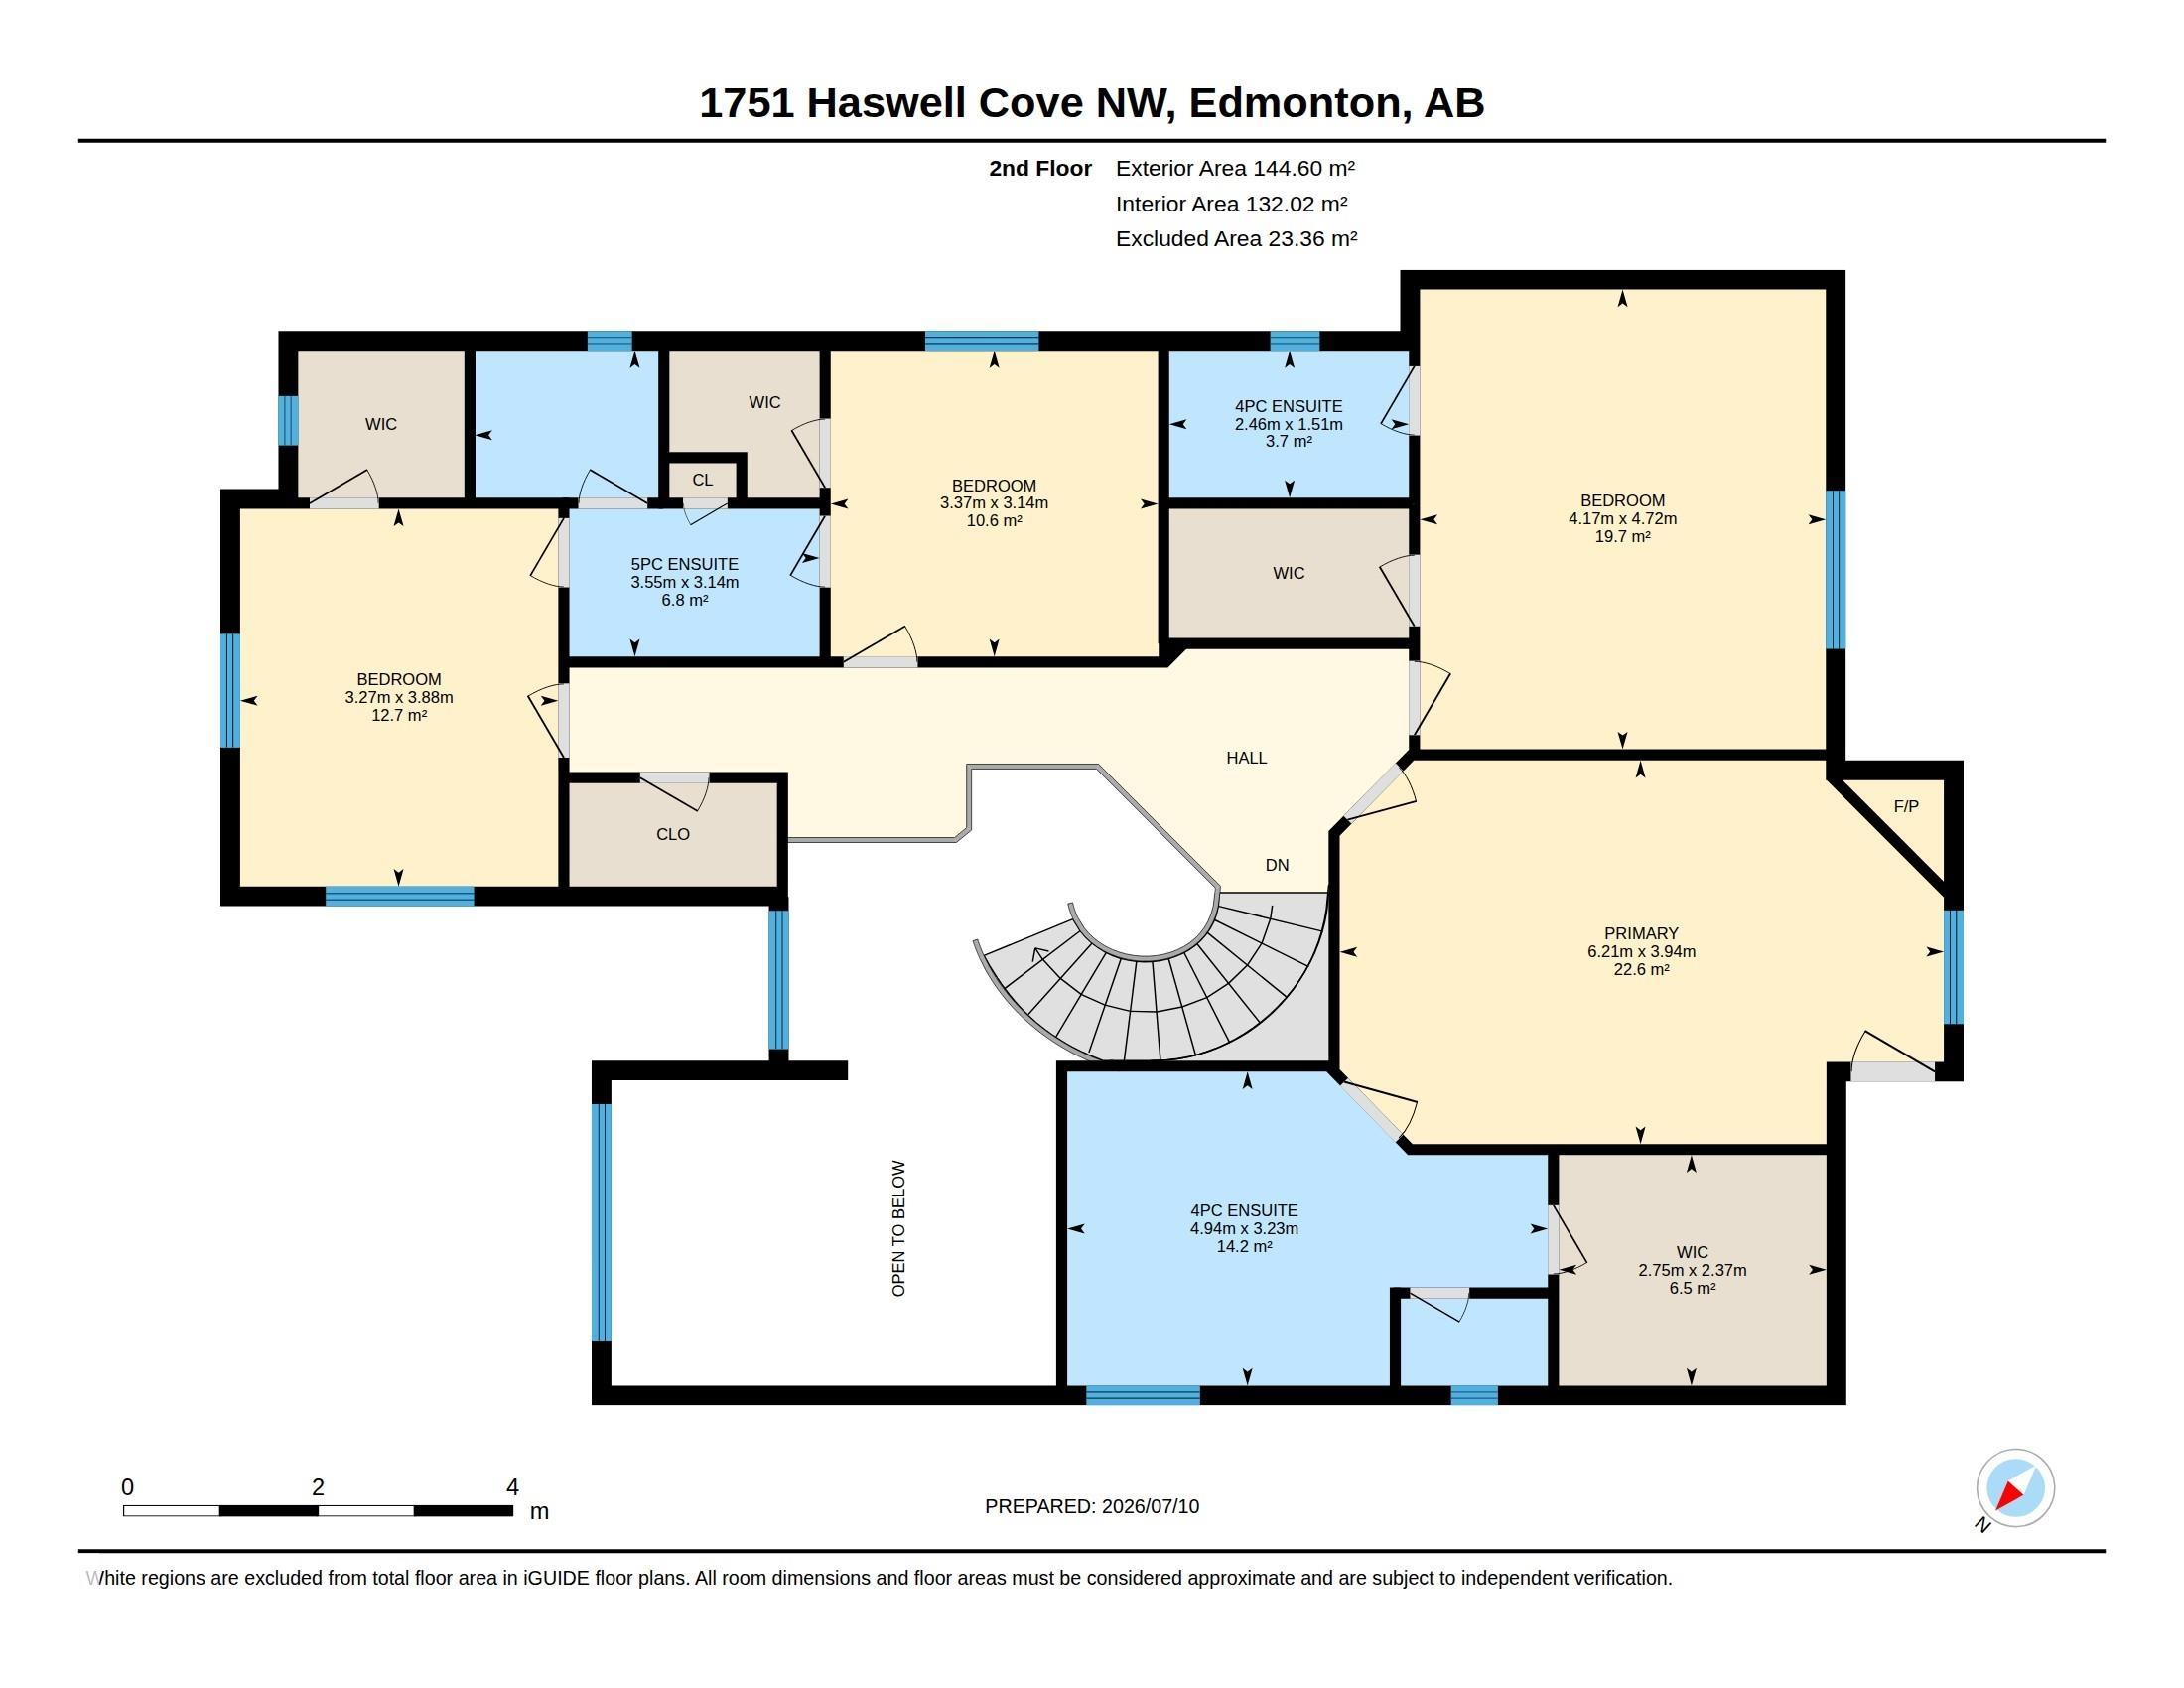
6 bedrooms

5 bathrooms

2,996 sqft

Sign up to View

Days on Market

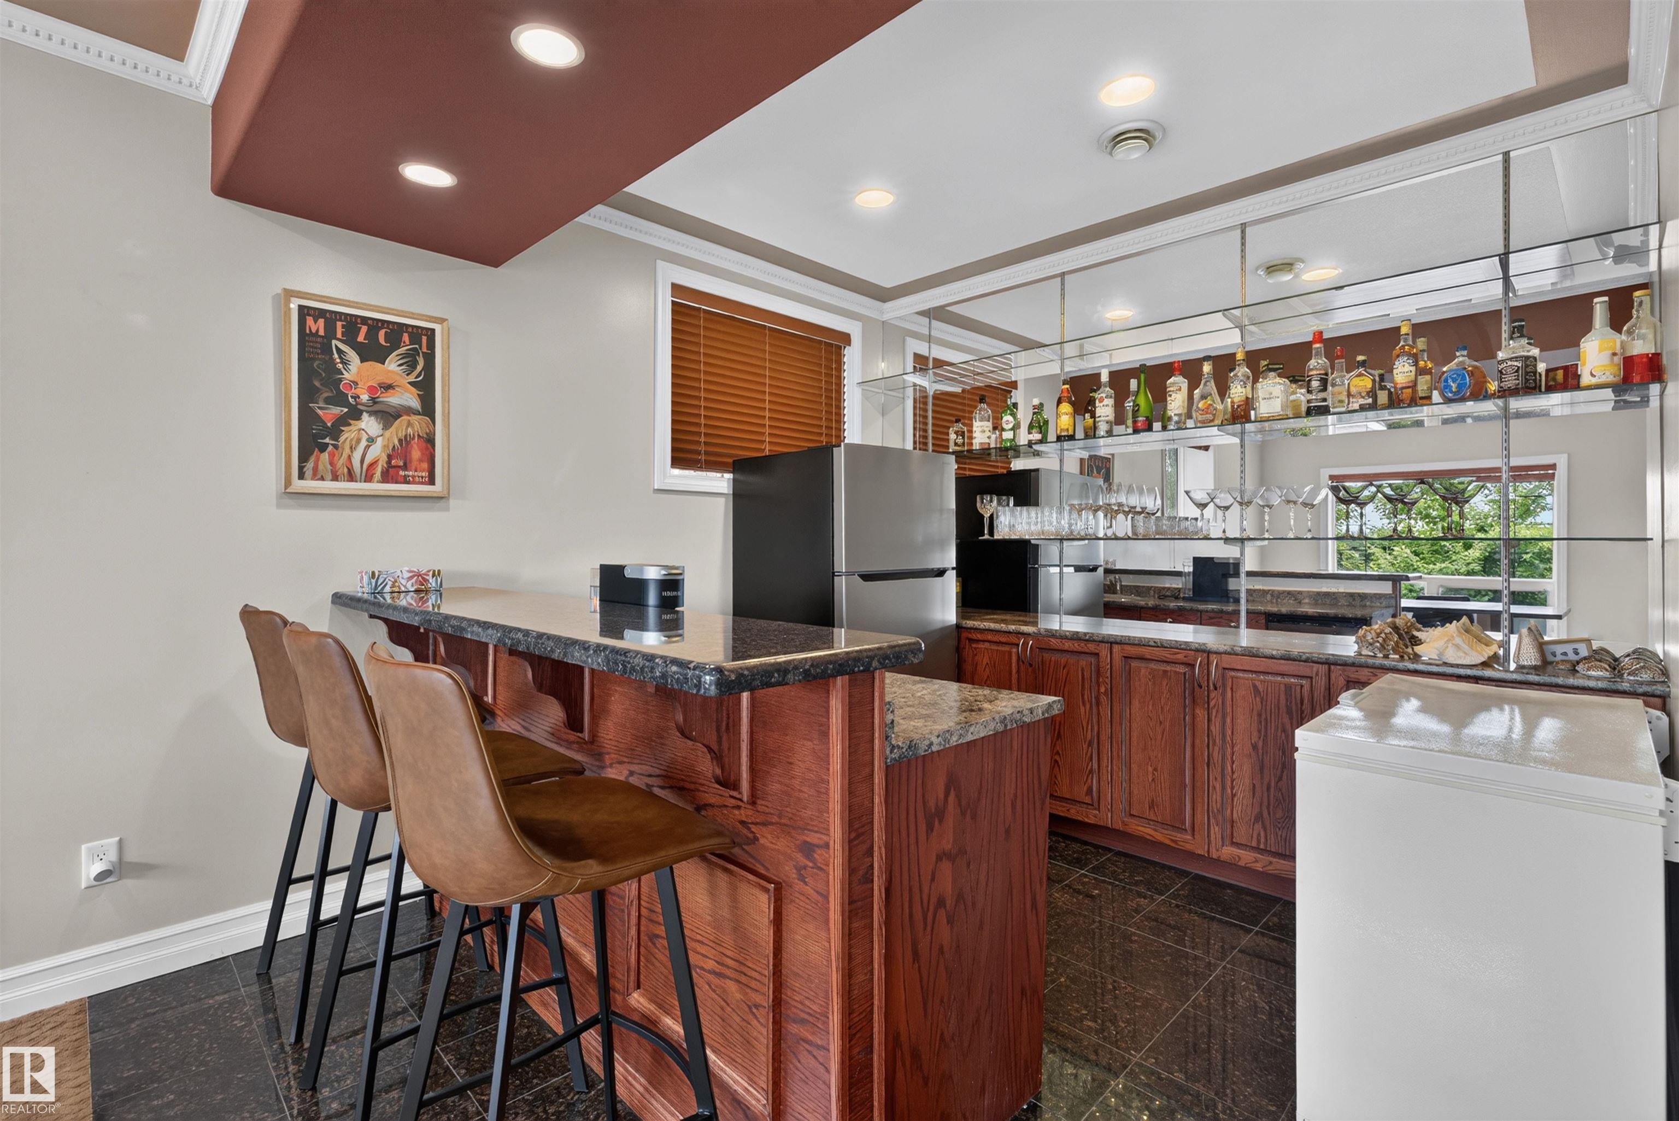
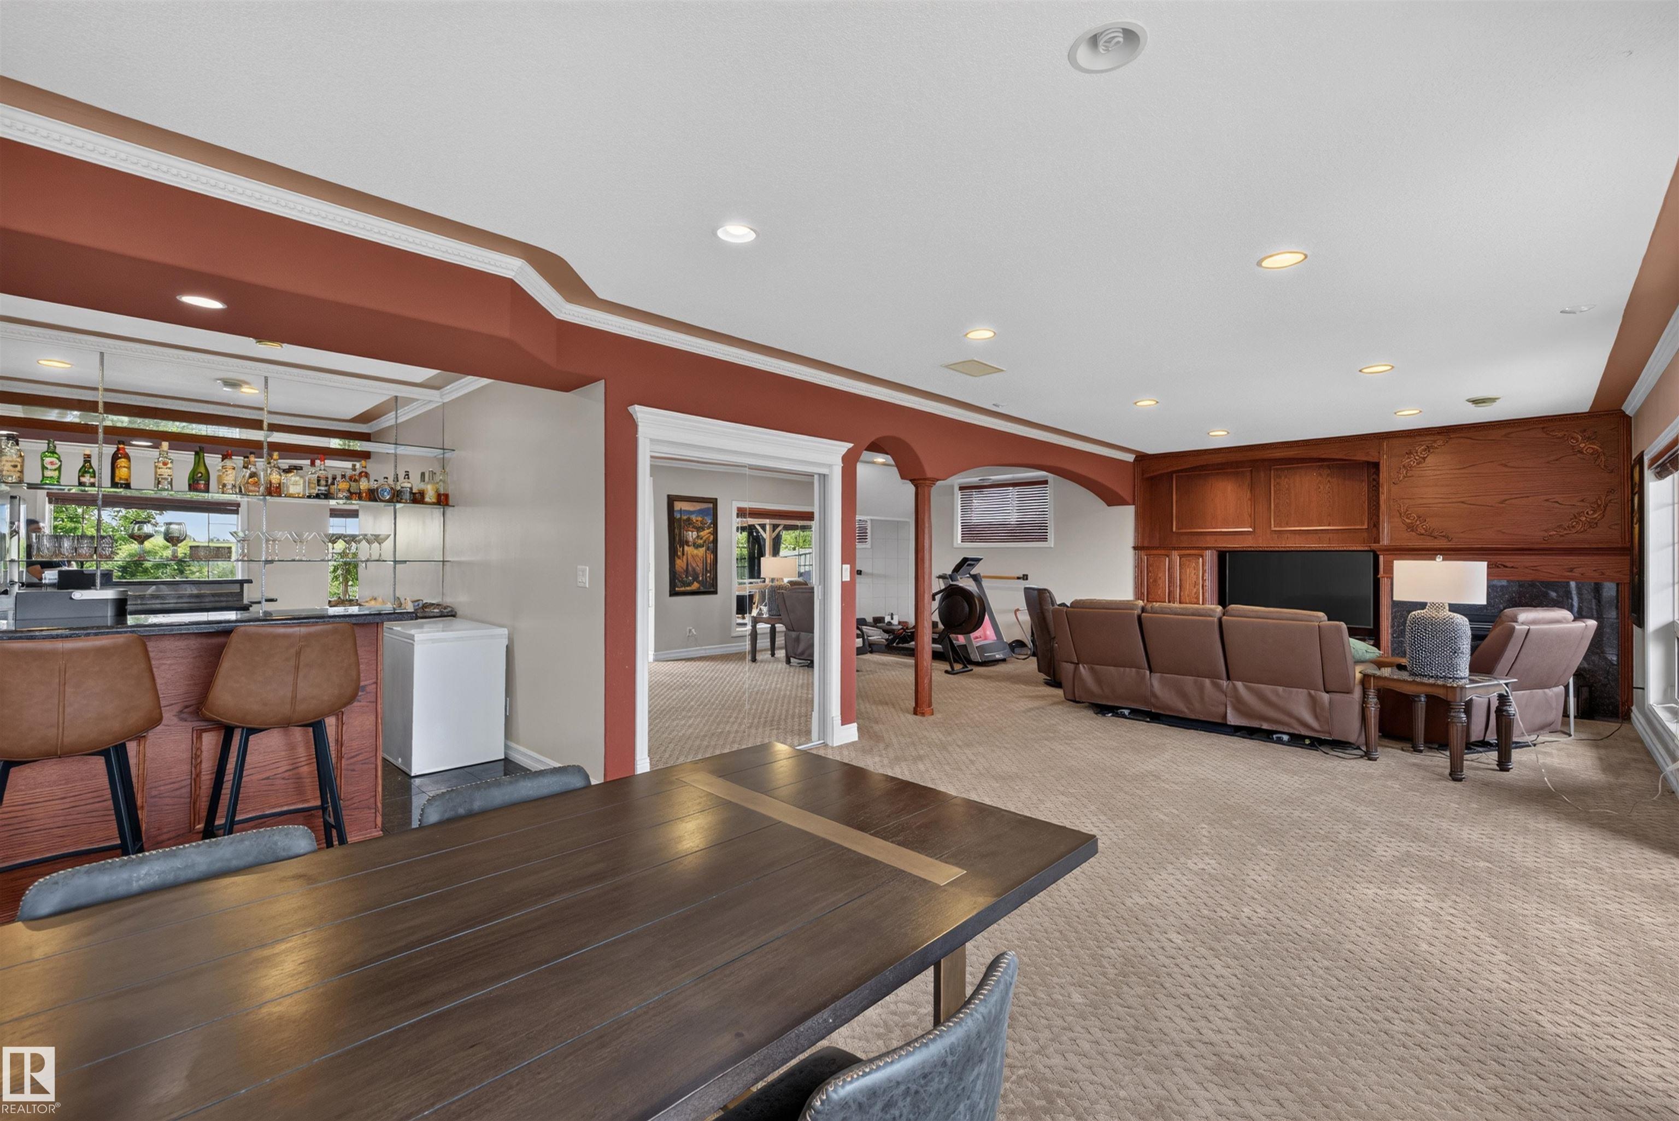
Air Conditioner Bar Ceiling 10 ft. Ceiling 9 ft. Closet Organizers Deck Detectors Smoke Gazebo Patio Smart/Program. Thermostat Skylight Sprinkler System-Fire Walkout Basement Wet Bar 9 ft. Basement Ceiling

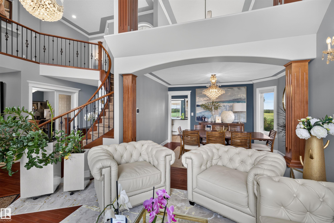
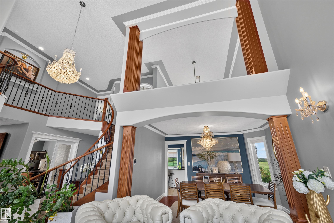
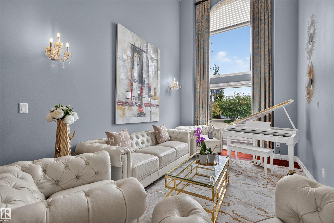
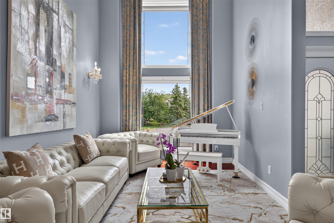
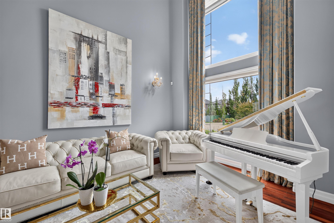
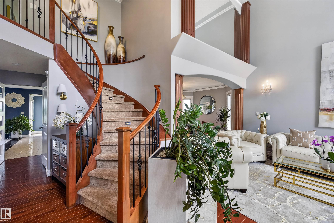
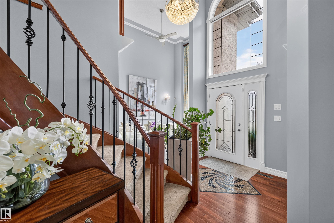
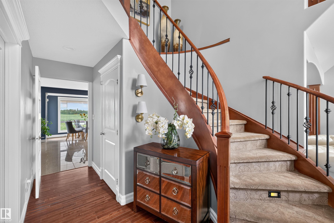
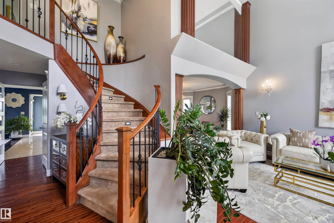
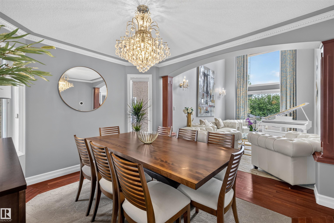
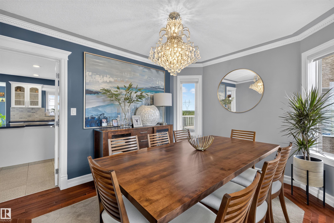
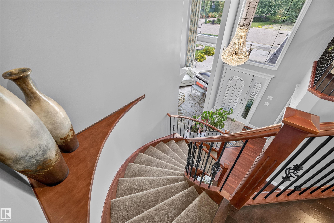
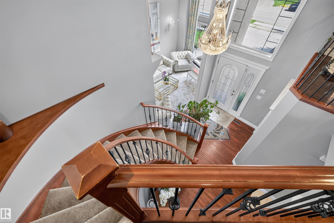
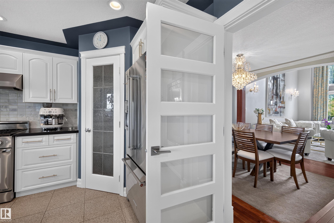
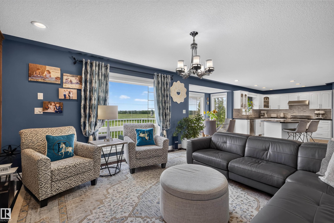
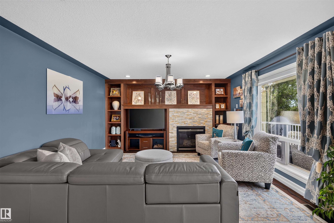
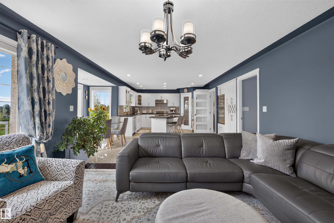
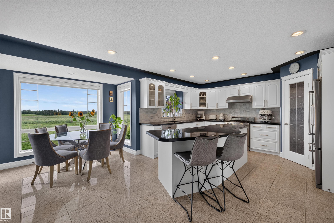
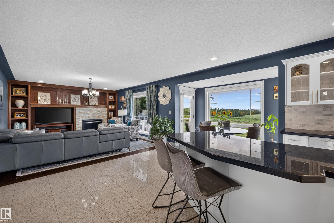
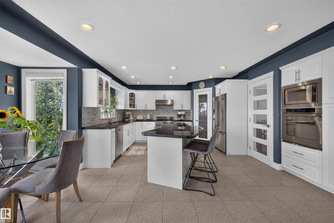
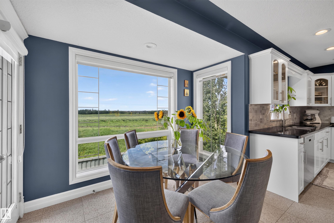
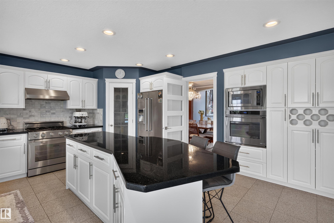
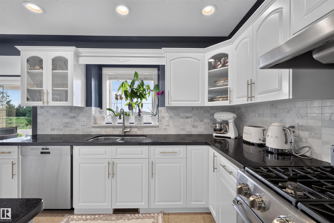
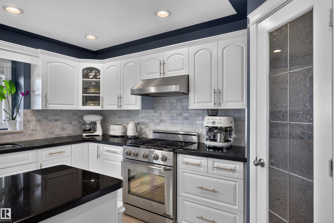
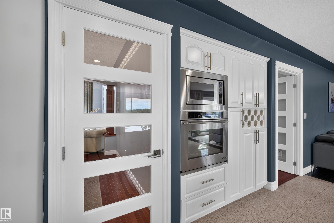
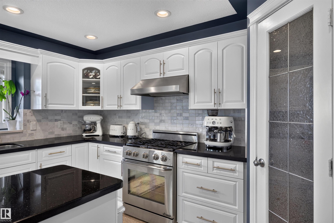
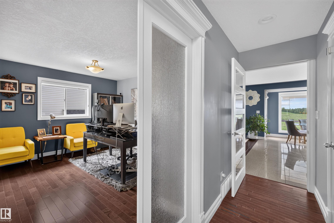
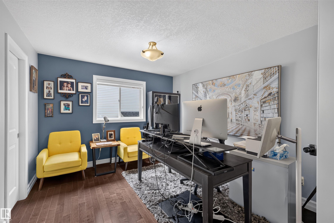
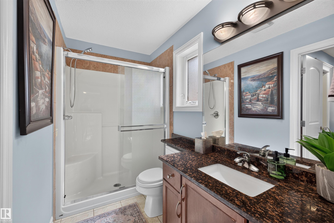
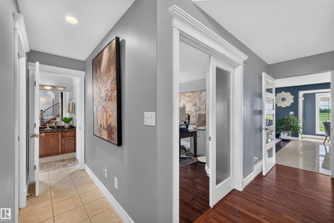
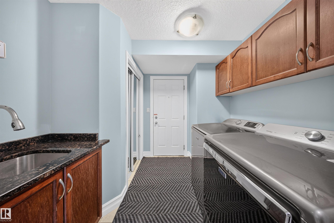
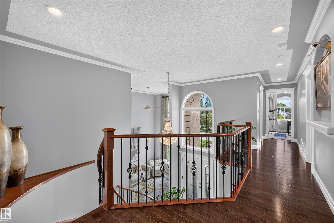
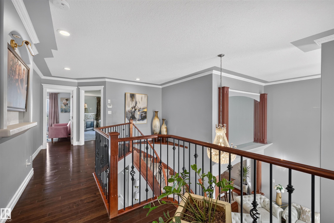
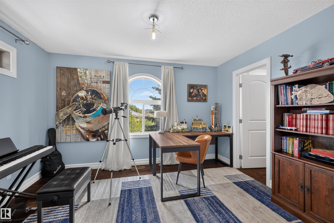
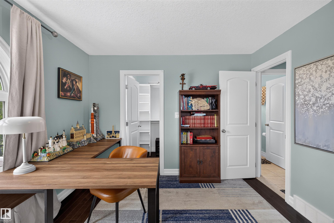
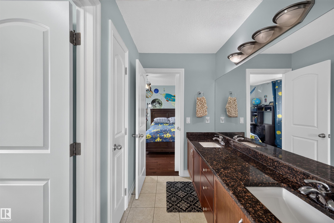
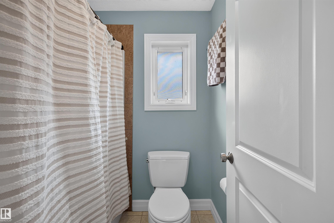
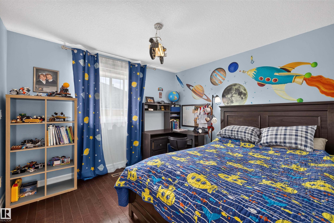
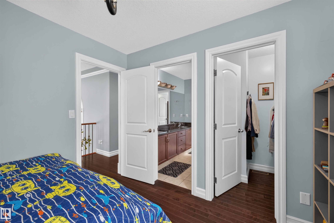
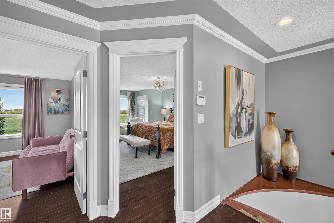
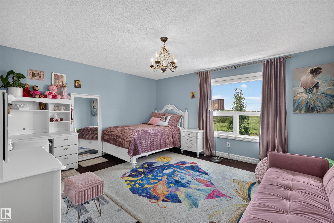
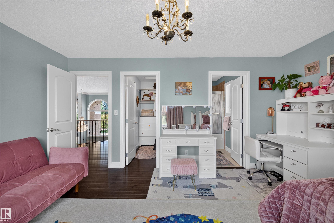
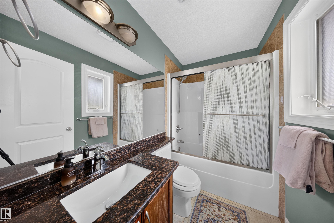
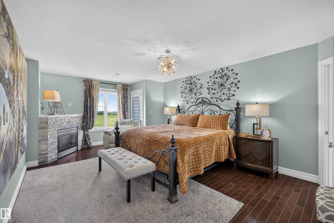
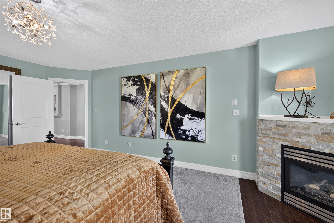
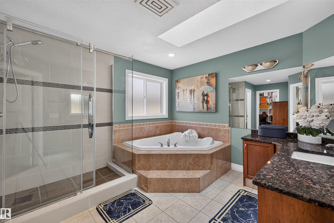
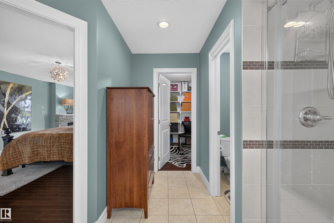
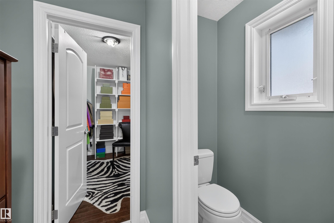
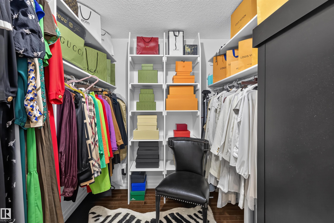
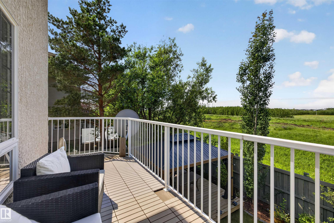
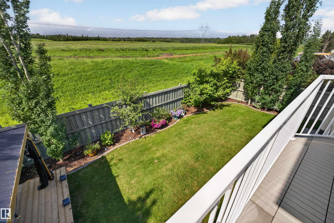
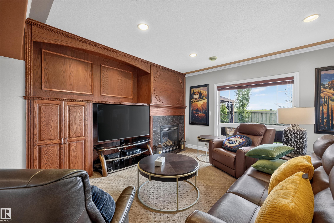
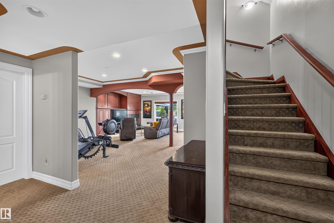
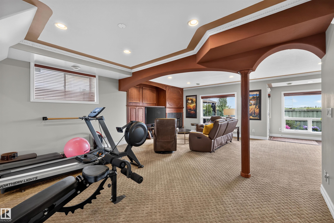
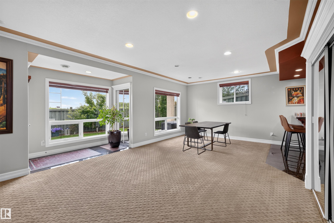
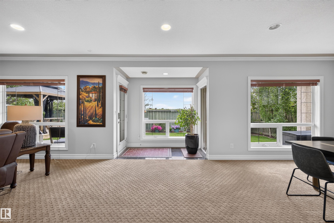
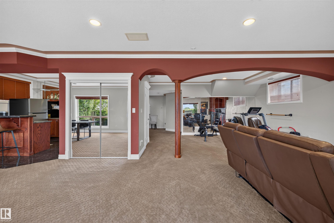
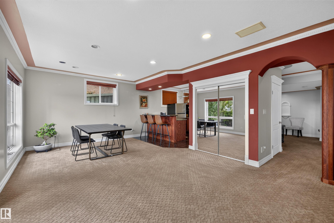
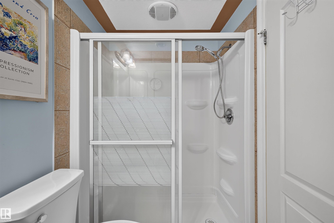
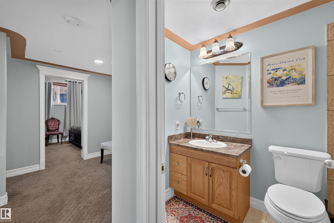
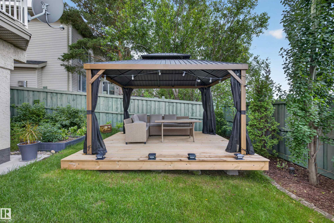
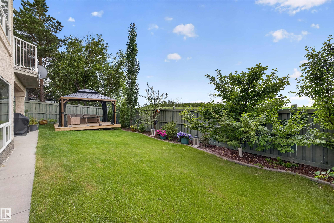
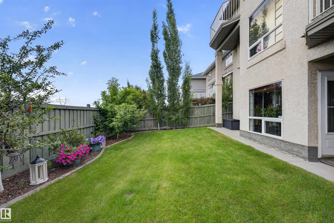
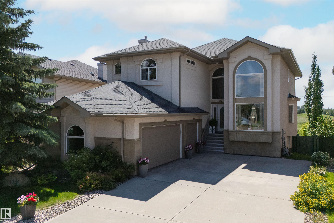
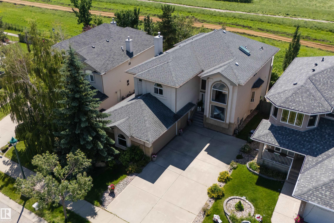
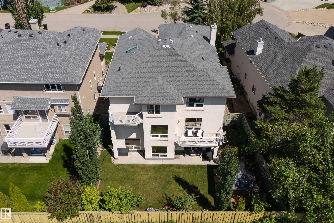
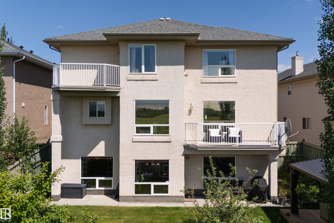
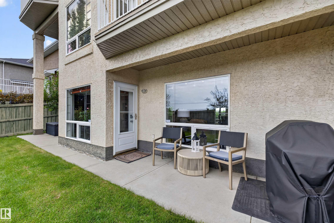
This exceptional executive-style walkout residence is perfectly positioned on a quiet cul-de-sac in prestigious Haddow, backing onto a protected green space with spectacular sunset views and frequent visits from wildlife. Offering over 4,400 sq. ft. of beautifully developed living space, this meticulously maintained home showcases soaring ceilings, a grand curved staircase, and expansive windows that fill every room with natural light. Designed for comfortable family living, the main floor features formal l...

Read More

Essential Information

  • MLS® #
    E4498659
  • Year Built
    2005
  • Property Type
    Residential
  • Property Style
    2 Storey
  • MLS® #
    E4498659
  • Year Built
    2005
  • Property Type
    Residential
  • Property Style
    2 Storey
  • MLS® #
    E4498659
  • Year Built
    2005
  • Property Type
    Residential
  • Property Style
    2 Storey

Community Information

  • Area
    Edmonton
  • Neighbourhood/Community
    Haddow
  • Postal Code
    T6R 3A9
  • Area
    Edmonton
  • Neighbourhood/Community
    Haddow
  • Postal Code
    T6R 3A9
  • Area
    Edmonton
  • Neighbourhood/Community
    Haddow
  • Postal Code
    T6R 3A9

Services & Amenities

  • Amenities
    Air Conditioner
    Bar
    Ceiling 10 ft.
    Ceiling 9 ft.
    Closet Organizers
    Deck
    Detectors Smoke
    Gazebo
    Patio
    Smart/Program. Thermostat
    Skylight
    Sprinkler System-Fire
    Walkout Basement
    Wet Bar
    9 ft. Basement Ceiling
  • Amenities
    Air Conditioner, Bar, Ceiling 10 ft., Ceiling 9 ft., Closet Organizers, Deck, Detectors Smoke, Gazebo, Patio, Smart/Program. Thermostat, Skylight, Sprinkler System-Fire, Walkout Basement, Wet Bar, 9 ft. Basement Ceiling
  • Amenities
    Air Conditioner
    Bar
    Ceiling 10 ft.
    Ceiling 9 ft.
    Closet Organizers
    Deck
    Detectors Smoke
    Gazebo
    Patio
    Smart/Program. Thermostat
    Skylight
    Sprinkler System-Fire
    Walkout Basement
    Wet Bar
    9 ft. Basement Ceiling

Interior

  • Floor Finish
    Carpet
    Hardwood
    Marble
  • Goods Included
    Air Conditioning-Central
    Alarm/Security System
    Dishwasher-Built-In
    Dryer
    Fan-Ceiling
    Garage Opener
    Hood Fan
    Oven-Built-In
    Oven-Microwave
    Refrigerator
    Stove-Countertop Gas
    Stove-Gas
    Washer
    Garage Heater
    Wet Bar
  • Heating Type
    Forced Air-2
    Natural Gas
  • Fireplace Fuel
    Gas
  • Basement
    Full
  • Basement Development
    Fully Finished
  • Floor Finish
    Carpet, Hardwood, Marble
  • Goods Included
    Air Conditioning-Central, Alarm/Security System, Dishwasher-Built-In, Dryer, Fan-Ceiling, Garage Opener, Hood Fan, Oven-Built-In, Oven-Microwave, Refrigerator, Stove-Countertop Gas, Stove-Gas, Washer, Garage Heater, Wet Bar
  • Heating Type
    Forced Air-2, Natural Gas
  • Fireplace Fuel
    Gas
  • Basement
    Full
  • Basement Development
    Fully Finished
  • Floor Finish
    Carpet
    Hardwood
    Marble
  • Goods Included
    Air Conditioning-Central
    Alarm/Security System
    Dishwasher-Built-In
    Dryer
    Fan-Ceiling
    Garage Opener
    Hood Fan
    Oven-Built-In
    Oven-Microwave
    Refrigerator
    Stove-Countertop Gas
    Stove-Gas
    Washer
    Garage Heater
    Wet Bar
  • Heating Type
    Forced Air-2
    Natural Gas
  • Fireplace Fuel
    Gas
  • Basement
    Full
  • Basement Development
    Fully Finished

Exterior

  • Lot/Exterior Features
    Cul-De-Sac
    Fenced
    Flat Site
    Fruit Trees/Shrubs
    Golf Nearby
    Landscaped
    Park/Reserve
    Private Setting
    Schools
    Shopping Nearby
    Sloping Lot
  • Roof
    Asphalt Shingles
  • Foundation
    Concrete Perimeter
  • Lot/Exterior Features
    Cul-De-Sac, Fenced, Flat Site, Fruit Trees/Shrubs, Golf Nearby, Landscaped, Park/Reserve, Private Setting, Schools, Shopping Nearby, Sloping Lot
  • Roof
    Asphalt Shingles
  • Foundation
    Concrete Perimeter
  • Lot/Exterior Features
    Cul-De-Sac
    Fenced
    Flat Site
    Fruit Trees/Shrubs
    Golf Nearby
    Landscaped
    Park/Reserve
    Private Setting
    Schools
    Shopping Nearby
    Sloping Lot
  • Roof
    Asphalt Shingles
  • Foundation
    Concrete Perimeter

Additional Details

  • Property Class
    Single Family
  • Site Influences
    Cul-De-Sac
    Fenced
    Flat Site
    Fruit Trees/Shrubs
    Golf Nearby
    Landscaped
    Park/Reserve
    Private Setting
    Schools
    Shopping Nearby
    Sloping Lot
  • Road Access
    Paved
  • Last Updated
    6/2/2026 9:5
  • Property Class
    Single Family
  • Site Influences
    Cul-De-Sac, Fenced, Flat Site, Fruit Trees/Shrubs, Golf Nearby, Landscaped, Park/Reserve, Private Setting, Schools, Shopping Nearby, Sloping Lot
  • Road Access
    Paved
  • Last Updated
    6/2/2026 9:5
  • Property Class
    Single Family
  • Site Influences
    Cul-De-Sac
    Fenced
    Flat Site
    Fruit Trees/Shrubs
    Golf Nearby
    Landscaped
    Park/Reserve
    Private Setting
    Schools
    Shopping Nearby
    Sloping Lot
  • Road Access
    Paved
  • Last Updated
    6/2/2026 9:5

$989,900,000

1751 Haswell cove NE

Schedule Tour
Contact Agent

$4507822/month
Est. Monthly Payment
$
$
%
Learn More

Mortgage values are calculated by Redman Technologies Inc based on values provided in the REALTOR® Association of Edmonton listing data feed.