
Courtesy of Kevin Kinsella of Royal Lepage Arteam Realty

18 FLINT Crescent, House for sale in Forest Lawn (St. Albert) St. Albert , Alberta , T8N 1Y8

 MLS® # E4490594

4 bedrooms

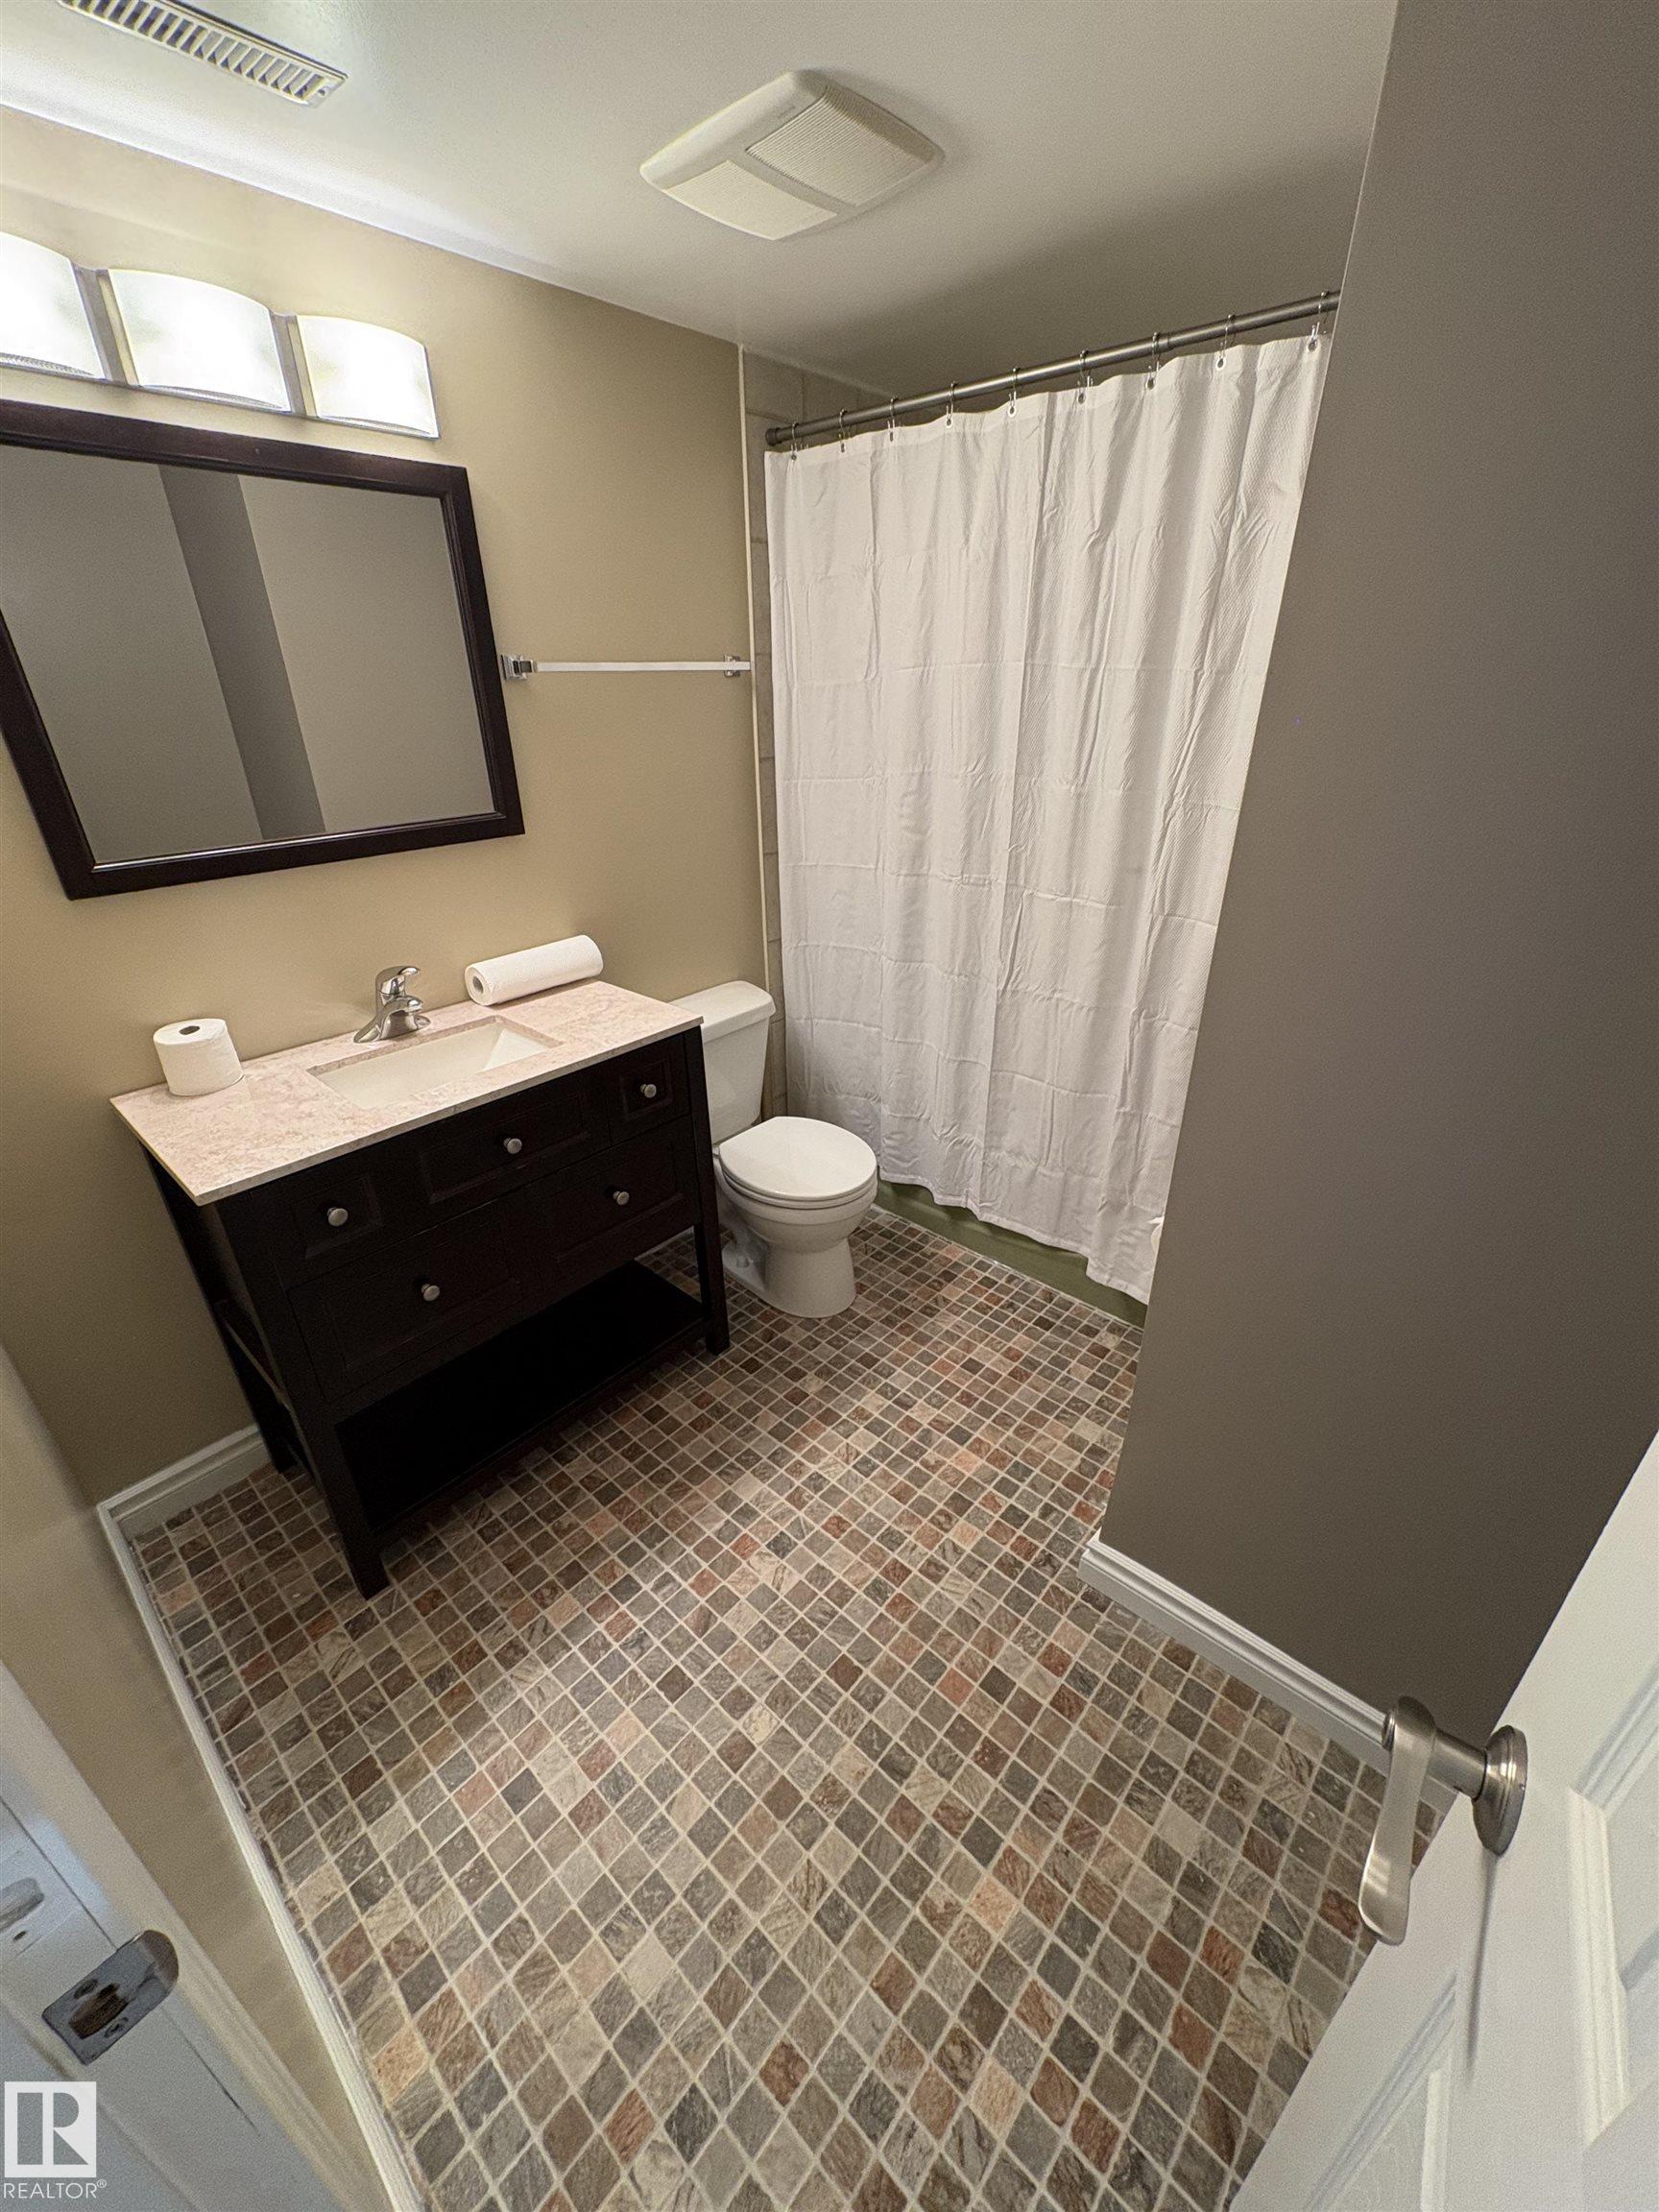
2 bathrooms

1,334 sqft

Sign up to View

Days on Market

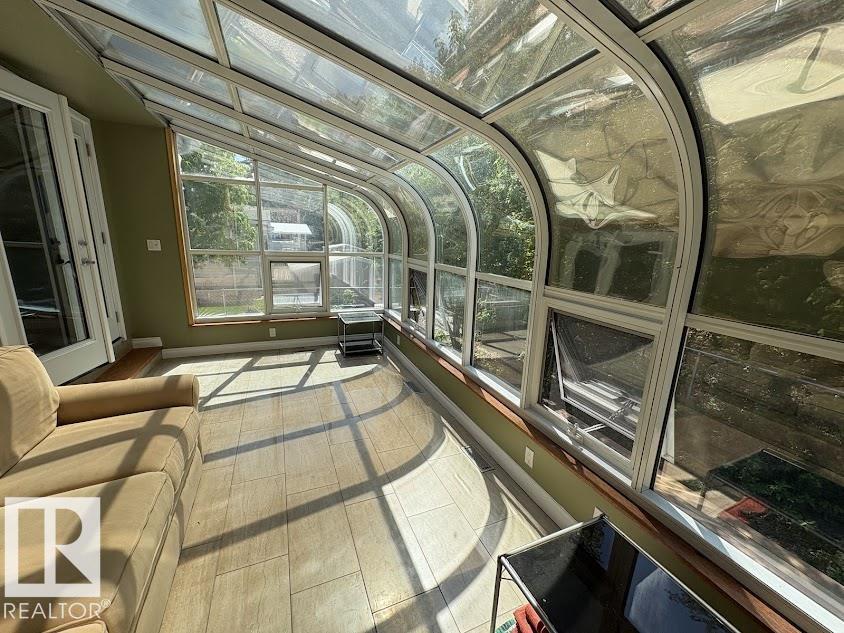
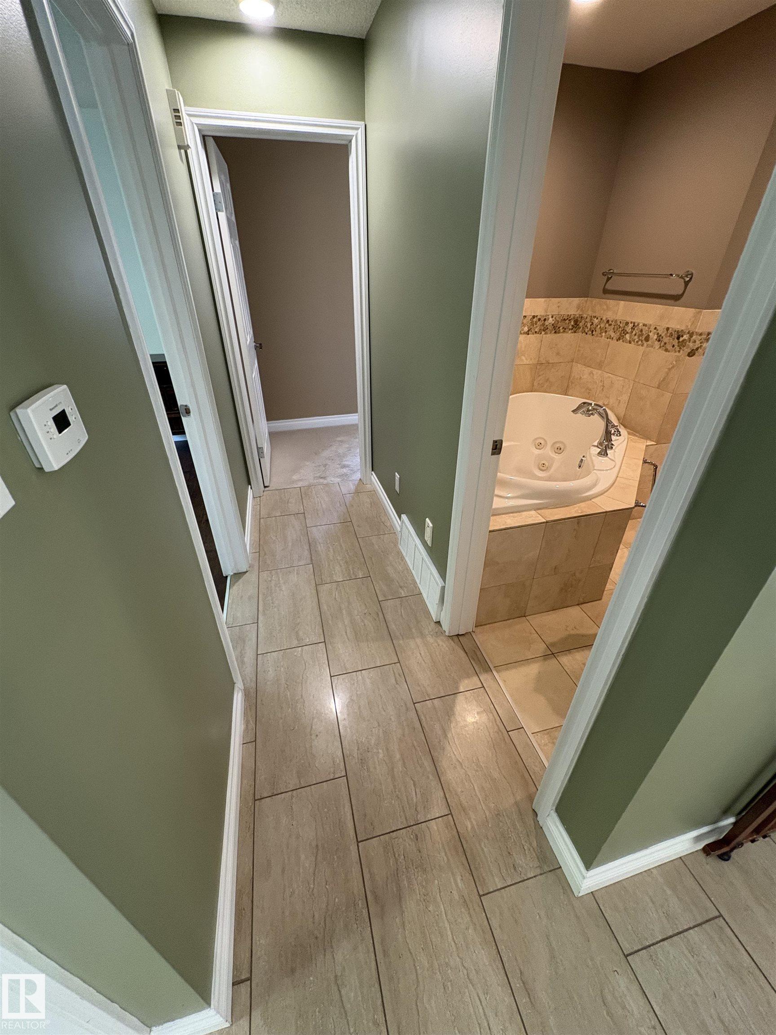
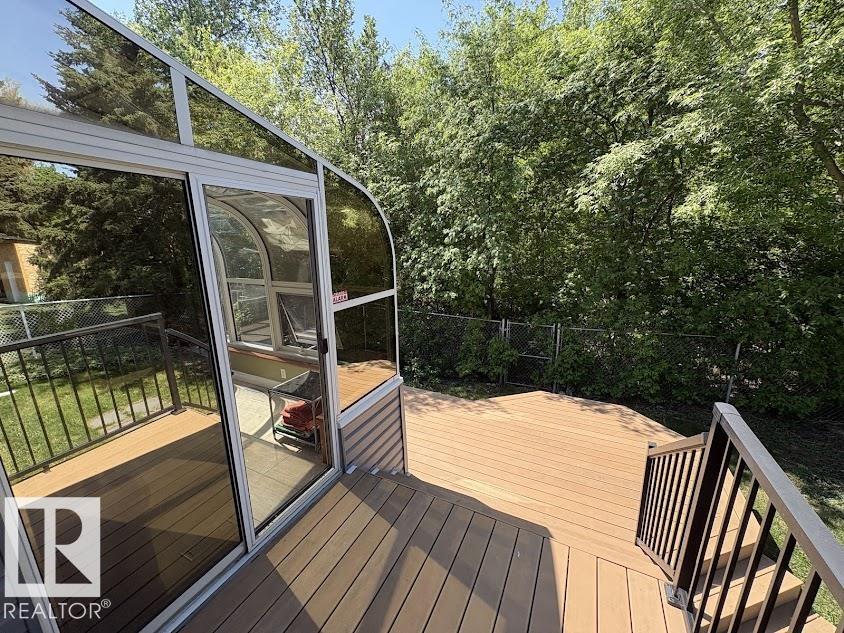
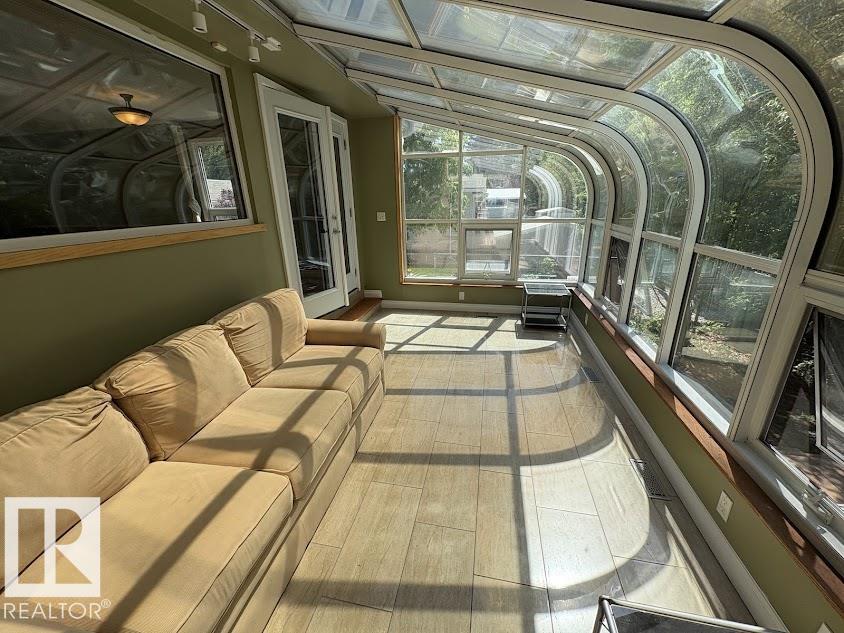
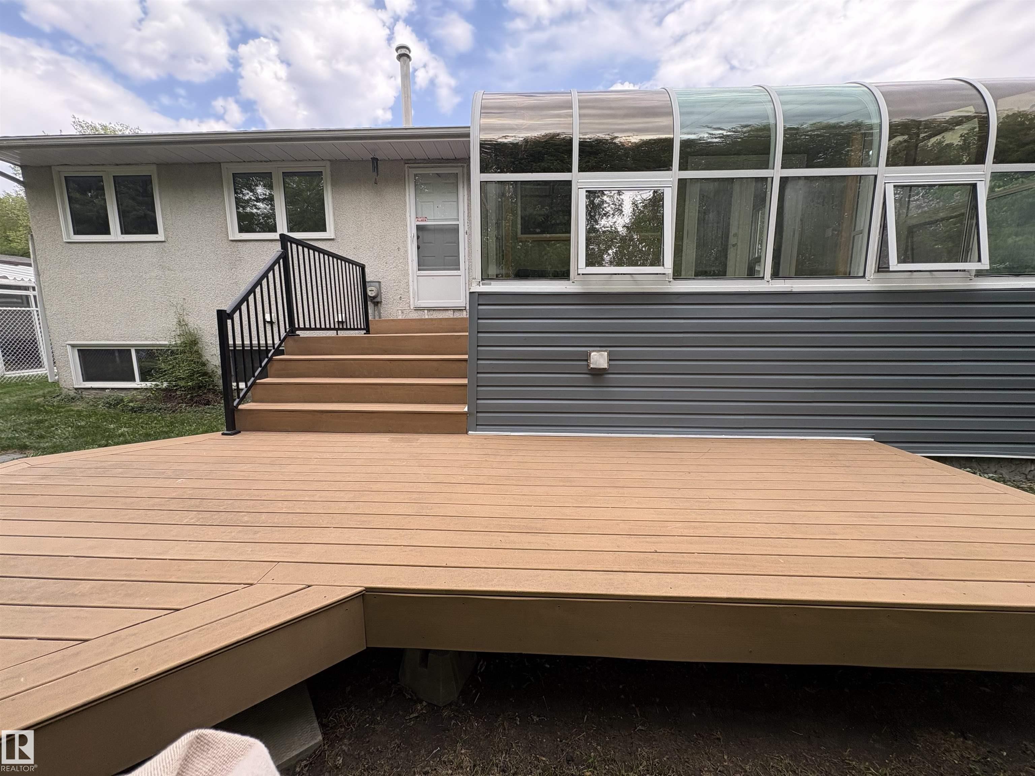
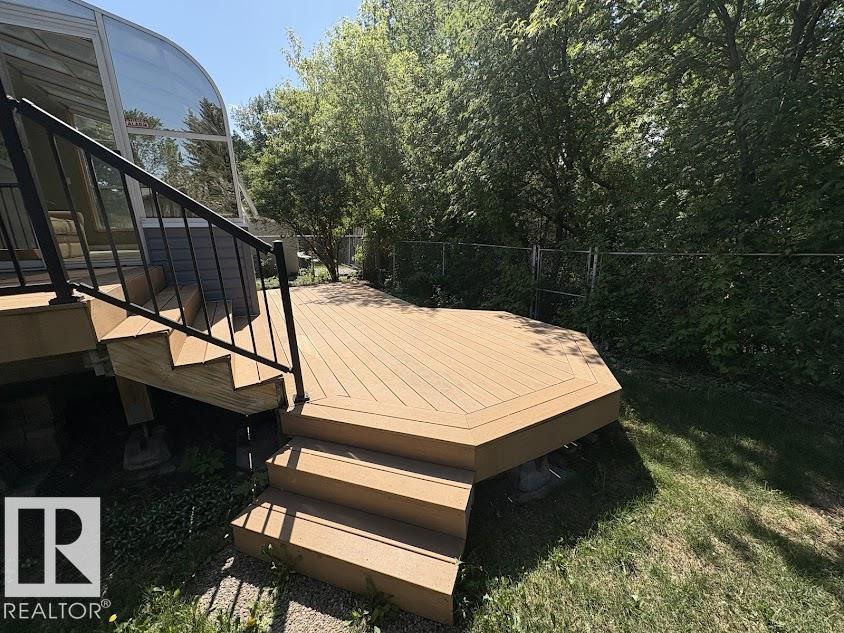
Deck Detectors Smoke No Smoking Home Sauna; Swirlpool; Steam Sunroom Vinyl Windows

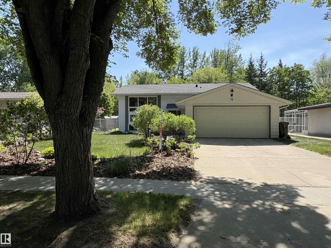
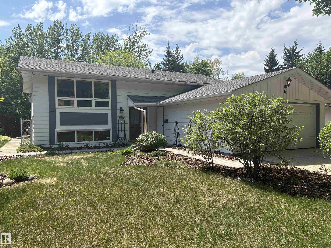
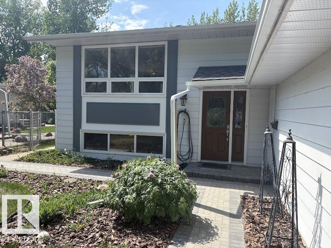
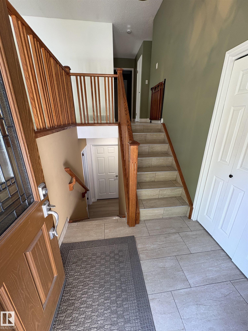
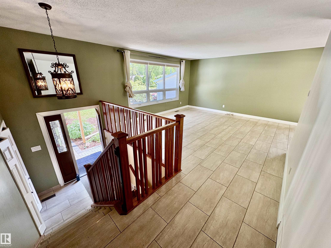
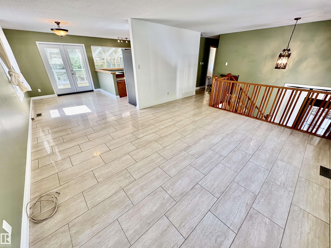
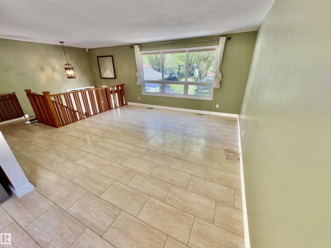
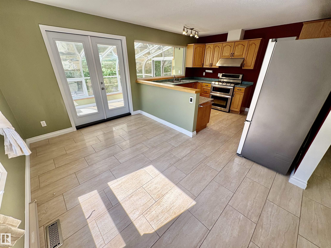
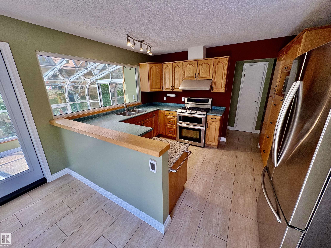
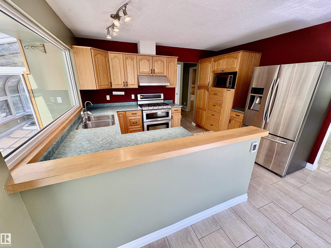
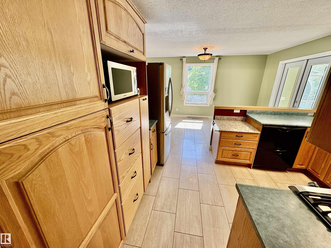
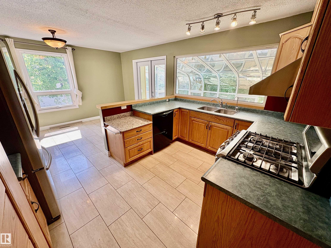
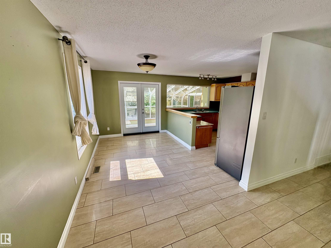
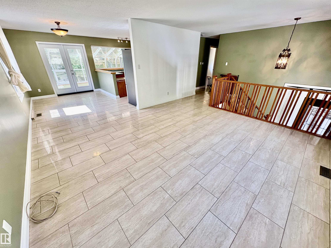
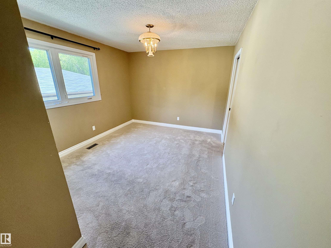
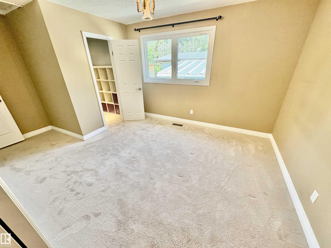
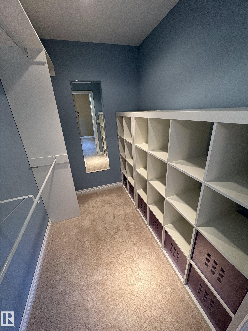
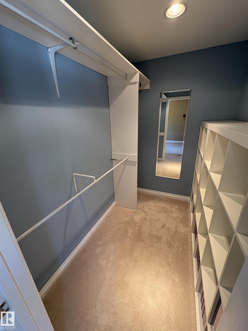
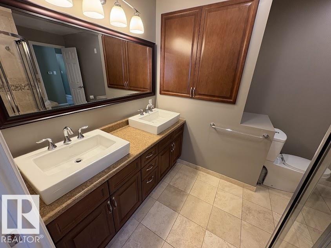
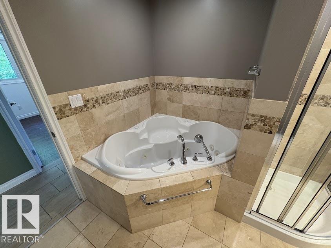
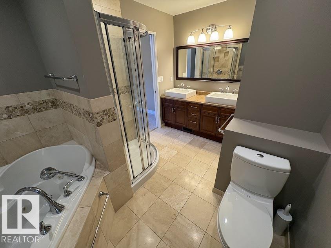
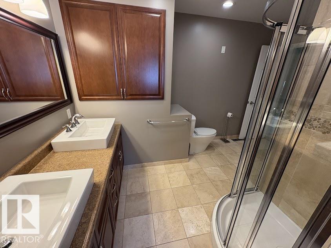
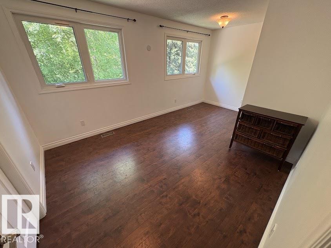
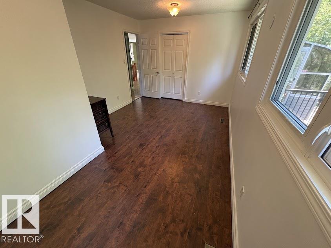
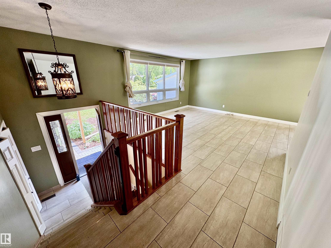
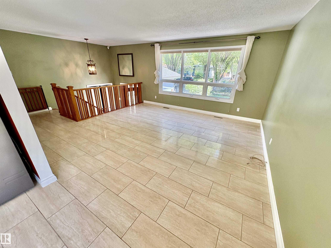
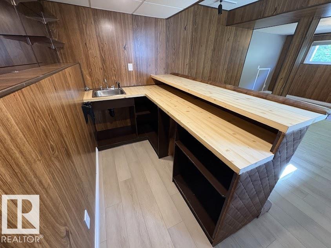
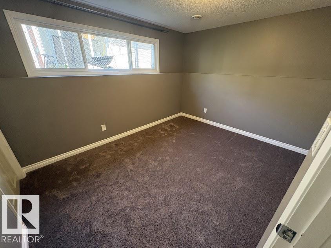
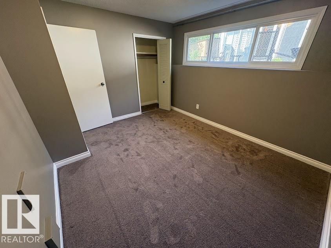
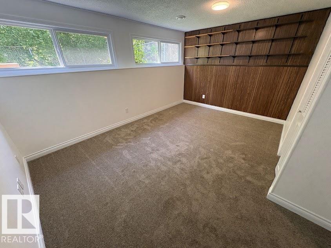
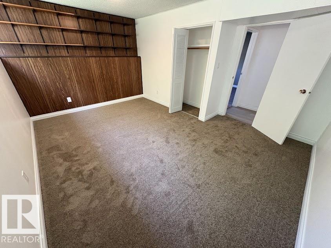
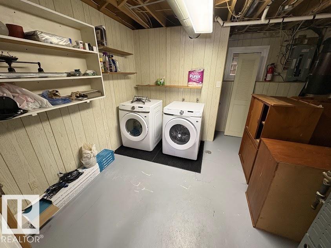
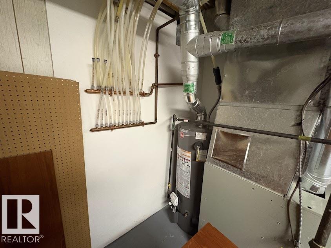
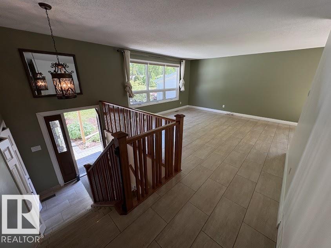
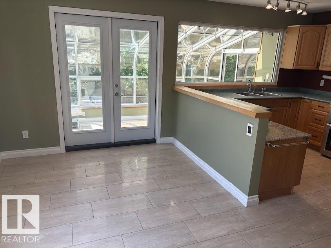
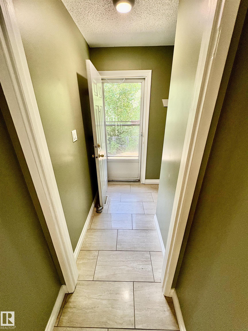
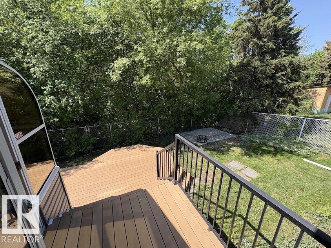
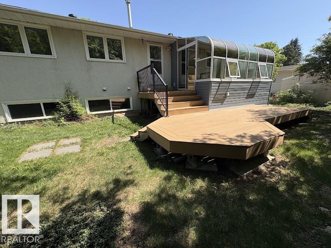
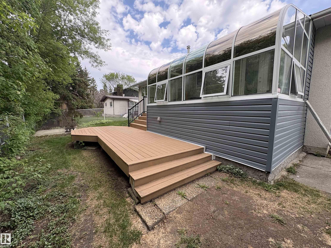
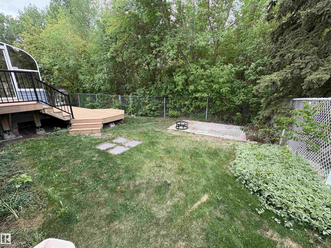
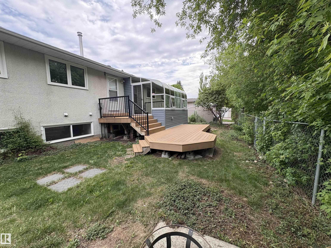
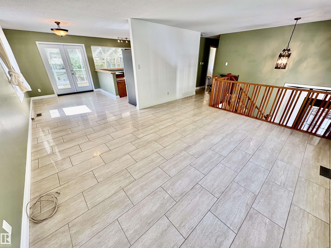
Upgraded 1334 sq. ft. bilevel backing onto a ravine location. This well-built home has been exceptionally maintained and is loaded with practical upgrades. Freshly painted through most of the home, brand-new carpet & laminate in the basement, brand-new washer/dryer, and shingles in 2017, make this property move-in ready. The main floor features a huge living room, a well designed kitchen with loads of cabinets, stainless steel appliances, a gas stove, and heated ceramic tile flooring that runs throughout th...

Read More

Essential Information

  • MLS® #
    E4490594
  • Year Built
    1973
  • Property Type
    Residential
  • Property Style
    Bi-Level
  • MLS® #
    E4490594
  • Year Built
    1973
  • Property Type
    Residential
  • Property Style
    Bi-Level
  • MLS® #
    E4490594
  • Year Built
    1973
  • Property Type
    Residential
  • Property Style
    Bi-Level

Community Information

  • Area
    St. Albert
  • Neighbourhood/Community
    Forest Lawn (St. Albert)
  • Postal Code
    T8N 1Y8
  • Area
    St. Albert
  • Neighbourhood/Community
    Forest Lawn (St. Albert)
  • Postal Code
    T8N 1Y8
  • Area
    St. Albert
  • Neighbourhood/Community
    Forest Lawn (St. Albert)
  • Postal Code
    T8N 1Y8

Services & Amenities

  • Amenities
    Deck
    Detectors Smoke
    No Smoking Home
    Sauna; Swirlpool; Steam
    Sunroom
    Vinyl Windows
  • Amenities
    Deck, Detectors Smoke, No Smoking Home, Sauna; Swirlpool; Steam, Sunroom, Vinyl Windows
  • Amenities
    Deck
    Detectors Smoke
    No Smoking Home
    Sauna; Swirlpool; Steam
    Sunroom
    Vinyl Windows

Interior

  • Floor Finish
    Carpet
    Ceramic Tile
  • Goods Included
    Dishwasher-Built-In
    Dryer
    Garage Control
    Garage Opener
    Hood Fan
    Refrigerator
    Stove-Gas
    Vacuum System Attachments
    Washer
    Water Conditioner
    Window Coverings
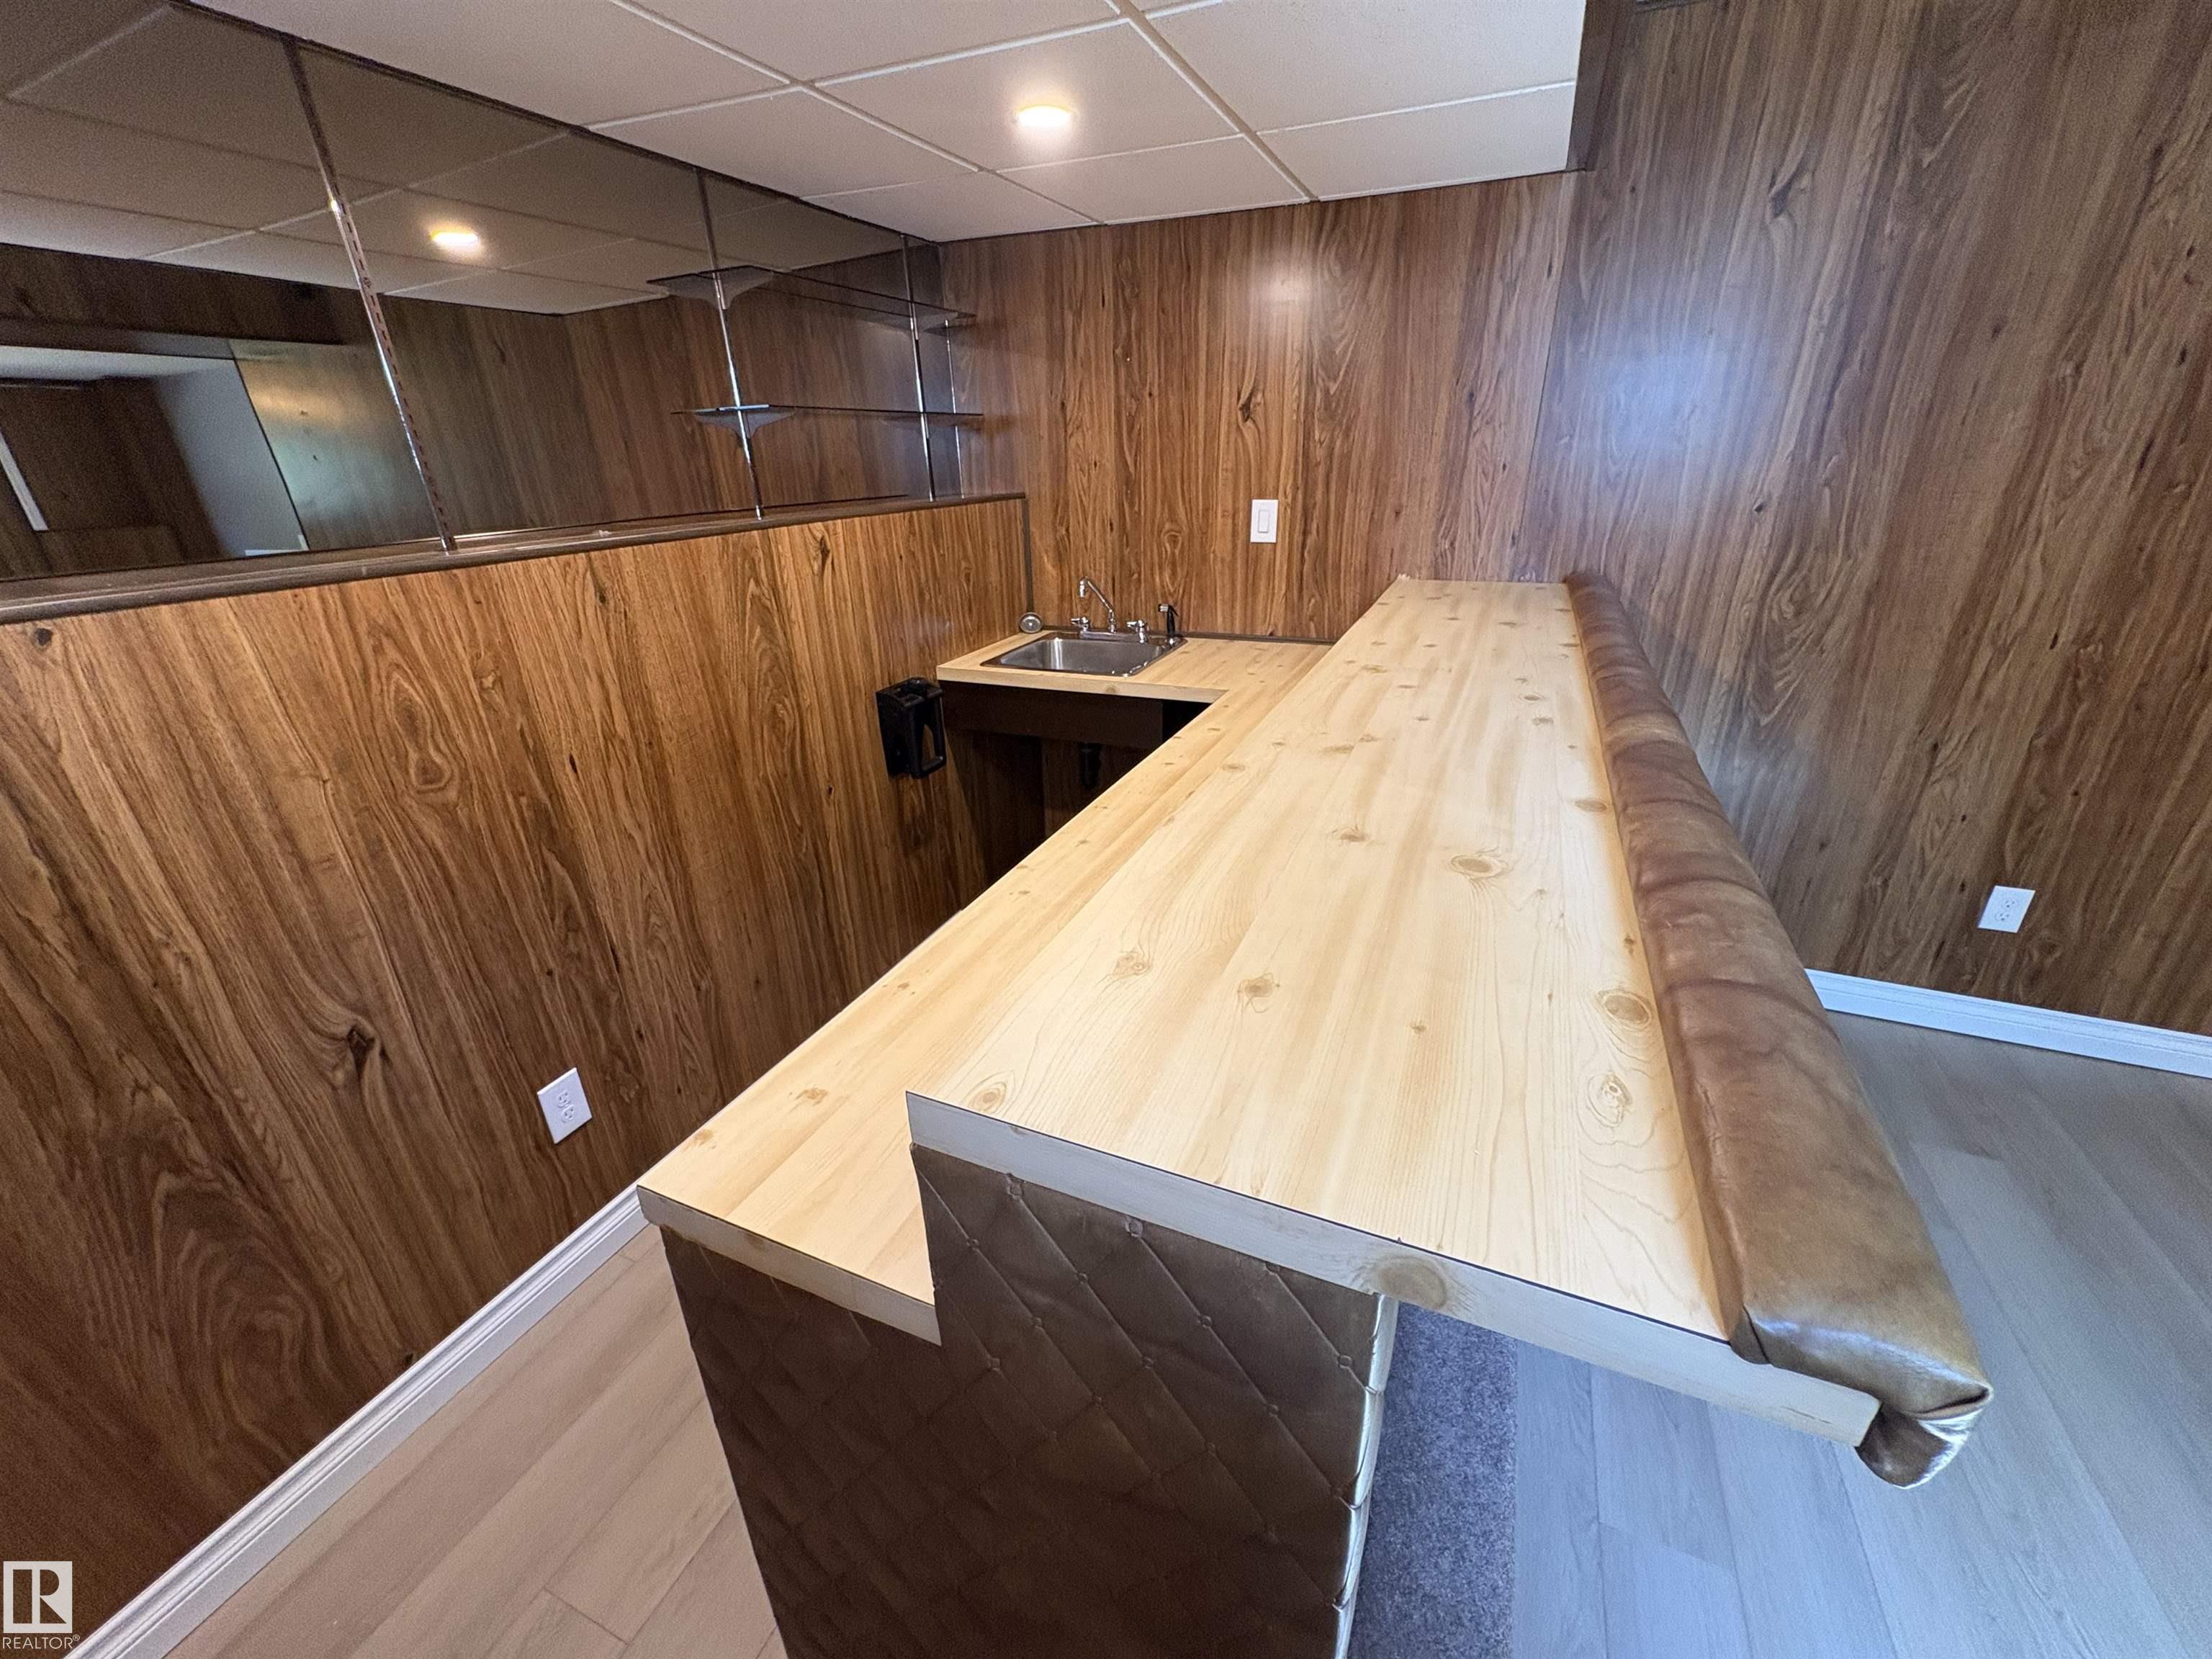
    Wet Bar
  • Heating Type
    Forced Air-1
    Natural Gas
  • Basement
    Full
  • Basement Development
    Fully Finished
  • Floor Finish
    Carpet, Ceramic Tile
  • Goods Included
    Dishwasher-Built-In, Dryer, Garage Control, Garage Opener, Hood Fan, Refrigerator, Stove-Gas, Vacuum System Attachments, Washer, Water Conditioner, Window Coverings, Wet Bar
  • Heating Type
    Forced Air-1, Natural Gas
  • Basement
    Full
  • Basement Development
    Fully Finished
  • Floor Finish
    Carpet
    Ceramic Tile
  • Goods Included
    Dishwasher-Built-In
    Dryer
    Garage Control
    Garage Opener
    Hood Fan
    Refrigerator
    Stove-Gas
    Vacuum System Attachments
    Washer
    Water Conditioner
    Window Coverings
    Wet Bar
  • Heating Type
    Forced Air-1
    Natural Gas
  • Basement
    Full
  • Basement Development
    Fully Finished

Exterior

  • Lot/Exterior Features
    Fenced
    Playground Nearby
    Private Setting
    Ravine View
    Schools
    Shopping Nearby
  • Roof
    Asphalt Shingles
  • Foundation
    Concrete Perimeter
  • Lot/Exterior Features
    Fenced, Playground Nearby, Private Setting, Ravine View, Schools, Shopping Nearby
  • Roof
    Asphalt Shingles
  • Foundation
    Concrete Perimeter
  • Lot/Exterior Features
    Fenced
    Playground Nearby
    Private Setting
    Ravine View
    Schools
    Shopping Nearby
  • Roof
    Asphalt Shingles
  • Foundation
    Concrete Perimeter

Additional Details

  • Property Class
    Single Family
  • Site Influences
    Fenced
    Playground Nearby
    Private Setting
    Ravine View
    Schools
    Shopping Nearby
  • Road Access
    Paved
  • Last Updated
    4/5/2026 15:11
  • Property Class
    Single Family
  • Site Influences
    Fenced, Playground Nearby, Private Setting, Ravine View, Schools, Shopping Nearby
  • Road Access
    Paved
  • Last Updated
    4/5/2026 15:11
  • Property Class
    Single Family
  • Site Influences
    Fenced
    Playground Nearby
    Private Setting
    Ravine View
    Schools
    Shopping Nearby
  • Road Access
    Paved
  • Last Updated
    4/5/2026 15:11

$529,900

18 FLINT Crescent

Schedule Tour
Contact Agent

$2414/month
Est. Monthly Payment
$
$
%
Learn More

Mortgage values are calculated by Redman Technologies Inc based on values provided in the REALTOR® Association of Edmonton listing data feed.