
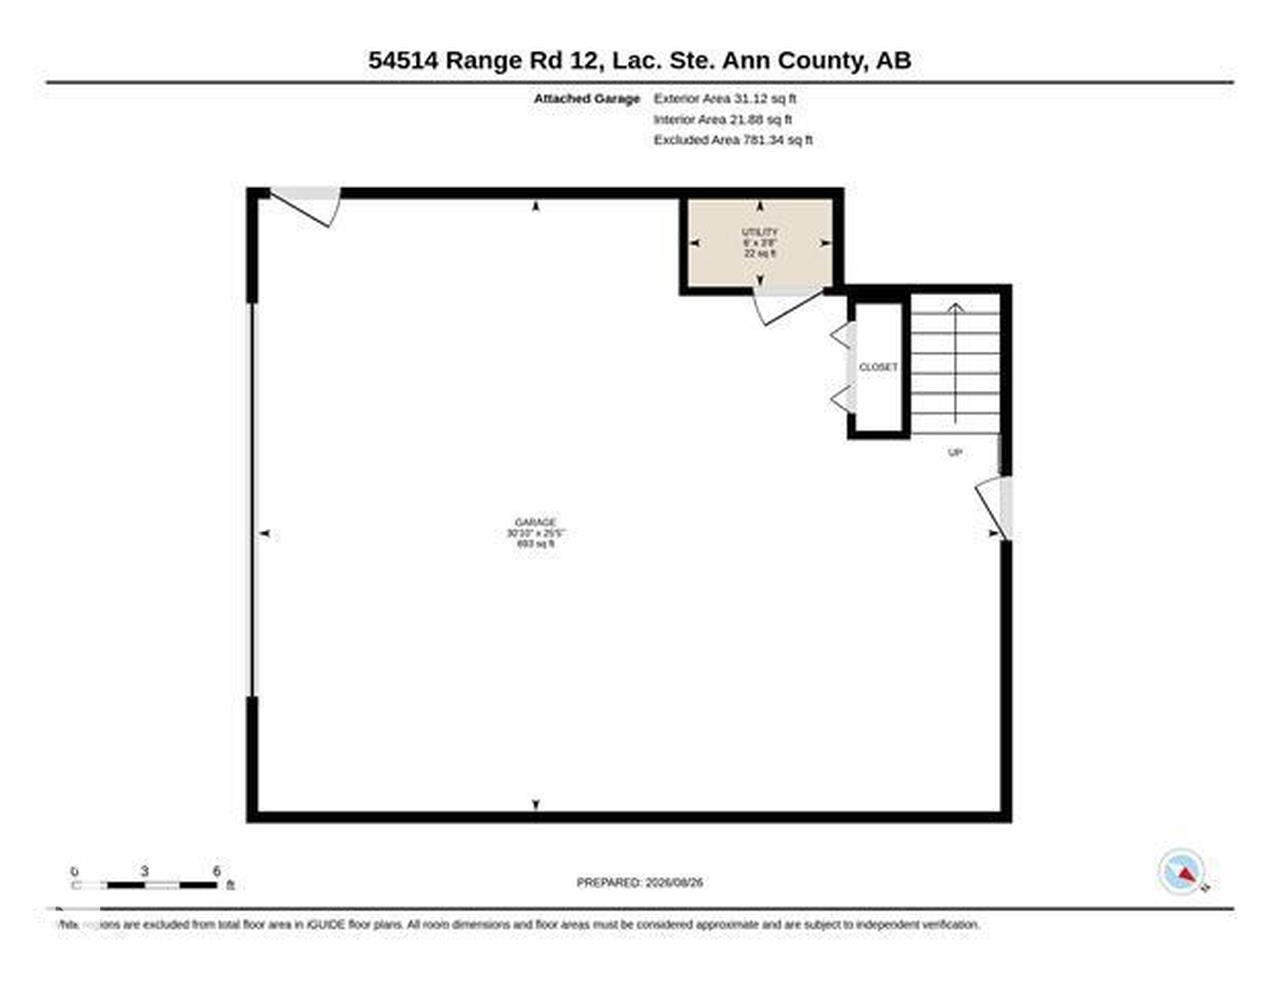
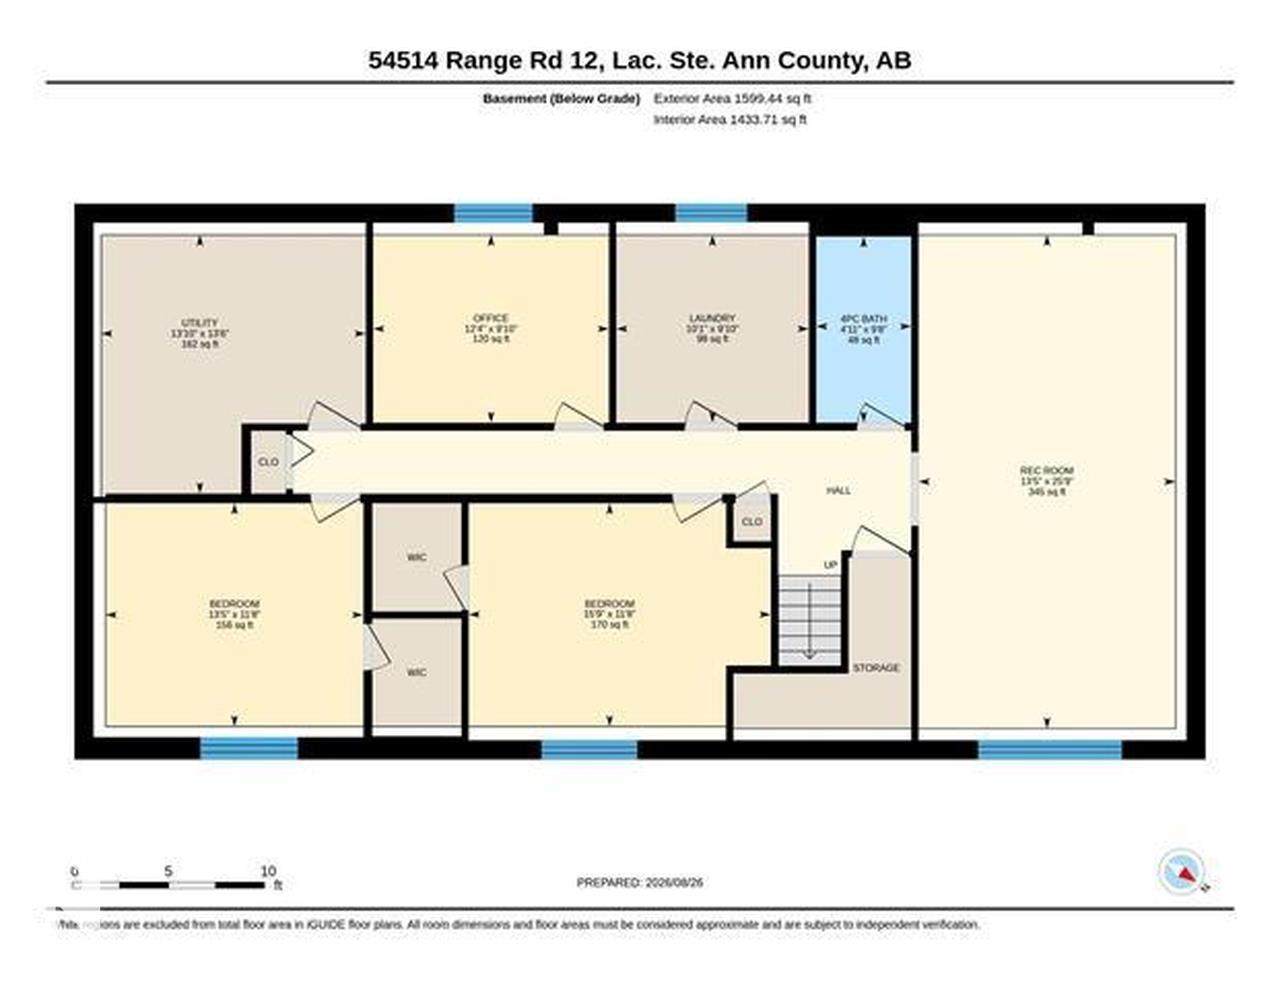
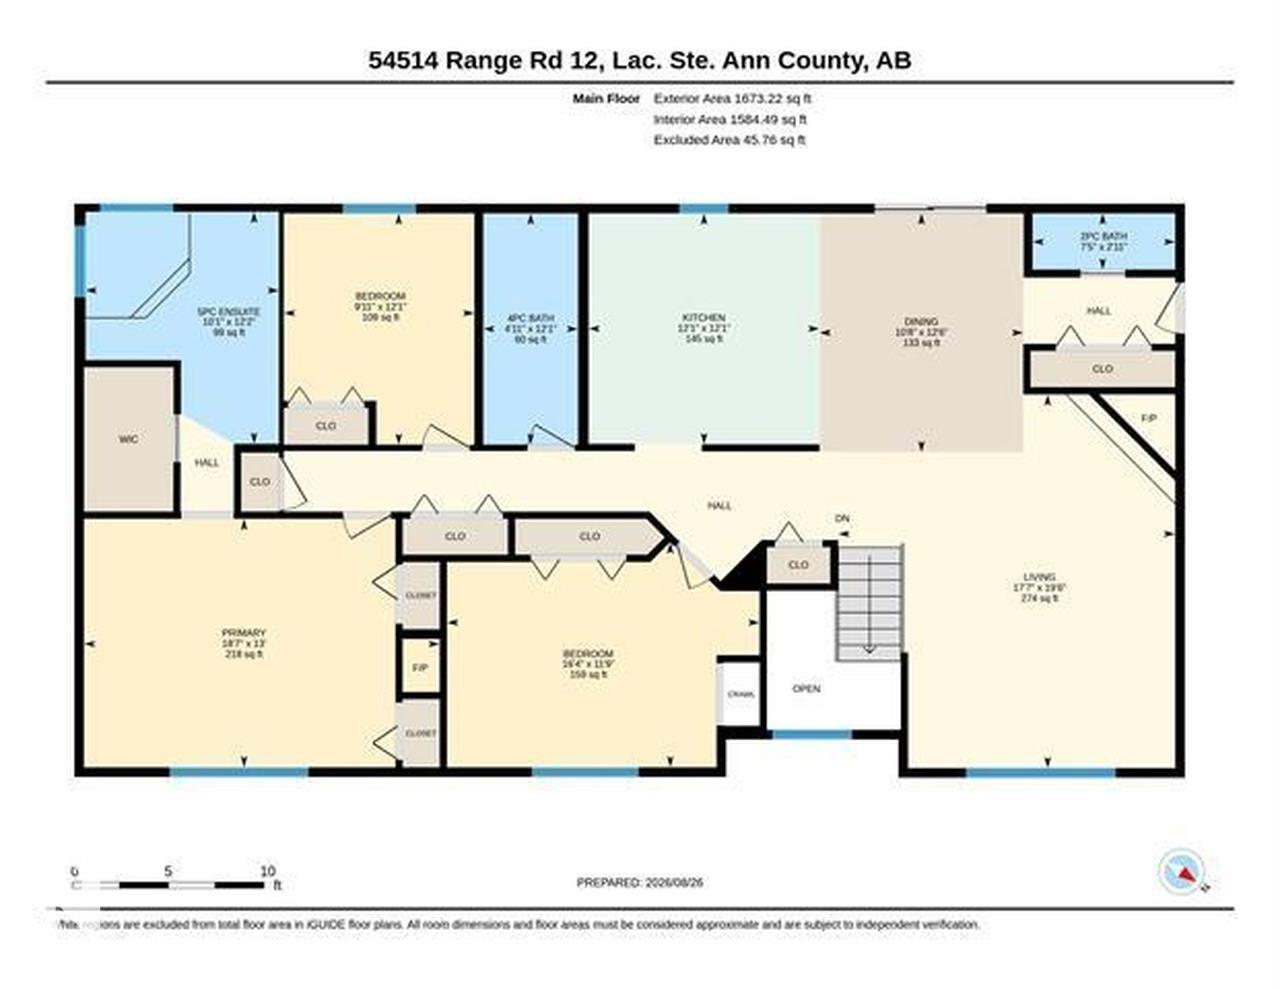
Courtesy of Adrienne Carlton of Exp Realty

20 54514 RANGE ROAD 12, House for sale in Tuscany Hills (Lac Ste. Anne) Rural Lac Ste. Anne County , Alberta , T0E 1V2

 MLS® # E4515795

8 bedrooms

5 bathrooms

1,733 sqft

Sign up to View

Days on Market

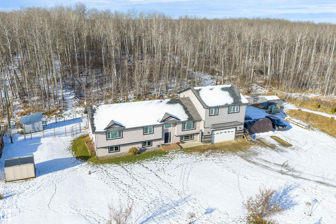
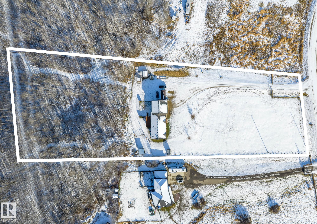
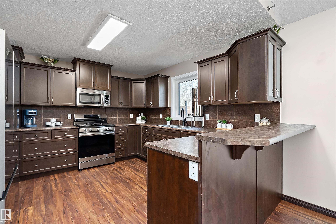
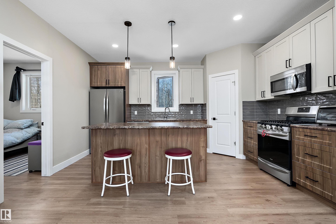
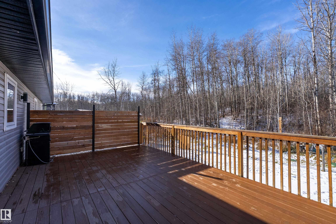
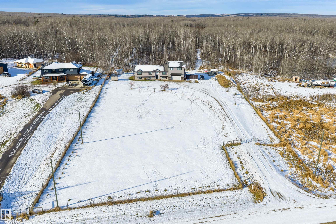
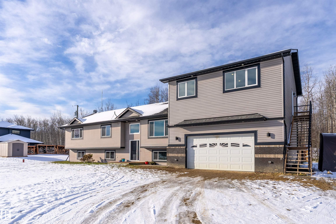
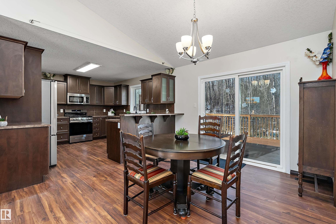
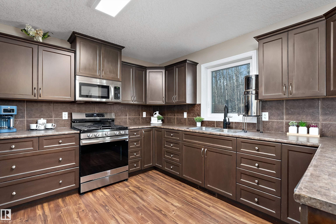
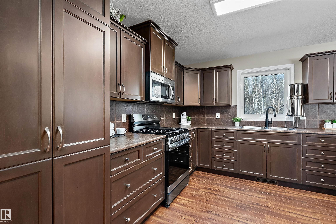
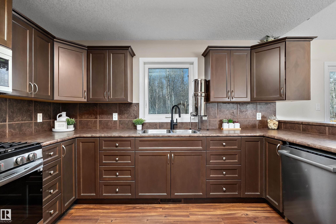
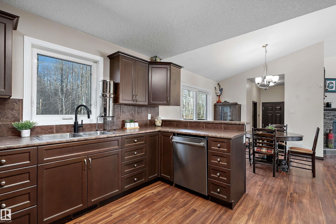
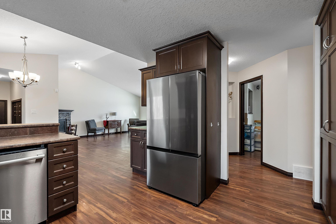
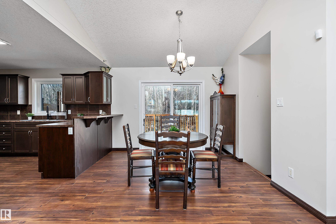
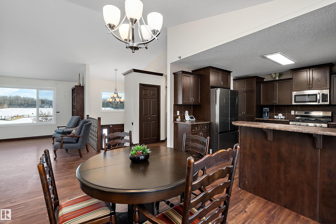
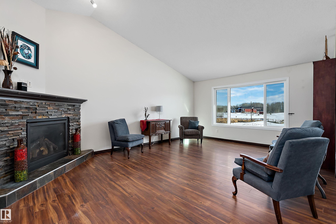
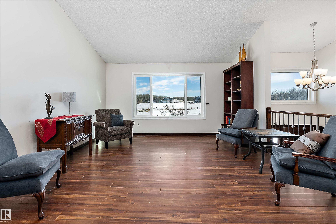
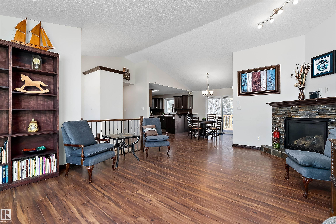
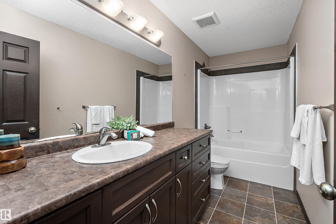
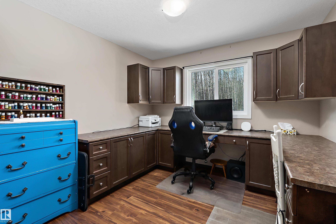
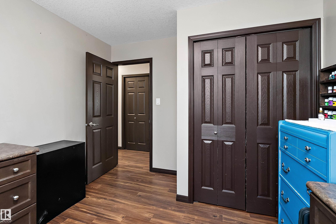
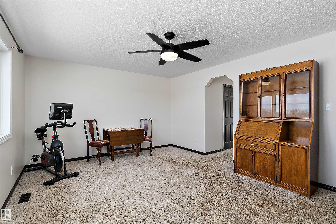
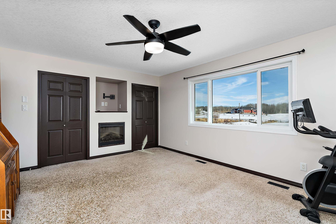
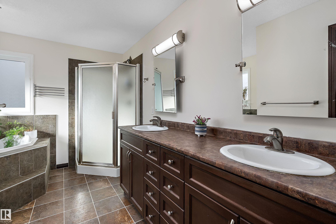
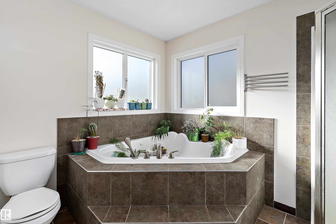
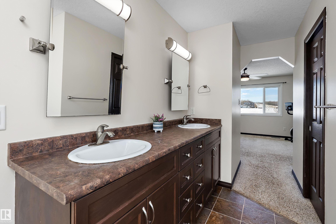
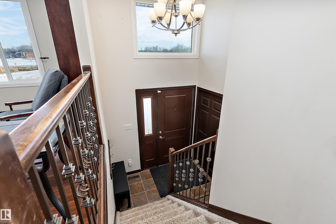
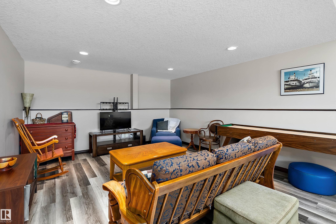
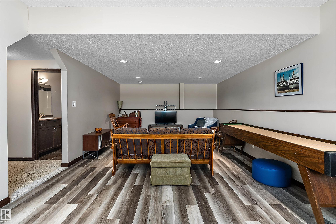
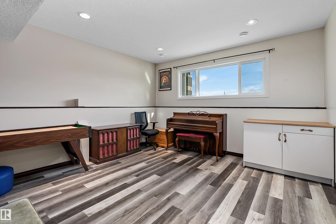
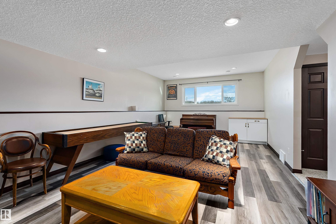
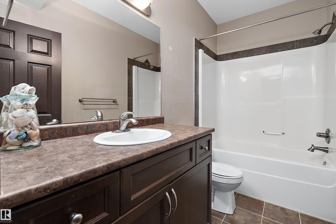
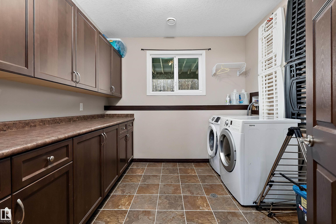
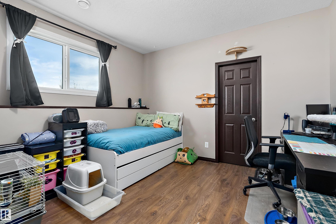
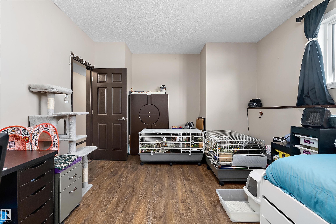
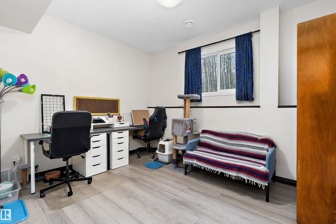
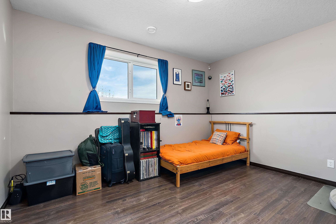
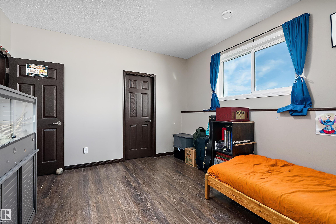
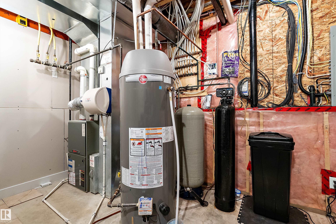
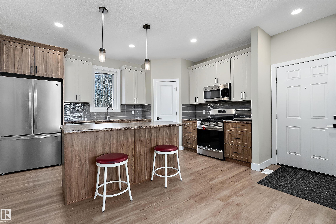
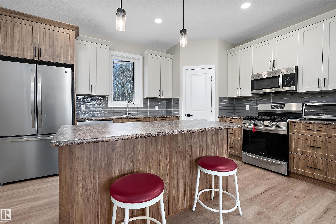
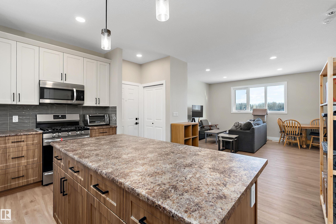
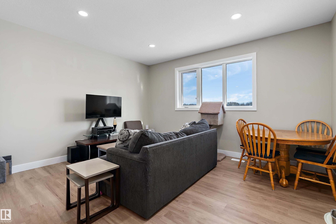
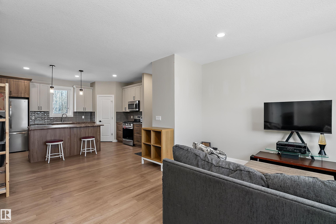
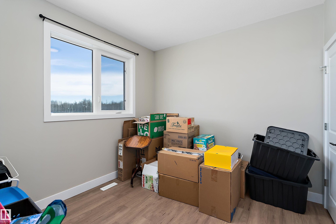
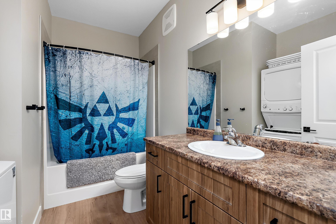
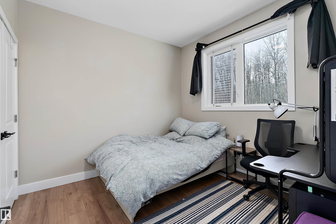
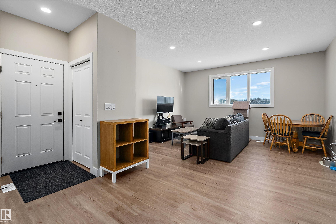
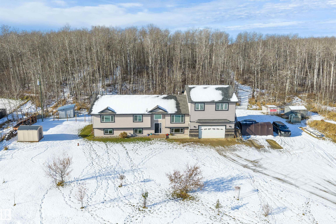
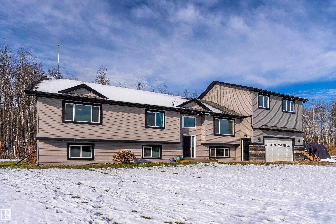
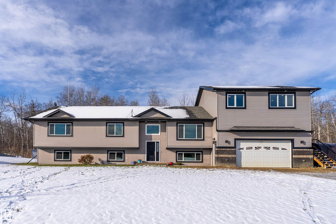
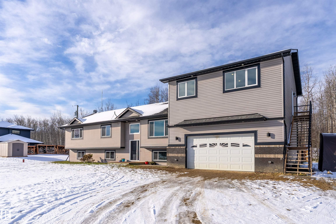
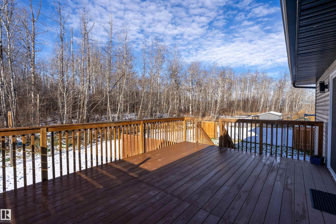
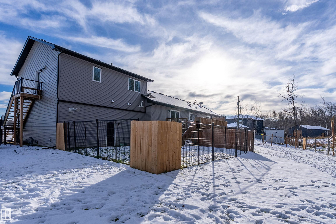
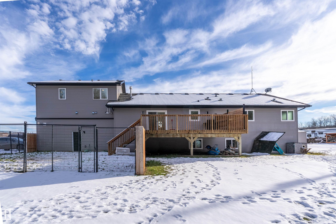
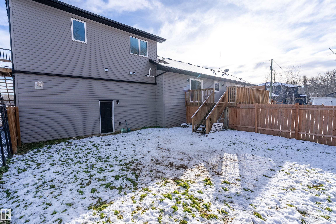
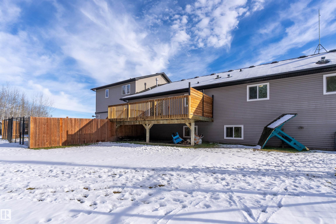
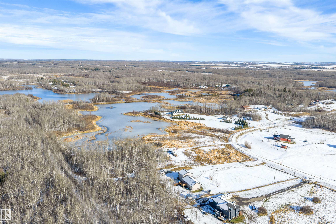
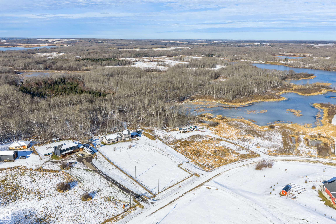
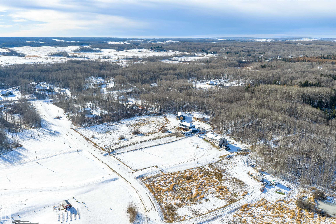
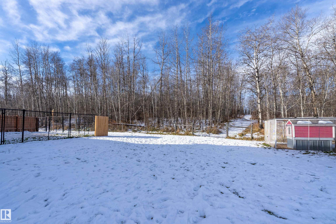
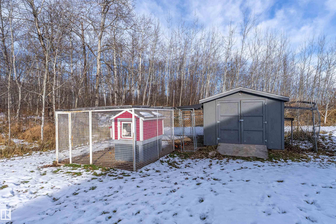
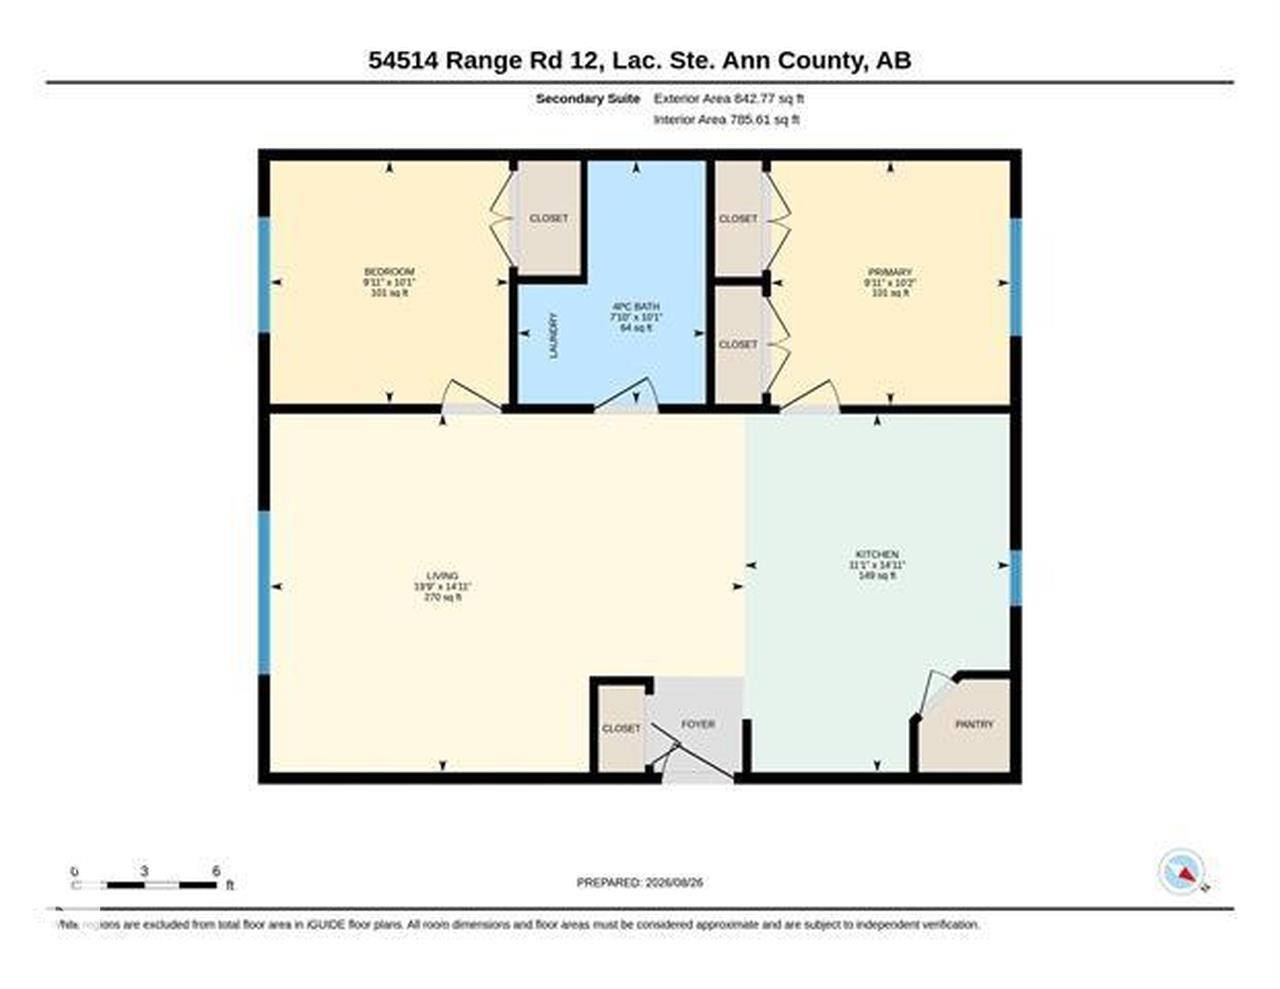
FULLY FINISHED 6 BDRM BI-LEVEL WITH 842 SQ FT, 2 BDRM LEGAL GARAGE SUITE! 3.29 fully fenced acres just 18 KM north of Stony Plain. The main home delivers over 3,300 sq ft of finished living space with 6 bdrms/3.5 bath. Vaulted ceiling & a gas fireplace welcome you into the main living area. Open kitchen with ample cabinet/counter space, & dining area, lead to a large composite rear deck. Spacious primary retreat offers its own fireplace & 5-piece ensuite. 2 additional bdrms up. Finished bsmnt with a spaciou...

Read More

Essential Information

  • MLS® #
    E4515795
  • Year Built
    2009
  • Property Type
    Residential
  • Property Style
    Bi-Level
  • Total Acres
    3.29
  • MLS® #
    E4515795
  • Year Built
    2009
  • Property Type
    Residential
  • Property Style
    Bi-Level
  • Total Acres
    3.29
  • MLS® #
    E4515795
  • Year Built
    2009
  • Property Type
    Residential
  • Property Style
    Bi-Level
  • Total Acres
    3.29

Community Information

  • Area
    Lac Ste. Anne
  • Neighbourhood/Community
    Tuscany Hills (Lac Ste. Anne)
  • Postal Code
    T0E 1V2
  • Area
    Lac Ste. Anne
  • Neighbourhood/Community
    Tuscany Hills (Lac Ste. Anne)
  • Postal Code
    T0E 1V2
  • Area
    Lac Ste. Anne
  • Neighbourhood/Community
    Tuscany Hills (Lac Ste. Anne)
  • Postal Code
    T0E 1V2

Services & Amenities

  • Parking
    Double Garage Attached
  • Water Supply
    Drilled Well
  • Parking
    Double Garage Attached
  • Water Supply
    Drilled Well
  • Parking
    Double Garage Attached
  • Water Supply
    Drilled Well

Interior

  • Floor Finish
    Vinyl Plank
  • Goods Included
    Garage Control
    Garage Opener
    See Remarks
    Dryer-Two
    Refrigerators-Two
    Washers-Two
    Dishwasher-Two
  • Heating Type
    Forced Air-2
    Natural Gas
  • Basement
    Full
  • Basement Development
    Fully Finished
  • Floor Finish
    Vinyl Plank
  • Goods Included
    Garage Control, Garage Opener, See Remarks, Dryer-Two, Refrigerators-Two, Washers-Two, Dishwasher-Two
  • Heating Type
    Forced Air-2, Natural Gas
  • Basement
    Full
  • Basement Development
    Fully Finished
  • Floor Finish
    Vinyl Plank
  • Goods Included
    Garage Control
    Garage Opener
    See Remarks
    Dryer-Two
    Refrigerators-Two
    Washers-Two
    Dishwasher-Two
  • Heating Type
    Forced Air-2
    Natural Gas
  • Basement
    Full
  • Basement Development
    Fully Finished

Exterior

  • Lot/Exterior Features
    Backs Onto Park/Trees
    Fully Fenced
    Landscaped
    See Remarks
  • Roof
    Asphalt Shingles
  • Foundation
    Concrete Perimeter
  • Lot/Exterior Features
    Backs Onto Park/Trees, Fully Fenced, Landscaped, See Remarks
  • Roof
    Asphalt Shingles
  • Foundation
    Concrete Perimeter
  • Lot/Exterior Features
    Backs Onto Park/Trees
    Fully Fenced
    Landscaped
    See Remarks
  • Roof
    Asphalt Shingles
  • Foundation
    Concrete Perimeter

Additional Details

  • Sewer Septic
    Septic Tank & Field
  • Property Class
    Country Residential
  • Site Influences
    Backs Onto Park/Trees
    Fully Fenced
    Landscaped
    See Remarks
  • Road Access
    Gravel
    Gravel Driveway to House
  • Last Updated
    10/6/2026 2:6
  • Sewer Septic
    Septic Tank & Field
  • Property Class
    Country Residential
  • Site Influences
    Backs Onto Park/Trees, Fully Fenced, Landscaped, See Remarks
  • Road Access
    Gravel, Gravel Driveway to House
  • Last Updated
    10/6/2026 2:6
  • Sewer Septic
    Septic Tank & Field
  • Property Class
    Country Residential
  • Site Influences
    Backs Onto Park/Trees
    Fully Fenced
    Landscaped
    See Remarks
  • Road Access
    Gravel
    Gravel Driveway to House
  • Last Updated
    10/6/2026 2:6

$815,000

20 54514 RANGE ROAD 12

Schedule Tour
Contact Agent

$3712/month
Est. Monthly Payment
$
$
%
Learn More

Mortgage values are calculated by Redman Technologies Inc based on values provided in the REALTOR® Association of Edmonton listing data feed.