
Courtesy of Matthew Barry of Exp Realty

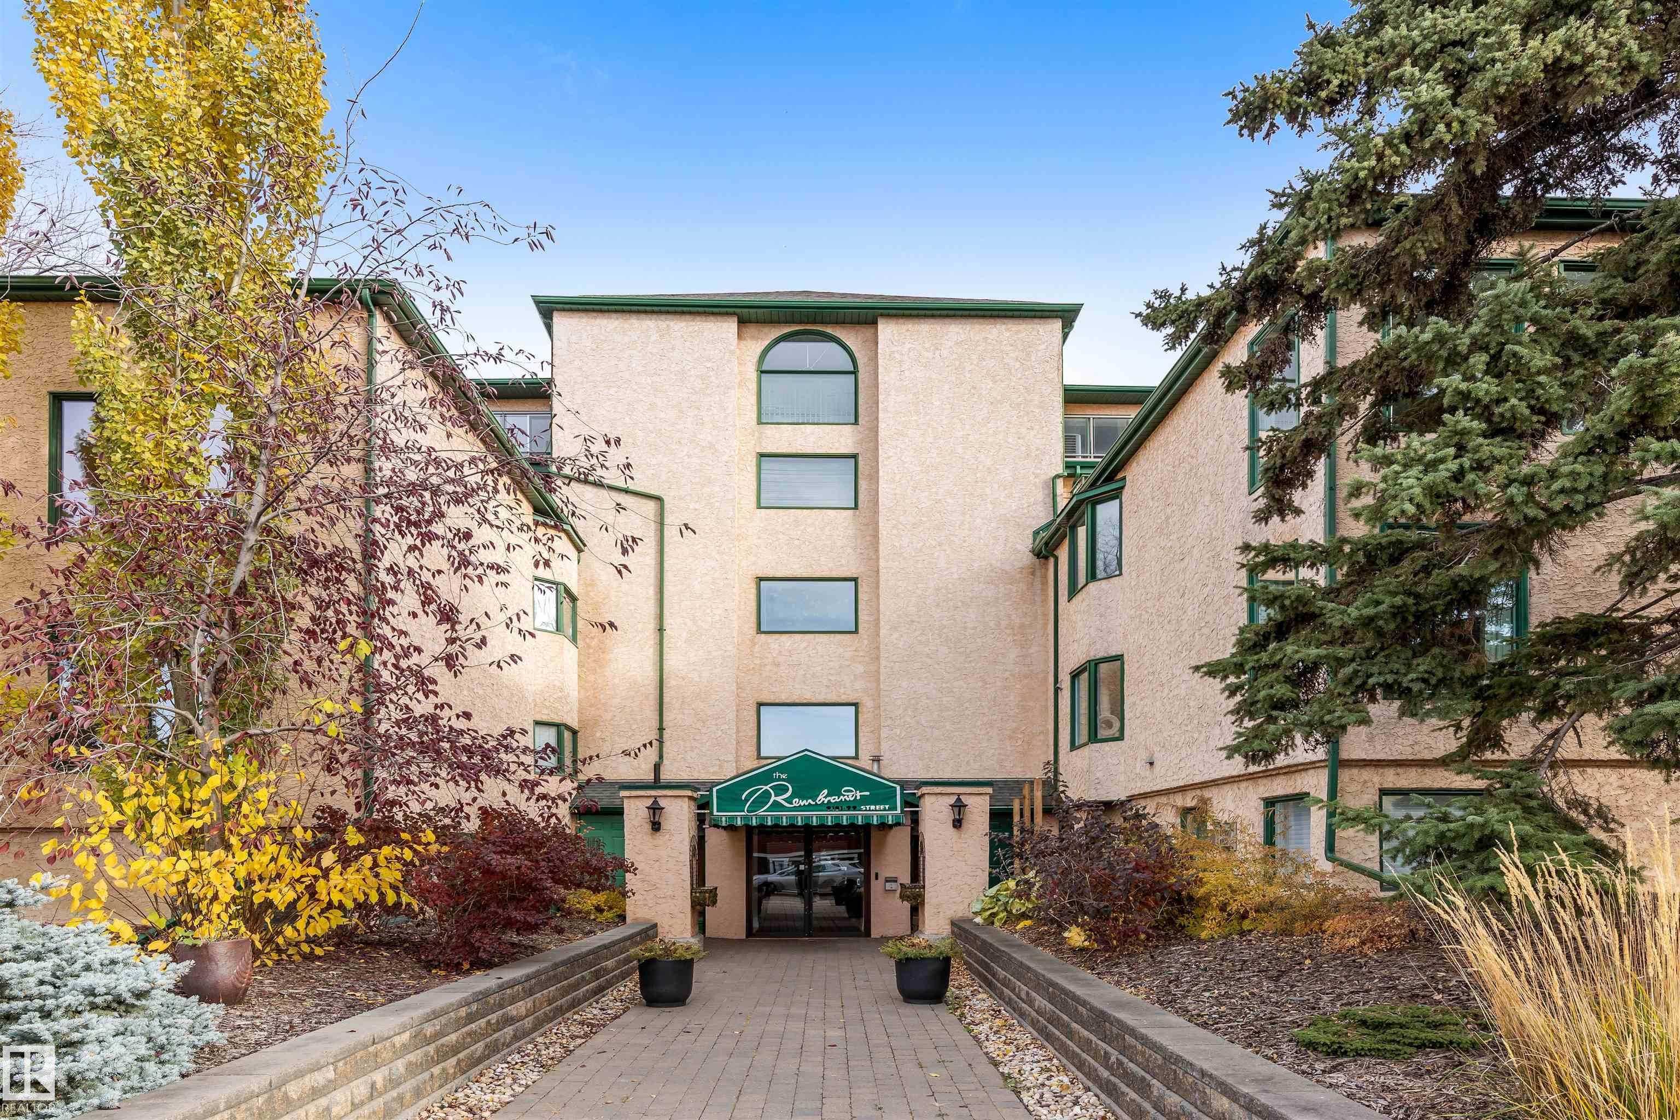
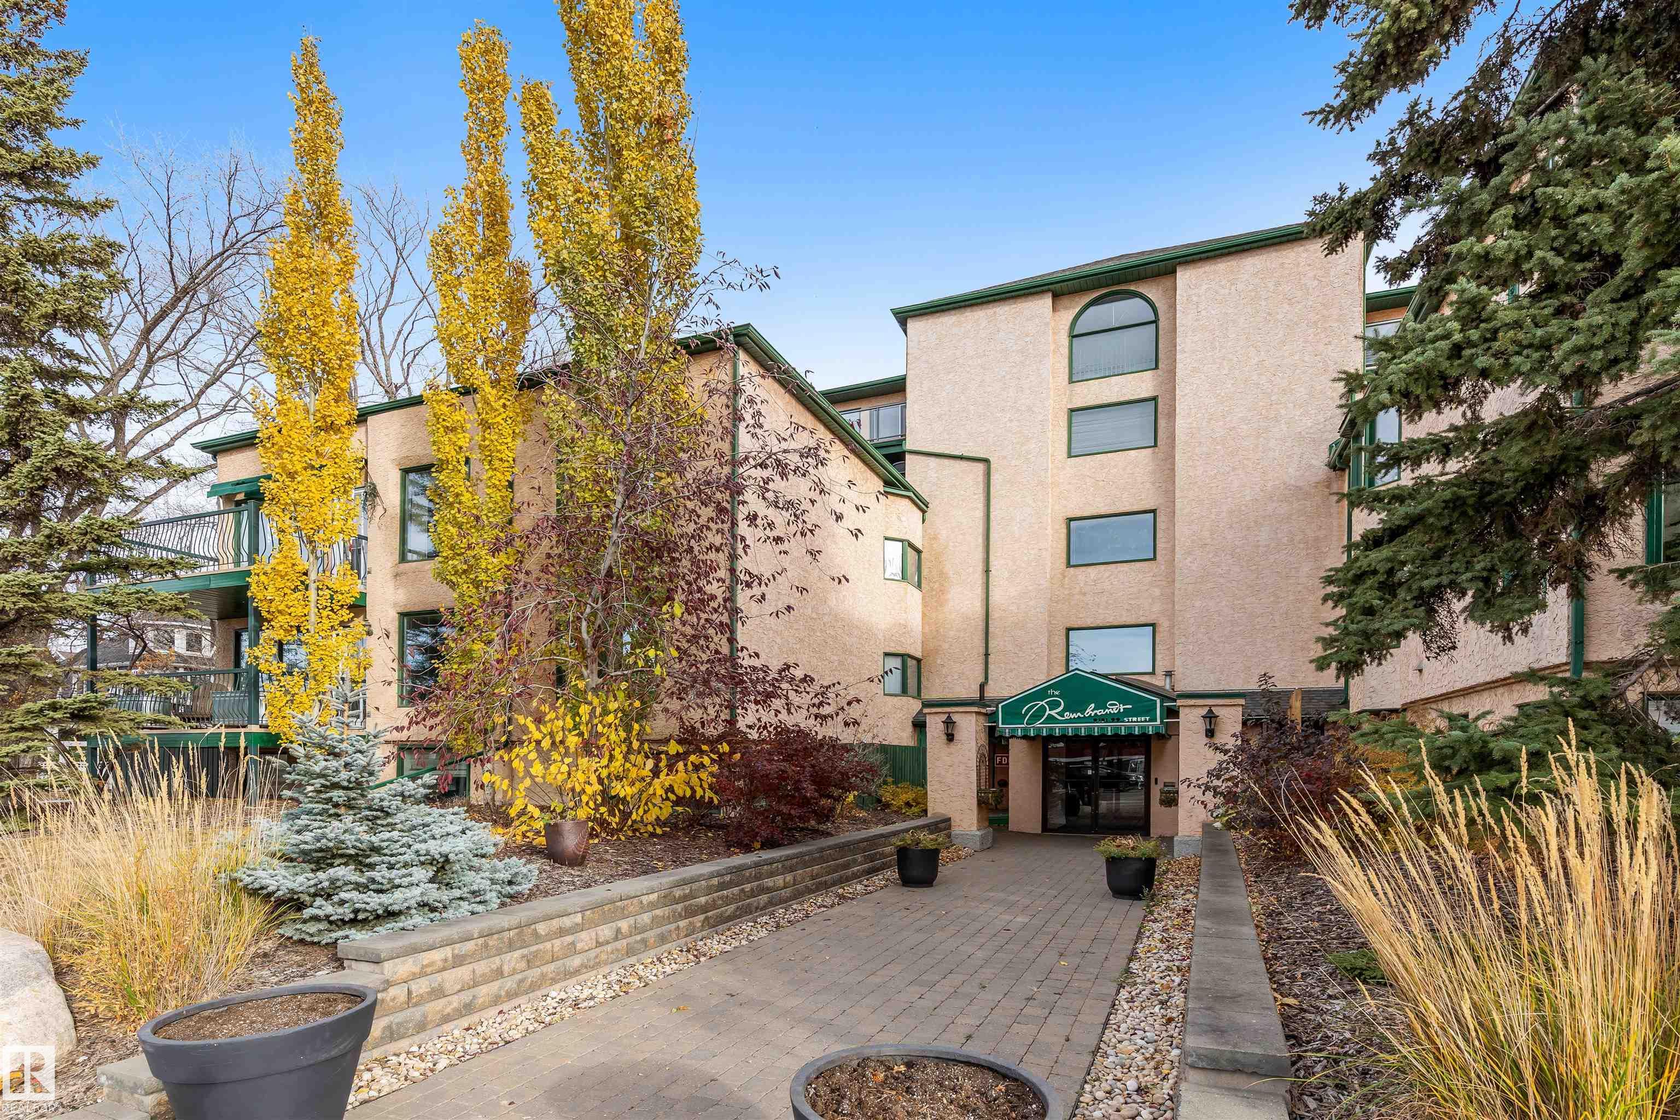
205 9131 99 Street, Condo for sale in Strathcona Edmonton , Alberta , T6E 3V9

 MLS® # E4497456

3 bedrooms

2 bathrooms

1,836 sqft

Sign up to View

Days on Market

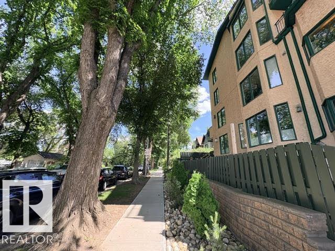
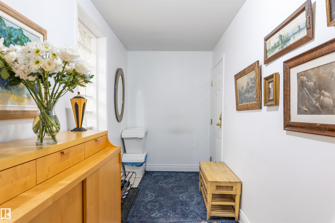
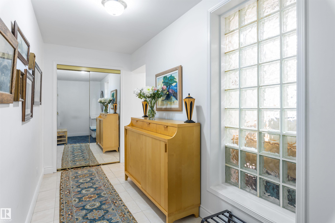
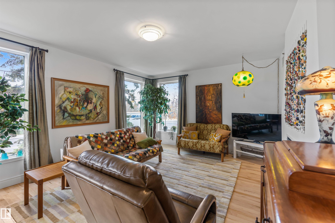
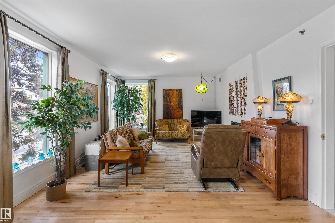
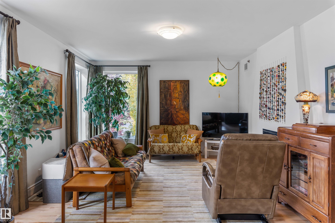
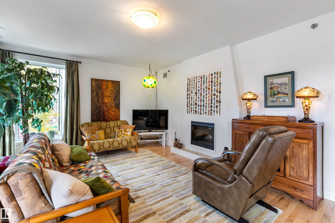
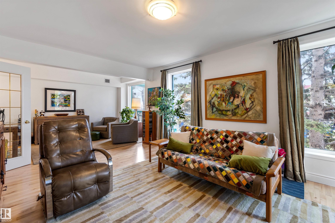
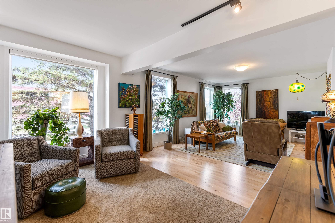
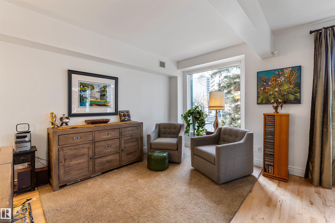
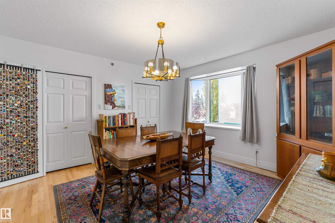
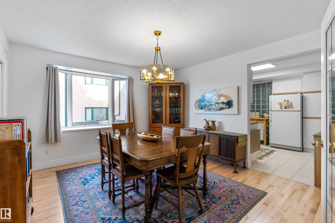
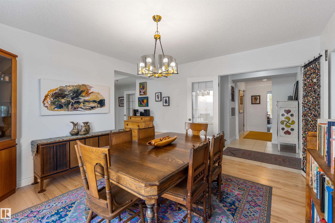
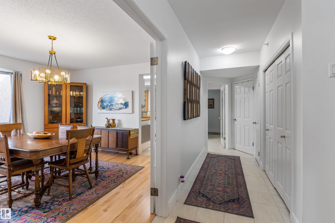
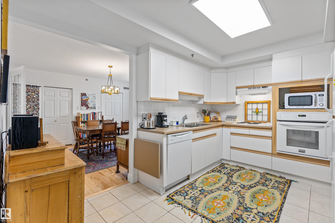
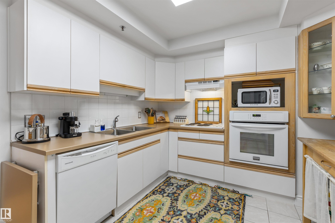
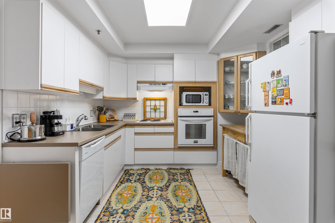
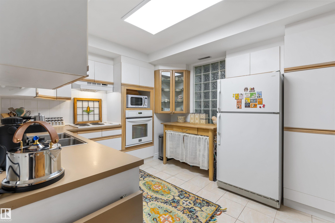
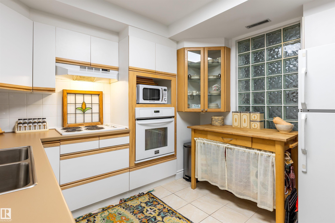
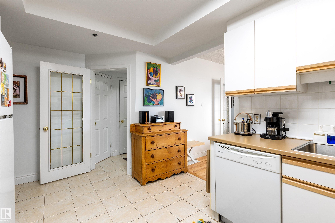
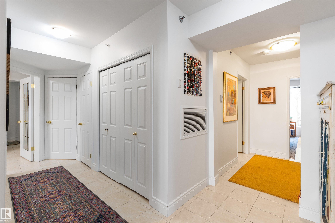
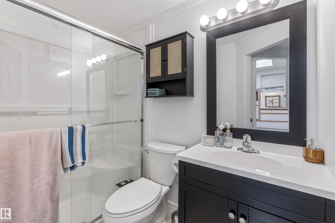
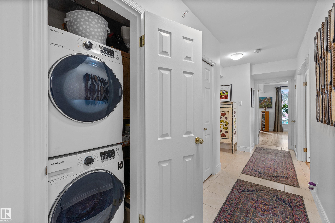
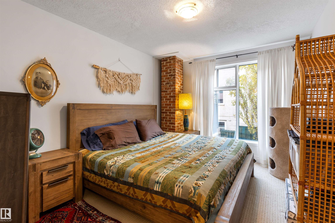
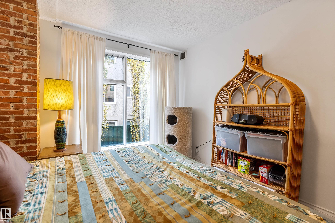
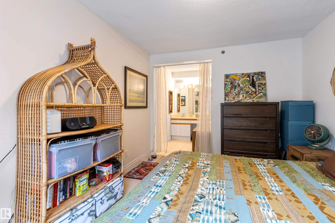
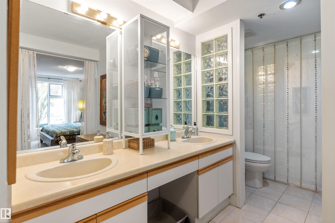
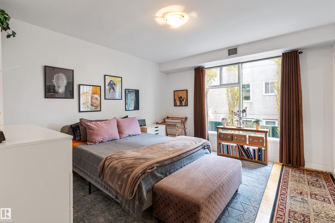
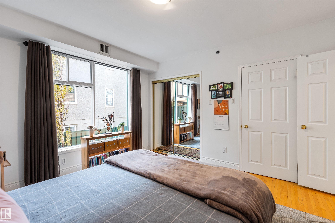
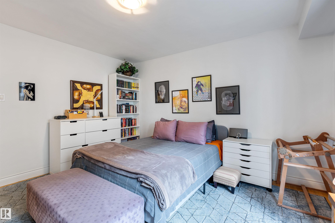
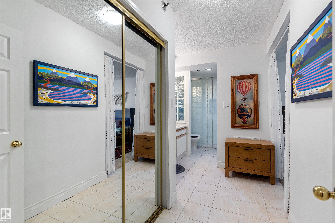
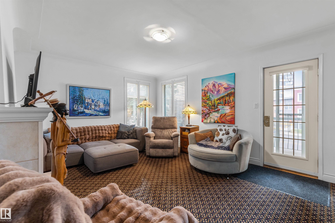
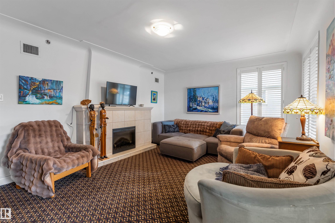
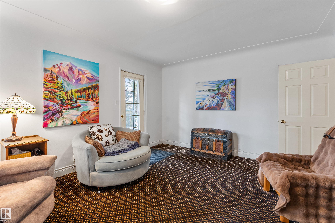
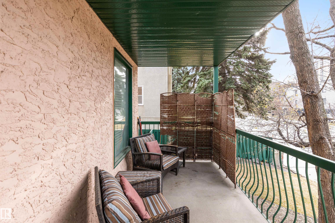
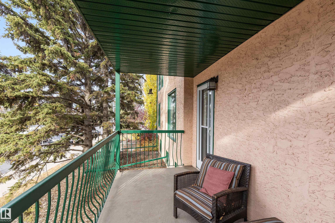
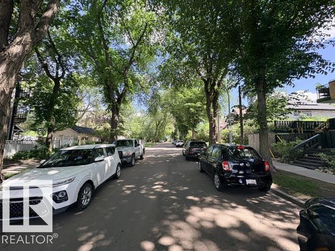
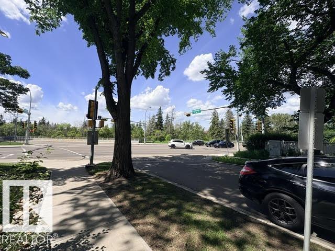
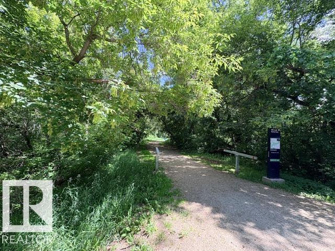
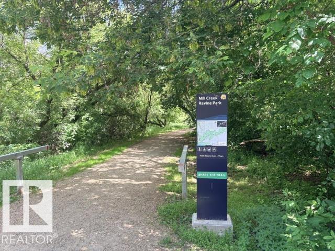
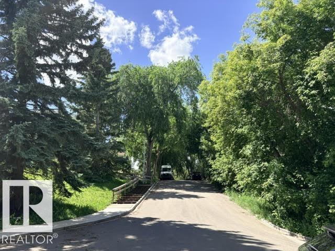
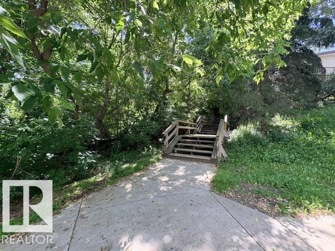
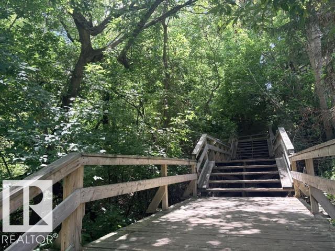
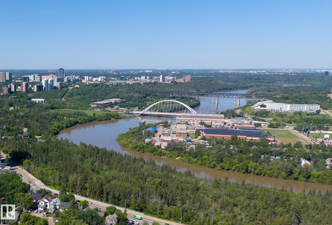
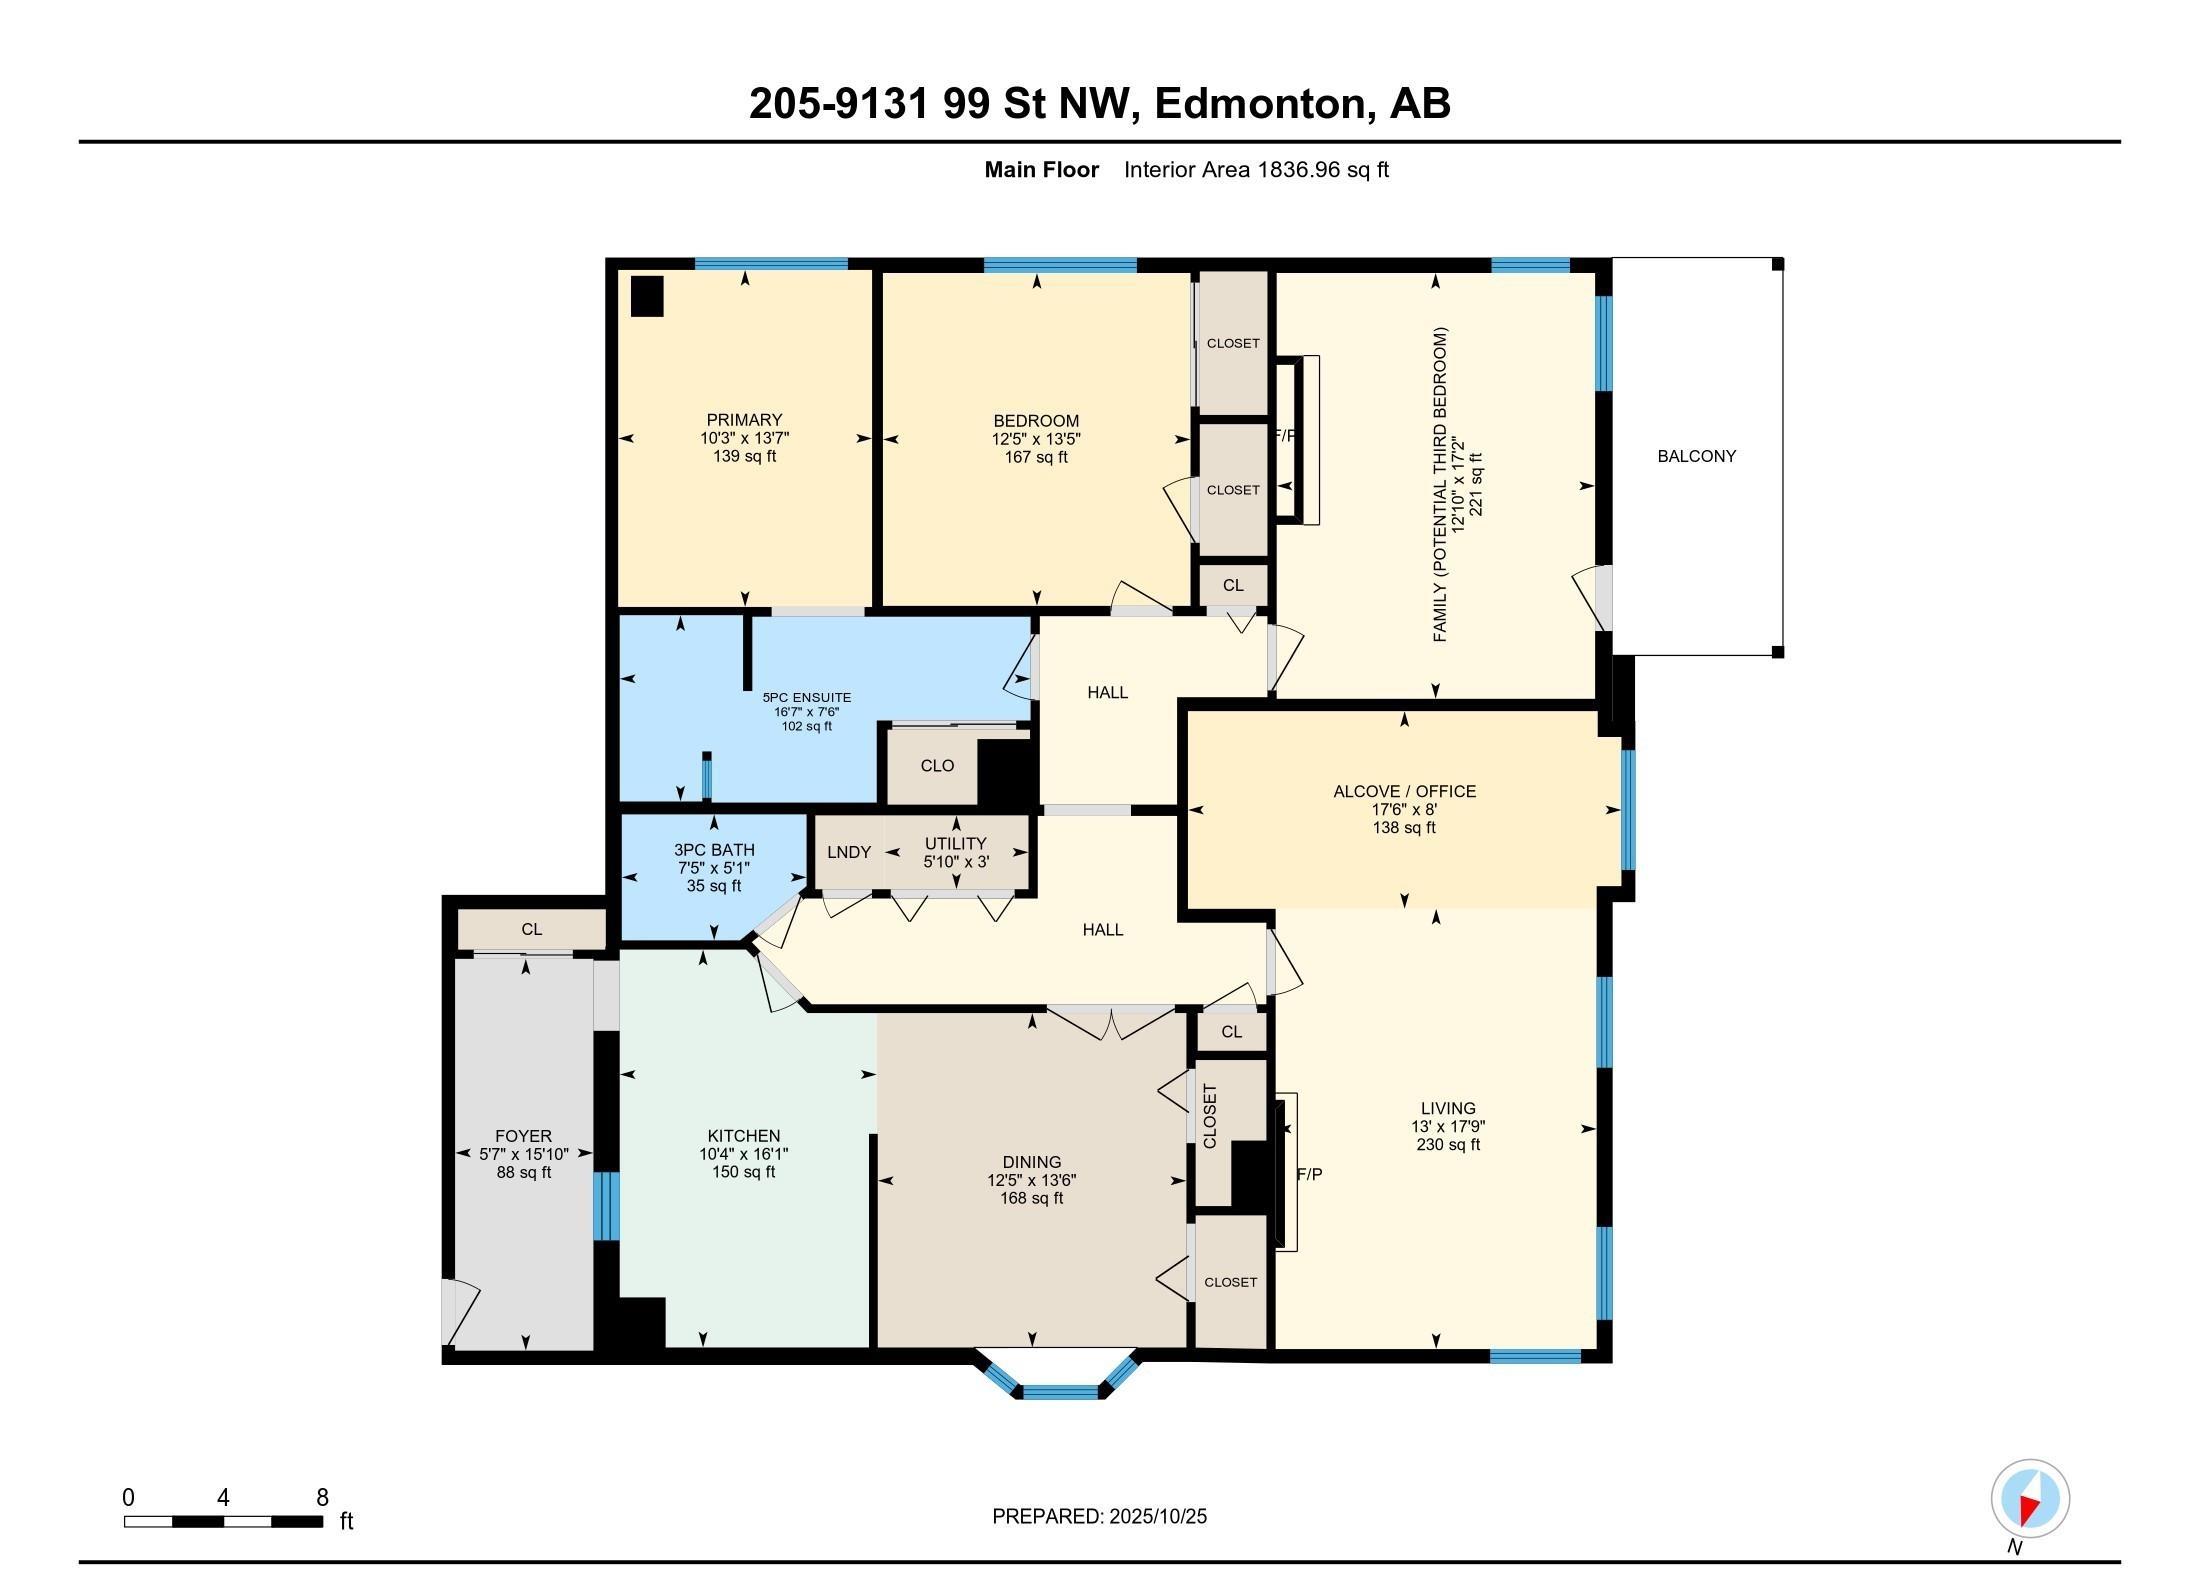
Looking to downsize but not give up space? Steps from the Edmonton River Valley & MILL CREEK RAVINE, discover this SPACIOUS 1836 sqft 1 OF A KIND CONDO in the Rembrandt. ALL UTILITIES EVEN A/C are included in the condo fee. The unit opens into the kitchen w/ European style cabinetry, tiled back splash & pot/pan drawers. HARDWOOD FLOORING in living & dining room. Dining room can easily accom. entertaining & includes a bay window w/ views of the River Valley & an abundance of storage. FRENCH DOORS separate th...

Read More

Essential Information

  • MLS® #
    E4497456
  • Year Built
    1993
  • Property Type
    Residential
  • Property Style
    Single Level Apartment
  • MLS® #
    E4497456
  • Year Built
    1993
  • Property Type
    Residential
  • Property Style
    Single Level Apartment
  • MLS® #
    E4497456
  • Year Built
    1993
  • Property Type
    Residential
  • Property Style
    Single Level Apartment

Community Information

  • Area
    Edmonton
  • Neighbourhood/Community
    Strathcona
  • Condo Name
    Rembrandt The
  • Postal Code
    T6E 3V9
  • Area
    Edmonton
  • Neighbourhood/Community
    Strathcona
  • Condo Name
    Rembrandt The
  • Postal Code
    T6E 3V9
  • Area
    Edmonton
  • Neighbourhood/Community
    Strathcona
  • Condo Name
    Rembrandt The
  • Postal Code
    T6E 3V9

Interior

  • Floor Finish
    Carpet
    Ceramic Tile
    Hardwood
  • Goods Included
    Air Conditioning-Central
    Dishwasher-Built-In
    Hood Fan
    Oven-Built-In
    Refrigerator
    Stacked Washer/Dryer
    Stove-Electric
    Window Coverings
  • Heating Type
    Forced Air-1
    Natural Gas
  • Fireplace Fuel
    Electric
  • Storeys
    5
  • Basement
    None
  • Basement Development
    No Basement
  • Floor Finish
    Carpet, Ceramic Tile, Hardwood
  • Goods Included
    Air Conditioning-Central, Dishwasher-Built-In, Hood Fan, Oven-Built-In, Refrigerator, Stacked Washer/Dryer, Stove-Electric, Window Coverings
  • Heating Type
    Forced Air-1, Natural Gas
  • Fireplace Fuel
    Electric
  • Storeys
    5
  • Basement
    None
  • Basement Development
    No Basement
  • Floor Finish
    Carpet
    Ceramic Tile
    Hardwood
  • Goods Included
    Air Conditioning-Central
    Dishwasher-Built-In
    Hood Fan
    Oven-Built-In
    Refrigerator
    Stacked Washer/Dryer
    Stove-Electric
    Window Coverings
  • Heating Type
    Forced Air-1
    Natural Gas
  • Fireplace Fuel
    Electric
  • Storeys
    5
  • Basement
    None
  • Basement Development
    No Basement

Exterior

  • Lot/Exterior Features
    Back Lane
    Playground Nearby
    Public Transportation
    Ravine View
    Shopping Nearby
    Ski Hill Nearby
    View City
  • Roof
    Asphalt Shingles
  • Foundation
    Concrete Perimeter
  • Lot/Exterior Features
    Back Lane, Playground Nearby, Public Transportation, Ravine View, Shopping Nearby, Ski Hill Nearby, View City
  • Roof
    Asphalt Shingles
  • Foundation
    Concrete Perimeter
  • Lot/Exterior Features
    Back Lane
    Playground Nearby
    Public Transportation
    Ravine View
    Shopping Nearby
    Ski Hill Nearby
    View City
  • Roof
    Asphalt Shingles
  • Foundation
    Concrete Perimeter

Additional Details

  • Property Class
    Condo
  • Site Influences
    Back Lane
    Playground Nearby
    Public Transportation
    Ravine View
    Shopping Nearby
    Ski Hill Nearby
    View City
  • Road Access
    Paved
  • Last Updated
    6/2/2026 18:2
  • Property Class
    Condo
  • Site Influences
    Back Lane, Playground Nearby, Public Transportation, Ravine View, Shopping Nearby, Ski Hill Nearby, View City
  • Road Access
    Paved
  • Last Updated
    6/2/2026 18:2
  • Property Class
    Condo
  • Site Influences
    Back Lane
    Playground Nearby
    Public Transportation
    Ravine View
    Shopping Nearby
    Ski Hill Nearby
    View City
  • Road Access
    Paved
  • Last Updated
    6/2/2026 18:2

$294,900

205 9131 99 Street

Schedule Tour
Contact Agent

$1343/month
Est. Monthly Payment
$
$
%
Learn More

Mortgage values are calculated by Redman Technologies Inc based on values provided in the REALTOR® Association of Edmonton listing data feed.