
Courtesy of Kent Clark of Blackmore Real Estate

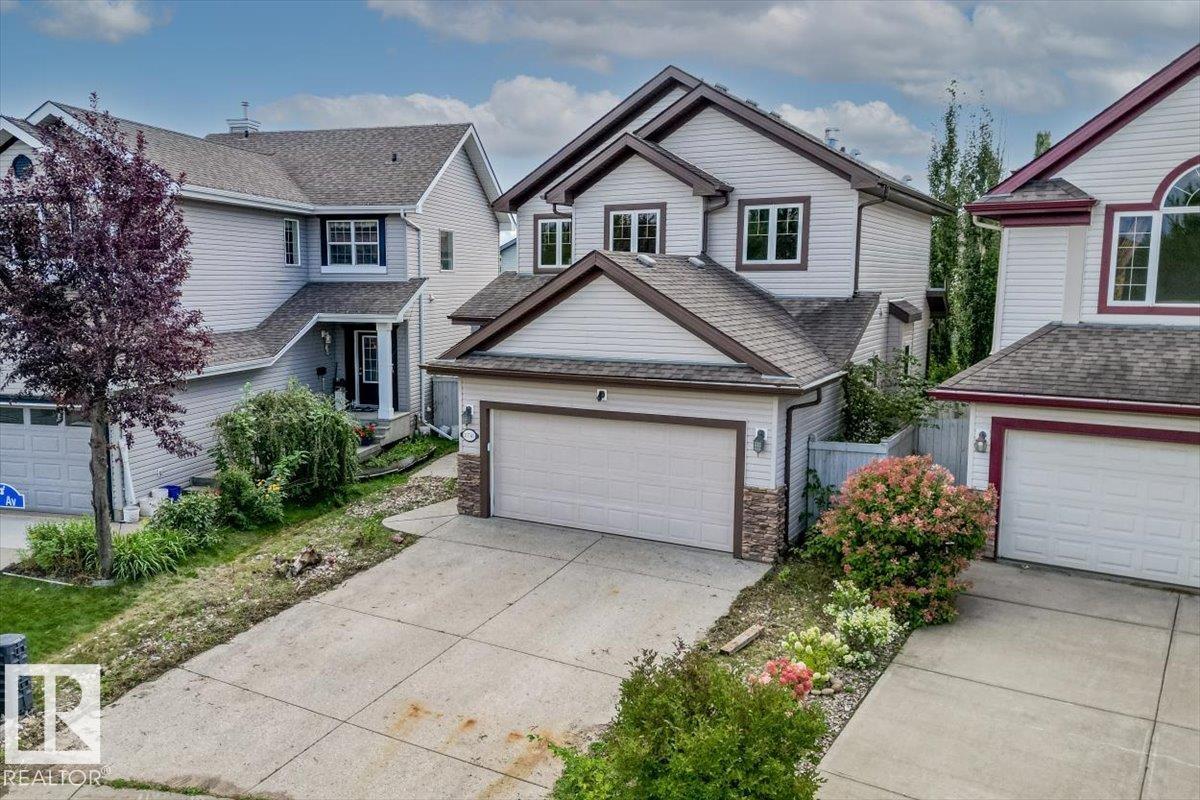
20743 56 Avenue, House for sale in The Hamptons Edmonton , Alberta , T6M 0B7

 MLS® # E4507623

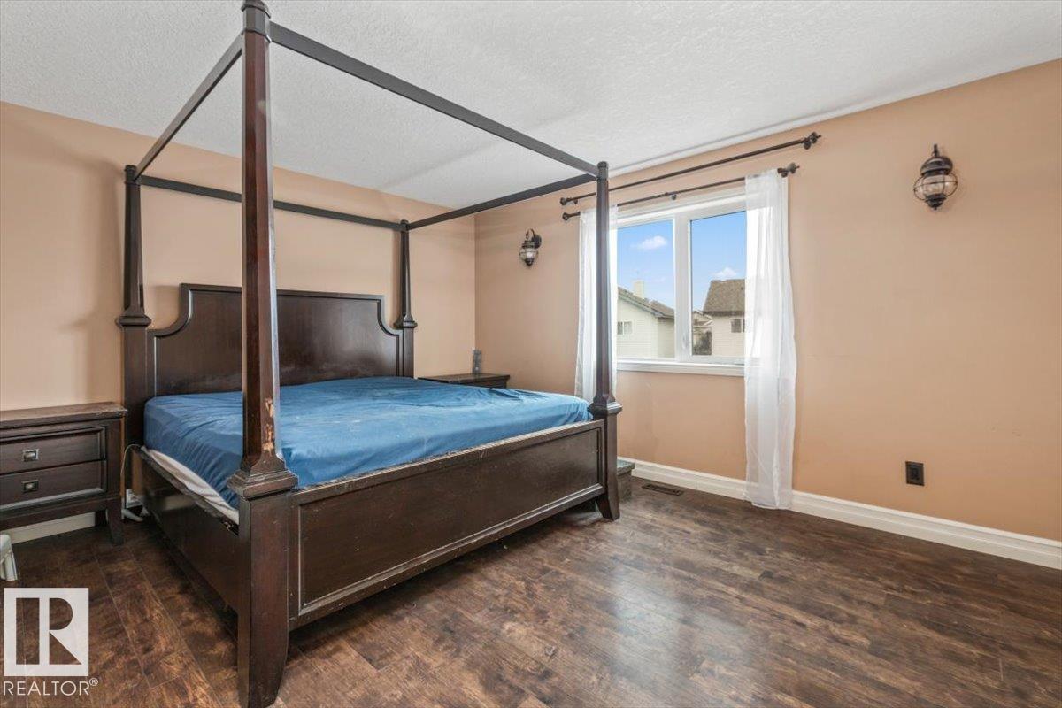
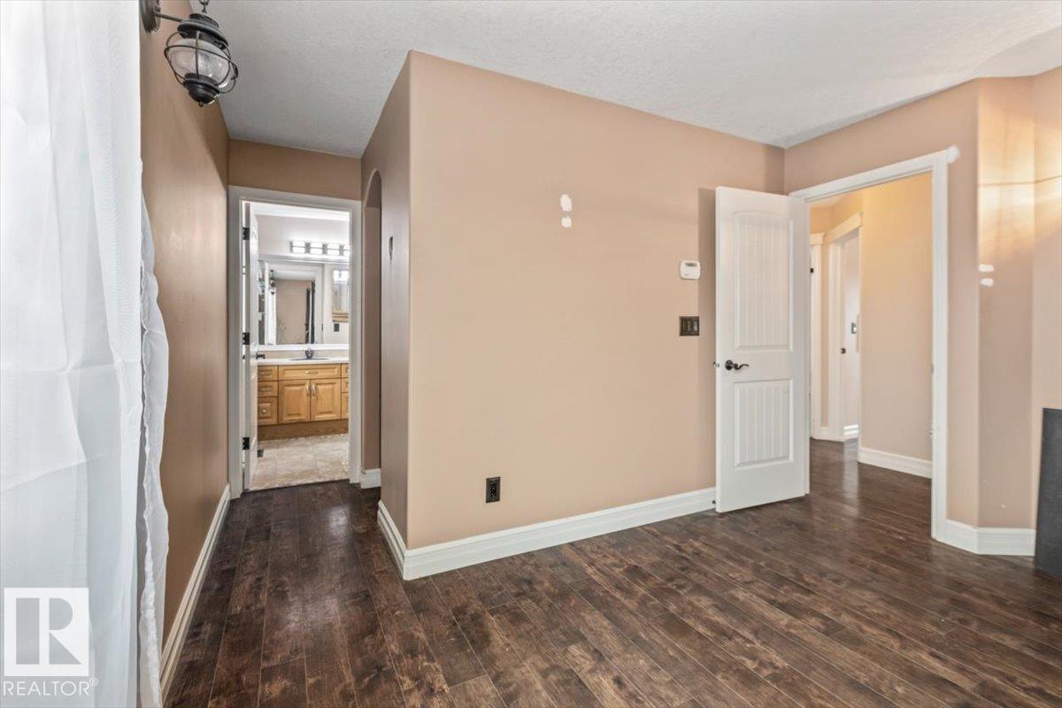
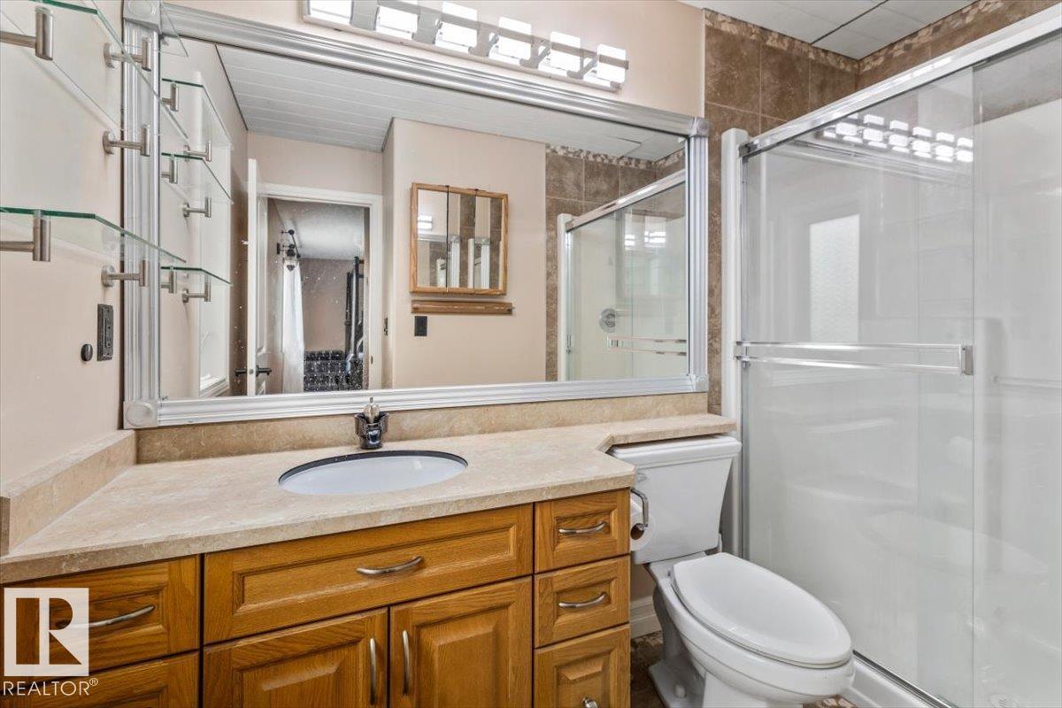
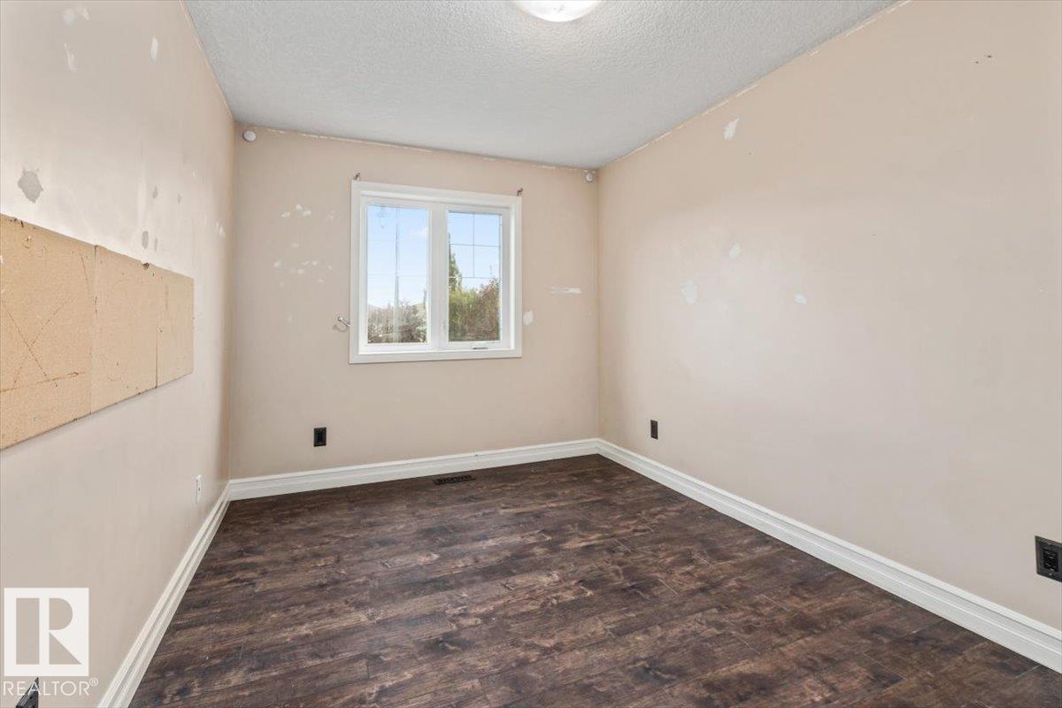
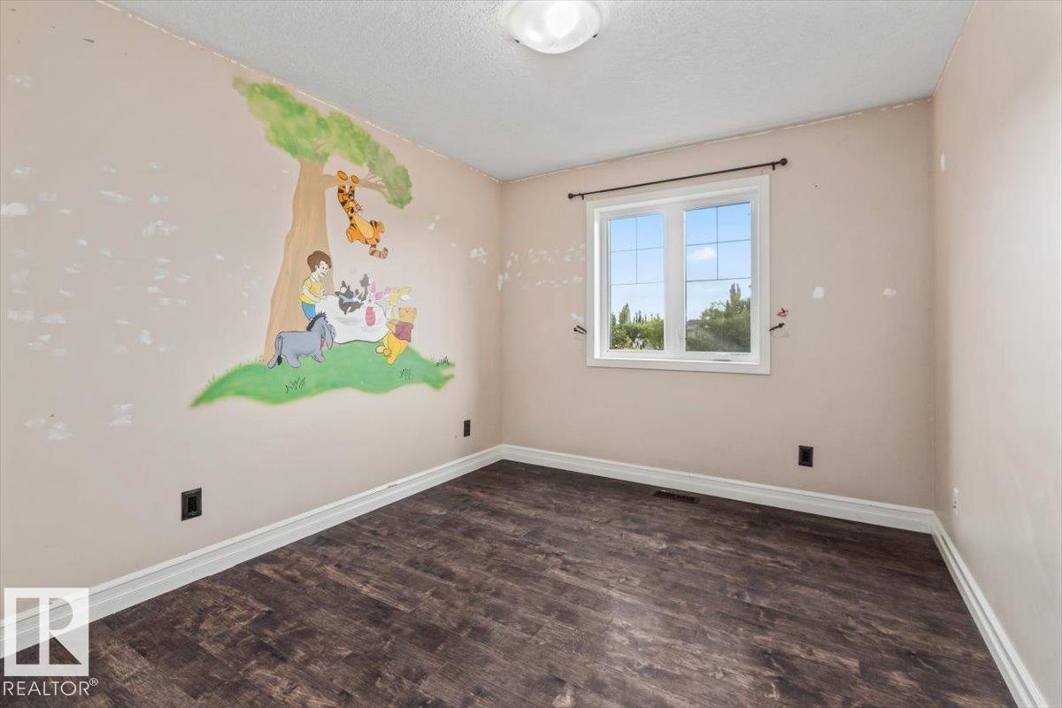
3 bedrooms

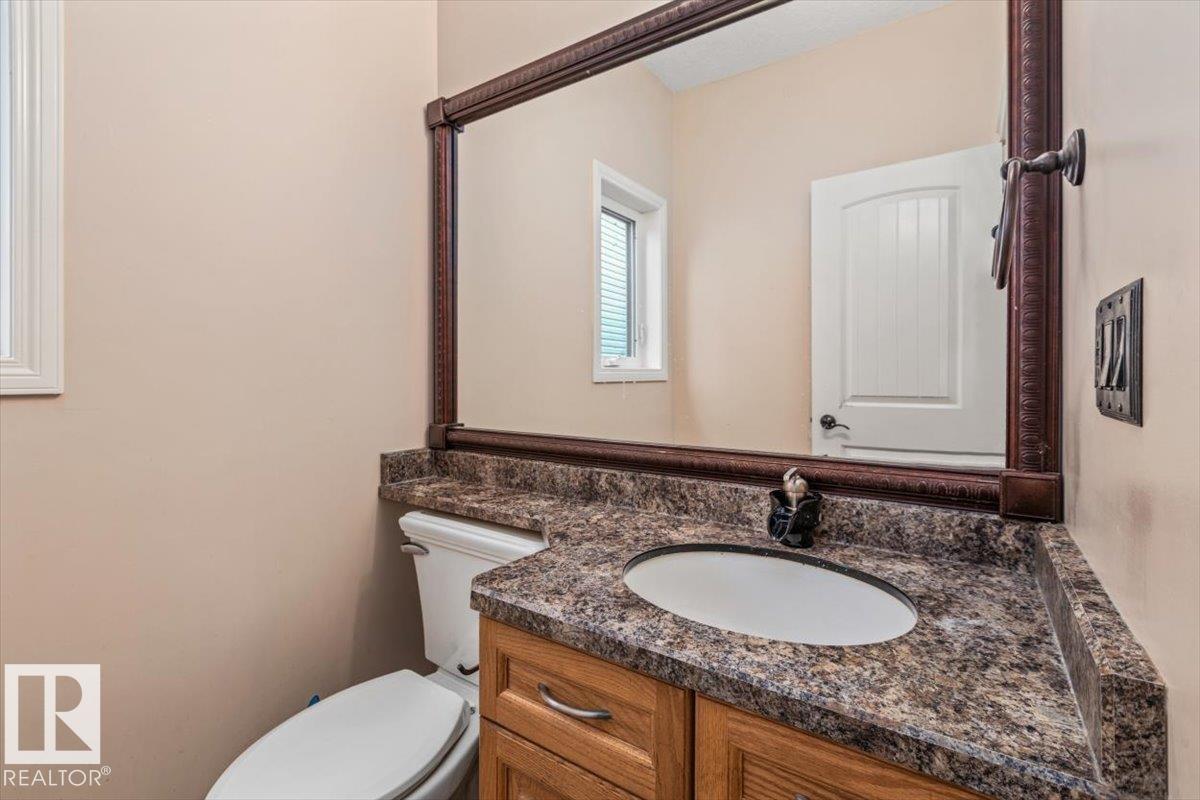
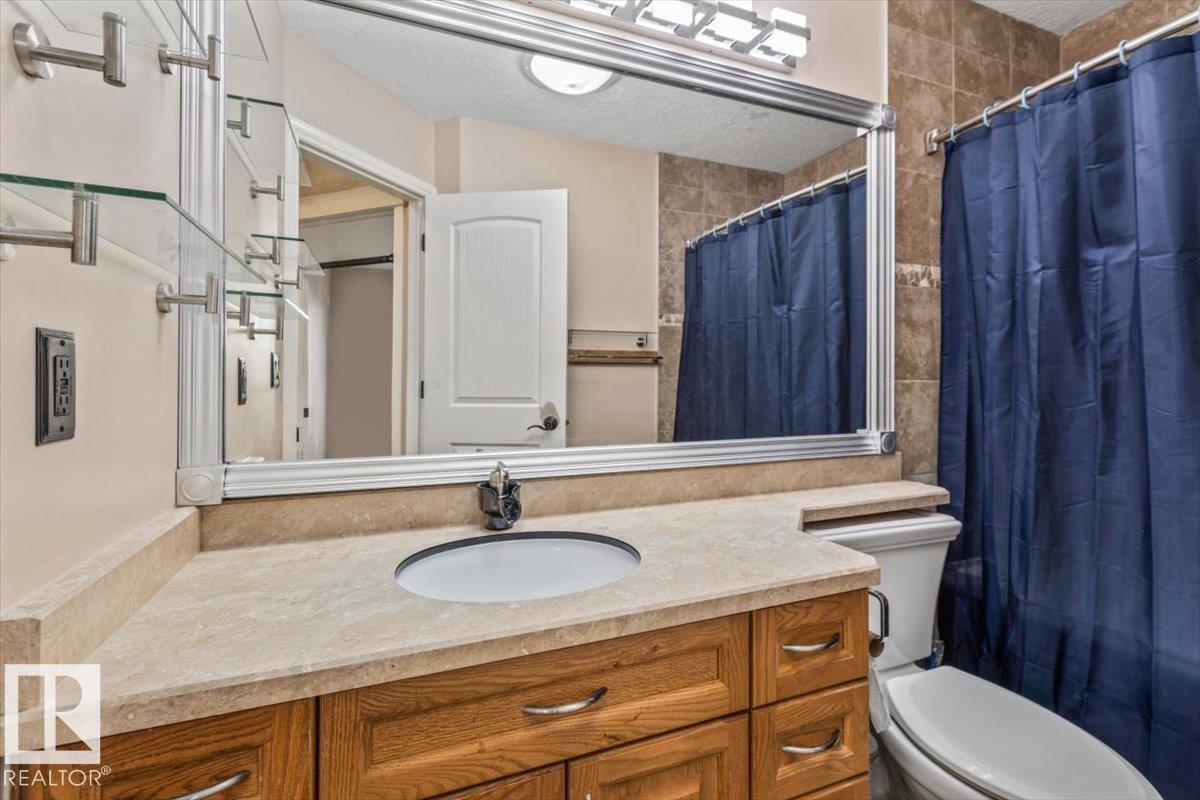
3 bathrooms

1,580 sqft

Sign up to View

Days on Market

Closet Organizers Deck Front Porch

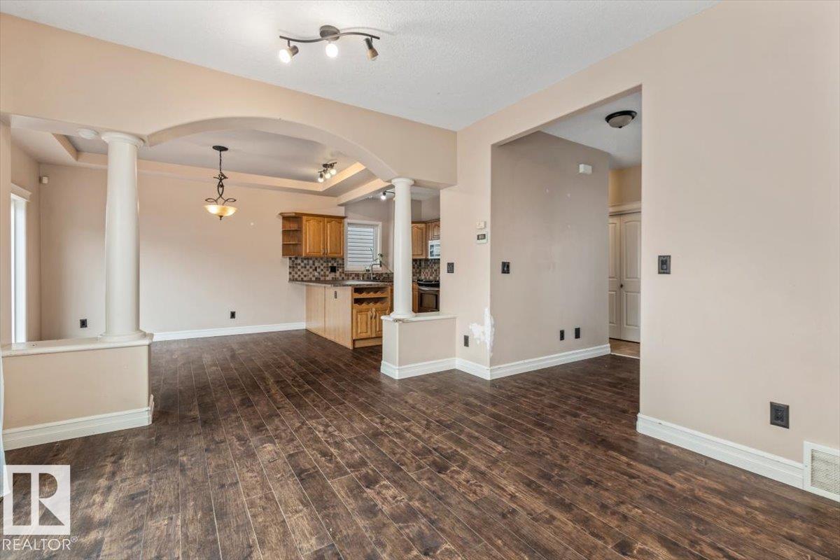
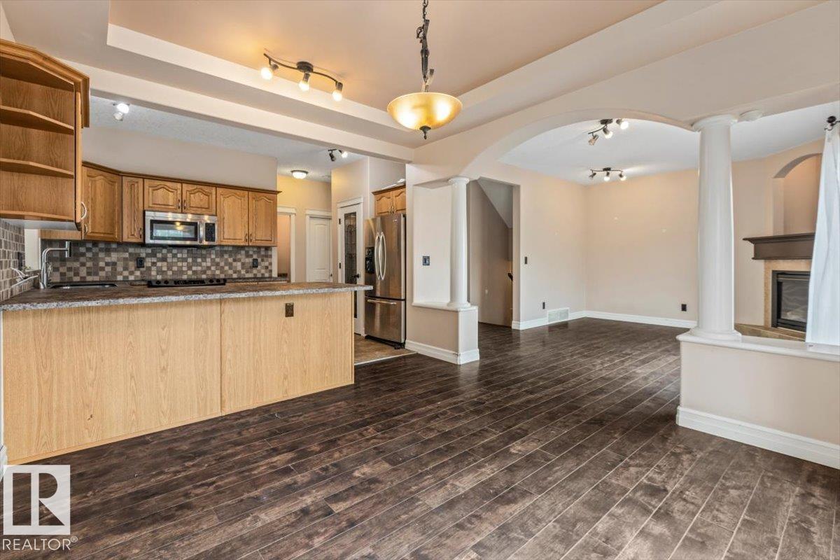
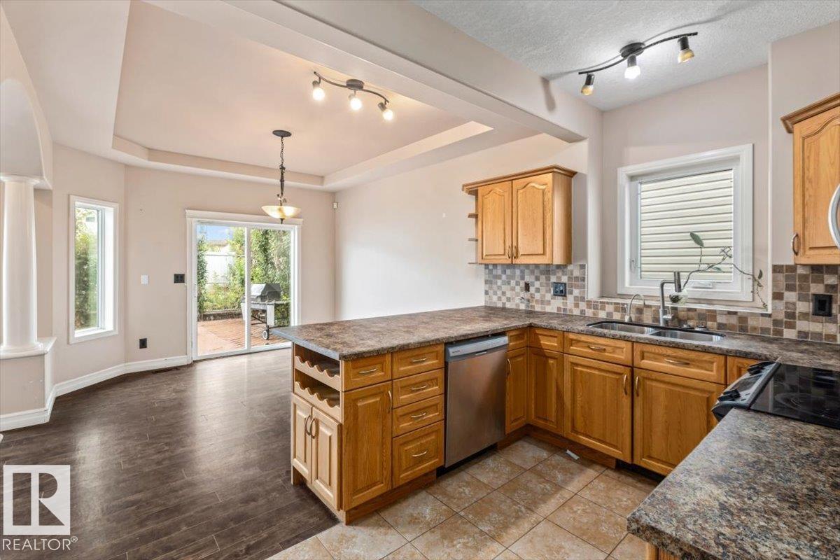
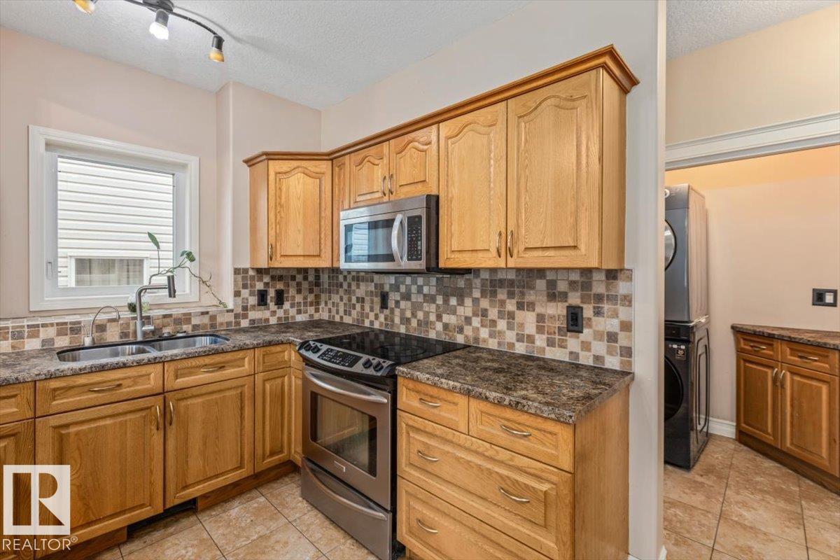
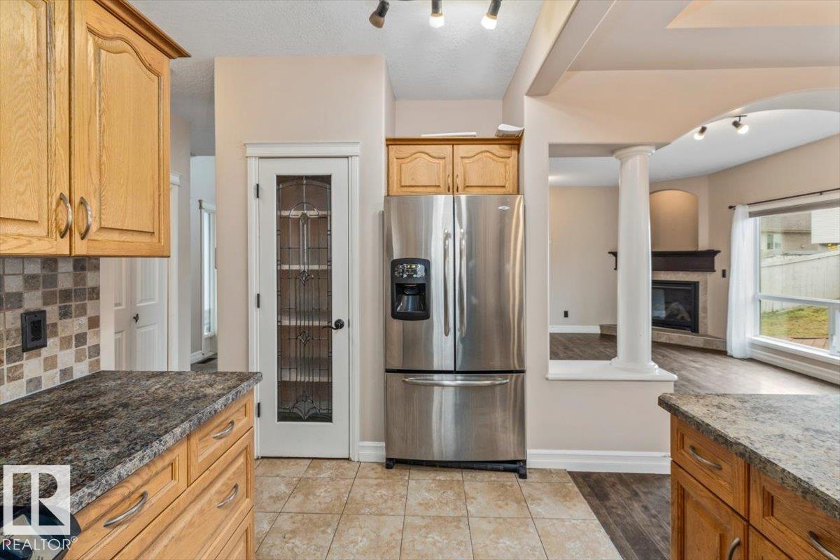
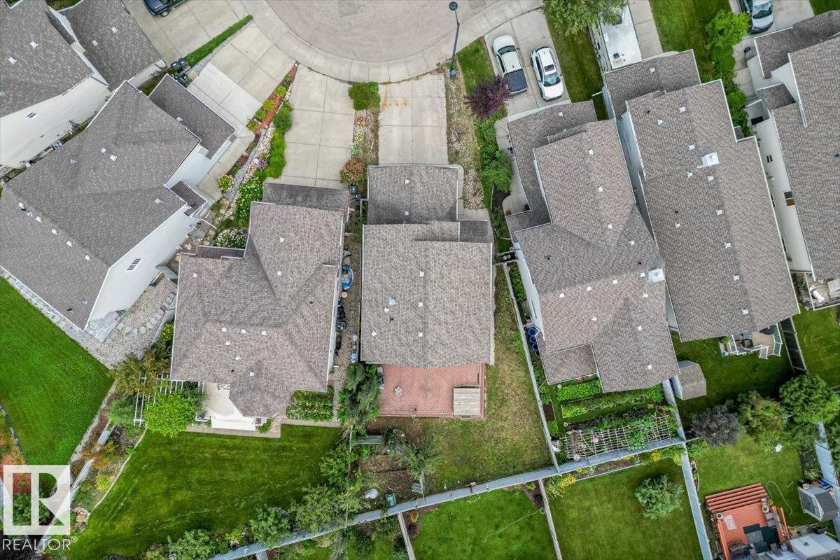
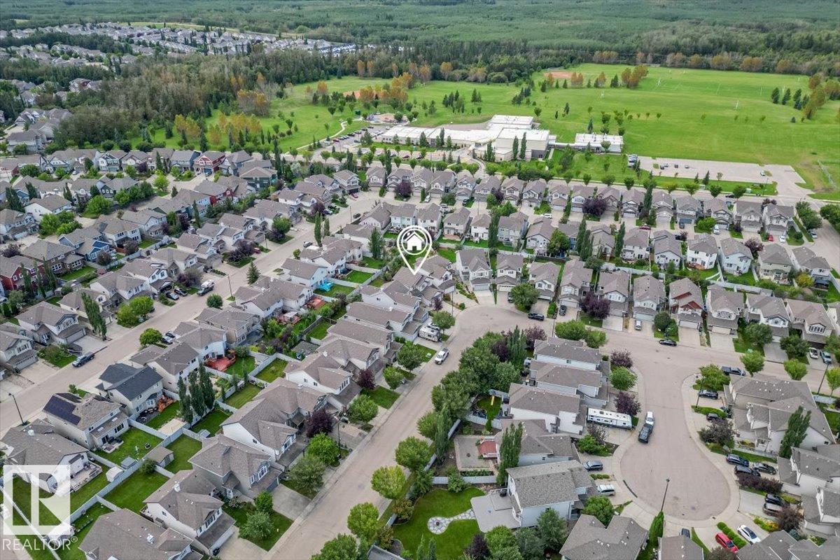
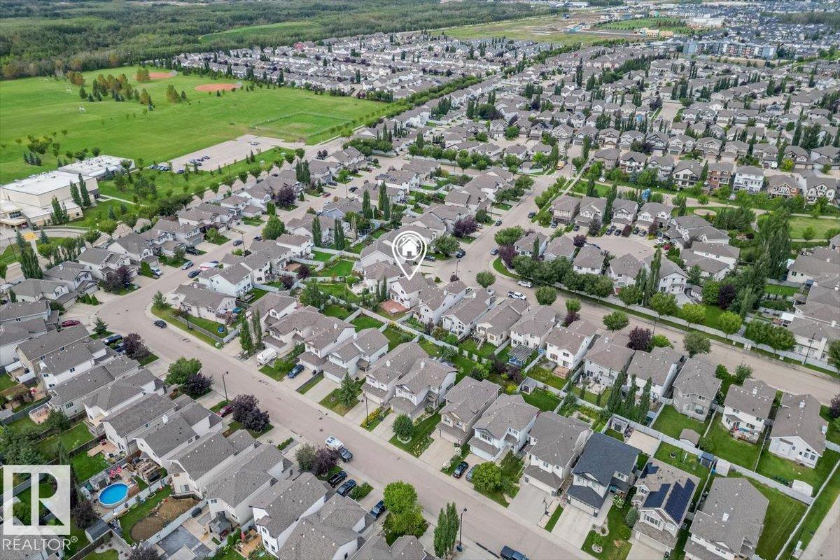
The vibrant community of The Hamptons lives up to the name. Enjoy some fresh air along the walking trails that weave in and out of tree lined areas and multiple ponds. Plus 2 schools for K-9 and a large recreation area for multiple sports. Located just around the corner are grocery stores, restaurants and easy access to the Henday to take you wherever you want to go. You are not just buying a new house you are getting a whole community. The home itself has an exceptional family layout. With a bright and spa...

Read More

Essential Information

  • MLS® #
    E4507623
  • Year Built
    2007
  • Property Type
    Residential
  • Property Style
    2 Storey
  • MLS® #
    E4507623
  • Year Built
    2007
  • Property Type
    Residential
  • Property Style
    2 Storey
  • MLS® #
    E4507623
  • Year Built
    2007
  • Property Type
    Residential
  • Property Style
    2 Storey

Community Information

  • Area
    Edmonton
  • Neighbourhood/Community
    The Hamptons
  • Postal Code
    T6M 0B7
  • Area
    Edmonton
  • Neighbourhood/Community
    The Hamptons
  • Postal Code
    T6M 0B7
  • Area
    Edmonton
  • Neighbourhood/Community
    The Hamptons
  • Postal Code
    T6M 0B7

Services & Amenities

  • Amenities
    Closet Organizers
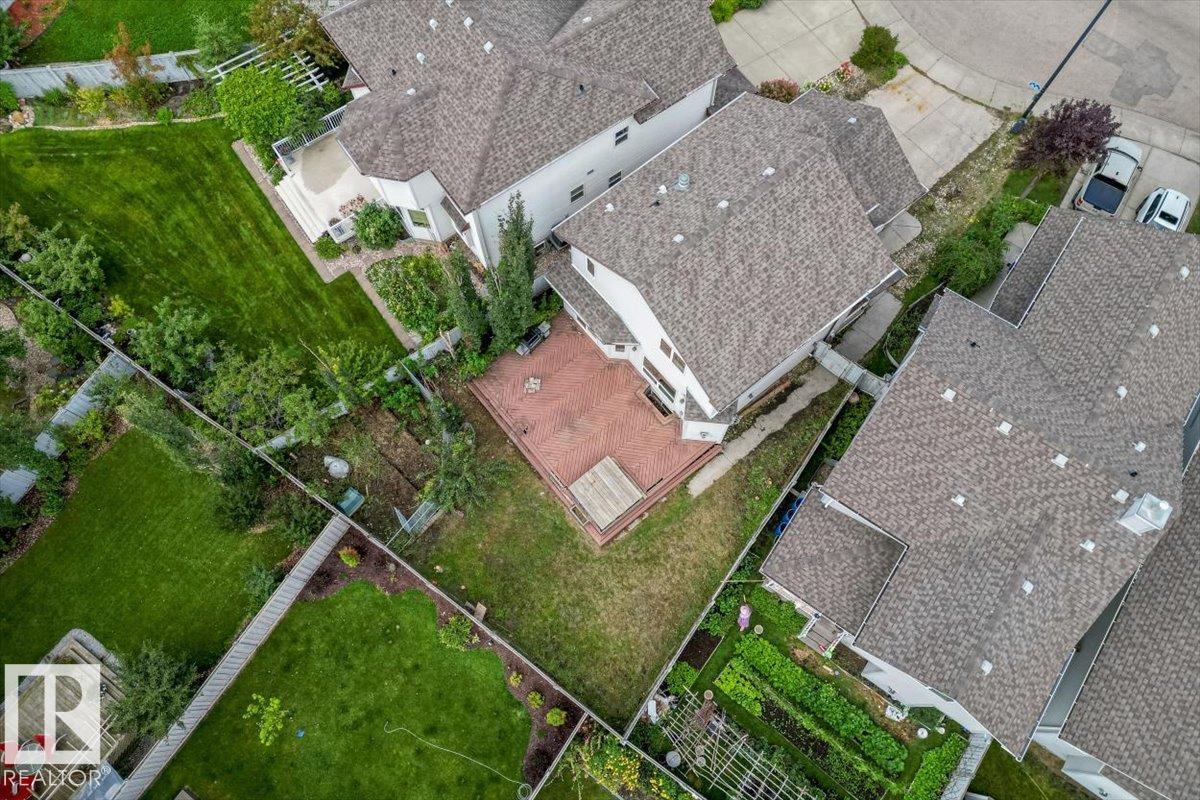
    Deck
    Front Porch
  • Amenities
    Closet Organizers, Deck, Front Porch
  • Amenities
    Closet Organizers
    Deck
    Front Porch

Interior

  • Floor Finish
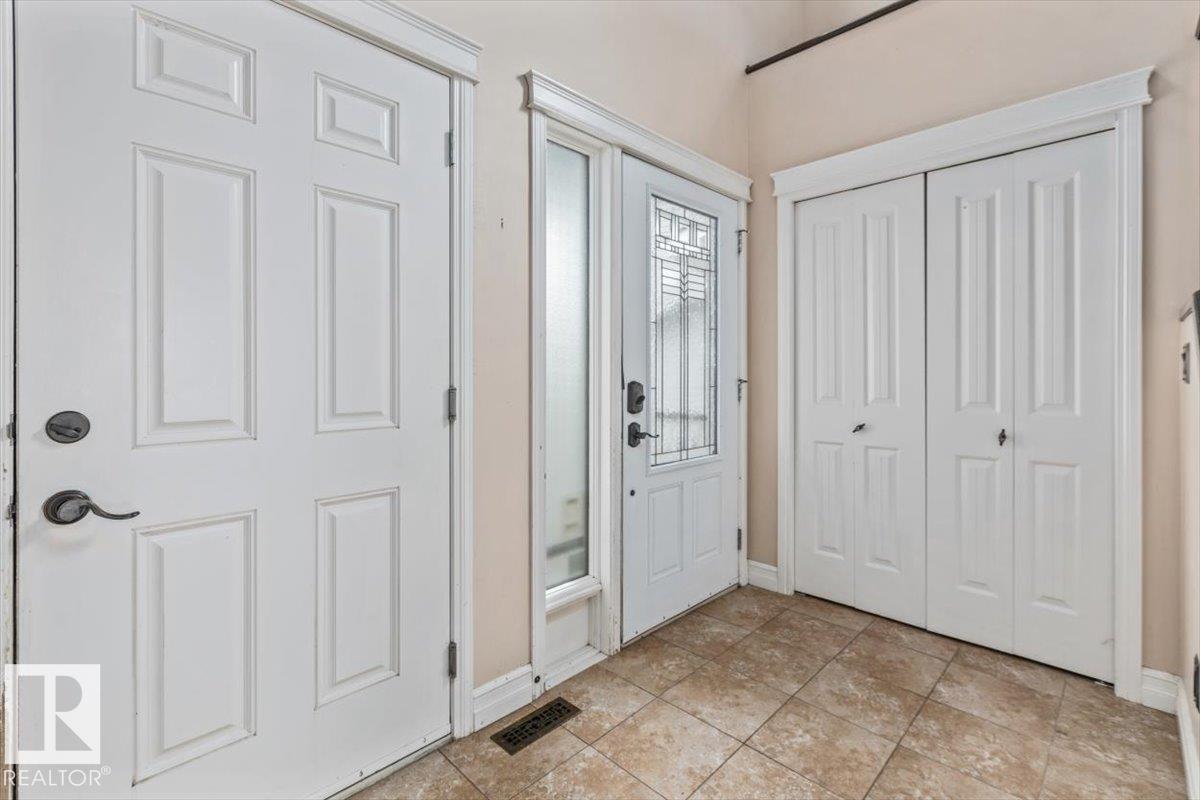
    Ceramic Tile
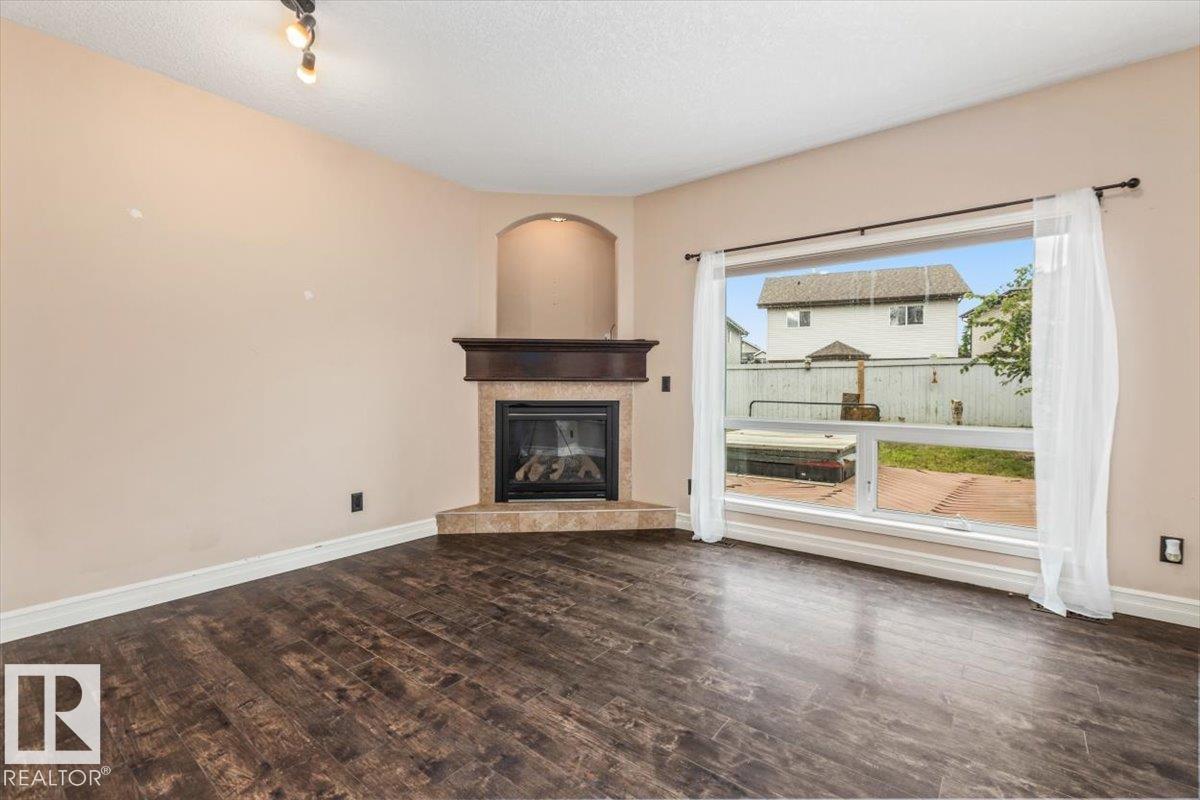
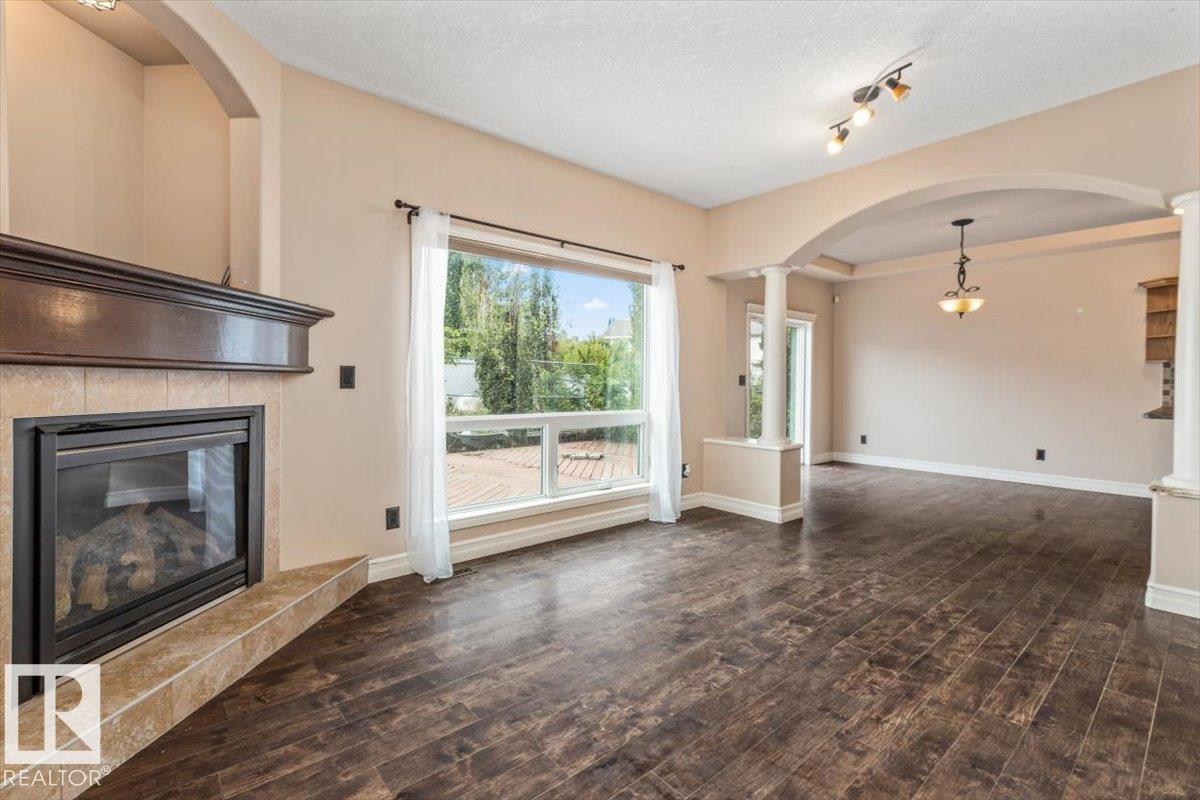
    Laminate Flooring
  • Goods Included
    Dishwasher-Built-In
    Dryer
    Garage Control
    Garage Opener
    Microwave Hood Fan
    Refrigerator
    Stove-Electric
    Washer
    Window Coverings
  • Heating Type
    Forced Air-1
    Natural Gas
  • Fireplace Fuel
    Electric
  • Basement
    Full
  • Basement Development
    Partly Finished
  • Floor Finish
    Ceramic Tile, Laminate Flooring
  • Goods Included
    Dishwasher-Built-In, Dryer, Garage Control, Garage Opener, Microwave Hood Fan, Refrigerator, Stove-Electric, Washer, Window Coverings
  • Heating Type
    Forced Air-1, Natural Gas
  • Fireplace Fuel
    Electric
  • Basement
    Full
  • Basement Development
    Partly Finished
  • Floor Finish
    Ceramic Tile
    Laminate Flooring
  • Goods Included
    Dishwasher-Built-In
    Dryer
    Garage Control
    Garage Opener
    Microwave Hood Fan
    Refrigerator
    Stove-Electric
    Washer
    Window Coverings
  • Heating Type
    Forced Air-1
    Natural Gas
  • Fireplace Fuel
    Electric
  • Basement
    Full
  • Basement Development
    Partly Finished

Exterior

  • Lot/Exterior Features
    Corner Lot
    Fenced
    Golf Nearby
    No Back Lane
    Picnic Area
    Playground Nearby
    Public Transportation
    Schools
    Shopping Nearby
  • Roof
    Asphalt Shingles
  • Foundation
    Concrete Perimeter
  • Lot/Exterior Features
    Corner Lot, Fenced, Golf Nearby, No Back Lane, Picnic Area, Playground Nearby, Public Transportation, Schools, Shopping Nearby
  • Roof
    Asphalt Shingles
  • Foundation
    Concrete Perimeter
  • Lot/Exterior Features
    Corner Lot
    Fenced
    Golf Nearby
    No Back Lane
    Picnic Area
    Playground Nearby
    Public Transportation
    Schools
    Shopping Nearby
  • Roof
    Asphalt Shingles
  • Foundation
    Concrete Perimeter

Additional Details

  • Property Class
    Single Family
  • Site Influences
    Corner Lot
    Fenced
    Golf Nearby
    No Back Lane
    Picnic Area
    Playground Nearby
    Public Transportation
    Schools
    Shopping Nearby
  • Road Access
    Paved Driveway to House
  • Last Updated
    8/3/2026 2:35
  • Property Class
    Single Family
  • Site Influences
    Corner Lot, Fenced, Golf Nearby, No Back Lane, Picnic Area, Playground Nearby, Public Transportation, Schools, Shopping Nearby
  • Road Access
    Paved Driveway to House
  • Last Updated
    8/3/2026 2:35
  • Property Class
    Single Family
  • Site Influences
    Corner Lot
    Fenced
    Golf Nearby
    No Back Lane
    Picnic Area
    Playground Nearby
    Public Transportation
    Schools
    Shopping Nearby
  • Road Access
    Paved Driveway to House
  • Last Updated
    8/3/2026 2:35

$430,000

20743 56 Avenue

Schedule Tour
Contact Agent

$1959/month
Est. Monthly Payment
$
$
%
Learn More

Mortgage values are calculated by Redman Technologies Inc based on values provided in the REALTOR® Association of Edmonton listing data feed.