
Courtesy of Bobbie Sauder of Exp Realty

211 9640 105 Street, Condo for sale in Rossdale Edmonton , Alberta , T5K 0Z7

 MLS® # E4490356

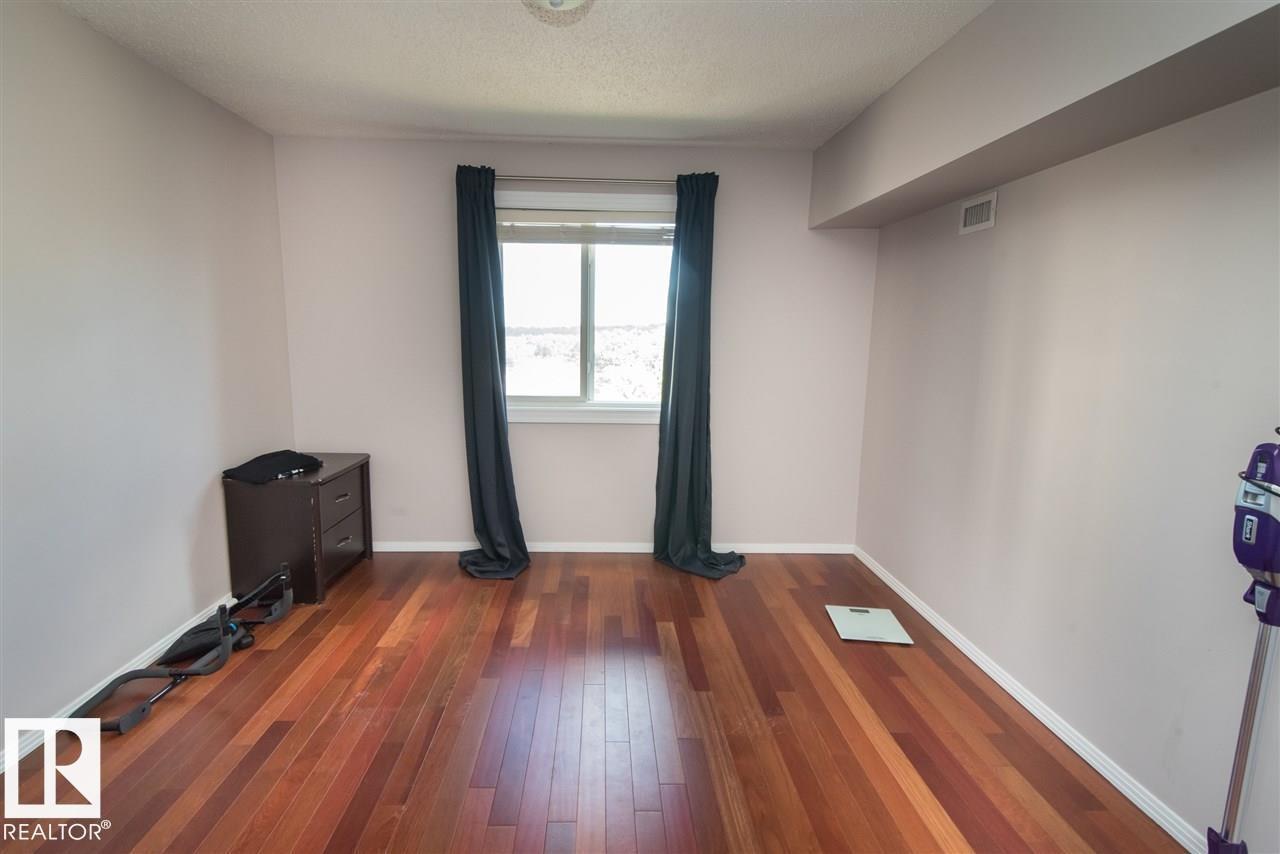
1 bedrooms

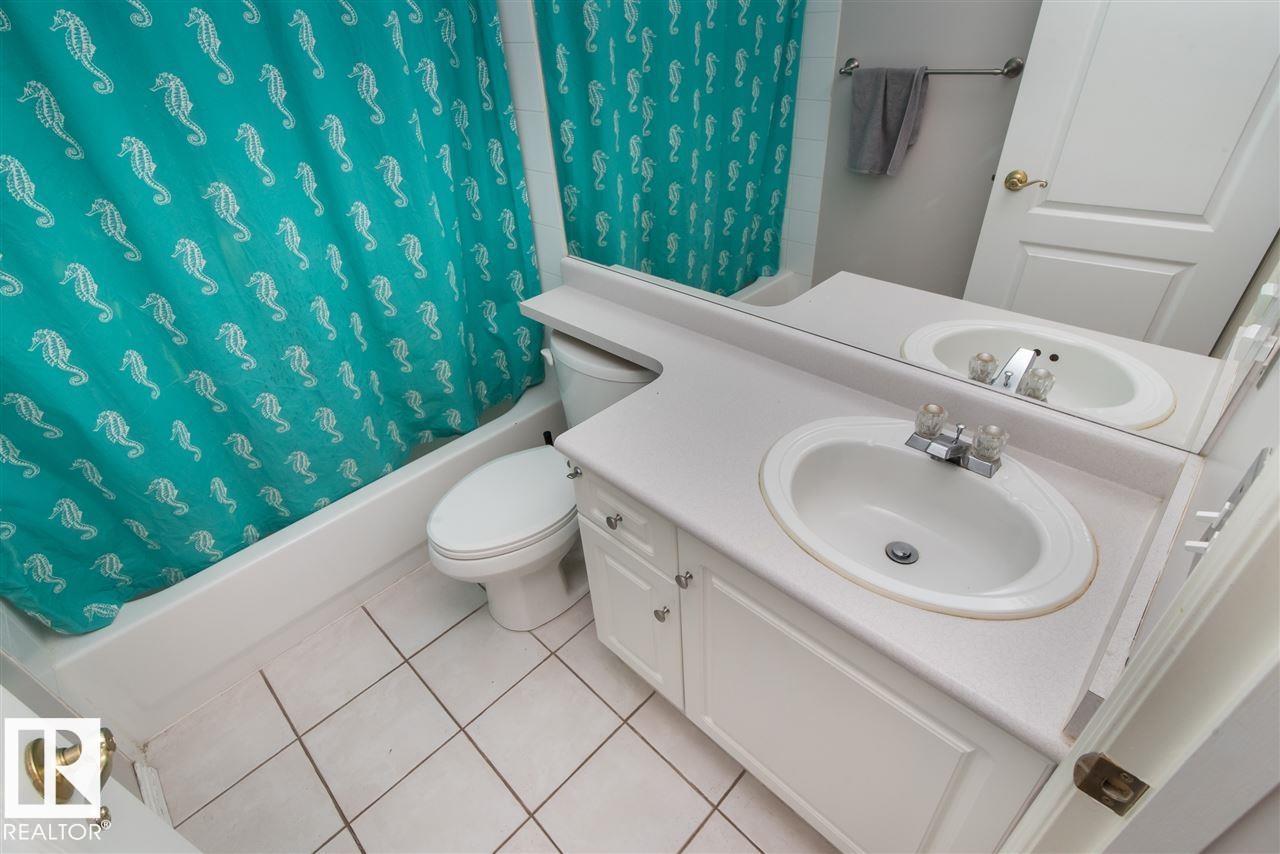
2 bathrooms

982 sqft

Sign up to View

Days on Market

Off Street Parking Air Conditioner Parking-Visitor Party Room

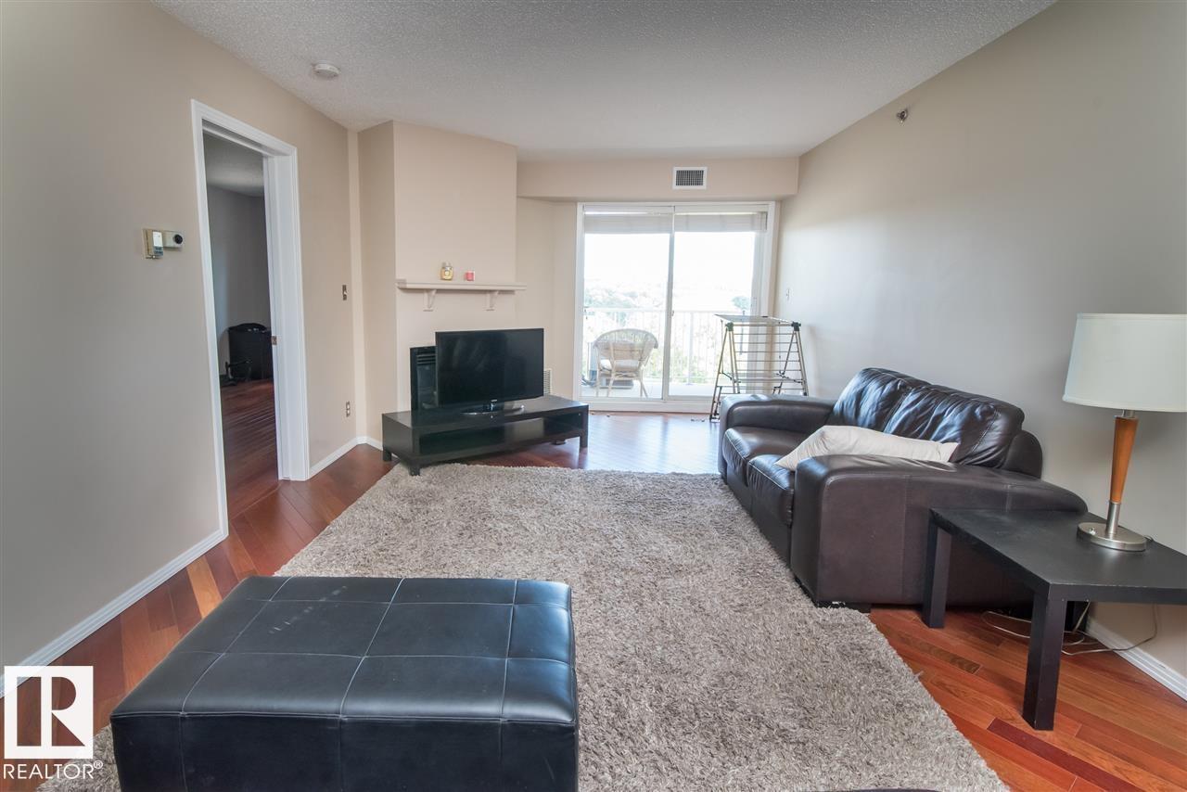
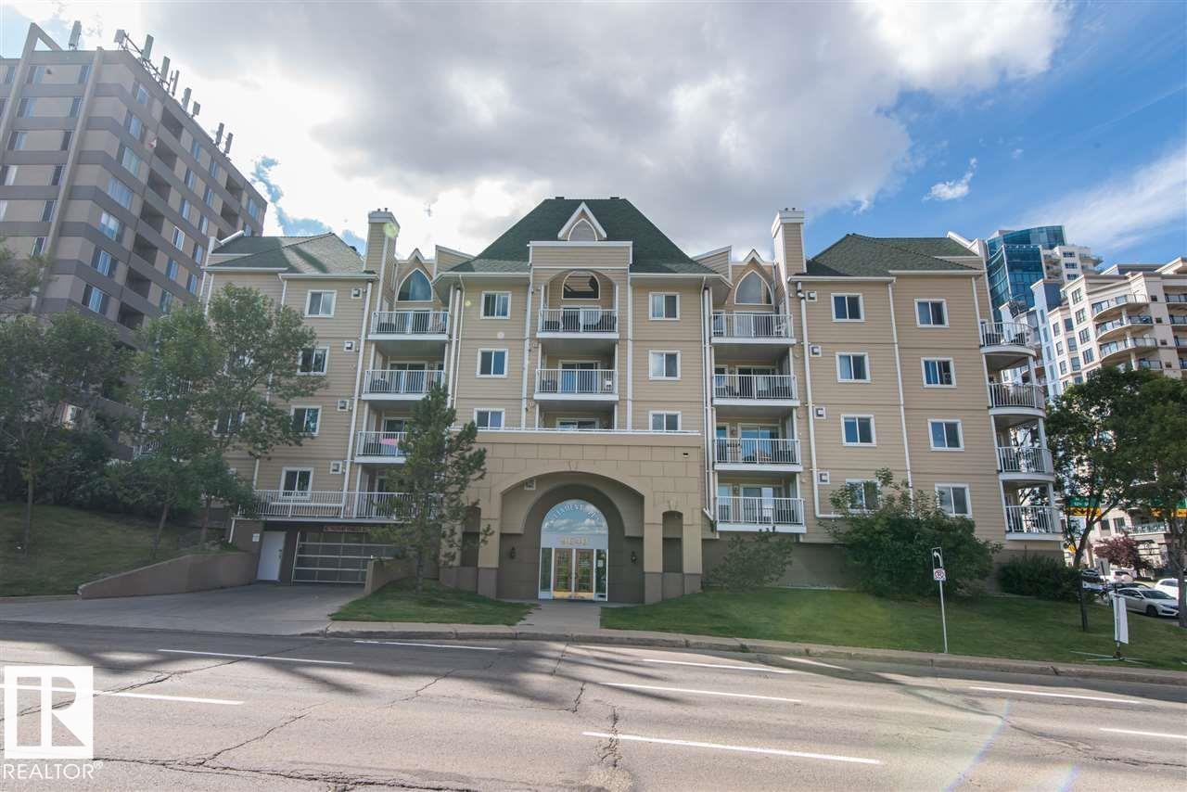
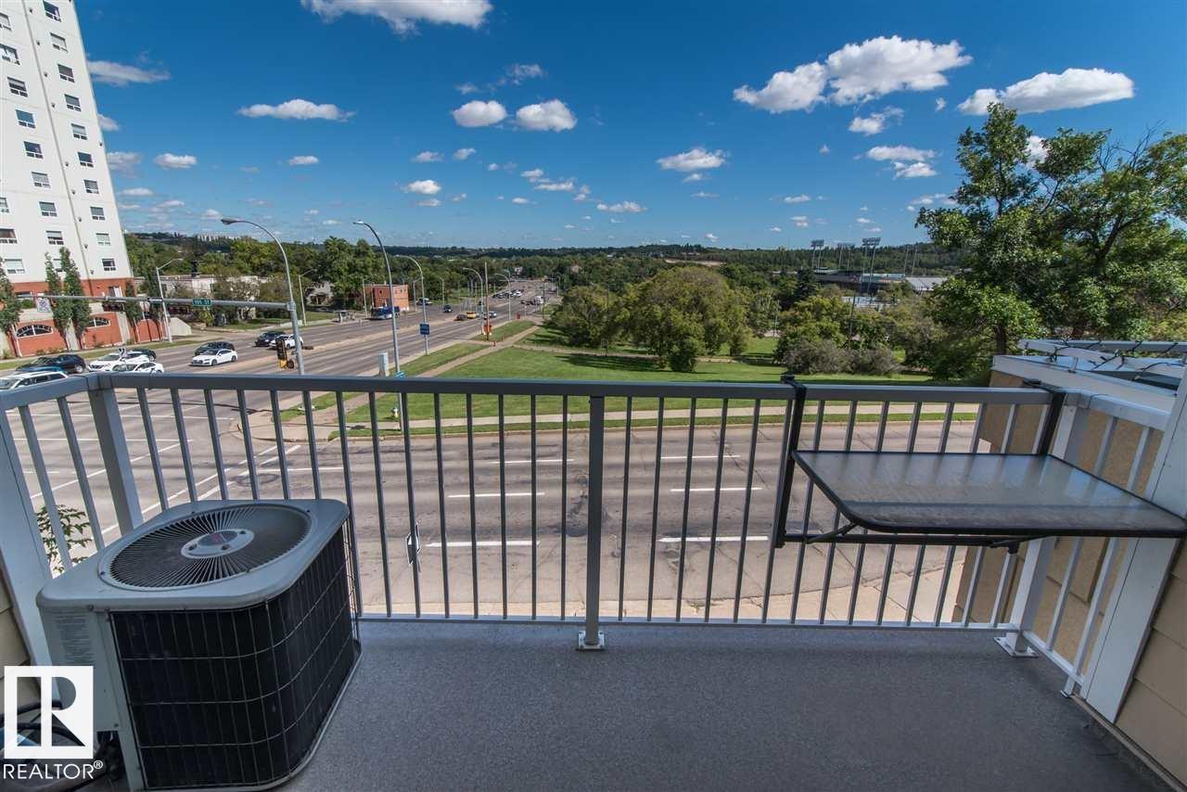
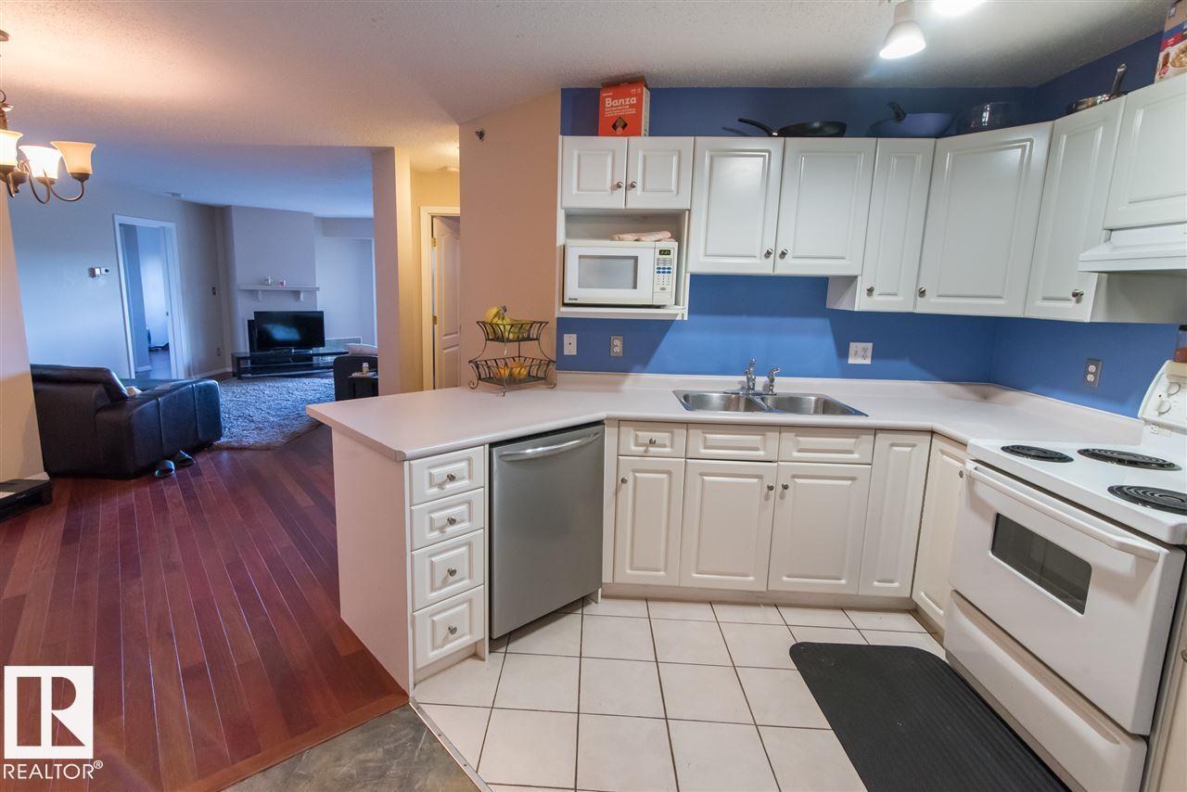
Welcome to this beautifully located condo in the heart of downtown Edmonton’s sought-after Rossdale community. Situated just steps from the Legislature Grounds, River Valley trails, and vibrant downtown amenities, this spacious 2-bedroom, 2-bathroom unit offers the perfect blend of urban convenience and natural beauty. Featuring an open-concept layout, large windows that fill the space with natural light, and a functional kitchen with ample storage, this home is ideal for professionals, students, investors,...

Read More

Essential Information

  • MLS® #
    E4490356
  • Year Built
    1995
  • Property Type
    Residential
  • Property Style
    Single Level Apartment
  • MLS® #
    E4490356
  • Year Built
    1995
  • Property Type
    Residential
  • Property Style
    Single Level Apartment
  • MLS® #
    E4490356
  • Year Built
    1995
  • Property Type
    Residential
  • Property Style
    Single Level Apartment

Community Information

  • Area
    Edmonton
  • Neighbourhood/Community
    Rossdale
  • Condo Name
    Parliament Plaza
  • Postal Code
    T5K 0Z7
  • Area
    Edmonton
  • Neighbourhood/Community
    Rossdale
  • Condo Name
    Parliament Plaza
  • Postal Code
    T5K 0Z7
  • Area
    Edmonton
  • Neighbourhood/Community
    Rossdale
  • Condo Name
    Parliament Plaza
  • Postal Code
    T5K 0Z7

Services & Amenities

  • Amenities
    Off Street Parking
    Air Conditioner
    Parking-Visitor
    Party Room
  • Amenities
    Off Street Parking, Air Conditioner, Parking-Visitor, Party Room
  • Amenities
    Off Street Parking
    Air Conditioner
    Parking-Visitor
    Party Room

Interior

  • Floor Finish
    Ceramic Tile
    Hardwood
  • Goods Included
    Dishwasher-Built-In
    Dryer
    Refrigerator
    Washer
    Window Coverings
  • Heating Type
    Forced Air-1
    Natural Gas
  • Storeys
    4
  • Basement
    None
  • Basement Development
    No Basement
  • Floor Finish
    Ceramic Tile, Hardwood
  • Goods Included
    Dishwasher-Built-In, Dryer, Refrigerator, Washer, Window Coverings
  • Heating Type
    Forced Air-1, Natural Gas
  • Storeys
    4
  • Basement
    None
  • Basement Development
    No Basement
  • Floor Finish
    Ceramic Tile
    Hardwood
  • Goods Included
    Dishwasher-Built-In
    Dryer
    Refrigerator
    Washer
    Window Coverings
  • Heating Type
    Forced Air-1
    Natural Gas
  • Storeys
    4
  • Basement
    None
  • Basement Development
    No Basement

Exterior

  • Lot/Exterior Features
    Golf Nearby
    Playground Nearby
    River Valley View
    Schools
    Shopping Nearby
    Ski Hill Nearby
    View Downtown
  • Roof
    Asphalt Shingles
  • Foundation
    Concrete Perimeter
  • Lot/Exterior Features
    Golf Nearby, Playground Nearby, River Valley View, Schools, Shopping Nearby, Ski Hill Nearby, View Downtown
  • Roof
    Asphalt Shingles
  • Foundation
    Concrete Perimeter
  • Lot/Exterior Features
    Golf Nearby
    Playground Nearby
    River Valley View
    Schools
    Shopping Nearby
    Ski Hill Nearby
    View Downtown
  • Roof
    Asphalt Shingles
  • Foundation
    Concrete Perimeter

Additional Details

  • Property Class
    Condo
  • Site Influences
    Golf Nearby
    Playground Nearby
    River Valley View
    Schools
    Shopping Nearby
    Ski Hill Nearby
    View Downtown
  • Road Access
    Paved
  • Last Updated
    4/4/2026 14:6
  • Property Class
    Condo
  • Site Influences
    Golf Nearby, Playground Nearby, River Valley View, Schools, Shopping Nearby, Ski Hill Nearby, View Downtown
  • Road Access
    Paved
  • Last Updated
    4/4/2026 14:6
  • Property Class
    Condo
  • Site Influences
    Golf Nearby
    Playground Nearby
    River Valley View
    Schools
    Shopping Nearby
    Ski Hill Nearby
    View Downtown
  • Road Access
    Paved
  • Last Updated
    4/4/2026 14:6

$199,000

211 9640 105 Street

Schedule Tour
Contact Agent

$907/month
Est. Monthly Payment
$
$
%
Learn More

Mortgage values are calculated by Redman Technologies Inc based on values provided in the REALTOR® Association of Edmonton listing data feed.