
Courtesy of Tatum Fitton of ComFree

211 Graham Place, House for sale in Glen Allan Sherwood Park , Alberta , T8A 3N8

 MLS® # E4505652

4 bedrooms

3 bathrooms

1,813 sqft

Sign up to View

Days on Market

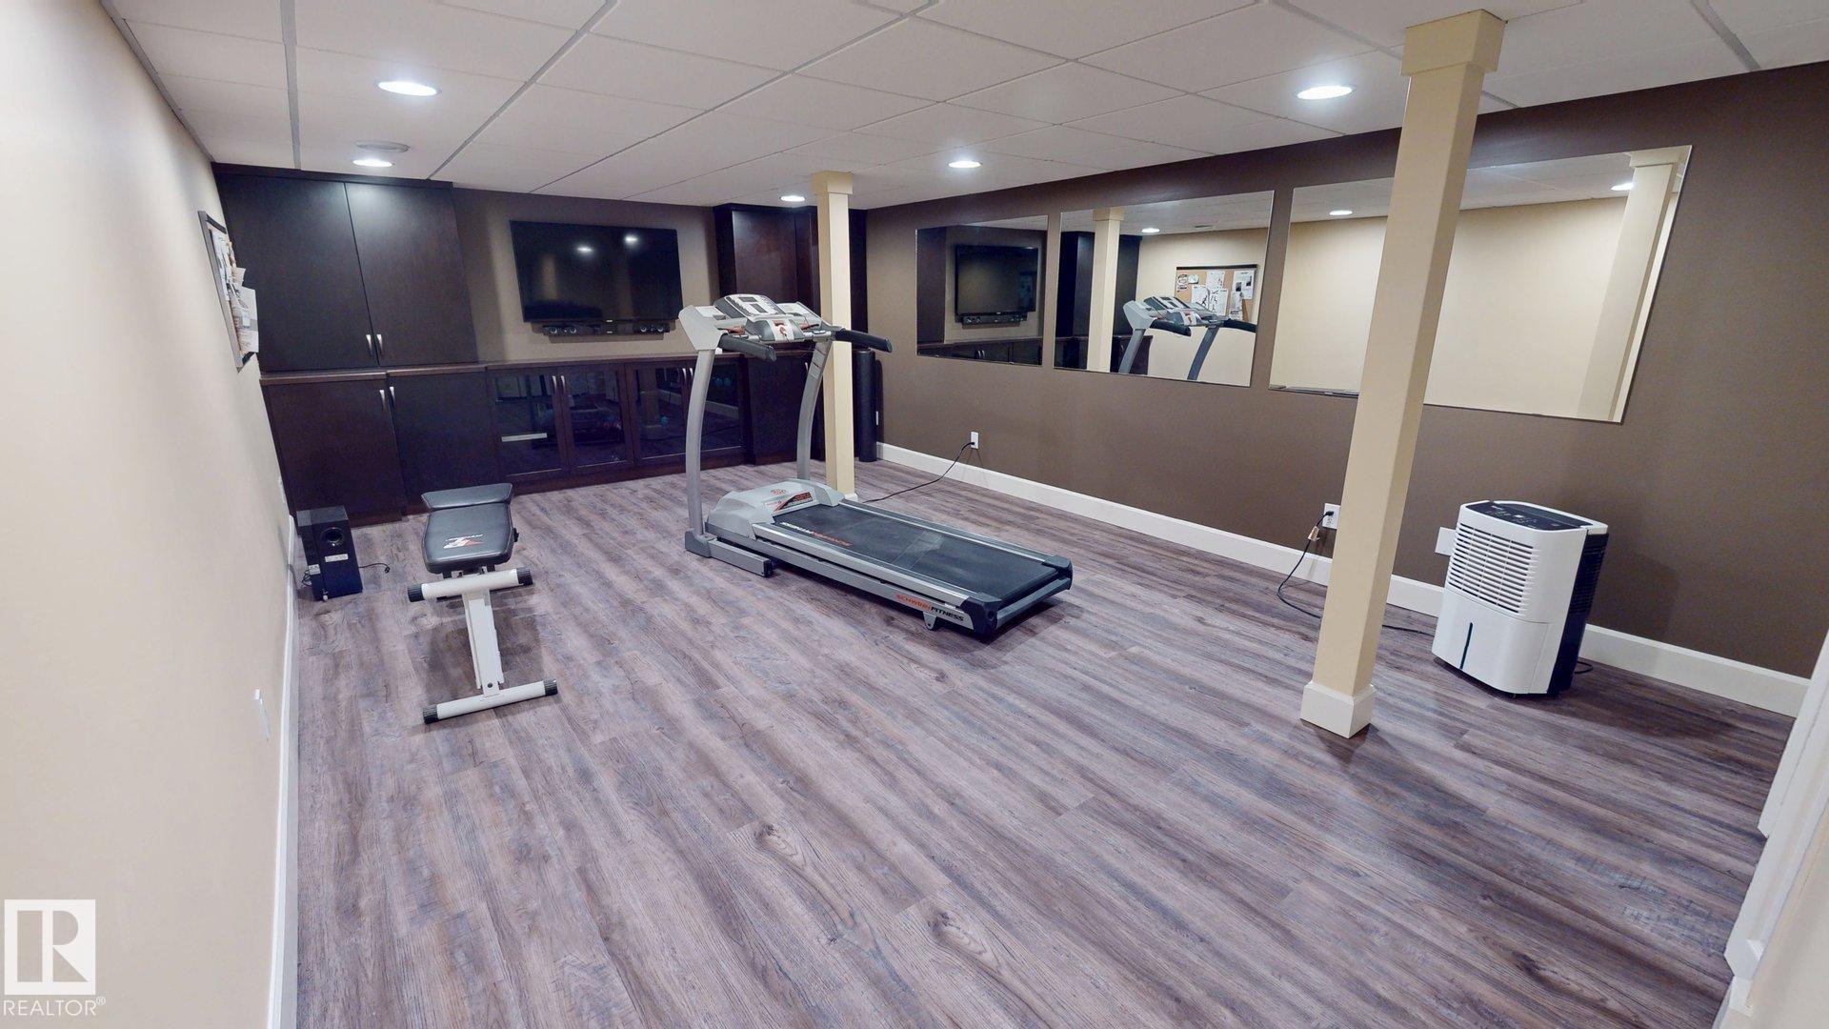
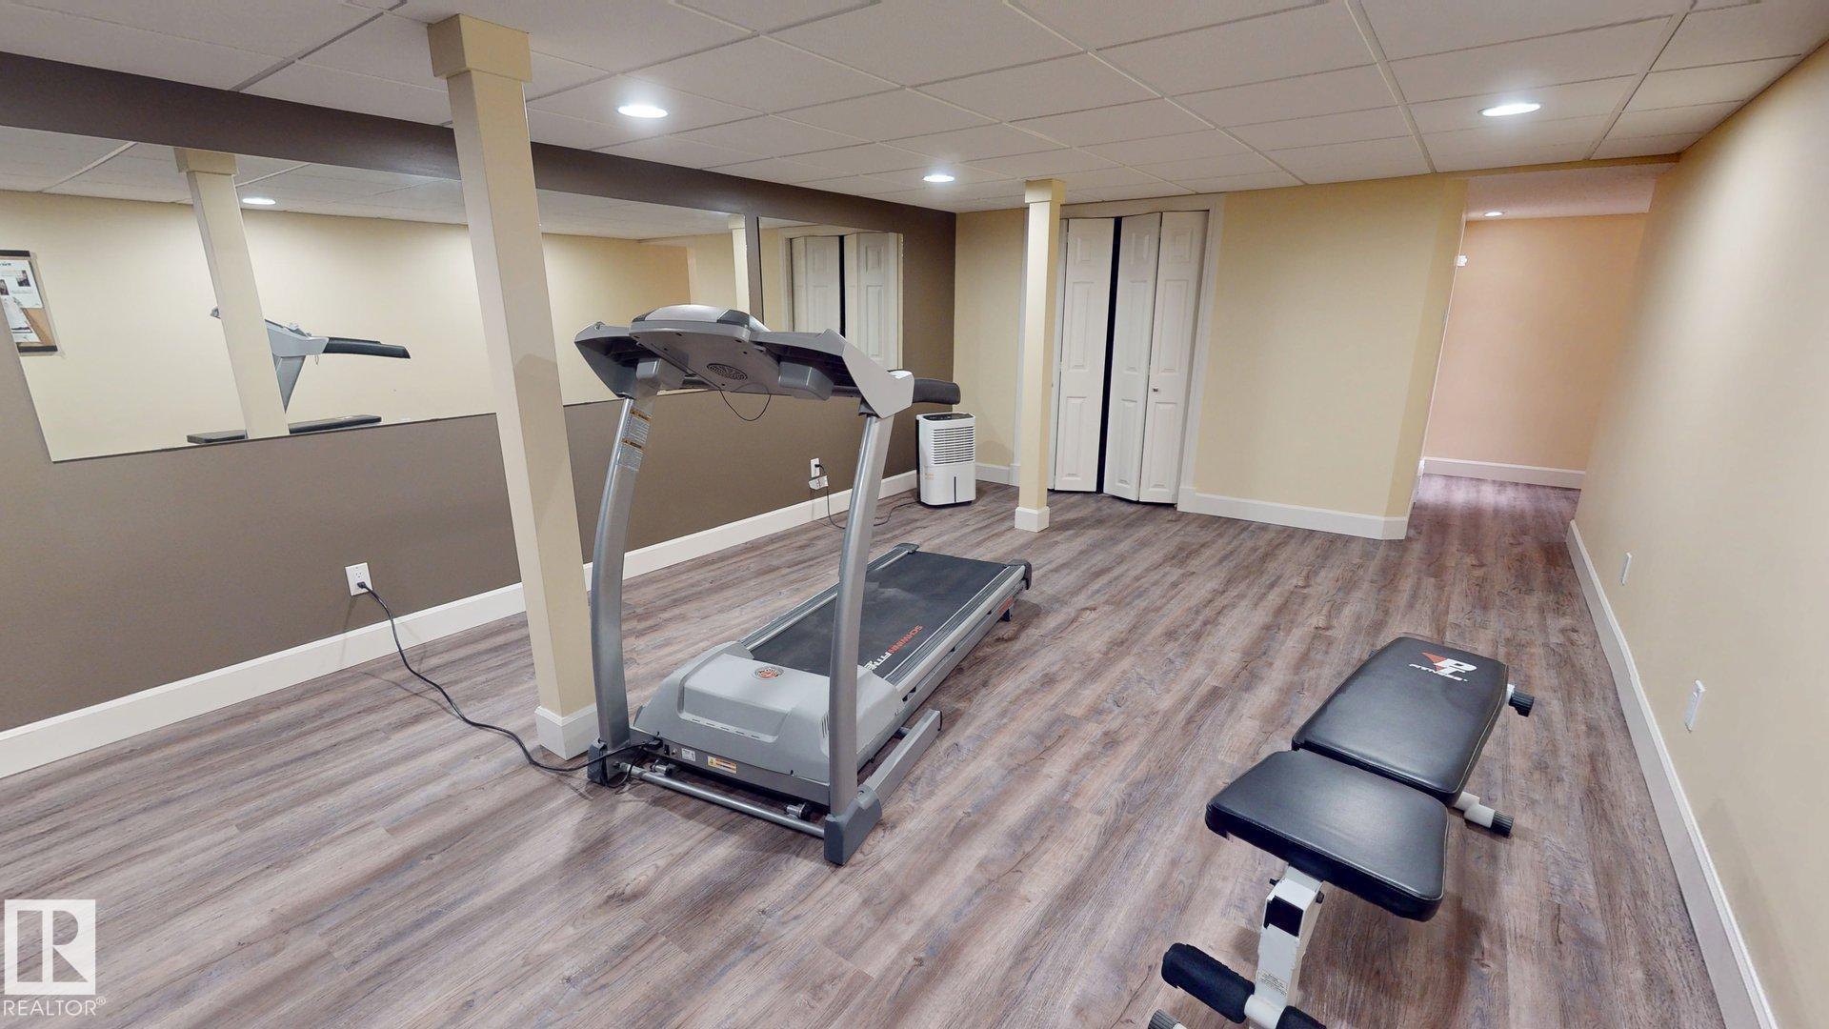
Air Conditioner Carbon Monoxide Detectors Closet Organizers Deck Detectors Smoke Dugout Basement Exercise Room Fire Pit Guest Suite Hot Wtr Tank-Energy Star Insulation-Upgraded Low Flow Faucets/Shower Low Flw/Dual Flush Toilet Patio Smart/Program. Thermostat Recreation Room/Centre Sprinkler Sys-Underground Television Connection 9 ft. Basement Ceiling

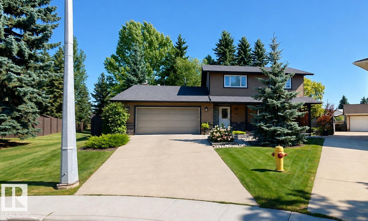
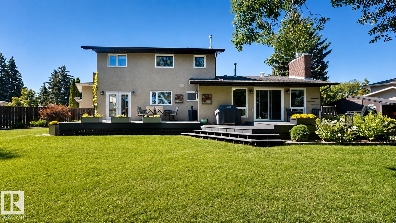
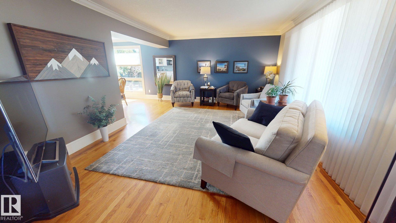
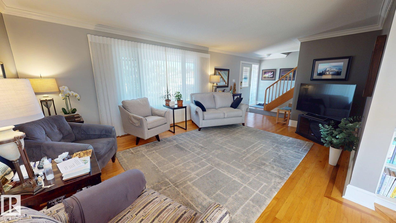
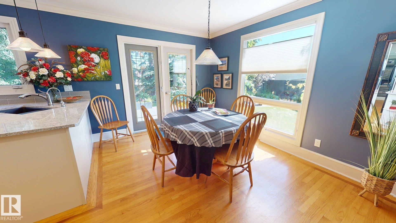
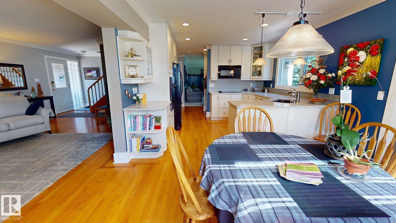
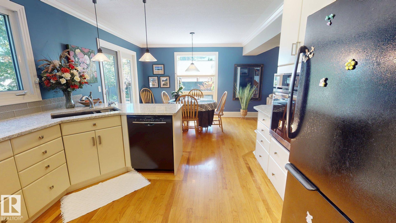
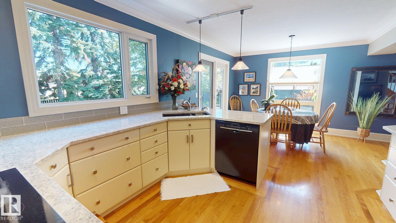
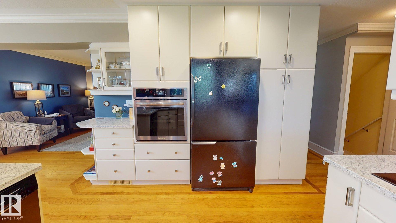
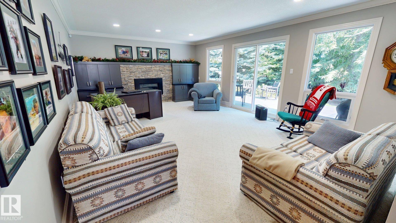
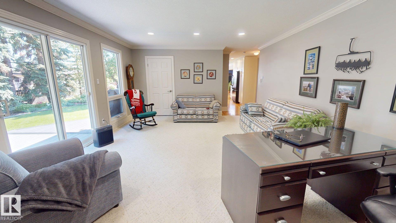
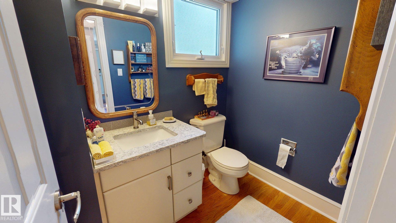
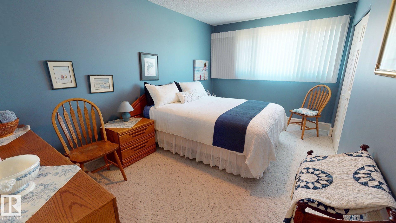
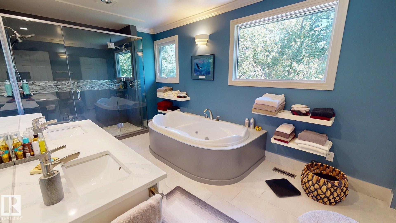
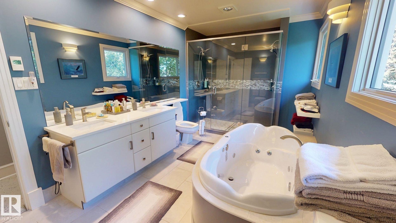
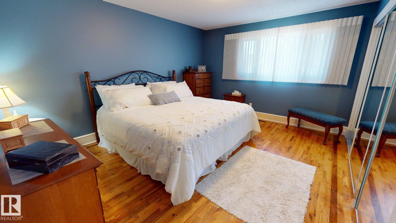
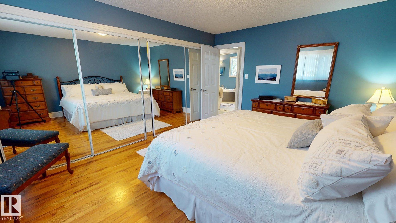
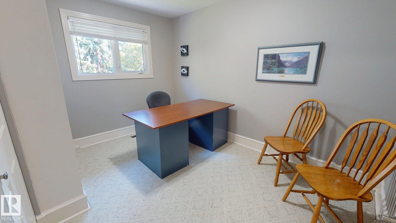
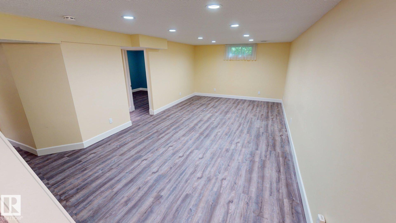
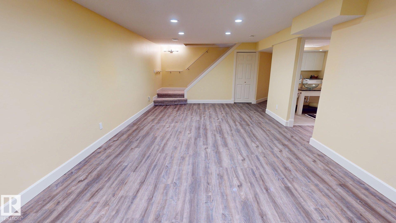
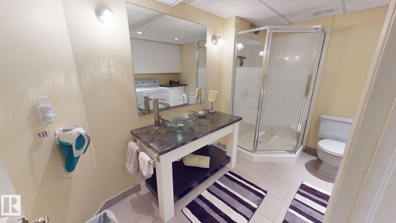
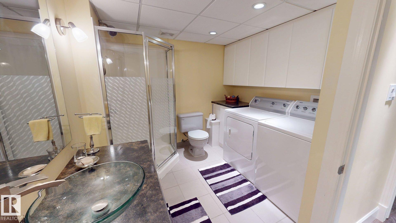
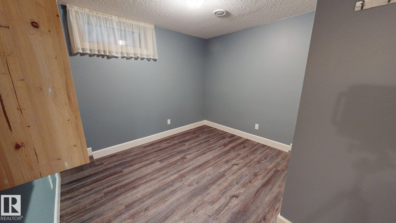
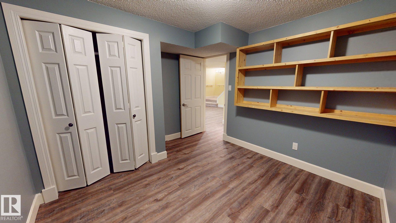
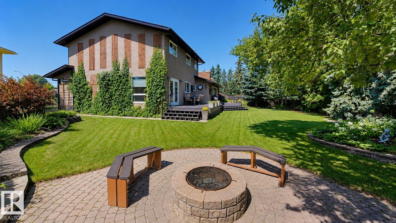
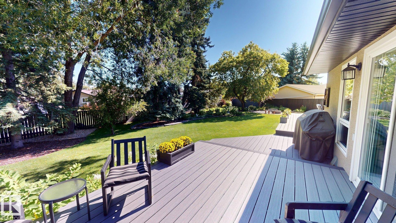
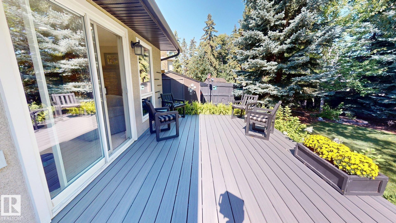
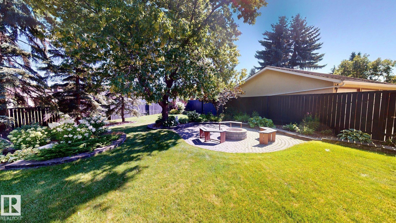
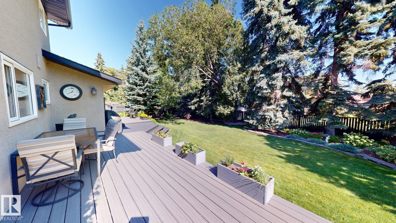
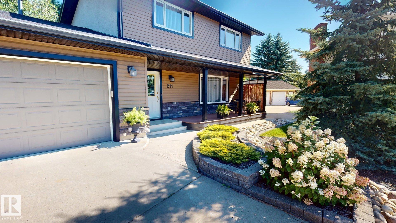
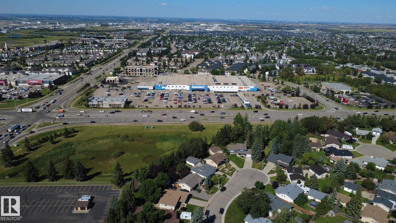
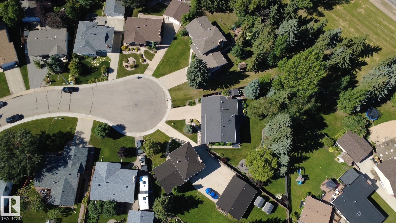
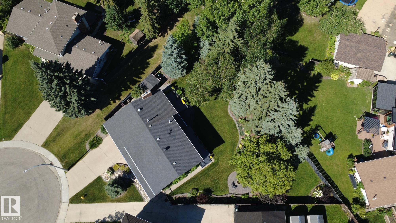
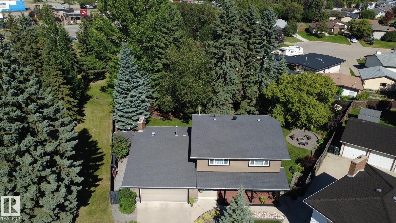
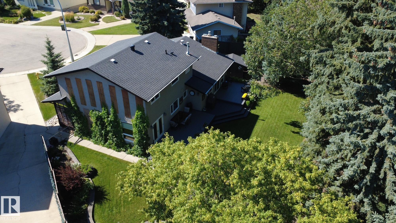
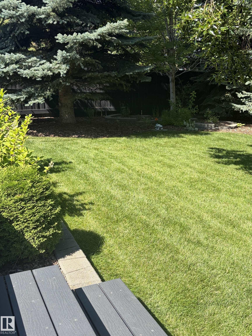
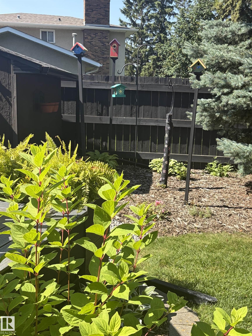
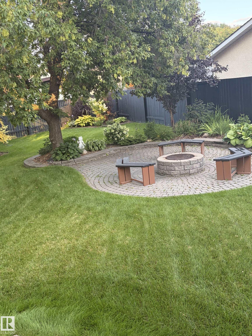
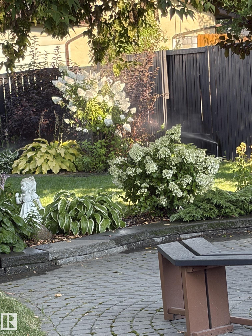
Beautifully finished, spacious, private, & move-in ready, this home sits on an approx 1/3-acre professionally landscaped lot & offers approx 1,813 sq.ft. above grade + 1,000 sq.ft. of newly renovated lower-level living space. The upper floor features 3 bedrooms, a spa-inspired bathroom, & oak hardwood flooring with walnut trim in the master bedroom. Main floor offers an open layout, hardwood flooring, custom window coverings, a custom kitchen & dining area opening to the backyard deck. The family room/home ...

Read More

Essential Information

  • MLS® #
    E4505652
  • Year Built
    1976
  • Property Type
    Residential
  • Property Style
    2 Storey
  • MLS® #
    E4505652
  • Year Built
    1976
  • Property Type
    Residential
  • Property Style
    2 Storey
  • MLS® #
    E4505652
  • Year Built
    1976
  • Property Type
    Residential
  • Property Style
    2 Storey

Community Information

  • Area
    Strathcona
  • Neighbourhood/Community
    Glen Allan
  • Postal Code
    T8A 3N8
  • Area
    Strathcona
  • Neighbourhood/Community
    Glen Allan
  • Postal Code
    T8A 3N8
  • Area
    Strathcona
  • Neighbourhood/Community
    Glen Allan
  • Postal Code
    T8A 3N8

Services & Amenities

  • Amenities
    Air Conditioner
    Carbon Monoxide Detectors
    Closet Organizers
    Deck
    Detectors Smoke
    Dugout Basement
    Exercise Room
    Fire Pit
    Guest Suite
    Hot Wtr Tank-Energy Star
    Insulation-Upgraded
    Low Flow Faucets/Shower
    Low Flw/Dual Flush Toilet
    Patio
    Smart/Program. Thermostat
    Recreation Room/Centre
    Sprinkler Sys-Underground
    Television Connection
    9 ft. Basement Ceiling
  • Amenities
    Air Conditioner, Carbon Monoxide Detectors, Closet Organizers, Deck, Detectors Smoke, Dugout Basement, Exercise Room, Fire Pit, Guest Suite, Hot Wtr Tank-Energy Star, Insulation-Upgraded, Low Flow Faucets/Shower, Low Flw/Dual Flush Toilet, Patio, Smart/Program. Thermostat, Recreation Room/Centre, Sprinkler Sys-Underground, Television Connection, 9 ft. Basement Ceiling
  • Amenities
    Air Conditioner
    Carbon Monoxide Detectors
    Closet Organizers
    Deck
    Detectors Smoke
    Dugout Basement
    Exercise Room
    Fire Pit
    Guest Suite
    Hot Wtr Tank-Energy Star
    Insulation-Upgraded
    Low Flow Faucets/Shower
    Low Flw/Dual Flush Toilet
    Patio
    Smart/Program. Thermostat
    Recreation Room/Centre
    Sprinkler Sys-Underground
    Television Connection
    9 ft. Basement Ceiling

Interior

  • Floor Finish
    Carpet
    Ceramic Tile
    Hardwood
  • Goods Included
    Air Conditioning-Central
    Alarm/Security System
    Dishwasher-Built-In
    Dryer
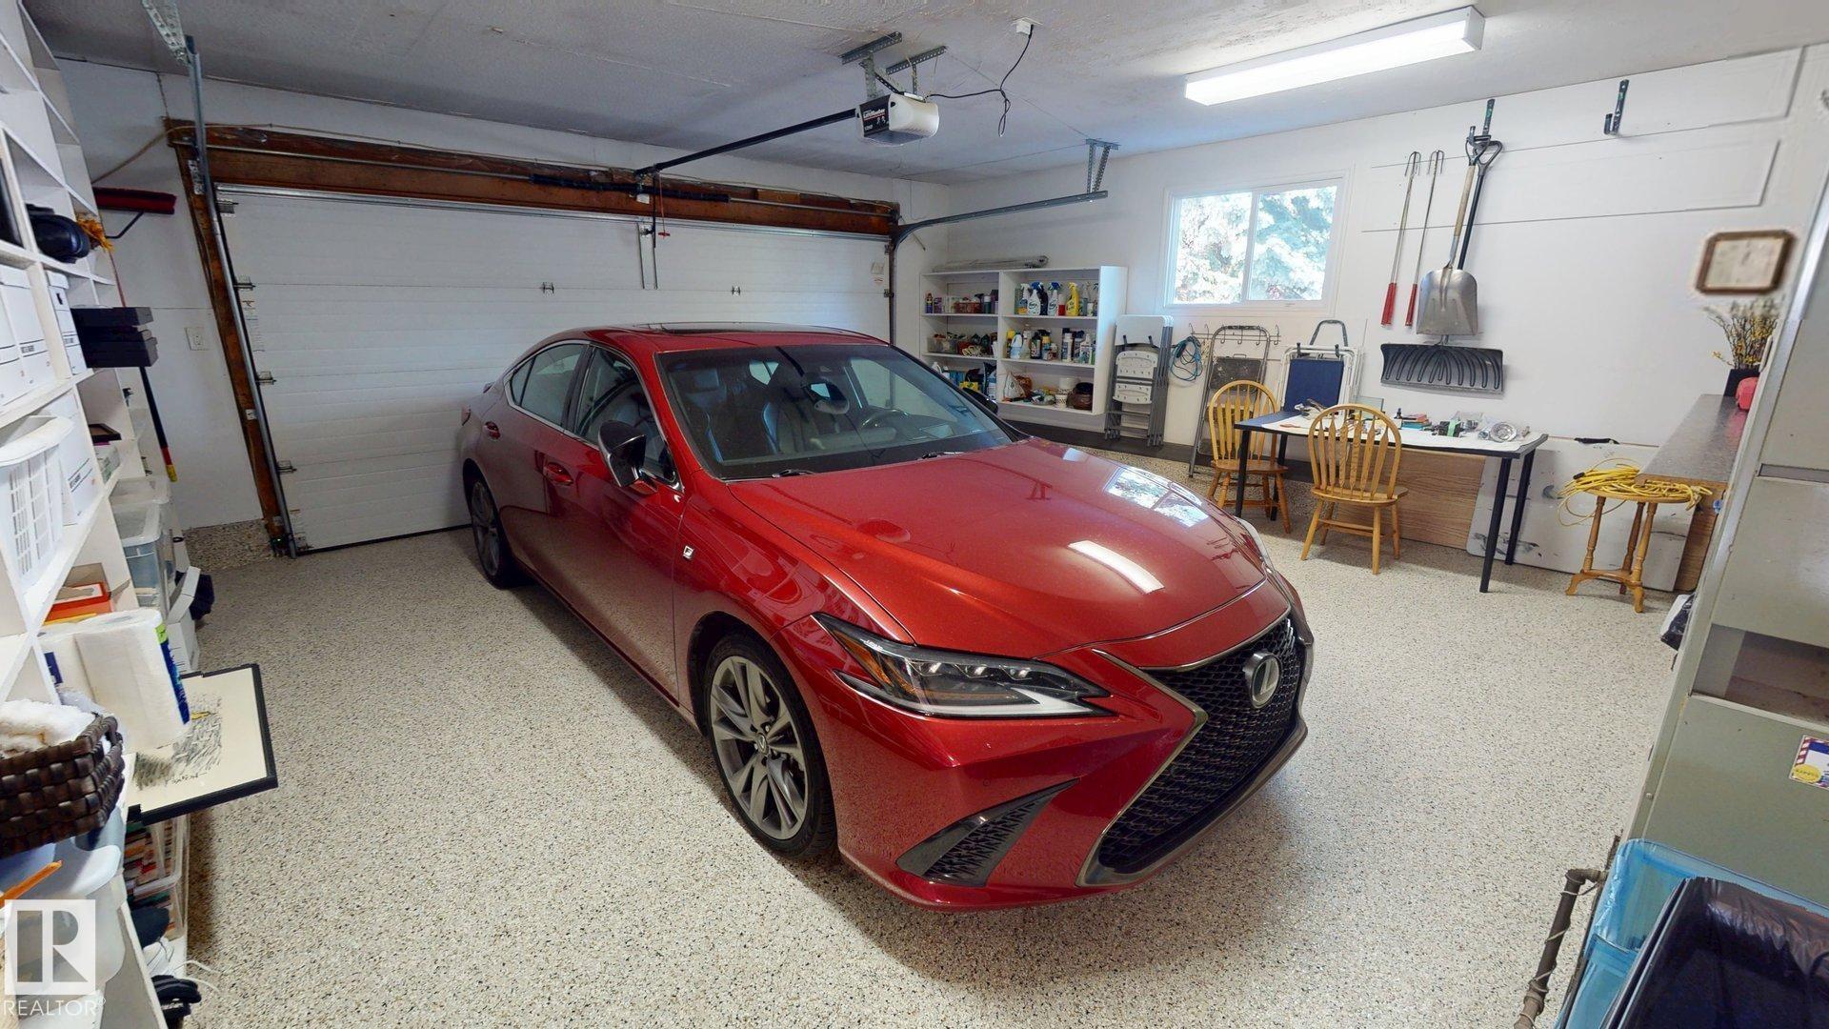
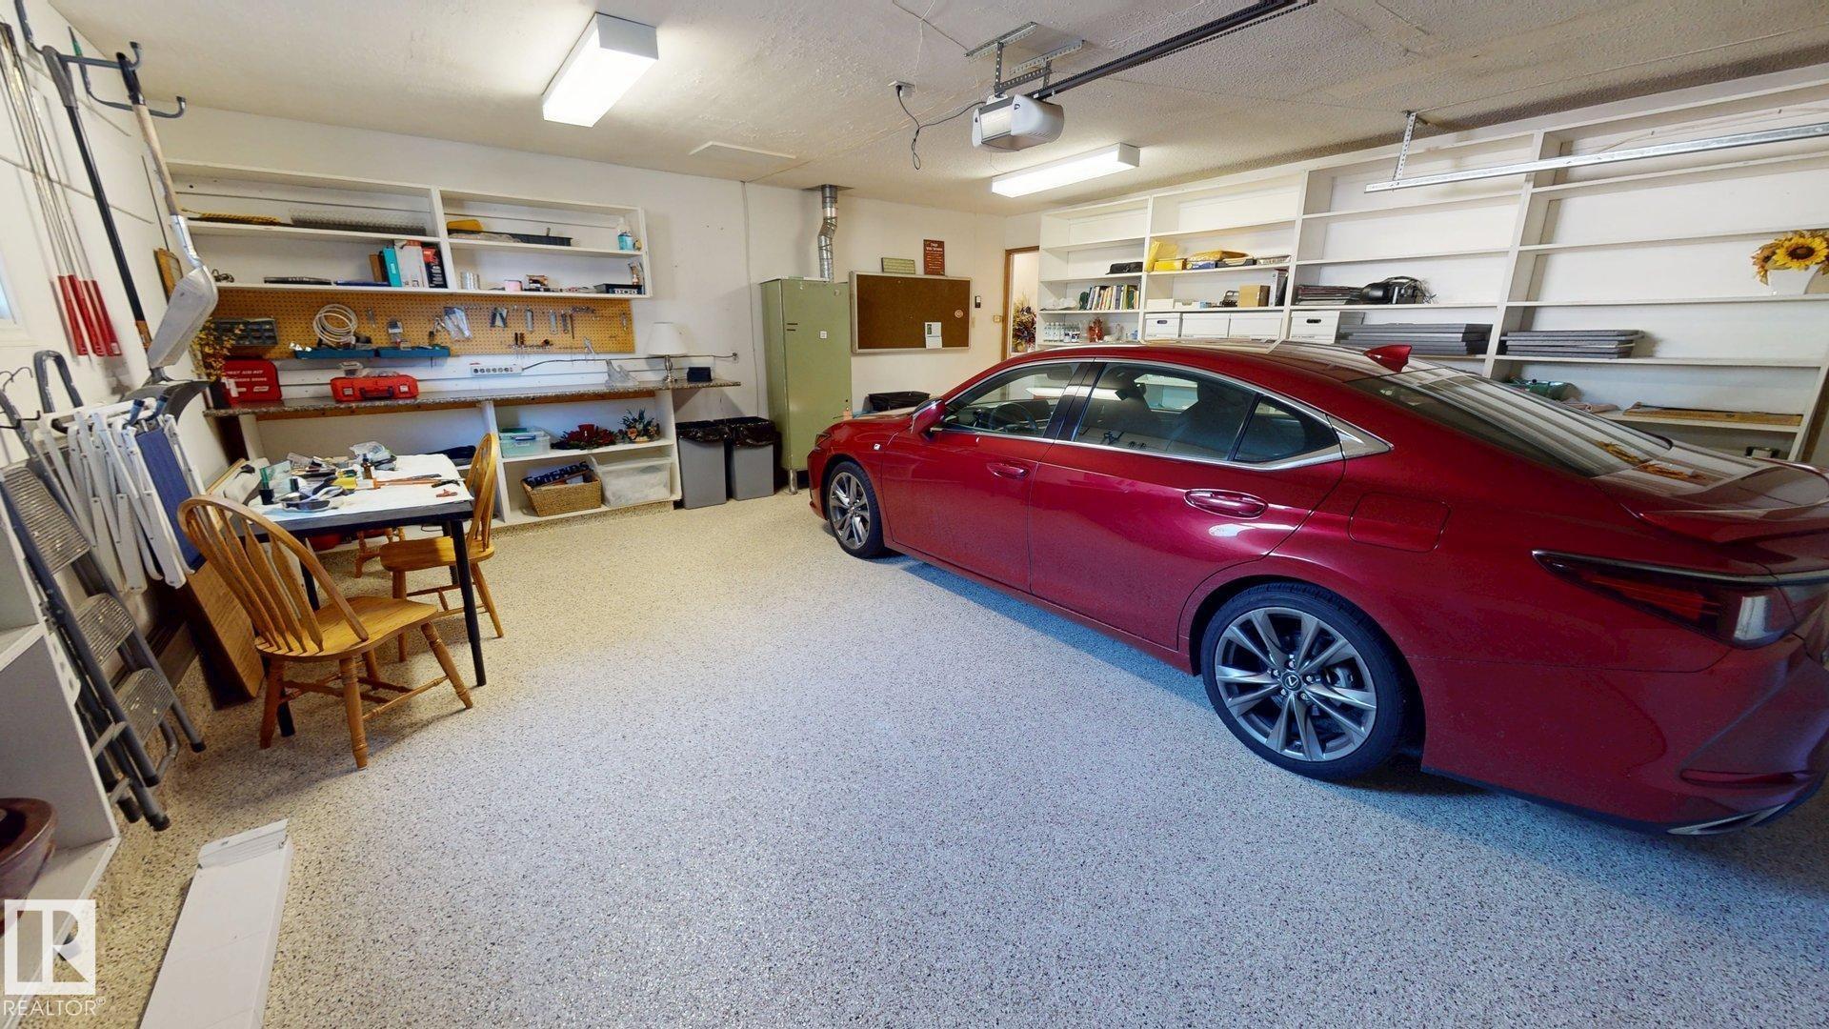
    Garage Opener
    Garburator
    Hood Fan
    Humidifier-Power(Furnace)
    Microwave Hood Fan
    Refrigerator
    Storage Shed
    Stove-Electric
    Washer
    Window Coverings
    Microwave Hood Fan-Two
  • Heating Type
    Forced Air-1
    In Floor Heat System
    Natural Gas
  • Fireplace Fuel
    Gas
  • Basement
    Full
  • Basement Development
    Fully Finished
  • Floor Finish
    Carpet, Ceramic Tile, Hardwood
  • Goods Included
    Air Conditioning-Central, Alarm/Security System, Dishwasher-Built-In, Dryer, Garage Opener, Garburator, Hood Fan, Humidifier-Power(Furnace), Microwave Hood Fan, Refrigerator, Storage Shed, Stove-Electric, Washer, Window Coverings, Microwave Hood Fan-Two
  • Heating Type
    Forced Air-1, In Floor Heat System, Natural Gas
  • Fireplace Fuel
    Gas
  • Basement
    Full
  • Basement Development
    Fully Finished
  • Floor Finish
    Carpet
    Ceramic Tile
    Hardwood
  • Goods Included
    Air Conditioning-Central
    Alarm/Security System
    Dishwasher-Built-In
    Dryer
    Garage Opener
    Garburator
    Hood Fan
    Humidifier-Power(Furnace)
    Microwave Hood Fan
    Refrigerator
    Storage Shed
    Stove-Electric
    Washer
    Window Coverings
    Microwave Hood Fan-Two
  • Heating Type
    Forced Air-1
    In Floor Heat System
    Natural Gas
  • Fireplace Fuel
    Gas
  • Basement
    Full
  • Basement Development
    Fully Finished

Exterior

  • Lot/Exterior Features
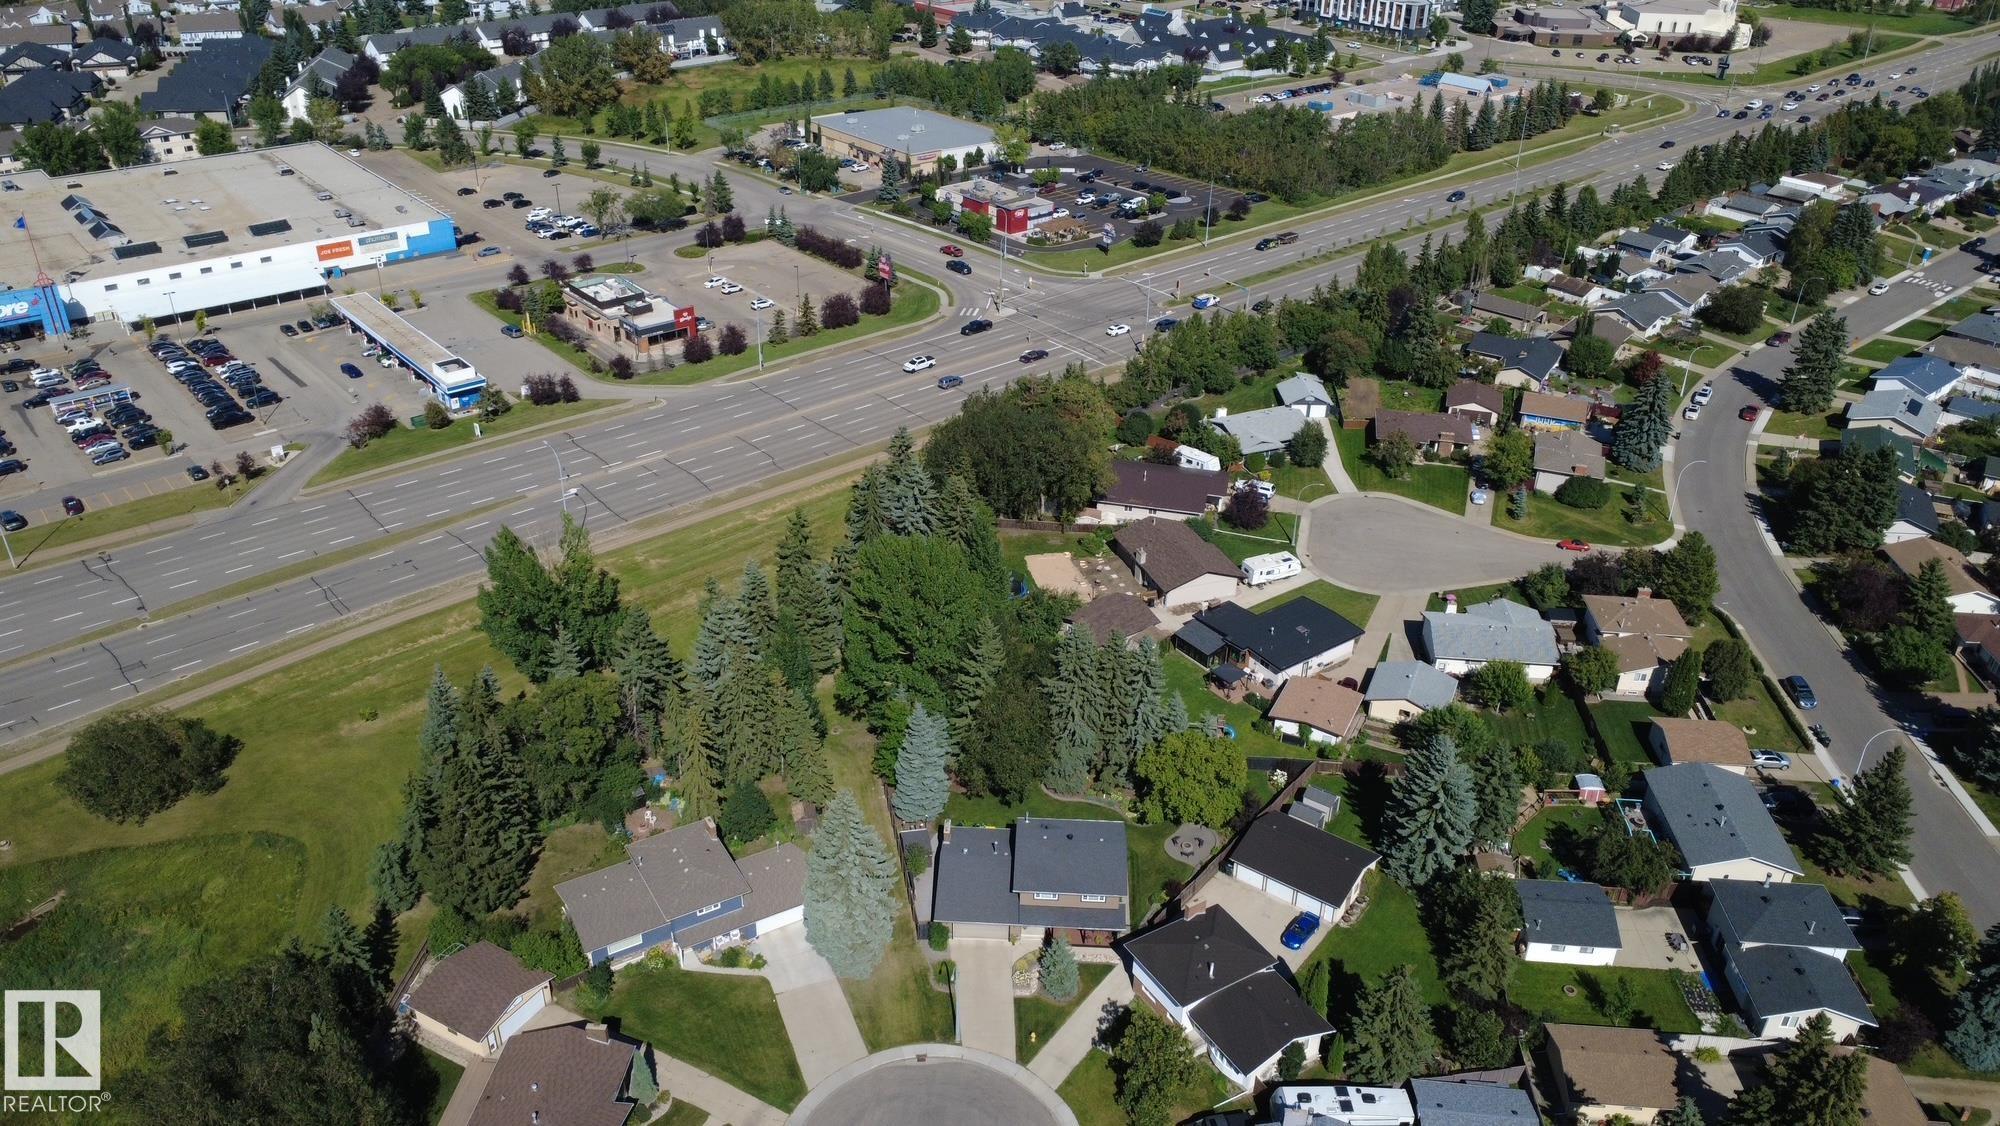
    Backs Onto Park/Trees
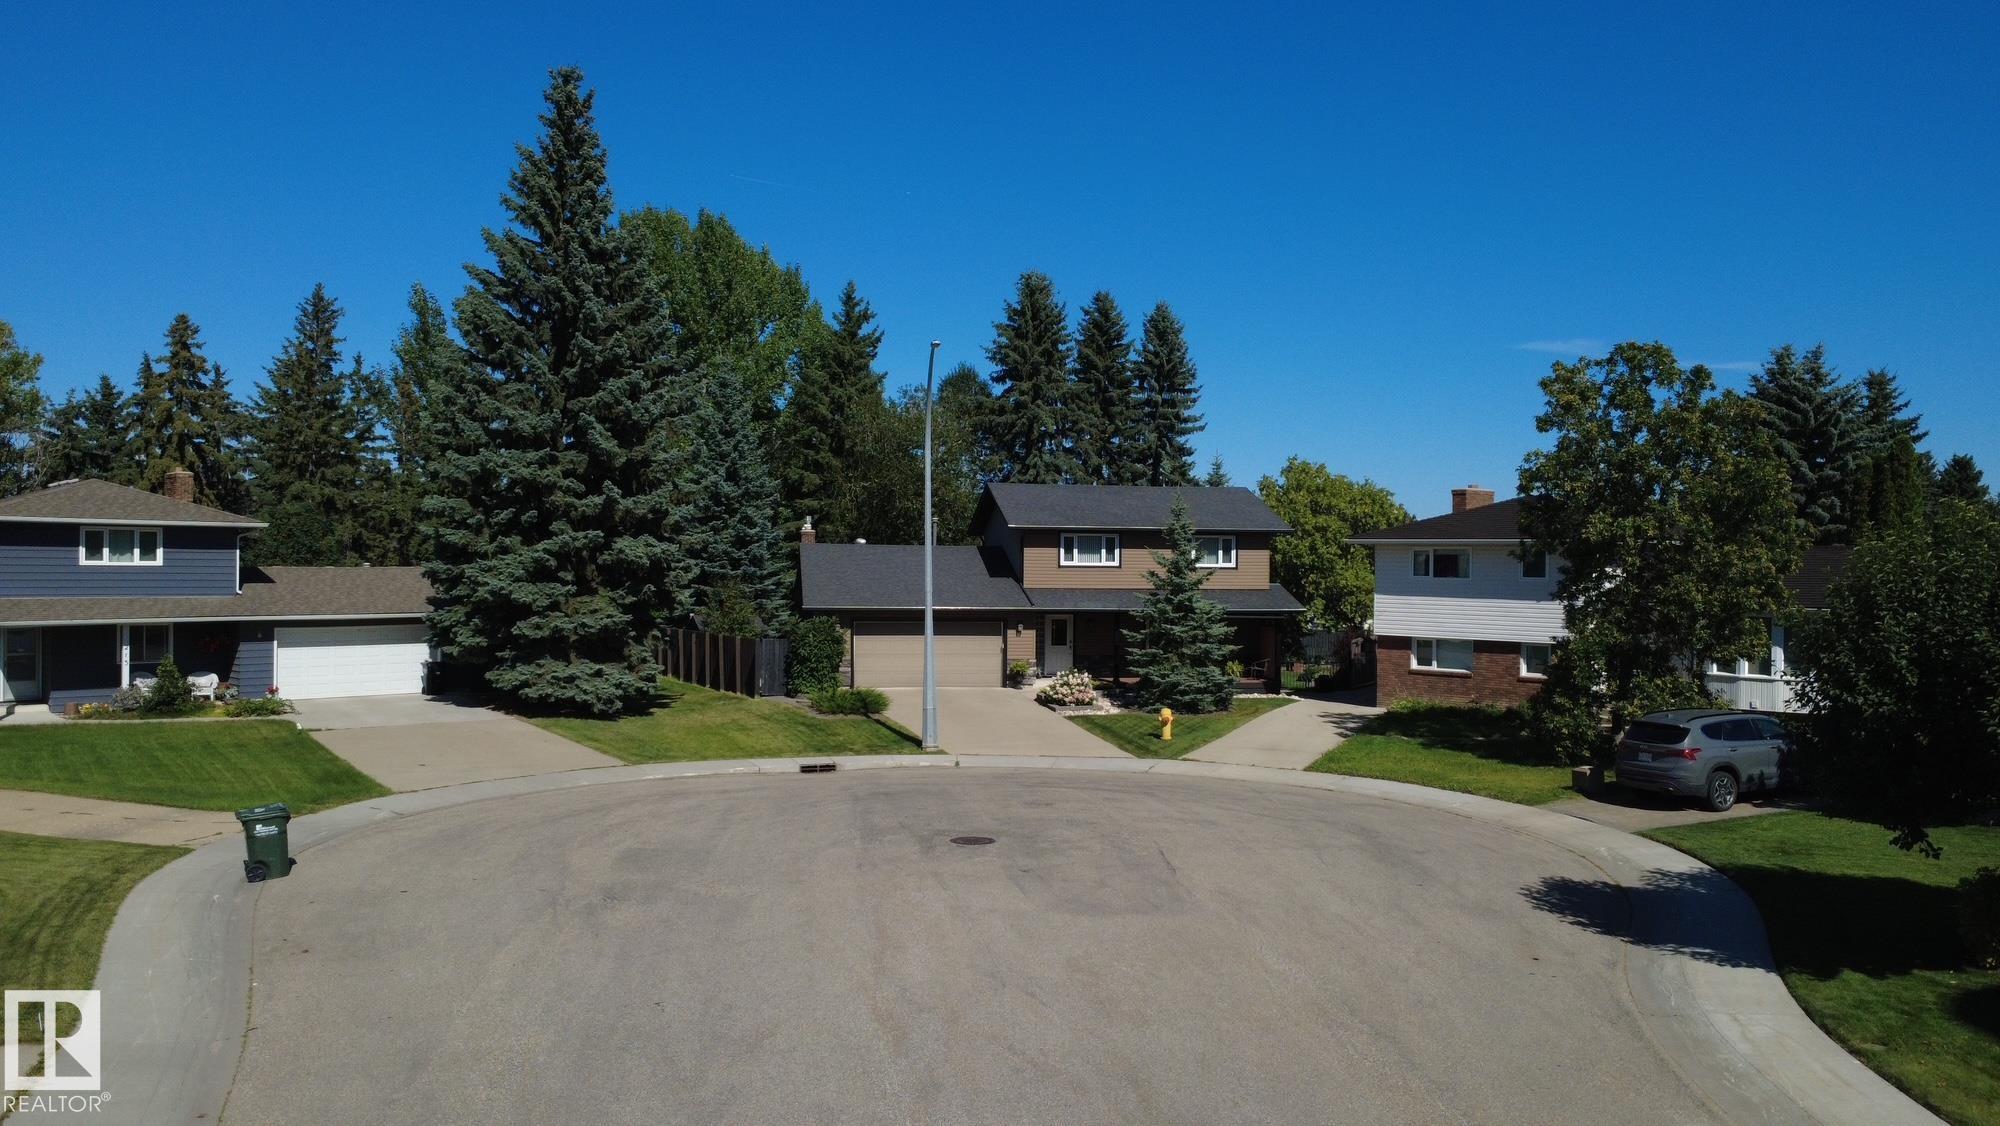
    Cul-De-Sac
    Fenced
    Fruit Trees/Shrubs
    Landscaped
    No Through Road
    Shopping Nearby
  • Roof
    Asphalt Shingles
  • Foundation
    Concrete Perimeter
  • Lot/Exterior Features
    Backs Onto Park/Trees, Cul-De-Sac, Fenced, Fruit Trees/Shrubs, Landscaped, No Through Road, Shopping Nearby
  • Roof
    Asphalt Shingles
  • Foundation
    Concrete Perimeter
  • Lot/Exterior Features
    Backs Onto Park/Trees
    Cul-De-Sac
    Fenced
    Fruit Trees/Shrubs
    Landscaped
    No Through Road
    Shopping Nearby
  • Roof
    Asphalt Shingles
  • Foundation
    Concrete Perimeter

Additional Details

  • Property Class
    Single Family
  • Site Influences
    Backs Onto Park/Trees
    Cul-De-Sac
    Fenced
    Fruit Trees/Shrubs
    Landscaped
    No Through Road
    Shopping Nearby
  • Road Access
    Paved
    Paved Driveway to House
  • Last Updated
    7/3/2026 22:17
  • Property Class
    Single Family
  • Site Influences
    Backs Onto Park/Trees, Cul-De-Sac, Fenced, Fruit Trees/Shrubs, Landscaped, No Through Road, Shopping Nearby
  • Road Access
    Paved, Paved Driveway to House
  • Last Updated
    7/3/2026 22:17
  • Property Class
    Single Family
  • Site Influences
    Backs Onto Park/Trees
    Cul-De-Sac
    Fenced
    Fruit Trees/Shrubs
    Landscaped
    No Through Road
    Shopping Nearby
  • Road Access
    Paved
    Paved Driveway to House
  • Last Updated
    7/3/2026 22:17

$868,800

211 Graham Place

Schedule Tour
Contact Agent

$3957/month
Est. Monthly Payment
$
$
%
Learn More

Mortgage values are calculated by Redman Technologies Inc based on values provided in the REALTOR® Association of Edmonton listing data feed.