
Courtesy of Doug Donnelly of Royal LePage Noralta Real Estate

218 261 YOUVILLE Drive E, Condo for sale in Tawa Edmonton , Alberta , T6L 7H3

 MLS® # E4509630

2 bedrooms

2 bathrooms

1,446 sqft

Sign up to View

Days on Market

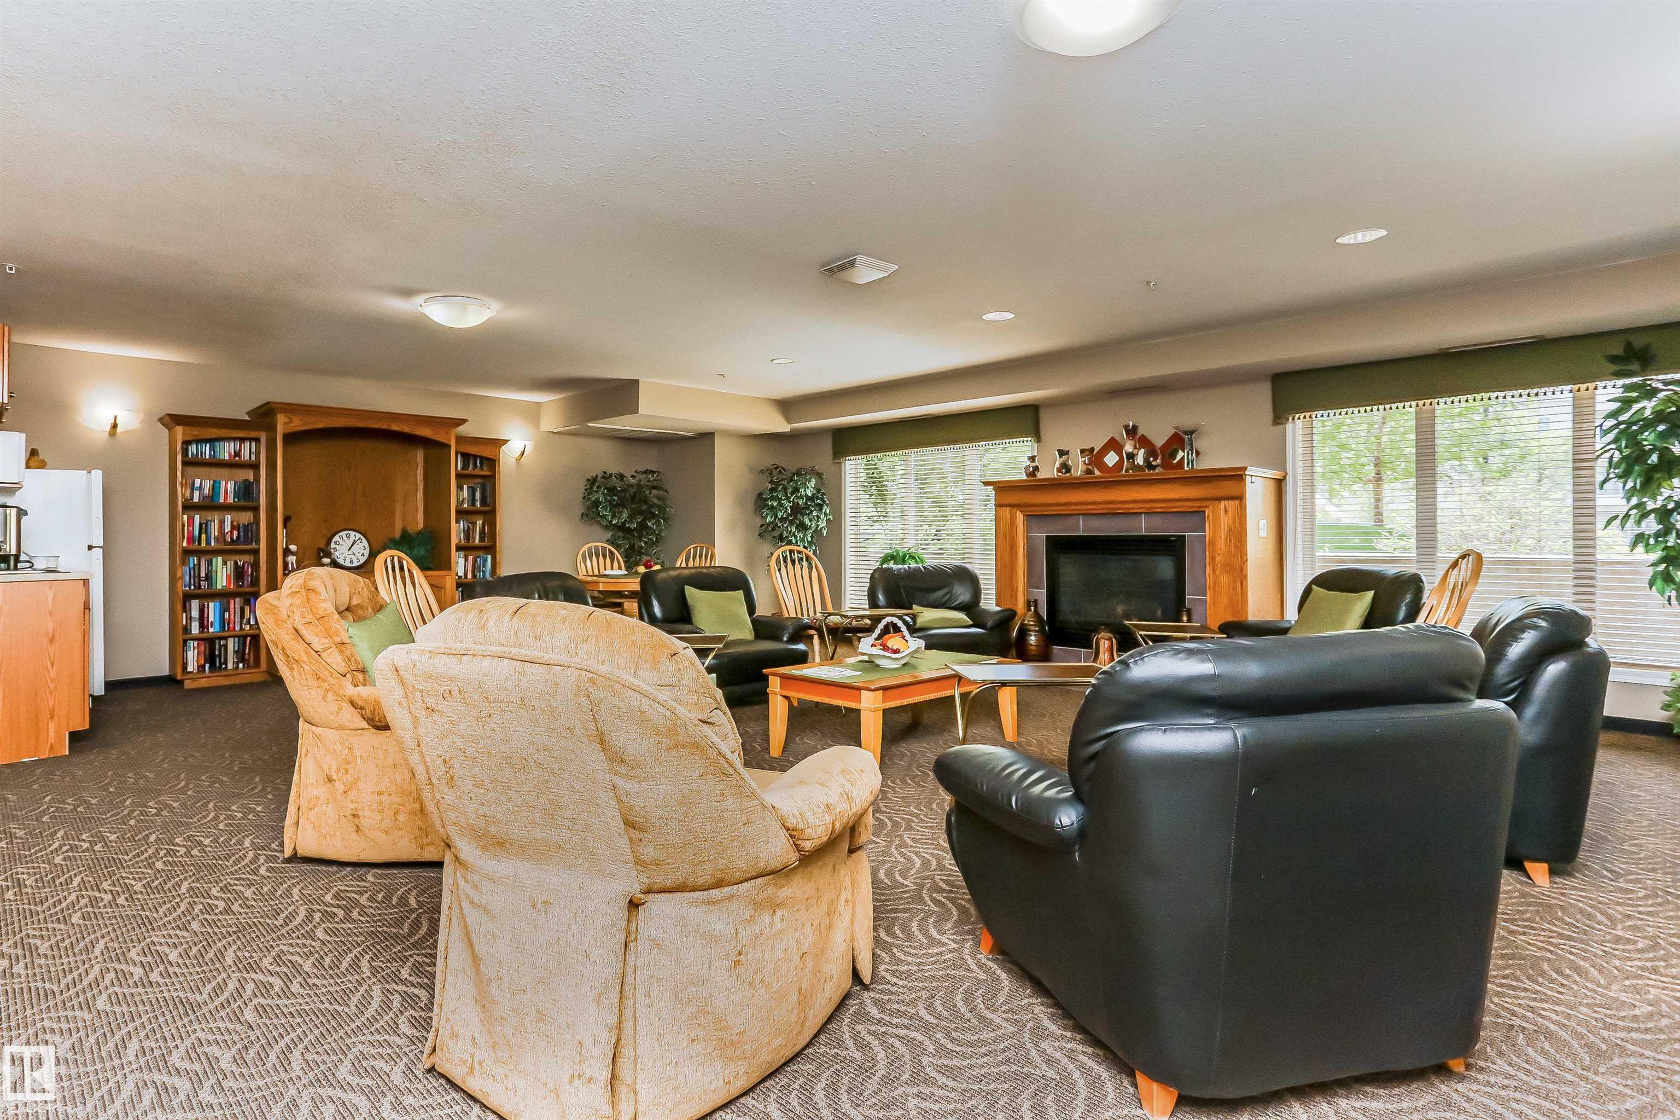
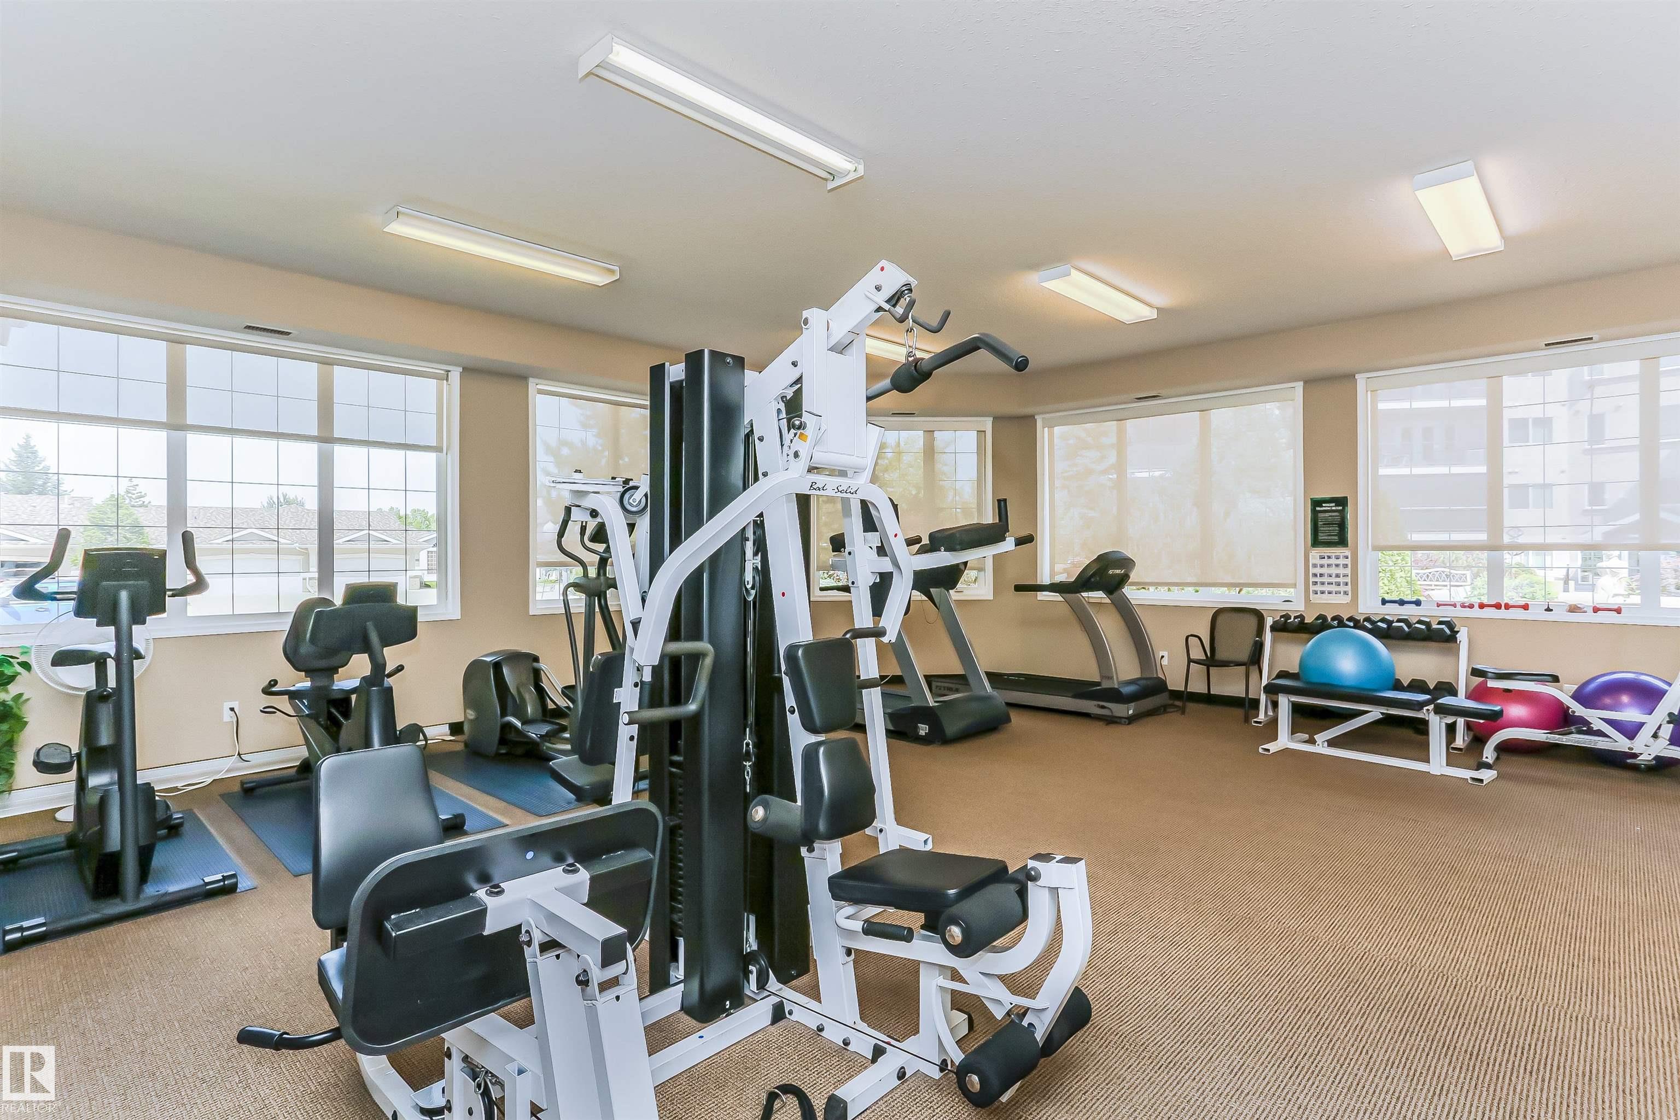
Car Wash Closet Organizers Dance Floor Exercise Room Guest Suite Intercom Parking-Visitor Party Room Patio Recreation Room/Centre Sauna; Swirlpool; Steam Secured Parking Security Door Sprinkler System-Fire Storage-Locker Room Vinyl Windows Workshop

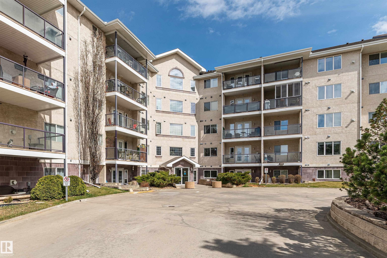
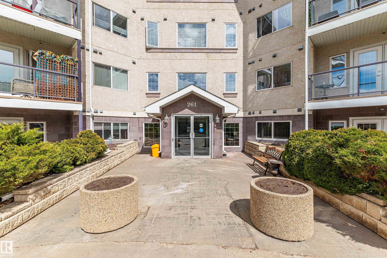
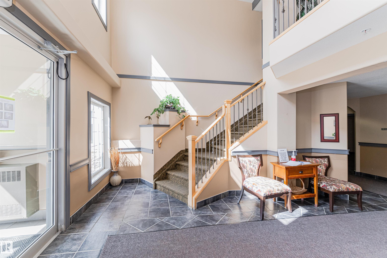
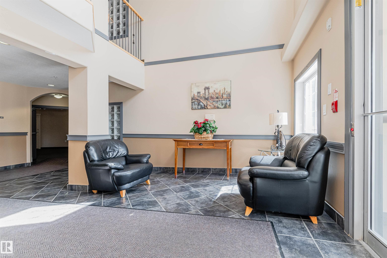
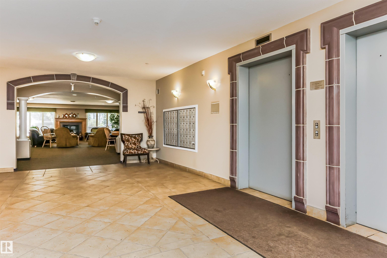
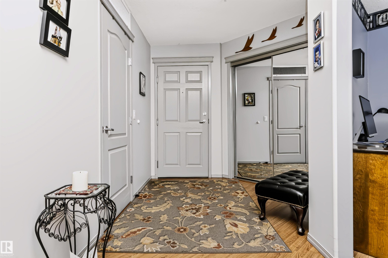
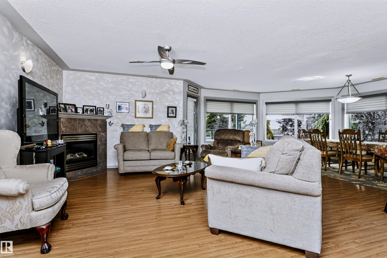
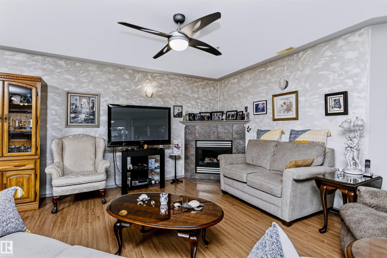
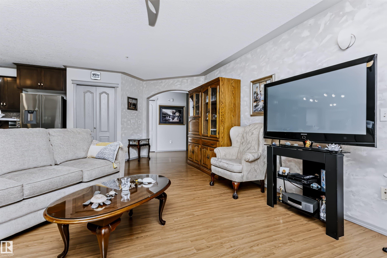
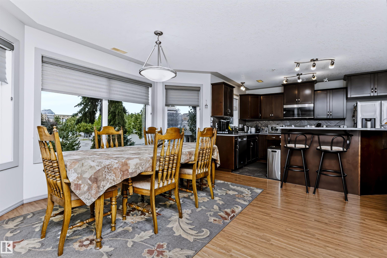
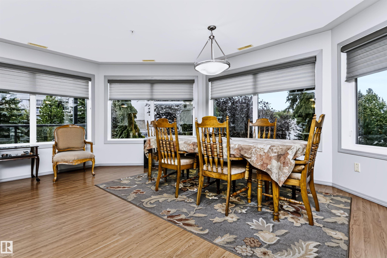
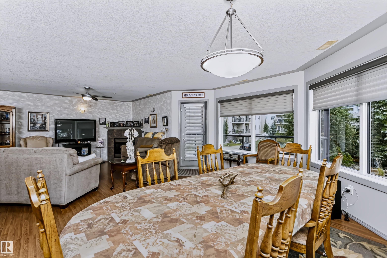
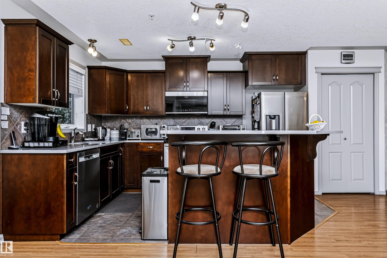
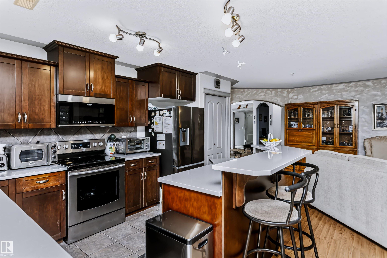
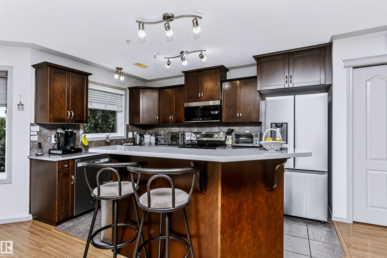
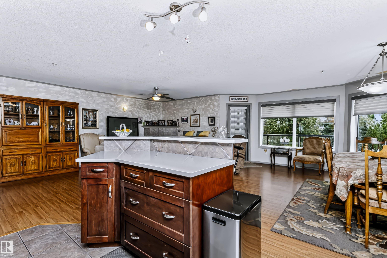
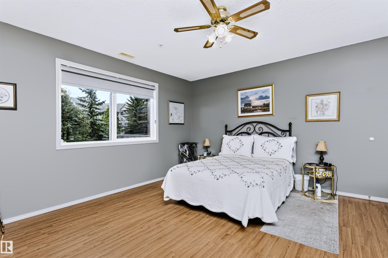
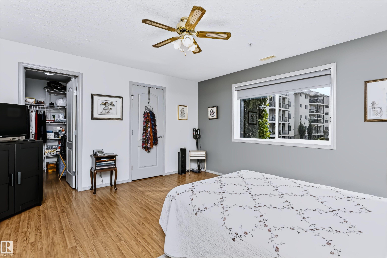
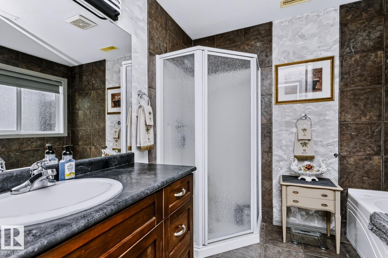
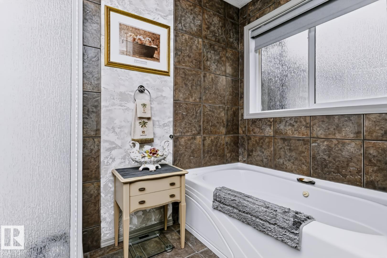
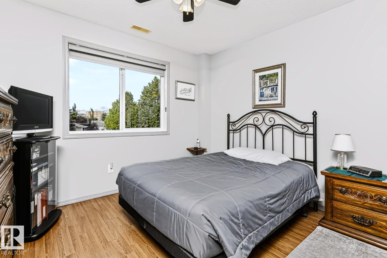
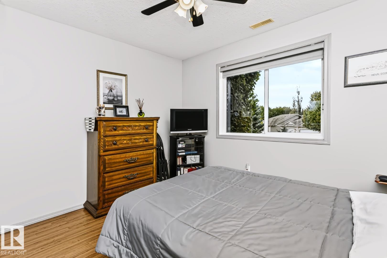
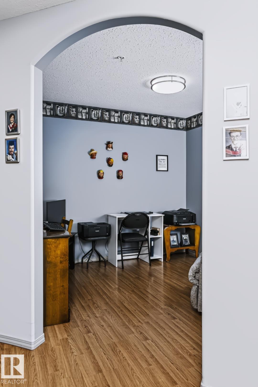
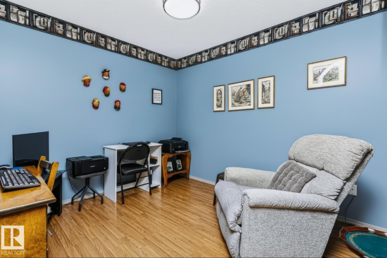
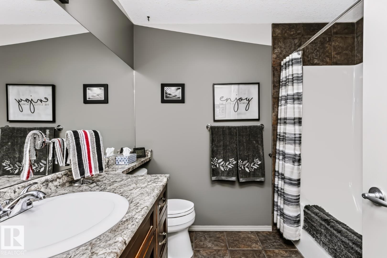
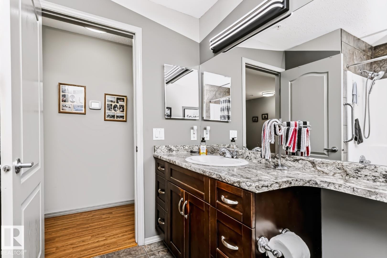
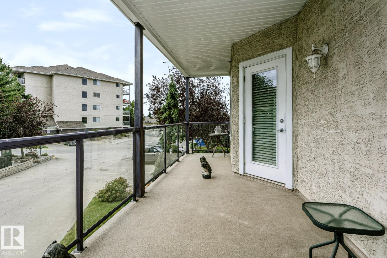
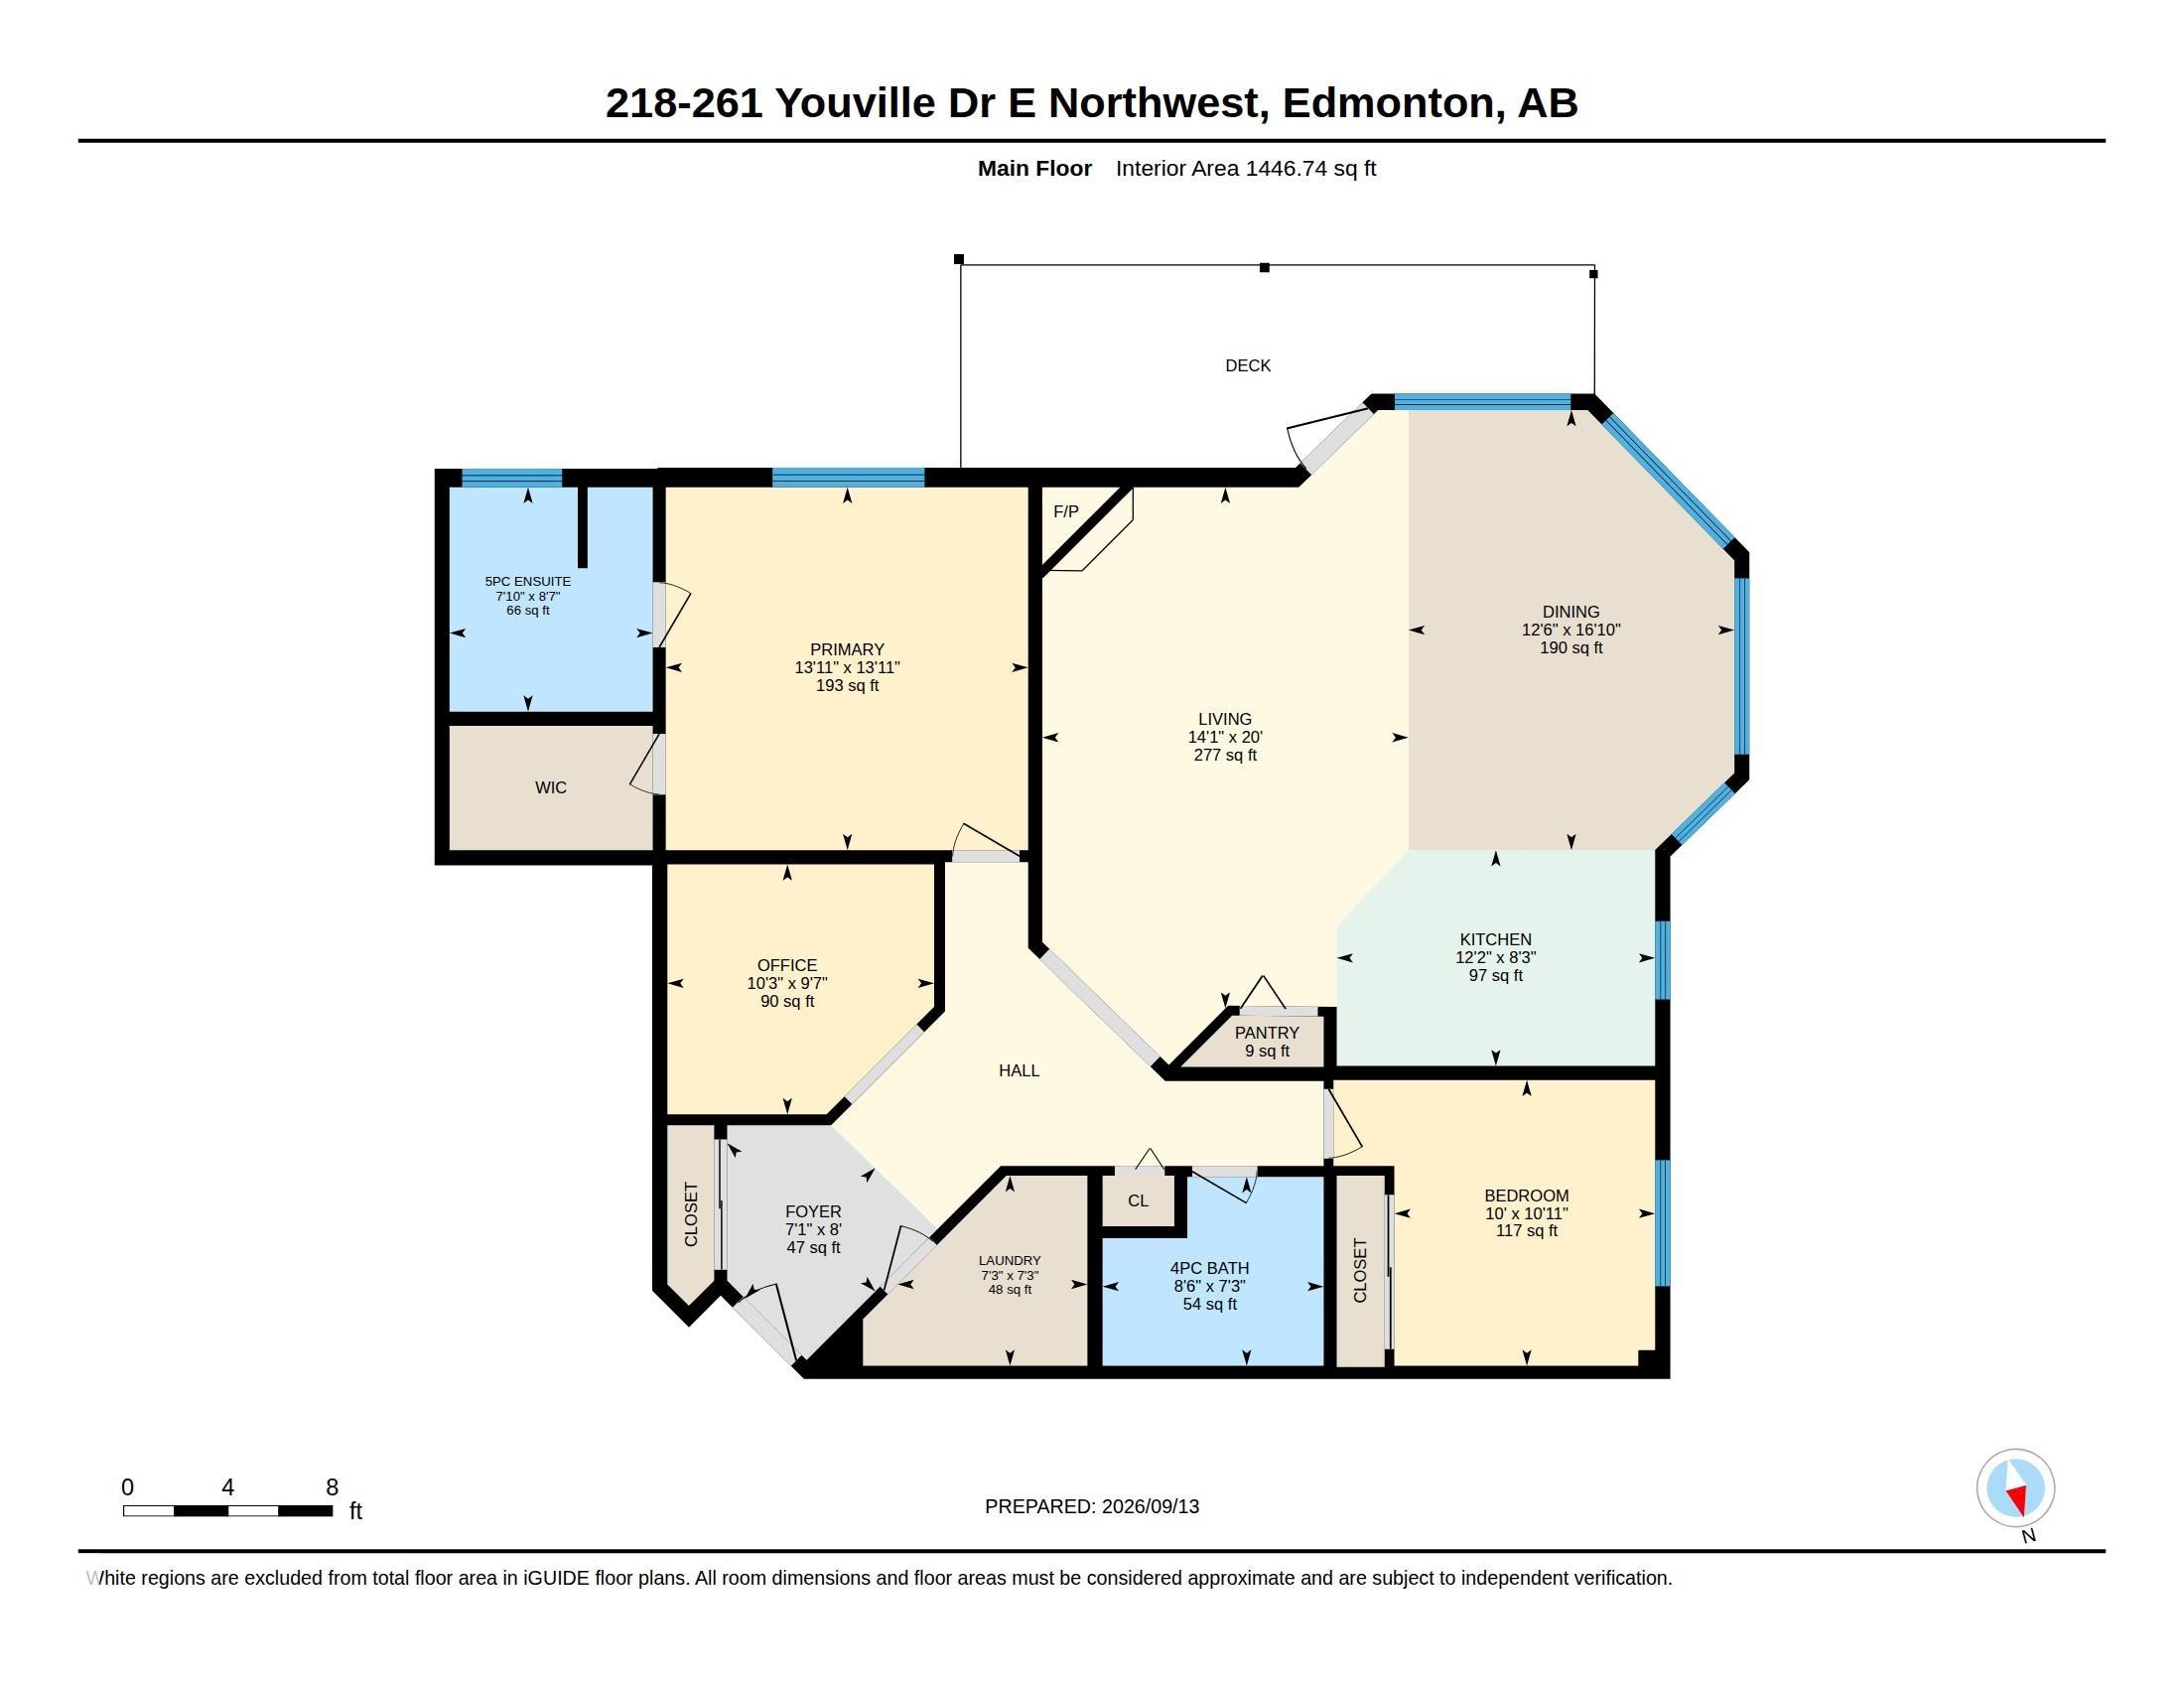
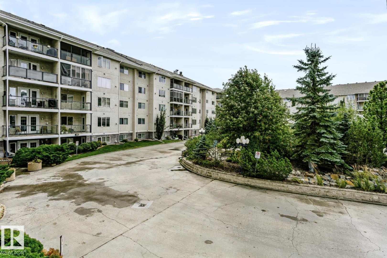
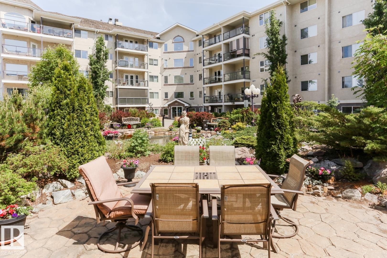
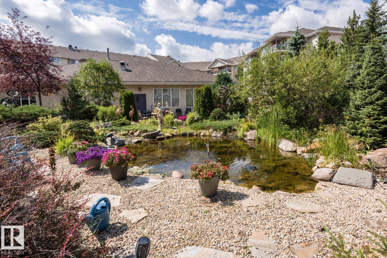
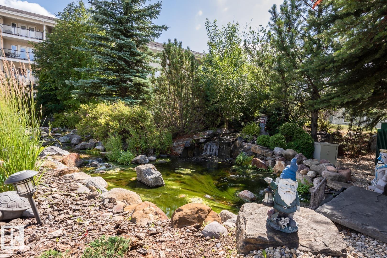
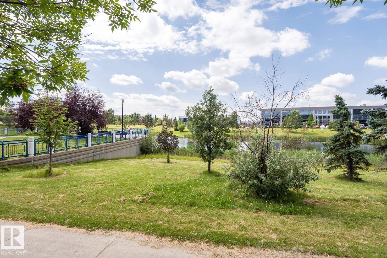
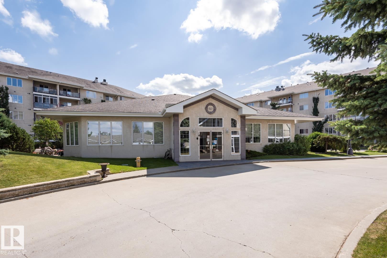
Well sought after condo complex, Sienna Terrace, in the community of Tawa. There is over 1450 sq feet of living area, which includes a kitchen with a pantry and newer upgraded stainless steel appliance, a dining area with large windows with southwest facing view, a large living room with a patio door leading to a balcony over looking the pond area which includes Gas BBQ hookup, a 4 piece family bath 2 spacious bedrooms with the Primary having a walk in closet and a 5 piece en-suite, as well you have your ow...

Read More

Essential Information

  • MLS® #
    E4509630
  • Year Built
    2004
  • Property Type
    Residential
  • Property Style
    Single Level Apartment
  • MLS® #
    E4509630
  • Year Built
    2004
  • Property Type
    Residential
  • Property Style
    Single Level Apartment
  • MLS® #
    E4509630
  • Year Built
    2004
  • Property Type
    Residential
  • Property Style
    Single Level Apartment

Community Information

  • Area
    Edmonton
  • Neighbourhood/Community
    Tawa
  • Condo Name
    Sienna Terrace
  • Postal Code
    T6L 7H3
  • Area
    Edmonton
  • Neighbourhood/Community
    Tawa
  • Condo Name
    Sienna Terrace
  • Postal Code
    T6L 7H3
  • Area
    Edmonton
  • Neighbourhood/Community
    Tawa
  • Condo Name
    Sienna Terrace
  • Postal Code
    T6L 7H3

Services & Amenities

  • Amenities
    Car Wash
    Closet Organizers
    Dance Floor
    Exercise Room
    Guest Suite
    Intercom
    Parking-Visitor
    Party Room
    Patio
    Recreation Room/Centre
    Sauna; Swirlpool; Steam
    Secured Parking
    Security Door
    Sprinkler System-Fire
    Storage-Locker Room
    Vinyl Windows
    Workshop
  • Amenities
    Car Wash, Closet Organizers, Dance Floor, Exercise Room, Guest Suite, Intercom, Parking-Visitor, Party Room, Patio, Recreation Room/Centre, Sauna; Swirlpool; Steam, Secured Parking, Security Door, Sprinkler System-Fire, Storage-Locker Room, Vinyl Windows, Workshop
  • Amenities
    Car Wash
    Closet Organizers
    Dance Floor
    Exercise Room
    Guest Suite
    Intercom
    Parking-Visitor
    Party Room
    Patio
    Recreation Room/Centre
    Sauna; Swirlpool; Steam
    Secured Parking
    Security Door
    Sprinkler System-Fire
    Storage-Locker Room
    Vinyl Windows
    Workshop

Interior

  • Floor Finish
    Laminate Flooring
  • Goods Included
    Dishwasher-Built-In
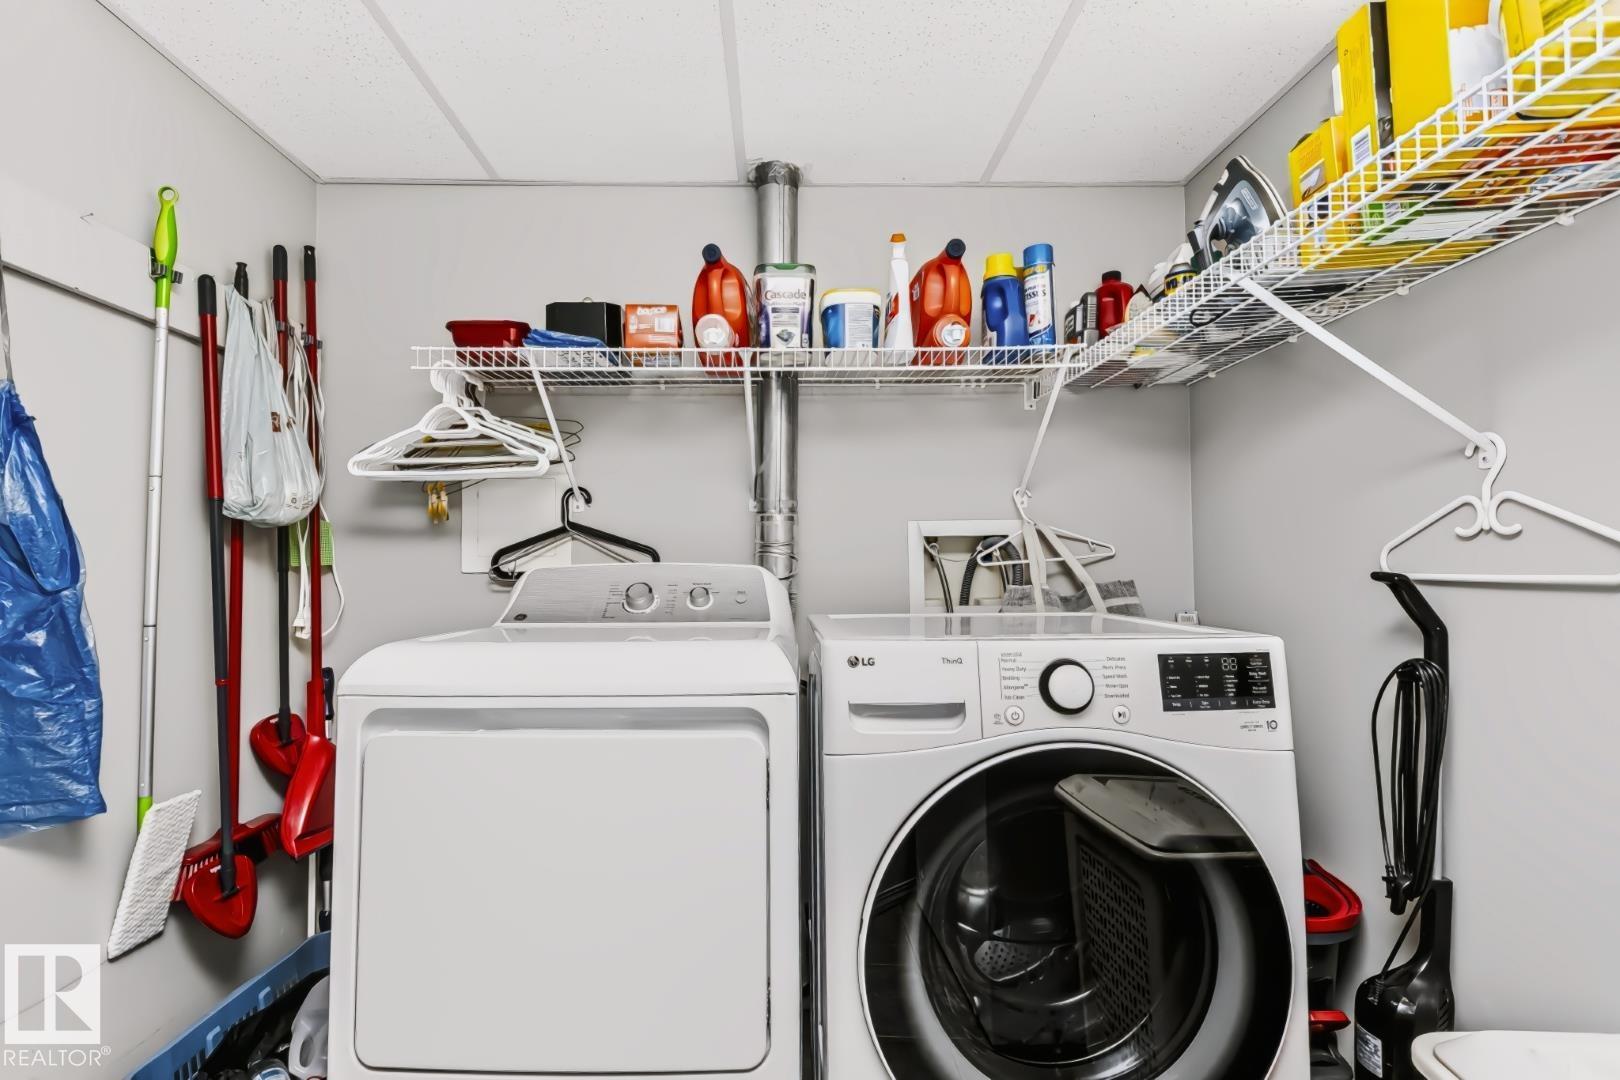
    Dryer
    Fan-Ceiling
    Freezer
    Garage Opener
    Microwave Hood Fan
    Refrigerator
    Stove-Electric
    Washer
    Curtains and Blinds
  • Heating Type
    Fan Coil
    Natural Gas
  • Fireplace Fuel
    Gas
  • Storeys
    5
  • Basement
    None
  • Basement Development
    No Basement
  • Floor Finish
    Laminate Flooring
  • Goods Included
    Dishwasher-Built-In, Dryer, Fan-Ceiling, Freezer, Garage Opener, Microwave Hood Fan, Refrigerator, Stove-Electric, Washer, Curtains and Blinds
  • Heating Type
    Fan Coil, Natural Gas
  • Fireplace Fuel
    Gas
  • Storeys
    5
  • Basement
    None
  • Basement Development
    No Basement
  • Floor Finish
    Laminate Flooring
  • Goods Included
    Dishwasher-Built-In
    Dryer
    Fan-Ceiling
    Freezer
    Garage Opener
    Microwave Hood Fan
    Refrigerator
    Stove-Electric
    Washer
    Curtains and Blinds
  • Heating Type
    Fan Coil
    Natural Gas
  • Fireplace Fuel
    Gas
  • Storeys
    5
  • Basement
    None
  • Basement Development
    No Basement

Exterior

  • Lot/Exterior Features
    Flat Site
    Golf Nearby
    Landscaped
    Level Land
    Park/Reserve
    Public Transportation
    Schools
    Shopping Nearby
  • Roof
    Asphalt Shingles
  • Foundation
    Concrete Perimeter
  • Lot/Exterior Features
    Flat Site, Golf Nearby, Landscaped, Level Land, Park/Reserve, Public Transportation, Schools, Shopping Nearby
  • Roof
    Asphalt Shingles
  • Foundation
    Concrete Perimeter
  • Lot/Exterior Features
    Flat Site
    Golf Nearby
    Landscaped
    Level Land
    Park/Reserve
    Public Transportation
    Schools
    Shopping Nearby
  • Roof
    Asphalt Shingles
  • Foundation
    Concrete Perimeter

Additional Details

  • Property Class
    Condo
  • Site Influences
    Flat Site
    Golf Nearby
    Landscaped
    Level Land
    Park/Reserve
    Public Transportation
    Schools
    Shopping Nearby
  • Road Access
    Paved Driveway to House
  • Last Updated
    8/0/2026 22:43
  • Property Class
    Condo
  • Site Influences
    Flat Site, Golf Nearby, Landscaped, Level Land, Park/Reserve, Public Transportation, Schools, Shopping Nearby
  • Road Access
    Paved Driveway to House
  • Last Updated
    8/0/2026 22:43
  • Property Class
    Condo
  • Site Influences
    Flat Site
    Golf Nearby
    Landscaped
    Level Land
    Park/Reserve
    Public Transportation
    Schools
    Shopping Nearby
  • Road Access
    Paved Driveway to House
  • Last Updated
    8/0/2026 22:43

$299,900

218 261 YOUVILLE Drive E

Schedule Tour
Contact Agent

$1366/month
Est. Monthly Payment
$
$
%
Learn More

Mortgage values are calculated by Redman Technologies Inc based on values provided in the REALTOR® Association of Edmonton listing data feed.