
Courtesy of Parker Parker of RE/MAX Elite

22 SHORES Drive, House for sale in Bridgeport Leduc , Alberta , T9E 8N8

 MLS® # E4504015

6 bedrooms

6 bathrooms

3,324 sqft

Sign up to View

Days on Market

Air Conditioner Bar Barbecue-Built-In Ceiling 9 ft. Deck Detectors Smoke Guest Suite No Animal Home No Smoking Home Parking-Extra Parking-Visitor Party Room Patio Vaulted Ceiling Vinyl Windows Walkout Basement Wet Bar Workshop HRV System 9 ft. Basement Ceiling

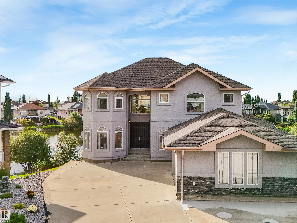
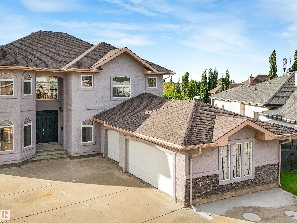
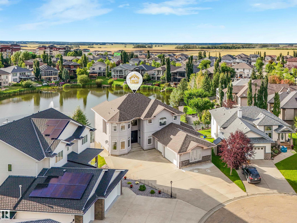
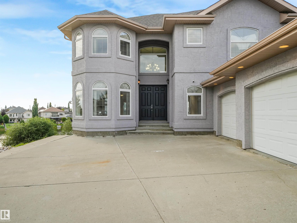
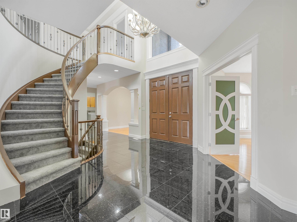
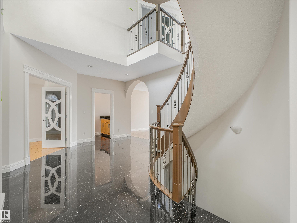
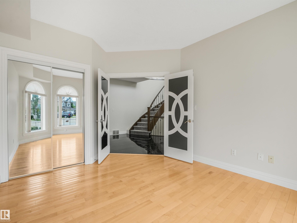
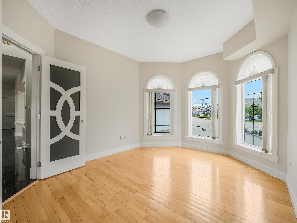
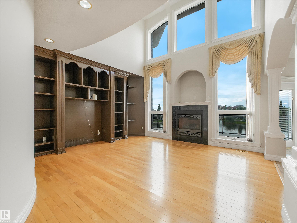
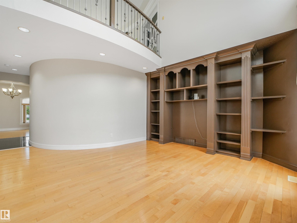
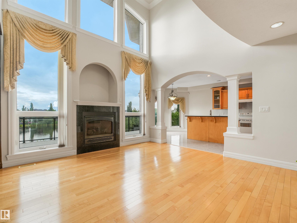
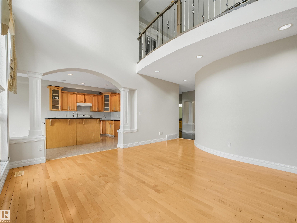
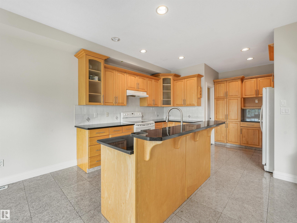
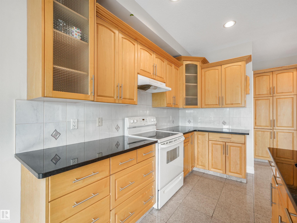
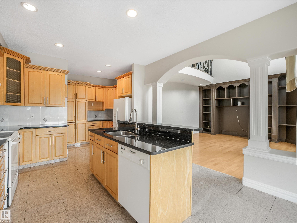
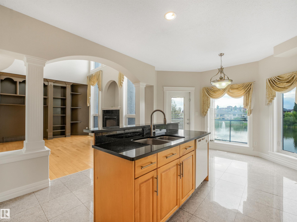
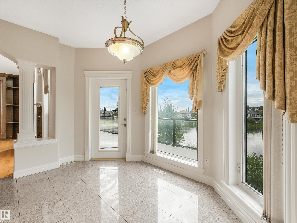
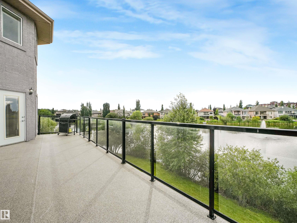
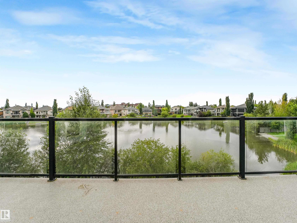
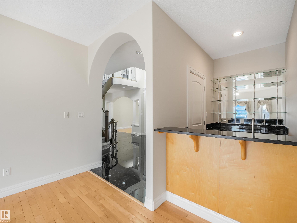
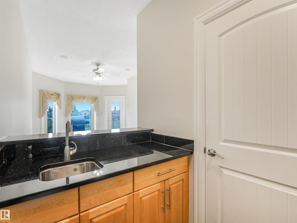
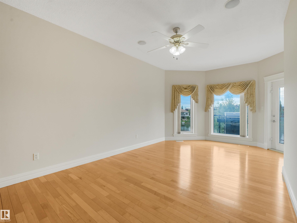
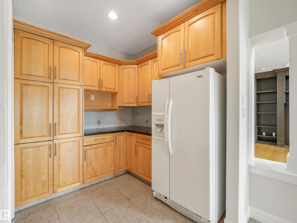
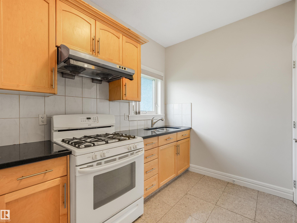
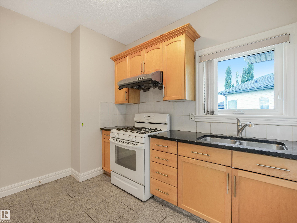
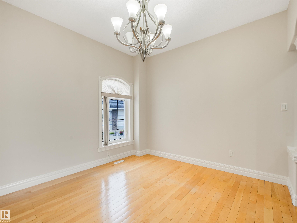
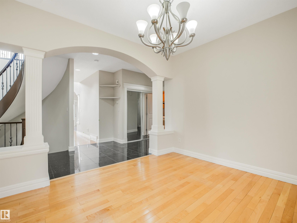
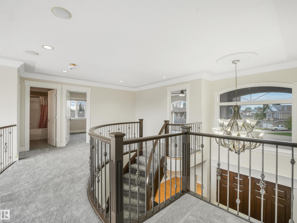
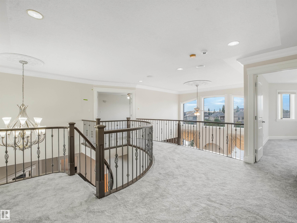
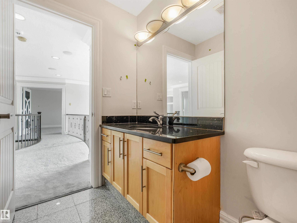
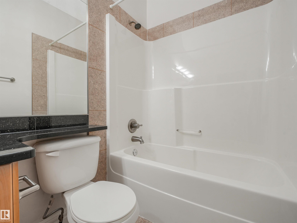
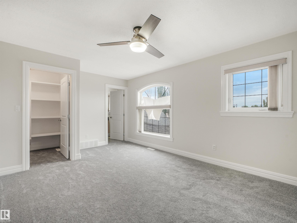
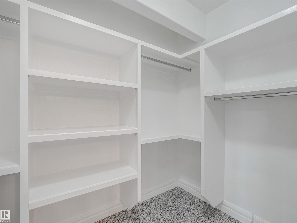
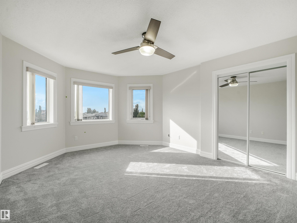
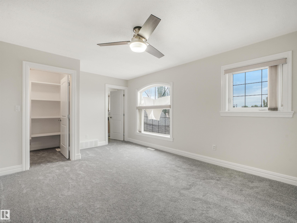
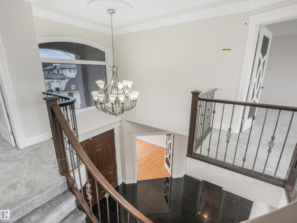
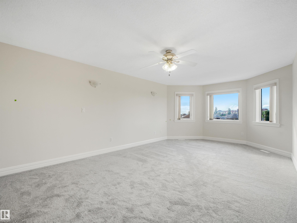
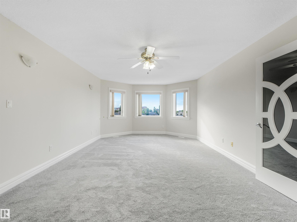
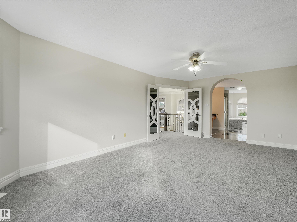
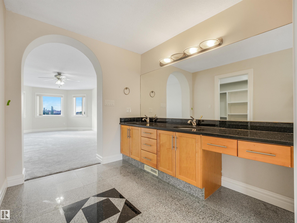
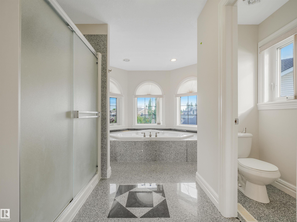
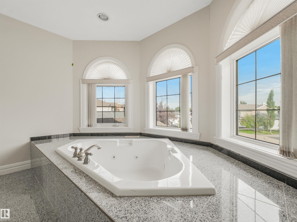
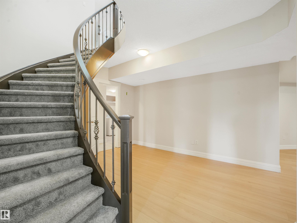
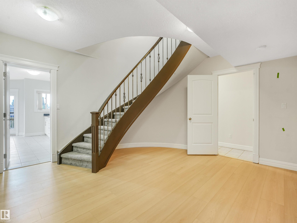
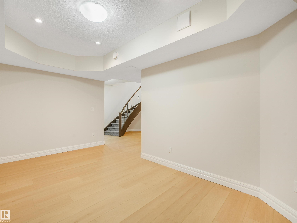
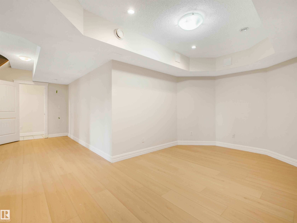
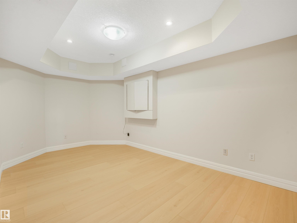
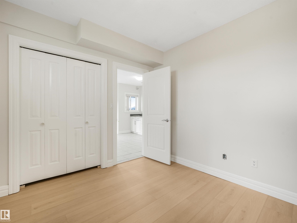
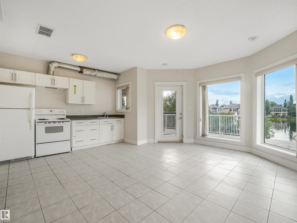
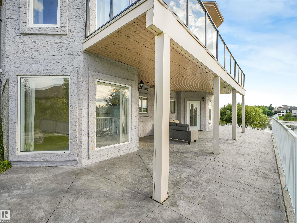
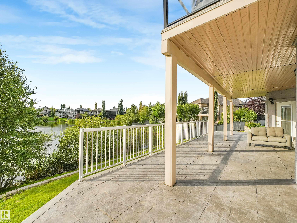
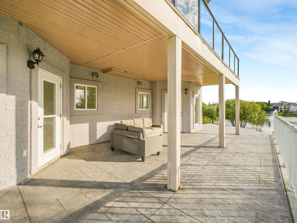
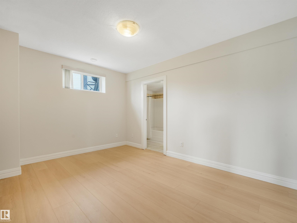
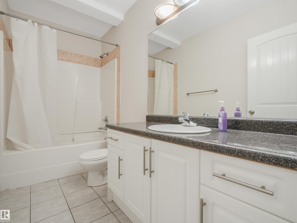
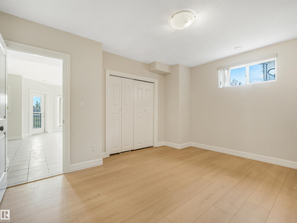
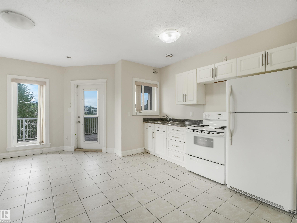
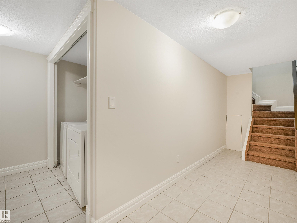
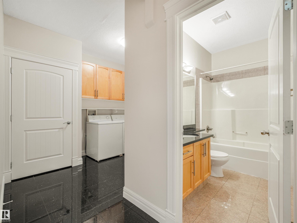
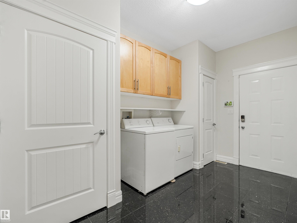
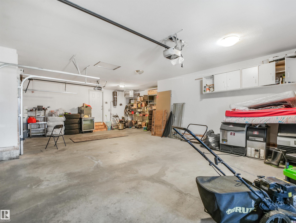
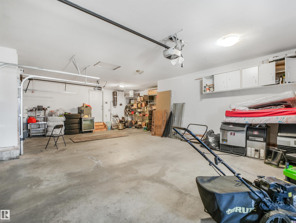
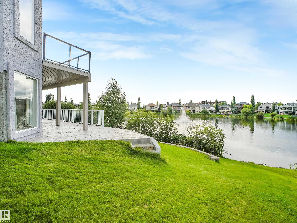
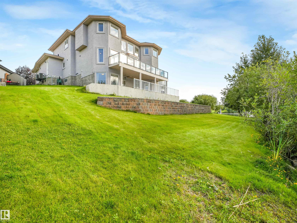
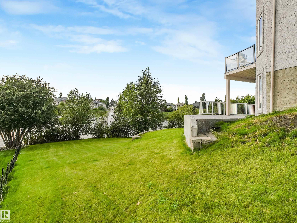
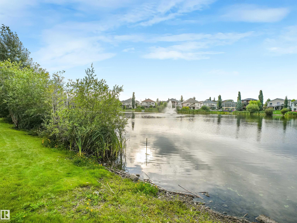
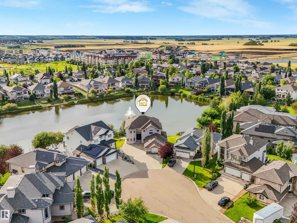
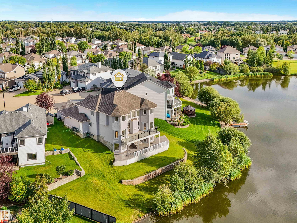
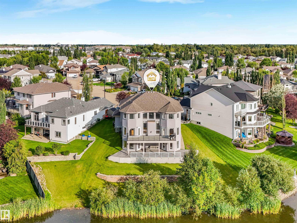
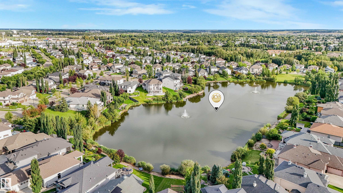
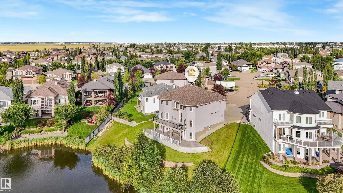
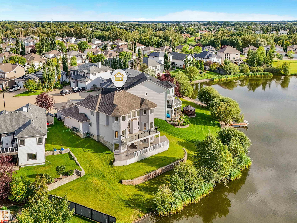
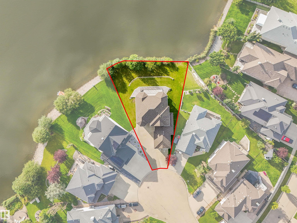
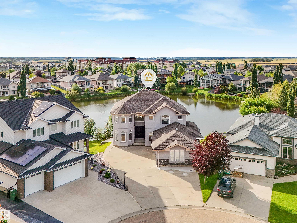
Welcome to this STUNNING and UPGRADED 2 Storey home with a WALKOUT BASEMENT with 5,000+ Sq. Ft of living space. Nestled into the end of a Cul-de-Sac, backing the lake with views from all 3 levels of this home. This 6 BED, 6 BATH home with an OVERSIZED INSULATED & HEATED TRIPLE ATTACHED GARAGE, is ready for a new owner! With 2 extra kitchens in the basement as well, it could be great multigenerational family situation, a business owner count use it for their employees, or just put your young adult kids down ...

Read More

Essential Information

  • MLS® #
    E4504015
  • Year Built
    2006
  • Property Type
    Residential
  • Property Style
    2 Storey
  • MLS® #
    E4504015
  • Year Built
    2006
  • Property Type
    Residential
  • Property Style
    2 Storey
  • MLS® #
    E4504015
  • Year Built
    2006
  • Property Type
    Residential
  • Property Style
    2 Storey

Community Information

  • Area
    Leduc
  • Neighbourhood/Community
    Bridgeport
  • Postal Code
    T9E 8N8
  • Area
    Leduc
  • Neighbourhood/Community
    Bridgeport
  • Postal Code
    T9E 8N8
  • Area
    Leduc
  • Neighbourhood/Community
    Bridgeport
  • Postal Code
    T9E 8N8

Services & Amenities

  • Amenities
    Air Conditioner
    Bar
    Barbecue-Built-In
    Ceiling 9 ft.
    Deck
    Detectors Smoke
    Guest Suite
    No Animal Home
    No Smoking Home
    Parking-Extra
    Parking-Visitor
    Party Room
    Patio
    Vaulted Ceiling
    Vinyl Windows
    Walkout Basement
    Wet Bar
    Workshop
    HRV System
    9 ft. Basement Ceiling
  • Amenities
    Air Conditioner, Bar, Barbecue-Built-In, Ceiling 9 ft., Deck, Detectors Smoke, Guest Suite, No Animal Home, No Smoking Home, Parking-Extra, Parking-Visitor, Party Room, Patio, Vaulted Ceiling, Vinyl Windows, Walkout Basement, Wet Bar, Workshop, HRV System, 9 ft. Basement Ceiling
  • Amenities
    Air Conditioner
    Bar
    Barbecue-Built-In
    Ceiling 9 ft.
    Deck
    Detectors Smoke
    Guest Suite
    No Animal Home
    No Smoking Home
    Parking-Extra
    Parking-Visitor
    Party Room
    Patio
    Vaulted Ceiling
    Vinyl Windows
    Walkout Basement
    Wet Bar
    Workshop
    HRV System
    9 ft. Basement Ceiling

Interior

  • Floor Finish
    Carpet
    Ceramic Tile
    Vinyl Plank
  • Goods Included
    Dryer-Two
    Refrigerators-Two
    Stoves-Two
    Washers-Two
    Dishwasher-Two
  • Heating Type
    Forced Air-2
    Natural Gas
  • Basement
    Full
  • Basement Development
    Fully Finished
  • Floor Finish
    Carpet, Ceramic Tile, Vinyl Plank
  • Goods Included
    Dryer-Two, Refrigerators-Two, Stoves-Two, Washers-Two, Dishwasher-Two
  • Heating Type
    Forced Air-2, Natural Gas
  • Basement
    Full
  • Basement Development
    Fully Finished
  • Floor Finish
    Carpet
    Ceramic Tile
    Vinyl Plank
  • Goods Included
    Dryer-Two
    Refrigerators-Two
    Stoves-Two
    Washers-Two
    Dishwasher-Two
  • Heating Type
    Forced Air-2
    Natural Gas
  • Basement
    Full
  • Basement Development
    Fully Finished

Exterior

  • Lot/Exterior Features
    Airport Nearby
    Backs Onto Lake
    Cul-De-Sac
    Golf Nearby
    Hillside
    Landscaped
    Low Maintenance Landscape
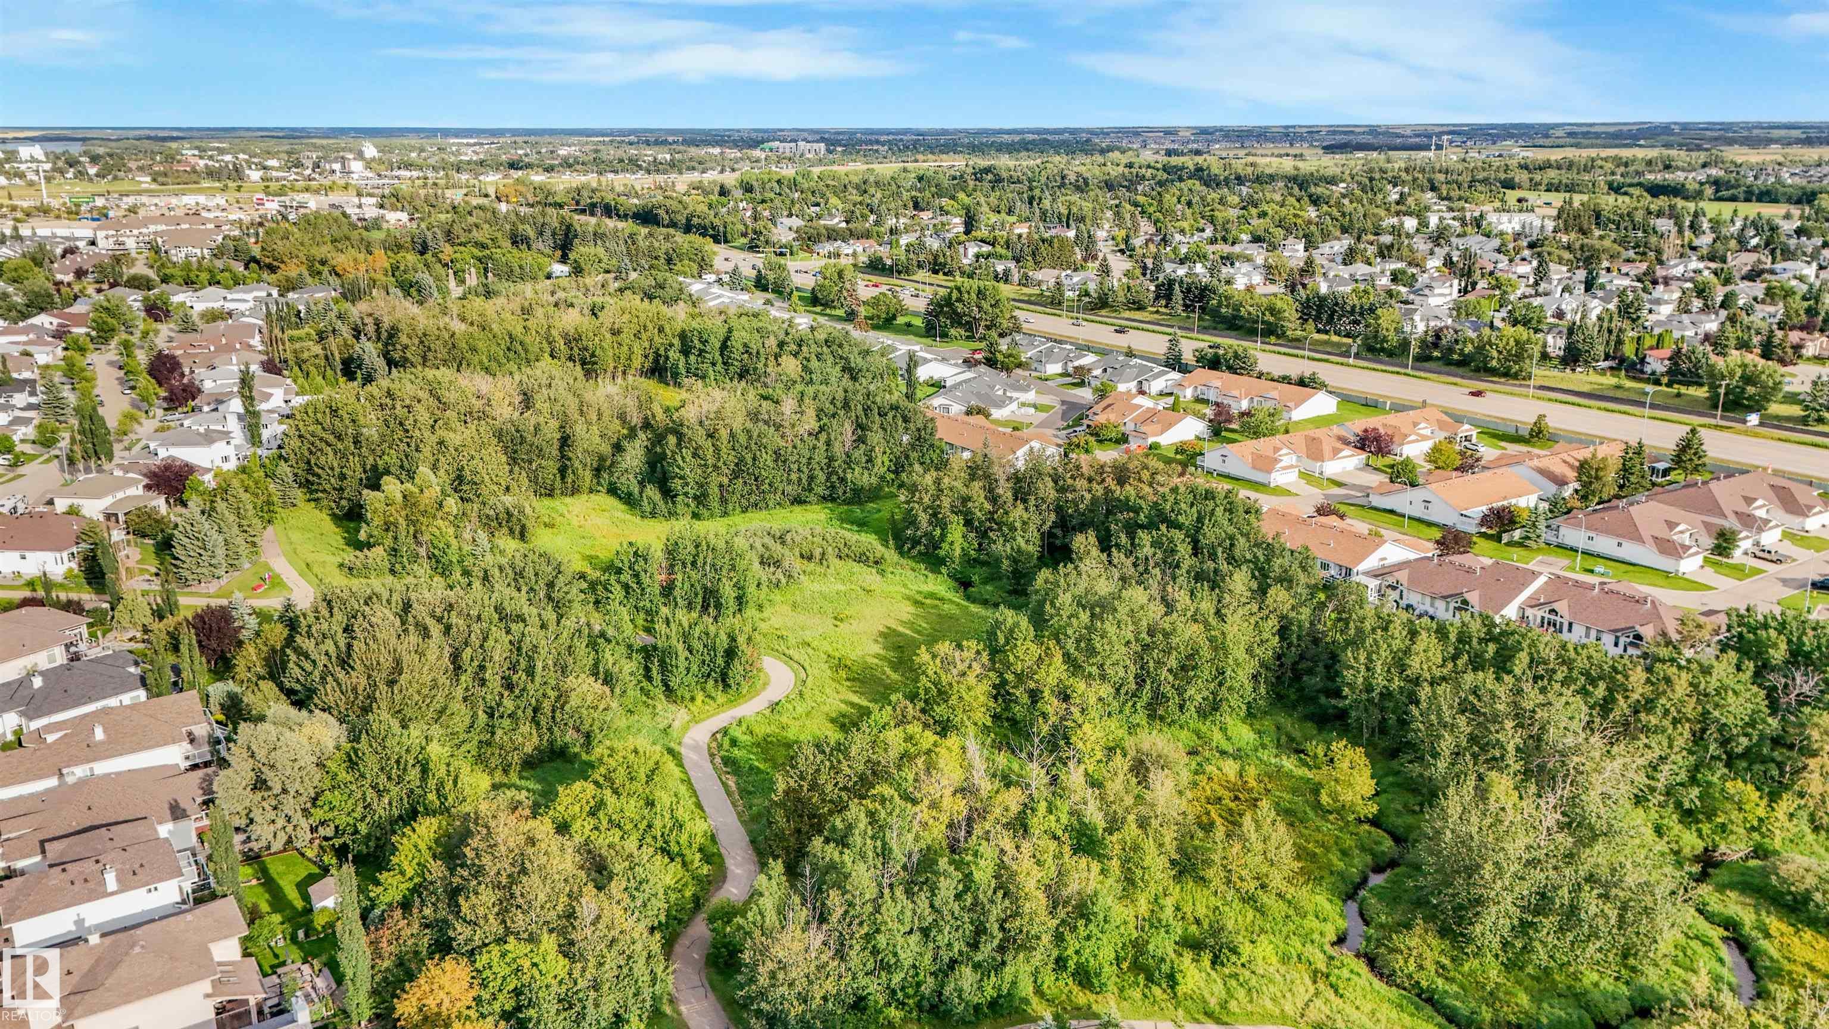
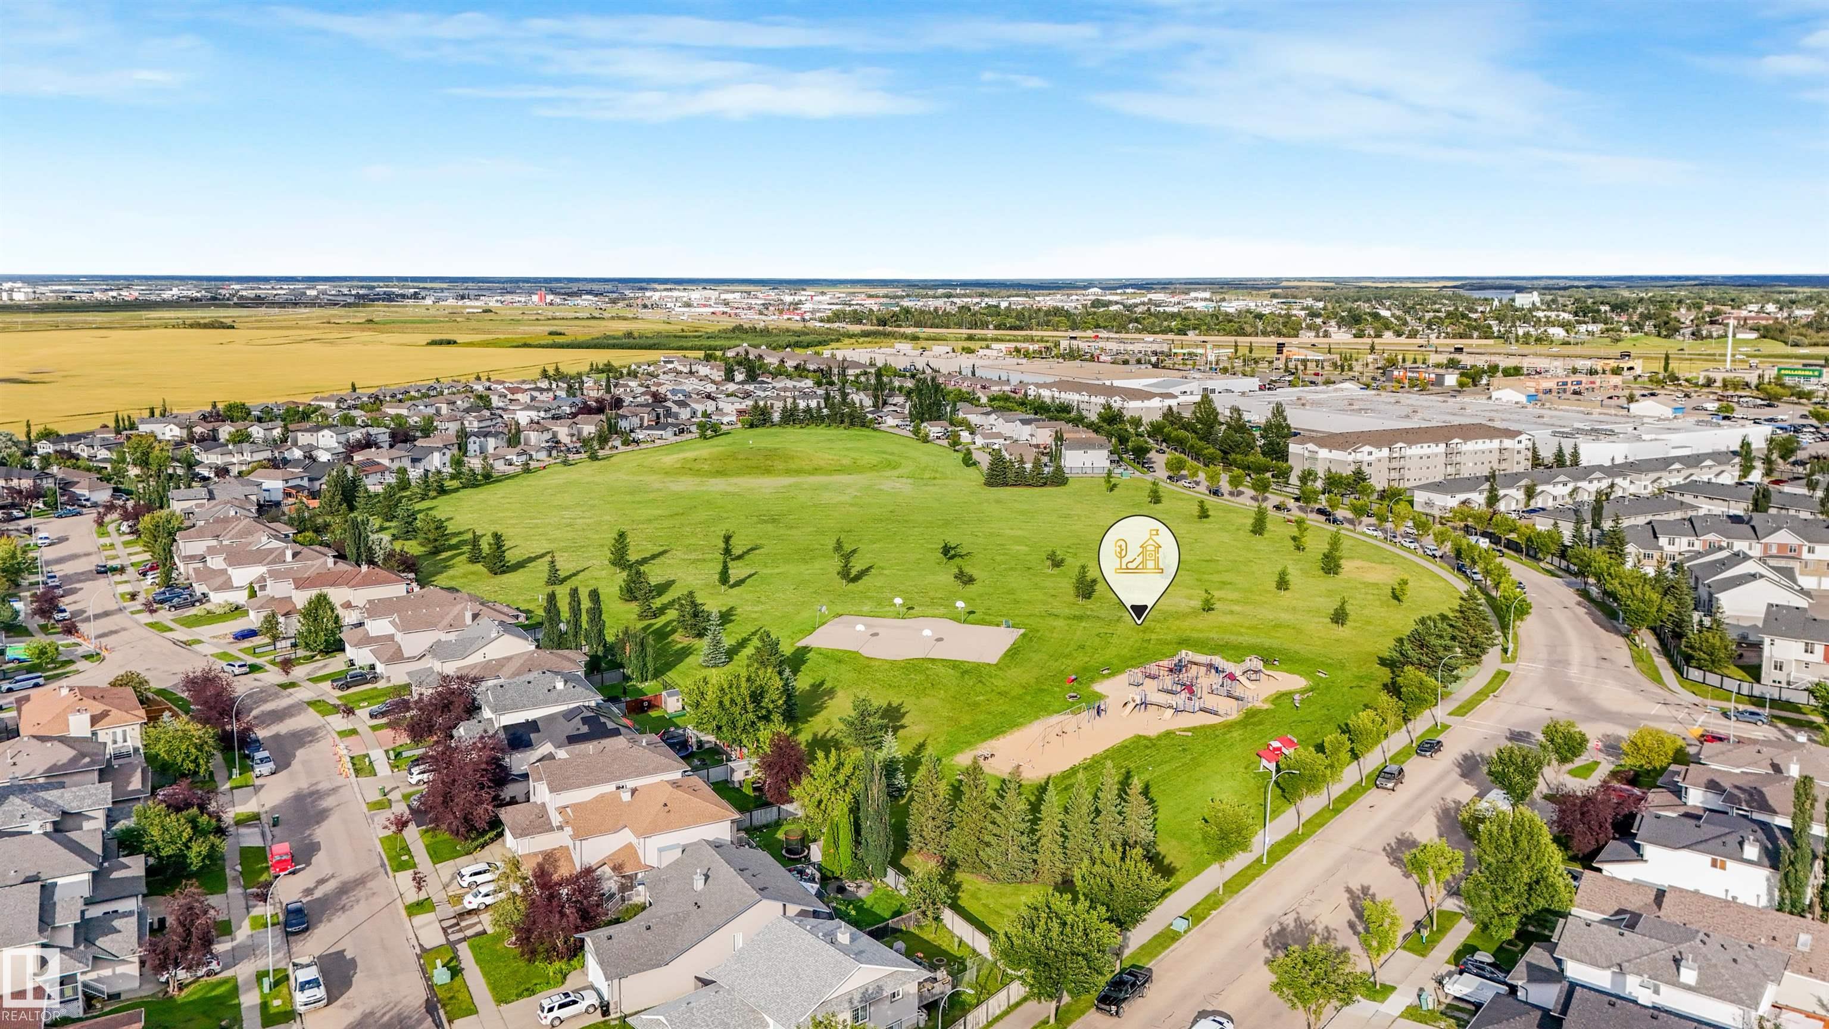
    Playground Nearby
    Public Transportation
    Schools
    Shopping Nearby
    Ski Hill Nearby
    Sloping Lot
    View Lake
    Waterfront Property
  • Roof
    Asphalt Shingles
  • Foundation
    Concrete Perimeter
  • Lot/Exterior Features
    Airport Nearby, Backs Onto Lake, Cul-De-Sac, Golf Nearby, Hillside, Landscaped, Low Maintenance Landscape, Playground Nearby, Public Transportation, Schools, Shopping Nearby, Ski Hill Nearby, Sloping Lot, View Lake, Waterfront Property
  • Roof
    Asphalt Shingles
  • Foundation
    Concrete Perimeter
  • Lot/Exterior Features
    Airport Nearby
    Backs Onto Lake
    Cul-De-Sac
    Golf Nearby
    Hillside
    Landscaped
    Low Maintenance Landscape
    Playground Nearby
    Public Transportation
    Schools
    Shopping Nearby
    Ski Hill Nearby
    Sloping Lot
    View Lake
    Waterfront Property
  • Roof
    Asphalt Shingles
  • Foundation
    Concrete Perimeter

Additional Details

  • Property Class
    Single Family
  • Site Influences
    Airport Nearby
    Backs Onto Lake
    Cul-De-Sac
    Golf Nearby
    Hillside
    Landscaped
    Low Maintenance Landscape
    Playground Nearby
    Public Transportation
    Schools
    Shopping Nearby
    Ski Hill Nearby
    Sloping Lot
    View Lake
    Waterfront Property
  • Road Access
    Paved
  • Last Updated
    7/6/2026 6:18
  • Property Class
    Single Family
  • Site Influences
    Airport Nearby, Backs Onto Lake, Cul-De-Sac, Golf Nearby, Hillside, Landscaped, Low Maintenance Landscape, Playground Nearby, Public Transportation, Schools, Shopping Nearby, Ski Hill Nearby, Sloping Lot, View Lake, Waterfront Property
  • Road Access
    Paved
  • Last Updated
    7/6/2026 6:18
  • Property Class
    Single Family
  • Site Influences
    Airport Nearby
    Backs Onto Lake
    Cul-De-Sac
    Golf Nearby
    Hillside
    Landscaped
    Low Maintenance Landscape
    Playground Nearby
    Public Transportation
    Schools
    Shopping Nearby
    Ski Hill Nearby
    Sloping Lot
    View Lake
    Waterfront Property
  • Road Access
    Paved
  • Last Updated
    7/6/2026 6:18

$949,000

22 SHORES Drive

Schedule Tour
Contact Agent

$4322/month
Est. Monthly Payment
$
$
%
Learn More

Mortgage values are calculated by Redman Technologies Inc based on values provided in the REALTOR® Association of Edmonton listing data feed.