
Courtesy of Ricky Aujla of Century 21 Bravo Realty

230 RANCHER Road, House for sale in Ardrossan II Ardrossan , Alberta , T8E 0B6

 MLS® # E4490113

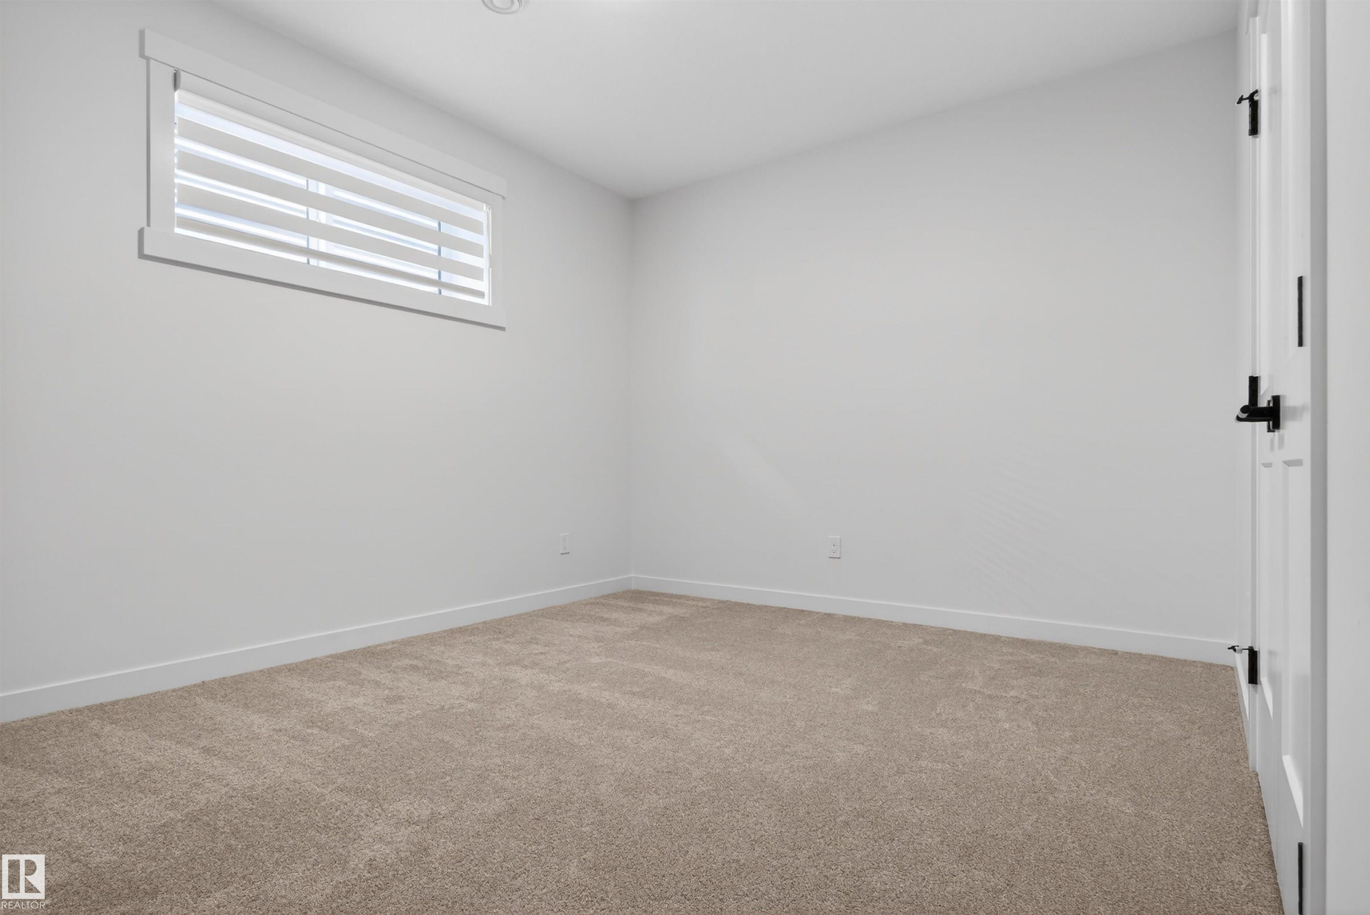
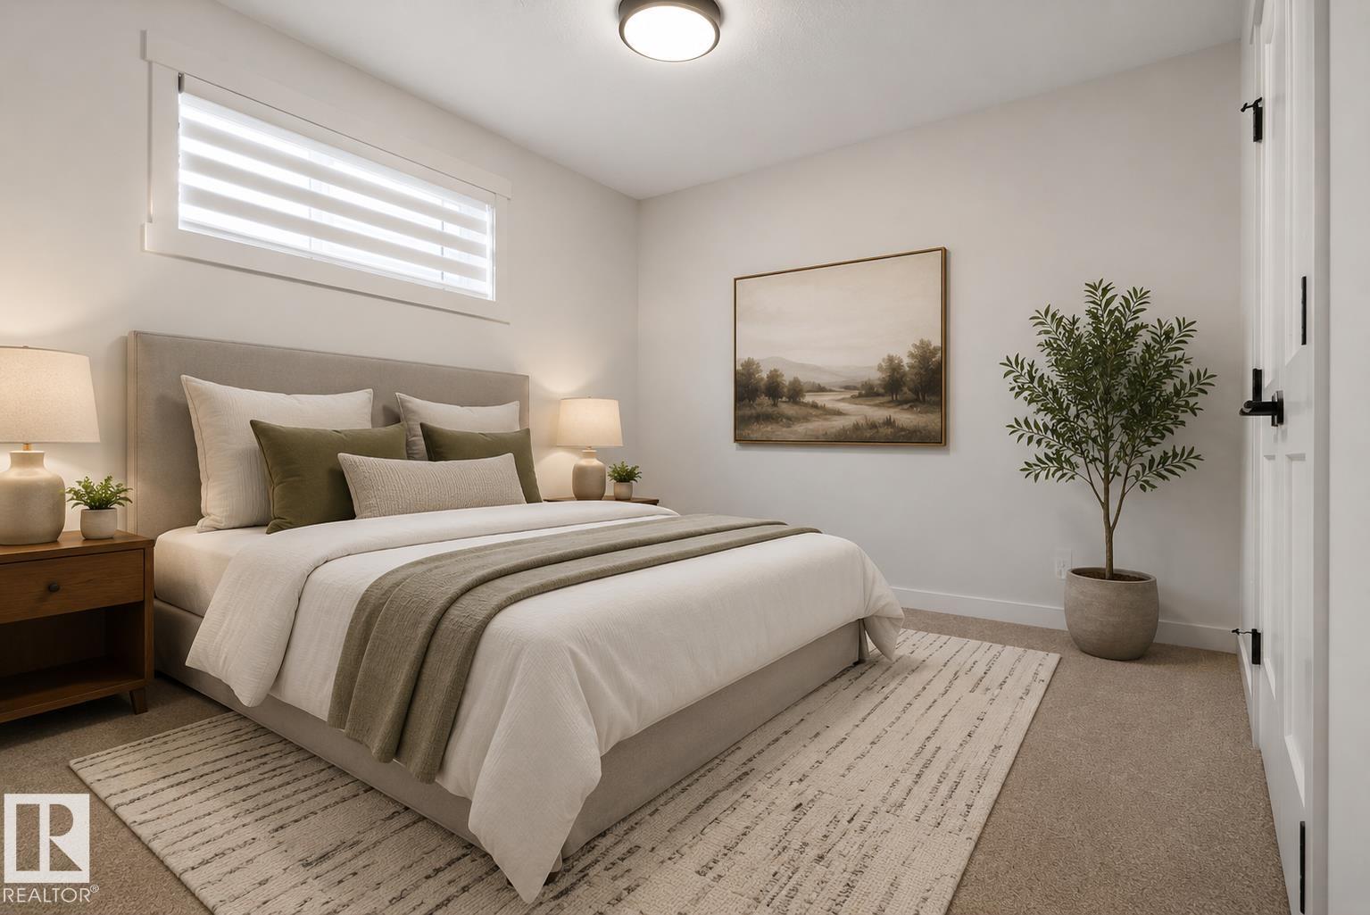
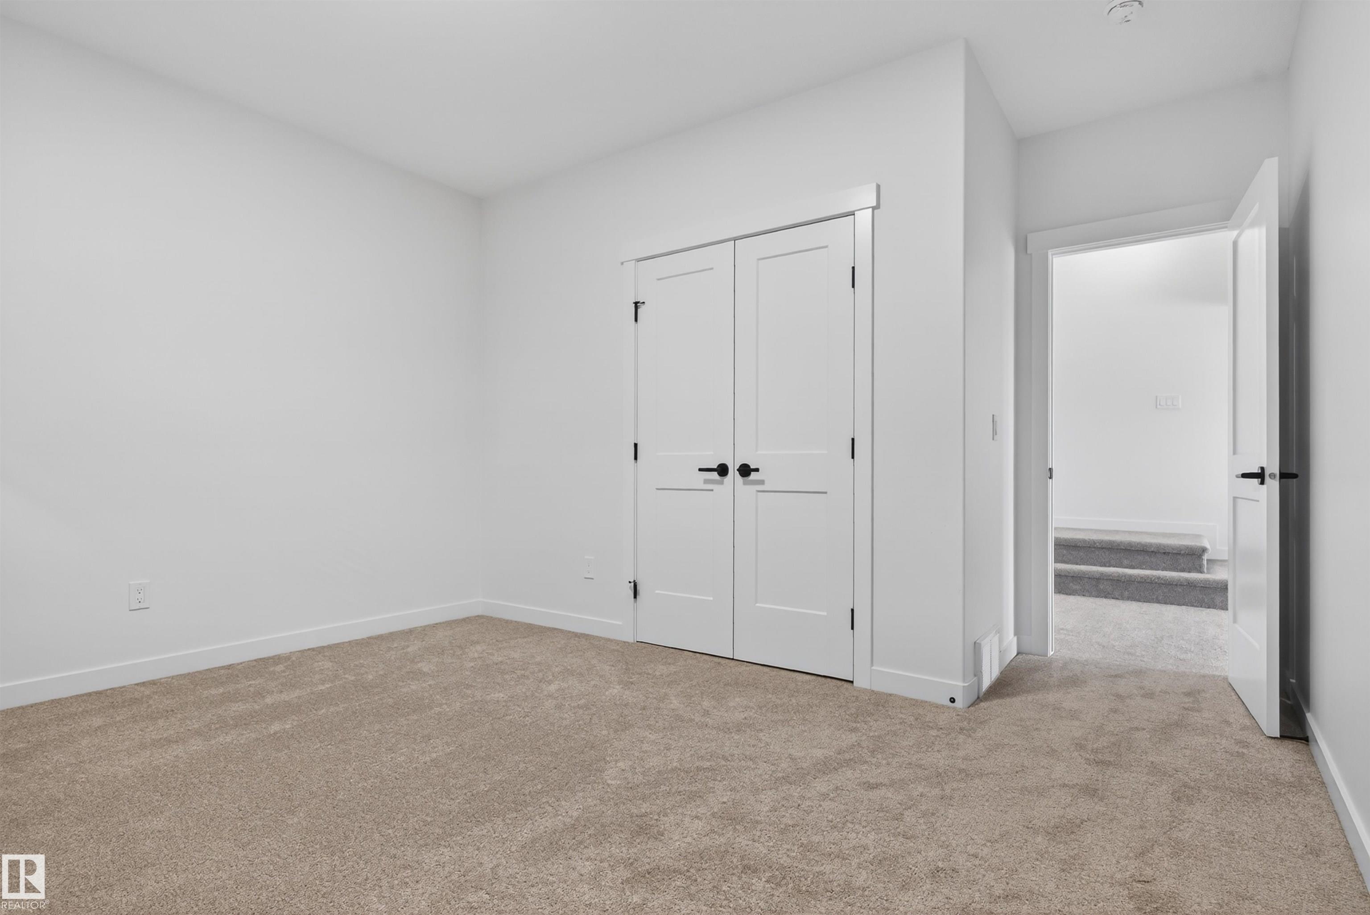
4 bedrooms

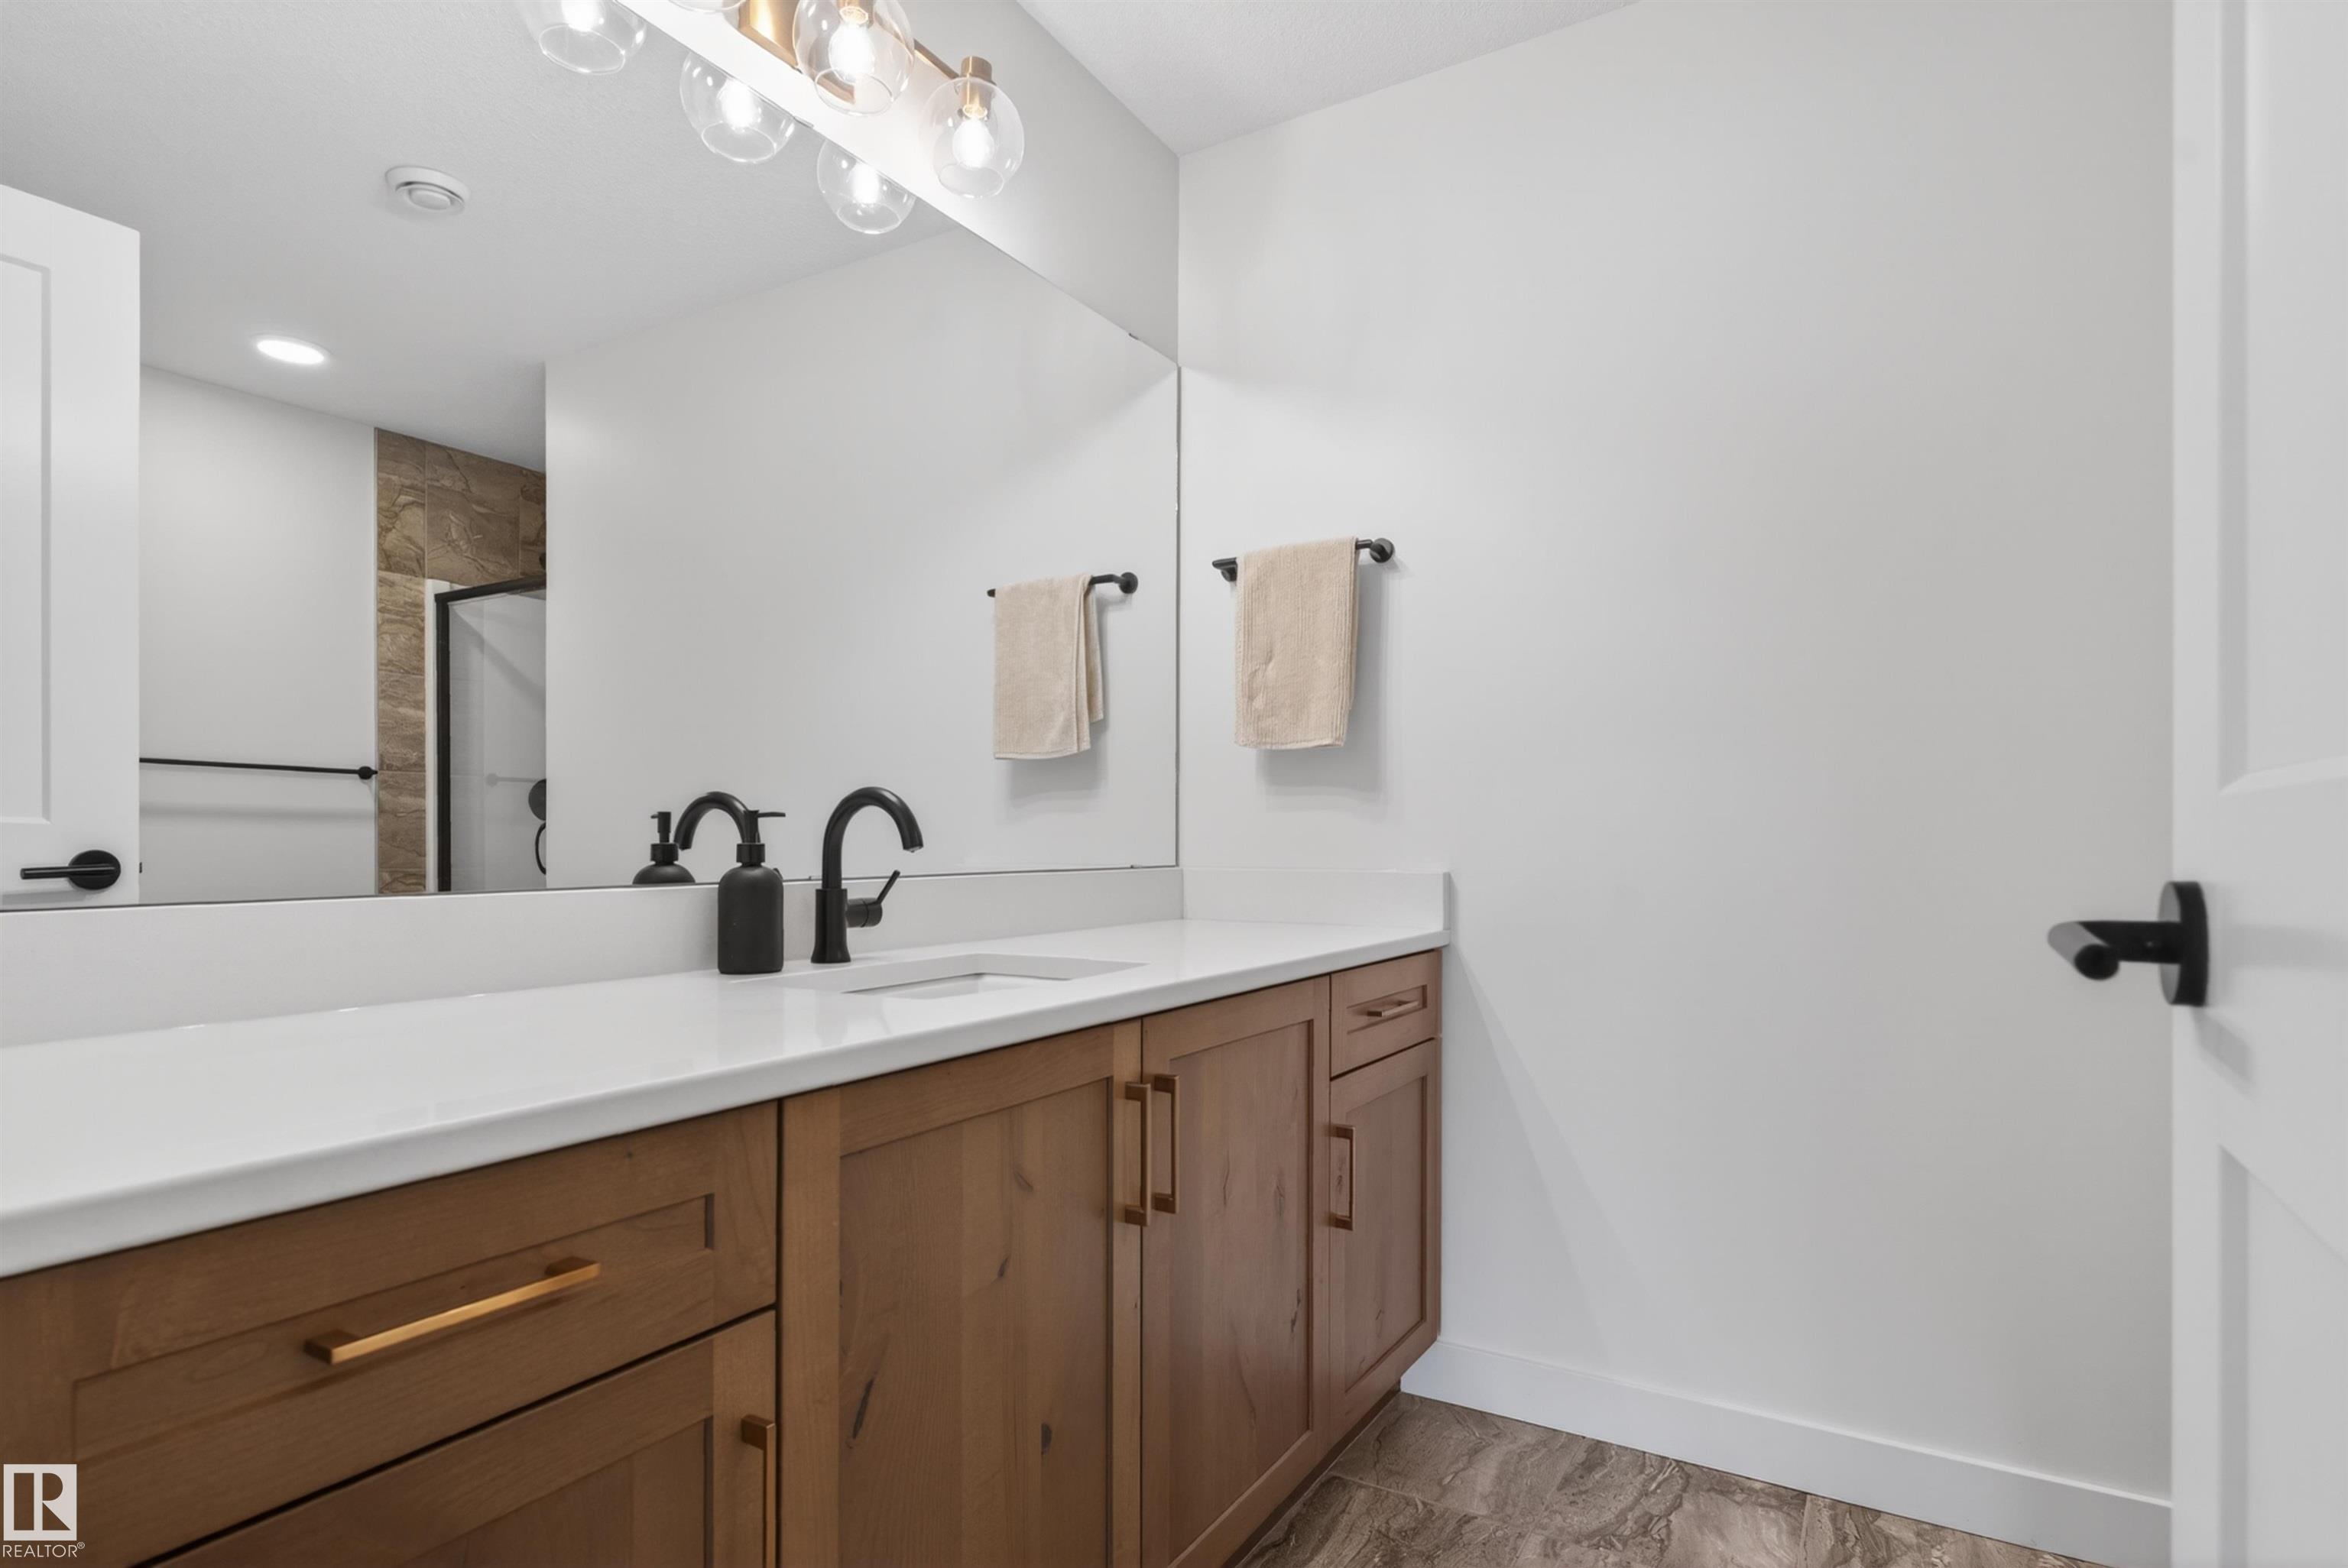
4 bathrooms

2,637 sqft

Sign up to View

Days on Market

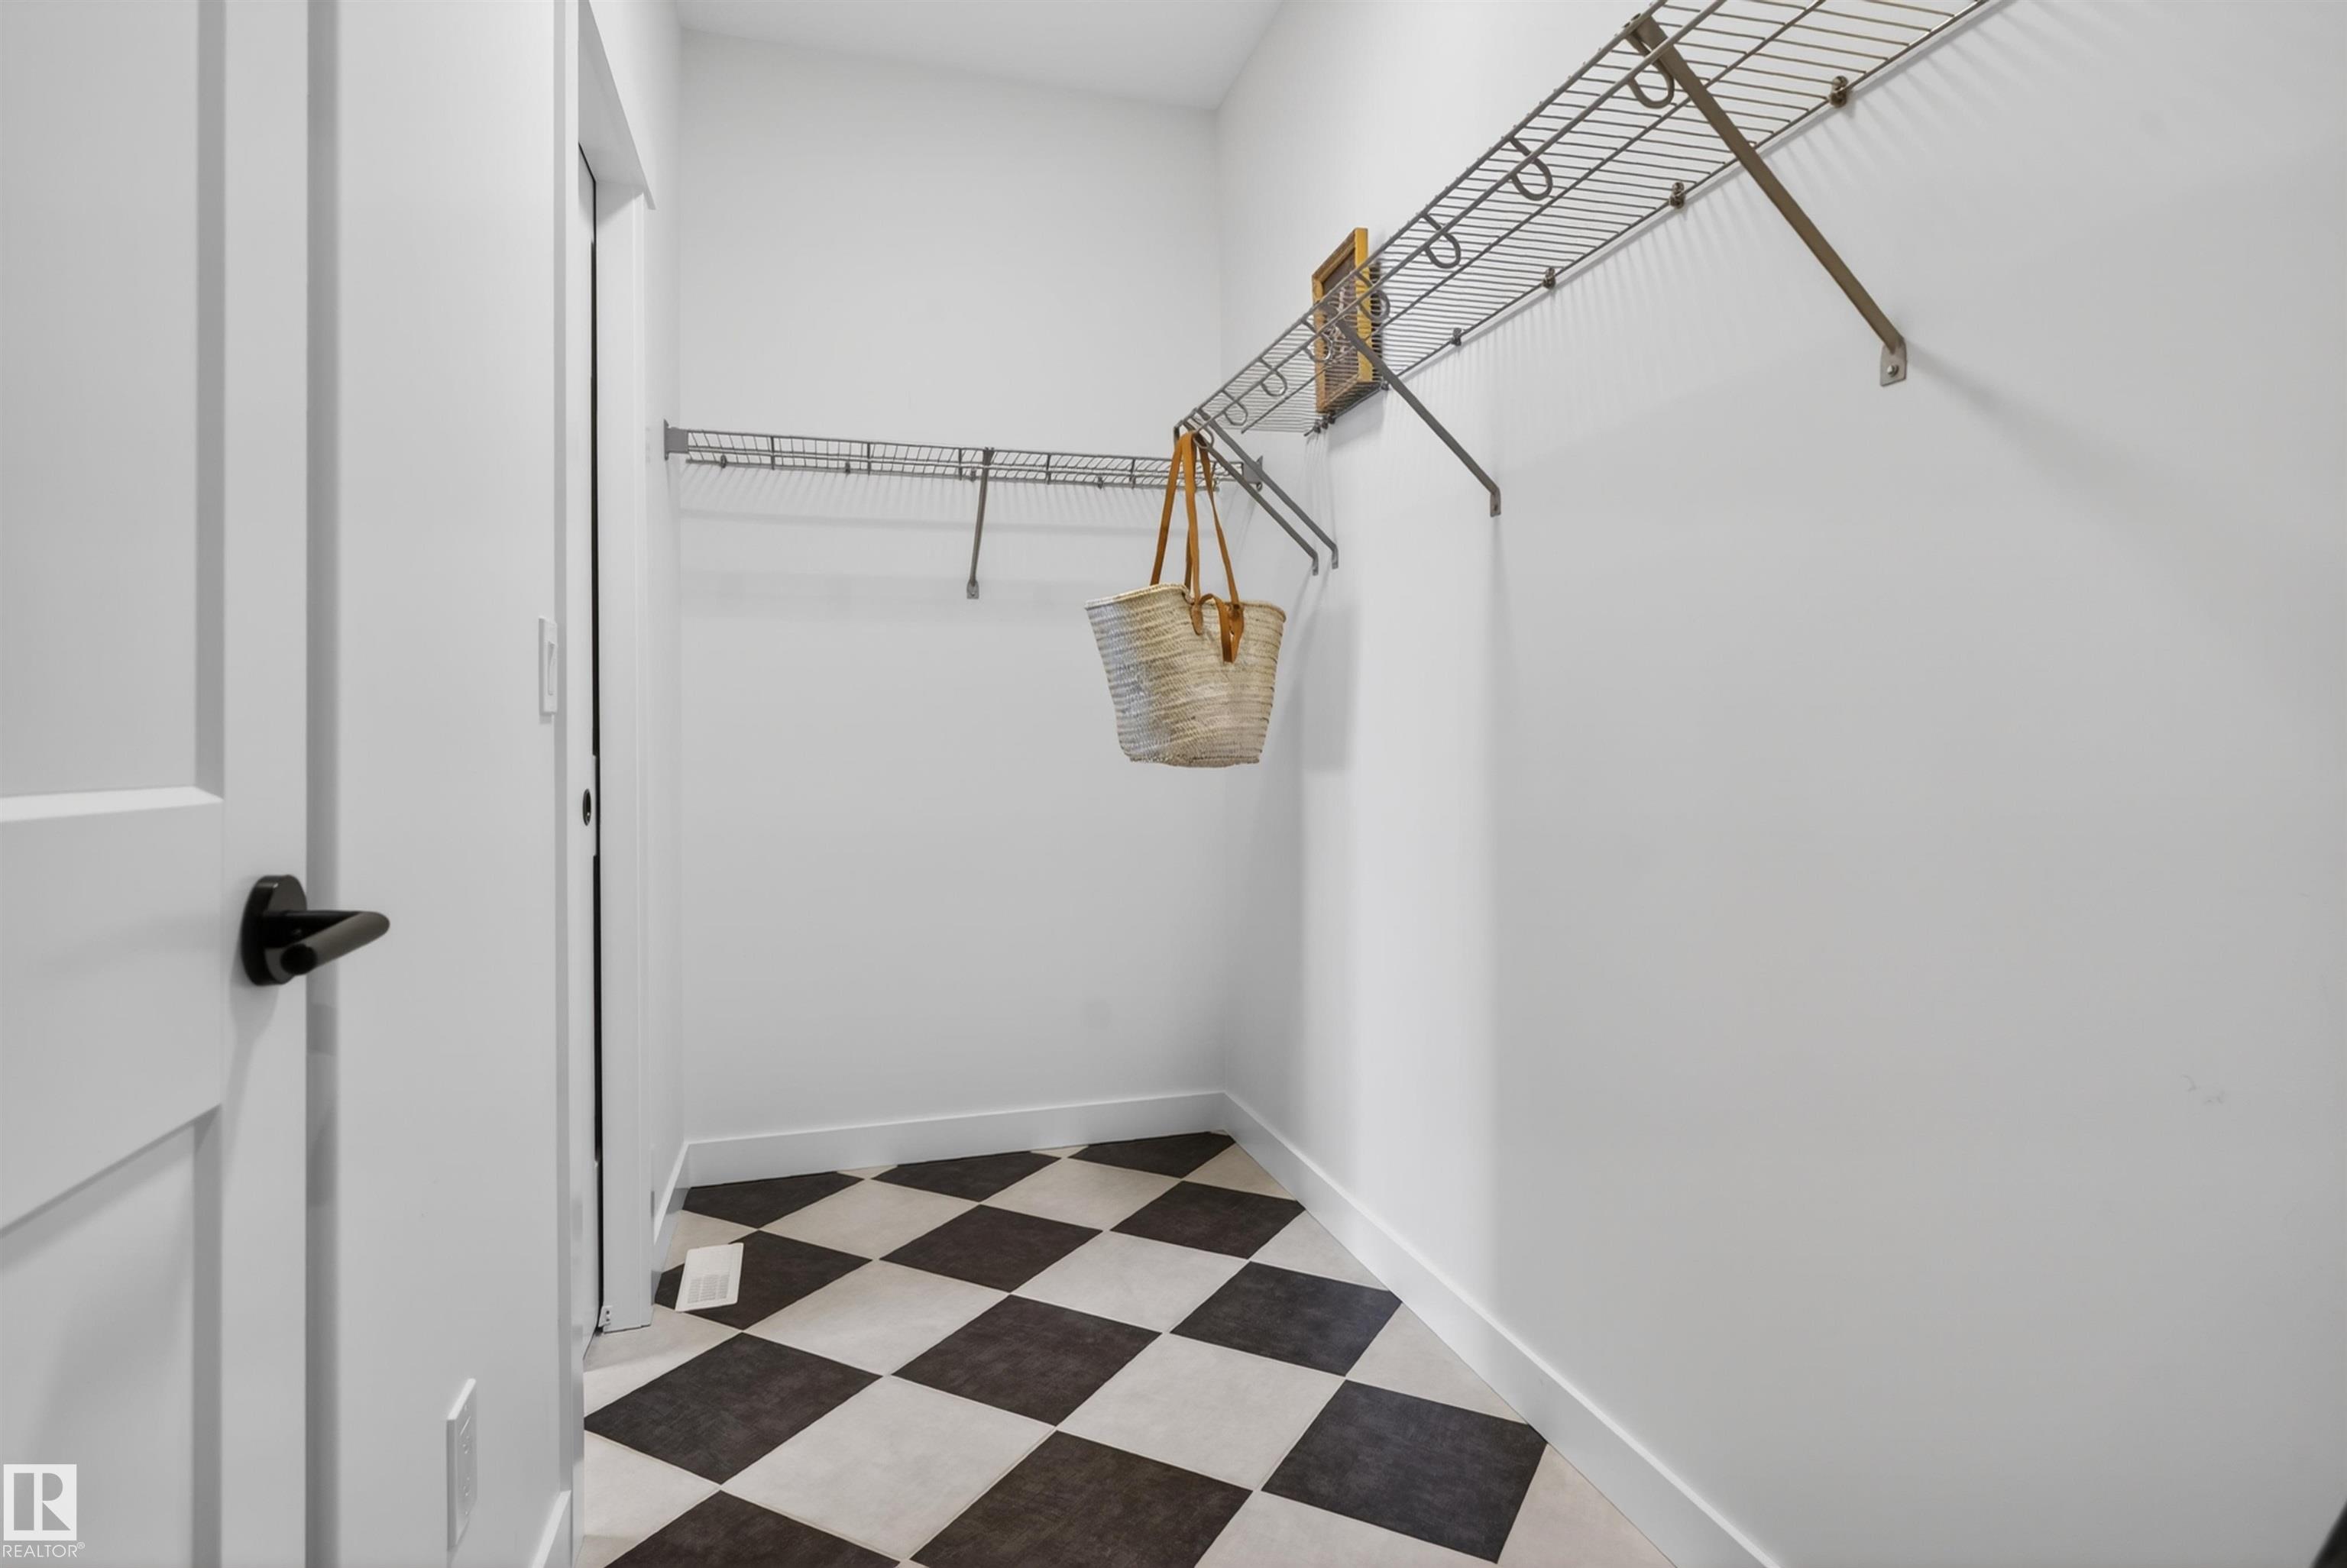
On Street Parking Ceiling 9 ft. Closet Organizers Deck Hot Water Natural Gas No Animal Home No Smoking Home Walkout Basement 9 ft. Basement Ceiling

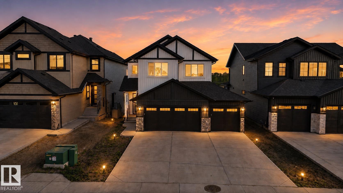
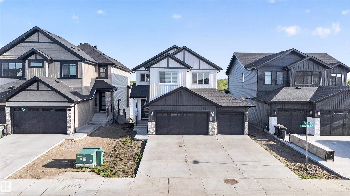
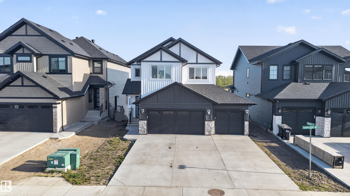
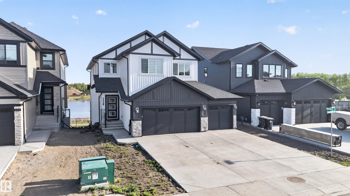
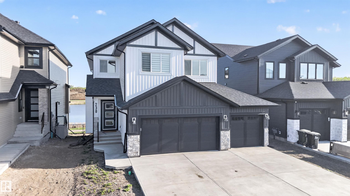
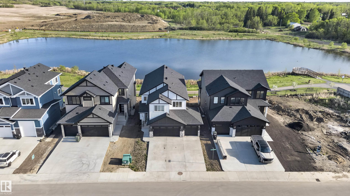
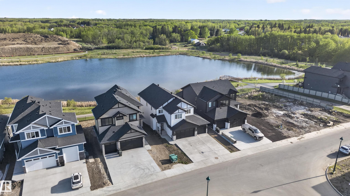
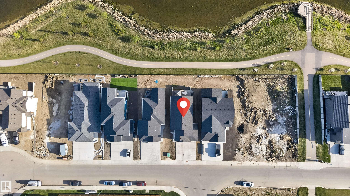
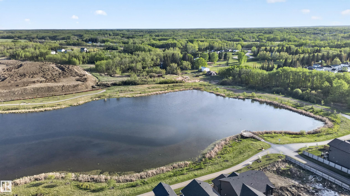
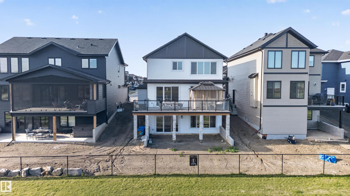
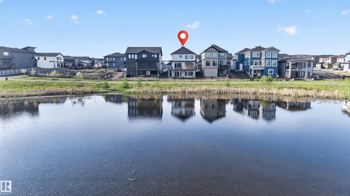
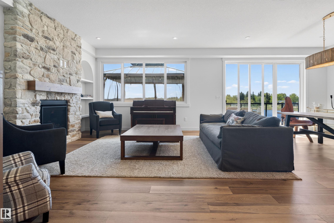
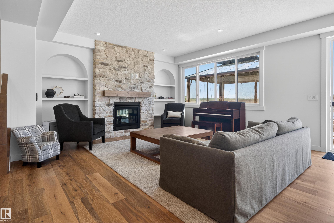
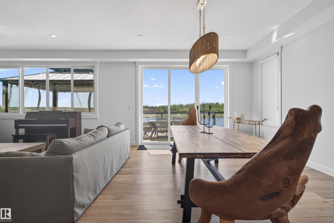
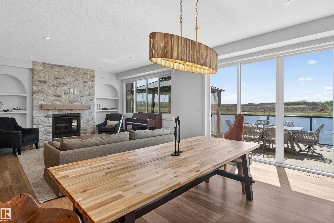
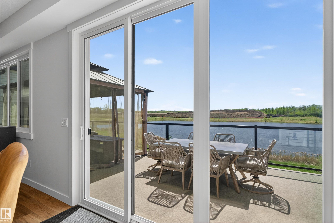
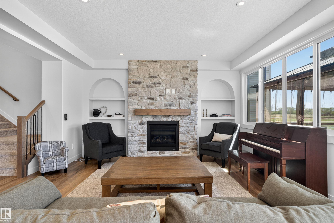
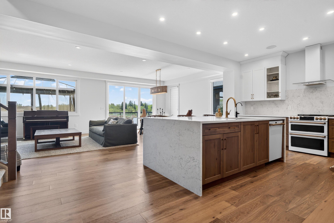
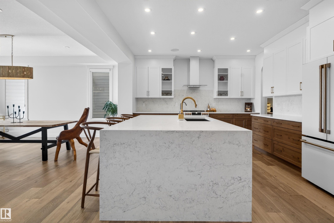
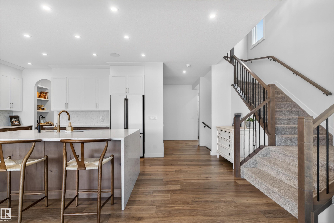
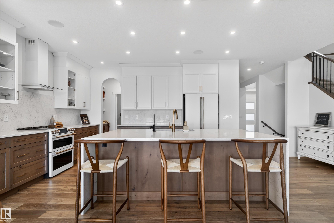
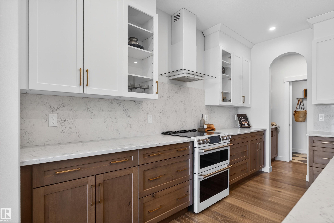
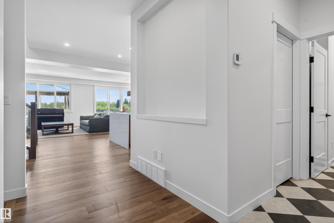
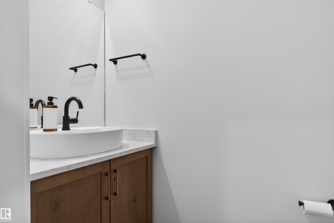
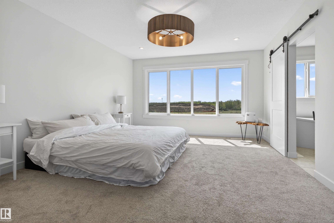
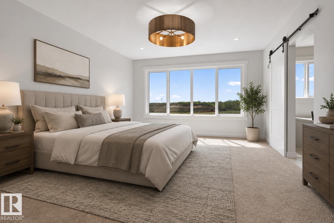
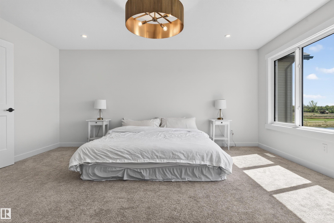
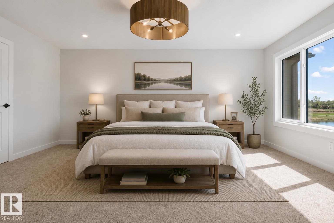
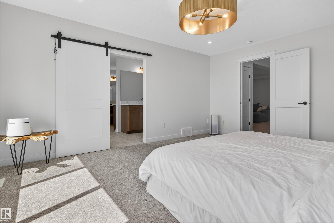
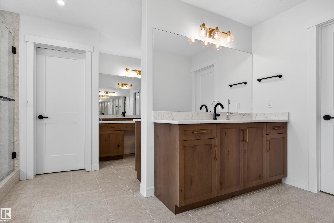
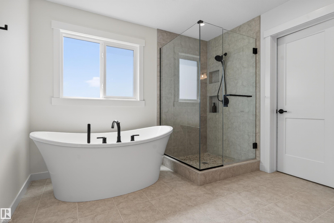
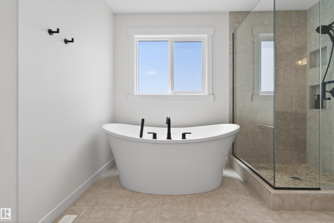
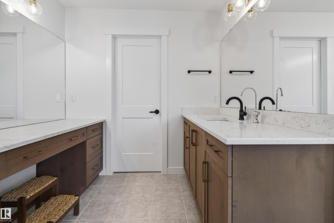
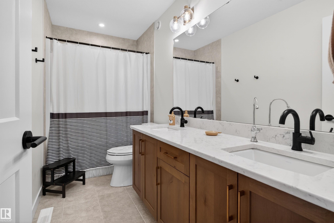
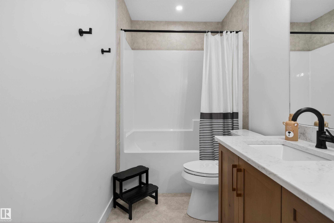
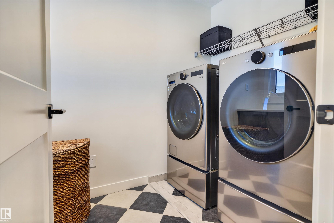
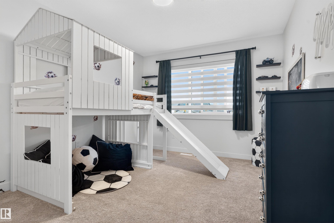
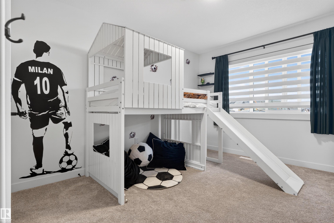
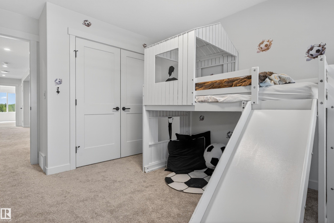
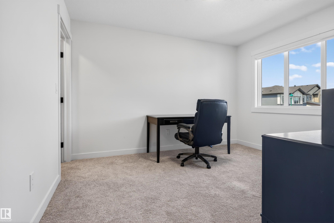
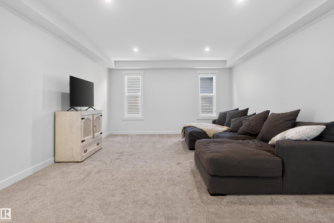
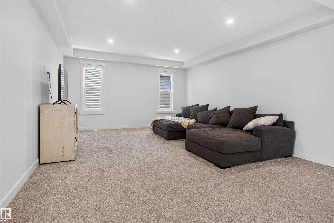
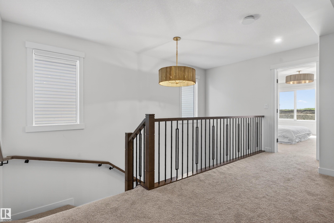
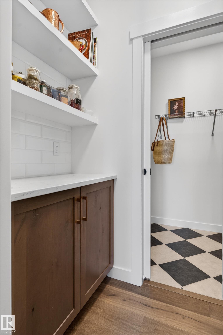
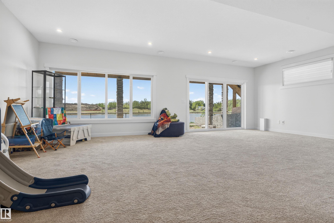
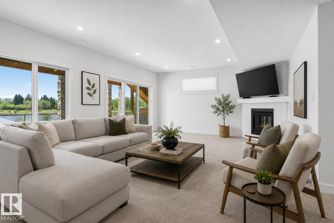
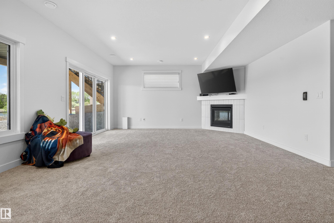
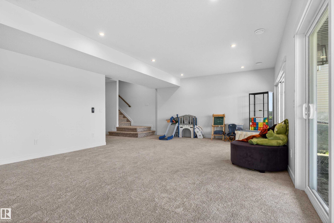
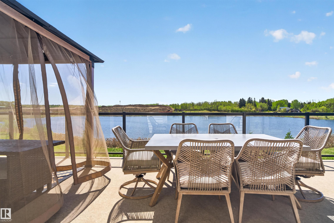
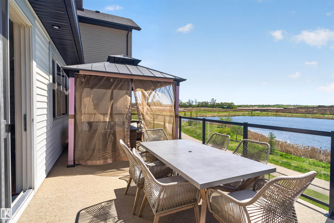
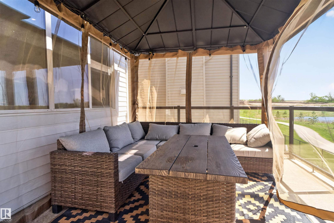
Picture Saturday morning. Coffee in hand. You step onto your 28-foot deck, gazebo overhead, with a pond, walking trail, and open sky in front of you. No wall of neighbours staring back. No feeling boxed in. Just space, privacy, and the quieter life people move to Ardrossan for. Inside, that same intention continues. The kitchen was designed as a true centrepiece, upgraded with GE Café appliances, elevated finishes, and the kind of presence that pulls people in the moment they enter. Eco-friendly paint, tri...

Read More

Essential Information

  • MLS® #
    E4490113
  • Year Built
    2024
  • Property Type
    Residential
  • Property Style
    2 Storey
  • MLS® #
    E4490113
  • Year Built
    2024
  • Property Type
    Residential
  • Property Style
    2 Storey
  • MLS® #
    E4490113
  • Year Built
    2024
  • Property Type
    Residential
  • Property Style
    2 Storey

Community Information

  • Area
    Strathcona
  • Neighbourhood/Community
    Ardrossan II
  • Postal Code
    T8E 0B6
  • Area
    Strathcona
  • Neighbourhood/Community
    Ardrossan II
  • Postal Code
    T8E 0B6
  • Area
    Strathcona
  • Neighbourhood/Community
    Ardrossan II
  • Postal Code
    T8E 0B6

Services & Amenities

  • Amenities
    On Street Parking
    Ceiling 9 ft.
    Closet Organizers
    Deck
    Hot Water Natural Gas
    No Animal Home
    No Smoking Home
    Walkout Basement
    9 ft. Basement Ceiling
  • Amenities
    On Street Parking, Ceiling 9 ft., Closet Organizers, Deck, Hot Water Natural Gas, No Animal Home, No Smoking Home, Walkout Basement, , 9 ft. Basement Ceiling
  • Amenities
    On Street Parking
    Ceiling 9 ft.
    Closet Organizers
    Deck
    Hot Water Natural Gas
    No Animal Home
    No Smoking Home
    Walkout Basement
    9 ft. Basement Ceiling

Interior

  • Floor Finish
    Carpet
    Ceramic Tile
    Engineered Wood
  • Goods Included
    Dishwasher-Built-In
    Dryer
    Garage Control
    Garage Opener
    Hood Fan
    Refrigerator
    Stove-Electric
    Washer
  • Heating Type
    Forced Air-1
    Natural Gas
  • Basement
    Full
  • Basement Development
    Fully Finished
  • Floor Finish
    Carpet, Ceramic Tile, Engineered Wood
  • Goods Included
    Dishwasher-Built-In, Dryer, Garage Control, Garage Opener, Hood Fan, Refrigerator, Stove-Electric, Washer
  • Heating Type
    Forced Air-1, Natural Gas
  • Basement
    Full
  • Basement Development
    Fully Finished
  • Floor Finish
    Carpet
    Ceramic Tile
    Engineered Wood
  • Goods Included
    Dishwasher-Built-In
    Dryer
    Garage Control
    Garage Opener
    Hood Fan
    Refrigerator
    Stove-Electric
    Washer
  • Heating Type
    Forced Air-1
    Natural Gas
  • Basement
    Full
  • Basement Development
    Fully Finished

Exterior

  • Lot/Exterior Features
    Backs Onto Park/Trees
    No Back Lane
    Not Fenced
    Not Landscaped
  • Roof
    Asphalt Shingles
  • Foundation
    Concrete Perimeter
  • Lot/Exterior Features
    Backs Onto Park/Trees, No Back Lane, Not Fenced, Not Landscaped
  • Roof
    Asphalt Shingles
  • Foundation
    Concrete Perimeter
  • Lot/Exterior Features
    Backs Onto Park/Trees
    No Back Lane
    Not Fenced
    Not Landscaped
  • Roof
    Asphalt Shingles
  • Foundation
    Concrete Perimeter

Additional Details

  • Property Class
    Single Family
  • Site Influences
    Backs Onto Park/Trees
    No Back Lane
    Not Fenced
    Not Landscaped
  • Road Access
    Paved Driveway to House
  • Last Updated
    4/3/2026 5:3
  • Property Class
    Single Family
  • Site Influences
    Backs Onto Park/Trees, No Back Lane, Not Fenced, Not Landscaped
  • Road Access
    Paved Driveway to House
  • Last Updated
    4/3/2026 5:3
  • Property Class
    Single Family
  • Site Influences
    Backs Onto Park/Trees
    No Back Lane
    Not Fenced
    Not Landscaped
  • Road Access
    Paved Driveway to House
  • Last Updated
    4/3/2026 5:3

$969,900

230 RANCHER Road

Schedule Tour
Contact Agent

$4417/month
Est. Monthly Payment
$
$
%
Learn More

Mortgage values are calculated by Redman Technologies Inc based on values provided in the REALTOR® Association of Edmonton listing data feed.