
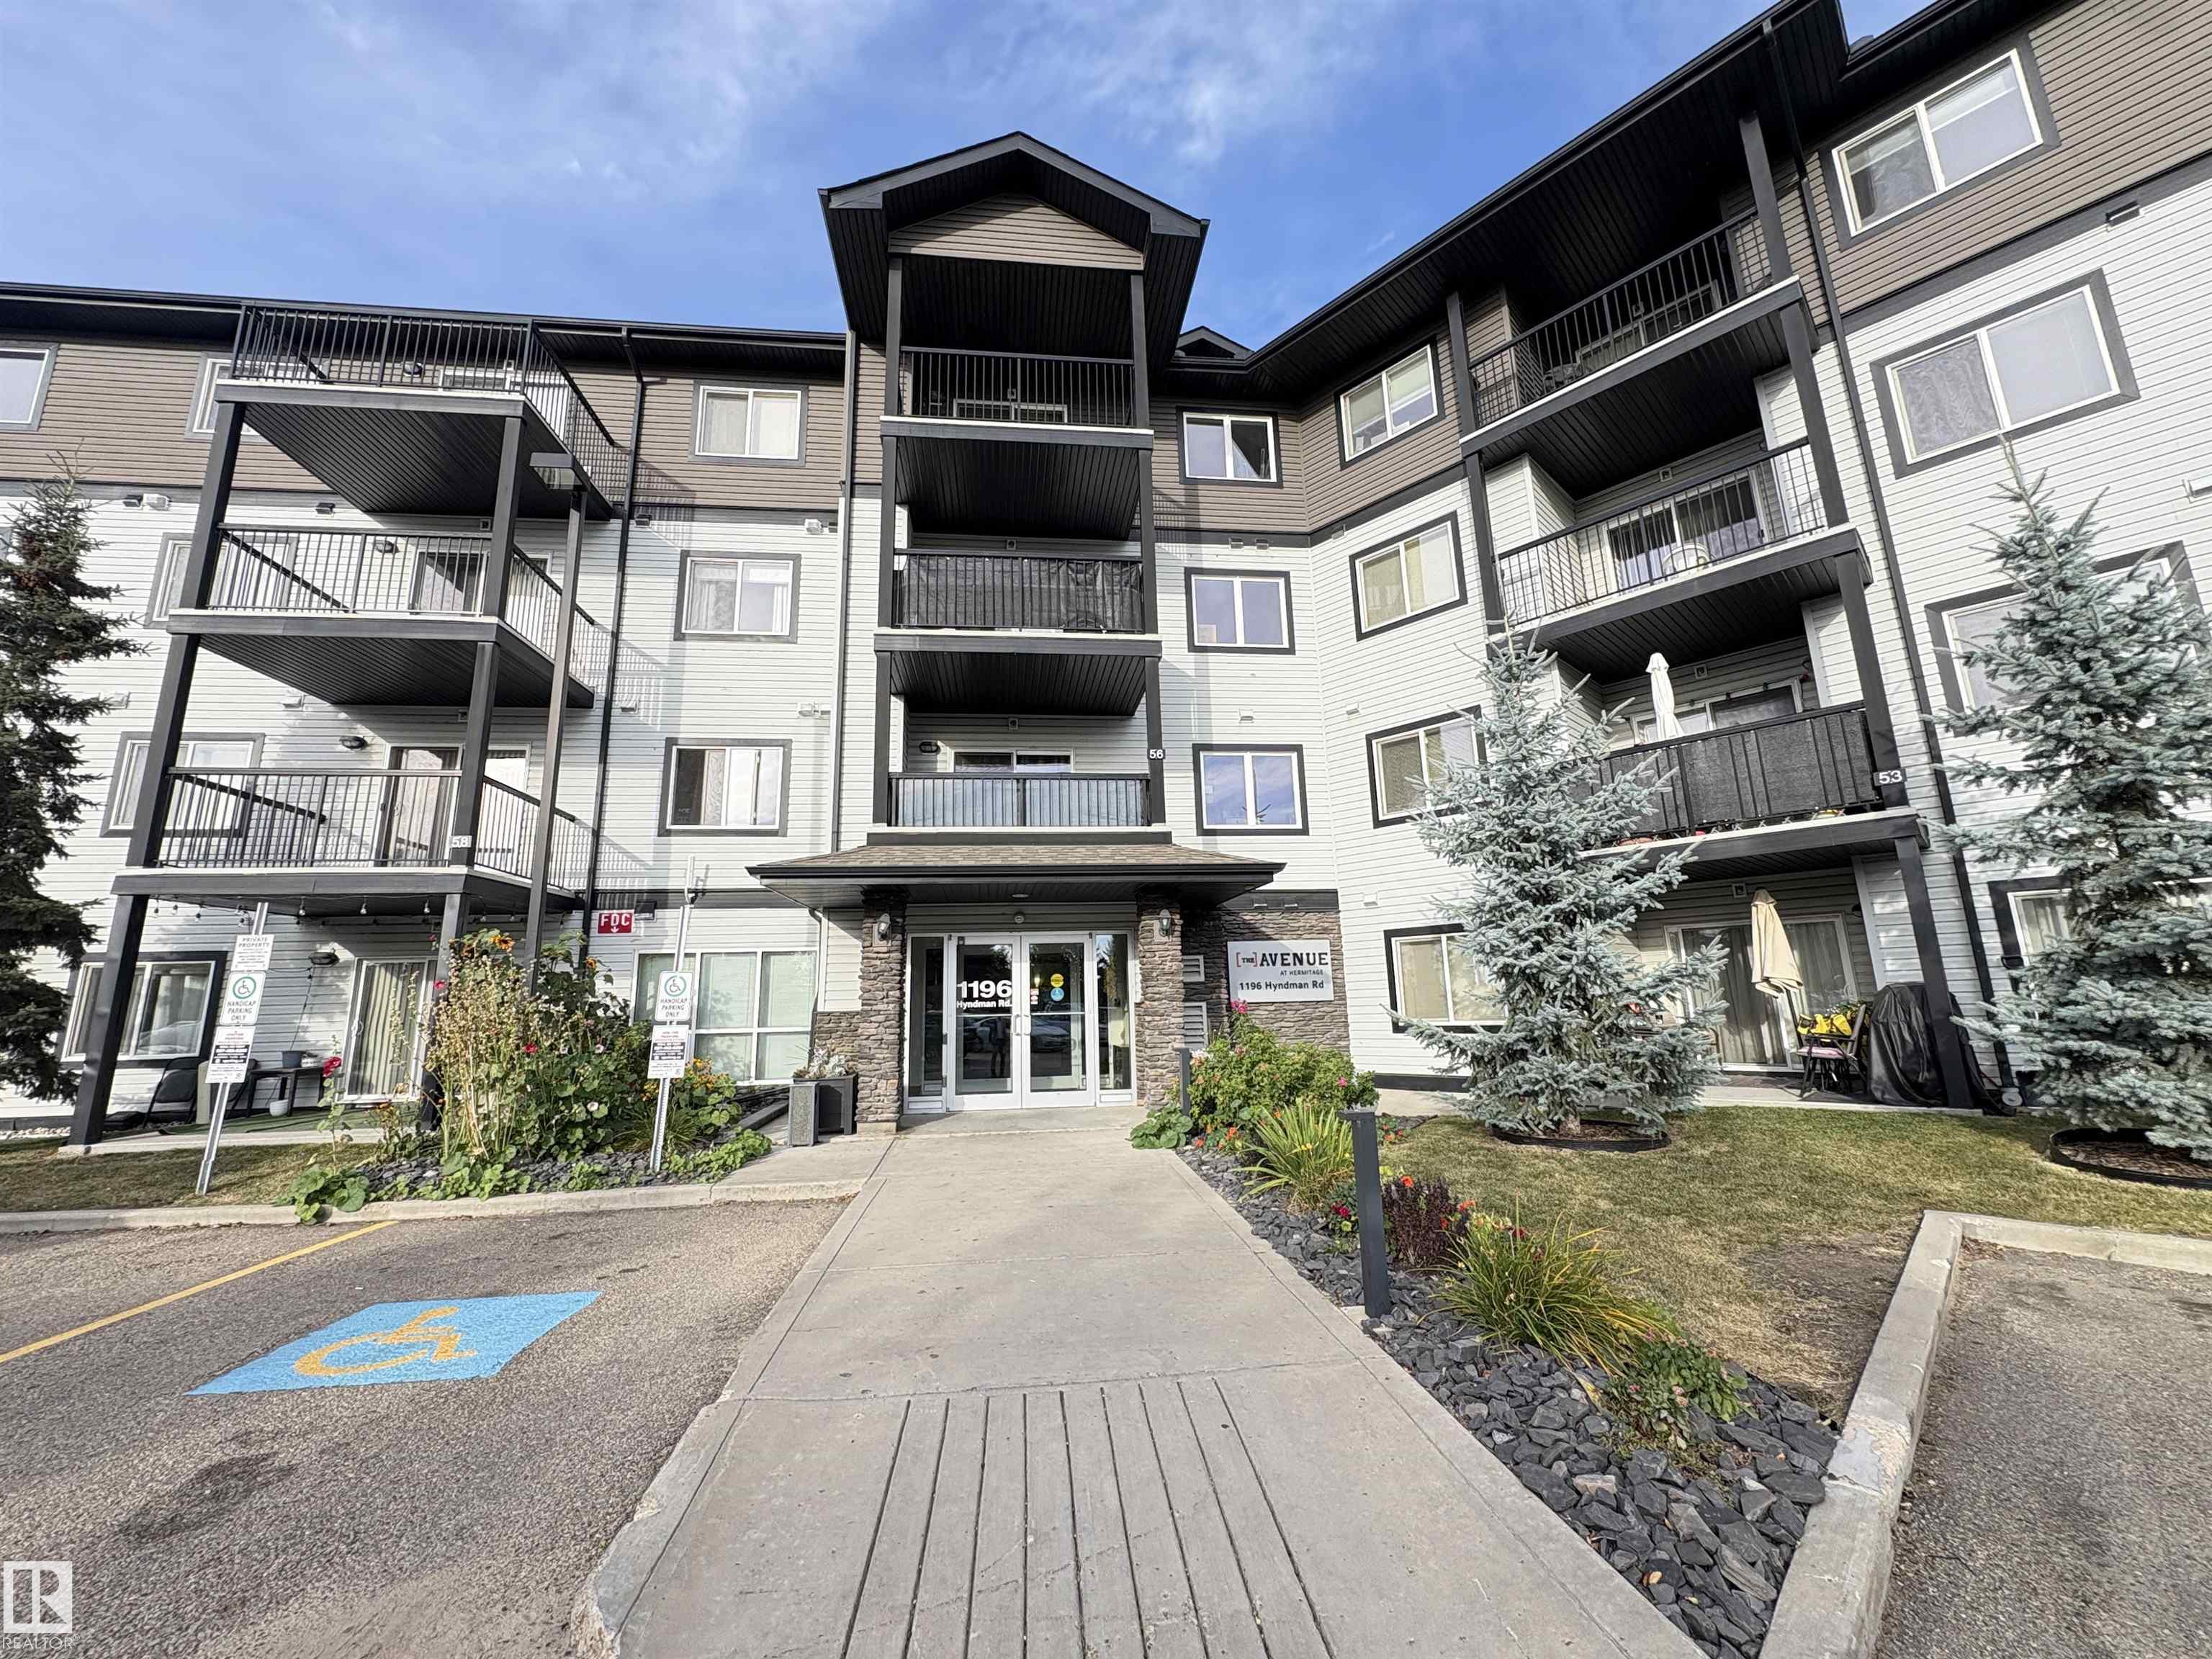
Courtesy of Mashal Vazir Muhammad of Exp Realty

251 1196 HYNDMAN Road, Condo for sale in Canon Ridge Edmonton , Alberta , T5A 0X8

 MLS® # E4511318

1 bedrooms

2 bathrooms

708 sqft

Sign up to View

Days on Market

Welcome home to comfort, style, and natural scenery. This well-kept apartment offers a functional design highlighting a bright 1-bedroom layout plus a flexible den that easily transforms into a home office or second bedroom. Uniquely equipped with 2 full bathrooms, this unit prioritizes privacy and convenience. Relax in your living room while enjoying panoramic, peaceful views of the river valley. Located just steps from Rundle Park, you have nature at your doorstep while staying connected to the city. Enjo...

Read More

Essential Information

  • MLS® #
    E4511318
  • Year Built
    2013
  • Property Type
    Residential
  • Property Style
    Single Level Apartment
  • MLS® #
    E4511318
  • Year Built
    2013
  • Property Type
    Residential
  • Property Style
    Single Level Apartment
  • MLS® #
    E4511318
  • Year Built
    2013
  • Property Type
    Residential
  • Property Style
    Single Level Apartment

Community Information

  • Area
    Edmonton
  • Neighbourhood/Community
    Canon Ridge
  • Condo Name
    Avenue At Hermitage
  • Postal Code
    T5A 0X8
  • Area
    Edmonton
  • Neighbourhood/Community
    Canon Ridge
  • Condo Name
    Avenue At Hermitage
  • Postal Code
    T5A 0X8
  • Area
    Edmonton
  • Neighbourhood/Community
    Canon Ridge
  • Condo Name
    Avenue At Hermitage
  • Postal Code
    T5A 0X8

Interior

  • Floor Finish
    Carpet
    Vinyl Plank
  • Goods Included
    Dishwasher-Built-In
    Dryer
    Hood Fan
    Refrigerator
    Stove-Electric
    Washer
    Window Coverings
  • Heating Type
    Forced Air-1
    Natural Gas
  • Storeys
    4
  • Basement
    None
  • Basement Development
    No Basement
  • Floor Finish
    Carpet, Vinyl Plank
  • Goods Included
    Dishwasher-Built-In, Dryer, Hood Fan, Refrigerator, Stove-Electric, Washer, Window Coverings
  • Heating Type
    Forced Air-1, Natural Gas
  • Storeys
    4
  • Basement
    None
  • Basement Development
    No Basement
  • Floor Finish
    Carpet
    Vinyl Plank
  • Goods Included
    Dishwasher-Built-In
    Dryer
    Hood Fan
    Refrigerator
    Stove-Electric
    Washer
    Window Coverings
  • Heating Type
    Forced Air-1
    Natural Gas
  • Storeys
    4
  • Basement
    None
  • Basement Development
    No Basement

Exterior

  • Lot/Exterior Features
    Backs Onto Park/Trees
    Golf Nearby
    Park/Reserve
    Picnic Area
    Playground Nearby
    Public Swimming Pool
    Public Transportation
    Shopping Nearby
    Ski Hill Nearby
    See Remarks
  • Roof
    Asphalt Shingles
  • Foundation
    Concrete Perimeter
  • Lot/Exterior Features
    Backs Onto Park/Trees, Golf Nearby, Park/Reserve, Picnic Area, Playground Nearby, Public Swimming Pool, Public Transportation, Shopping Nearby, Ski Hill Nearby, See Remarks
  • Roof
    Asphalt Shingles
  • Foundation
    Concrete Perimeter
  • Lot/Exterior Features
    Backs Onto Park/Trees
    Golf Nearby
    Park/Reserve
    Picnic Area
    Playground Nearby
    Public Swimming Pool
    Public Transportation
    Shopping Nearby
    Ski Hill Nearby
    See Remarks
  • Roof
    Asphalt Shingles
  • Foundation
    Concrete Perimeter

Additional Details

  • Property Class
    Condo
  • Site Influences
    Backs Onto Park/Trees
    Golf Nearby
    Park/Reserve
    Picnic Area
    Playground Nearby
    Public Swimming Pool
    Public Transportation
    Shopping Nearby
    Ski Hill Nearby
    See Remarks
  • Road Access
    Paved Driveway to House
  • Last Updated
    9/5/2026 1:32
  • Property Class
    Condo
  • Site Influences
    Backs Onto Park/Trees, Golf Nearby, Park/Reserve, Picnic Area, Playground Nearby, Public Swimming Pool, Public Transportation, Shopping Nearby, Ski Hill Nearby, See Remarks
  • Road Access
    Paved Driveway to House
  • Last Updated
    9/5/2026 1:32
  • Property Class
    Condo
  • Site Influences
    Backs Onto Park/Trees
    Golf Nearby
    Park/Reserve
    Picnic Area
    Playground Nearby
    Public Swimming Pool
    Public Transportation
    Shopping Nearby
    Ski Hill Nearby
    See Remarks
  • Road Access
    Paved Driveway to House
  • Last Updated
    9/5/2026 1:32

$157,555

251 1196 HYNDMAN Road

Schedule Tour
Contact Agent

$718/month
Est. Monthly Payment
$
$
%
Learn More

Mortgage values are calculated by Redman Technologies Inc based on values provided in the REALTOR® Association of Edmonton listing data feed.