
Courtesy of Patti Proctor of Real Broker

28 WESTRIDGE Crescent, House for sale in Westridge (Edmonton) Edmonton , Alberta , T5T 1C6

 MLS® # E4513076

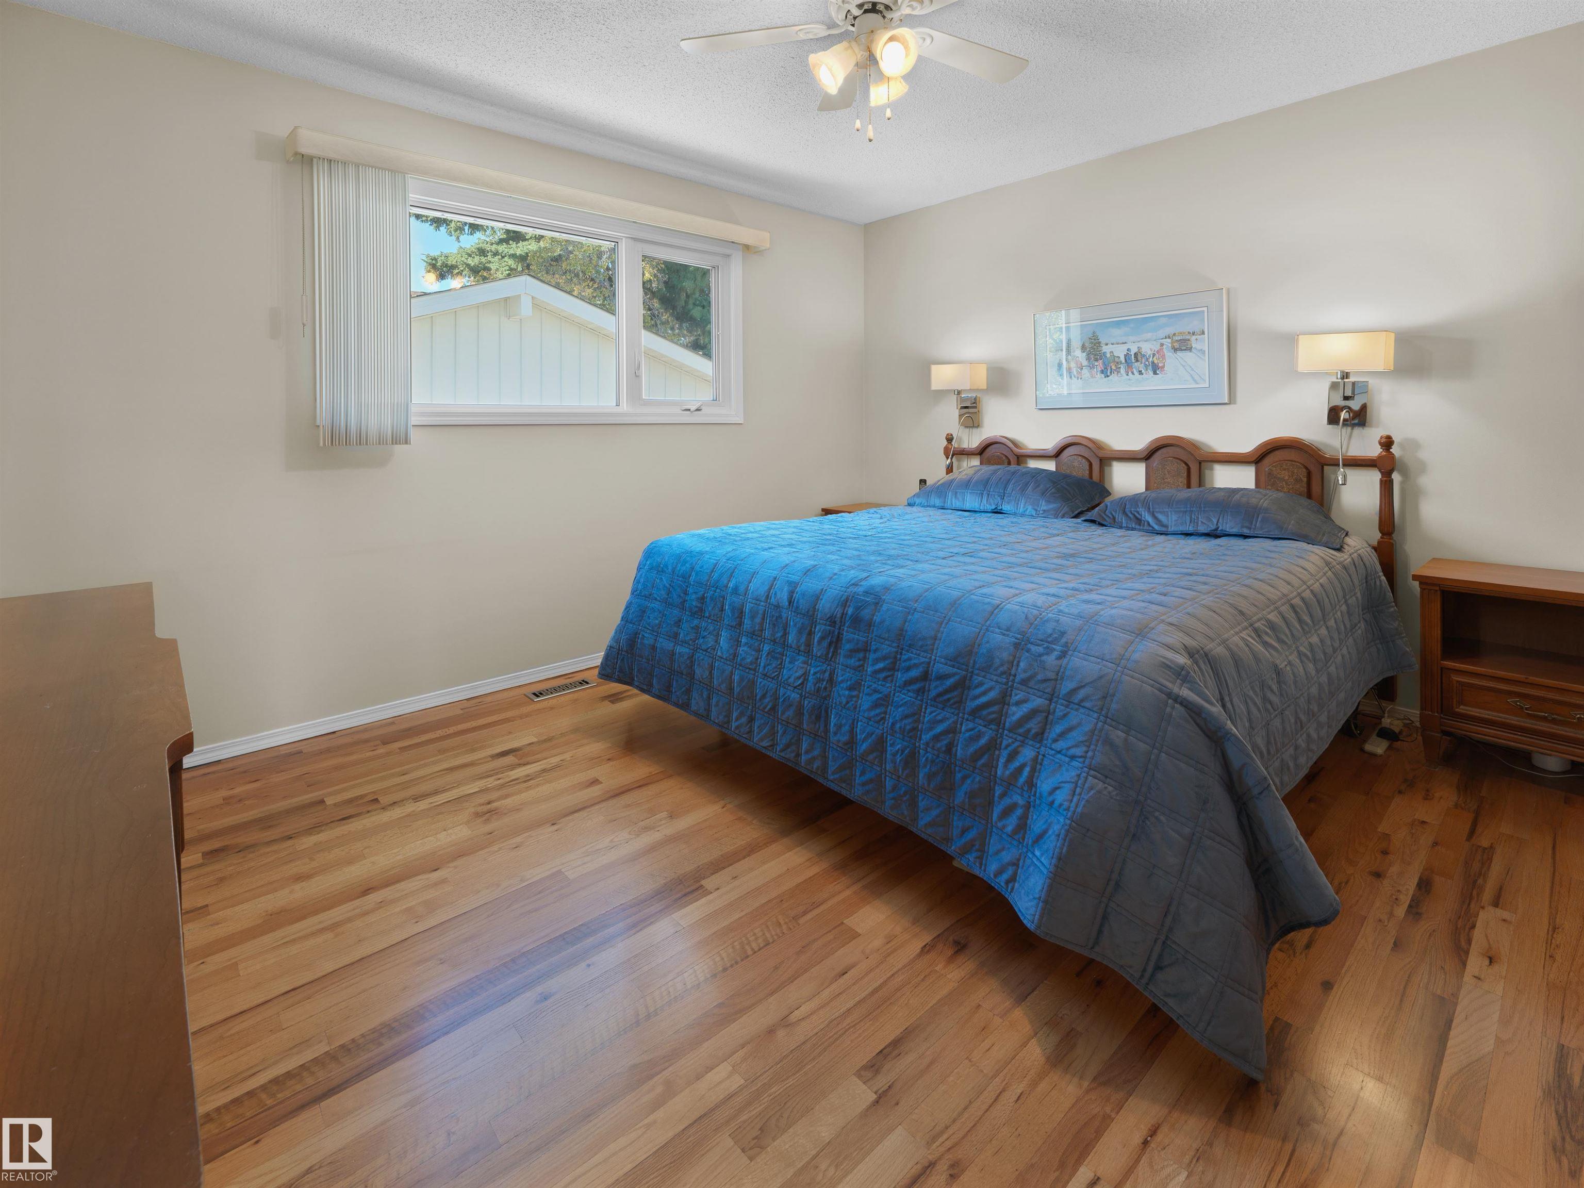
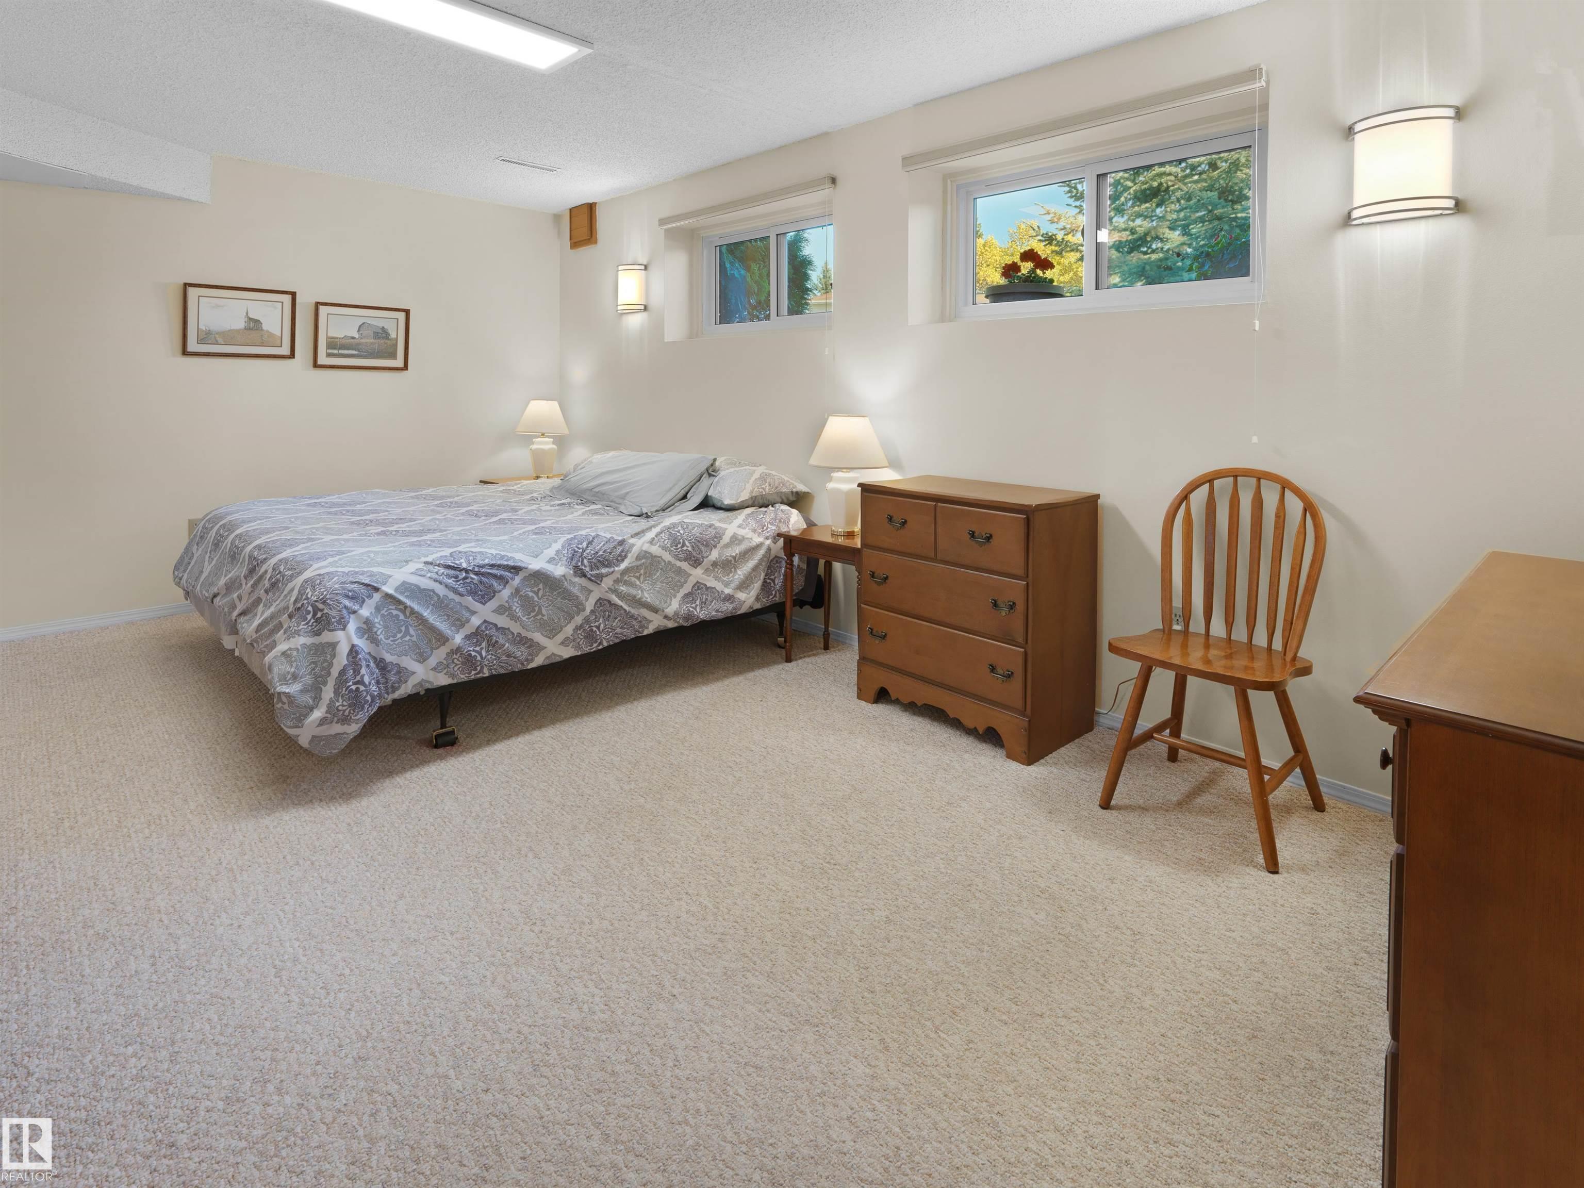
4 bedrooms

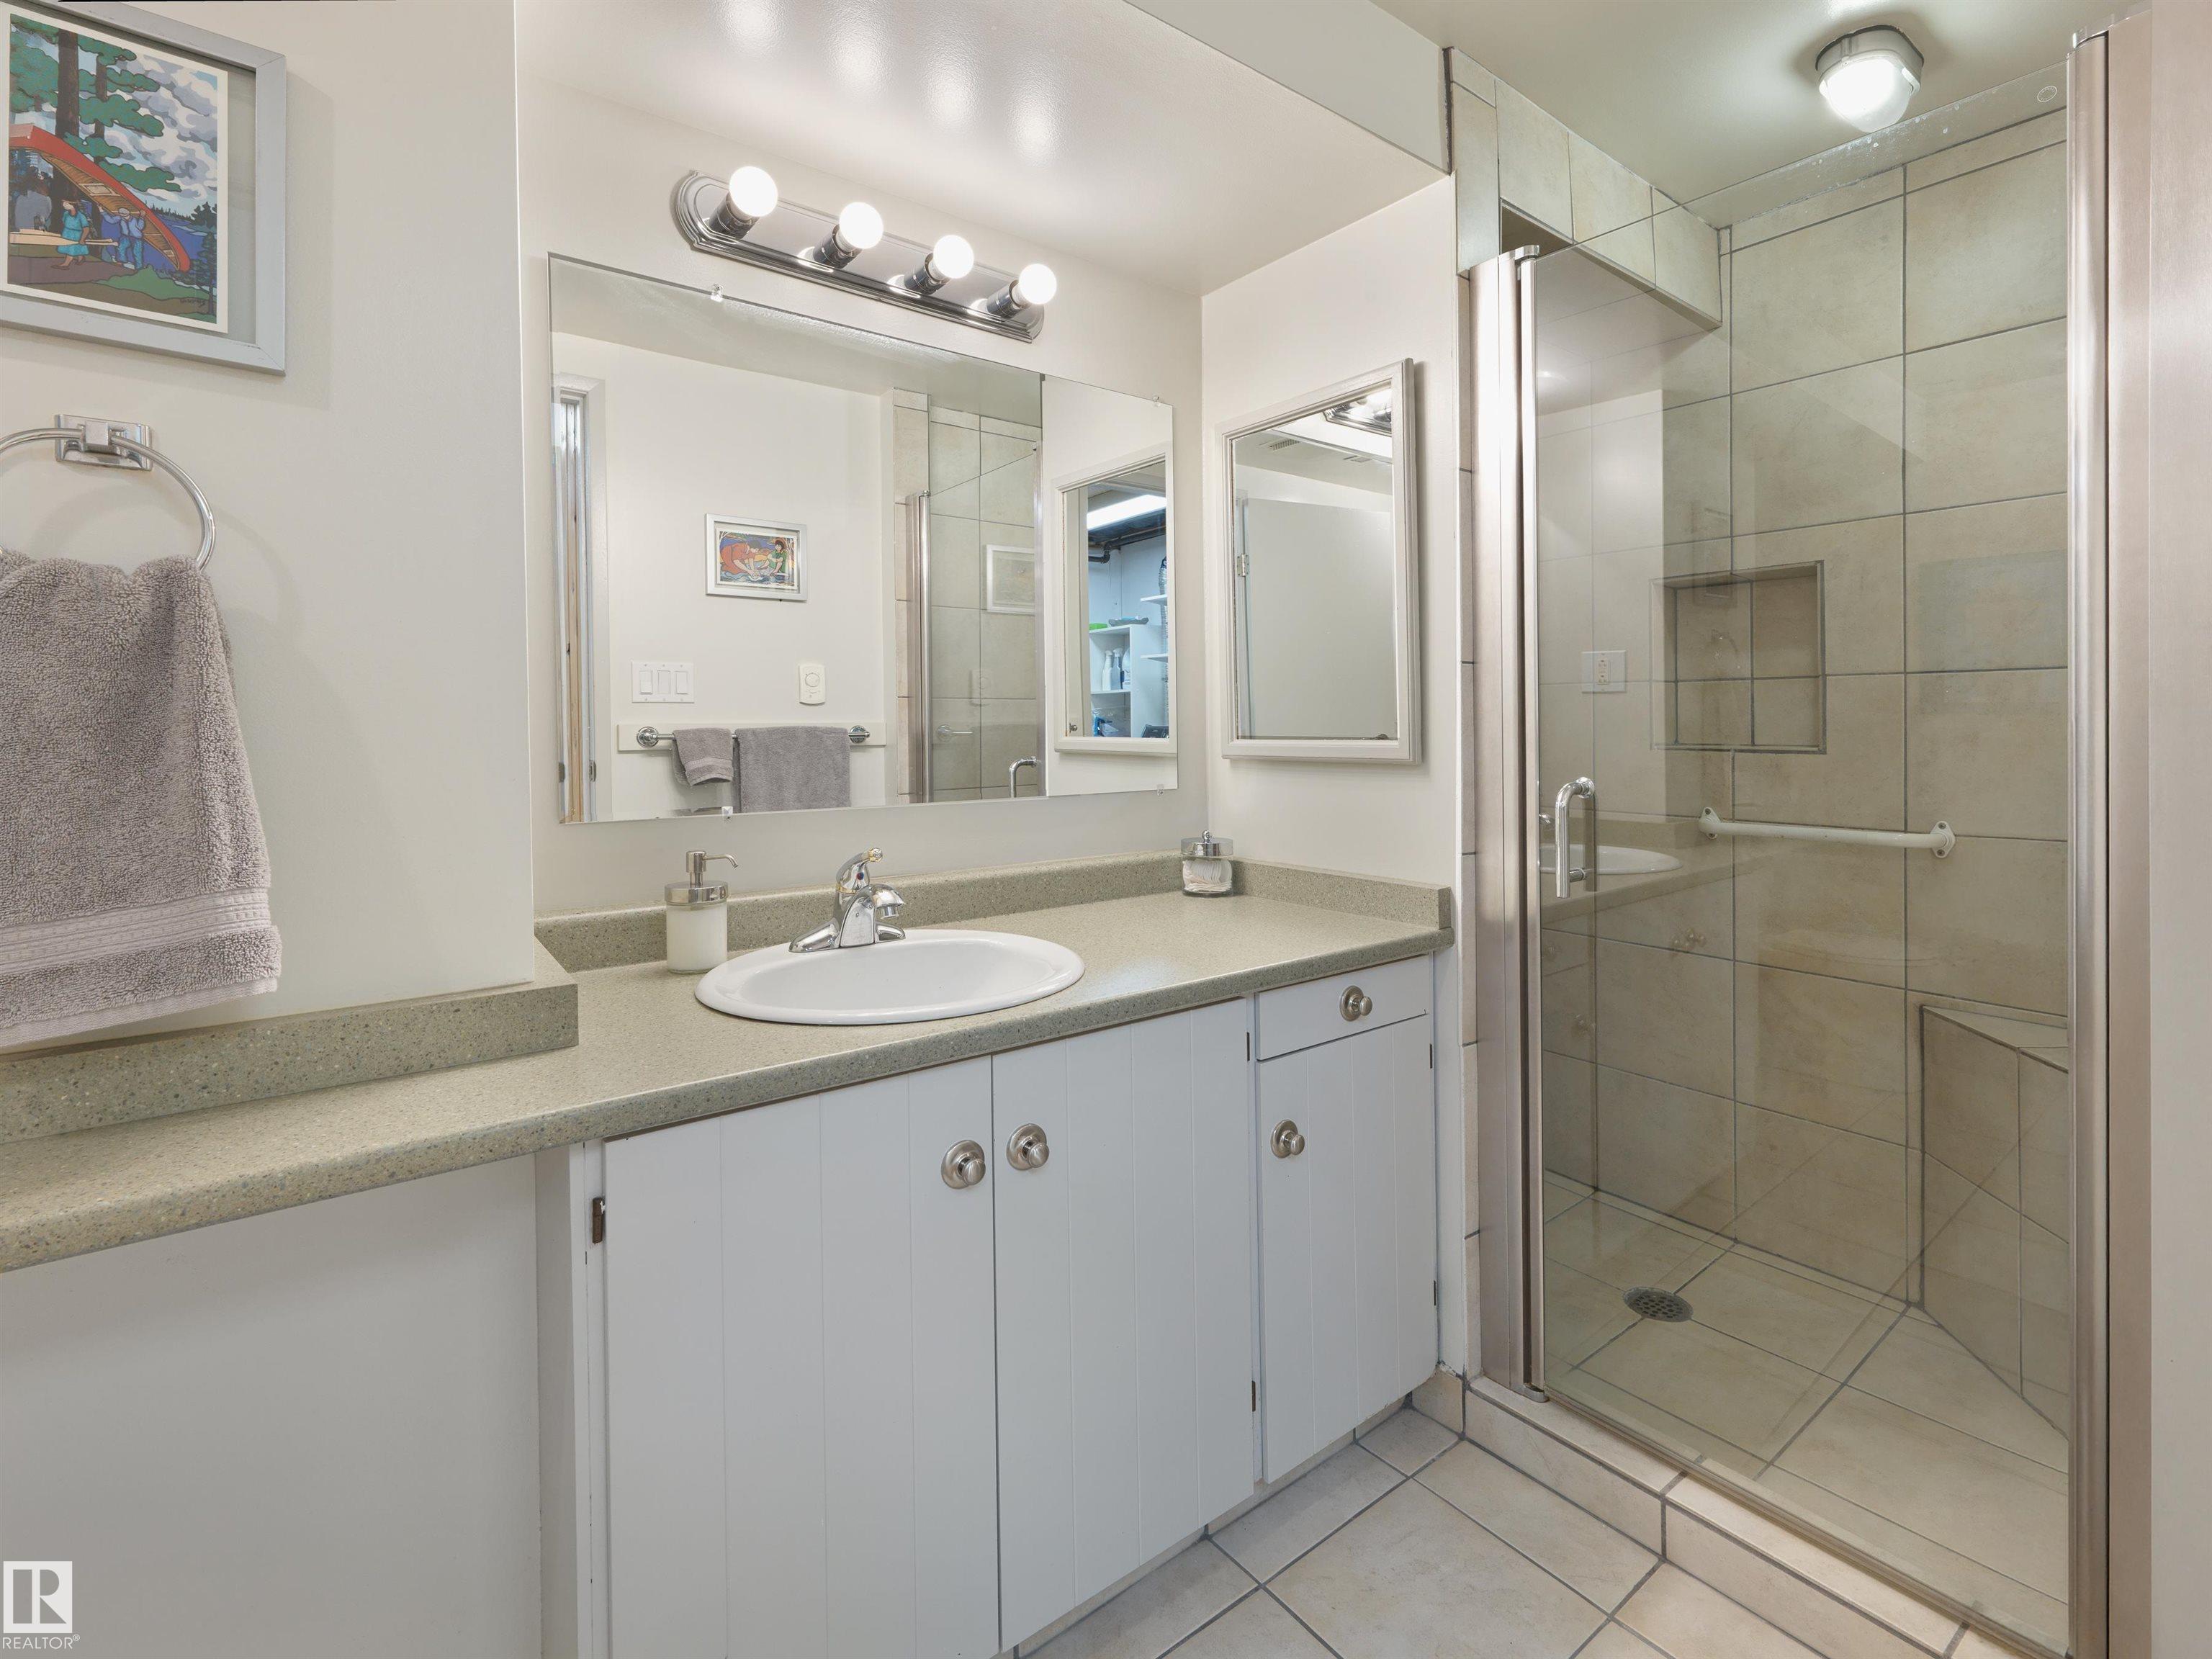
3 bathrooms

1,286 sqft

Sign up to View

Days on Market

No Animal Home No Smoking Home

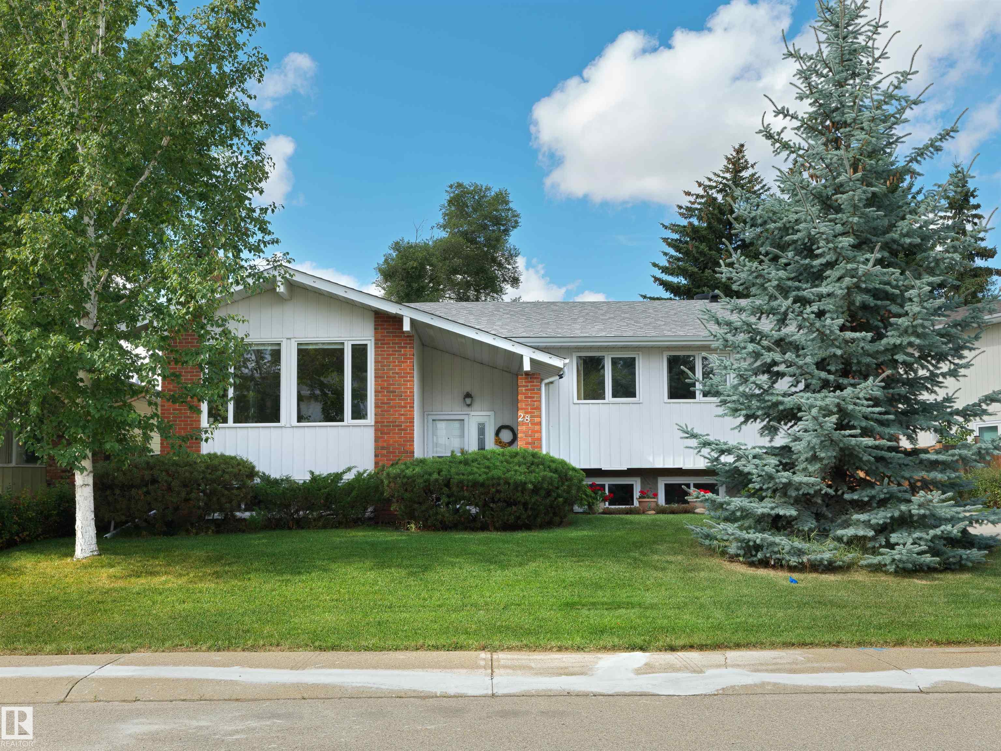
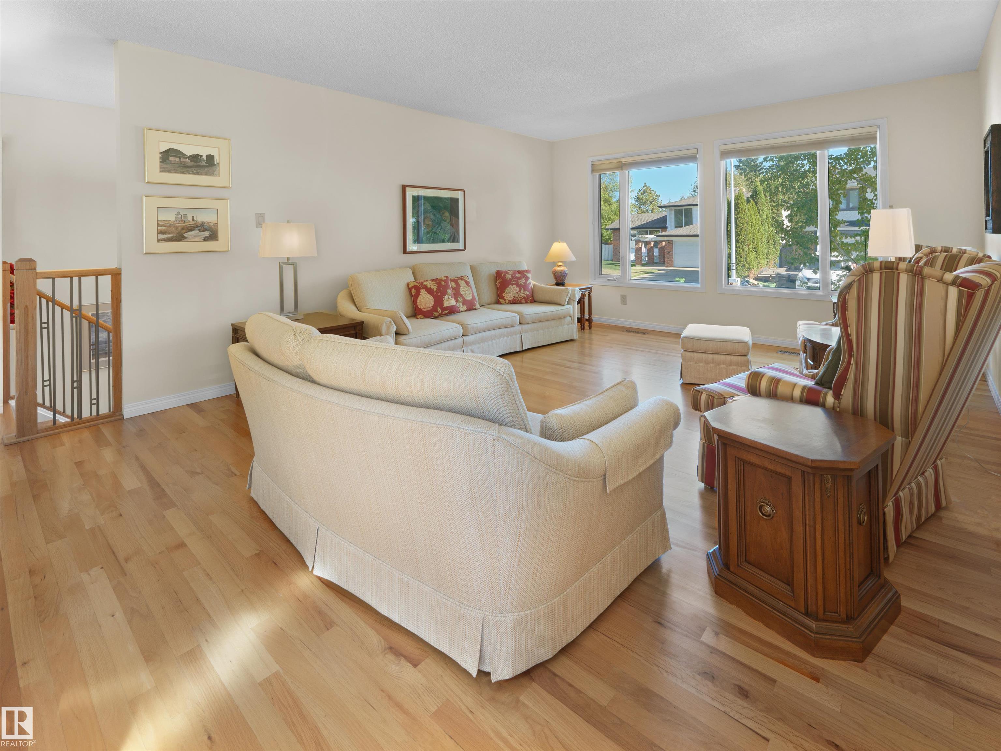
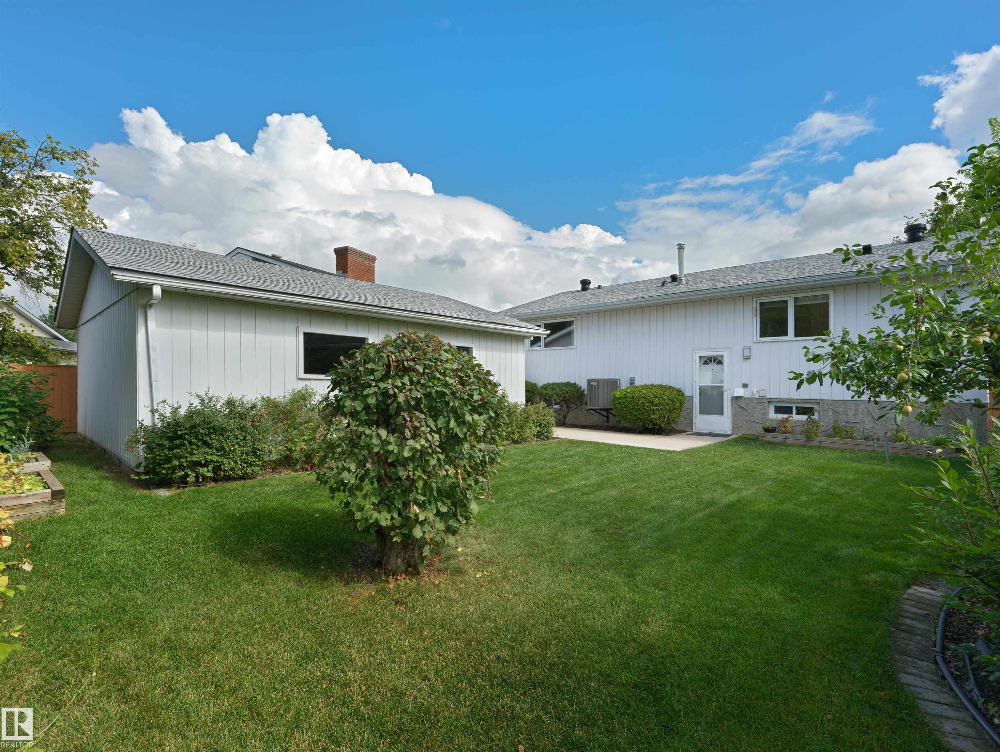
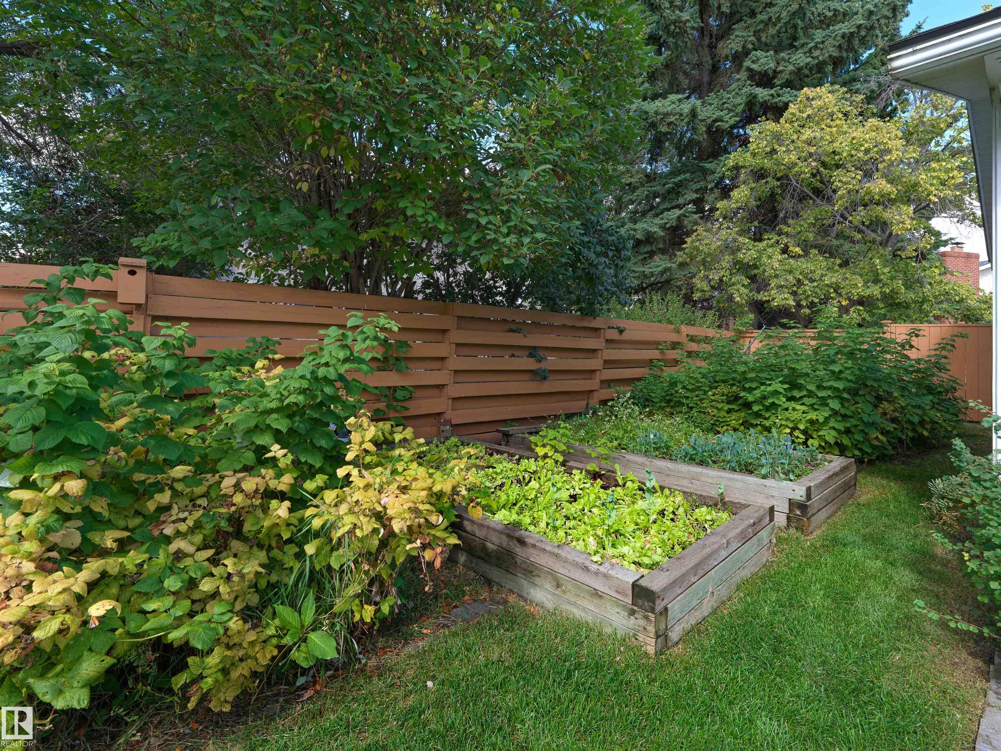
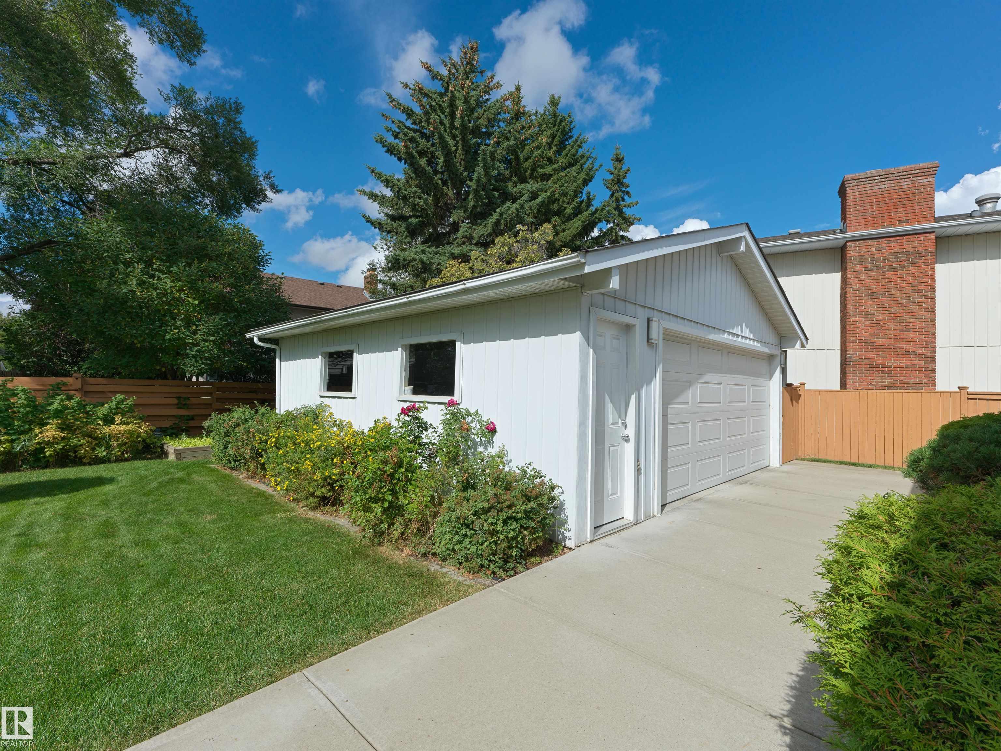
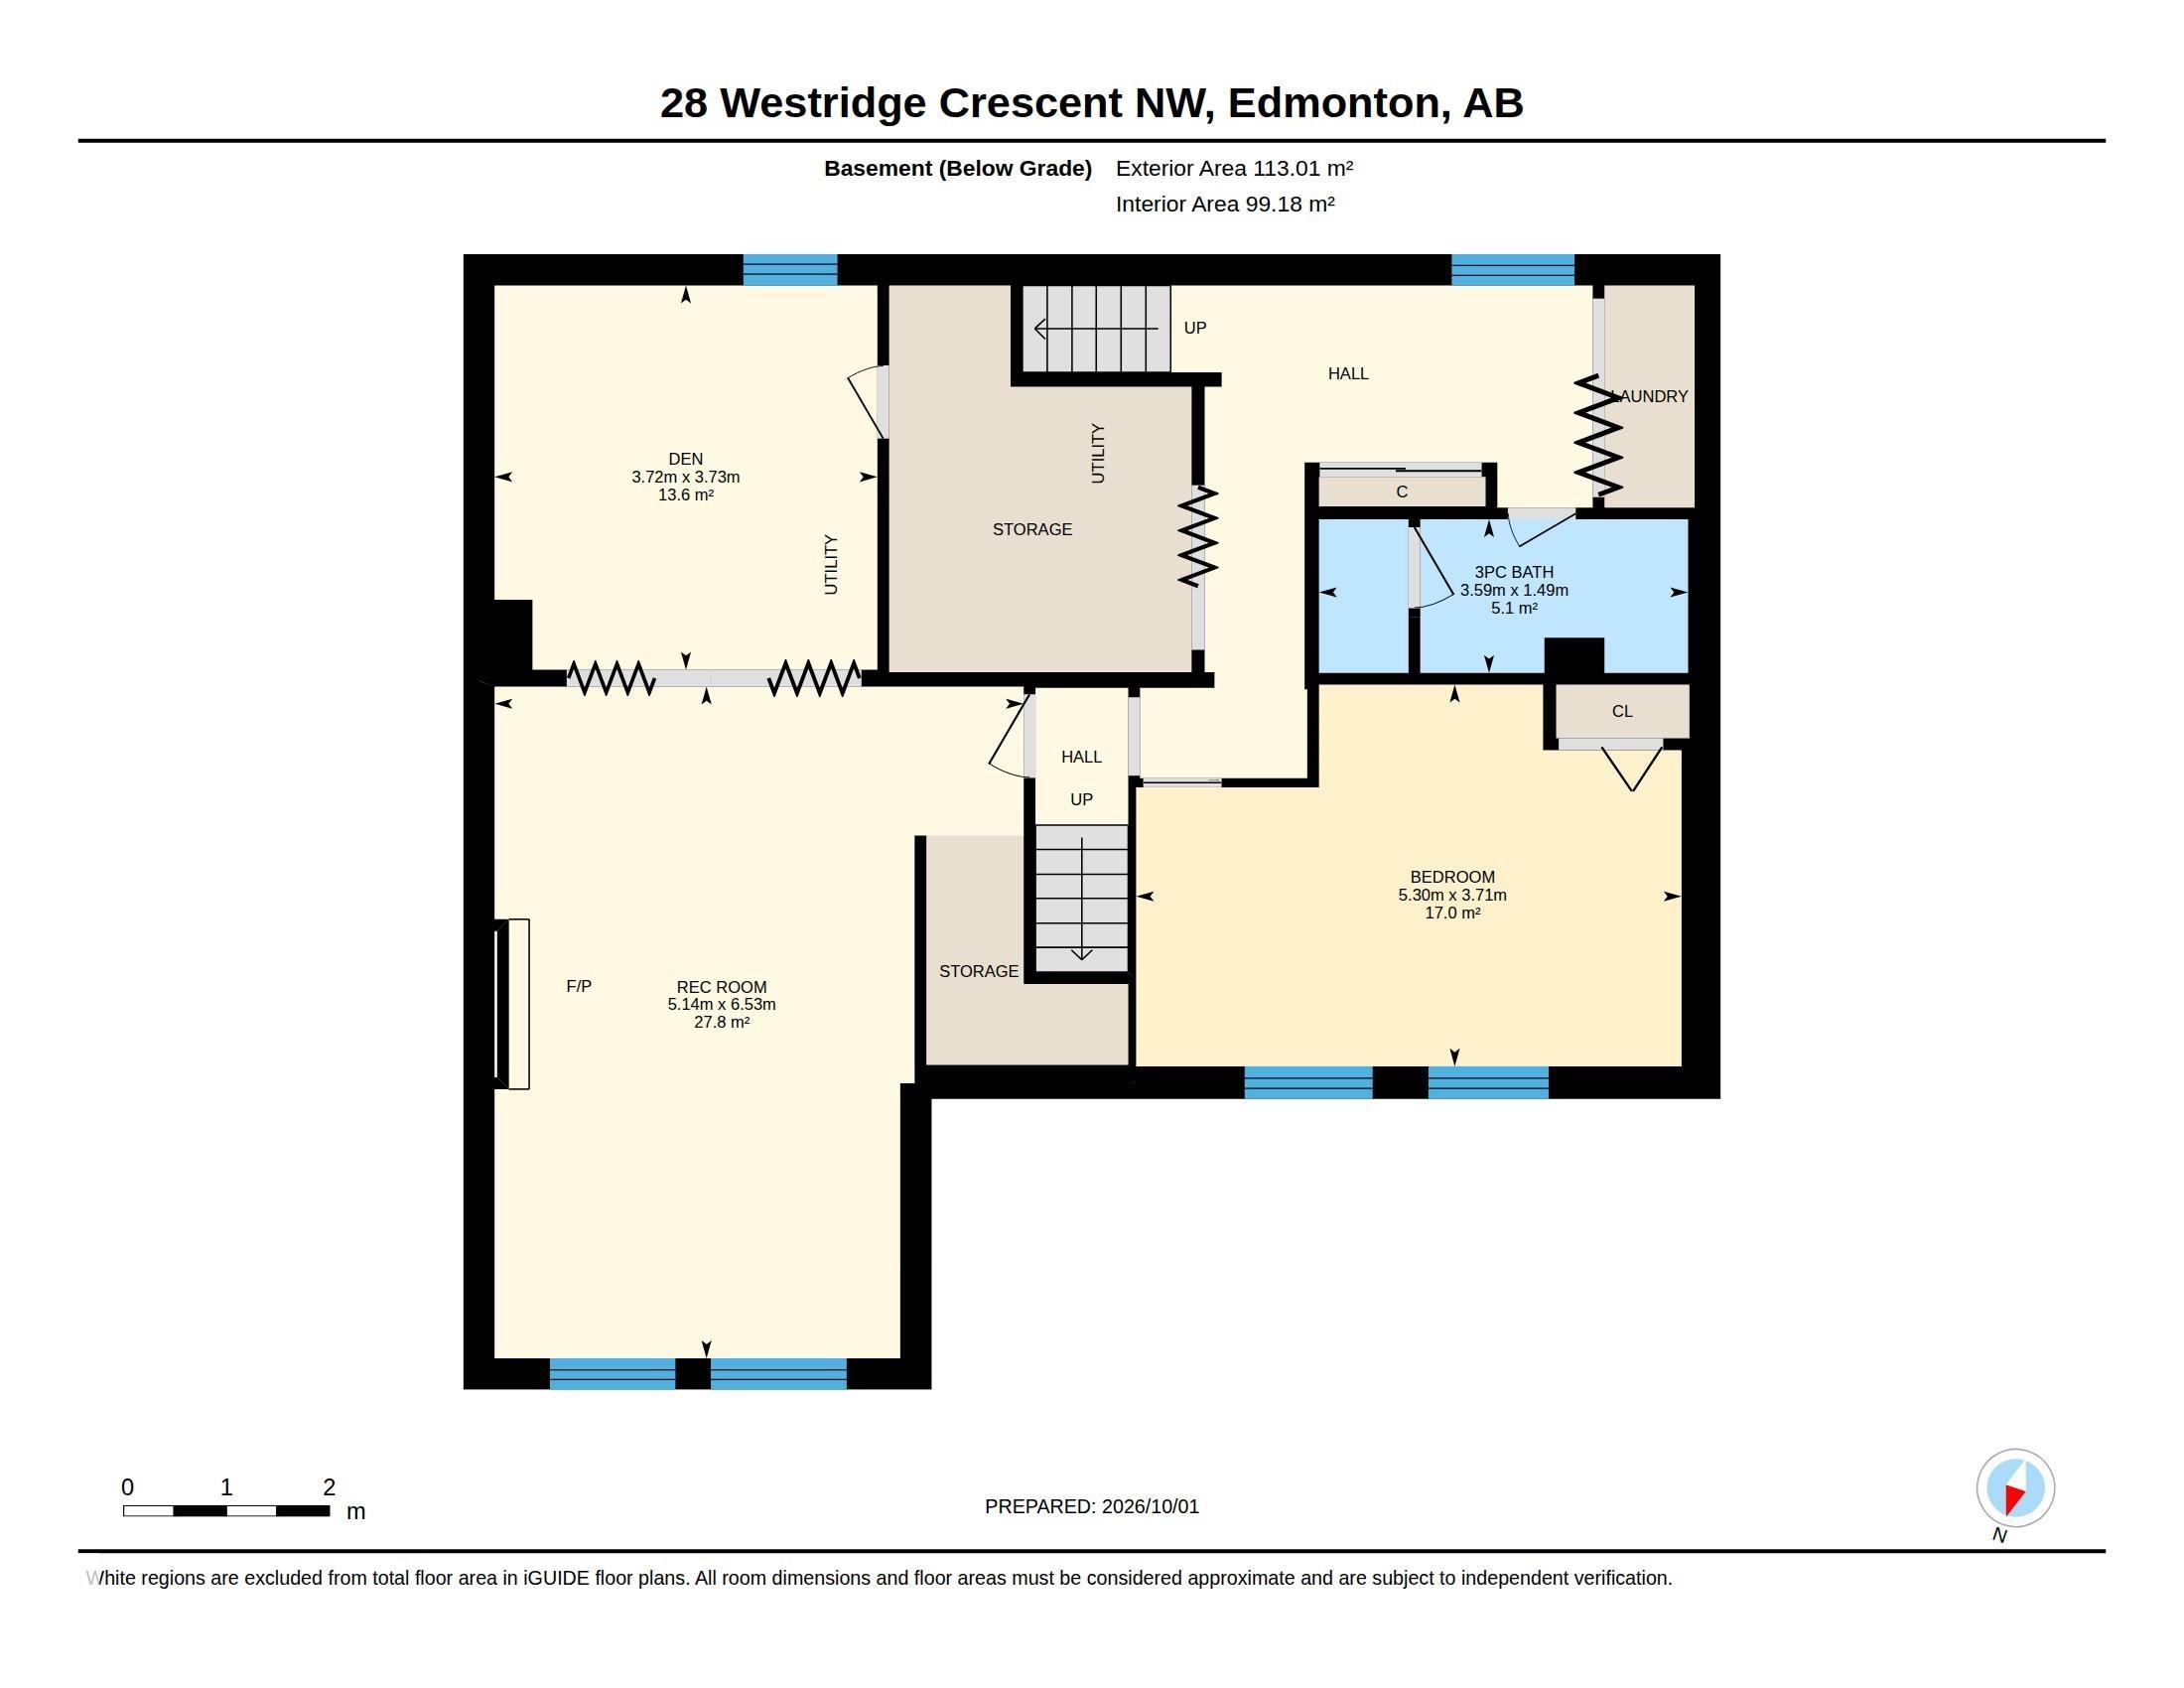
BEST PRICE IN THE NEIGHBOURHOOD! Discover exceptional value in prestigious Westridge! Tucked away on a quiet crescent, this beautifully maintained, move-in-ready home offers the perfect blend of comfort, quality and location. Immaculate throughout, featuring gorgeous hardwood floors, updated vinyl windows and generous living spaces designed for family life and entertaining. With 3 bedrooms upstairs and a 4th on the lower level, there's plenty of room for everyone! The sunny, west-facing backyard is perfect ...

Read More

Essential Information

  • MLS® #
    E4513076
  • Year Built
    1974
  • Property Type
    Residential
  • Property Style
    Bi-Level
  • MLS® #
    E4513076
  • Year Built
    1974
  • Property Type
    Residential
  • Property Style
    Bi-Level
  • MLS® #
    E4513076
  • Year Built
    1974
  • Property Type
    Residential
  • Property Style
    Bi-Level

Community Information

  • Area
    Edmonton
  • Neighbourhood/Community
    Westridge (Edmonton)
  • Postal Code
    T5T 1C6
  • Area
    Edmonton
  • Neighbourhood/Community
    Westridge (Edmonton)
  • Postal Code
    T5T 1C6
  • Area
    Edmonton
  • Neighbourhood/Community
    Westridge (Edmonton)
  • Postal Code
    T5T 1C6

Services & Amenities

  • Amenities
    No Animal Home
    No Smoking Home
  • Amenities
    No Animal Home, No Smoking Home
  • Amenities
    No Animal Home
    No Smoking Home

Interior

  • Floor Finish
    Carpet
    Hardwood
    Vinyl Plank
  • Goods Included
    Dishwasher-Built-In
    Dryer
    Freezer
    Garage Opener
    Refrigerator
    Stove-Electric
    Washer
    All Window Coverings
  • Heating Type
    Forced Air-1
    Heat Pump
    Natural Gas
  • Fireplace Fuel
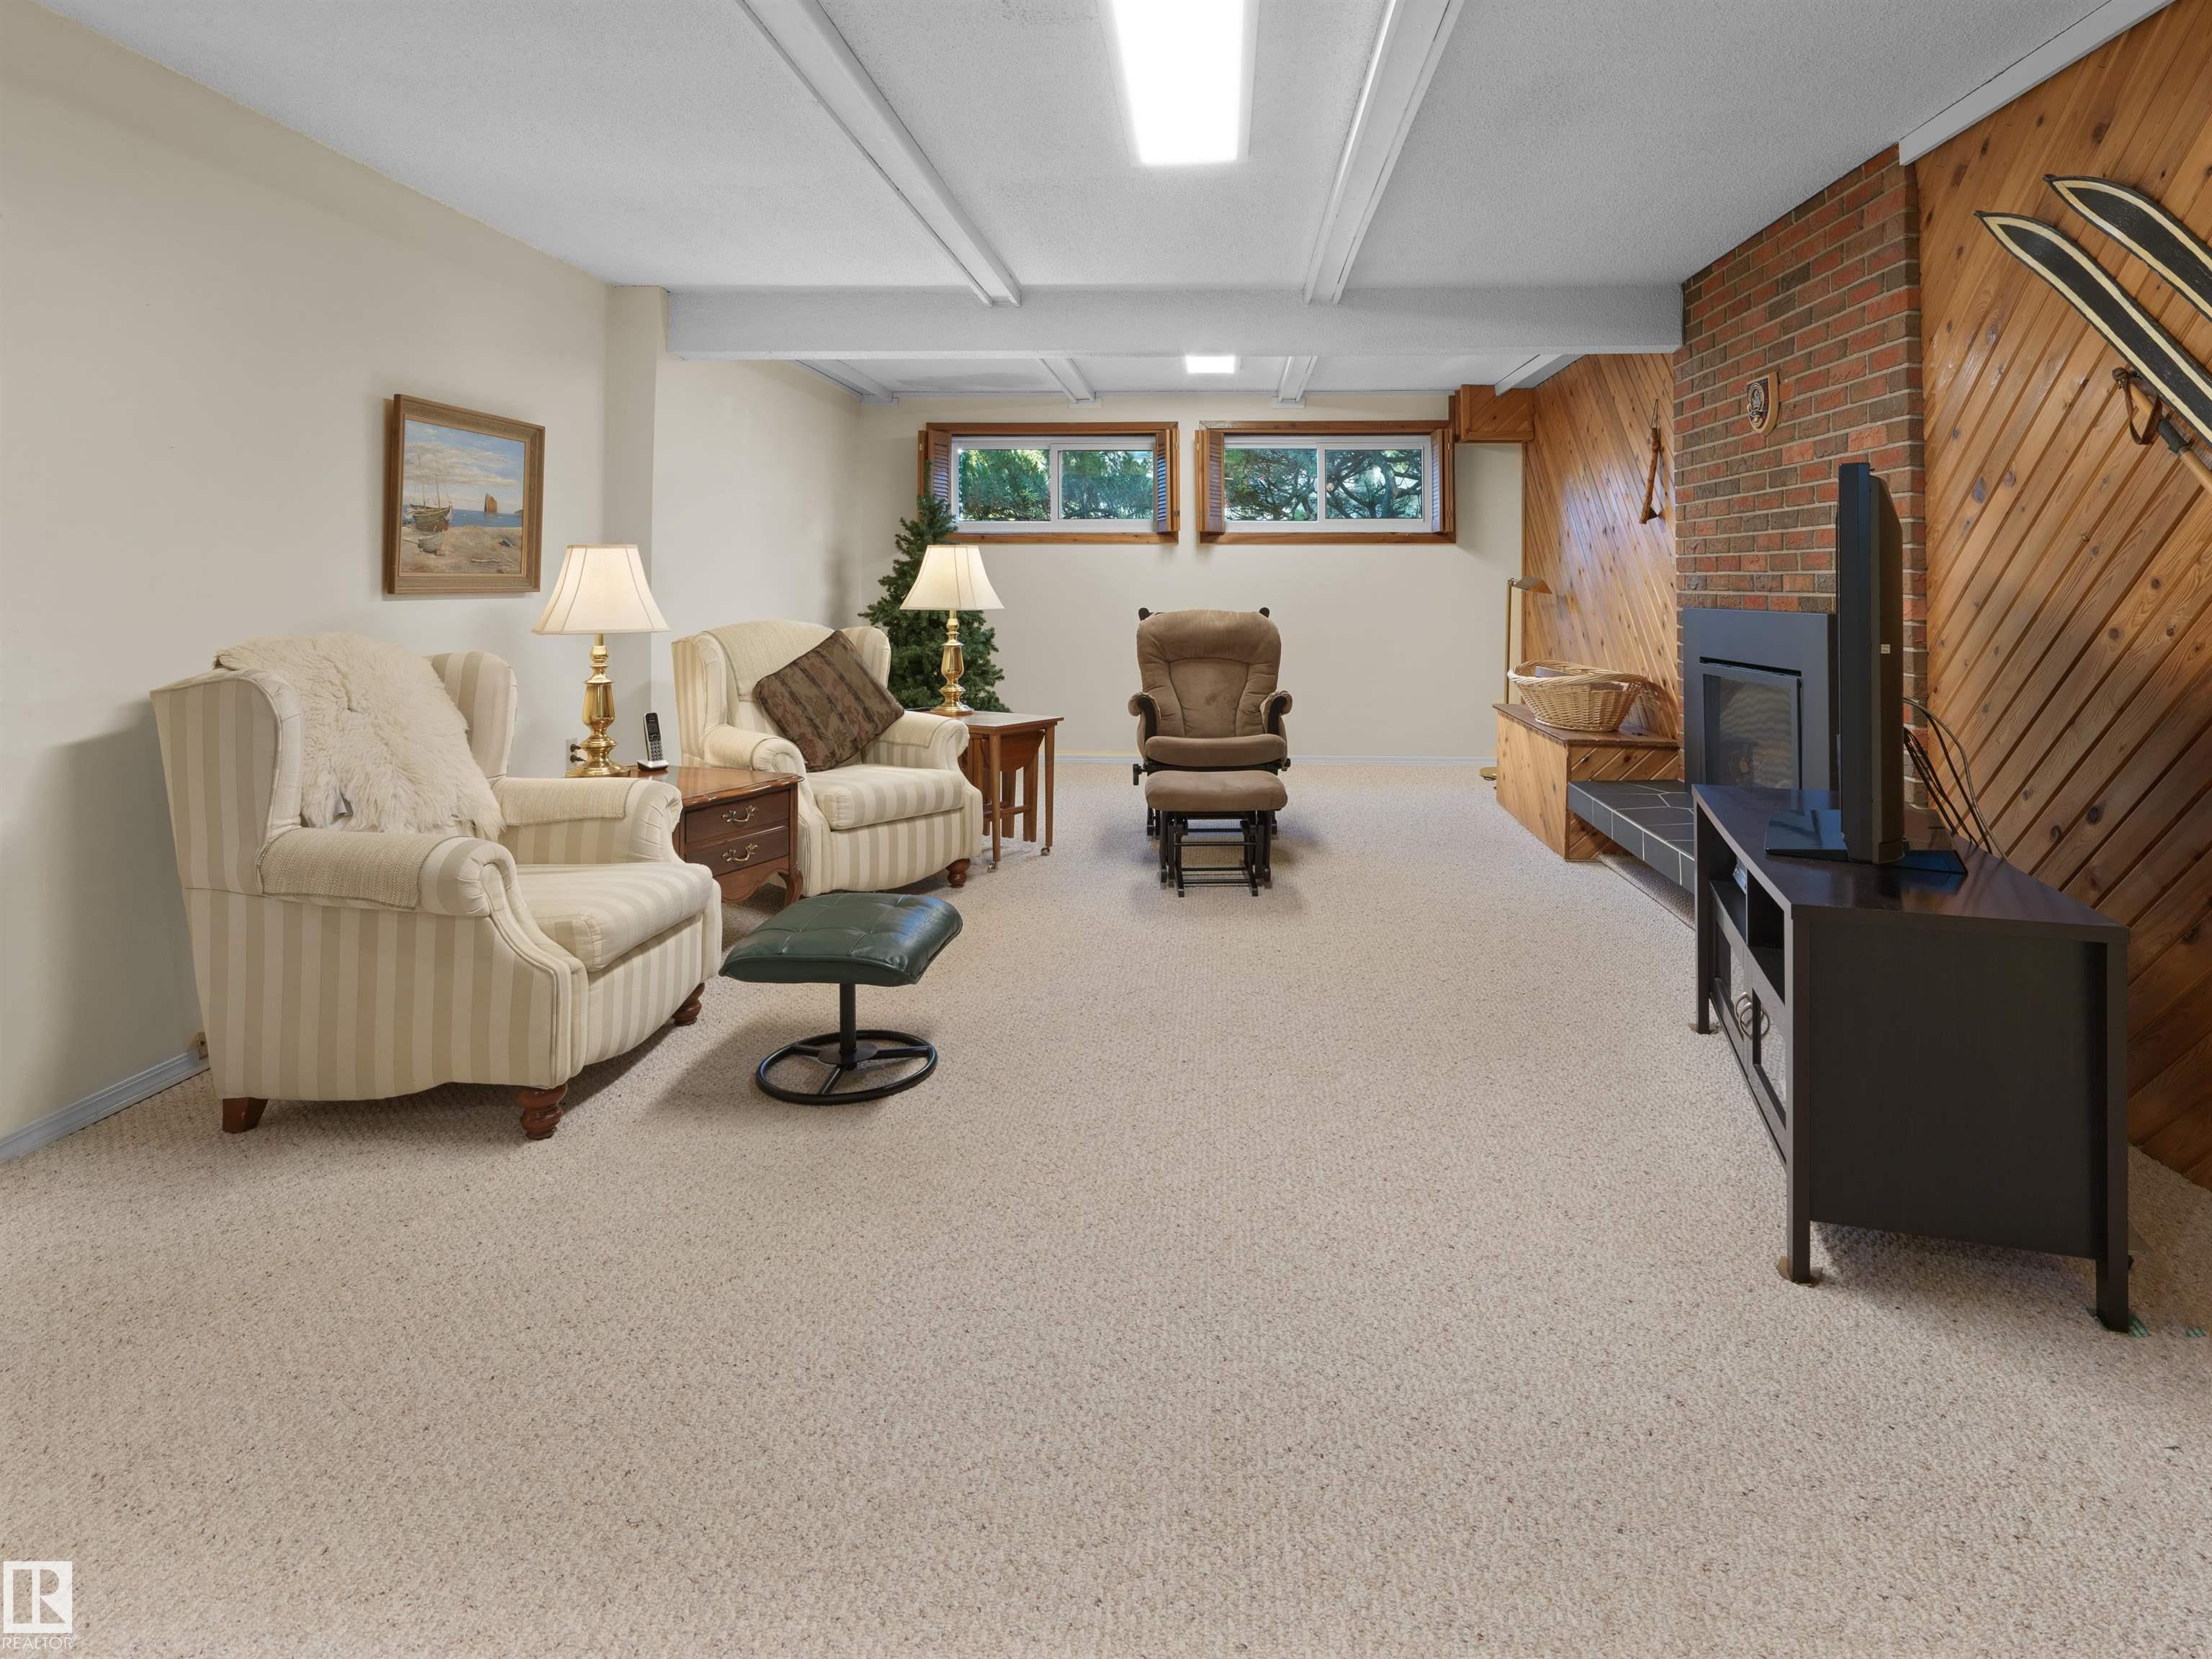
    Gas
  • Basement
    Full
  • Basement Development
    Fully Finished
  • Floor Finish
    Carpet, Hardwood, Vinyl Plank
  • Goods Included
    Dishwasher-Built-In, Dryer, Freezer, Garage Opener, Refrigerator, Stove-Electric, Washer, All Window Coverings
  • Heating Type
    Forced Air-1, Heat Pump, Natural Gas
  • Fireplace Fuel
    Gas
  • Basement
    Full
  • Basement Development
    Fully Finished
  • Floor Finish
    Carpet
    Hardwood
    Vinyl Plank
  • Goods Included
    Dishwasher-Built-In
    Dryer
    Freezer
    Garage Opener
    Refrigerator
    Stove-Electric
    Washer
    All Window Coverings
  • Heating Type
    Forced Air-1
    Heat Pump
    Natural Gas
  • Fireplace Fuel
    Gas
  • Basement
    Full
  • Basement Development
    Fully Finished

Exterior

  • Lot/Exterior Features
    Cul-De-Sac
    Golf Nearby
    Landscaped
    Playground Nearby
    Public Transportation
    Schools
    Shopping Nearby
  • Roof
    Asphalt Shingles
  • Foundation
    Concrete Perimeter
  • Lot/Exterior Features
    Cul-De-Sac, Golf Nearby, Landscaped, Playground Nearby, Public Transportation, Schools, Shopping Nearby
  • Roof
    Asphalt Shingles
  • Foundation
    Concrete Perimeter
  • Lot/Exterior Features
    Cul-De-Sac
    Golf Nearby
    Landscaped
    Playground Nearby
    Public Transportation
    Schools
    Shopping Nearby
  • Roof
    Asphalt Shingles
  • Foundation
    Concrete Perimeter

Additional Details

  • Property Class
    Single Family
  • Site Influences
    Cul-De-Sac
    Golf Nearby
    Landscaped
    Playground Nearby
    Public Transportation
    Schools
    Shopping Nearby
  • Road Access
    Paved
  • Last Updated
    9/4/2026 17:33
  • Property Class
    Single Family
  • Site Influences
    Cul-De-Sac, Golf Nearby, Landscaped, Playground Nearby, Public Transportation, Schools, Shopping Nearby
  • Road Access
    Paved
  • Last Updated
    9/4/2026 17:33
  • Property Class
    Single Family
  • Site Influences
    Cul-De-Sac
    Golf Nearby
    Landscaped
    Playground Nearby
    Public Transportation
    Schools
    Shopping Nearby
  • Road Access
    Paved
  • Last Updated
    9/4/2026 17:33

$499,900

28 WESTRIDGE Crescent

Schedule Tour
Contact Agent

$2277/month
Est. Monthly Payment
$
$
%
Learn More

Mortgage values are calculated by Redman Technologies Inc based on values provided in the REALTOR® Association of Edmonton listing data feed.