
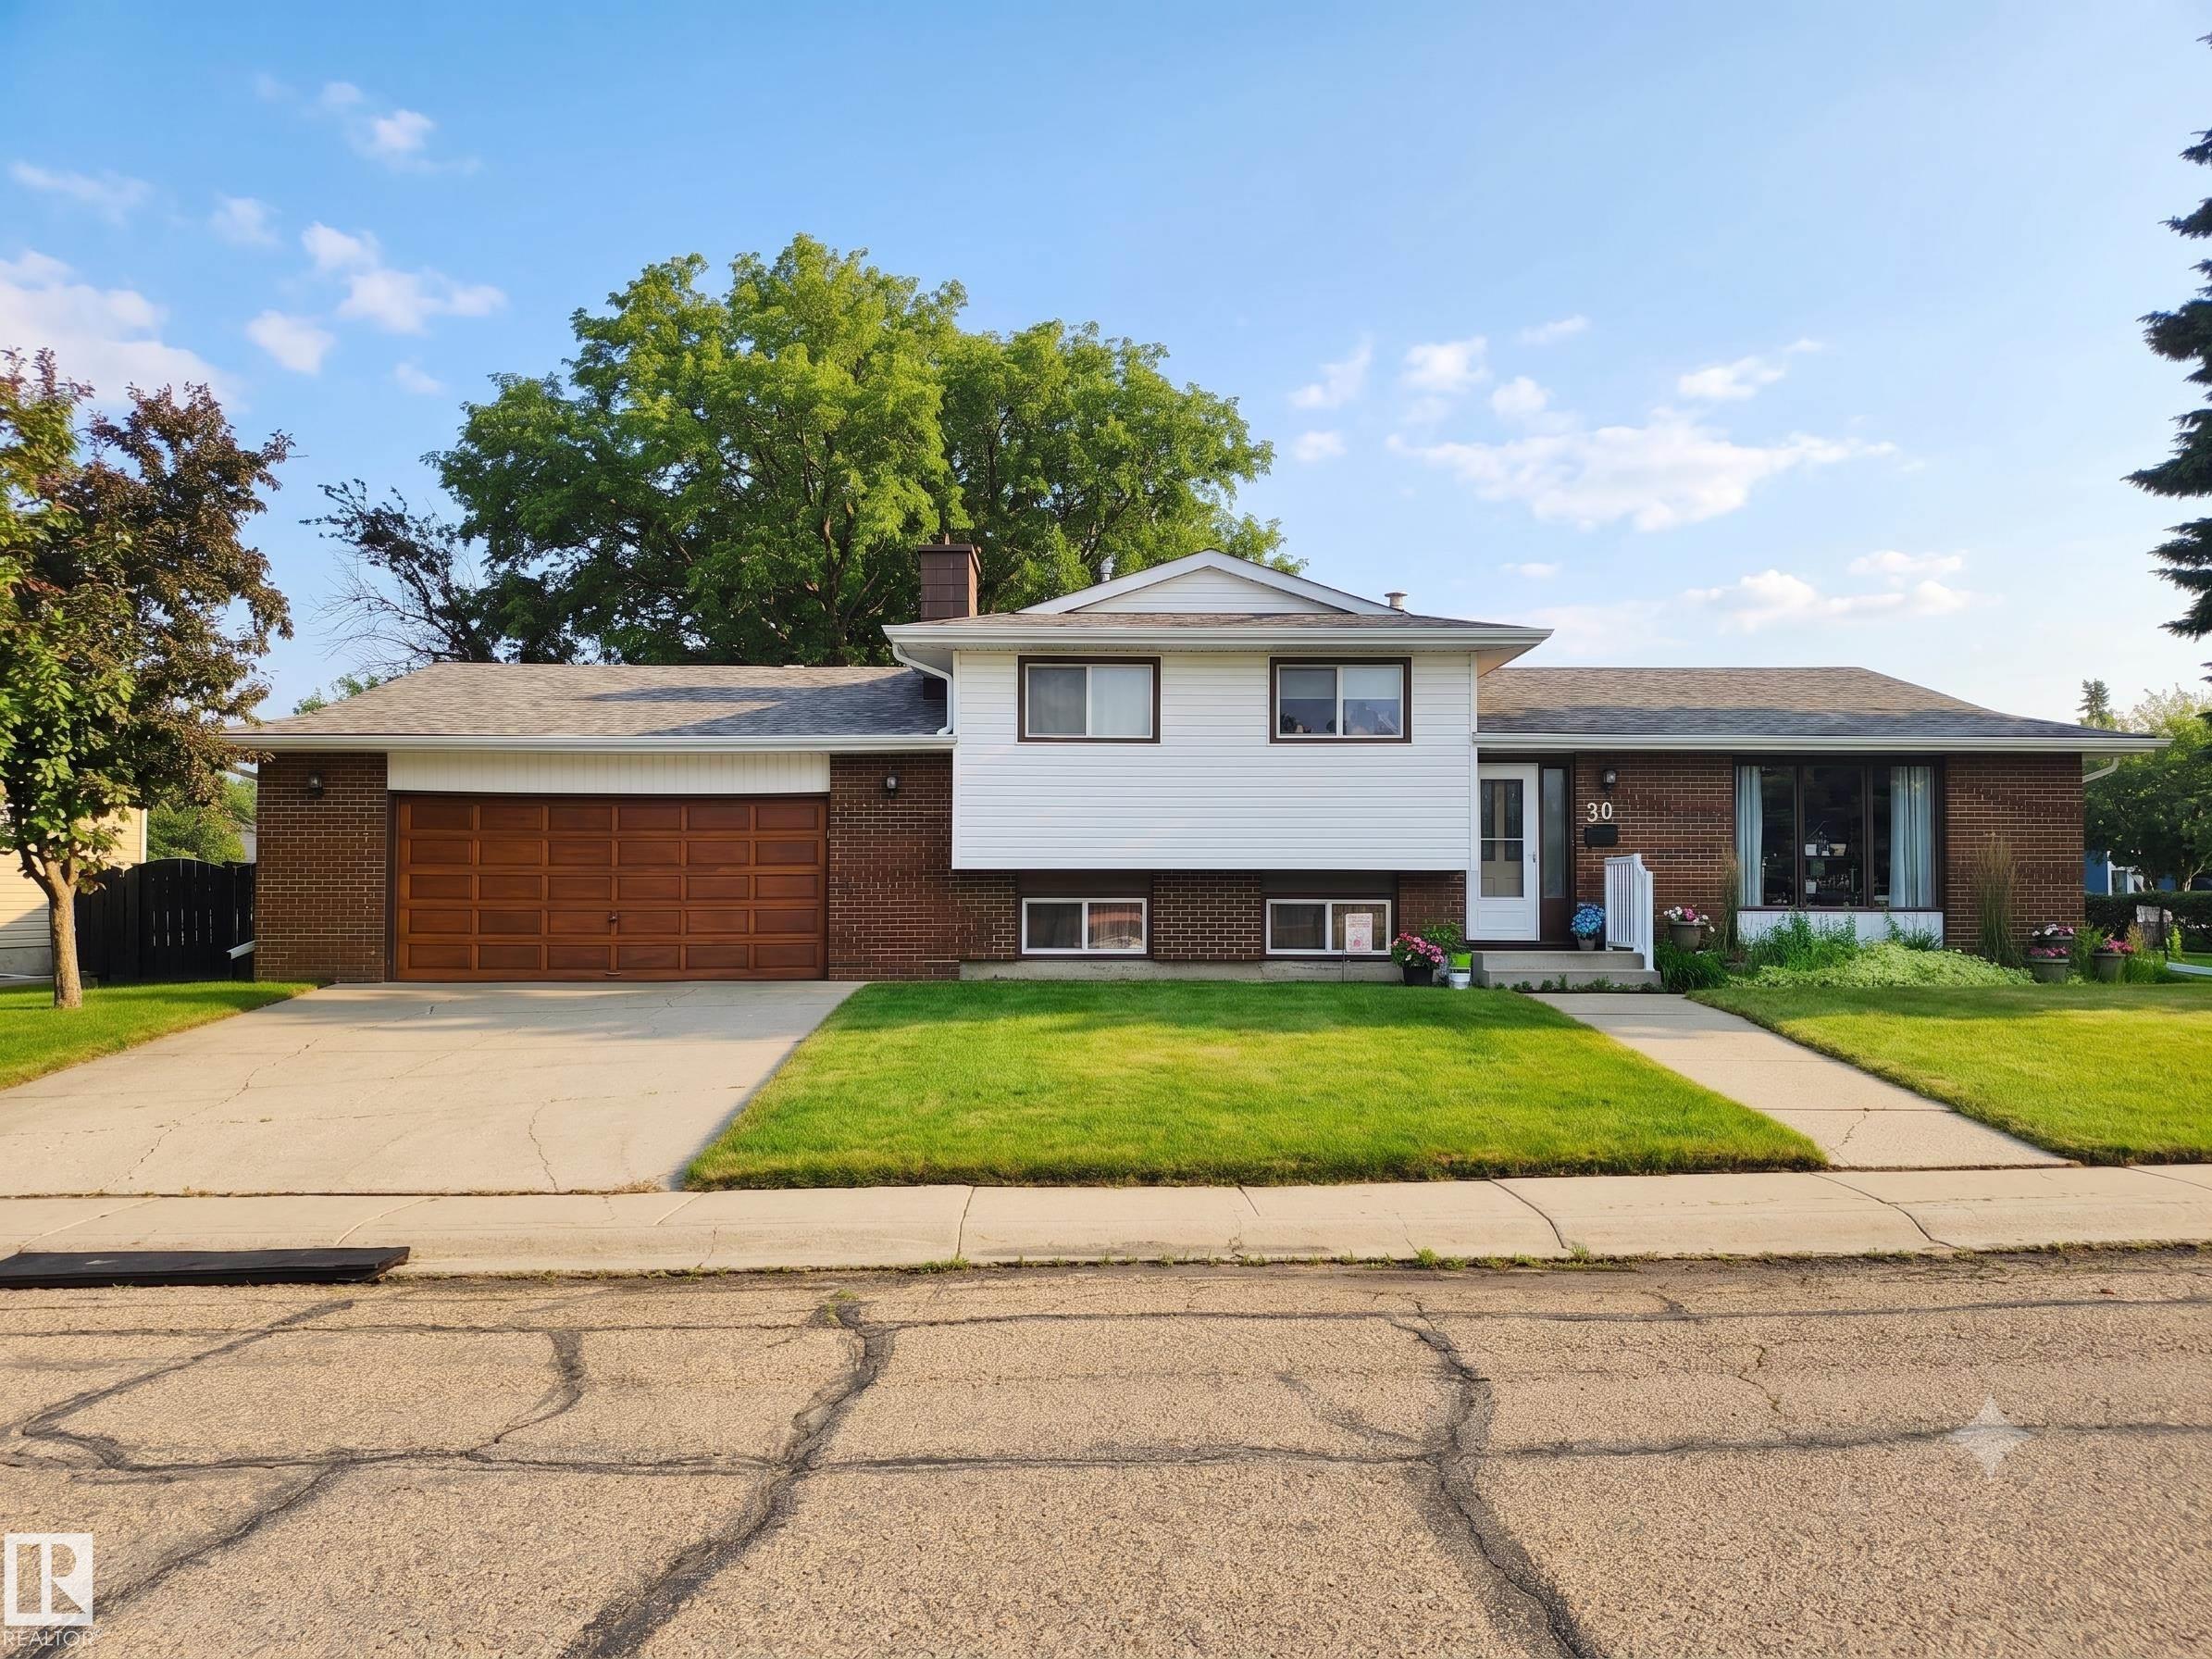
Courtesy of David St. Jean of Exp Realty

30 CAVANAGH Crescent, House for sale in Forest Green Stony Plain , Alberta , T7Z 1G3

 MLS® # E4500113

3 bedrooms

3 bathrooms

1,650 sqft

Sign up to View

Days on Market

On Street Parking Deck Detectors Smoke No Smoking Home Television Connection

LOVINGLY MAINTAINED 4 LEVEL SPLIT ON A MASSIVE CORNER LOT IN CENTRAL STONY PLAIN! Cherished by the same owner for 40 years, this well cared for home is ready for its next chapter. The main level features vinyl plank, carpet & laminate flooring throughout. The upper level hosts the primary bedroom with private ensuite & 2 additional bedrooms, while a den & cozy wood fireplace on the lower levels add warmth & flexible living space — perfect for those Alberta evenings. The partially finished basement adds addi...

Read More

Essential Information

  • MLS® #
    E4500113
  • Year Built
    1978
  • Property Type
    Residential
  • Property Style
    4 Level Split
  • MLS® #
    E4500113
  • Year Built
    1978
  • Property Type
    Residential
  • Property Style
    4 Level Split
  • MLS® #
    E4500113
  • Year Built
    1978
  • Property Type
    Residential
  • Property Style
    4 Level Split

Community Information

  • Area
    Parkland
  • Neighbourhood/Community
    Forest Green_STPL
  • Postal Code
    T7Z 1G3
  • Area
    Parkland
  • Neighbourhood/Community
    Forest Green_STPL
  • Postal Code
    T7Z 1G3
  • Area
    Parkland
  • Neighbourhood/Community
    Forest Green_STPL
  • Postal Code
    T7Z 1G3

Services & Amenities

  • Amenities
    On Street Parking
    Deck
    Detectors Smoke
    No Smoking Home
    Television Connection
  • Amenities
    On Street Parking, Deck, Detectors Smoke, No Smoking Home, Television Connection
  • Amenities
    On Street Parking
    Deck
    Detectors Smoke
    No Smoking Home
    Television Connection

Interior

  • Floor Finish
    Carpet
    Laminate Flooring
    Vinyl Plank
  • Goods Included
    Dishwasher-Built-In
    Dryer
    Freezer
    Garage Control
    Garage Opener
    Refrigerator
    Stove-Electric
    Washer
    Window Coverings
    See Remarks
  • Heating Type
    Forced Air-1
    Natural Gas
  • Fireplace Fuel
    Wood
  • Basement
    Full
  • Basement Development
    Partly Finished
  • Floor Finish
    Carpet, Laminate Flooring, Vinyl Plank
  • Goods Included
    Dishwasher-Built-In, Dryer, Freezer, Garage Control, Garage Opener, Refrigerator, Stove-Electric, Washer, Window Coverings, See Remarks
  • Heating Type
    Forced Air-1, Natural Gas
  • Fireplace Fuel
    Wood
  • Basement
    Full
  • Basement Development
    Partly Finished
  • Floor Finish
    Carpet
    Laminate Flooring
    Vinyl Plank
  • Goods Included
    Dishwasher-Built-In
    Dryer
    Freezer
    Garage Control
    Garage Opener
    Refrigerator
    Stove-Electric
    Washer
    Window Coverings
    See Remarks
  • Heating Type
    Forced Air-1
    Natural Gas
  • Fireplace Fuel
    Wood
  • Basement
    Full
  • Basement Development
    Partly Finished

Exterior

  • Lot/Exterior Features
    Corner Lot
    Cross Fenced
    Flat Site
    Landscaped
    Playground Nearby
    Public Transportation
    Schools
    Shopping Nearby
  • Roof
    Asphalt Shingles
  • Foundation
    Concrete Perimeter
  • Lot/Exterior Features
    Corner Lot, Cross Fenced, Flat Site, Landscaped, Playground Nearby, Public Transportation, Schools, Shopping Nearby
  • Roof
    Asphalt Shingles
  • Foundation
    Concrete Perimeter
  • Lot/Exterior Features
    Corner Lot
    Cross Fenced
    Flat Site
    Landscaped
    Playground Nearby
    Public Transportation
    Schools
    Shopping Nearby
  • Roof
    Asphalt Shingles
  • Foundation
    Concrete Perimeter

Additional Details

  • Property Class
    Single Family
  • Site Influences
    Corner Lot
    Cross Fenced
    Flat Site
    Landscaped
    Playground Nearby
    Public Transportation
    Schools
    Shopping Nearby
  • Road Access
    Paved Driveway to House
  • Last Updated
    6/3/2026 18:37
  • Property Class
    Single Family
  • Site Influences
    Corner Lot, Cross Fenced, Flat Site, Landscaped, Playground Nearby, Public Transportation, Schools, Shopping Nearby
  • Road Access
    Paved Driveway to House
  • Last Updated
    6/3/2026 18:37
  • Property Class
    Single Family
  • Site Influences
    Corner Lot
    Cross Fenced
    Flat Site
    Landscaped
    Playground Nearby
    Public Transportation
    Schools
    Shopping Nearby
  • Road Access
    Paved Driveway to House
  • Last Updated
    6/3/2026 18:37

$460,000

30 CAVANAGH Crescent

Schedule Tour
Contact Agent

$2095/month
Est. Monthly Payment
$
$
%
Learn More

Mortgage values are calculated by Redman Technologies Inc based on values provided in the REALTOR® Association of Edmonton listing data feed.