
Courtesy of Mary Bark of REMAX River City

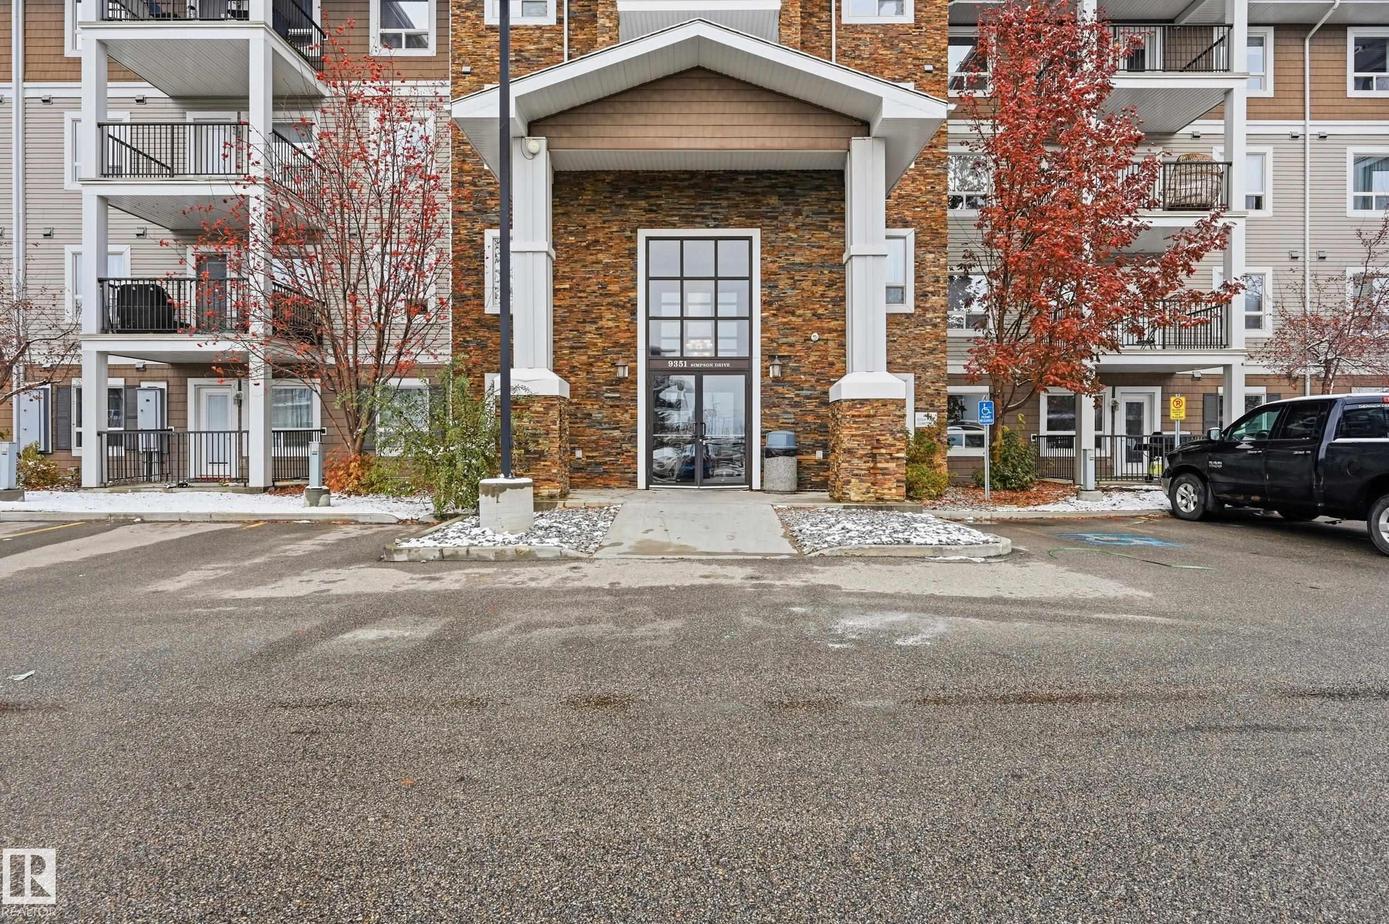
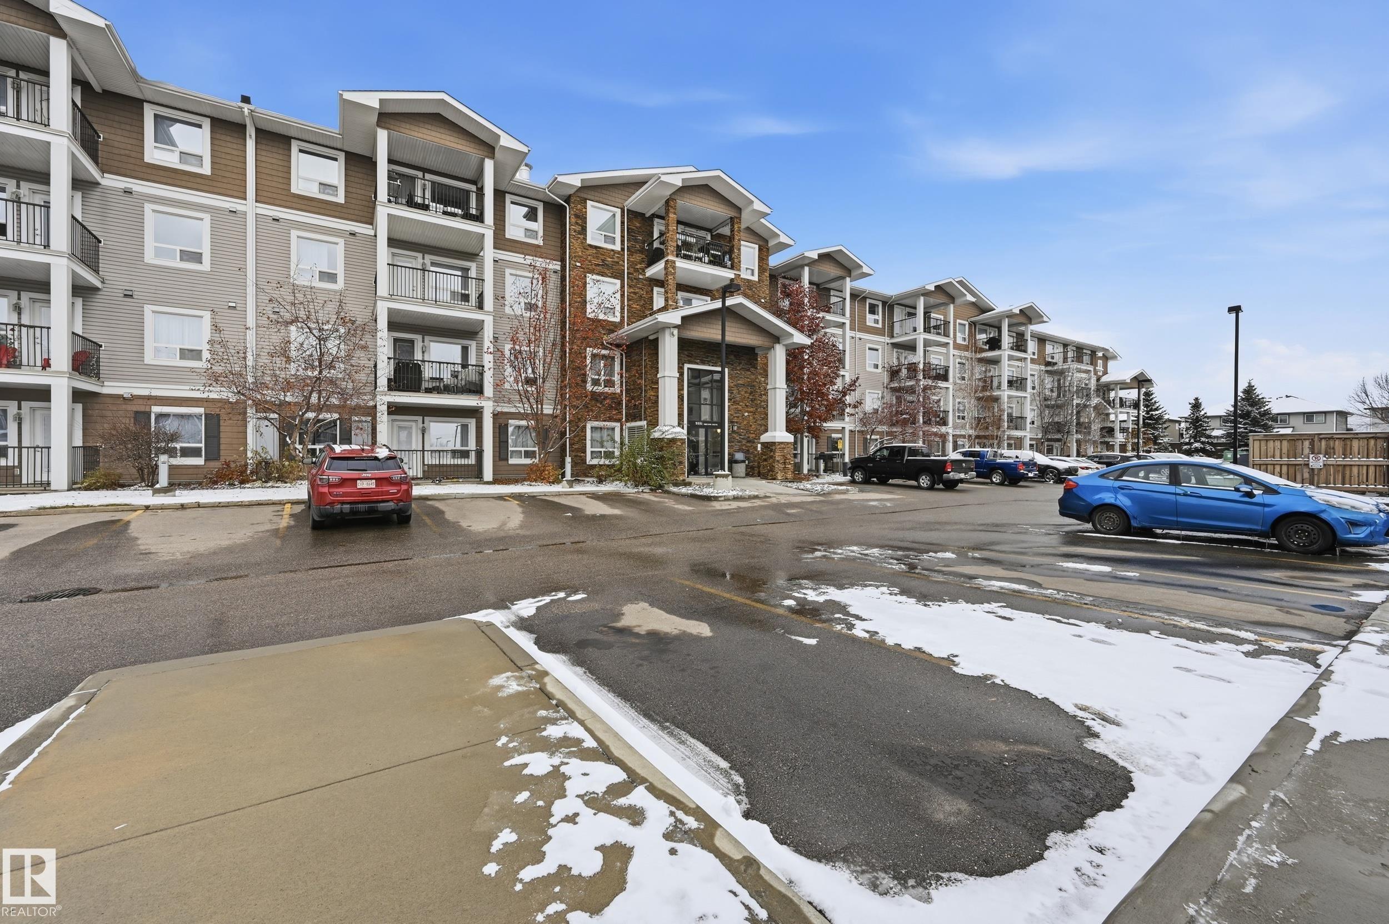
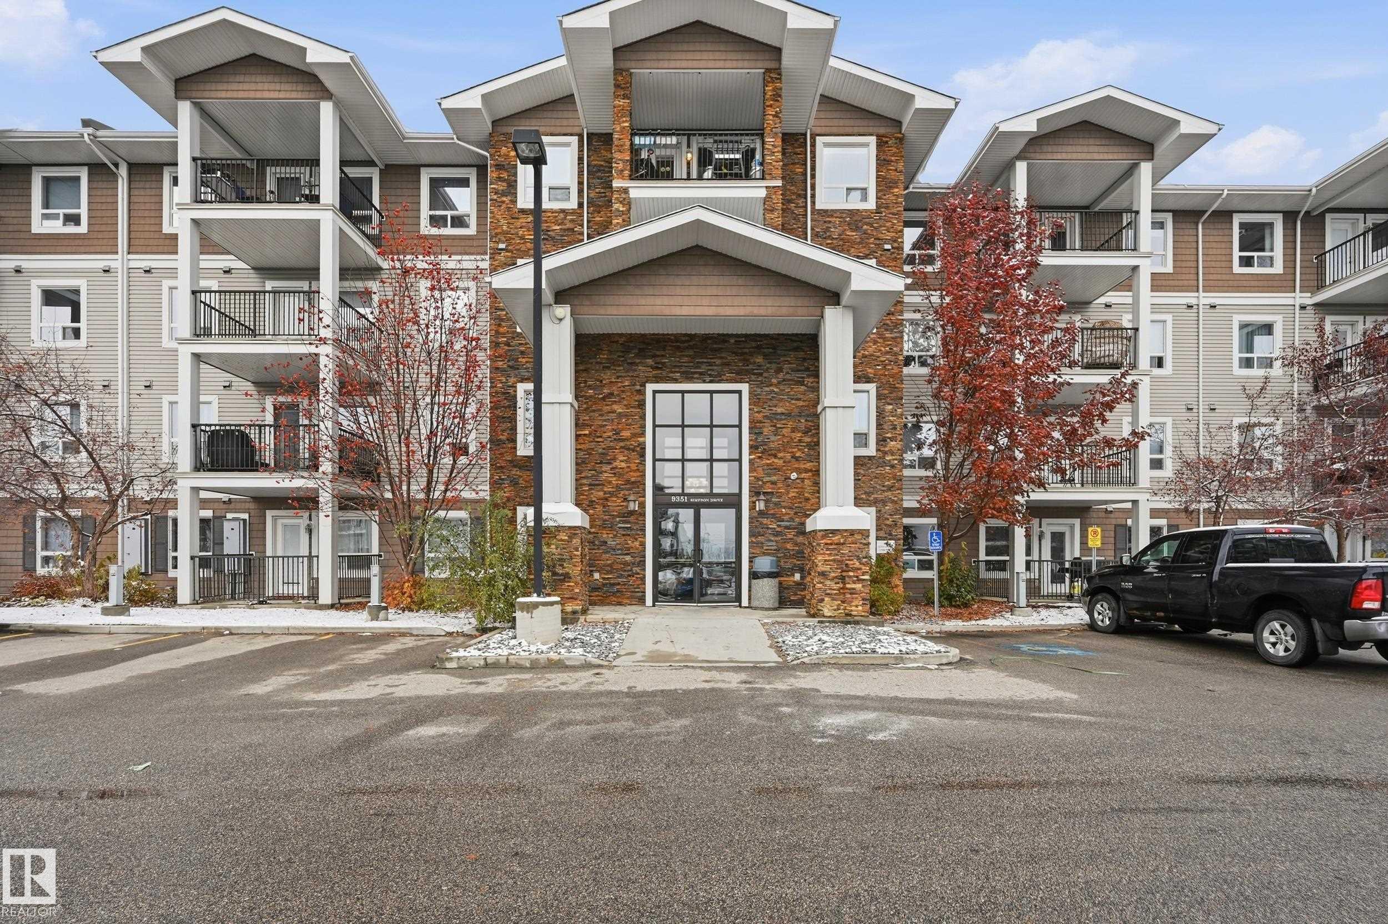
3122 9351 SIMPSON Drive, Condo for sale in South Terwillegar Edmonton , Alberta , T6R 0N4

 MLS® # E4515236

2 bedrooms

2 bathrooms

838 sqft

Sign up to View

Days on Market

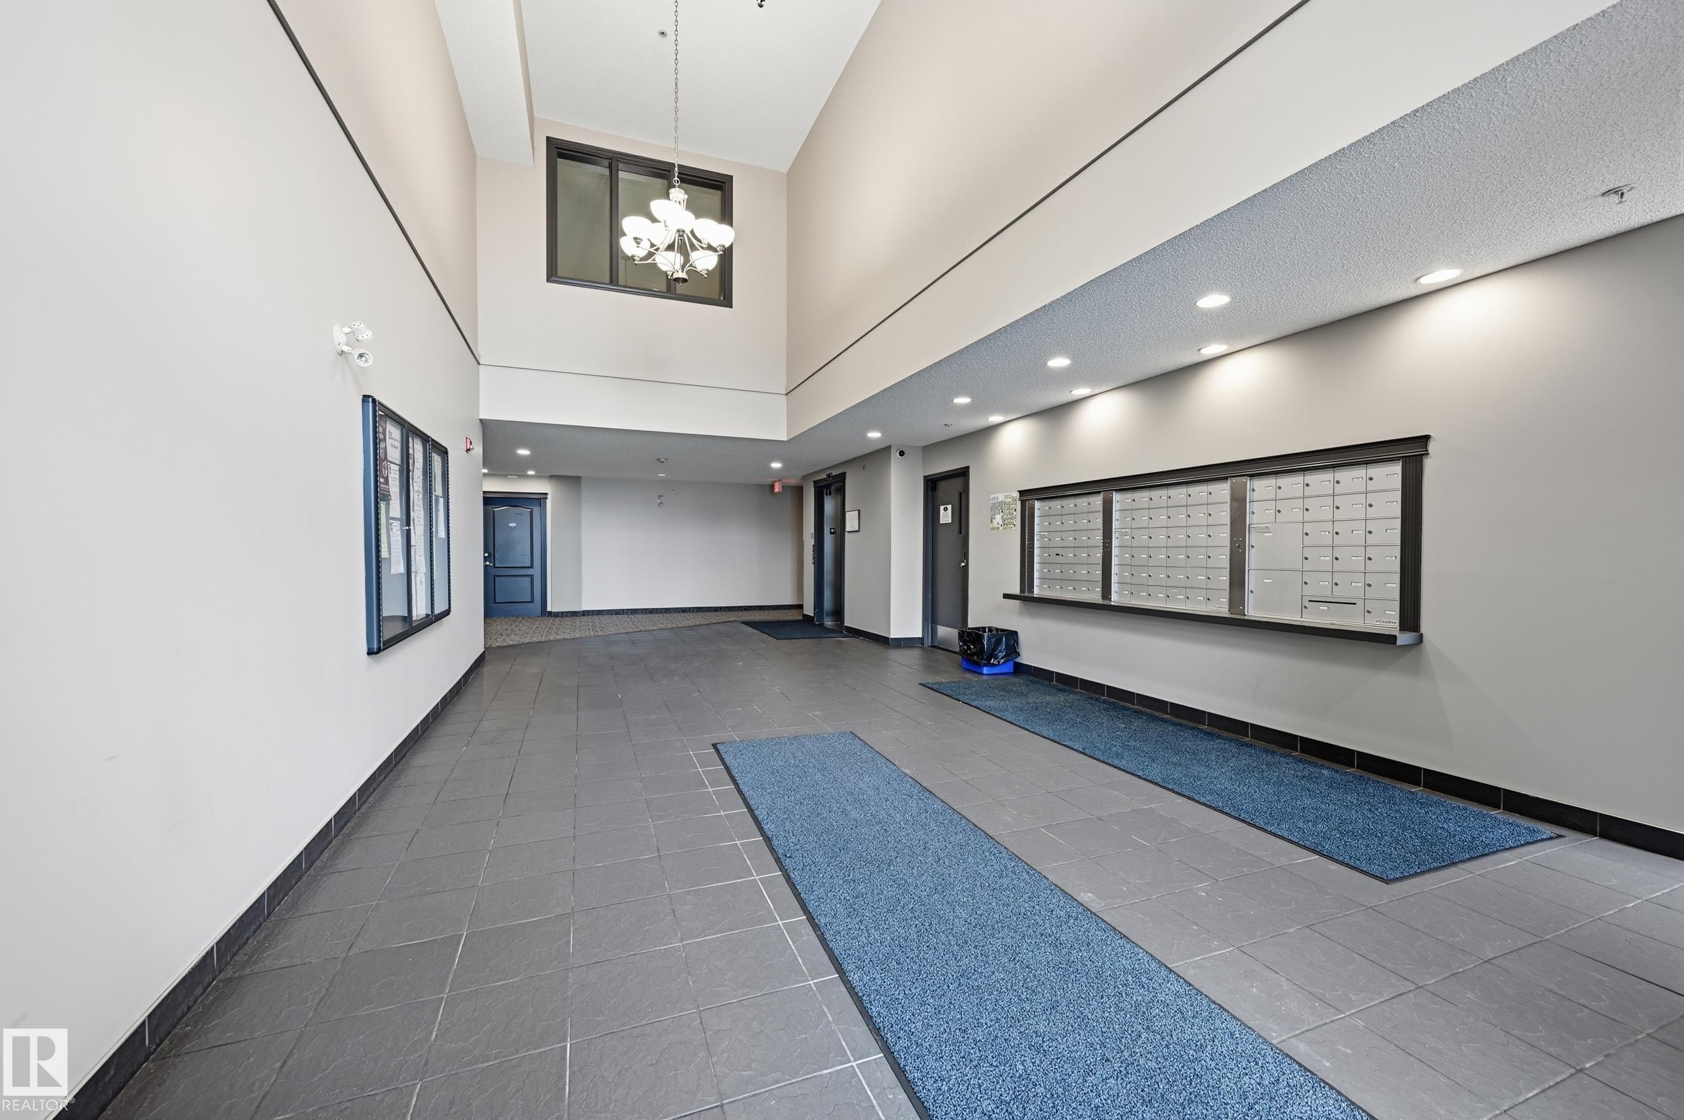
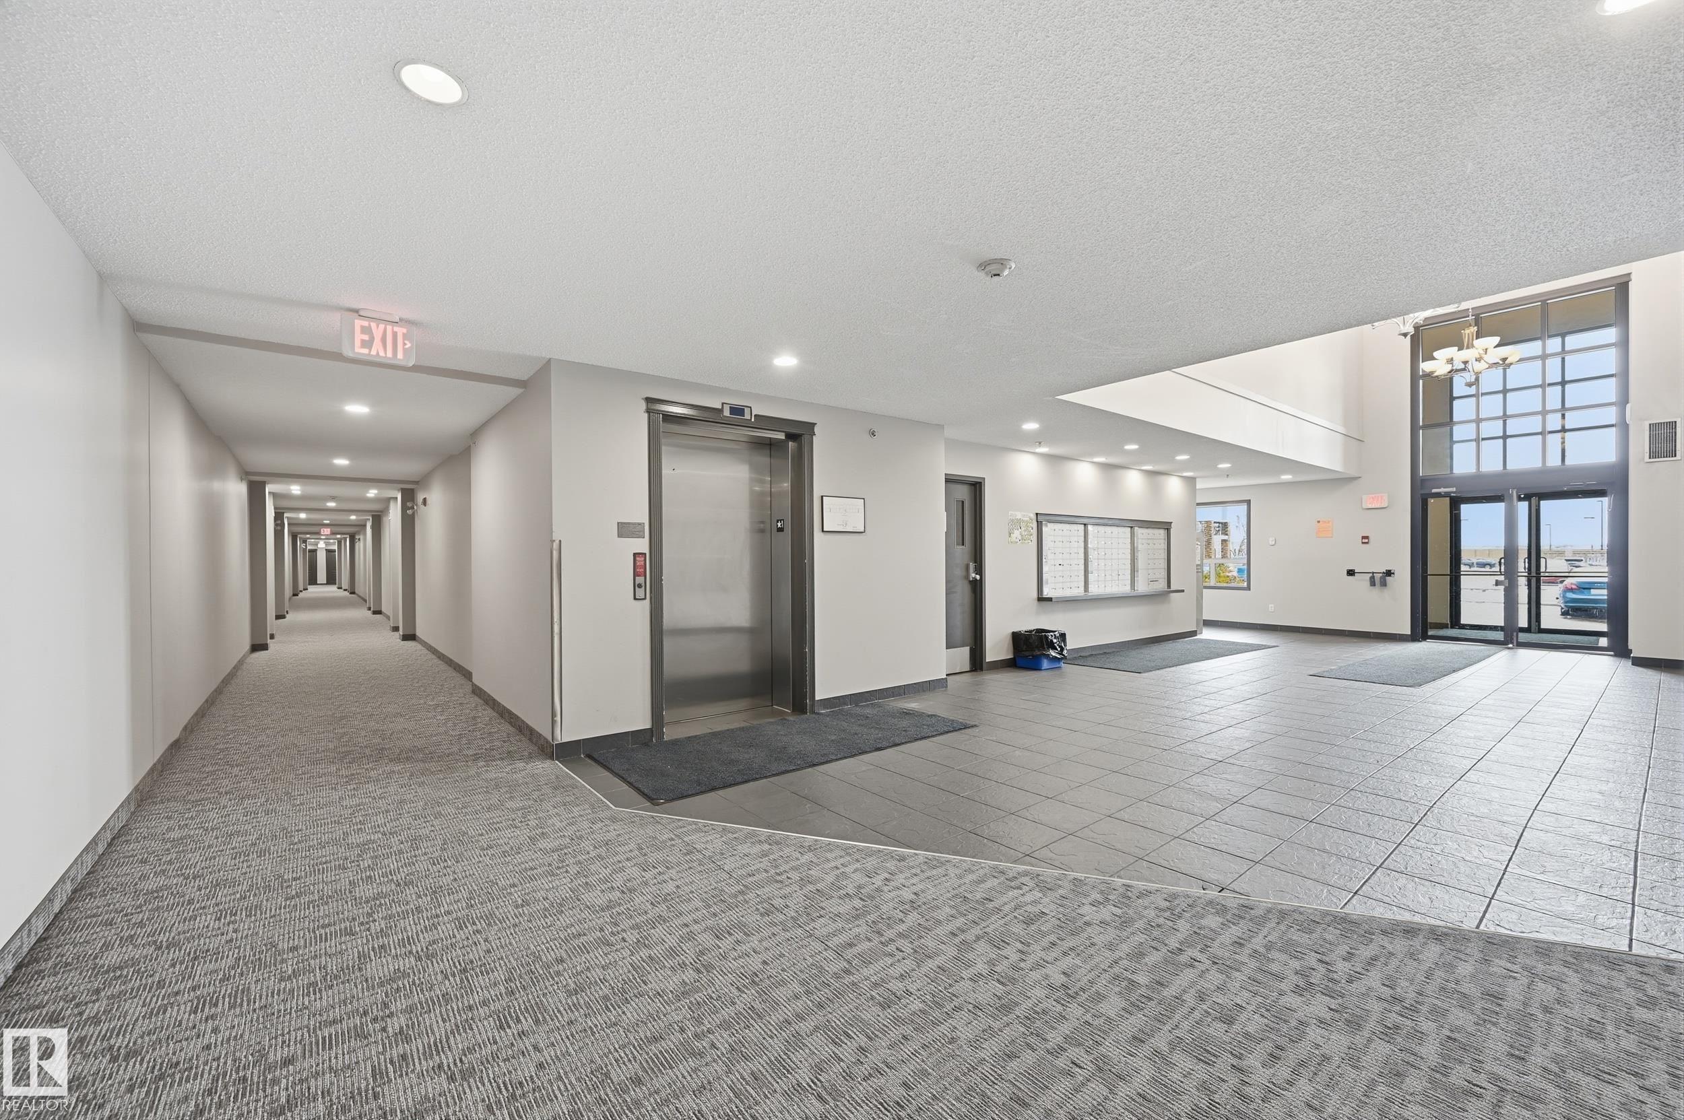
Carbon Monoxide Detectors Ceiling 9 ft. Guest Suite

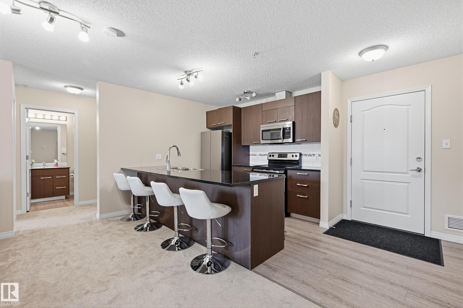
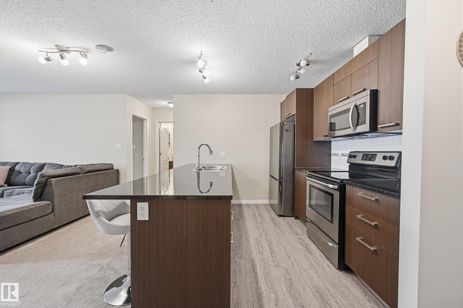
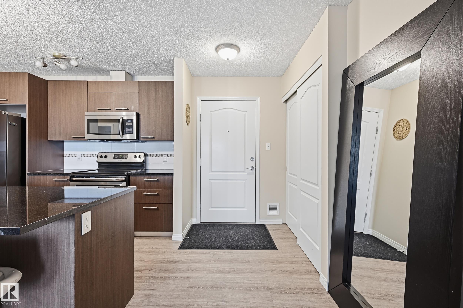
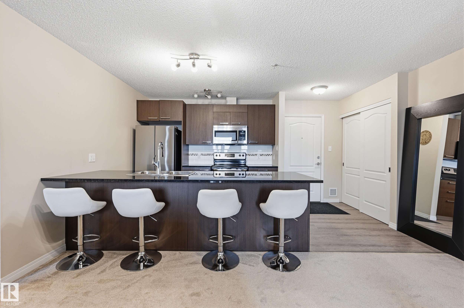
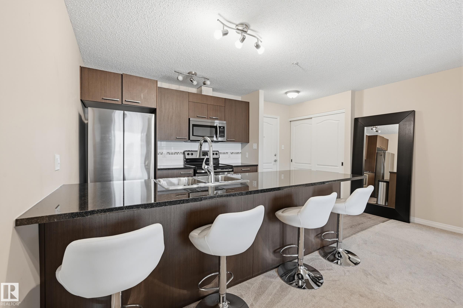
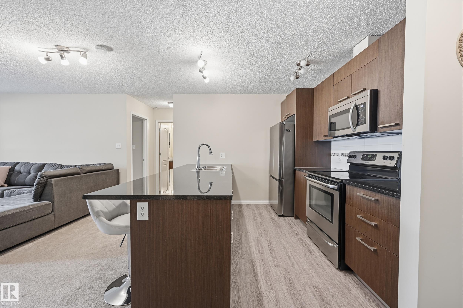
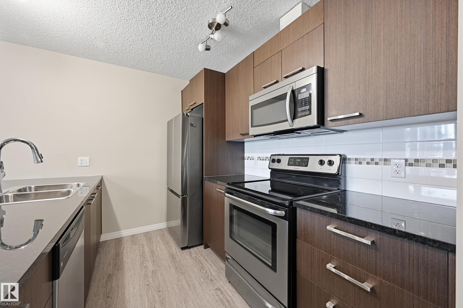
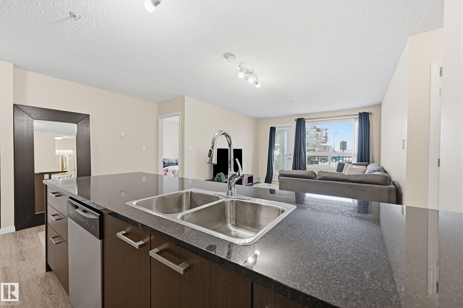
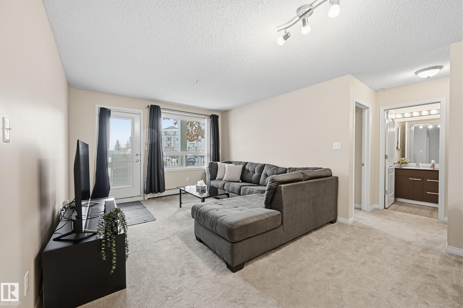
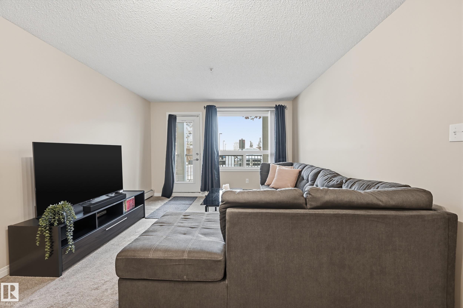
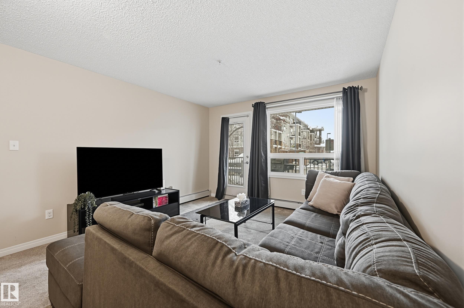
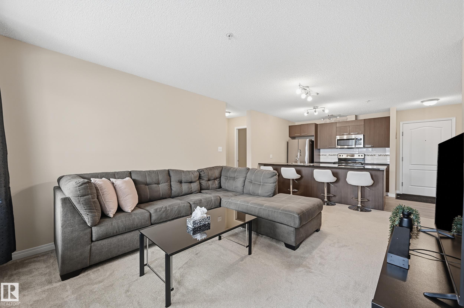
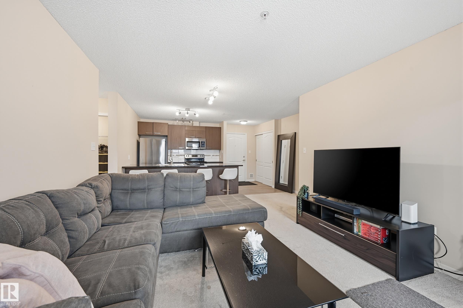
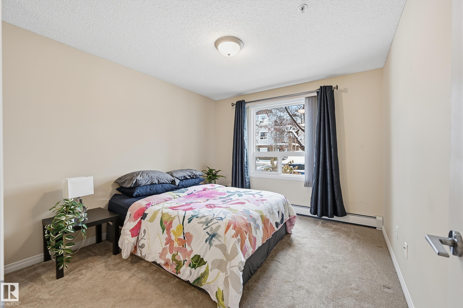
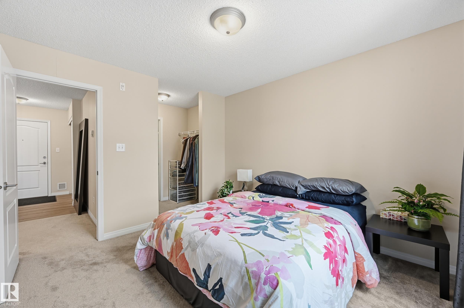
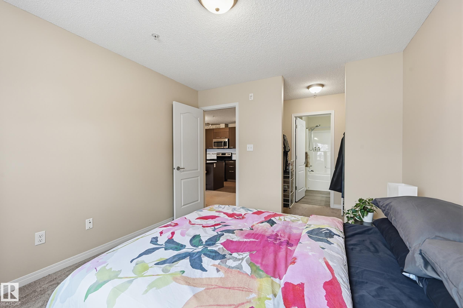
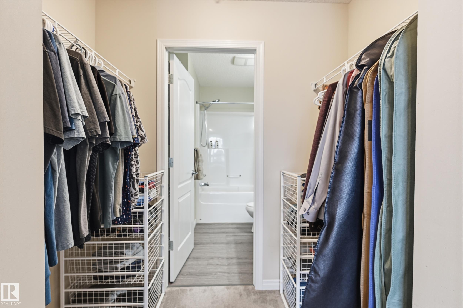
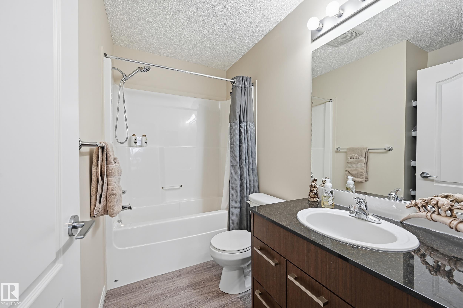
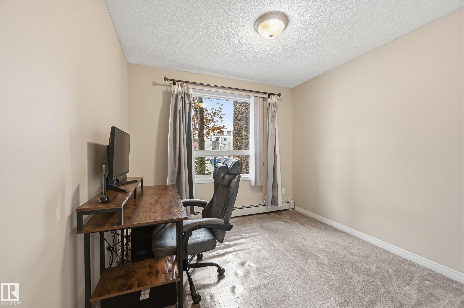
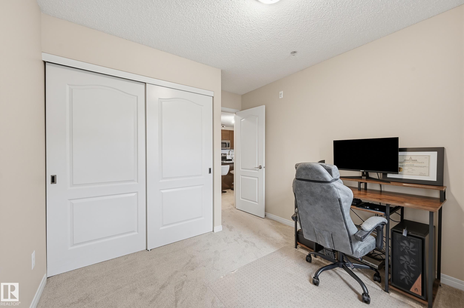
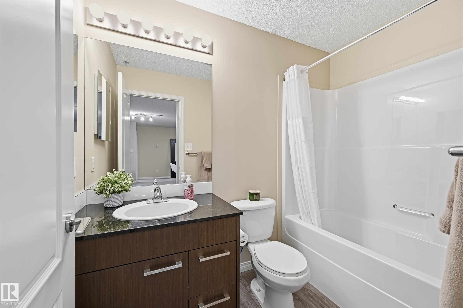
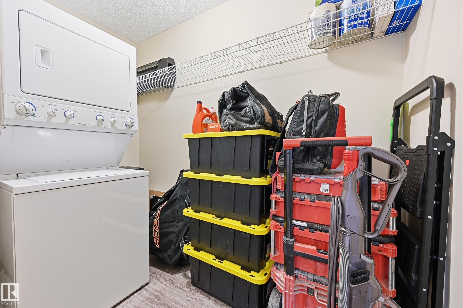
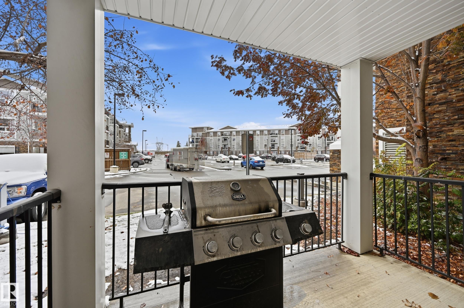
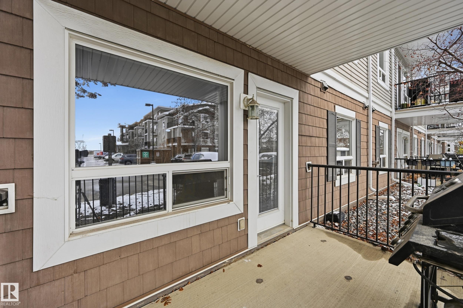
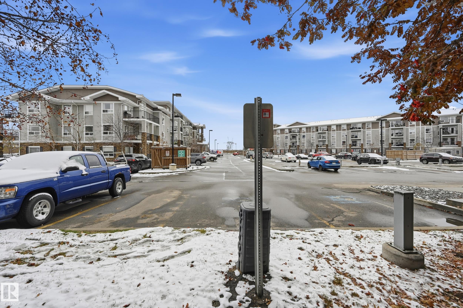
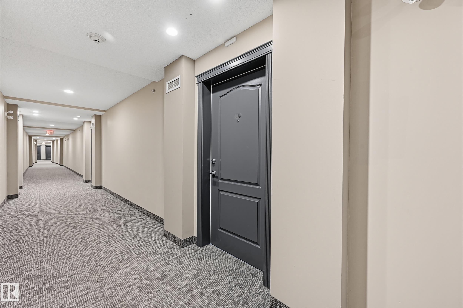
MAIN FLOOR UPGRADED & SPACIOUS | 2 BEDROOMS | 2 FULL BATHS | SOUTH FACING PATIO. Welcome to Terwillegar Terrace in South Terwillegar. This thoughtfully laid out condo offers NEW FLOORING and some new appliances, an open kitchen and living area with granite countertops, an oversized island with seating, and patio doors leading to your south facing outdoor space. Bedrooms sit on opposite sides of the living area, offering added privacy. The primary bedroom accommodates a king size bed and includes a walk thro...

Read More

Essential Information

  • MLS® #
    E4515236
  • Year Built
    2010
  • Property Type
    Residential
  • Property Style
    Single Level Apartment
  • MLS® #
    E4515236
  • Year Built
    2010
  • Property Type
    Residential
  • Property Style
    Single Level Apartment
  • MLS® #
    E4515236
  • Year Built
    2010
  • Property Type
    Residential
  • Property Style
    Single Level Apartment

Community Information

  • Area
    Edmonton
  • Neighbourhood/Community
    South Terwillegar
  • Condo Name
    Park Place Terwillegar Terrace
  • Postal Code
    T6R 0N4
  • Area
    Edmonton
  • Neighbourhood/Community
    South Terwillegar
  • Condo Name
    Park Place Terwillegar Terrace
  • Postal Code
    T6R 0N4
  • Area
    Edmonton
  • Neighbourhood/Community
    South Terwillegar
  • Condo Name
    Park Place Terwillegar Terrace
  • Postal Code
    T6R 0N4

Services & Amenities

  • Amenities
    Carbon Monoxide Detectors
    Ceiling 9 ft.
    Guest Suite
  • Amenities
    Carbon Monoxide Detectors, Ceiling 9 ft., Guest Suite
  • Amenities
    Carbon Monoxide Detectors
    Ceiling 9 ft.
    Guest Suite

Interior

  • Floor Finish
    Carpet
    Vinyl Plank
  • Goods Included
    Dishwasher-Built-In
    Microwave Hood Fan
    Refrigerator
    Stacked Washer/Dryer
    Stove-Electric
    All Window Coverings
  • Heating Type
    Hot Water
    Natural Gas
  • Storeys
    4
  • Basement
    None
  • Basement Development
    No Basement
  • Floor Finish
    Carpet, Vinyl Plank
  • Goods Included
    Dishwasher-Built-In, Microwave Hood Fan, Refrigerator, Stacked Washer/Dryer, Stove-Electric, All Window Coverings
  • Heating Type
    Hot Water, Natural Gas
  • Storeys
    4
  • Basement
    None
  • Basement Development
    No Basement
  • Floor Finish
    Carpet
    Vinyl Plank
  • Goods Included
    Dishwasher-Built-In
    Microwave Hood Fan
    Refrigerator
    Stacked Washer/Dryer
    Stove-Electric
    All Window Coverings
  • Heating Type
    Hot Water
    Natural Gas
  • Storeys
    4
  • Basement
    None
  • Basement Development
    No Basement

Exterior

  • Lot/Exterior Features
    Airport Nearby
    Public Transportation
    Schools
    Shopping Nearby
  • Roof
    Asphalt Shingles
  • Foundation
    Concrete Perimeter
  • Lot/Exterior Features
    Airport Nearby, Public Transportation, Schools, Shopping Nearby
  • Roof
    Asphalt Shingles
  • Foundation
    Concrete Perimeter
  • Lot/Exterior Features
    Airport Nearby
    Public Transportation
    Schools
    Shopping Nearby
  • Roof
    Asphalt Shingles
  • Foundation
    Concrete Perimeter

Additional Details

  • Property Class
    Condo
  • Site Influences
    Airport Nearby
    Public Transportation
    Schools
    Shopping Nearby
  • Road Access
    Paved Driveway to House
  • Last Updated
    10/2/2026 17:31
  • Property Class
    Condo
  • Site Influences
    Airport Nearby, Public Transportation, Schools, Shopping Nearby
  • Road Access
    Paved Driveway to House
  • Last Updated
    10/2/2026 17:31
  • Property Class
    Condo
  • Site Influences
    Airport Nearby
    Public Transportation
    Schools
    Shopping Nearby
  • Road Access
    Paved Driveway to House
  • Last Updated
    10/2/2026 17:31

$175,000

3122 9351 SIMPSON Drive

Schedule Tour
Contact Agent

$797/month
Est. Monthly Payment
$
$
%
Learn More

Mortgage values are calculated by Redman Technologies Inc based on values provided in the REALTOR® Association of Edmonton listing data feed.