
Courtesy of Brent MacIntosh of REMAX River City

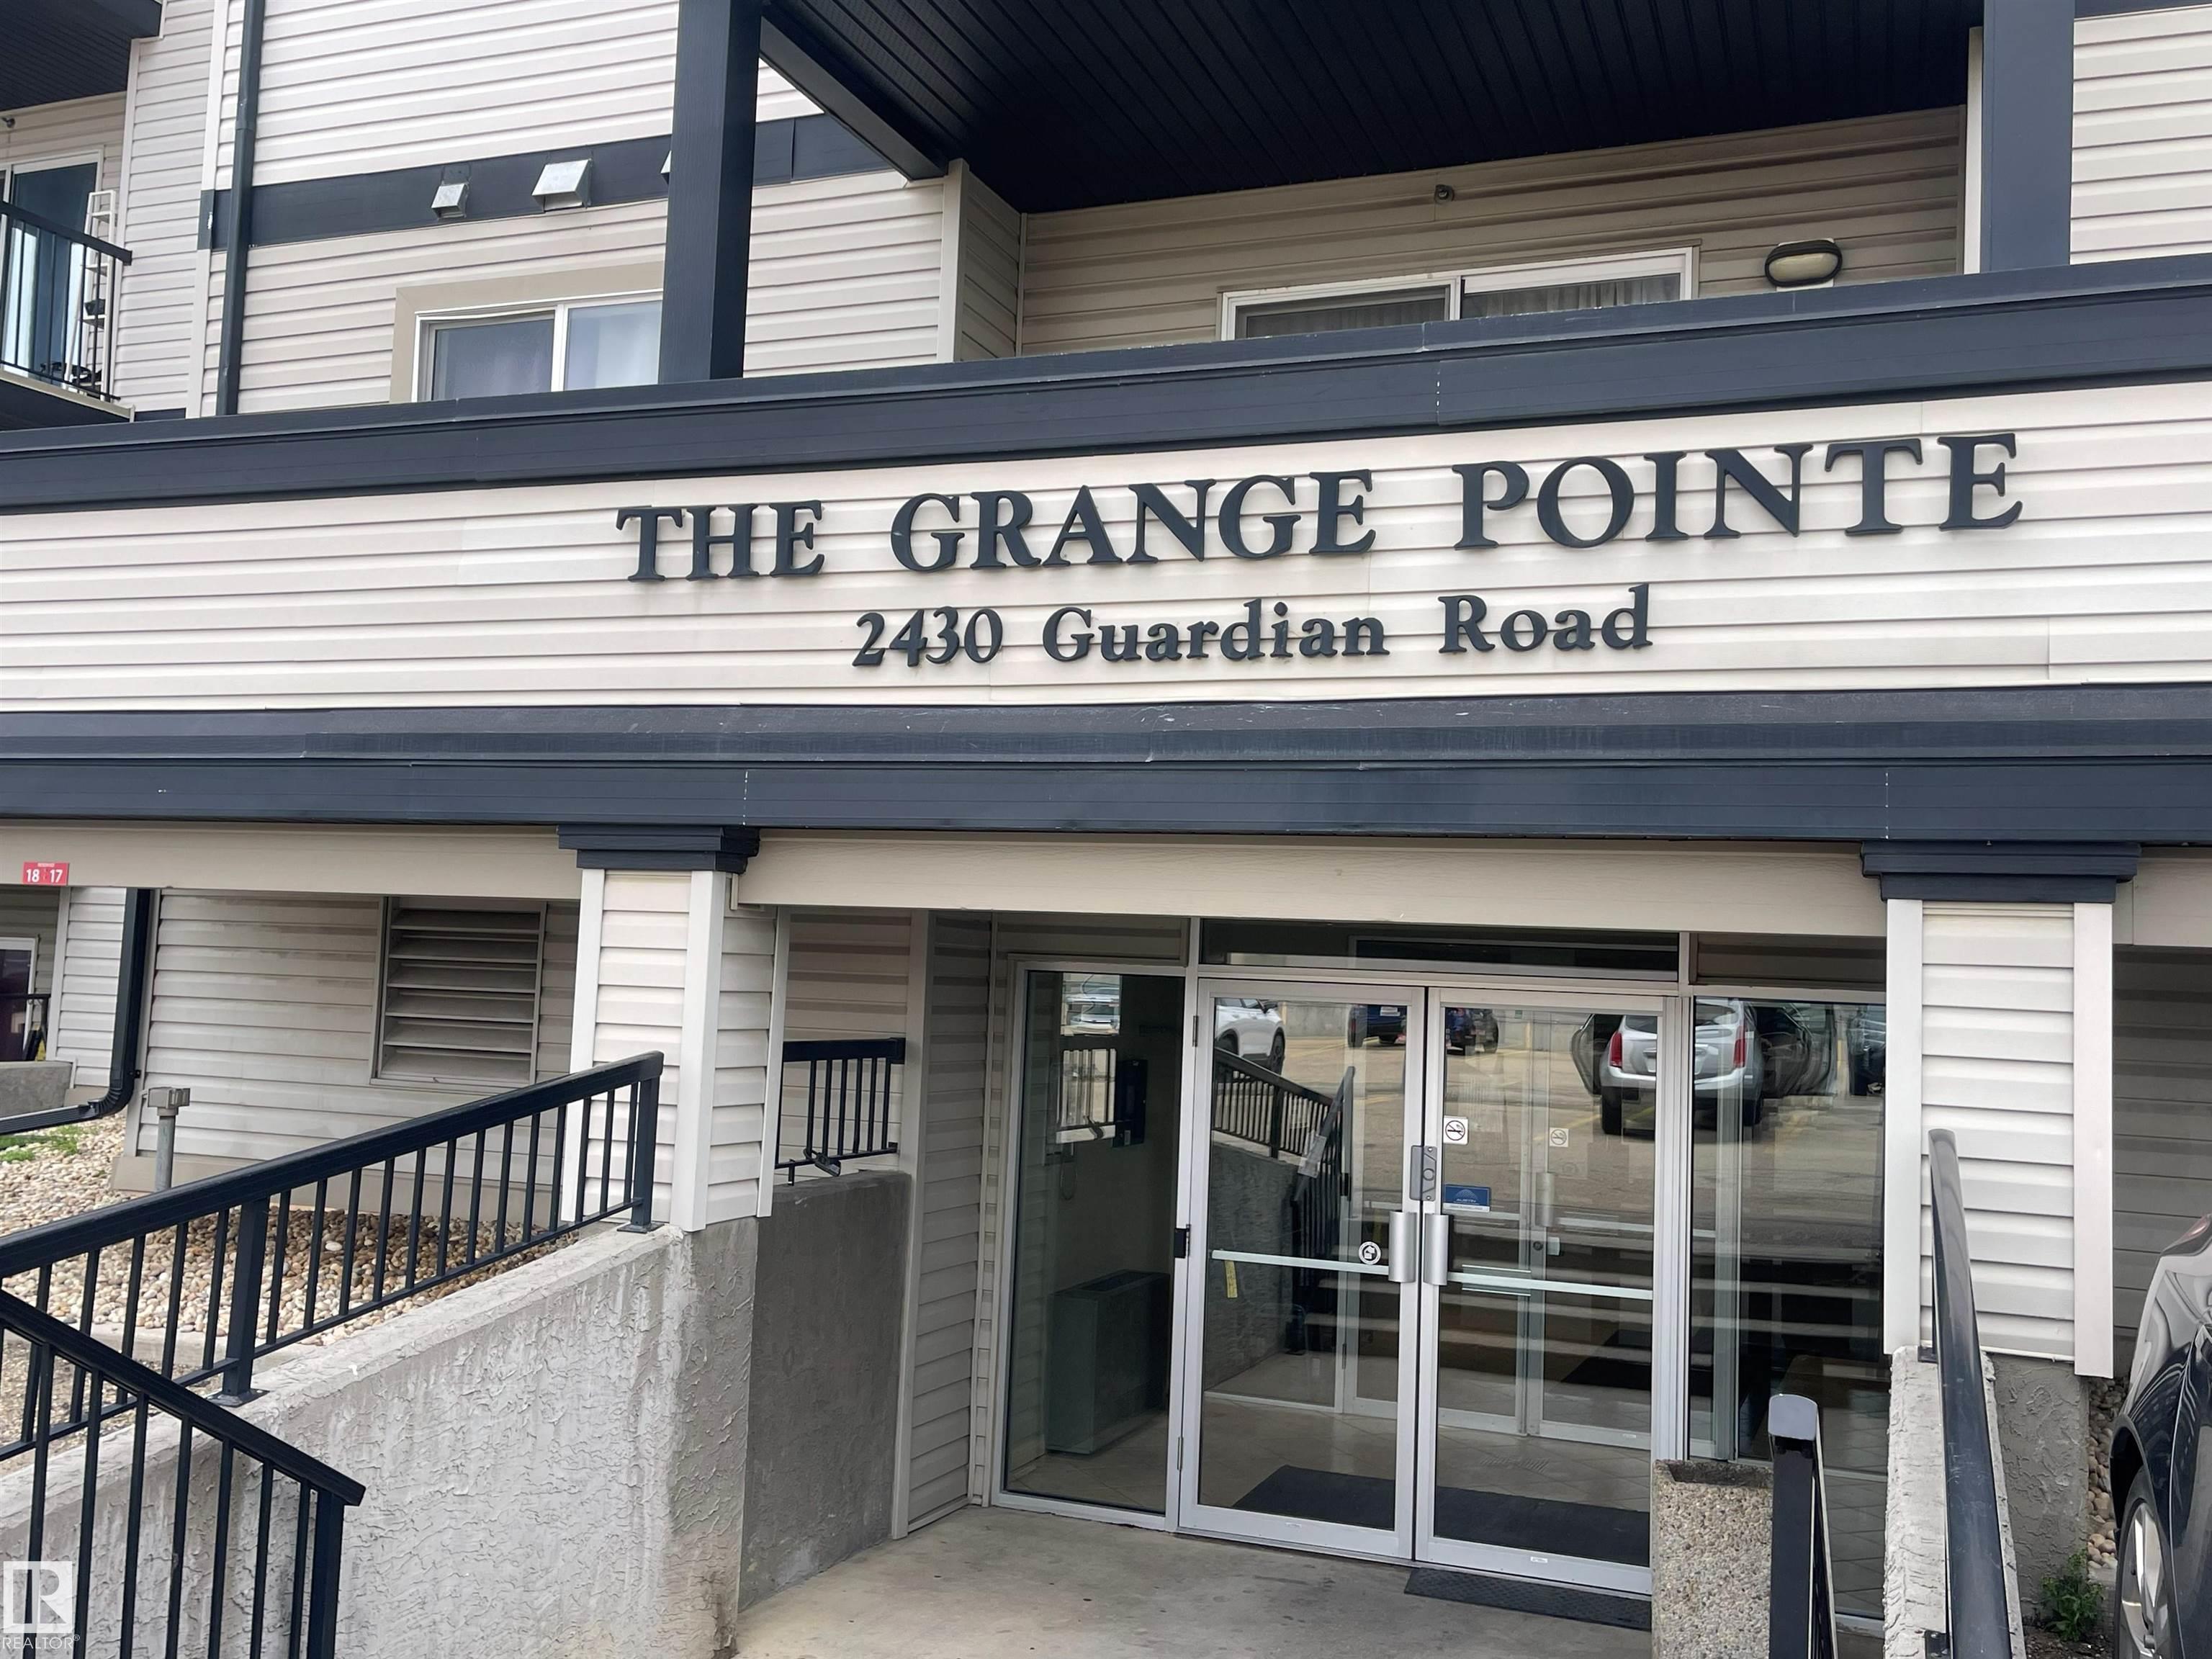
319 2430 Guardian Road NW, Condo for sale in Glastonbury Edmonton , Alberta , T5T 6X9

 MLS® # E4505313

2 bedrooms

2 bathrooms

833 sqft

Sign up to View

Days on Market

Exercise Room No Smoking Home Parking-Plug-Ins Parking-Visitor Security Door Sprinkler System-Fire

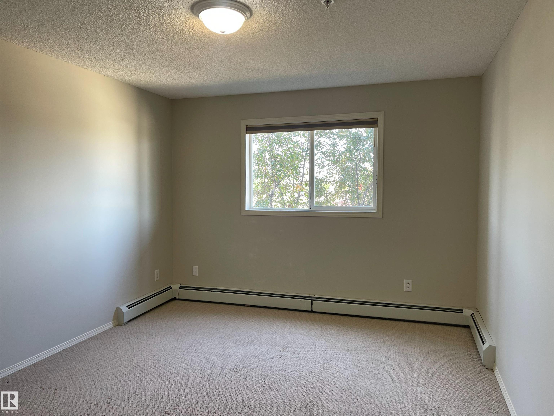
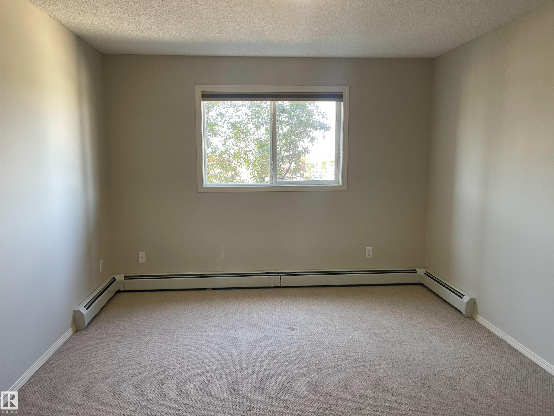
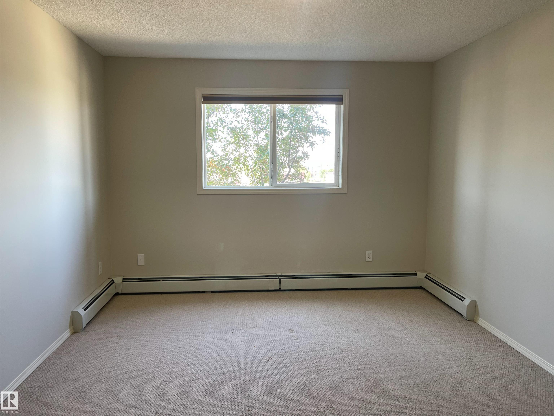
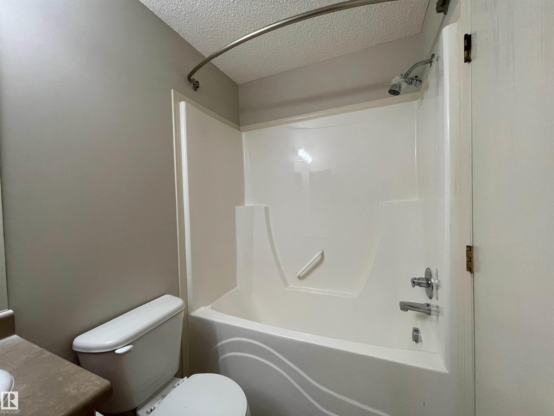
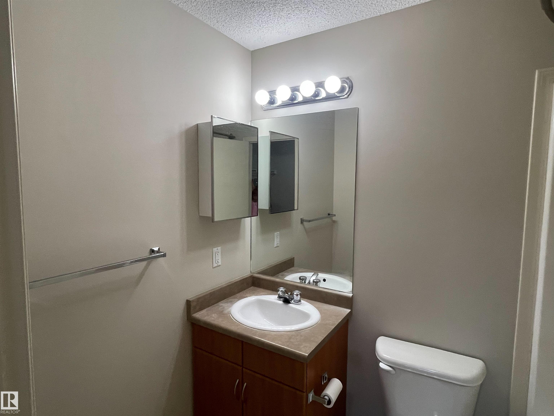
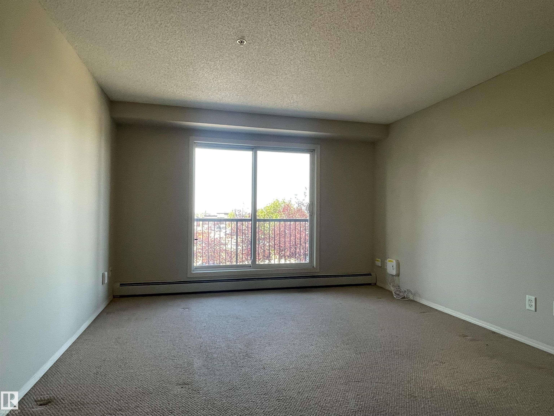
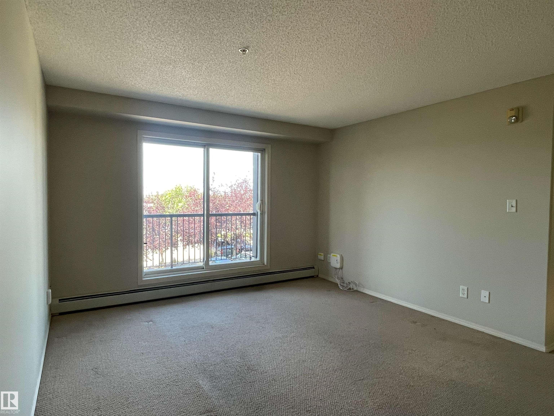
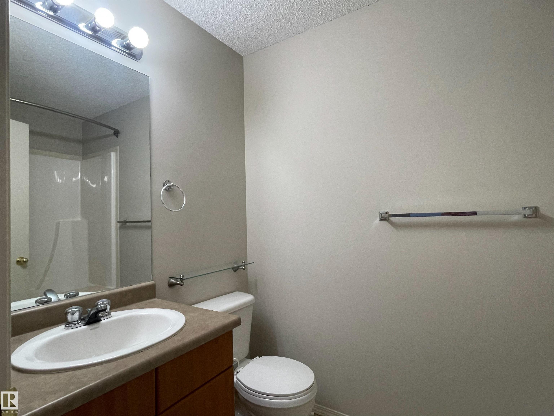
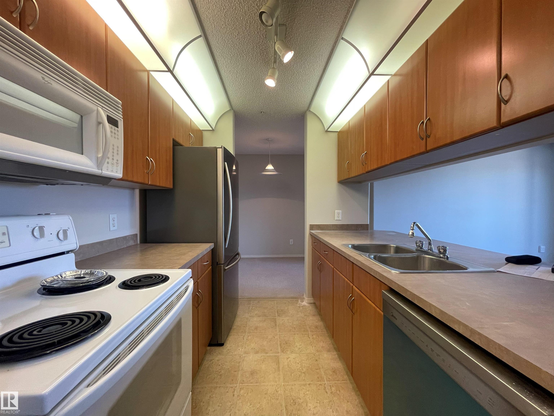
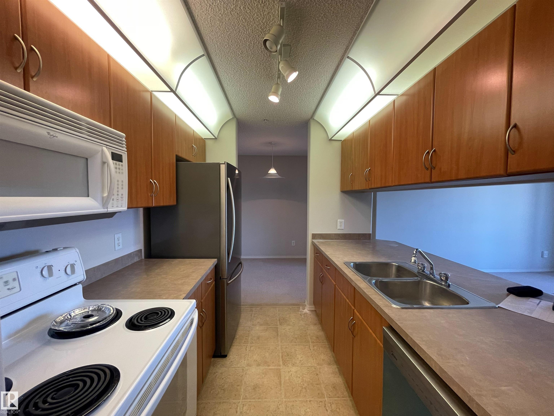
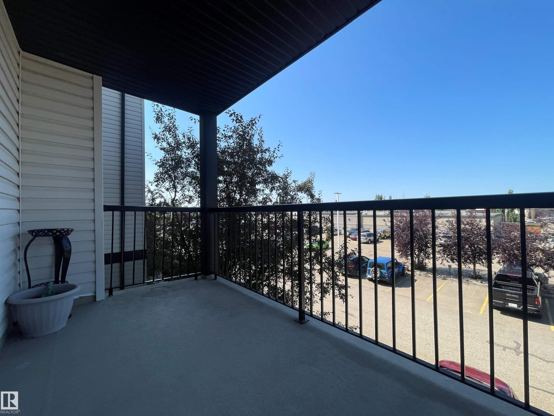
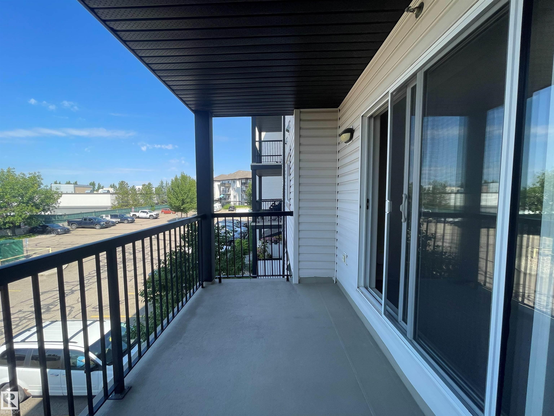
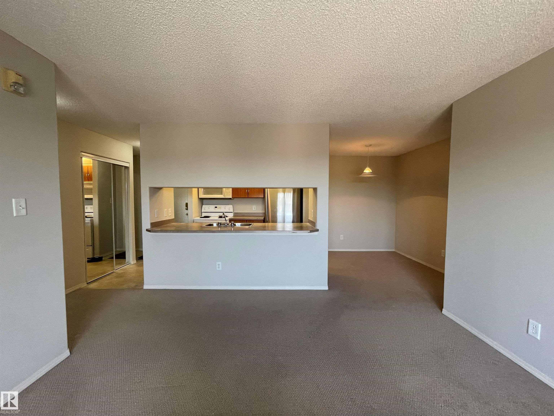
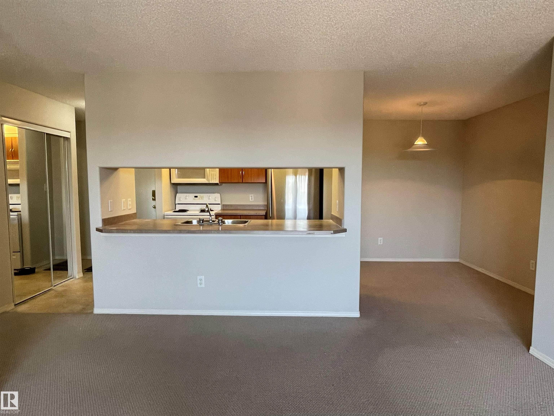
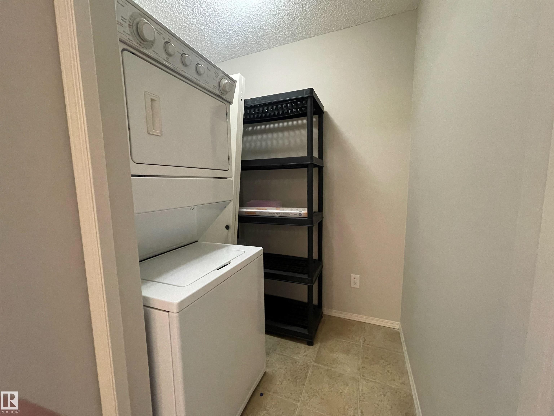
This bright, well-appointed 2-Bedroom, 2-Bathroom Condo in Glastonbury is ideally located This freshly painted, vacant, 3rd floor condo is move-in-ready. It features a functional layout with 2 opposing bedrooms, 2-bathrooms and a west-facing balcony. Located in the heart of Glastonbury and within walking distance of transit and shopping, it offers comfortable living and everyday convenience. The galley-style kitchen features a newer fridge and dishwasher, ample cabinetry, and a pass-through breakfast bar, p...

Read More

Essential Information

  • MLS® #
    E4505313
  • Year Built
    2004
  • Property Type
    Residential
  • Property Style
    Single Level Apartment
  • MLS® #
    E4505313
  • Year Built
    2004
  • Property Type
    Residential
  • Property Style
    Single Level Apartment
  • MLS® #
    E4505313
  • Year Built
    2004
  • Property Type
    Residential
  • Property Style
    Single Level Apartment

Community Information

  • Area
    Edmonton
  • Neighbourhood/Community
    Glastonbury
  • Condo Name
    Grange Pointe
  • Postal Code
    T5T 6X9
  • Area
    Edmonton
  • Neighbourhood/Community
    Glastonbury
  • Condo Name
    Grange Pointe
  • Postal Code
    T5T 6X9
  • Area
    Edmonton
  • Neighbourhood/Community
    Glastonbury
  • Condo Name
    Grange Pointe
  • Postal Code
    T5T 6X9

Services & Amenities

  • Amenities
    Exercise Room
    No Smoking Home
    Parking-Plug-Ins
    Parking-Visitor
    Security Door
    Sprinkler System-Fire
  • Amenities
    Exercise Room, No Smoking Home, Parking-Plug-Ins, Parking-Visitor, Security Door, Sprinkler System-Fire
  • Amenities
    Exercise Room
    No Smoking Home
    Parking-Plug-Ins
    Parking-Visitor
    Security Door
    Sprinkler System-Fire

Interior

  • Floor Finish
    Carpet
    Linoleum
  • Goods Included
    Dishwasher-Built-In
    Microwave Hood Fan
    Refrigerator
    Stacked Washer/Dryer
    Stove-Electric
    Window Coverings
  • Heating Type
    Hot Water
    Natural Gas
  • Storeys
    5
  • Basement
    None
  • Basement Development
    No Basement
  • Floor Finish
    Carpet, Linoleum
  • Goods Included
    Dishwasher-Built-In, Microwave Hood Fan, Refrigerator, Stacked Washer/Dryer, Stove-Electric, Window Coverings
  • Heating Type
    Hot Water, Natural Gas
  • Storeys
    5
  • Basement
    None
  • Basement Development
    No Basement
  • Floor Finish
    Carpet
    Linoleum
  • Goods Included
    Dishwasher-Built-In
    Microwave Hood Fan
    Refrigerator
    Stacked Washer/Dryer
    Stove-Electric
    Window Coverings
  • Heating Type
    Hot Water
    Natural Gas
  • Storeys
    5
  • Basement
    None
  • Basement Development
    No Basement

Exterior

  • Lot/Exterior Features
    Public Transportation
    Shopping Nearby
    See Remarks
  • Roof
    Asphalt Shingles
  • Foundation
    Concrete Perimeter
  • Lot/Exterior Features
    Public Transportation, Shopping Nearby, See Remarks
  • Roof
    Asphalt Shingles
  • Foundation
    Concrete Perimeter
  • Lot/Exterior Features
    Public Transportation
    Shopping Nearby
    See Remarks
  • Roof
    Asphalt Shingles
  • Foundation
    Concrete Perimeter

Additional Details

  • Property Class
    Condo
  • Site Influences
    Public Transportation
    Shopping Nearby
    See Remarks
  • Road Access
    Paved
  • Last Updated
    7/1/2026 19:37
  • Property Class
    Condo
  • Site Influences
    Public Transportation, Shopping Nearby, See Remarks
  • Road Access
    Paved
  • Last Updated
    7/1/2026 19:37
  • Property Class
    Condo
  • Site Influences
    Public Transportation
    Shopping Nearby
    See Remarks
  • Road Access
    Paved
  • Last Updated
    7/1/2026 19:37

$189,900

319 2430 Guardian Road NW

Schedule Tour
Contact Agent

$865/month
Est. Monthly Payment
$
$
%
Learn More

Mortgage values are calculated by Redman Technologies Inc based on values provided in the REALTOR® Association of Edmonton listing data feed.