
Courtesy of Arthur Jastrzebski of MaxWell Polaris

3305 WATSON Bay, House for sale in Windermere Edmonton , Alberta , T6W 0P2

 MLS® # E4515307

6 bedrooms

5 bathrooms

3,337 sqft

Sign up to View

Days on Market

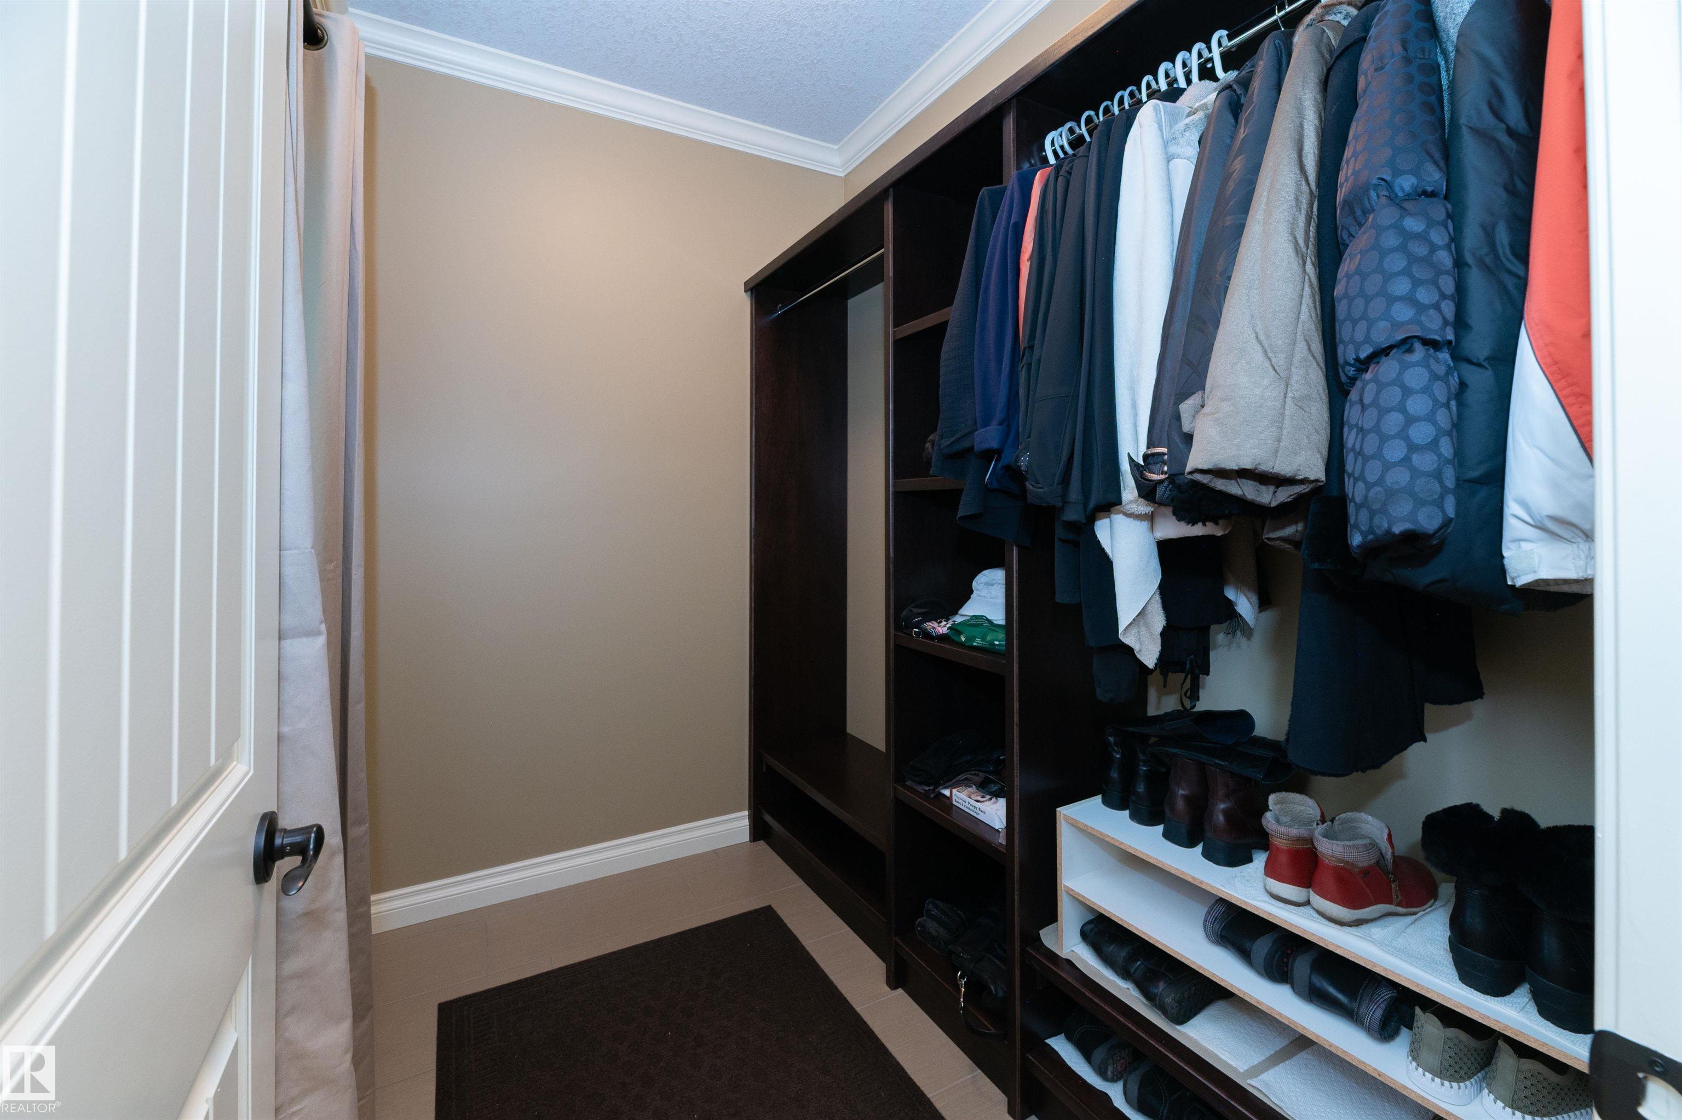
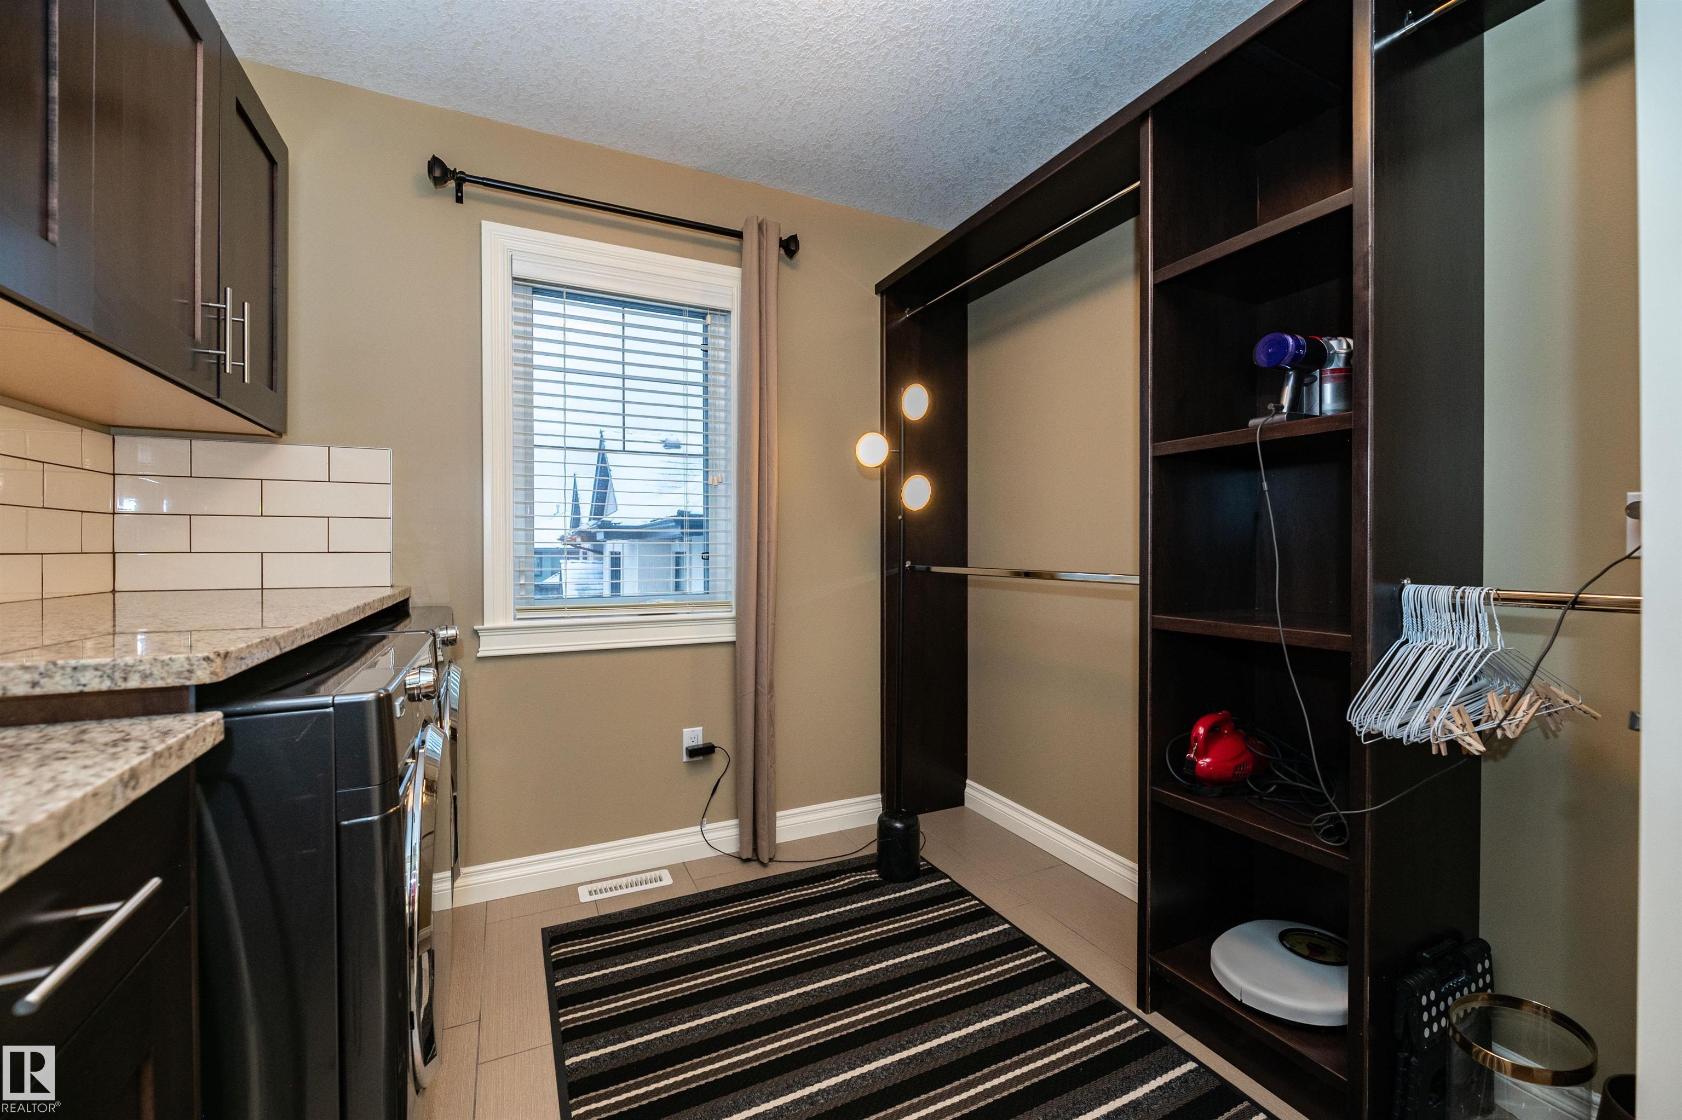
Air Conditioner Ceiling 9 ft. Closet Organizers Deck Detectors Smoke No Smoking Home Secured Parking Storage-In-Suite HRV System Sump Pump

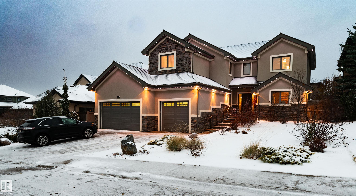
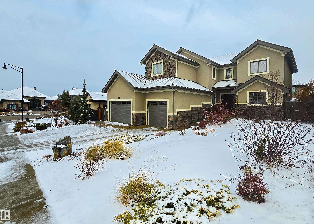
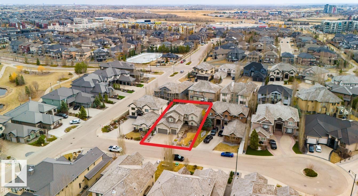
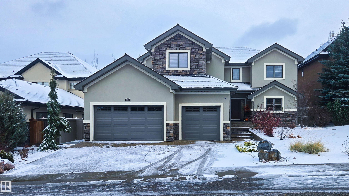
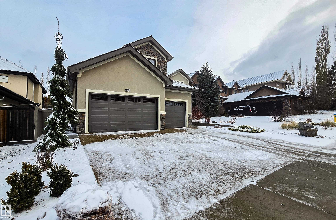
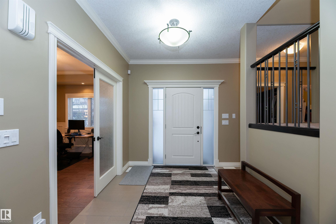
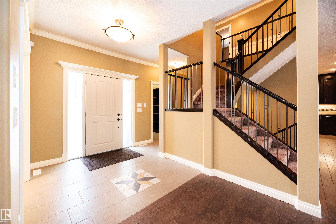
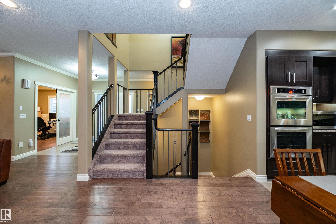
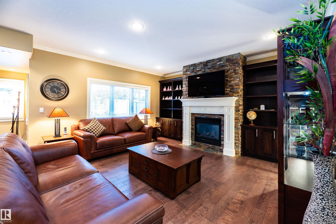
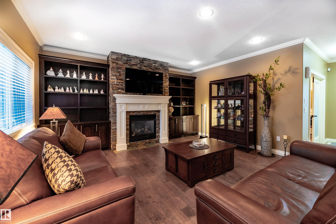
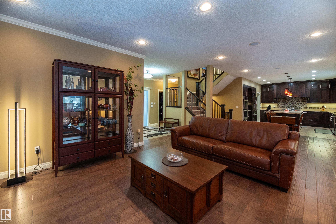
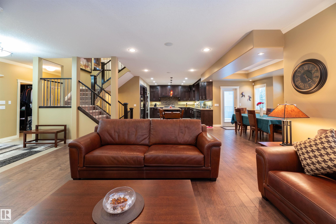
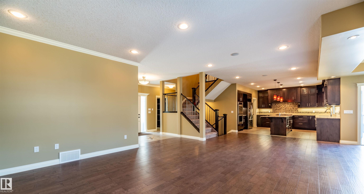
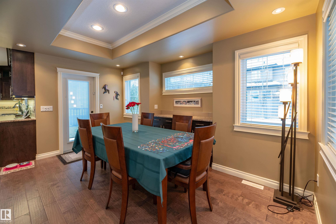
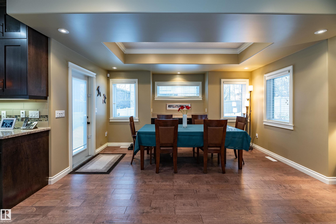
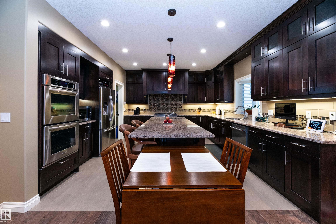
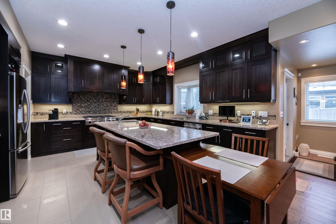
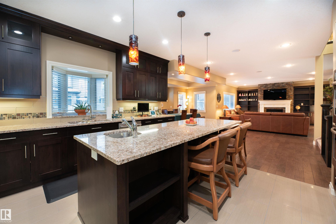
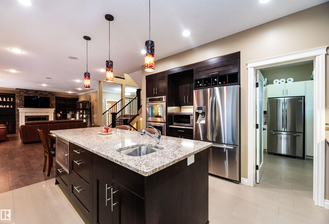
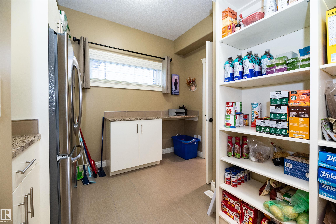
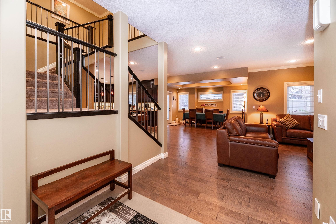
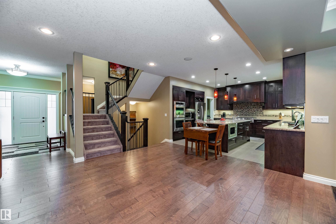
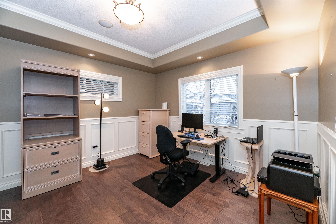
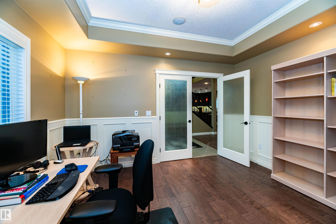
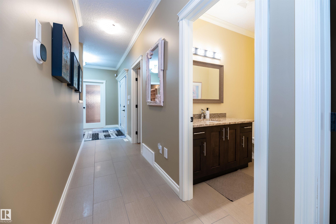
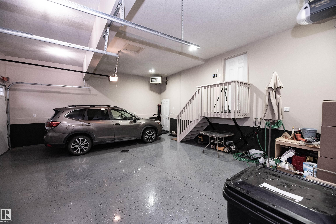
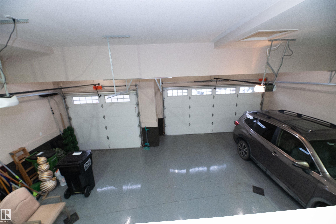
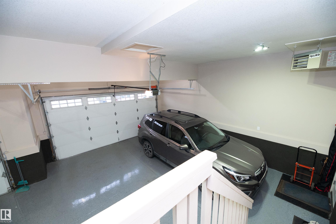
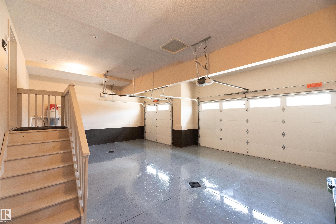
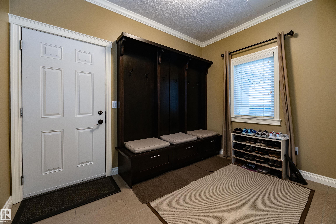
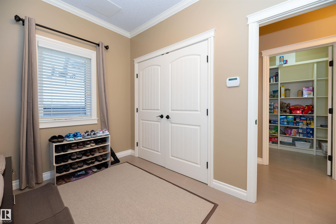
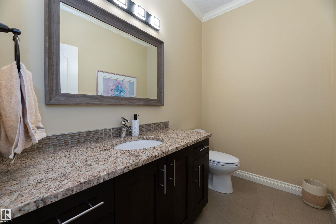
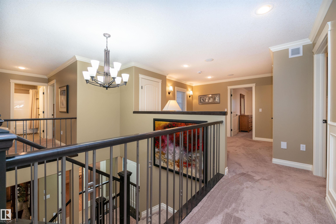
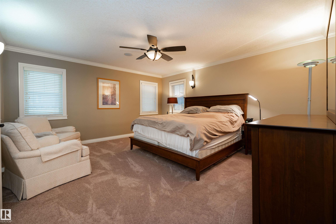
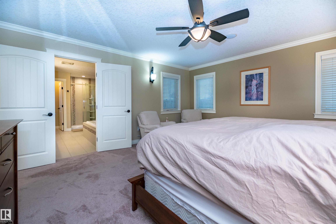
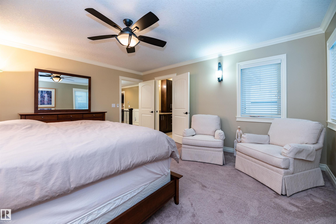
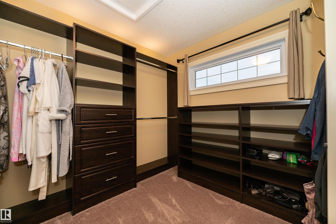
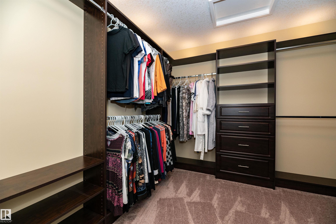
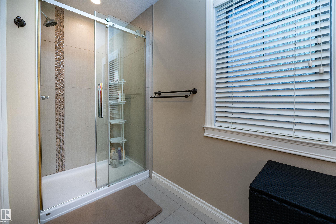
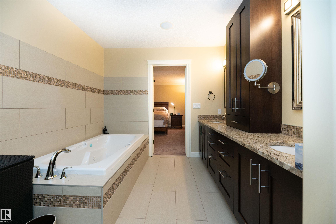
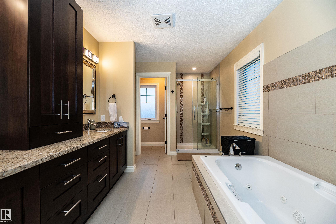
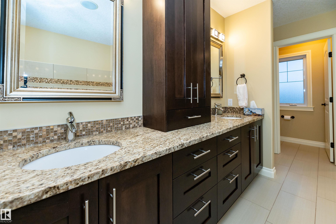
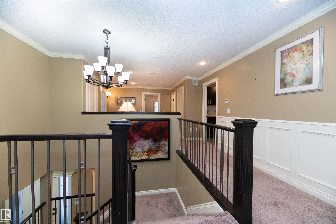
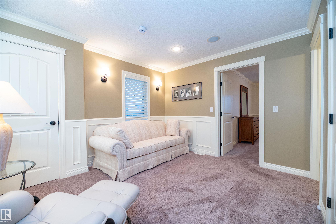
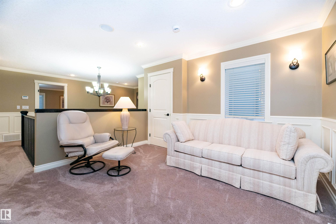
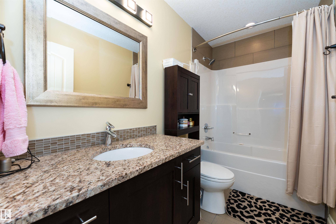
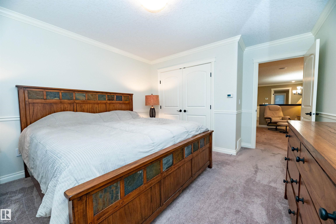
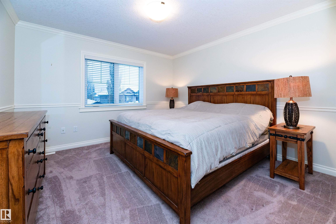
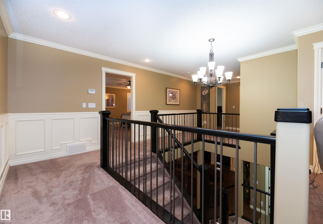
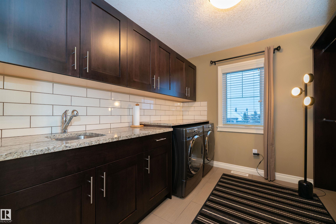
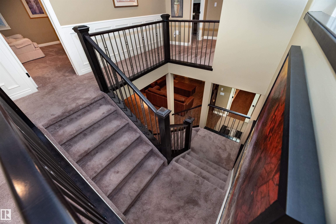
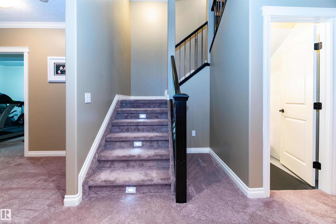
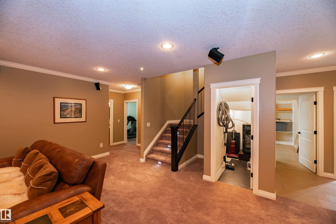
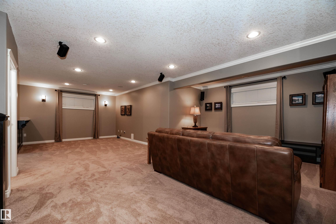
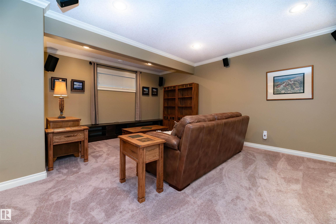
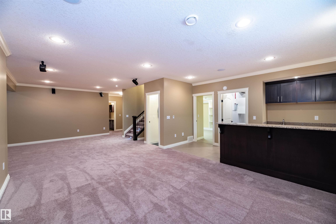
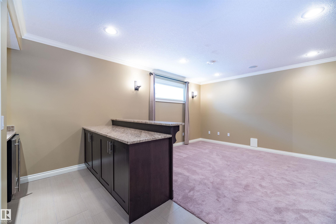
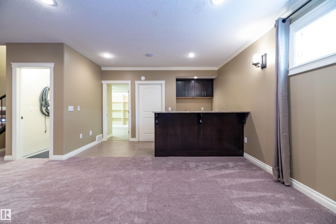
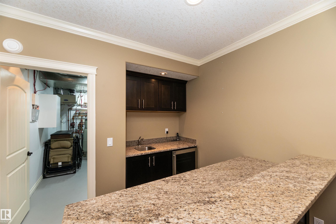
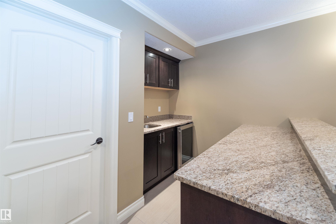
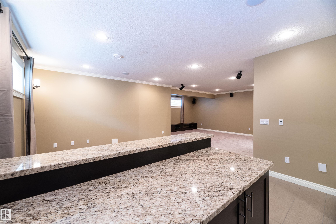
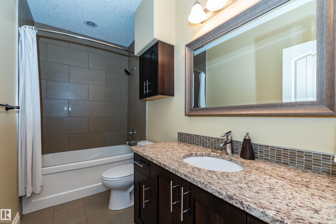
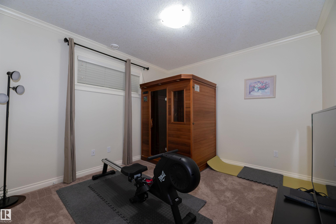
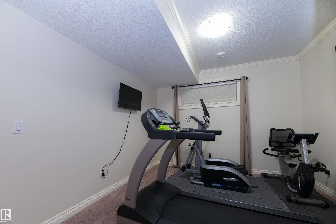
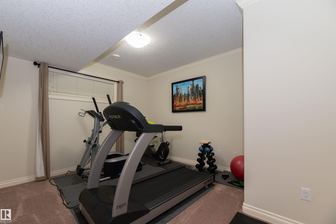
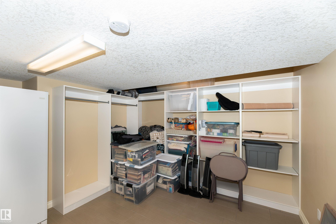
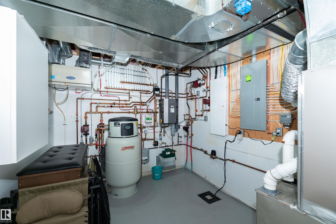
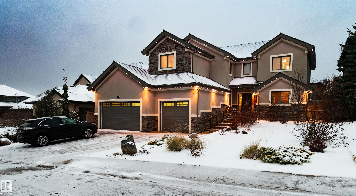
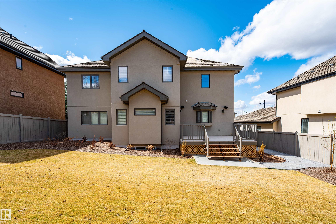
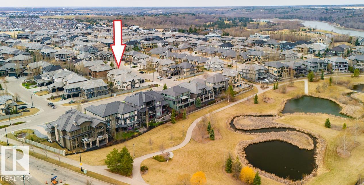
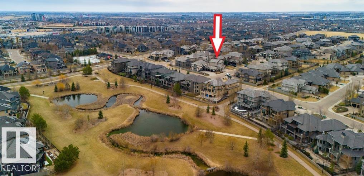
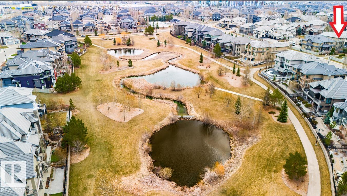
UPPER WINDERMERE Luxury Home !!! It has close to 5000 Sq.Ft. of living space that's Ready for Your Family !!! This 6 Bedroom, 5 Bathroom home with 3 baths up, and with a TRIPLE GARAGE with a FULLY FINISHED BASEMENT !!! Come See for yourself this magnificent quality in this FULLY LOADED home that has virtually no blemishes since its only been occupied for 2-½ years since it was built and this luxury home has GRANITE Throughout. As you enter you have a beautiful staircase, a main floor office, and a great roo...

Read More

Essential Information

  • MLS® #
    E4515307
  • Year Built
    2010
  • Property Type
    Residential
  • Property Style
    2 Storey
  • MLS® #
    E4515307
  • Year Built
    2010
  • Property Type
    Residential
  • Property Style
    2 Storey
  • MLS® #
    E4515307
  • Year Built
    2010
  • Property Type
    Residential
  • Property Style
    2 Storey

Community Information

  • Area
    Edmonton
  • Neighbourhood/Community
    Windermere
  • Postal Code
    T6W 0P2
  • Area
    Edmonton
  • Neighbourhood/Community
    Windermere
  • Postal Code
    T6W 0P2
  • Area
    Edmonton
  • Neighbourhood/Community
    Windermere
  • Postal Code
    T6W 0P2

Services & Amenities

  • Amenities
    Air Conditioner
    Ceiling 9 ft.
    Closet Organizers
    Deck
    Detectors Smoke
    No Smoking Home
    Secured Parking
    Storage-In-Suite
    HRV System
    Sump Pump
  • Amenities
    Air Conditioner, Ceiling 9 ft., Closet Organizers, Deck, Detectors Smoke, No Smoking Home, Secured Parking, Storage-In-Suite, HRV System, Sump Pump
  • Amenities
    Air Conditioner
    Ceiling 9 ft.
    Closet Organizers
    Deck
    Detectors Smoke
    No Smoking Home
    Secured Parking
    Storage-In-Suite
    HRV System
    Sump Pump

Interior

  • Floor Finish
    Carpet
    Ceramic Tile
    Hardwood
  • Goods Included
    Air Conditioning-Central
    Alarm/Security System
    Dryer
    Garage Opener
    Garburator
    Microwave Hood Fan
    Stove-Gas
    Washer
    All Window Coverings
    Wine/Beverage Cooler
    Refrigerators-Two
    Dishwasher-Two
    Oven Built-In-Two
  • Heating Type
    Forced Air-1
    Natural Gas
  • Fireplace Fuel
    Gas
  • Basement
    Full
  • Basement Development
    Fully Finished
  • Floor Finish
    Carpet, Ceramic Tile, Hardwood
  • Goods Included
    Air Conditioning-Central, Alarm/Security System, Dryer, Garage Opener, Garburator, Microwave Hood Fan, Stove-Gas, Washer, All Window Coverings, Wine/Beverage Cooler, Refrigerators-Two, Dishwasher-Two, Oven Built-In-Two
  • Heating Type
    Forced Air-1, Natural Gas
  • Fireplace Fuel
    Gas
  • Basement
    Full
  • Basement Development
    Fully Finished
  • Floor Finish
    Carpet
    Ceramic Tile
    Hardwood
  • Goods Included
    Air Conditioning-Central
    Alarm/Security System
    Dryer
    Garage Opener
    Garburator
    Microwave Hood Fan
    Stove-Gas
    Washer
    All Window Coverings
    Wine/Beverage Cooler
    Refrigerators-Two
    Dishwasher-Two
    Oven Built-In-Two
  • Heating Type
    Forced Air-1
    Natural Gas
  • Fireplace Fuel
    Gas
  • Basement
    Full
  • Basement Development
    Fully Finished

Exterior

  • Lot/Exterior Features
    Cul-De-Sac
    Fully Fenced
    Flat Site
    Landscaped
    Playground Nearby
    Schools
    Shopping Nearby
  • Roof
    Asphalt Shingles
  • Foundation
    Concrete Perimeter
  • Lot/Exterior Features
    Cul-De-Sac, Fully Fenced, Flat Site, Landscaped, Playground Nearby, Schools, Shopping Nearby
  • Roof
    Asphalt Shingles
  • Foundation
    Concrete Perimeter
  • Lot/Exterior Features
    Cul-De-Sac
    Fully Fenced
    Flat Site
    Landscaped
    Playground Nearby
    Schools
    Shopping Nearby
  • Roof
    Asphalt Shingles
  • Foundation
    Concrete Perimeter

Additional Details

  • Property Class
    Single Family
  • Site Influences
    Cul-De-Sac
    Fully Fenced
    Flat Site
    Landscaped
    Playground Nearby
    Schools
    Shopping Nearby
  • Road Access
    Paved
  • Last Updated
    10/3/2026 5:31
  • Property Class
    Single Family
  • Site Influences
    Cul-De-Sac, Fully Fenced, Flat Site, Landscaped, Playground Nearby, Schools, Shopping Nearby
  • Road Access
    Paved
  • Last Updated
    10/3/2026 5:31
  • Property Class
    Single Family
  • Site Influences
    Cul-De-Sac
    Fully Fenced
    Flat Site
    Landscaped
    Playground Nearby
    Schools
    Shopping Nearby
  • Road Access
    Paved
  • Last Updated
    10/3/2026 5:31

$1,425,000

3305 WATSON Bay

Schedule Tour
Contact Agent

$6490/month
Est. Monthly Payment
$
$
%
Learn More

Mortgage values are calculated by Redman Technologies Inc based on values provided in the REALTOR® Association of Edmonton listing data feed.