

Courtesy of Nancy Narayan of RE/MAX Elite

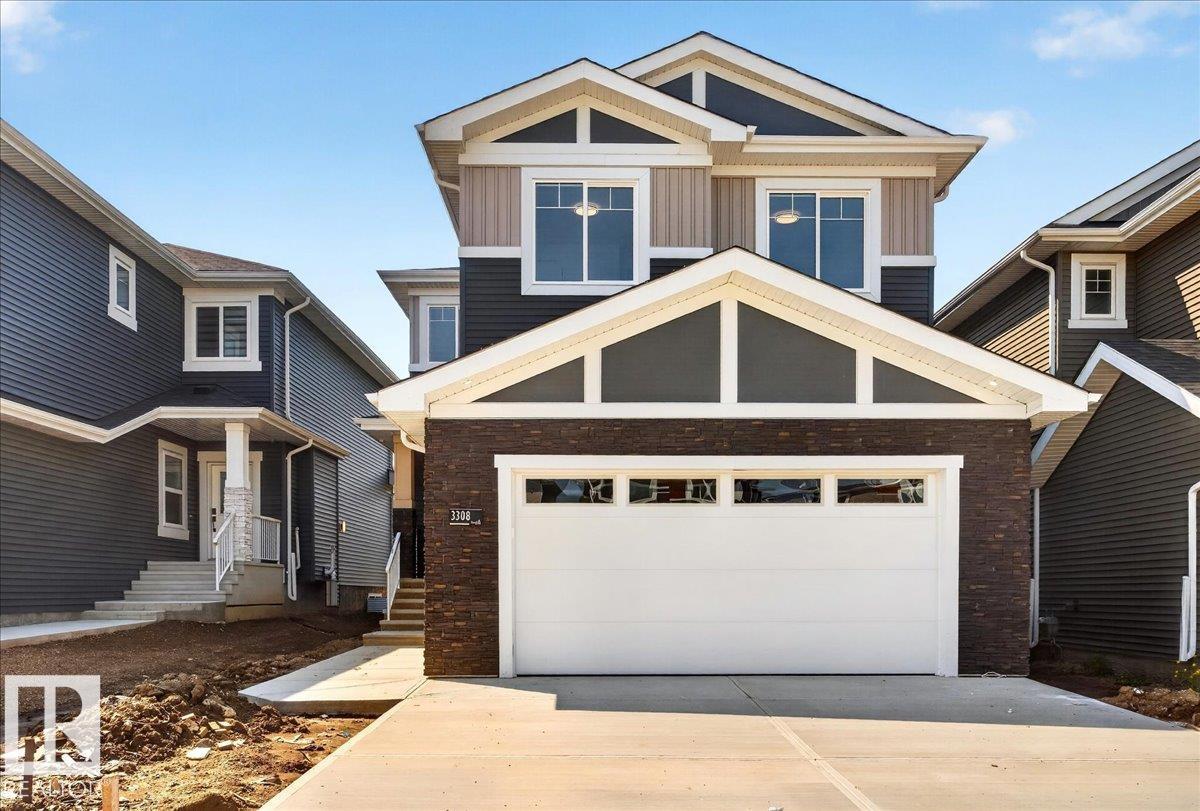
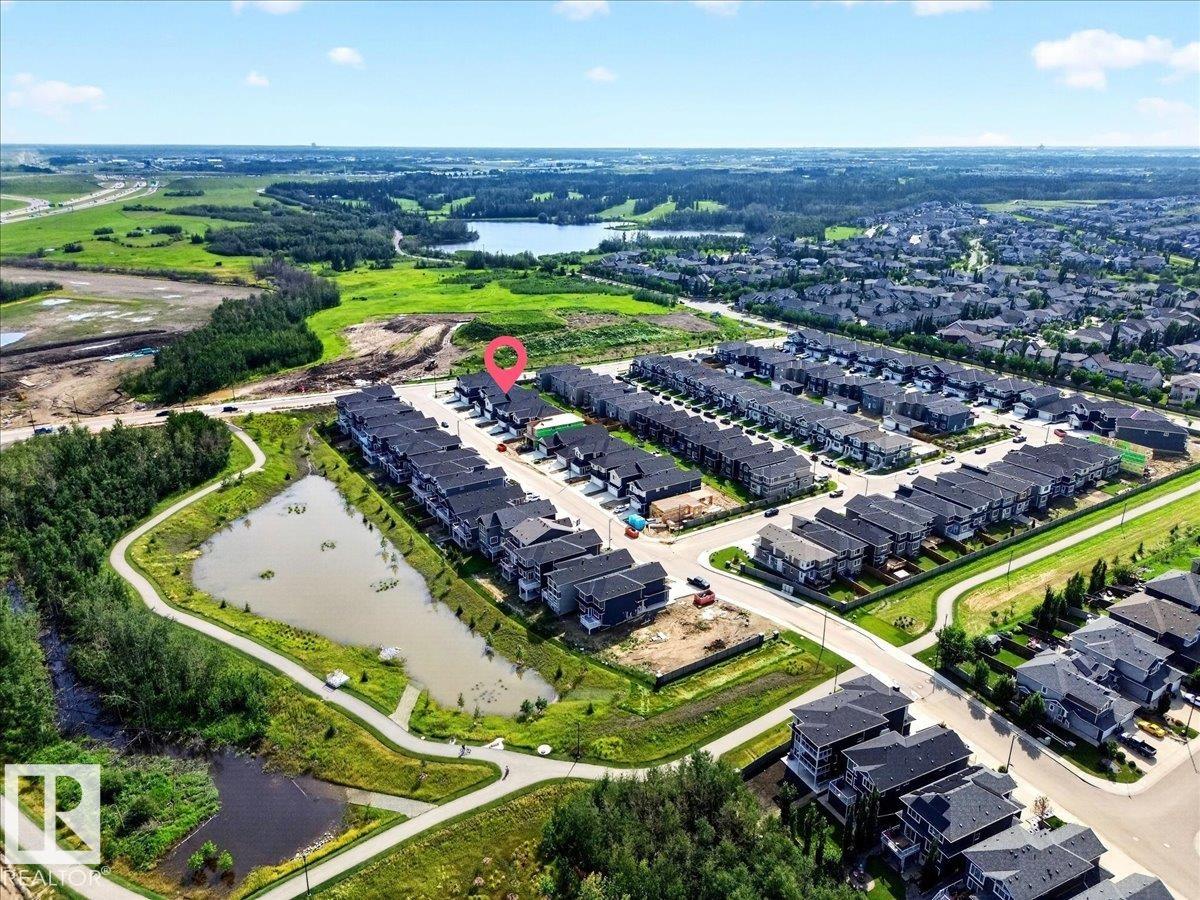
3308 CHICKADEE Drive, House for sale in Starling Edmonton , Alberta , T5S 0V5

 MLS® # E4501185

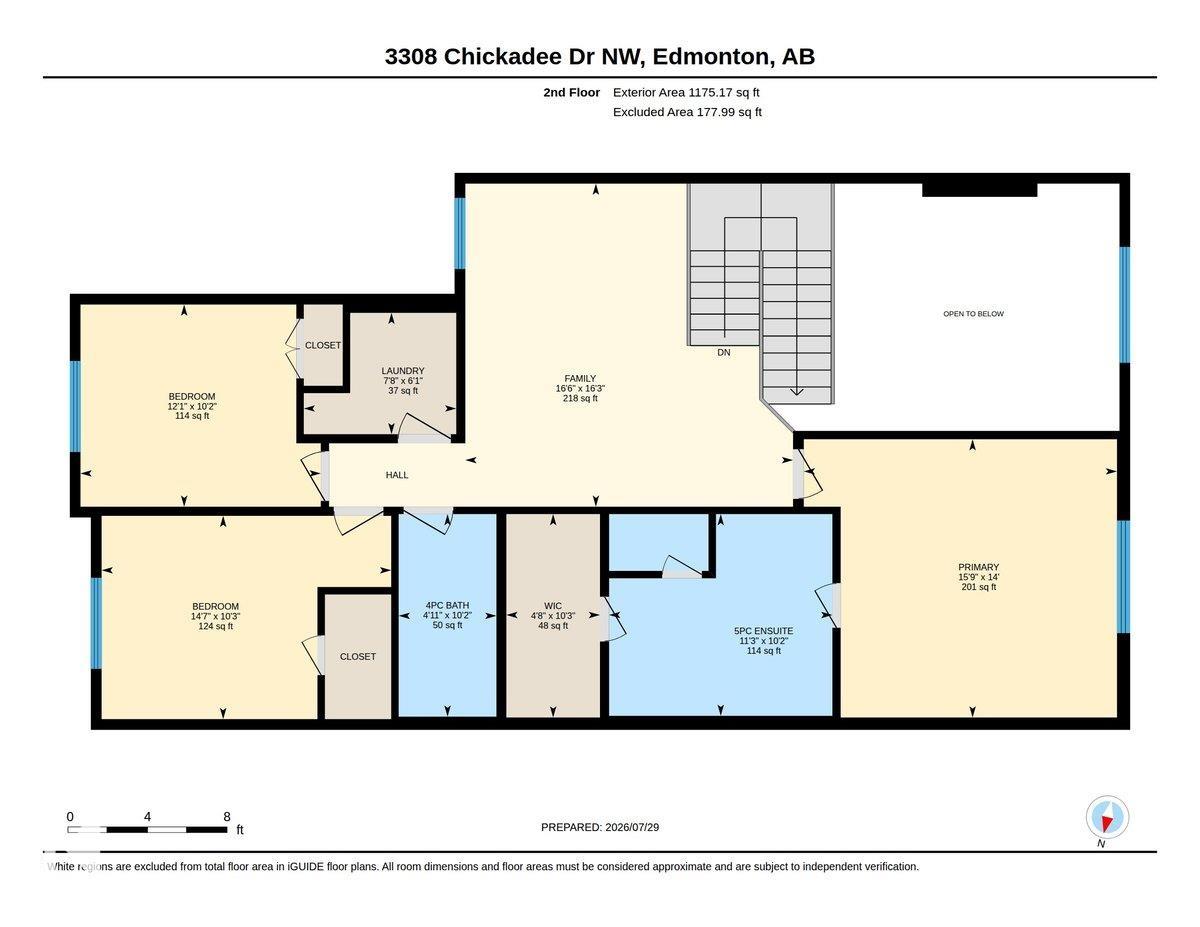
4 bedrooms

3 bathrooms

2,290 sqft

Sign up to View

Days on Market

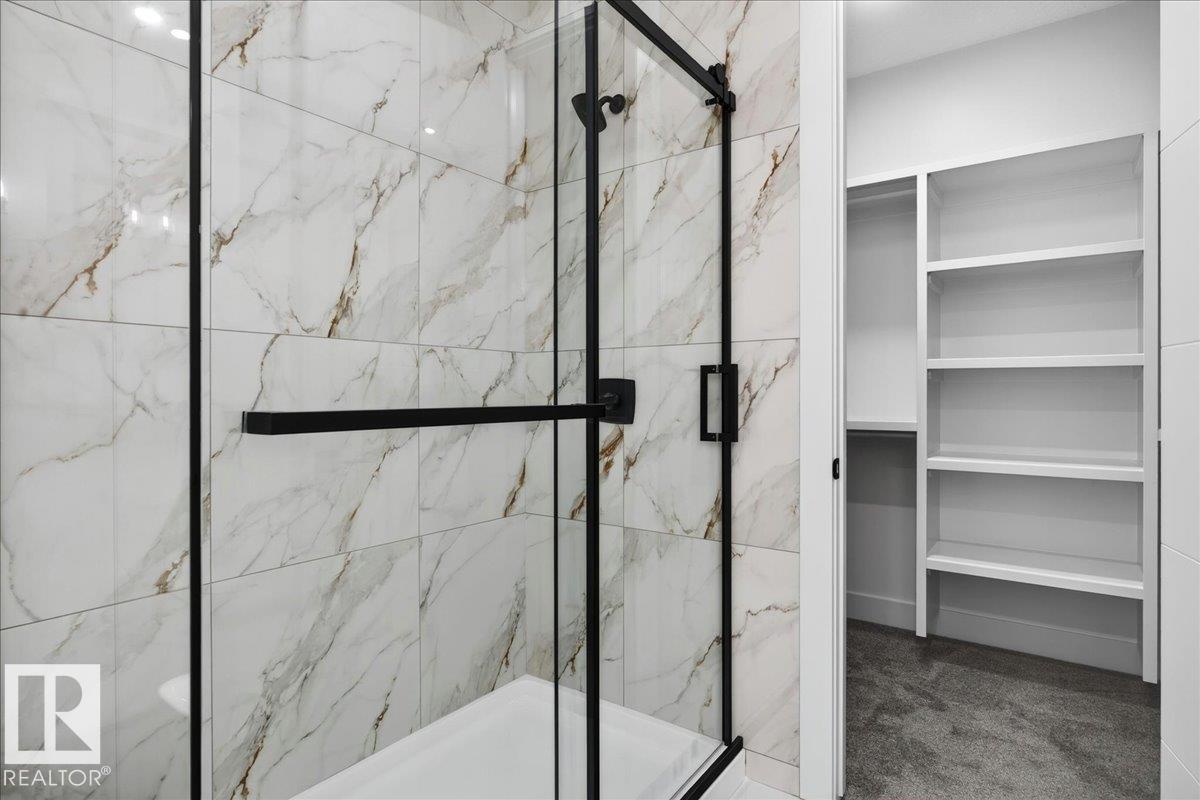
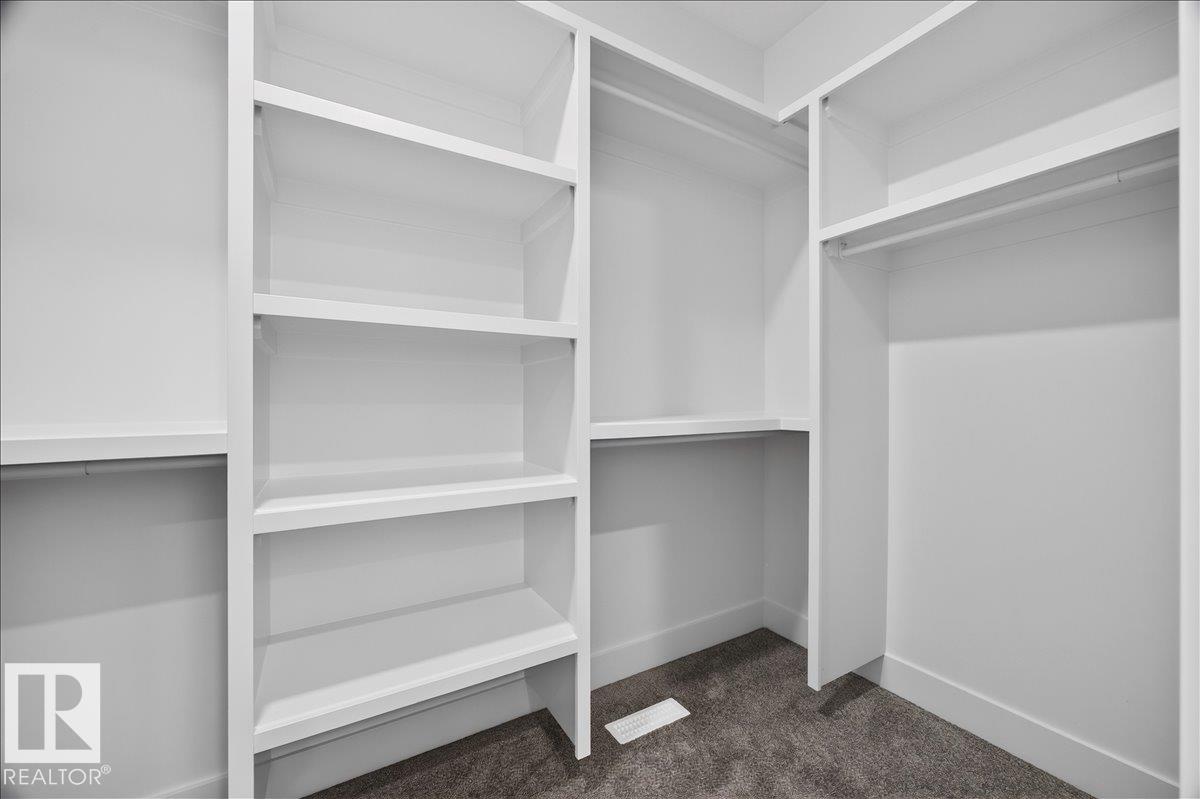
Carbon Monoxide Detectors Ceiling 9 ft. Closet Organizers Deck Detectors Smoke Hot Water Natural Gas Vinyl Windows HRV System 9 ft. Basement Ceiling

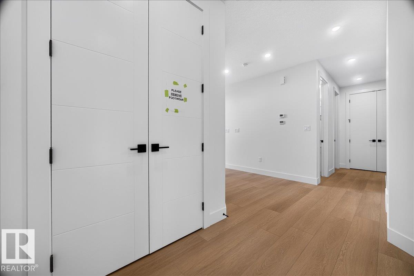
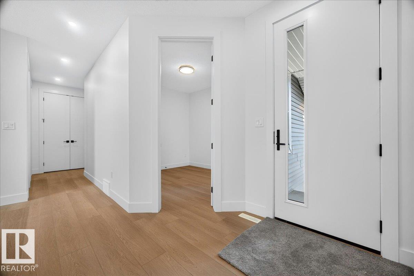
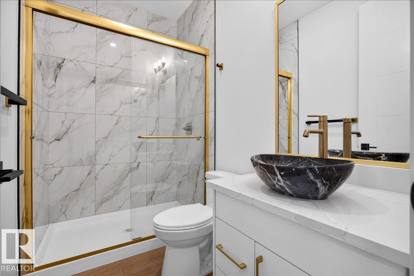
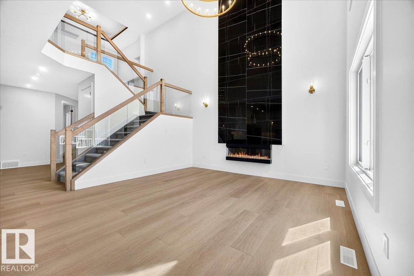
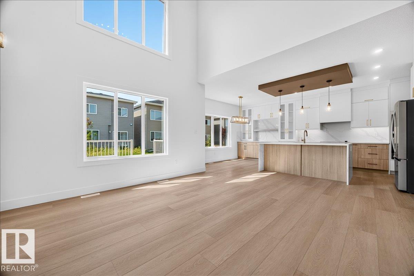
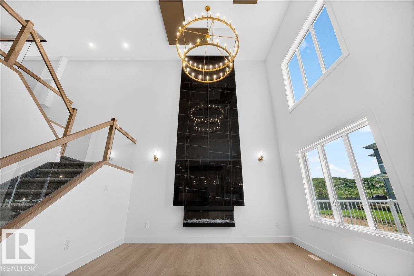
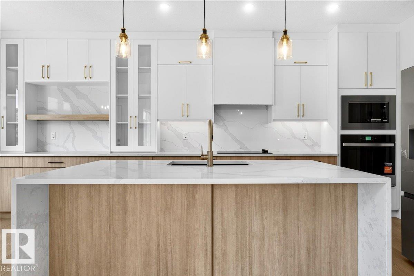
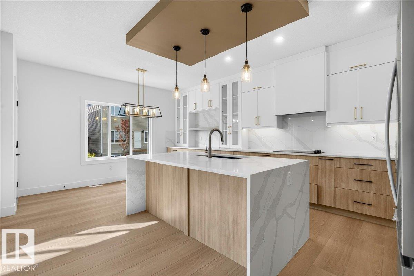
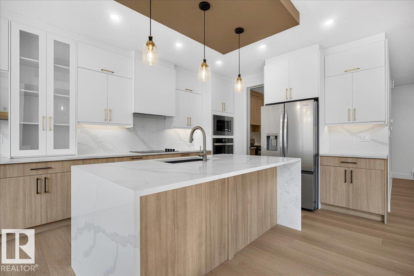
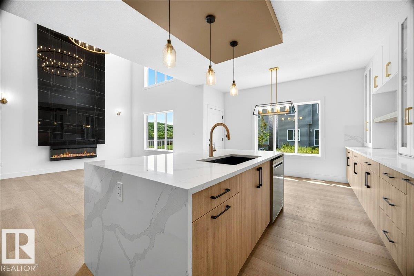
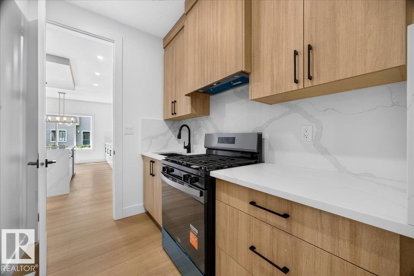
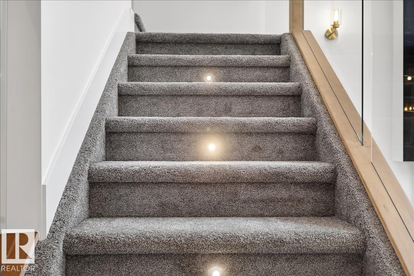
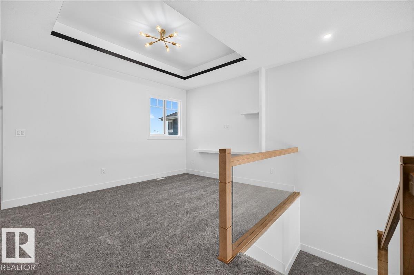
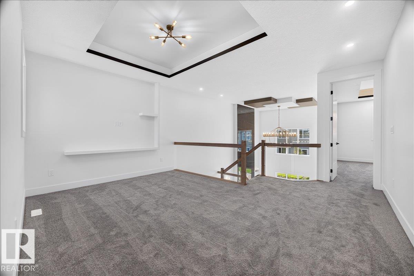
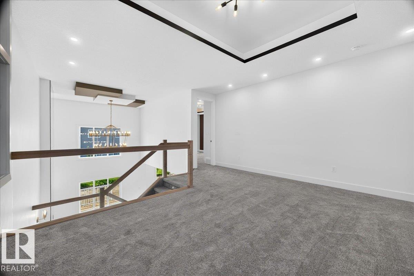
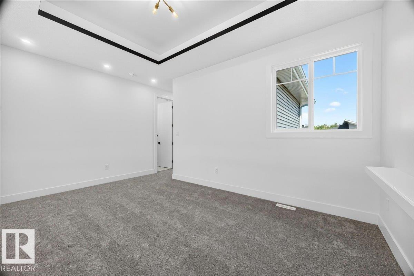
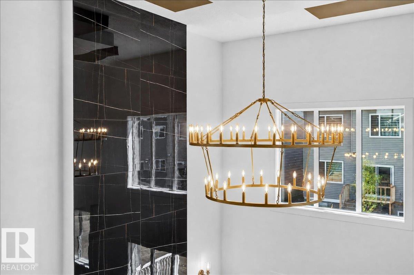
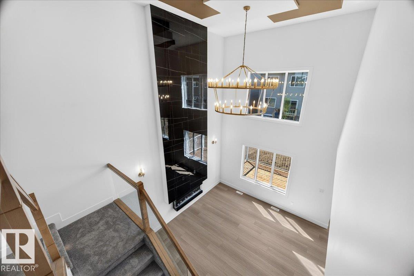
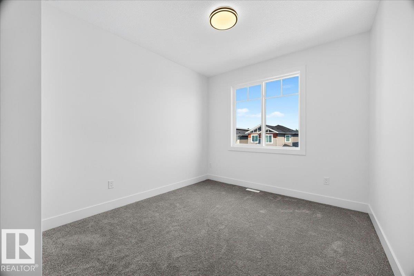
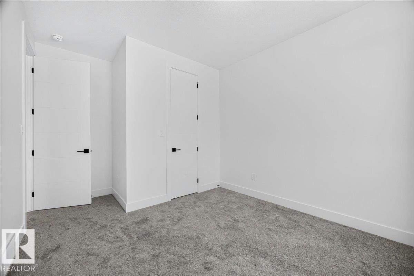
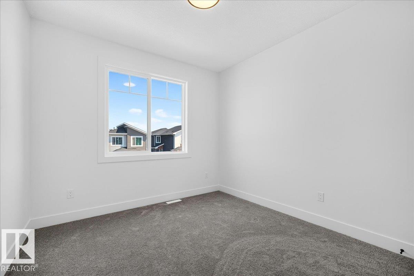
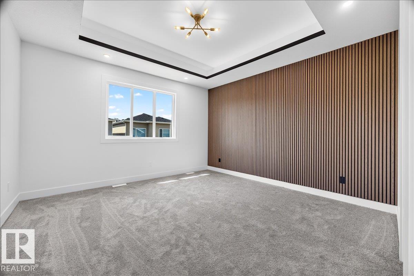
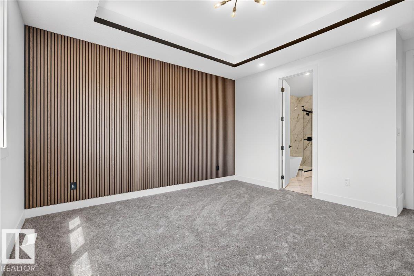
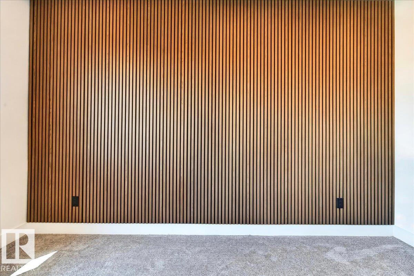
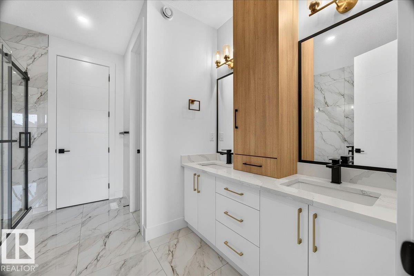
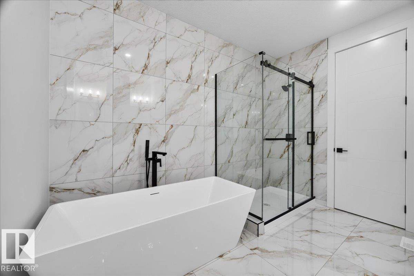
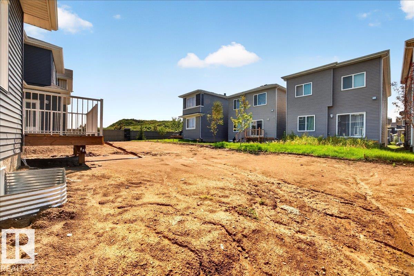
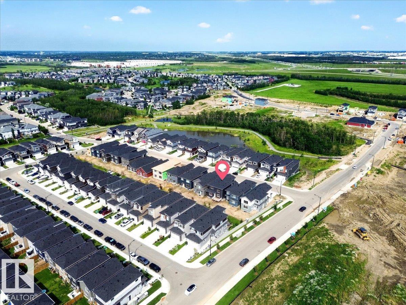
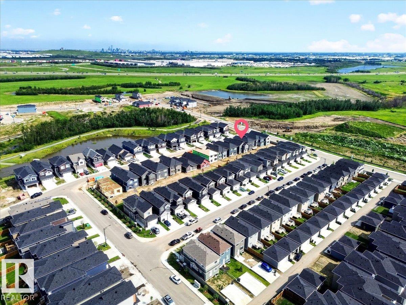
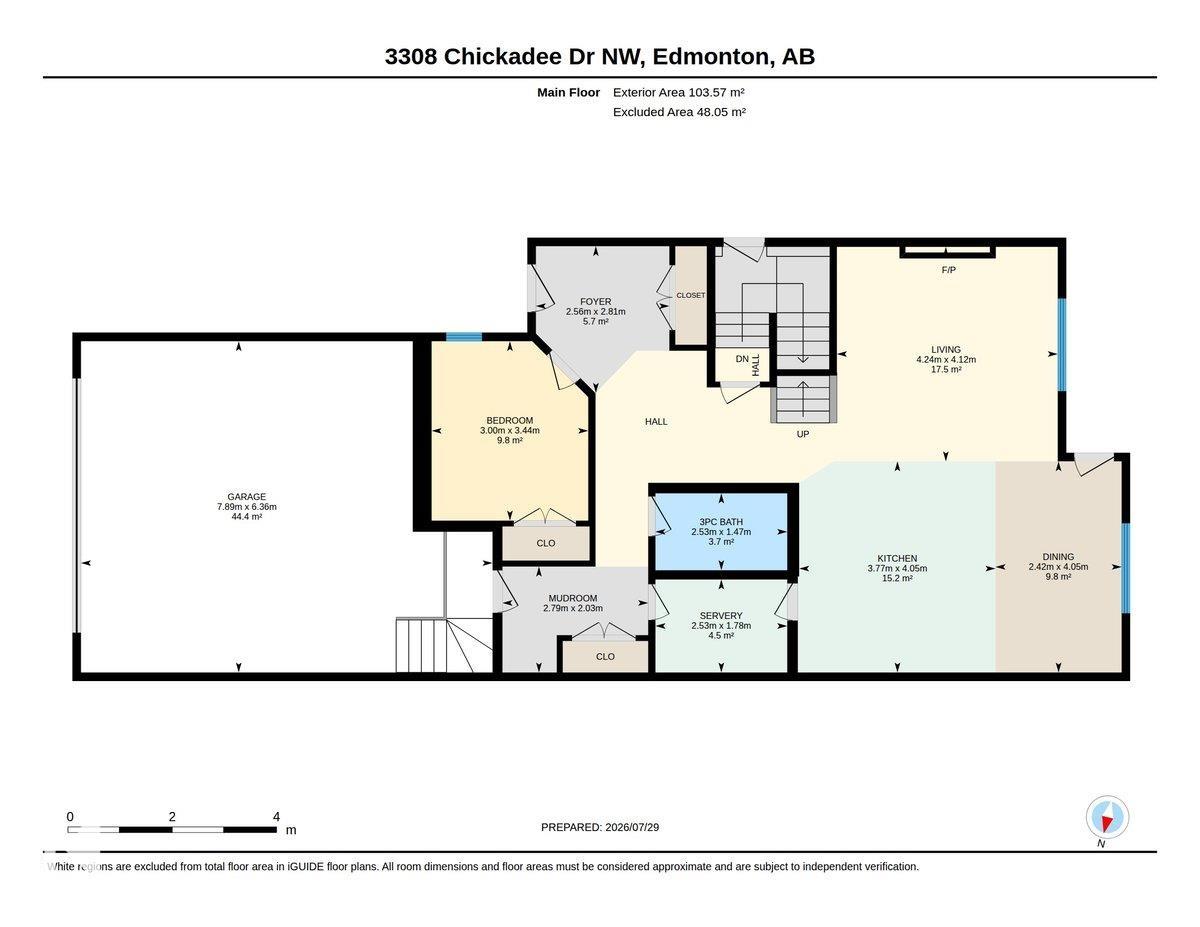
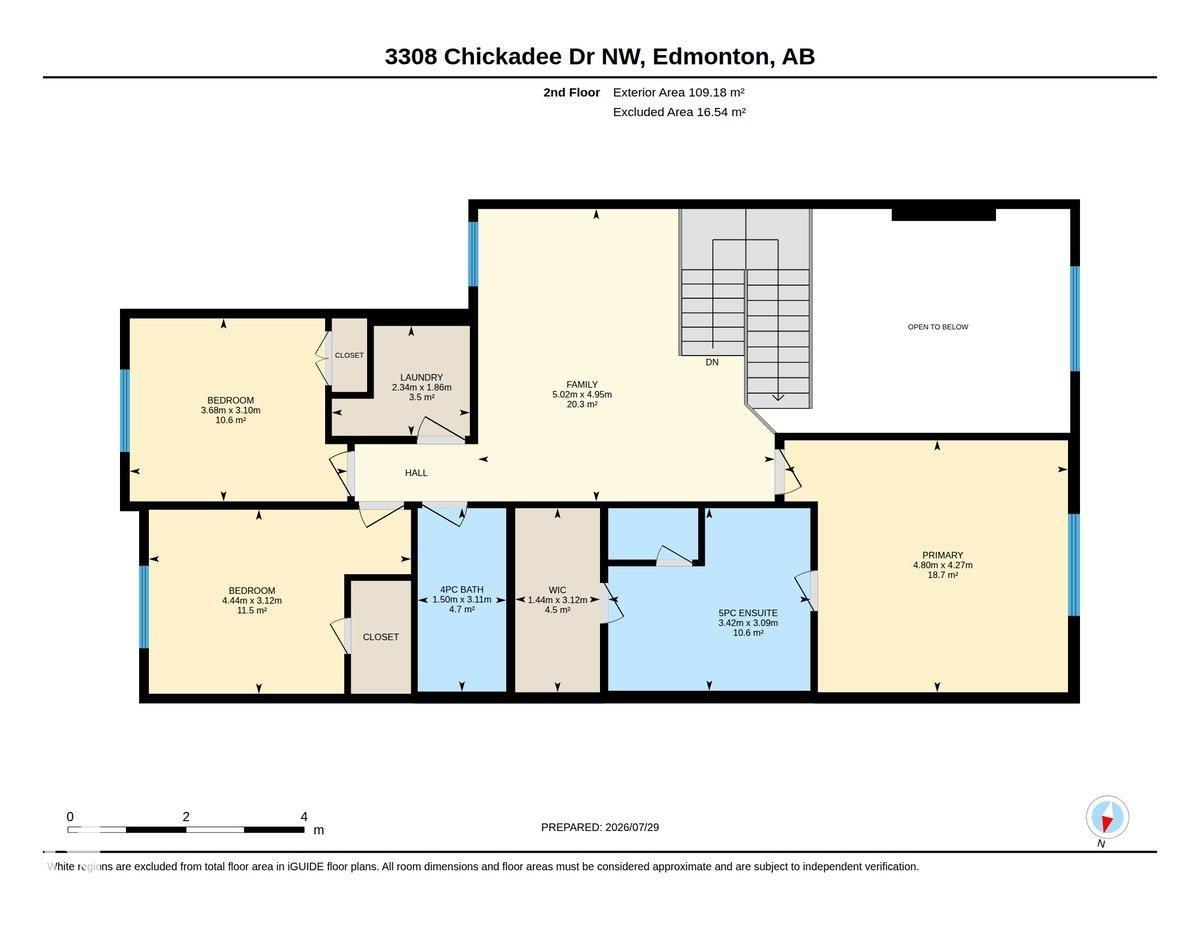
Experience refined luxury in this fully upgraded 2,400 sq. ft. masterpiece in the prestigious community of STARLING!!! Designed with timeless elegance and exceptional craftsmanship, the main level features a sophisticated FLEX ROOM, FULL BATH, soaring OPEN-TO-BELOW ceilings, and a breathtaking OPEN-CONCEPT design centered around a chef-inspired kitchen with a dramatic WATERFALL ISLAND, premium cabinetry, quartz countertops, and a fully equipped SPICE KITCHEN. Sleek GLASS RAILINGS enhance the home's bright, ...

Read More

Essential Information

  • MLS® #
    E4501185
  • Year Built
    2026
  • Property Type
    Residential
  • Property Style
    2 Storey
  • MLS® #
    E4501185
  • Year Built
    2026
  • Property Type
    Residential
  • Property Style
    2 Storey
  • MLS® #
    E4501185
  • Year Built
    2026
  • Property Type
    Residential
  • Property Style
    2 Storey

Community Information

  • Area
    Edmonton
  • Neighbourhood/Community
    Starling
  • Postal Code
    T5S 0V5
  • Area
    Edmonton
  • Neighbourhood/Community
    Starling
  • Postal Code
    T5S 0V5
  • Area
    Edmonton
  • Neighbourhood/Community
    Starling
  • Postal Code
    T5S 0V5

Services & Amenities

  • Amenities
    Carbon Monoxide Detectors
    Ceiling 9 ft.
    Closet Organizers
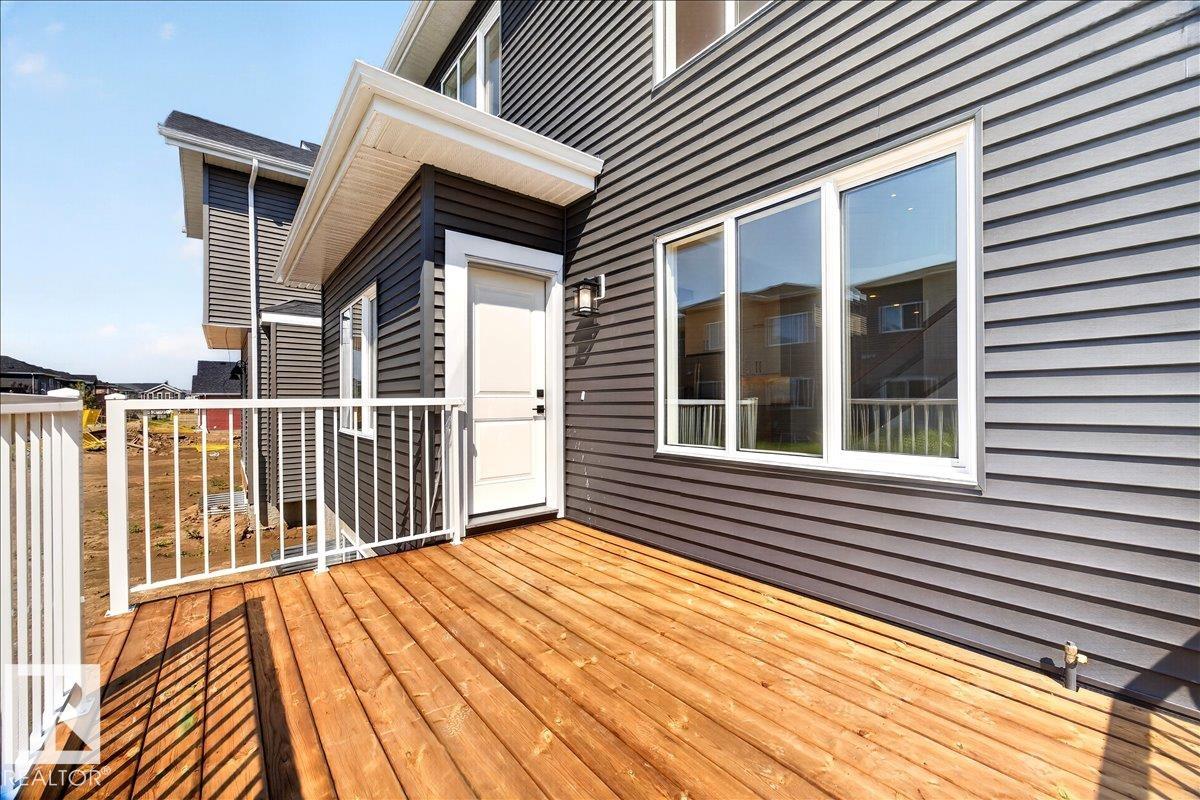
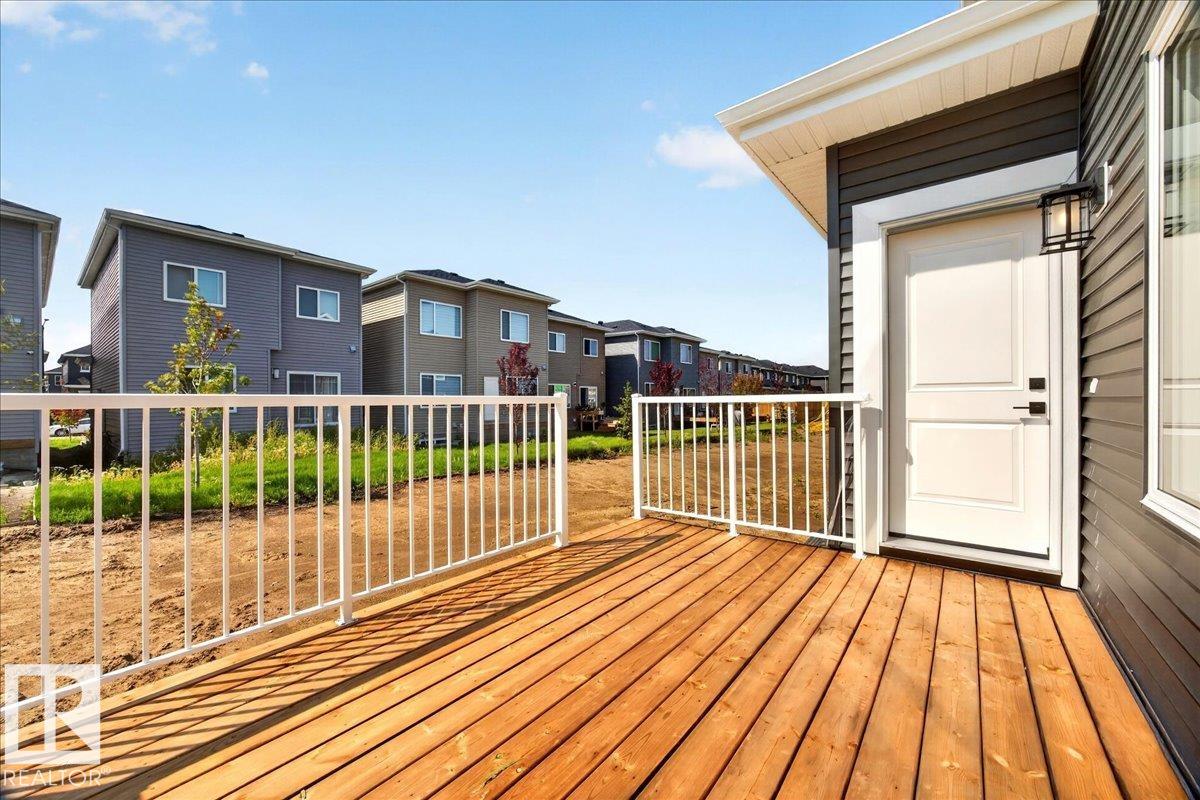
    Deck
    Detectors Smoke
    Hot Water Natural Gas
    Vinyl Windows
    HRV System
    9 ft. Basement Ceiling
  • Amenities
    Carbon Monoxide Detectors, Ceiling 9 ft., Closet Organizers, Deck, Detectors Smoke, Hot Water Natural Gas, Vinyl Windows, , HRV System, 9 ft. Basement Ceiling
  • Amenities
    Carbon Monoxide Detectors
    Ceiling 9 ft.
    Closet Organizers
    Deck
    Detectors Smoke
    Hot Water Natural Gas
    Vinyl Windows
    HRV System
    9 ft. Basement Ceiling

Interior

  • Floor Finish
    Carpet
    Ceramic Tile
    Laminate Flooring
  • Goods Included
    Dishwasher-Built-In
    Garage Control
    Garage Opener
    Hood Fan
    Oven-Built-In
    Oven-Microwave
    Refrigerator
    Stove-Countertop Electric
    See Remarks
  • Heating Type
    Forced Air-1
    Natural Gas
  • Fireplace Fuel
    Electric
  • Basement
    Full
  • Basement Development
    Unfinished
  • Floor Finish
    Carpet, Ceramic Tile, Laminate Flooring
  • Goods Included
    Dishwasher-Built-In, Garage Control, Garage Opener, Hood Fan, Oven-Built-In, Oven-Microwave, Refrigerator, Stove-Countertop Electric, See Remarks
  • Heating Type
    Forced Air-1, Natural Gas
  • Fireplace Fuel
    Electric
  • Basement
    Full
  • Basement Development
    Unfinished
  • Floor Finish
    Carpet
    Ceramic Tile
    Laminate Flooring
  • Goods Included
    Dishwasher-Built-In
    Garage Control
    Garage Opener
    Hood Fan
    Oven-Built-In
    Oven-Microwave
    Refrigerator
    Stove-Countertop Electric
    See Remarks
  • Heating Type
    Forced Air-1
    Natural Gas
  • Fireplace Fuel
    Electric
  • Basement
    Full
  • Basement Development
    Unfinished

Exterior

  • Lot/Exterior Features
    Flat Site
    Fruit Trees/Shrubs
    Golf Nearby
    No Back Lane
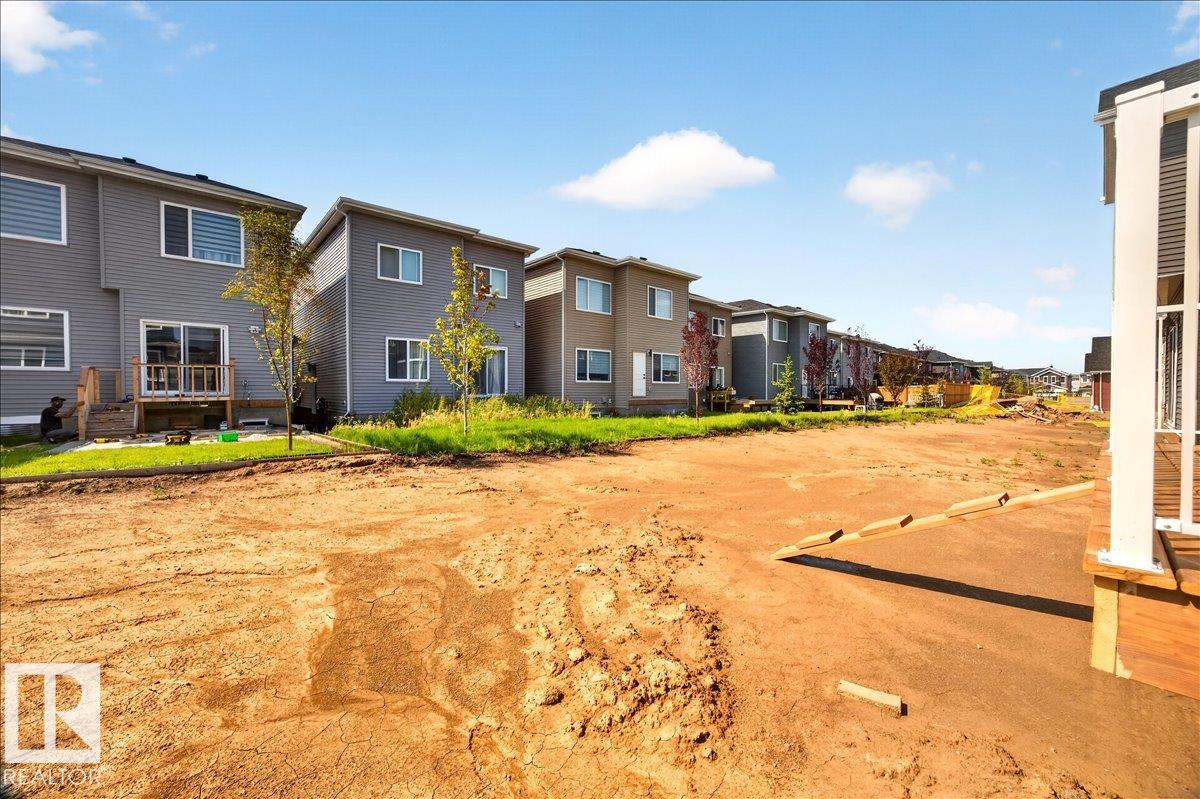
    Not Fenced
    Not Landscaped
    Paved Lane
    Picnic Area
    Playground Nearby
    Public Swimming Pool
    Public Transportation
    Schools
    Shopping Nearby
    See Remarks
  • Roof
    Asphalt Shingles
  • Foundation
    Concrete Perimeter
  • Lot/Exterior Features
    Flat Site, Fruit Trees/Shrubs, Golf Nearby, No Back Lane, Not Fenced, Not Landscaped, Paved Lane, Picnic Area, Playground Nearby, Public Swimming Pool, Public Transportation, Schools, Shopping Nearby, See Remarks
  • Roof
    Asphalt Shingles
  • Foundation
    Concrete Perimeter
  • Lot/Exterior Features
    Flat Site
    Fruit Trees/Shrubs
    Golf Nearby
    No Back Lane
    Not Fenced
    Not Landscaped
    Paved Lane
    Picnic Area
    Playground Nearby
    Public Swimming Pool
    Public Transportation
    Schools
    Shopping Nearby
    See Remarks
  • Roof
    Asphalt Shingles
  • Foundation
    Concrete Perimeter

Additional Details

  • Property Class
    Single Family
  • Site Influences
    Flat Site
    Fruit Trees/Shrubs
    Golf Nearby
    No Back Lane
    Not Fenced
    Not Landscaped
    Paved Lane
    Picnic Area
    Playground Nearby
    Public Swimming Pool
    Public Transportation
    Schools
    Shopping Nearby
    See Remarks
  • Road Access
    Paved
  • Last Updated
    6/3/2026 17:59
  • Property Class
    Single Family
  • Site Influences
    Flat Site, Fruit Trees/Shrubs, Golf Nearby, No Back Lane, Not Fenced, Not Landscaped, Paved Lane, Picnic Area, Playground Nearby, Public Swimming Pool, Public Transportation, Schools, Shopping Nearby, See Remarks
  • Road Access
    Paved
  • Last Updated
    6/3/2026 17:59
  • Property Class
    Single Family
  • Site Influences
    Flat Site
    Fruit Trees/Shrubs
    Golf Nearby
    No Back Lane
    Not Fenced
    Not Landscaped
    Paved Lane
    Picnic Area
    Playground Nearby
    Public Swimming Pool
    Public Transportation
    Schools
    Shopping Nearby
    See Remarks
  • Road Access
    Paved
  • Last Updated
    6/3/2026 17:59

$699,800

3308 CHICKADEE Drive

Schedule Tour
Contact Agent

$3187/month
Est. Monthly Payment
$
$
%
Learn More

Mortgage values are calculated by Redman Technologies Inc based on values provided in the REALTOR® Association of Edmonton listing data feed.