
Courtesy of Jaspreet Sehgal of RE/MAX Excellence

3330 CHICKADEE Drive, House for sale in Starling Edmonton , Alberta , T5S 0V6

 MLS® # E4510101

5 bedrooms

3 bathrooms

2,317 sqft

Sign up to View

Days on Market

Detectors Smoke No Animal Home No Smoking Home

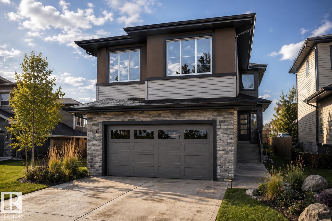
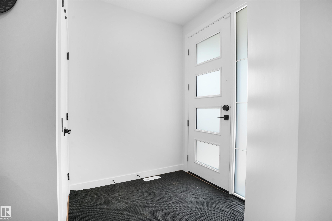
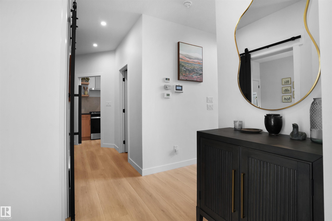
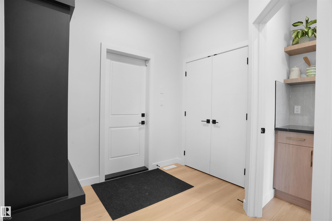
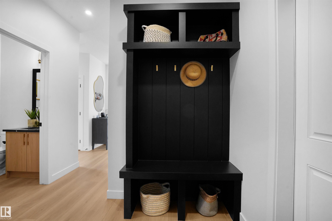
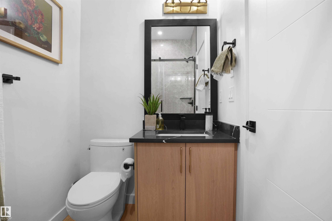
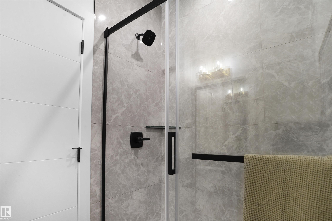
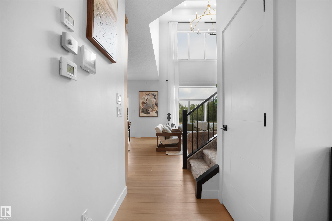
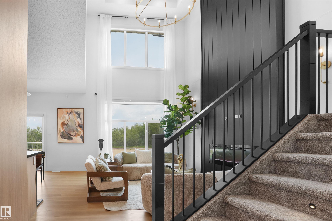
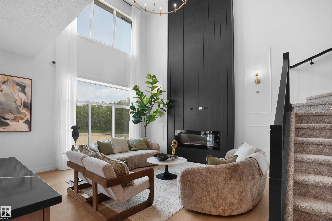
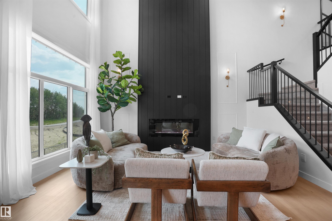
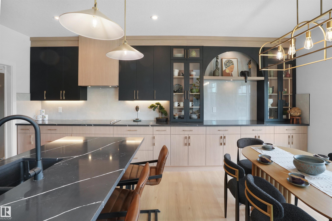
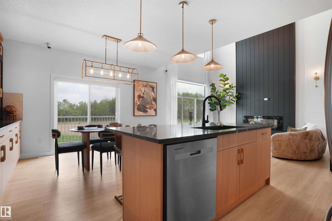
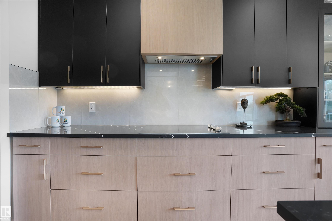
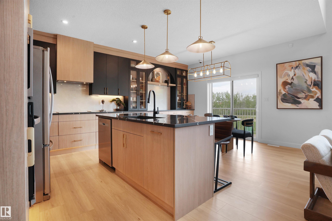
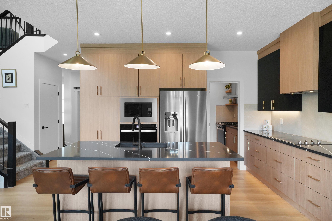
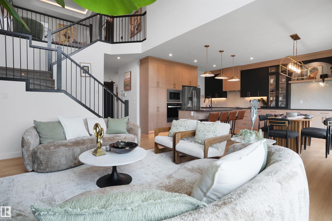
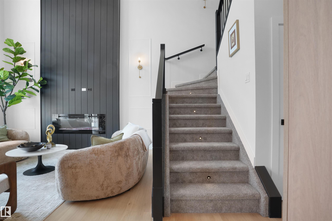
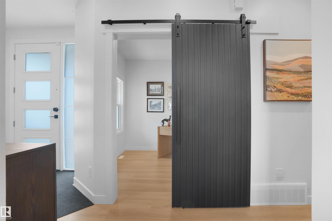
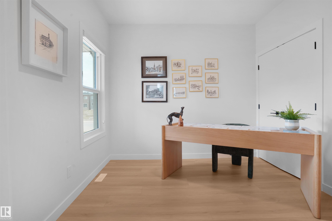
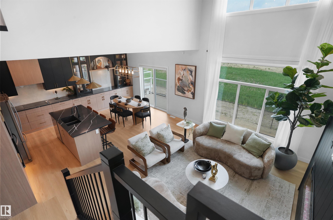
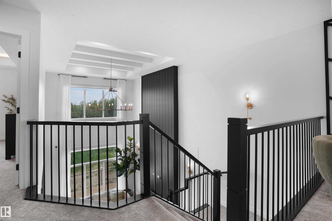
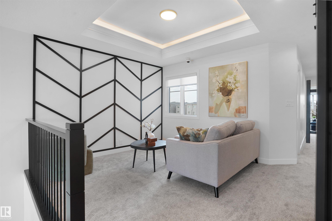
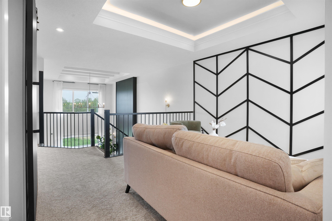
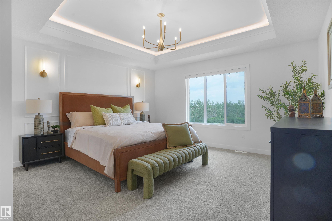
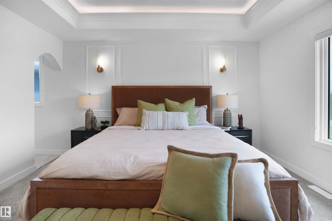
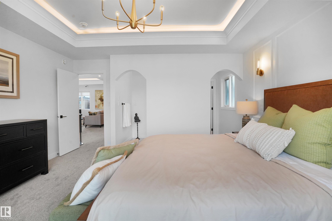
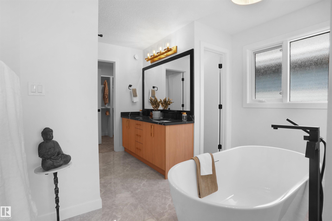
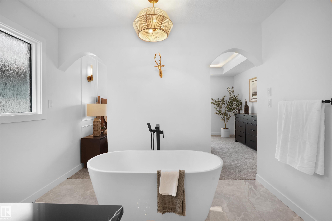
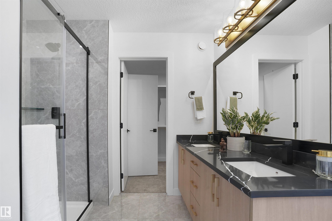
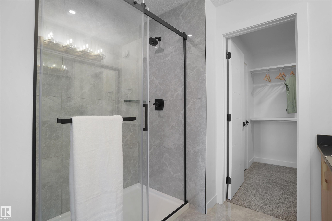
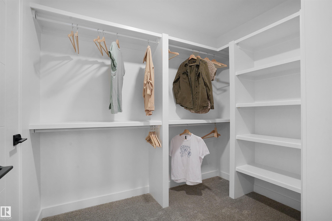
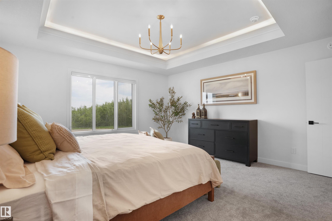
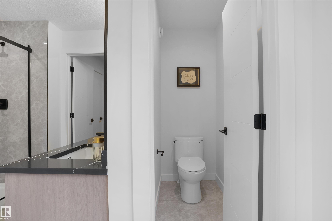
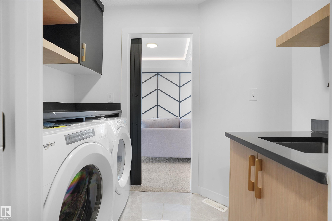
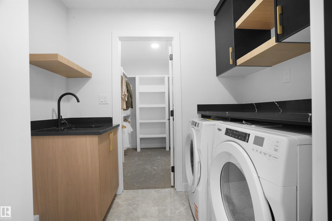
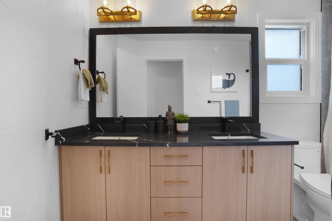
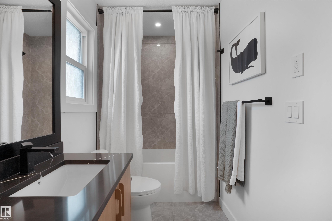
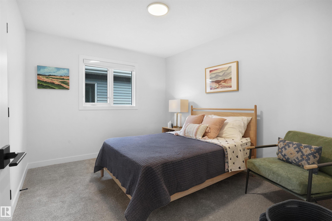
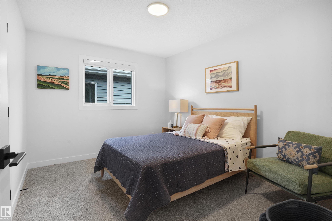
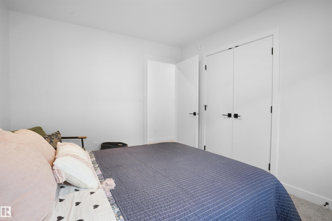
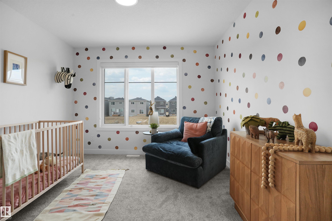
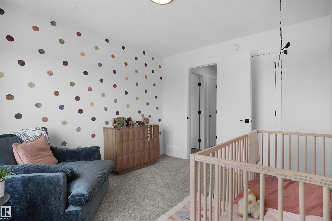
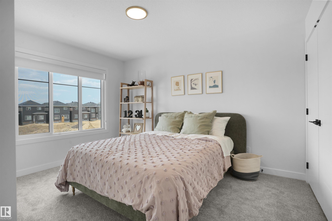
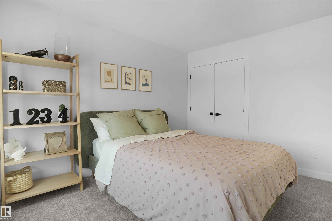
BRAND NEW "AUGUSTA" LUXURY HOME built by custom builders Happy Planet Homes sitting on a 28 pocket wide CORNER REGULAR LOT offers 5 BEDROOMS & 3 FULL WASHROOMS is now available in the beautiful community of STARLING SOUTH. Upon entrance you will find a BEDROOM WITH A HUGE WINDOW, FULL BATH ON THE MAIN FLOOR. TIMELESS CONTEMPORARY CUSTOM KITCHEN designed with two tone cabinets are soul of the house with huge centre island BOASTING LUXURY. Huge OPEN TO BELOW living room, A CUSTOM FIREPLACE FEATURE WALL and a ...

Read More

Essential Information

  • MLS® #
    E4510101
  • Year Built
    2026
  • Property Type
    Residential
  • Property Style
    2 Storey
  • MLS® #
    E4510101
  • Year Built
    2026
  • Property Type
    Residential
  • Property Style
    2 Storey
  • MLS® #
    E4510101
  • Year Built
    2026
  • Property Type
    Residential
  • Property Style
    2 Storey

Community Information

  • Area
    Edmonton
  • Neighbourhood/Community
    Starling
  • Postal Code
    T5S 0V6
  • Area
    Edmonton
  • Neighbourhood/Community
    Starling
  • Postal Code
    T5S 0V6
  • Area
    Edmonton
  • Neighbourhood/Community
    Starling
  • Postal Code
    T5S 0V6

Services & Amenities

  • Amenities
    Detectors Smoke
    No Animal Home
    No Smoking Home
  • Amenities
    Detectors Smoke, No Animal Home, No Smoking Home,
  • Amenities
    Detectors Smoke
    No Animal Home
    No Smoking Home

Interior

  • Floor Finish
    Carpet
    Ceramic Tile
    Vinyl Plank
  • Goods Included
    Builder Appliance Credit
  • Heating Type
    Forced Air-1
    Natural Gas
  • Basement
    Full
  • Basement Development
    Unfinished
  • Floor Finish
    Carpet, Ceramic Tile, Vinyl Plank
  • Goods Included
    Builder Appliance Credit
  • Heating Type
    Forced Air-1, Natural Gas
  • Basement
    Full
  • Basement Development
    Unfinished
  • Floor Finish
    Carpet
    Ceramic Tile
    Vinyl Plank
  • Goods Included
    Builder Appliance Credit
  • Heating Type
    Forced Air-1
    Natural Gas
  • Basement
    Full
  • Basement Development
    Unfinished

Exterior

  • Lot/Exterior Features
    Corner Lot
    Golf Nearby
    Playground Nearby
    Shopping Nearby
    See Remarks
  • Roof
    Asphalt Shingles
  • Foundation
    Concrete Perimeter
  • Lot/Exterior Features
    Corner Lot, Golf Nearby, Playground Nearby, Shopping Nearby, See Remarks
  • Roof
    Asphalt Shingles
  • Foundation
    Concrete Perimeter
  • Lot/Exterior Features
    Corner Lot
    Golf Nearby
    Playground Nearby
    Shopping Nearby
    See Remarks
  • Roof
    Asphalt Shingles
  • Foundation
    Concrete Perimeter

Additional Details

  • Property Class
    Single Family
  • Site Influences
    Corner Lot
    Golf Nearby
    Playground Nearby
    Shopping Nearby
    See Remarks
  • Road Access
    Paved Driveway to House
  • Last Updated
    8/4/2026 2:19
  • Property Class
    Single Family
  • Site Influences
    Corner Lot, Golf Nearby, Playground Nearby, Shopping Nearby, See Remarks
  • Road Access
    Paved Driveway to House
  • Last Updated
    8/4/2026 2:19
  • Property Class
    Single Family
  • Site Influences
    Corner Lot
    Golf Nearby
    Playground Nearby
    Shopping Nearby
    See Remarks
  • Road Access
    Paved Driveway to House
  • Last Updated
    8/4/2026 2:19

$689,800

3330 CHICKADEE Drive

Schedule Tour
Contact Agent

$3142/month
Est. Monthly Payment
$
$
%
Learn More

Mortgage values are calculated by Redman Technologies Inc based on values provided in the REALTOR® Association of Edmonton listing data feed.