
Courtesy of Mel Knott of Royal Lepage Arteam Realty

374 Paquin Street, House for sale in Cardiff Pittsburg Cardiff , Alberta , T8R 2G5

 MLS® # E4504139

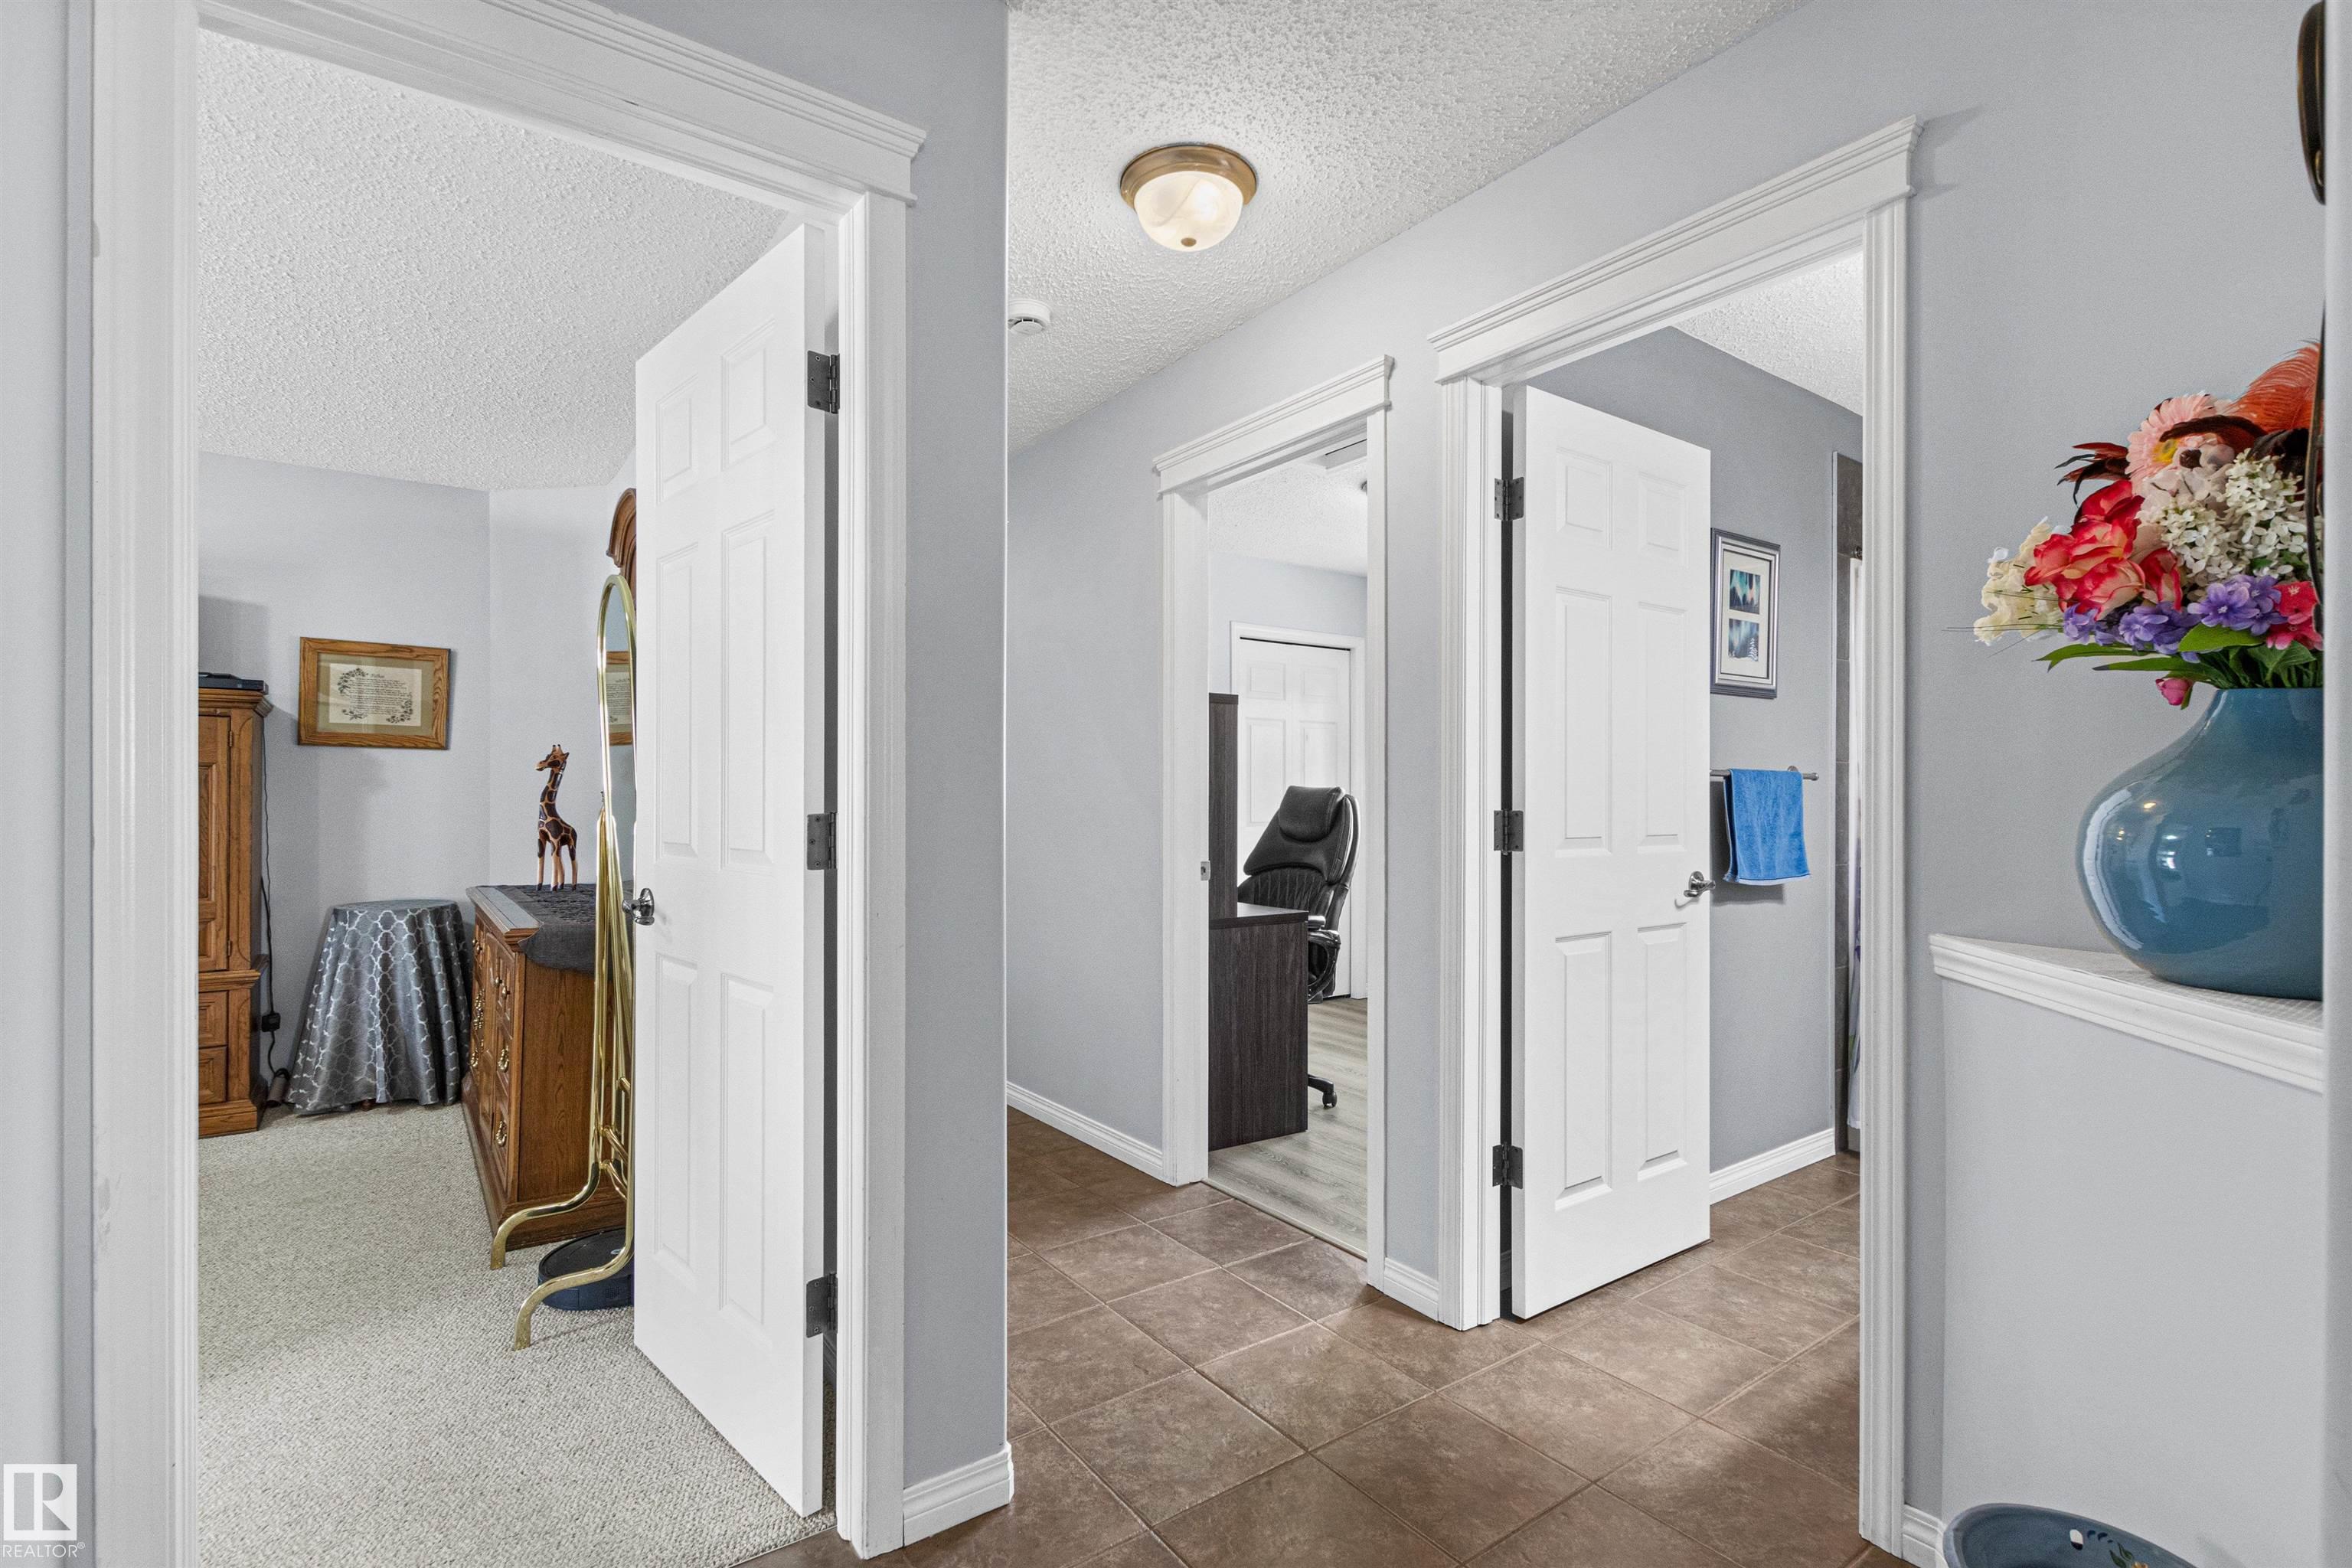
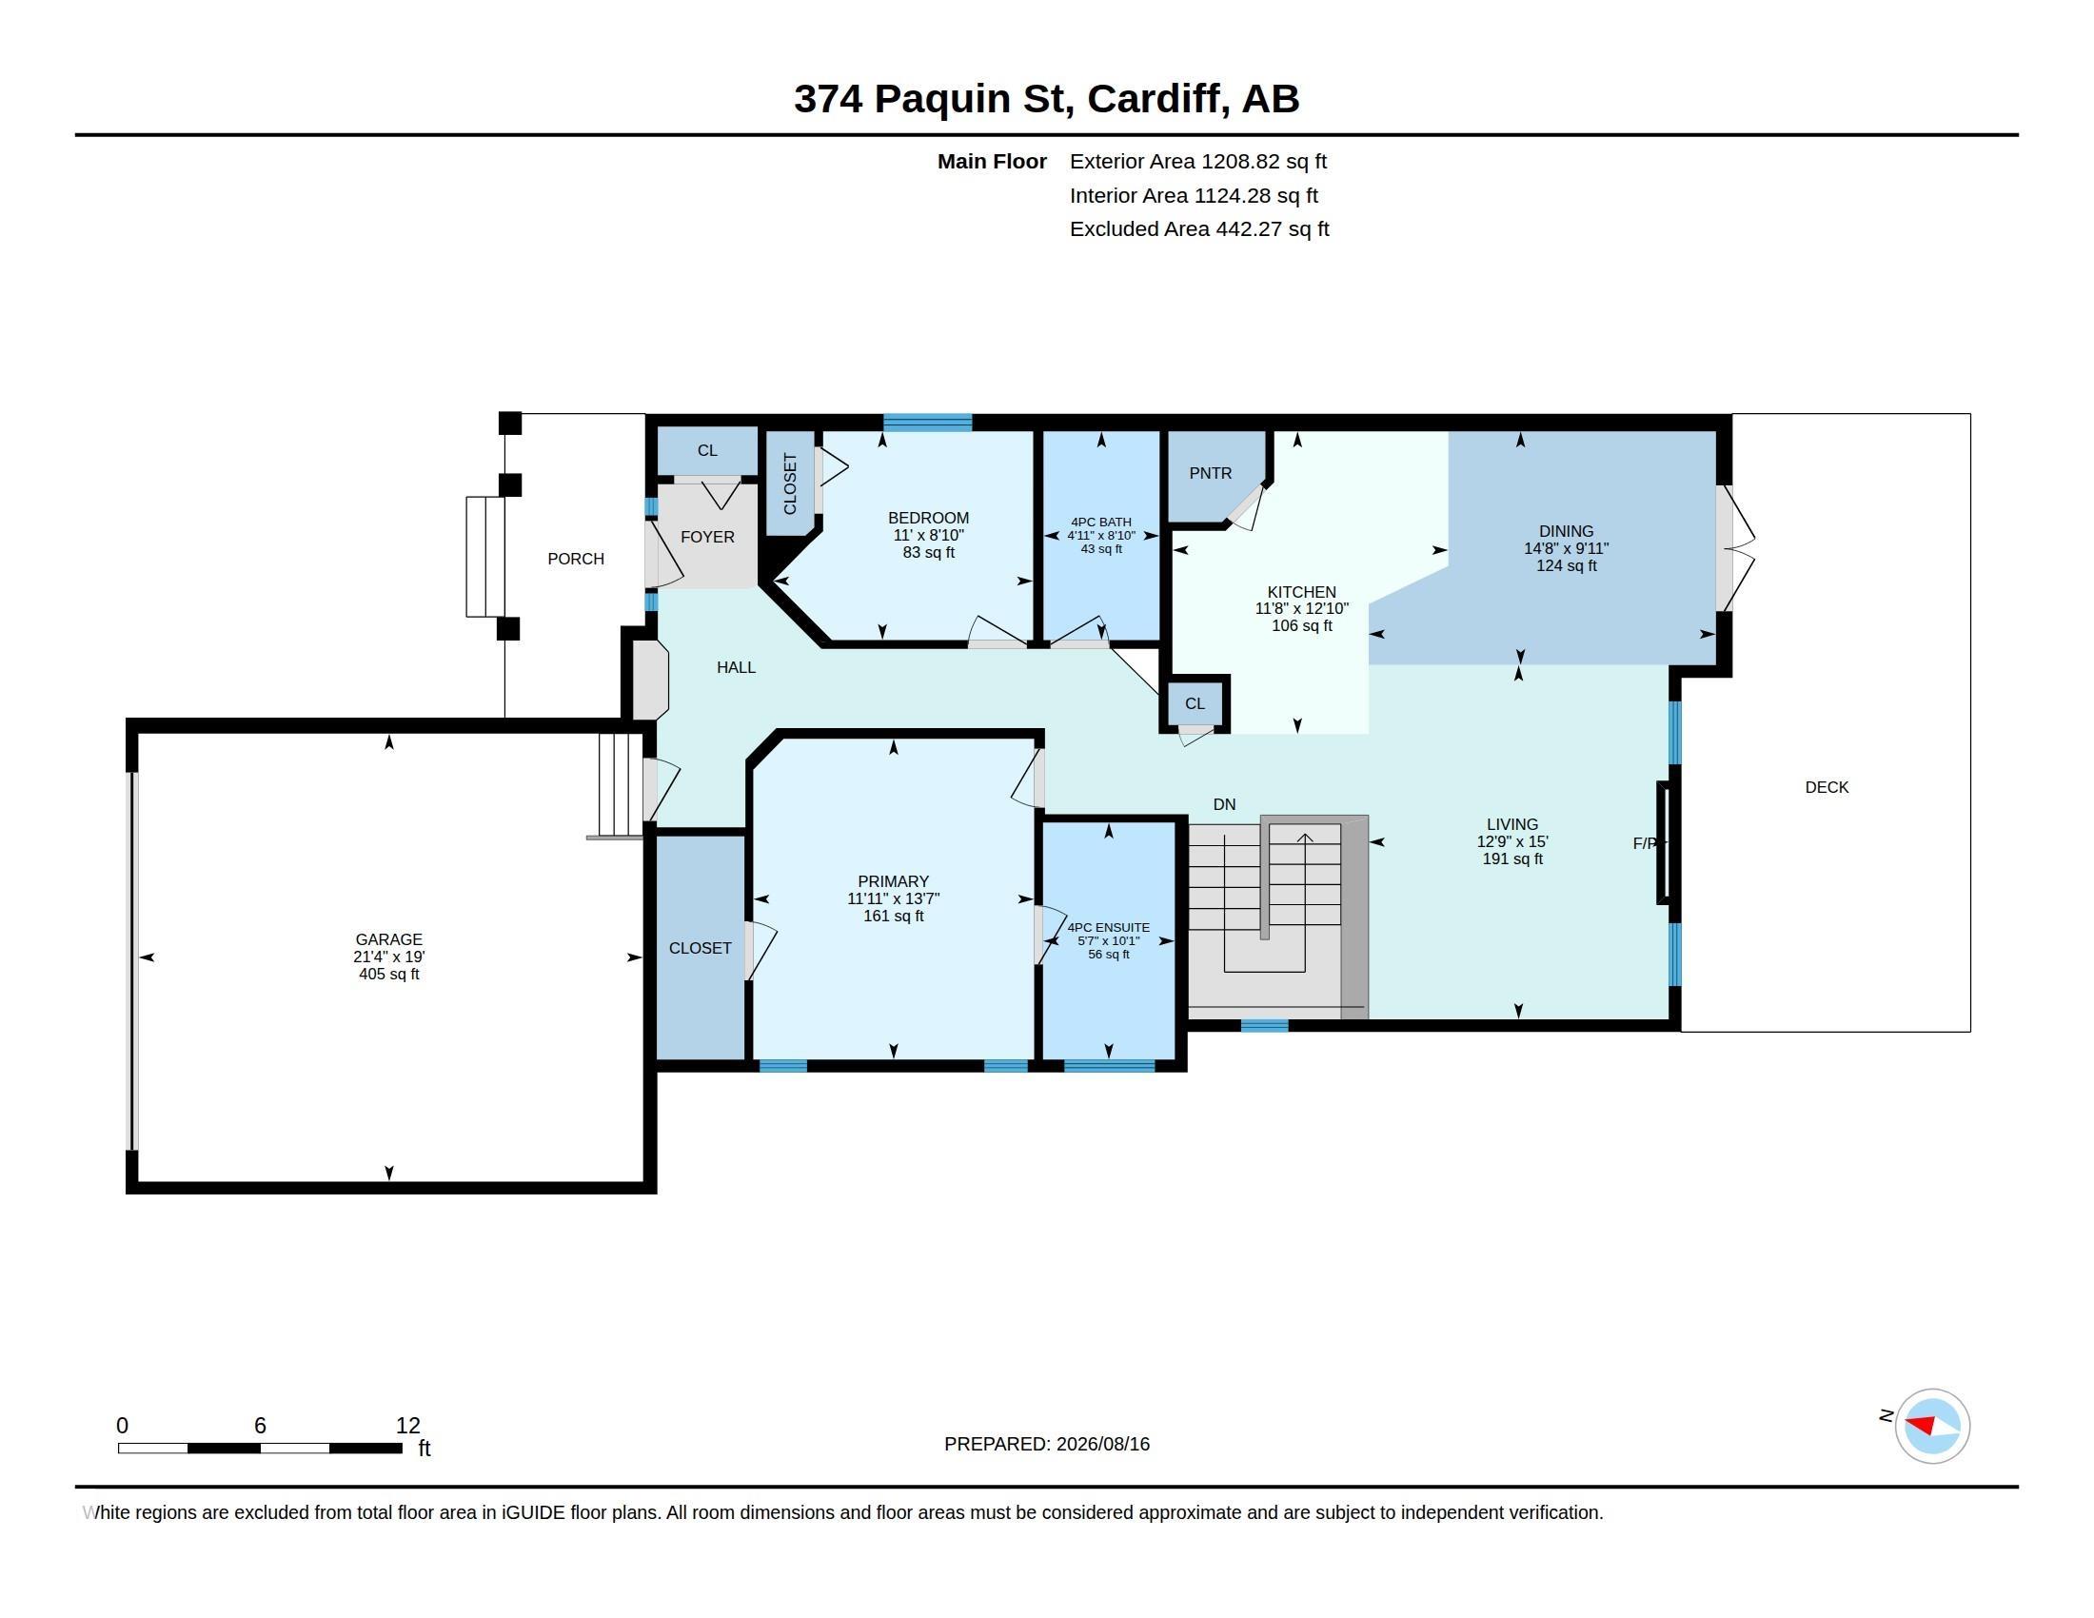
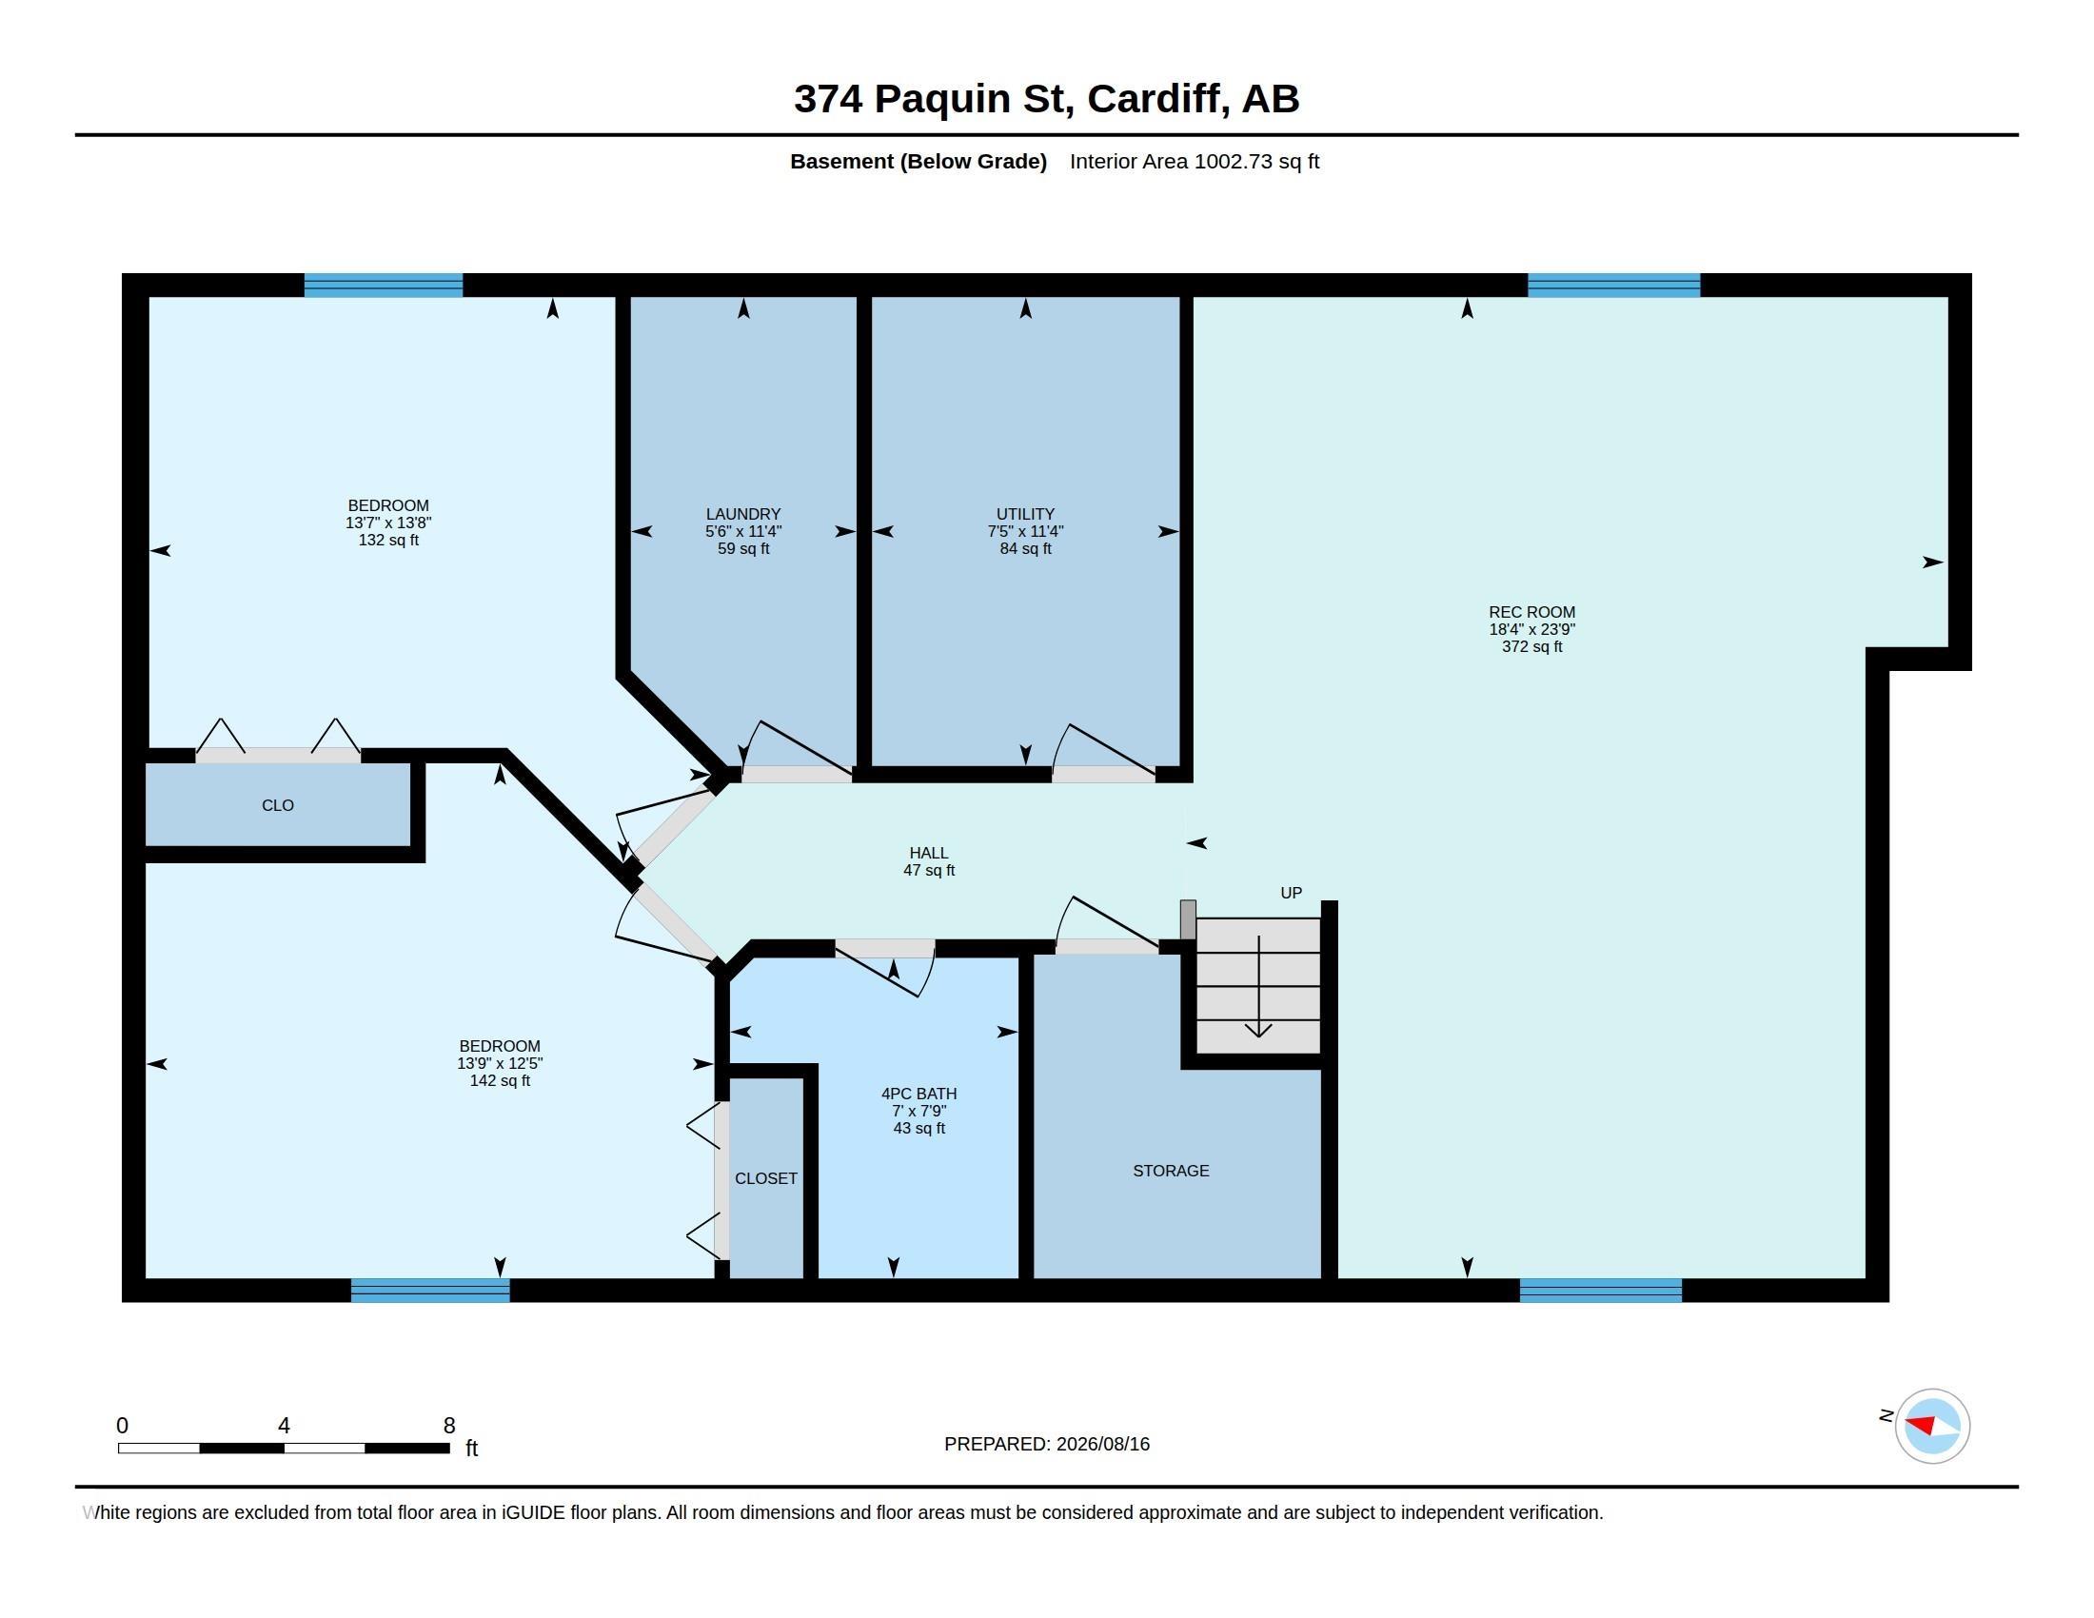
4 bedrooms

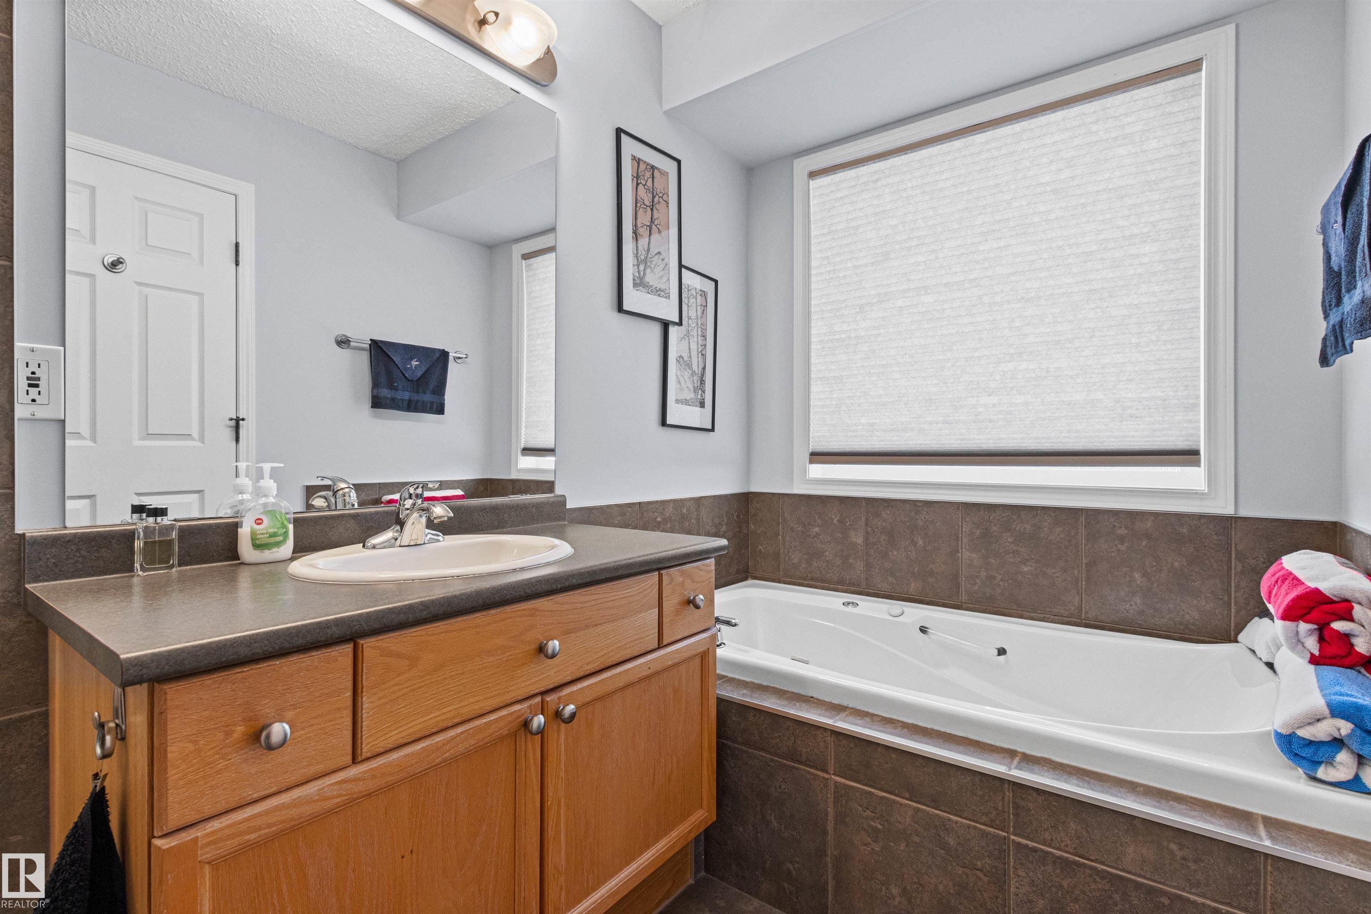
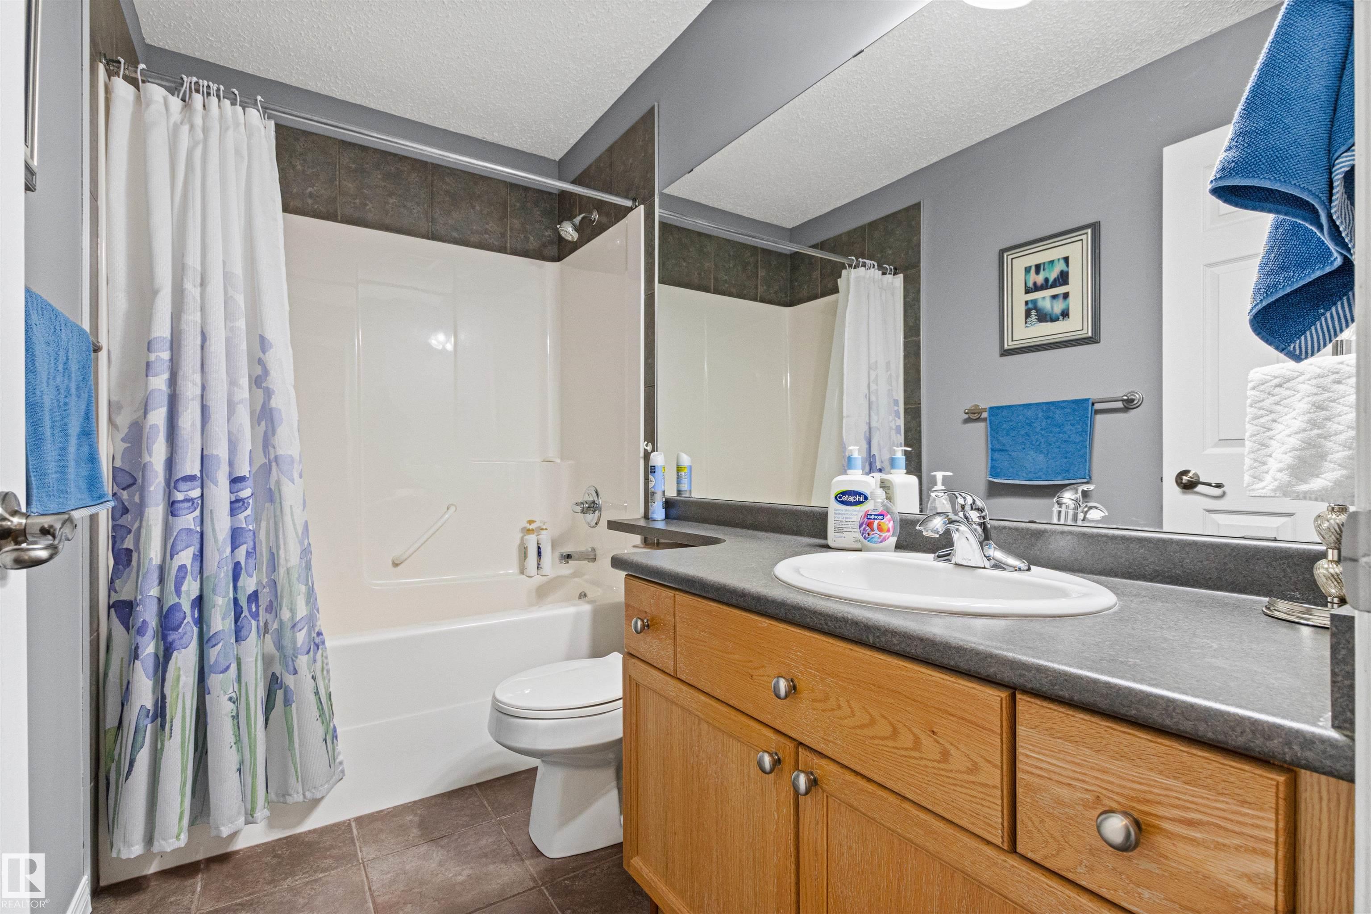
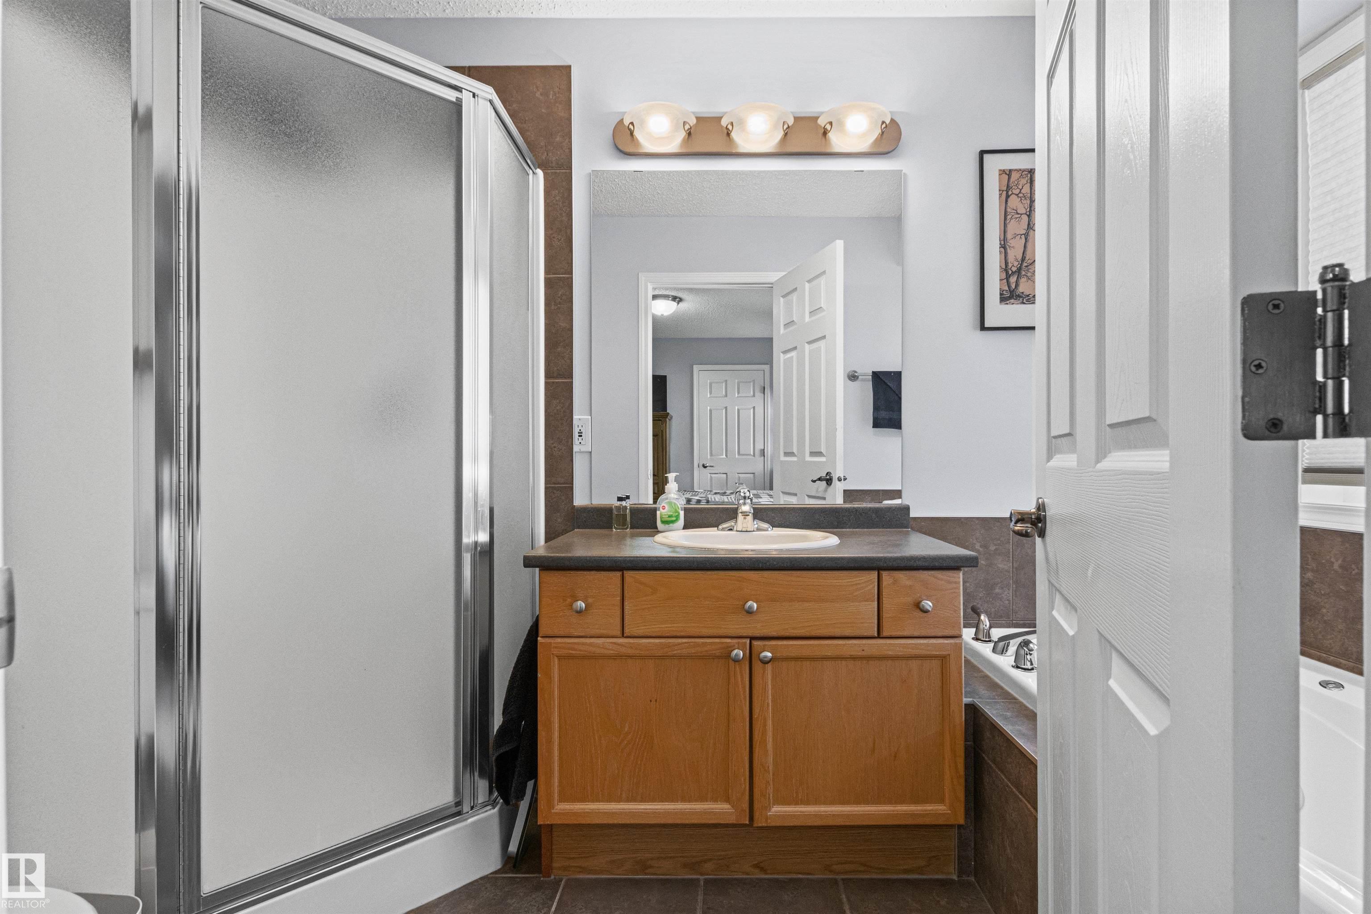
3 bathrooms

1,208 sqft

Sign up to View

Days on Market

Deck

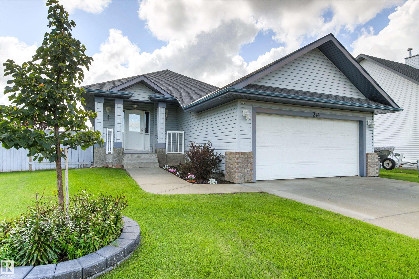
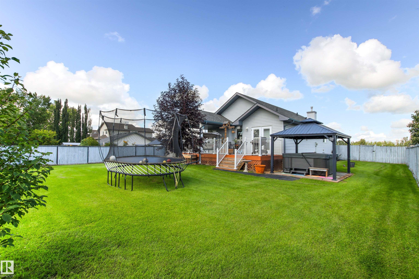
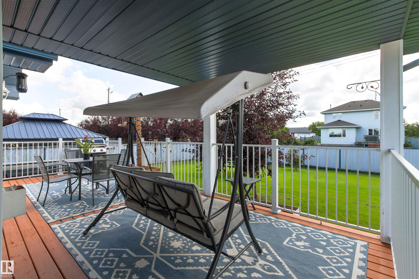
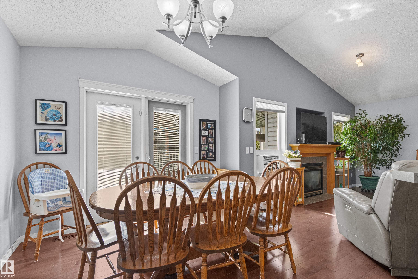
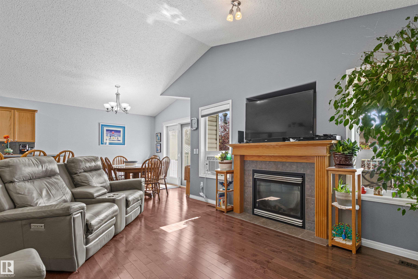
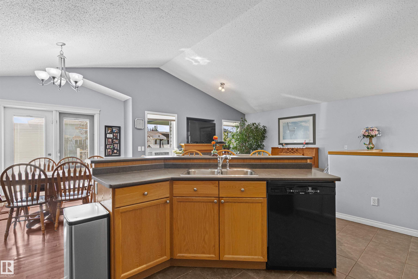
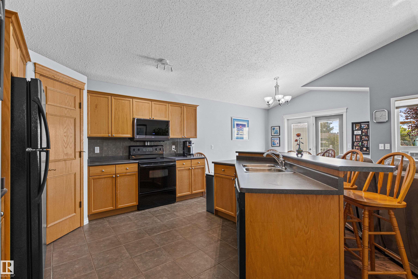
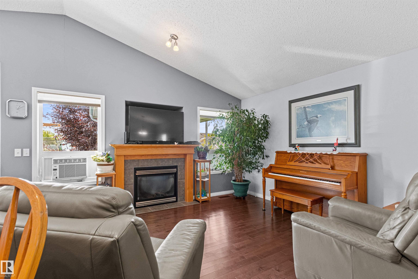
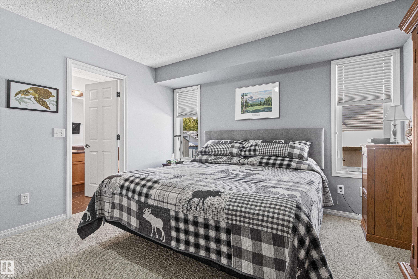
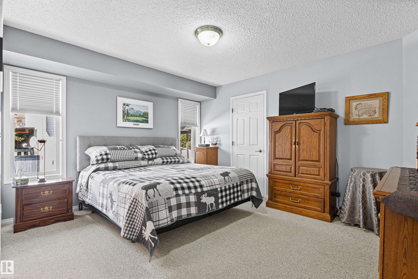
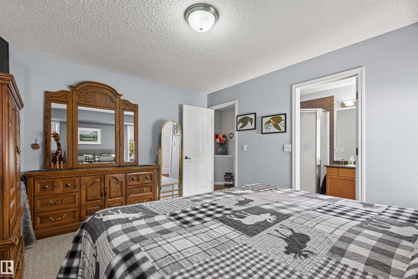
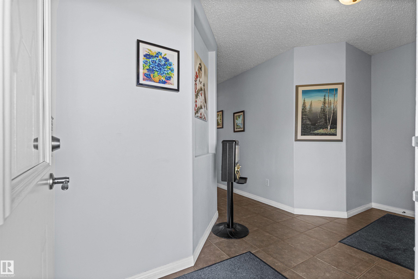
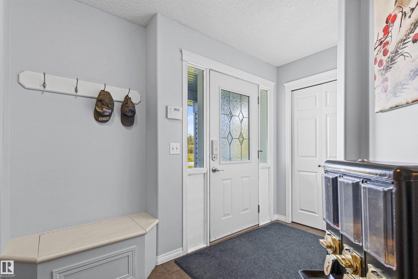
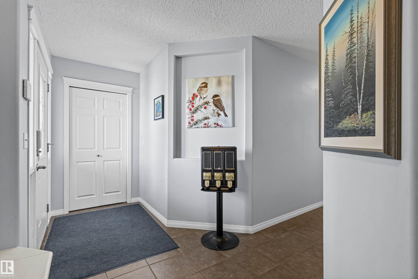
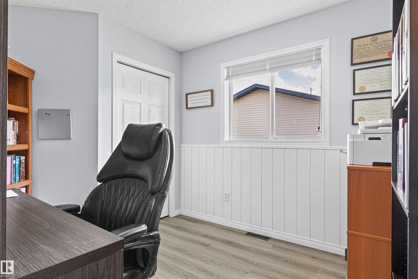
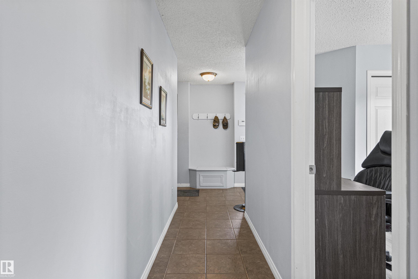
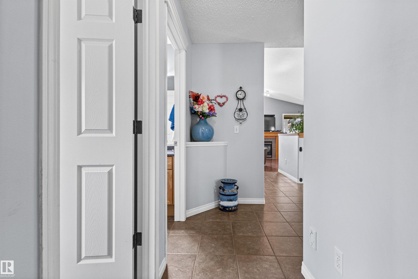
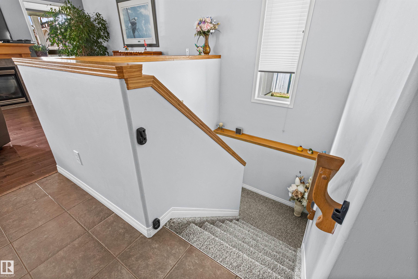
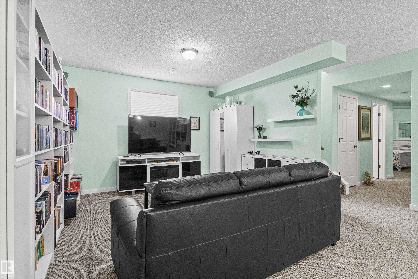
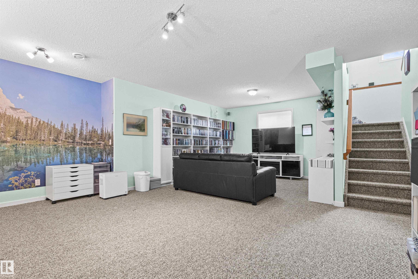
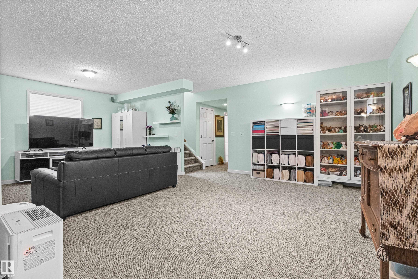
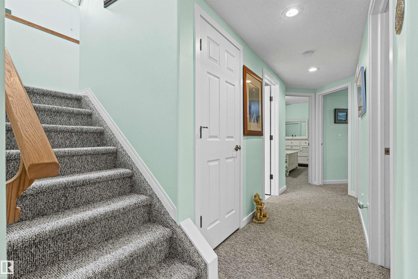
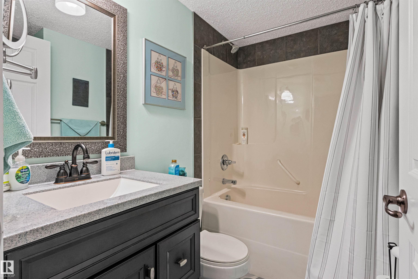
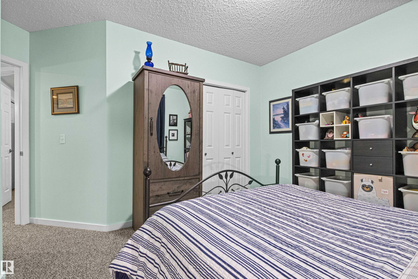
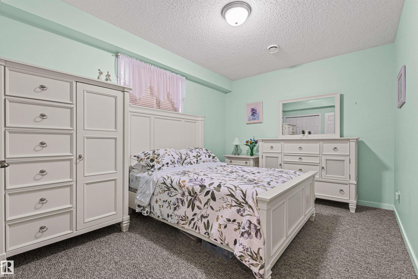
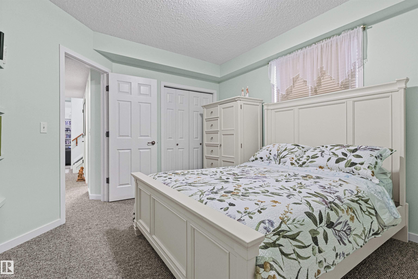
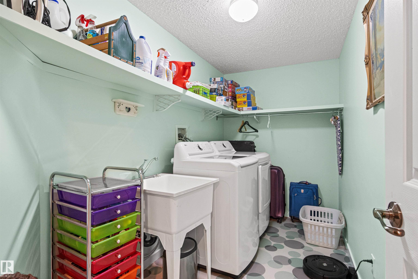
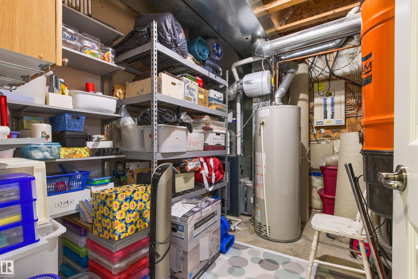
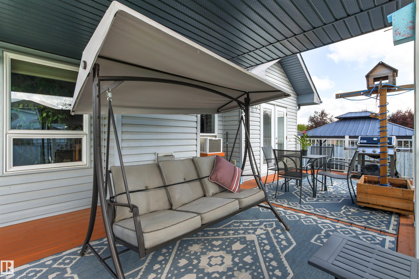
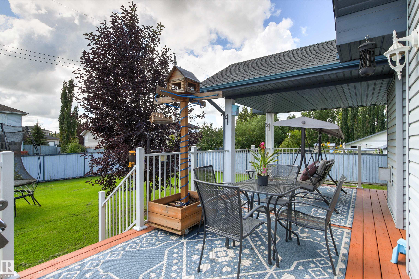
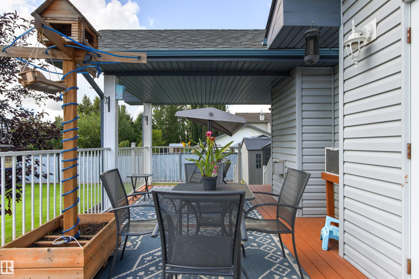
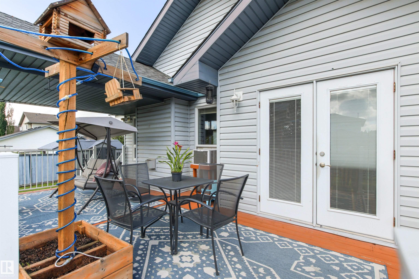
Quiet friendly town of Cardiff, just minutes to St Albert and Morinville. CUSTOM BUILT BUNGALOW WITH GREAT ROOM CONCEPT. YOU CAN BRING THE RV TOO! SITUATED ON CLOSE TO A 1/4 ACRE LOT IN CARDIFF. WONDERFUL CONSTANT UPGRADES OVER THE YEARS INCLUDING HE FURNACE, HWT, SHINGLES, HARDWOOD FLOORING. A TOTAL OF 4 BEDROOMS, 2 UP AND 2 DOWN. AND 3 FULL BATHROOMS. ENJOY A COUNTRY SIZE KITCHEN W/WALK IN PANTRY AND EATING NOOK WITH BREAKFAST BAR. YOU WILL LOVE THE COVERED DECK AND AN INVITING SOUTHFACING HUGE BACKYARD....

Read More

Essential Information

  • MLS® #
    E4504139
  • Year Built
    2003
  • Property Type
    Residential
  • Property Style
    Bungalow
  • MLS® #
    E4504139
  • Year Built
    2003
  • Property Type
    Residential
  • Property Style
    Bungalow
  • MLS® #
    E4504139
  • Year Built
    2003
  • Property Type
    Residential
  • Property Style
    Bungalow

Community Information

  • Area
    Sturgeon
  • Neighbourhood/Community
    Cardiff Pittsburg
  • Postal Code
    T8R 2G5
  • Area
    Sturgeon
  • Neighbourhood/Community
    Cardiff Pittsburg
  • Postal Code
    T8R 2G5
  • Area
    Sturgeon
  • Neighbourhood/Community
    Cardiff Pittsburg
  • Postal Code
    T8R 2G5

Services & Amenities

  • Amenities
    Deck
  • Amenities
    Deck
  • Amenities
    Deck

Interior

  • Floor Finish
    Ceramic Tile
    Hardwood
    Wall to Wall Carpet
  • Goods Included
    Dishwasher-Built-In
    Dryer
    Garage Control
    Garage Opener
    Microwave Hood Fan
    Refrigerator
    Storage Shed
    Stove-Electric
    Vacuum System Attachments
    Washer
    Window Coverings
  • Heating Type
    Forced Air-1
    Natural Gas
  • Fireplace Fuel
    Gas
  • Basement
    Full
  • Basement Development
    Fully Finished
  • Floor Finish
    Ceramic Tile, Hardwood, Wall to Wall Carpet
  • Goods Included
    Dishwasher-Built-In, Dryer, Garage Control, Garage Opener, Microwave Hood Fan, Refrigerator, Storage Shed, Stove-Electric, Vacuum System Attachments, Washer, Window Coverings
  • Heating Type
    Forced Air-1, Natural Gas
  • Fireplace Fuel
    Gas
  • Basement
    Full
  • Basement Development
    Fully Finished
  • Floor Finish
    Ceramic Tile
    Hardwood
    Wall to Wall Carpet
  • Goods Included
    Dishwasher-Built-In
    Dryer
    Garage Control
    Garage Opener
    Microwave Hood Fan
    Refrigerator
    Storage Shed
    Stove-Electric
    Vacuum System Attachments
    Washer
    Window Coverings
  • Heating Type
    Forced Air-1
    Natural Gas
  • Fireplace Fuel
    Gas
  • Basement
    Full
  • Basement Development
    Fully Finished

Exterior

  • Lot/Exterior Features
    Fenced
    Fruit Trees/Shrubs
    Golf Nearby
    Landscaped
    See Remarks
  • Roof
    Asphalt Shingles
  • Foundation
    Concrete Perimeter
  • Lot/Exterior Features
    Fenced, Fruit Trees/Shrubs, Golf Nearby, Landscaped, See Remarks
  • Roof
    Asphalt Shingles
  • Foundation
    Concrete Perimeter
  • Lot/Exterior Features
    Fenced
    Fruit Trees/Shrubs
    Golf Nearby
    Landscaped
    See Remarks
  • Roof
    Asphalt Shingles
  • Foundation
    Concrete Perimeter

Additional Details

  • Property Class
    Single Family
  • Site Influences
    Fenced
    Fruit Trees/Shrubs
    Golf Nearby
    Landscaped
    See Remarks
  • Road Access
    Paved
  • Last Updated
    7/0/2026 22:24
  • Property Class
    Single Family
  • Site Influences
    Fenced, Fruit Trees/Shrubs, Golf Nearby, Landscaped, See Remarks
  • Road Access
    Paved
  • Last Updated
    7/0/2026 22:24
  • Property Class
    Single Family
  • Site Influences
    Fenced
    Fruit Trees/Shrubs
    Golf Nearby
    Landscaped
    See Remarks
  • Road Access
    Paved
  • Last Updated
    7/0/2026 22:24

$540,000

374 Paquin Street

Schedule Tour
Contact Agent

$2460/month
Est. Monthly Payment
$
$
%
Learn More

Mortgage values are calculated by Redman Technologies Inc based on values provided in the REALTOR® Association of Edmonton listing data feed.