
Courtesy of Allison Meston of Exp Realty

3931 10 Avenue, House for sale in Crawford Plains Edmonton , Alberta , T6L 2K5

 MLS® # E4516835

4 bedrooms

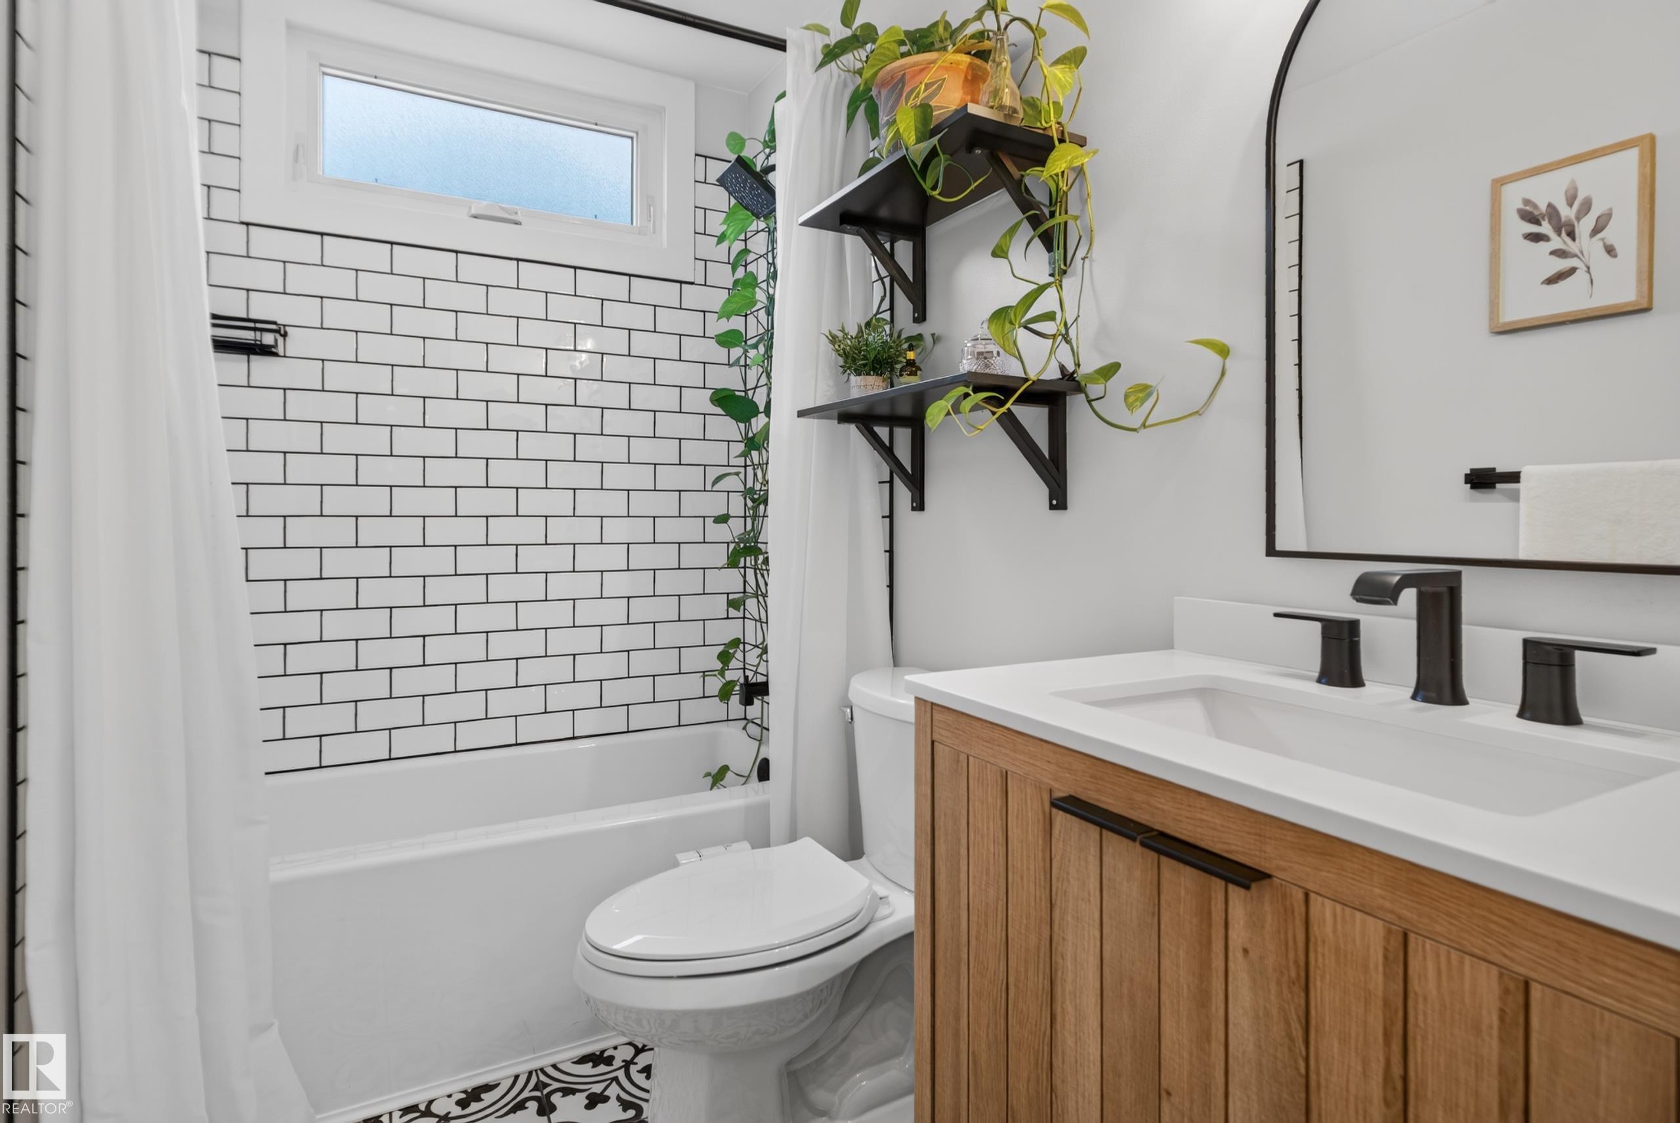
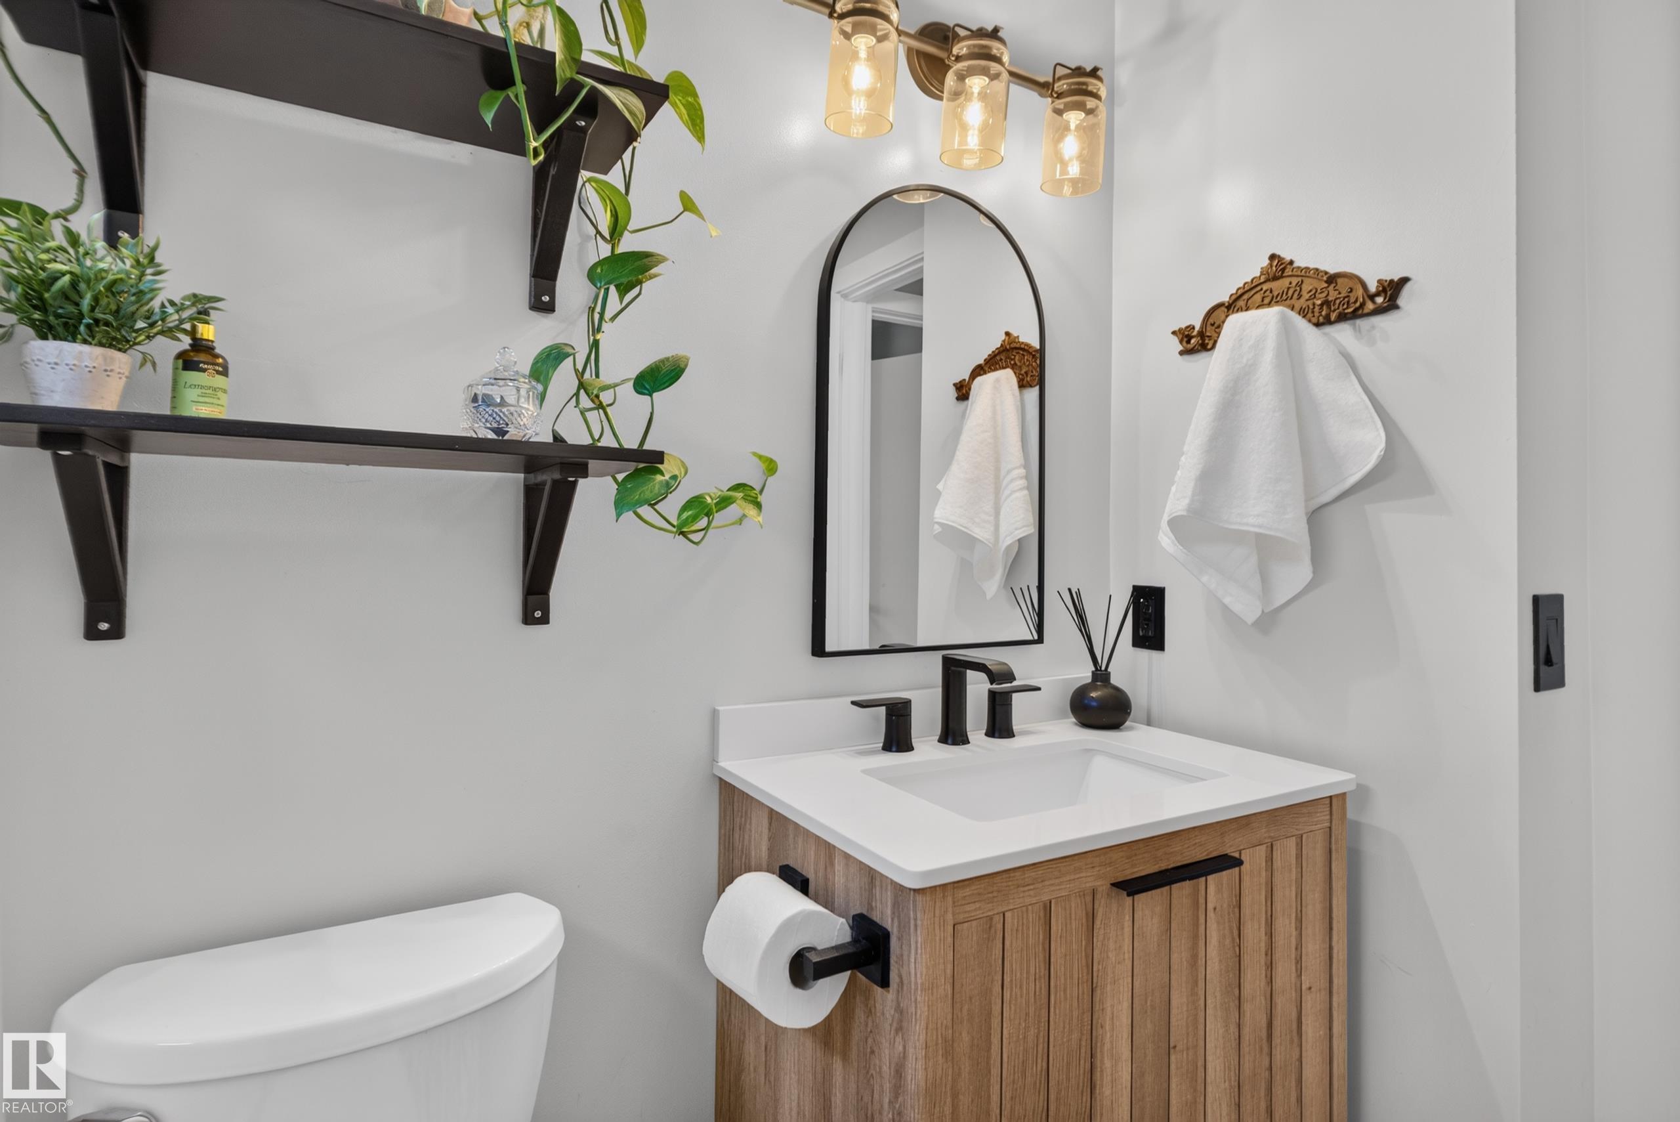
2 bathrooms

1,454 sqft

Sign up to View

Days on Market

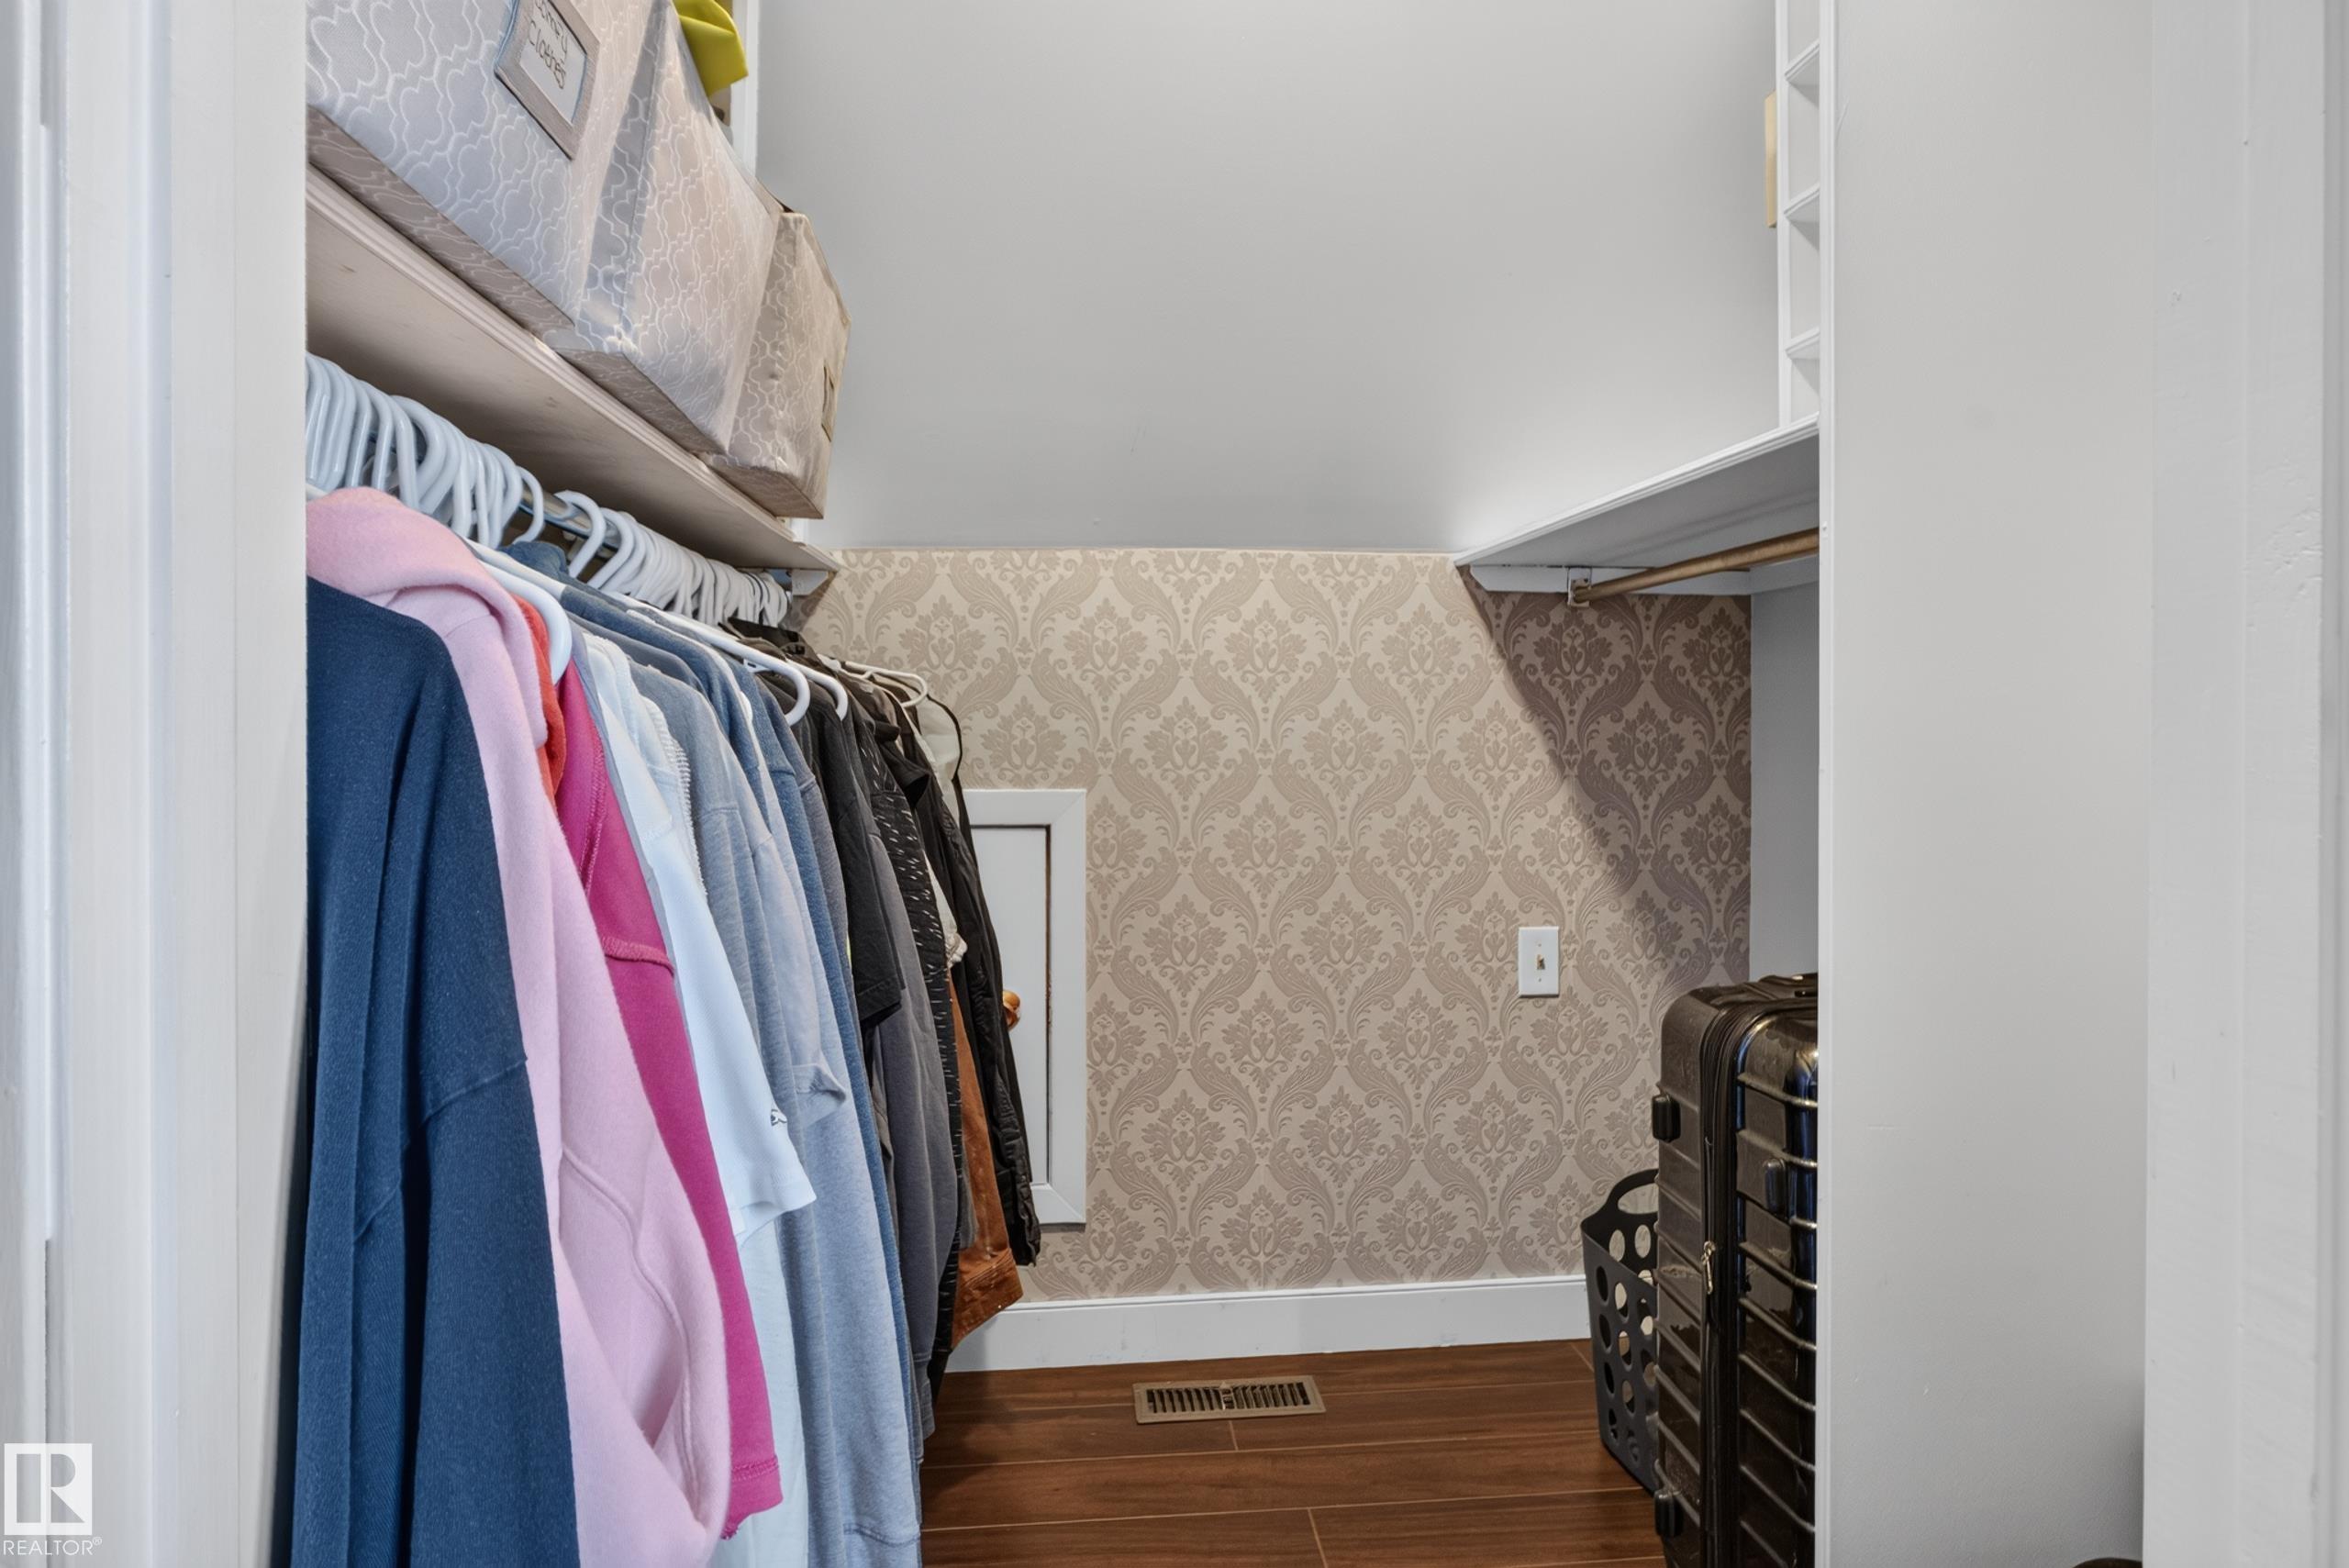
Off Street Parking On Street Parking Closet Organizers Deck Detectors Smoke Fire Pit Hot Water Natural Gas

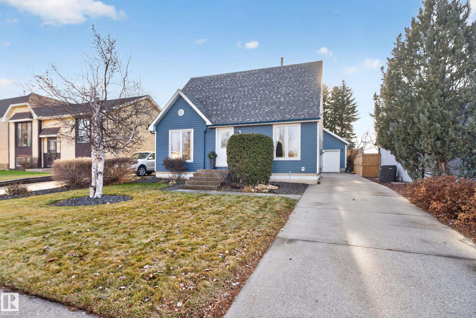
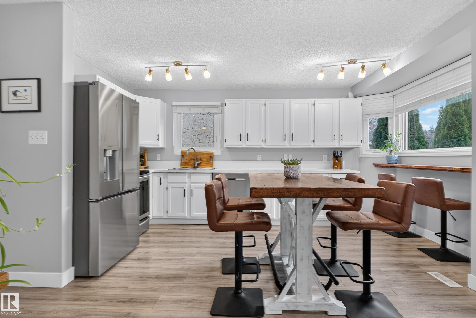
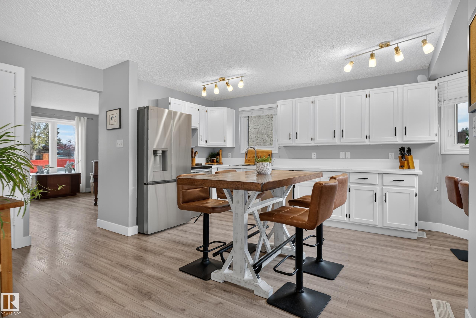
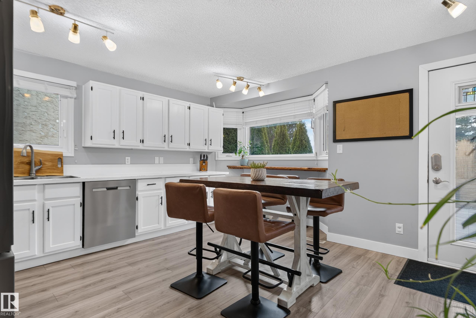
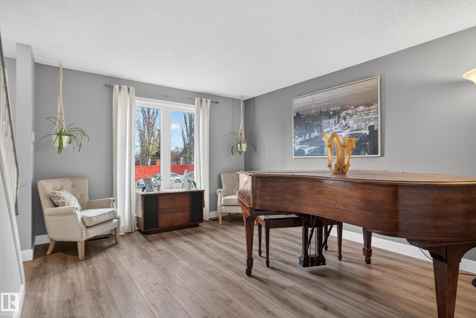
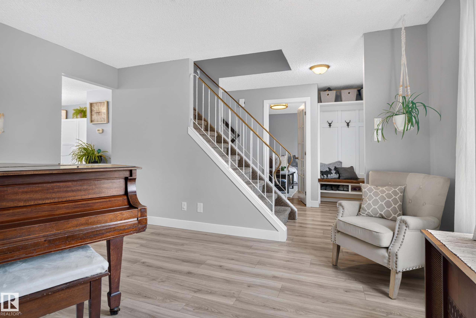
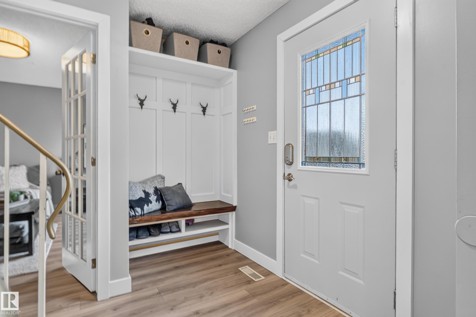
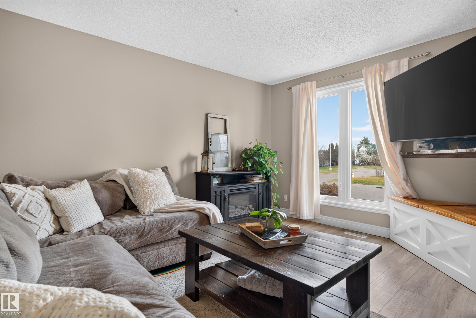
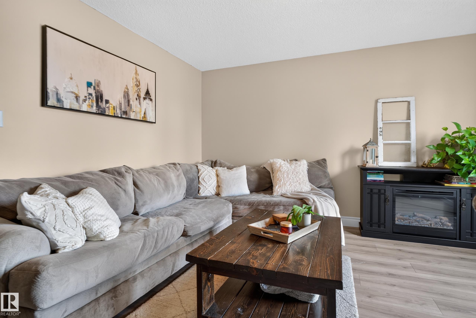
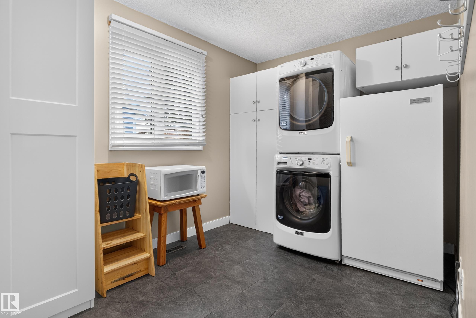
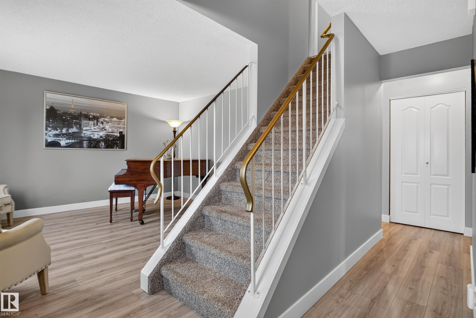
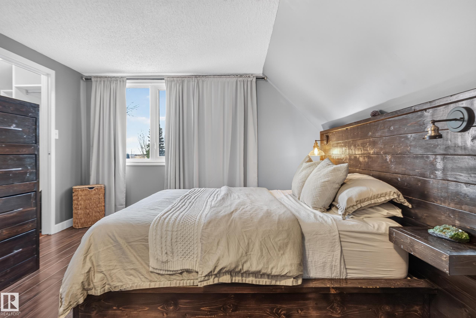
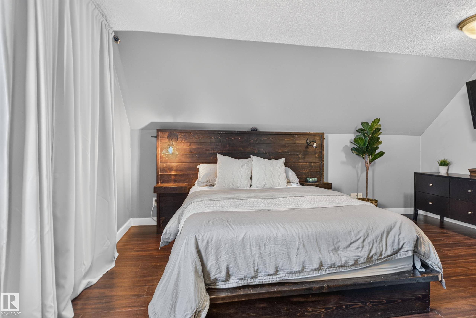
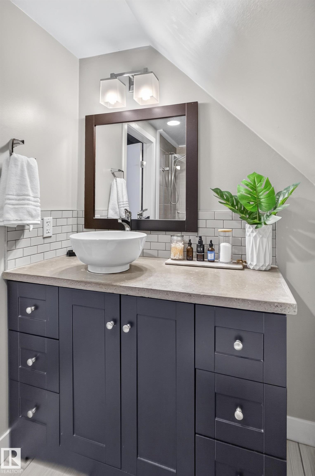
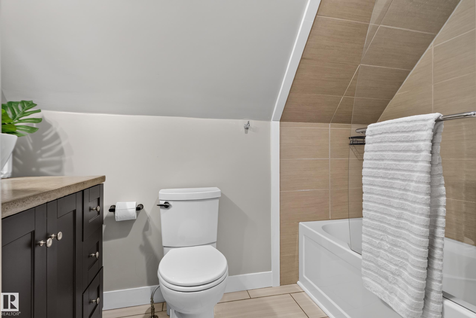
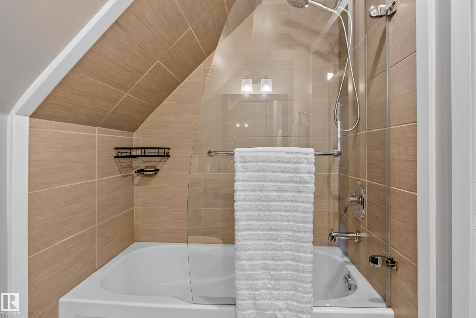
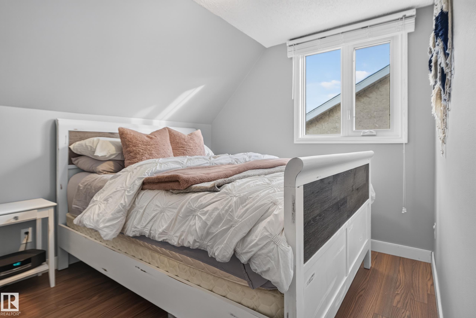
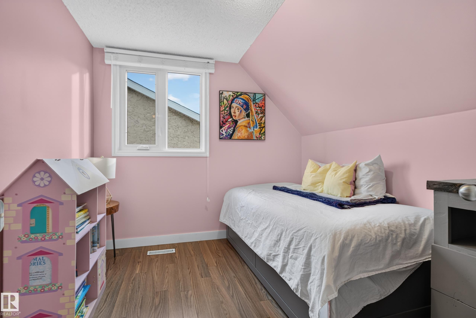
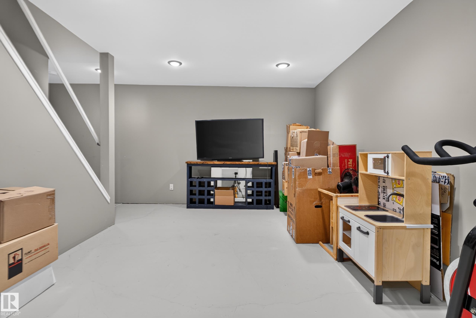
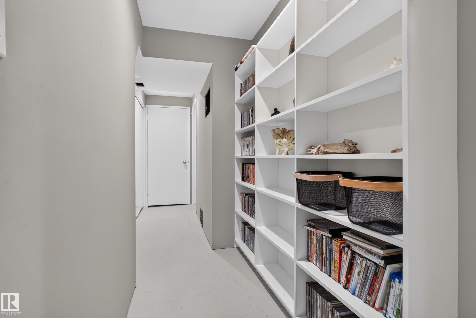
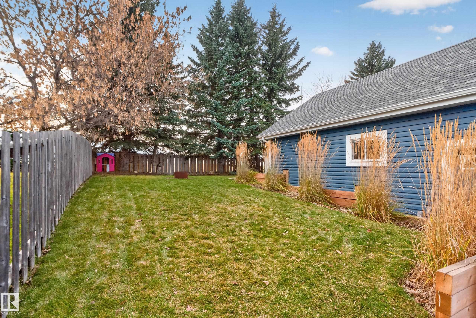
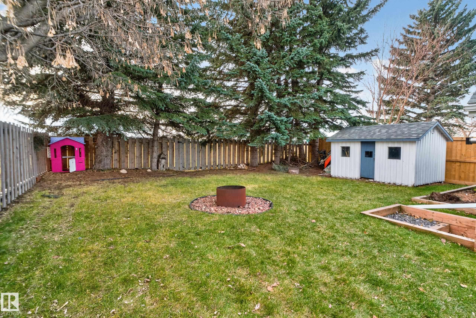
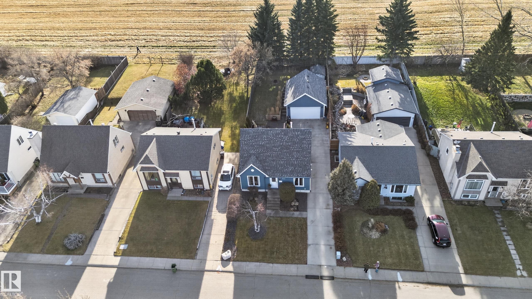
Welcome to this beautifully updated home with over 1,450 sq. ft. of living space above grade, in family-friendly Crawford Plains. This inviting home features 4 bedrooms, updated throughout, and a bright, spacious eat-in kitchen complete with quartz countertops, stainless steel appliances, and plenty of room to gather. Imagine slow mornings sipping coffee at the kitchen counter while overlooking your private, south-facing backyard. Step outside onto the sundeck, where summer evenings are made for BBQs, enter...

Read More

Essential Information

  • MLS® #
    E4516835
  • Year Built
    1981
  • Property Type
    Residential
  • Property Style
    1 and Half Storey
  • MLS® #
    E4516835
  • Year Built
    1981
  • Property Type
    Residential
  • Property Style
    1 and Half Storey
  • MLS® #
    E4516835
  • Year Built
    1981
  • Property Type
    Residential
  • Property Style
    1 and Half Storey

Community Information

  • Area
    Edmonton
  • Neighbourhood/Community
    Crawford Plains
  • Postal Code
    T6L 2K5
  • Area
    Edmonton
  • Neighbourhood/Community
    Crawford Plains
  • Postal Code
    T6L 2K5
  • Area
    Edmonton
  • Neighbourhood/Community
    Crawford Plains
  • Postal Code
    T6L 2K5

Services & Amenities

  • Amenities
    Off Street Parking
    On Street Parking
    Closet Organizers
    Deck
    Detectors Smoke
    Fire Pit
    Hot Water Natural Gas
  • Amenities
    Off Street Parking, On Street Parking, Closet Organizers, Deck, Detectors Smoke, Fire Pit, Hot Water Natural Gas
  • Amenities
    Off Street Parking
    On Street Parking
    Closet Organizers
    Deck
    Detectors Smoke
    Fire Pit
    Hot Water Natural Gas

Interior

  • Floor Finish
    Ceramic Tile
    Vinyl Plank
  • Goods Included
    Air Conditioning-Central
    Dishwasher-Built-In
    Dryer
    Freezer
    Hood Fan
    Oven-Microwave
    Refrigerator
    Stove-Electric
    Washer
    All Window Coverings
  • Heating Type
    Forced Air-1
    Natural Gas
  • Basement
    Full
  • Basement Development
    Partly Finished
  • Floor Finish
    Ceramic Tile, Vinyl Plank
  • Goods Included
    Air Conditioning-Central, Dishwasher-Built-In, Dryer, Freezer, Hood Fan, Oven-Microwave, Refrigerator, Stove-Electric, Washer, All Window Coverings
  • Heating Type
    Forced Air-1, Natural Gas
  • Basement
    Full
  • Basement Development
    Partly Finished
  • Floor Finish
    Ceramic Tile
    Vinyl Plank
  • Goods Included
    Air Conditioning-Central
    Dishwasher-Built-In
    Dryer
    Freezer
    Hood Fan
    Oven-Microwave
    Refrigerator
    Stove-Electric
    Washer
    All Window Coverings
  • Heating Type
    Forced Air-1
    Natural Gas
  • Basement
    Full
  • Basement Development
    Partly Finished

Exterior

  • Lot/Exterior Features
    Backs Onto Park/Trees
    Fully Fenced
    Fruit Trees/Shrubs
    Landscaped
    Paved Lane
    Playground Nearby
    Private Setting
    Schools
    Treed Lot
  • Roof
    Asphalt Shingles
  • Foundation
    Concrete Perimeter
  • Lot/Exterior Features
    Backs Onto Park/Trees, Fully Fenced, Fruit Trees/Shrubs, Landscaped, Paved Lane, Playground Nearby, Private Setting, Schools, Treed Lot
  • Roof
    Asphalt Shingles
  • Foundation
    Concrete Perimeter
  • Lot/Exterior Features
    Backs Onto Park/Trees
    Fully Fenced
    Fruit Trees/Shrubs
    Landscaped
    Paved Lane
    Playground Nearby
    Private Setting
    Schools
    Treed Lot
  • Roof
    Asphalt Shingles
  • Foundation
    Concrete Perimeter

Additional Details

  • Property Class
    Single Family
  • Site Influences
    Backs Onto Park/Trees
    Fully Fenced
    Fruit Trees/Shrubs
    Landscaped
    Paved Lane
    Playground Nearby
    Private Setting
    Schools
    Treed Lot
  • Road Access
    Paved
  • Last Updated
    10/3/2026 15:38
  • Property Class
    Single Family
  • Site Influences
    Backs Onto Park/Trees, Fully Fenced, Fruit Trees/Shrubs, Landscaped, Paved Lane, Playground Nearby, Private Setting, Schools, Treed Lot
  • Road Access
    Paved
  • Last Updated
    10/3/2026 15:38
  • Property Class
    Single Family
  • Site Influences
    Backs Onto Park/Trees
    Fully Fenced
    Fruit Trees/Shrubs
    Landscaped
    Paved Lane
    Playground Nearby
    Private Setting
    Schools
    Treed Lot
  • Road Access
    Paved
  • Last Updated
    10/3/2026 15:38

$419,900

3931 10 Avenue

Schedule Tour
Contact Agent

$1913/month
Est. Monthly Payment
$
$
%
Learn More

Mortgage values are calculated by Redman Technologies Inc based on values provided in the REALTOR® Association of Edmonton listing data feed.