
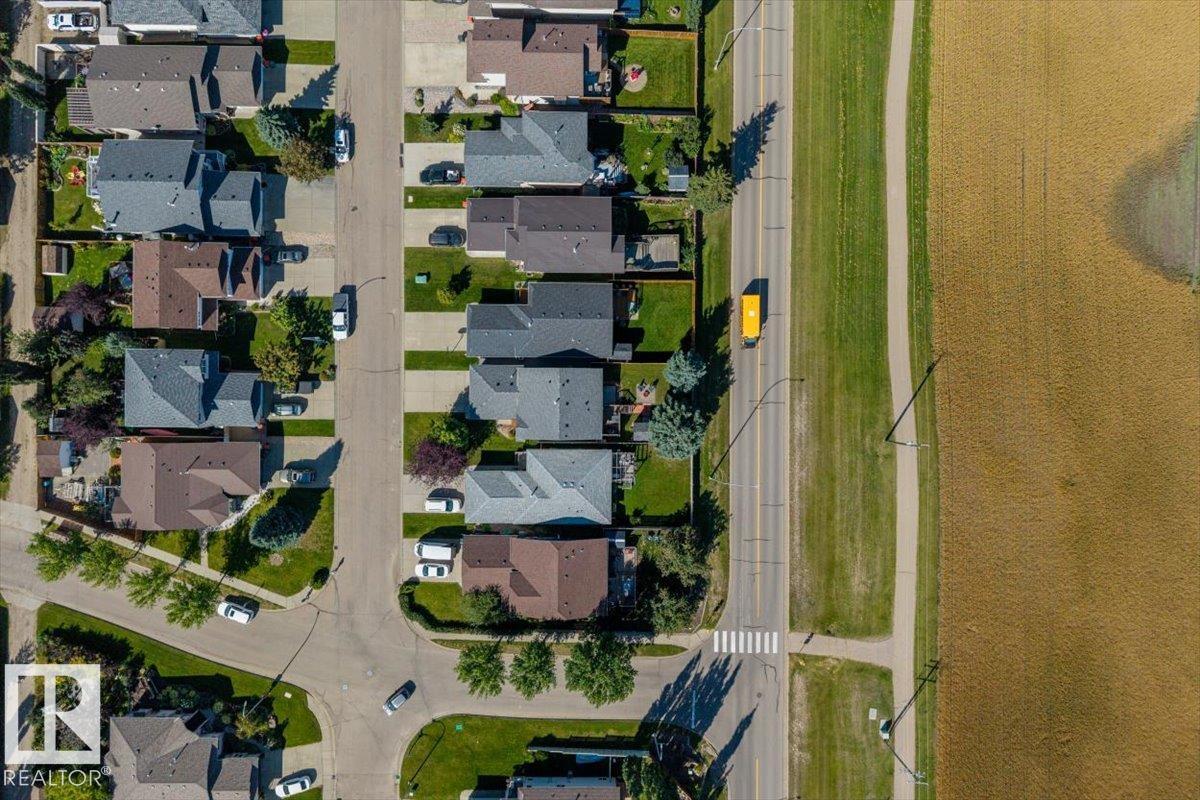
Courtesy of Mahra Cormier of RE/MAX PREFERRED CHOICE

40 HAMPTON Place, House for sale in High Park Stony Plain , Alberta , T7Z 2K7

 MLS® # E4506722

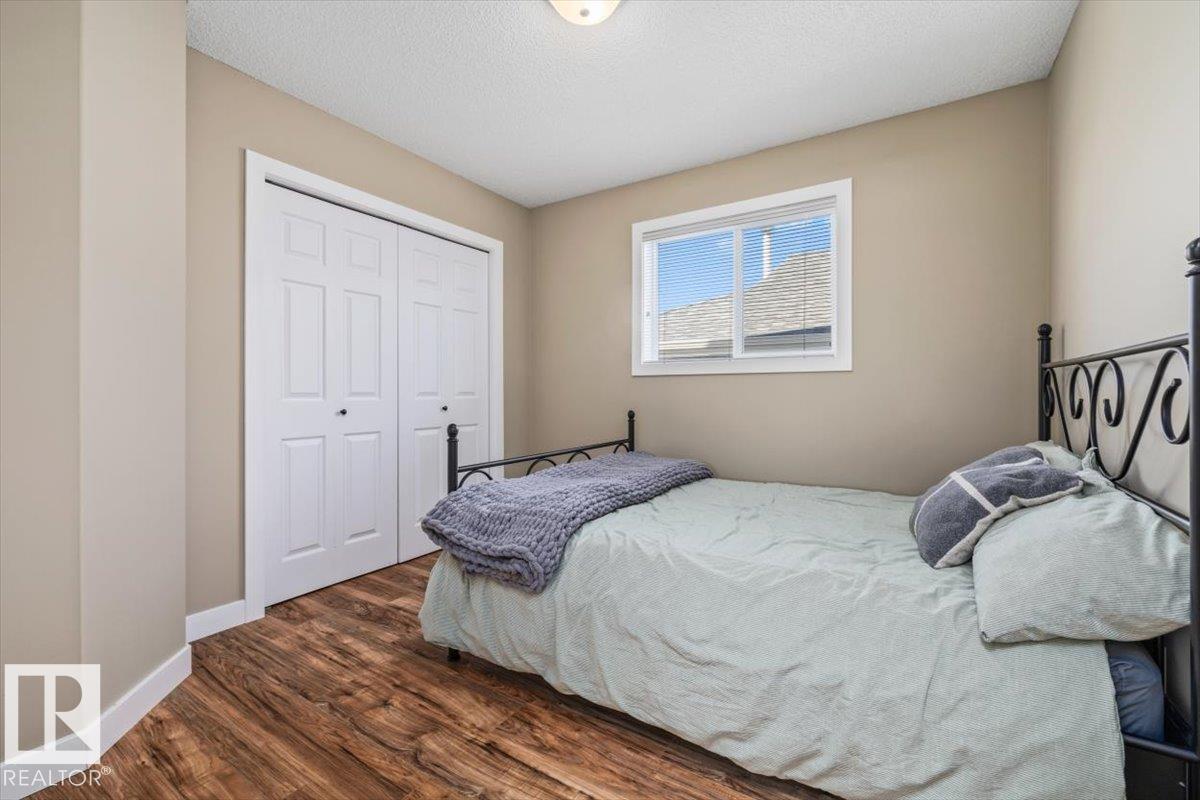
3 bedrooms

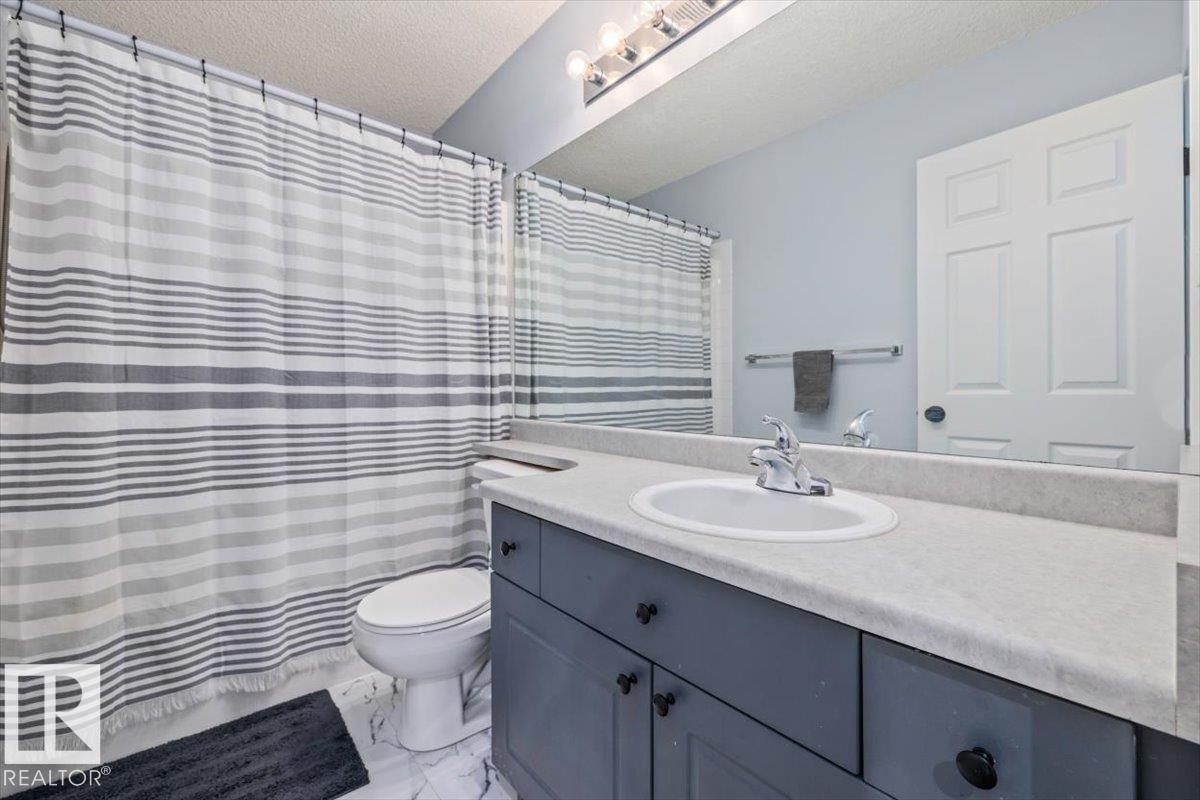
3 bathrooms

1,054 sqft

Sign up to View

Days on Market

Air Conditioner Deck

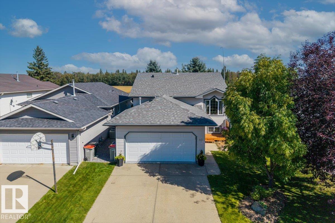
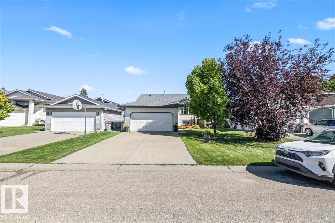
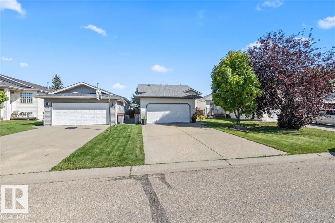
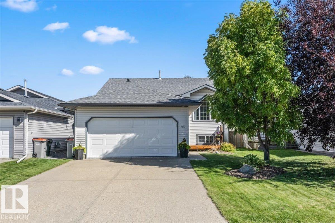
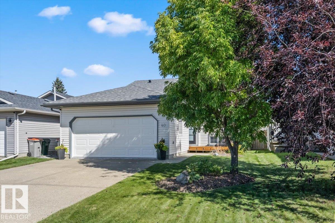
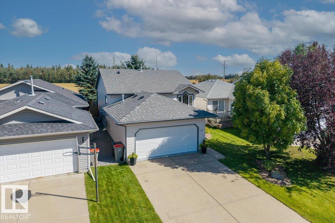
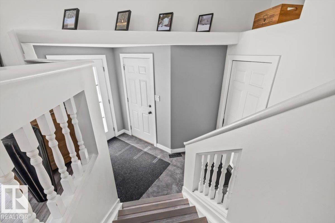
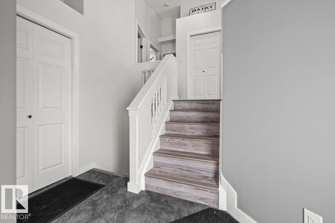
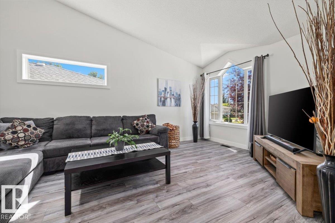
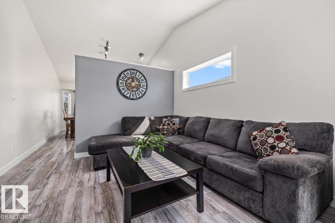
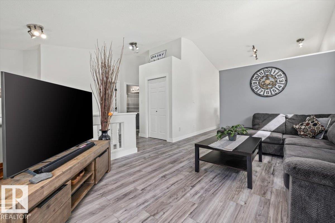
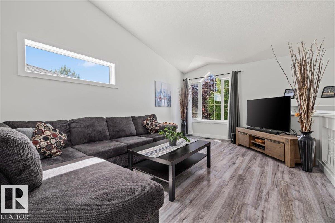
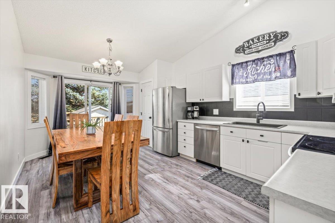
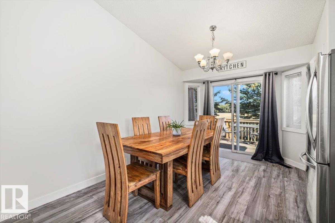
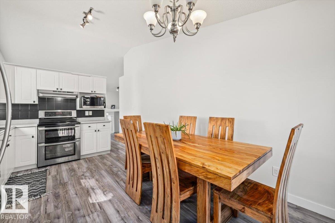
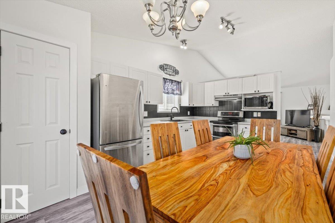
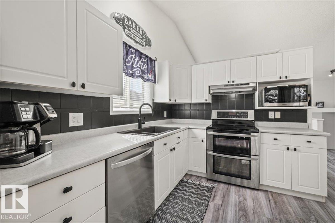
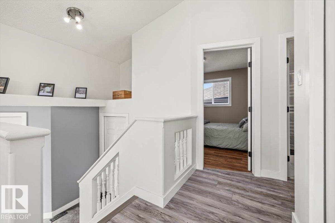
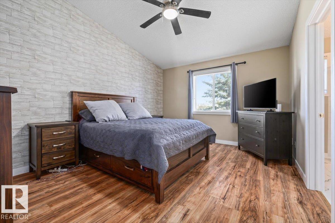
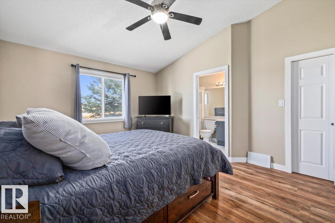
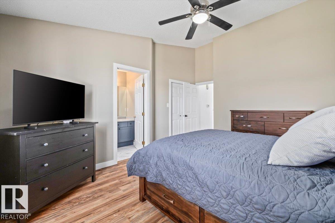
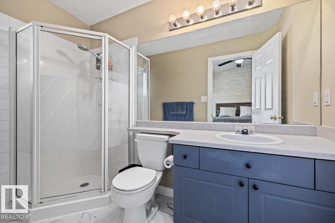
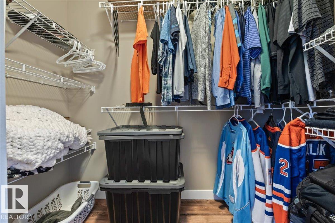
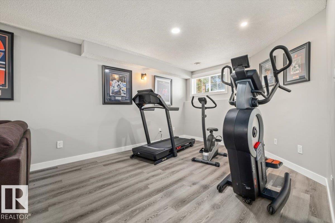
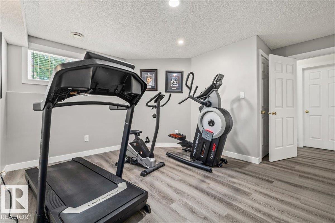
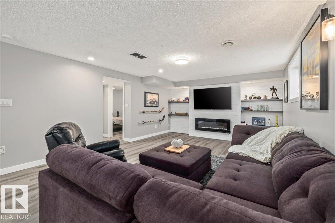
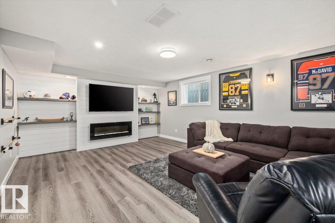
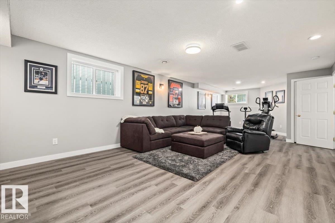
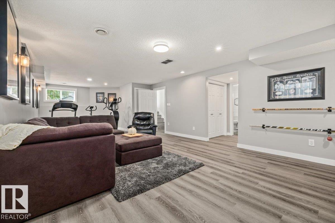
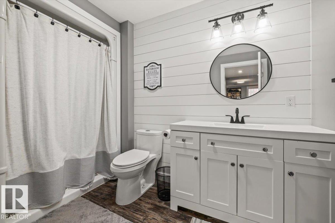
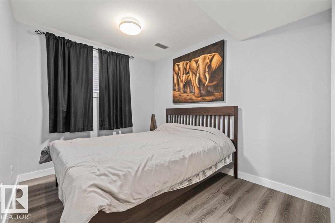
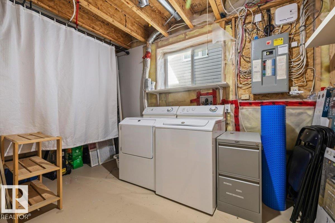
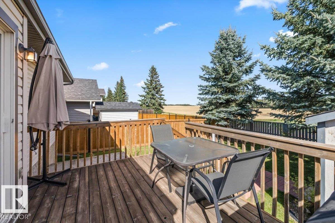
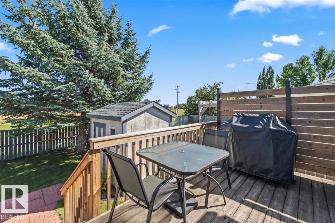
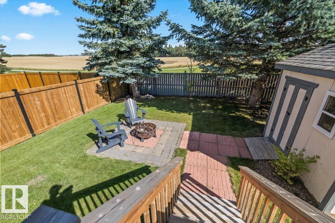
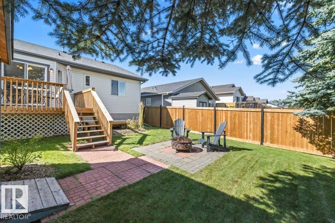
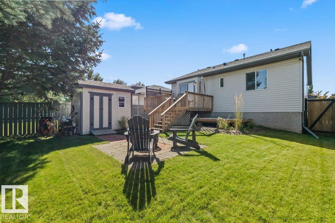
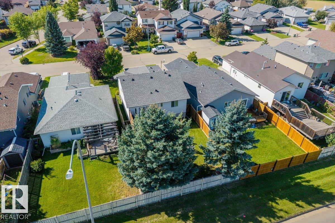
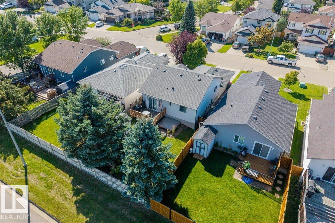
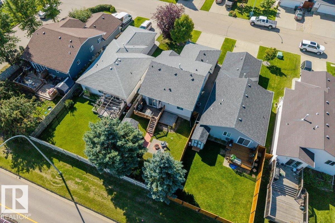
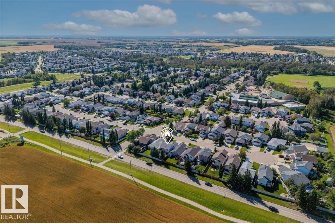
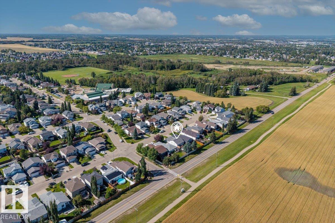
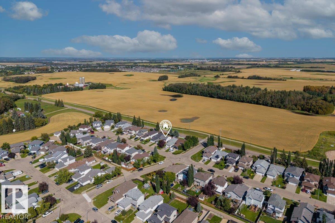
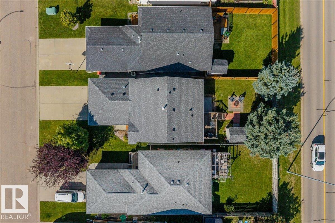
Welcome to High Park! This well-maintained bi-level style home offers a functional layout in this established Stony Plain community and is located just over 2 blocks away from High Park School making it ideal for families! The main floor features 2 bedrooms, while the fully RENOVATED basement adds a third bedroom, spacious family room with electric fireplace, an additional bathroom, and laundry! There is vinyl flooring throughout, central A/C, and a whole lots of upgrades to love! The shingles were replaced...

Read More

Essential Information

  • MLS® #
    E4506722
  • Year Built
    1998
  • Property Type
    Residential
  • Property Style
    Bi-Level
  • MLS® #
    E4506722
  • Year Built
    1998
  • Property Type
    Residential
  • Property Style
    Bi-Level
  • MLS® #
    E4506722
  • Year Built
    1998
  • Property Type
    Residential
  • Property Style
    Bi-Level

Community Information

  • Area
    Parkland
  • Neighbourhood/Community
    High Park_STPL
  • Postal Code
    T7Z 2K7
  • Area
    Parkland
  • Neighbourhood/Community
    High Park_STPL
  • Postal Code
    T7Z 2K7
  • Area
    Parkland
  • Neighbourhood/Community
    High Park_STPL
  • Postal Code
    T7Z 2K7

Services & Amenities

  • Amenities
    Air Conditioner
    Deck
  • Amenities
    Air Conditioner, Deck
  • Amenities
    Air Conditioner
    Deck

Interior

  • Floor Finish
    Vinyl Plank
  • Goods Included
    Air Conditioning-Central
    Dishwasher-Built-In
    Dryer
    Garage Control
    Garage Opener
    Hood Fan
    Refrigerator
    Storage Shed
    Stove-Electric
    Vacuum System Attachments
    Vacuum Systems
    Washer
    Window Coverings
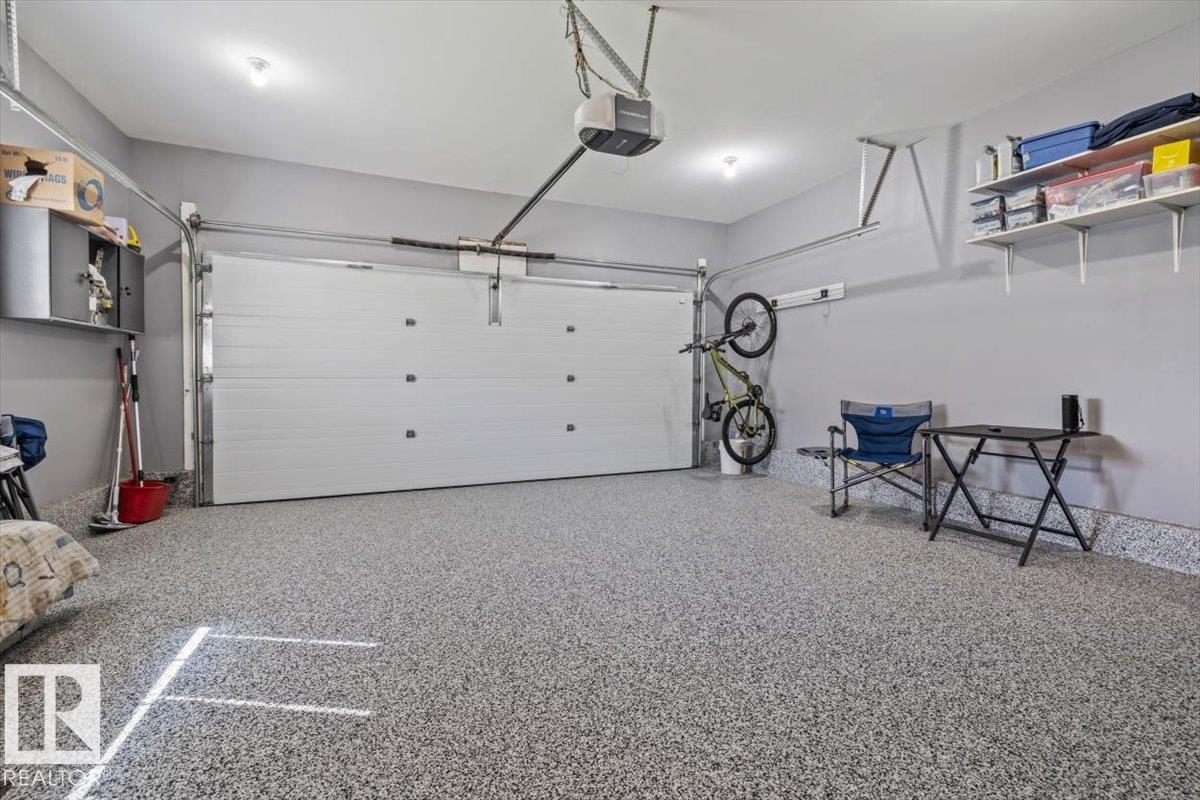
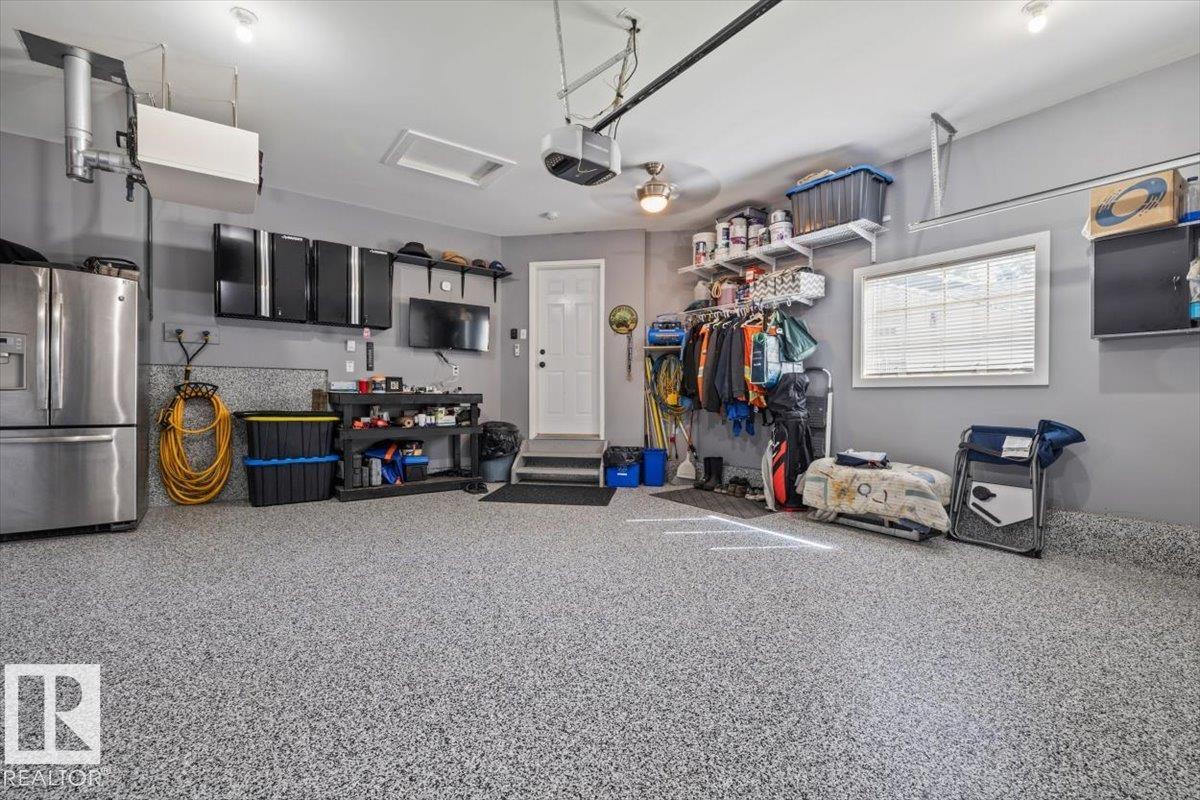
    Garage Heater
  • Heating Type
    Forced Air-1
    Natural Gas
  • Basement
    Full
  • Basement Development
    Fully Finished
  • Floor Finish
    Vinyl Plank
  • Goods Included
    Air Conditioning-Central, Dishwasher-Built-In, Dryer, Garage Control, Garage Opener, Hood Fan, Refrigerator, Storage Shed, Stove-Electric, Vacuum System Attachments, Vacuum Systems, Washer, Window Coverings, Garage Heater
  • Heating Type
    Forced Air-1, Natural Gas
  • Basement
    Full
  • Basement Development
    Fully Finished
  • Floor Finish
    Vinyl Plank
  • Goods Included
    Air Conditioning-Central
    Dishwasher-Built-In
    Dryer
    Garage Control
    Garage Opener
    Hood Fan
    Refrigerator
    Storage Shed
    Stove-Electric
    Vacuum System Attachments
    Vacuum Systems
    Washer
    Window Coverings
    Garage Heater
  • Heating Type
    Forced Air-1
    Natural Gas
  • Basement
    Full
  • Basement Development
    Fully Finished

Exterior

  • Lot/Exterior Features
    Cul-De-Sac
    Fenced
    Landscaped
    Playground Nearby
    Schools
  • Roof
    Asphalt Shingles
  • Foundation
    Concrete Perimeter
  • Lot/Exterior Features
    Cul-De-Sac, Fenced, Landscaped, Playground Nearby, Schools
  • Roof
    Asphalt Shingles
  • Foundation
    Concrete Perimeter
  • Lot/Exterior Features
    Cul-De-Sac
    Fenced
    Landscaped
    Playground Nearby
    Schools
  • Roof
    Asphalt Shingles
  • Foundation
    Concrete Perimeter

Additional Details

  • Property Class
    Single Family
  • Site Influences
    Cul-De-Sac
    Fenced
    Landscaped
    Playground Nearby
    Schools
  • Road Access
    Paved
  • Last Updated
    8/4/2026 0:30
  • Property Class
    Single Family
  • Site Influences
    Cul-De-Sac, Fenced, Landscaped, Playground Nearby, Schools
  • Road Access
    Paved
  • Last Updated
    8/4/2026 0:30
  • Property Class
    Single Family
  • Site Influences
    Cul-De-Sac
    Fenced
    Landscaped
    Playground Nearby
    Schools
  • Road Access
    Paved
  • Last Updated
    8/4/2026 0:30

$465,000

40 HAMPTON Place

Schedule Tour
Contact Agent

$2118/month
Est. Monthly Payment
$
$
%
Learn More

Mortgage values are calculated by Redman Technologies Inc based on values provided in the REALTOR® Association of Edmonton listing data feed.