
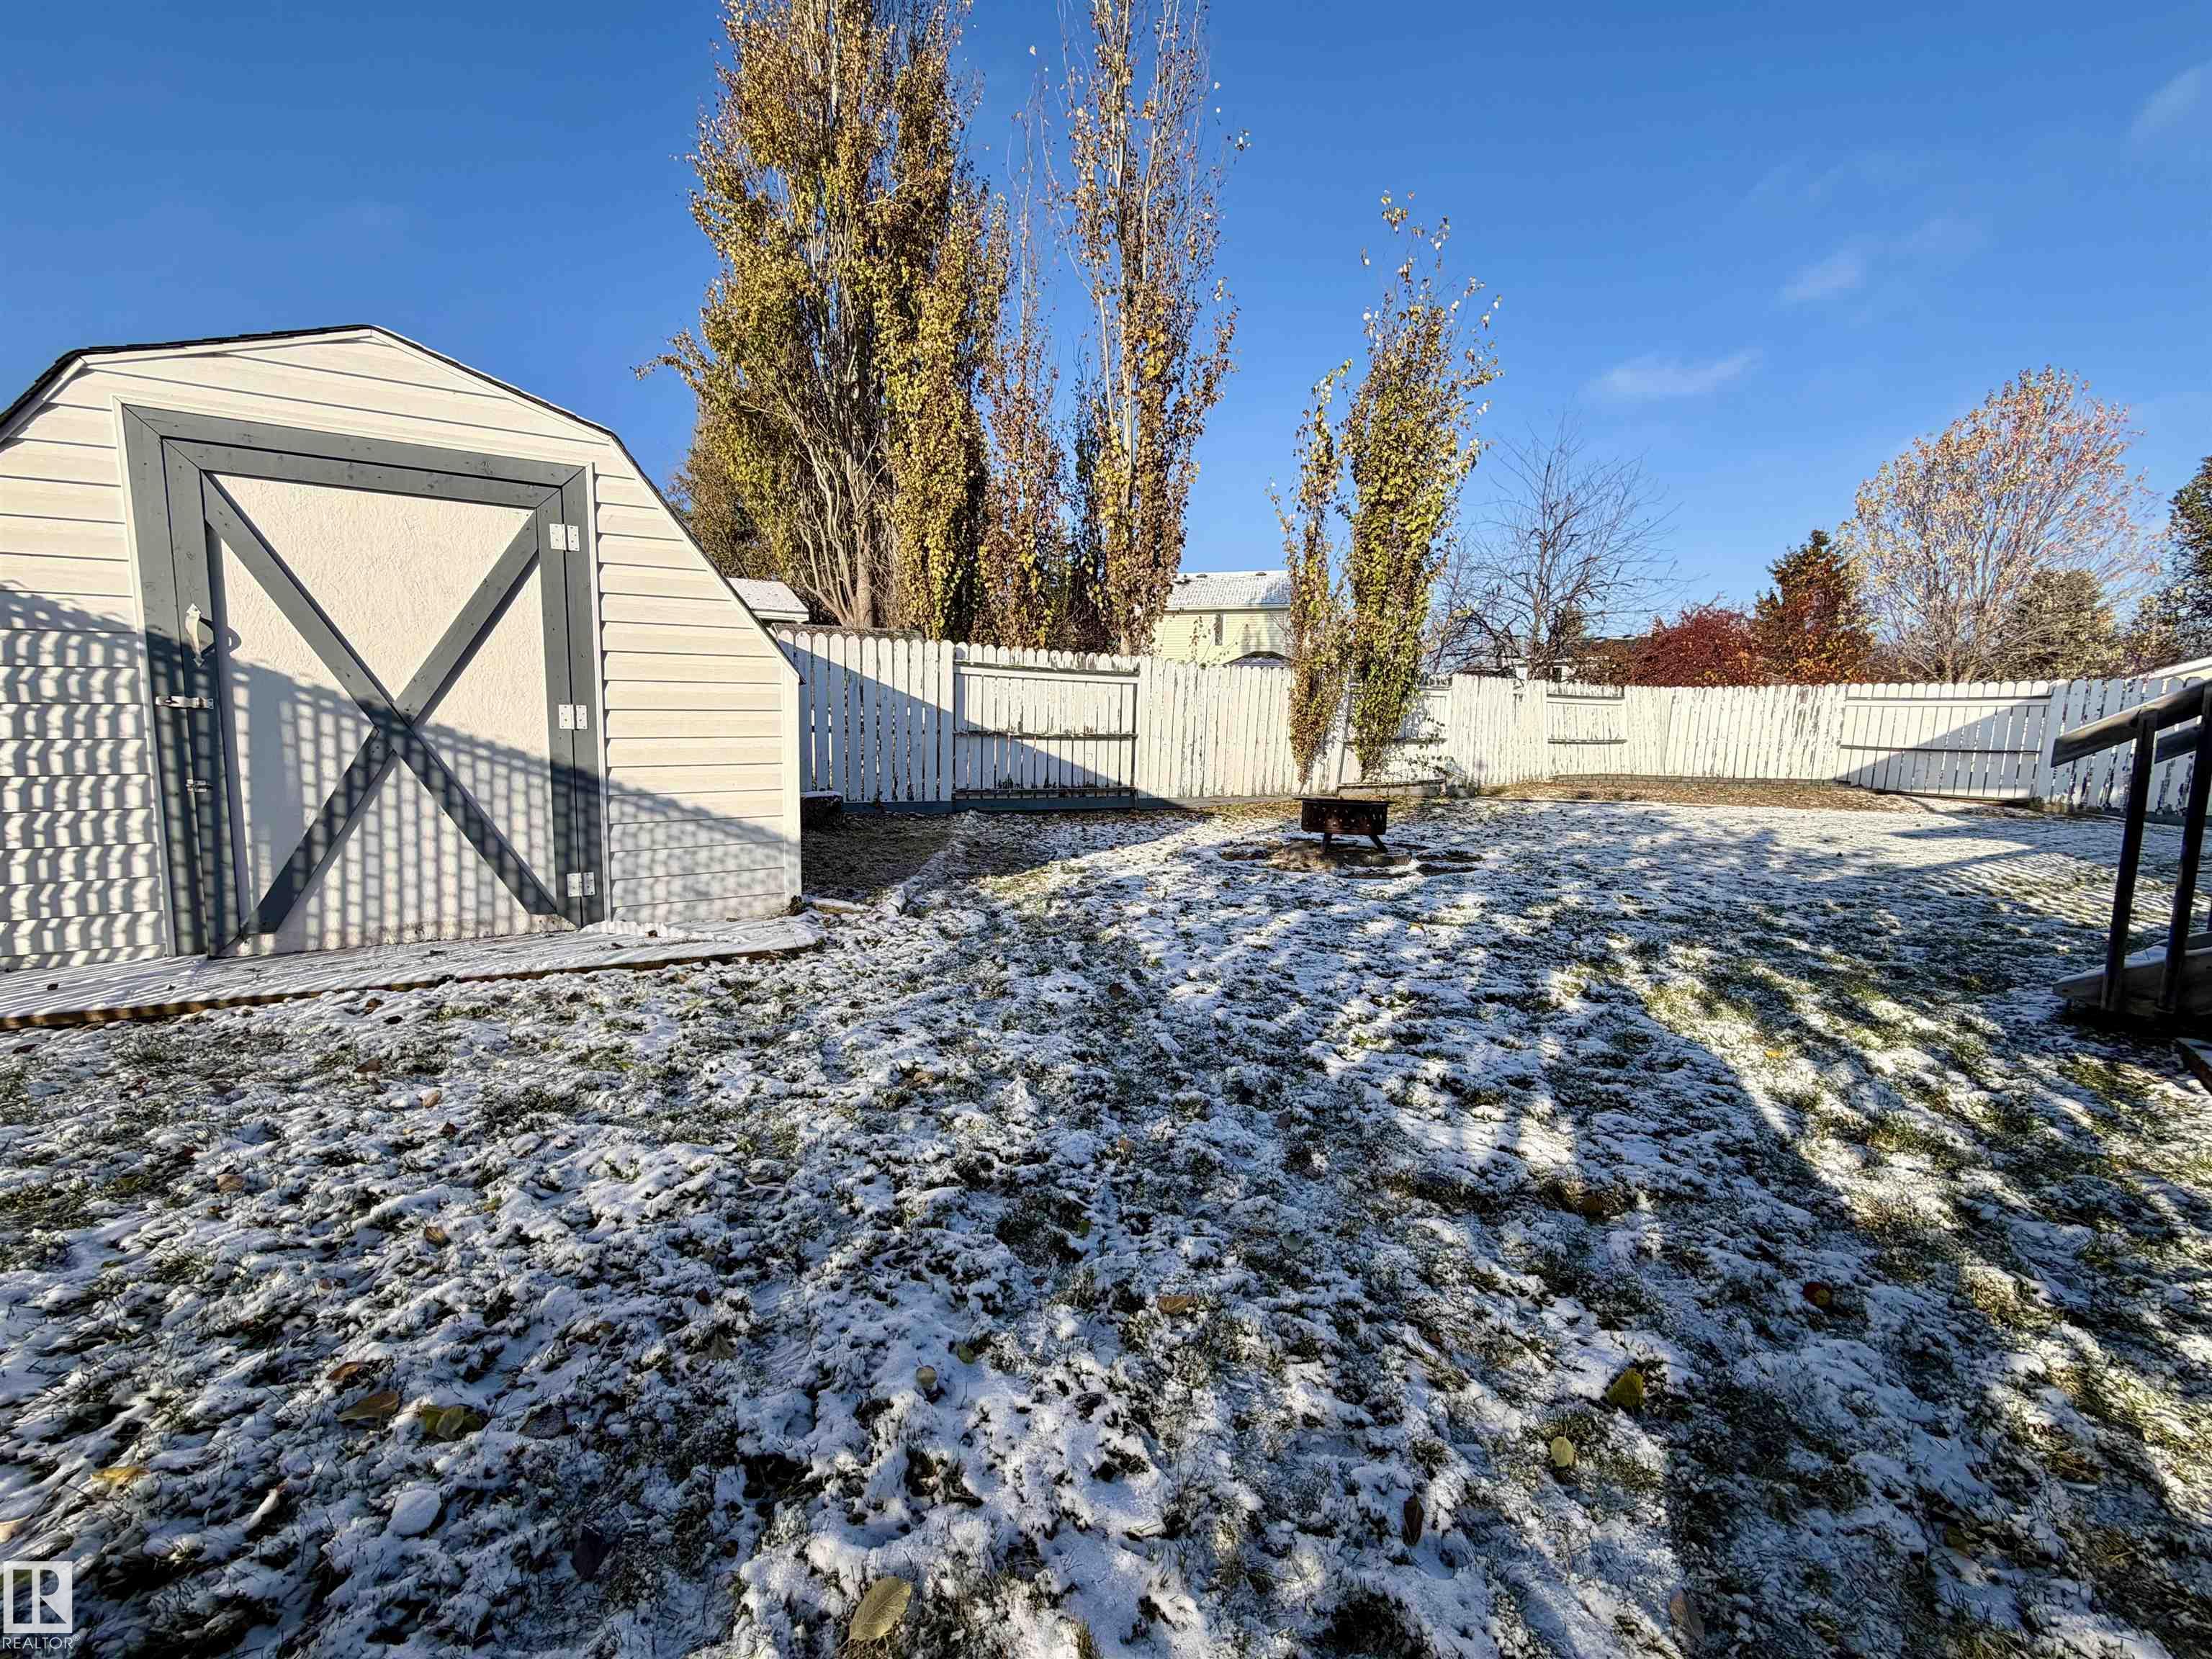
Courtesy of John Dempster of RE/MAX Vision Realty

4013 Mackenzie Avenue, House for sale in Drayton Valley Drayton Valley , Alberta , T7A 1B1

 MLS® # E4514900

4 bedrooms

3 bathrooms

1,181 sqft

Sign up to View

Days on Market

Air Conditioner Deck Exterior Walls- 2"x6" Vinyl Windows

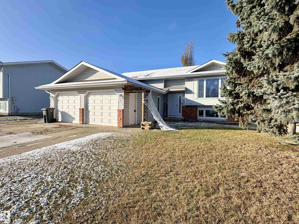
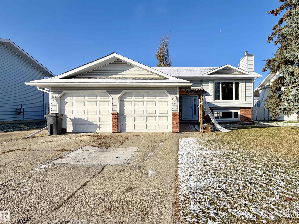
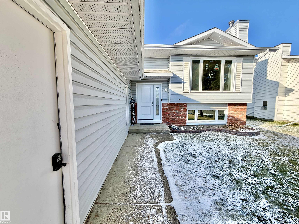
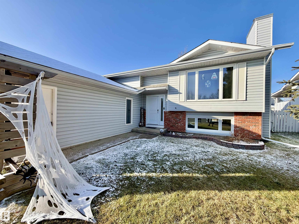
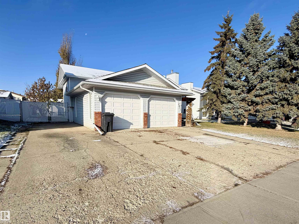
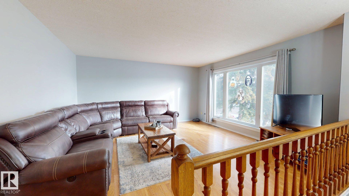
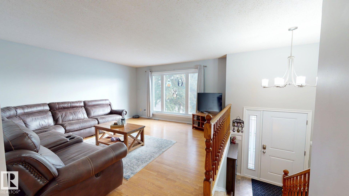
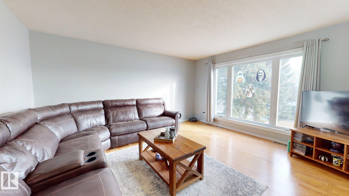
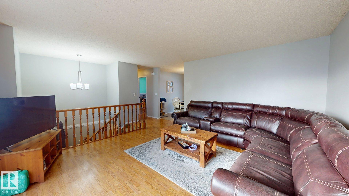
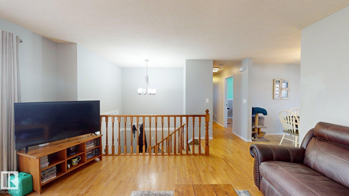
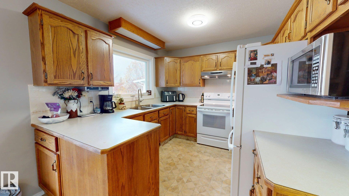
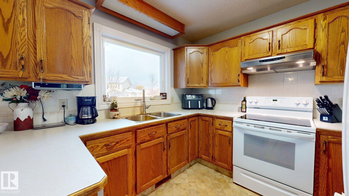
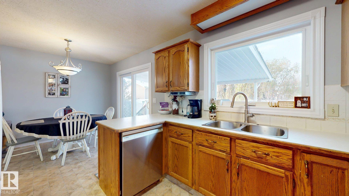
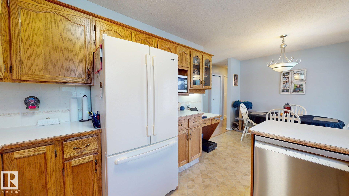
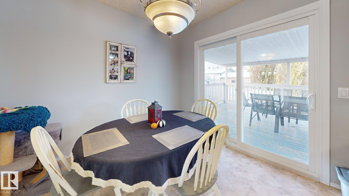
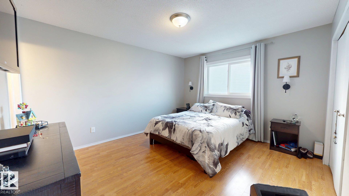
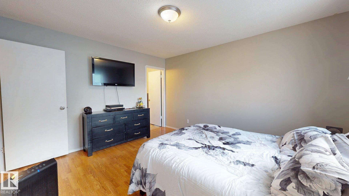
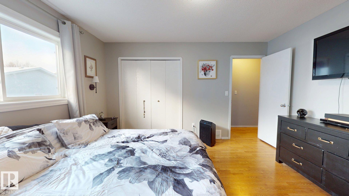
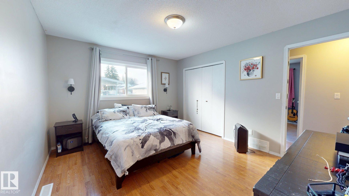
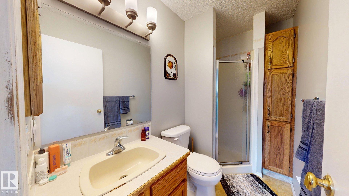
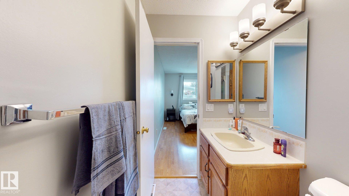
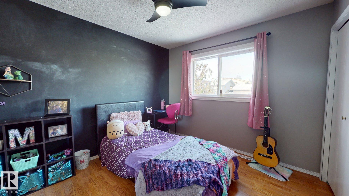
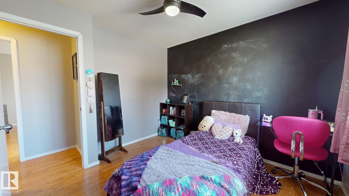
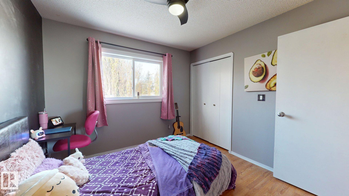
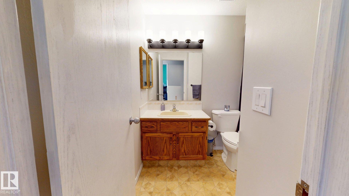
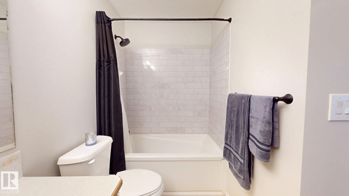
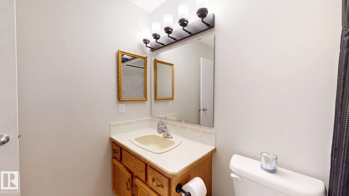
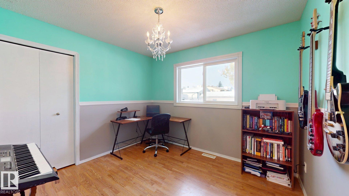
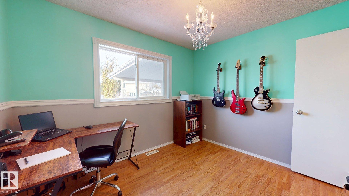
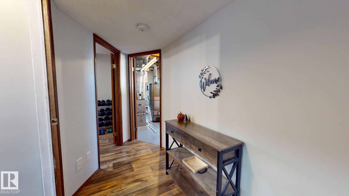
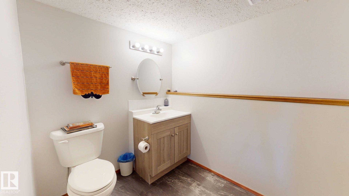
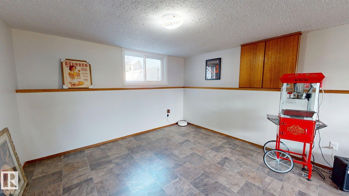
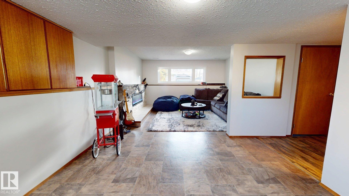
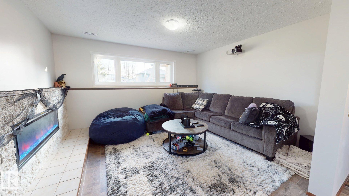
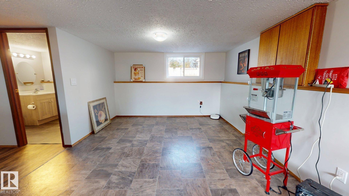
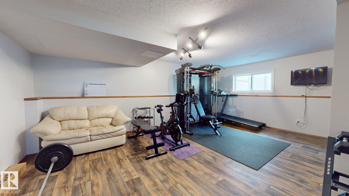
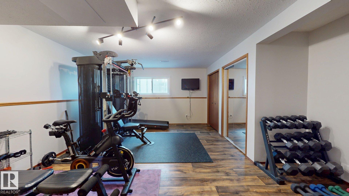
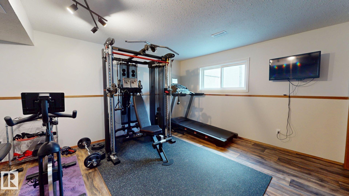
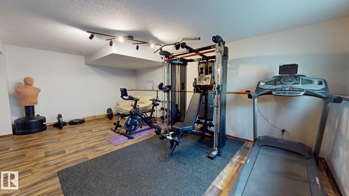
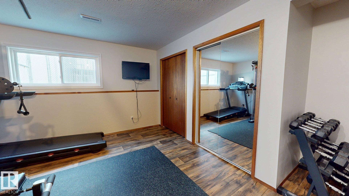
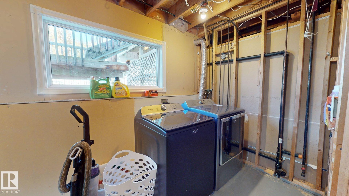
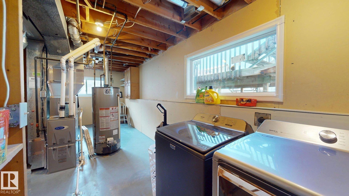
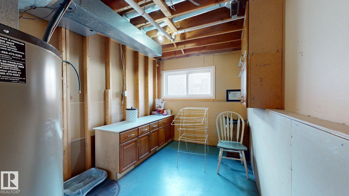
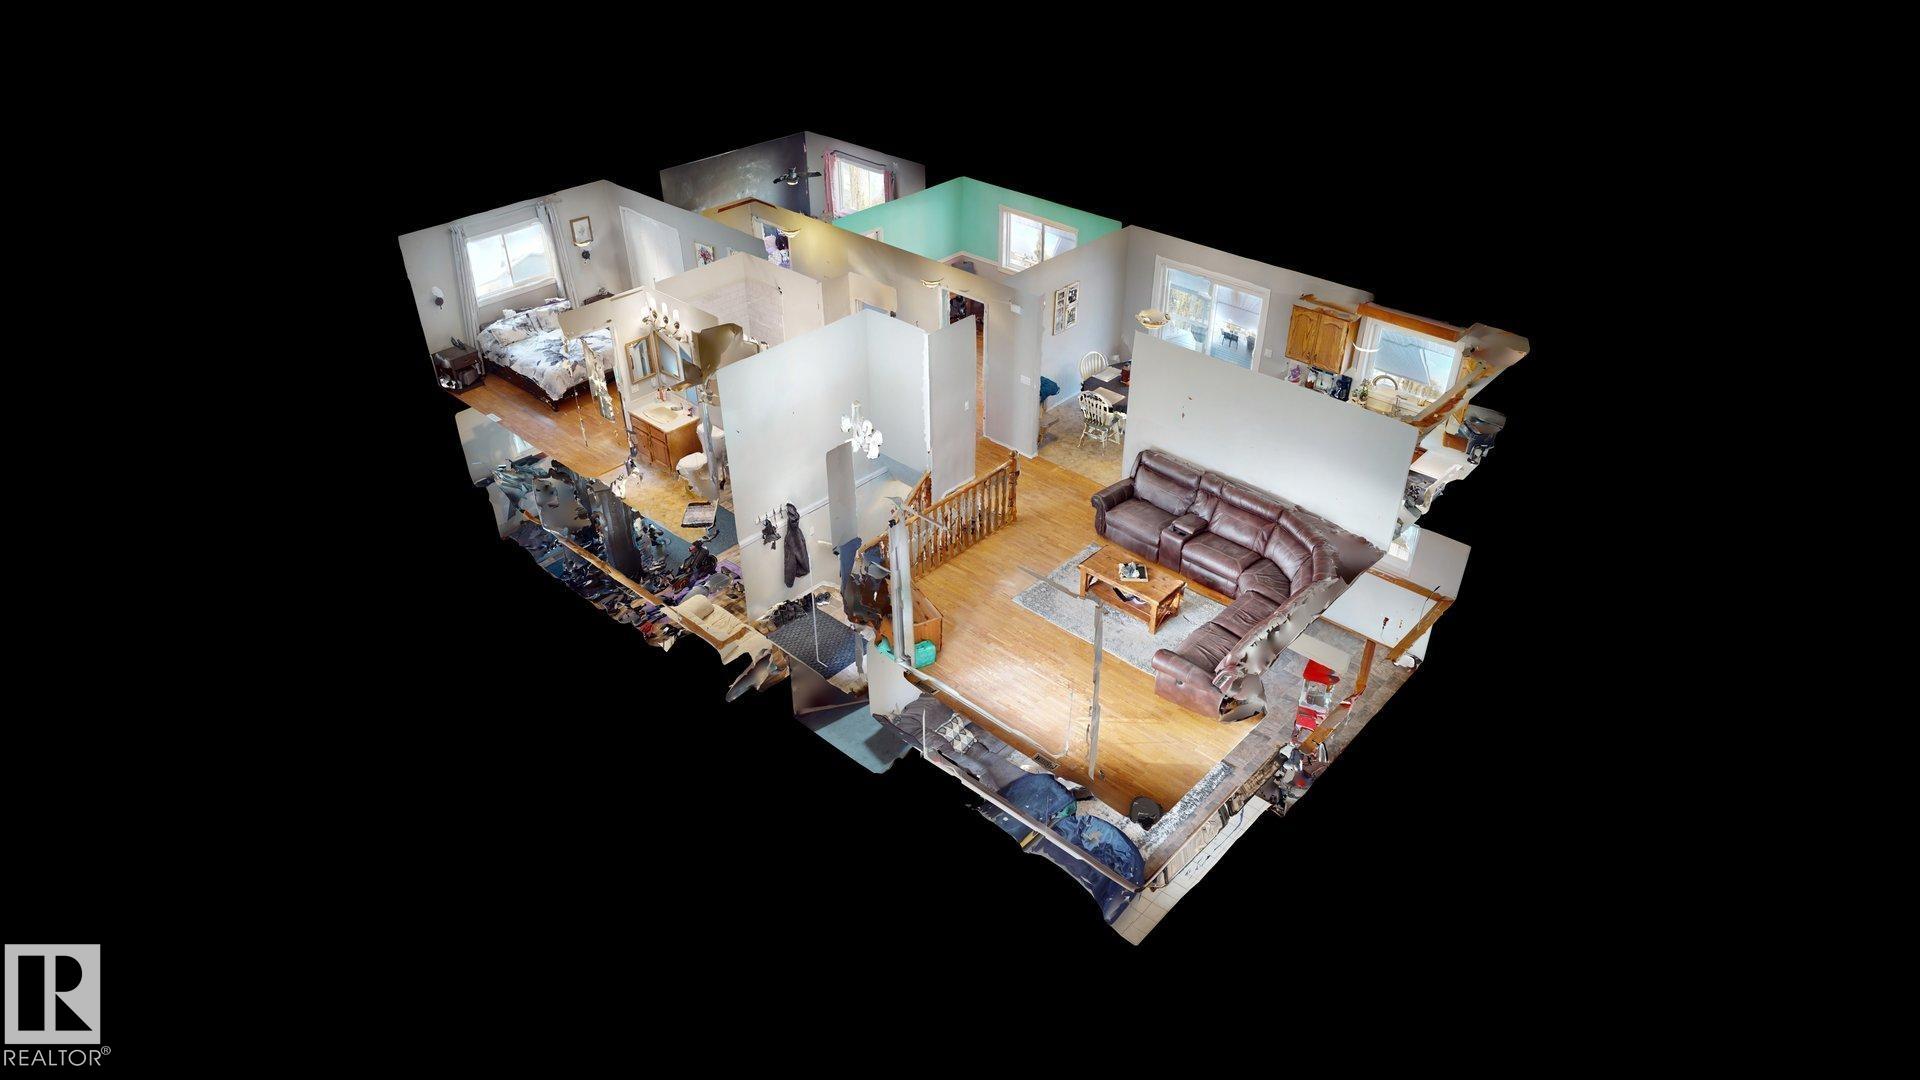
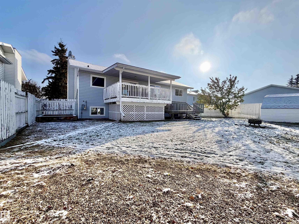
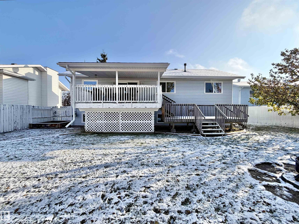
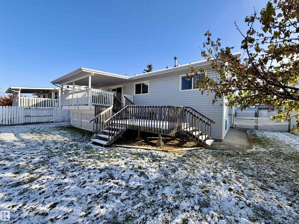
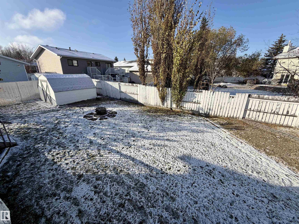
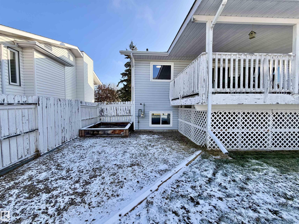
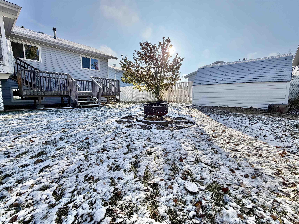
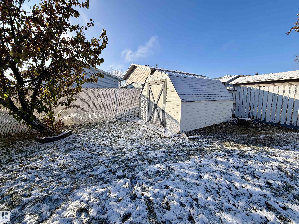
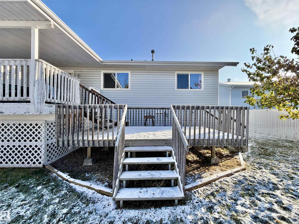
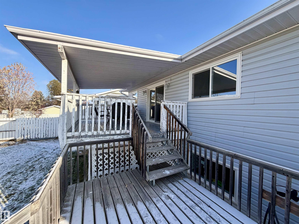
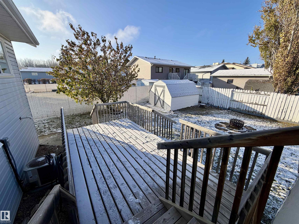
Welcome to desirable MacKenzie Ave near Northview! This beautifully maintained 4 bedroom, 3 bath bi-level offers an impressive list of features & updates! Step inside to a bright, inviting living room w/ a large picture window. The spacious dining area opens through patio doors to a 2 tiered deck, partially covered for added enjoyment! The kitchen boasts abundant oak cabinetry, 4 appliances including a newer Bosch dishwasher. The main level features 3 generous bedrooms, including the Primary with a 3 pce en...

Read More

Essential Information

  • MLS® #
    E4514900
  • Year Built
    1988
  • Property Type
    Residential
  • Property Style
    Bi-Level
  • MLS® #
    E4514900
  • Year Built
    1988
  • Property Type
    Residential
  • Property Style
    Bi-Level
  • MLS® #
    E4514900
  • Year Built
    1988
  • Property Type
    Residential
  • Property Style
    Bi-Level

Community Information

  • Area
    Brazeau
  • Neighbourhood/Community
    Drayton Valley
  • Postal Code
    T7A 1B1
  • Area
    Brazeau
  • Neighbourhood/Community
    Drayton Valley
  • Postal Code
    T7A 1B1
  • Area
    Brazeau
  • Neighbourhood/Community
    Drayton Valley
  • Postal Code
    T7A 1B1

Services & Amenities

  • Amenities
    Air Conditioner
    Deck
    Exterior Walls- 2x6
    Vinyl Windows
  • Amenities
    Air Conditioner, Deck, Exterior Walls- 2x6, Vinyl Windows,
  • Amenities
    Air Conditioner
    Deck
    Exterior Walls- 2x6
    Vinyl Windows

Interior

  • Floor Finish
    Carpet
    Linoleum
  • Goods Included
    Air Conditioning-Central
    Dishwasher-Built-In
    Dryer
    Garage Control
    Oven-Microwave
    Refrigerator
    Storage Shed
    Stove-Electric
    Vacuum Systems
    Washer
    All Window Coverings
    See Remarks
    Projector
  • Heating Type
    Forced Air-1
    Natural Gas
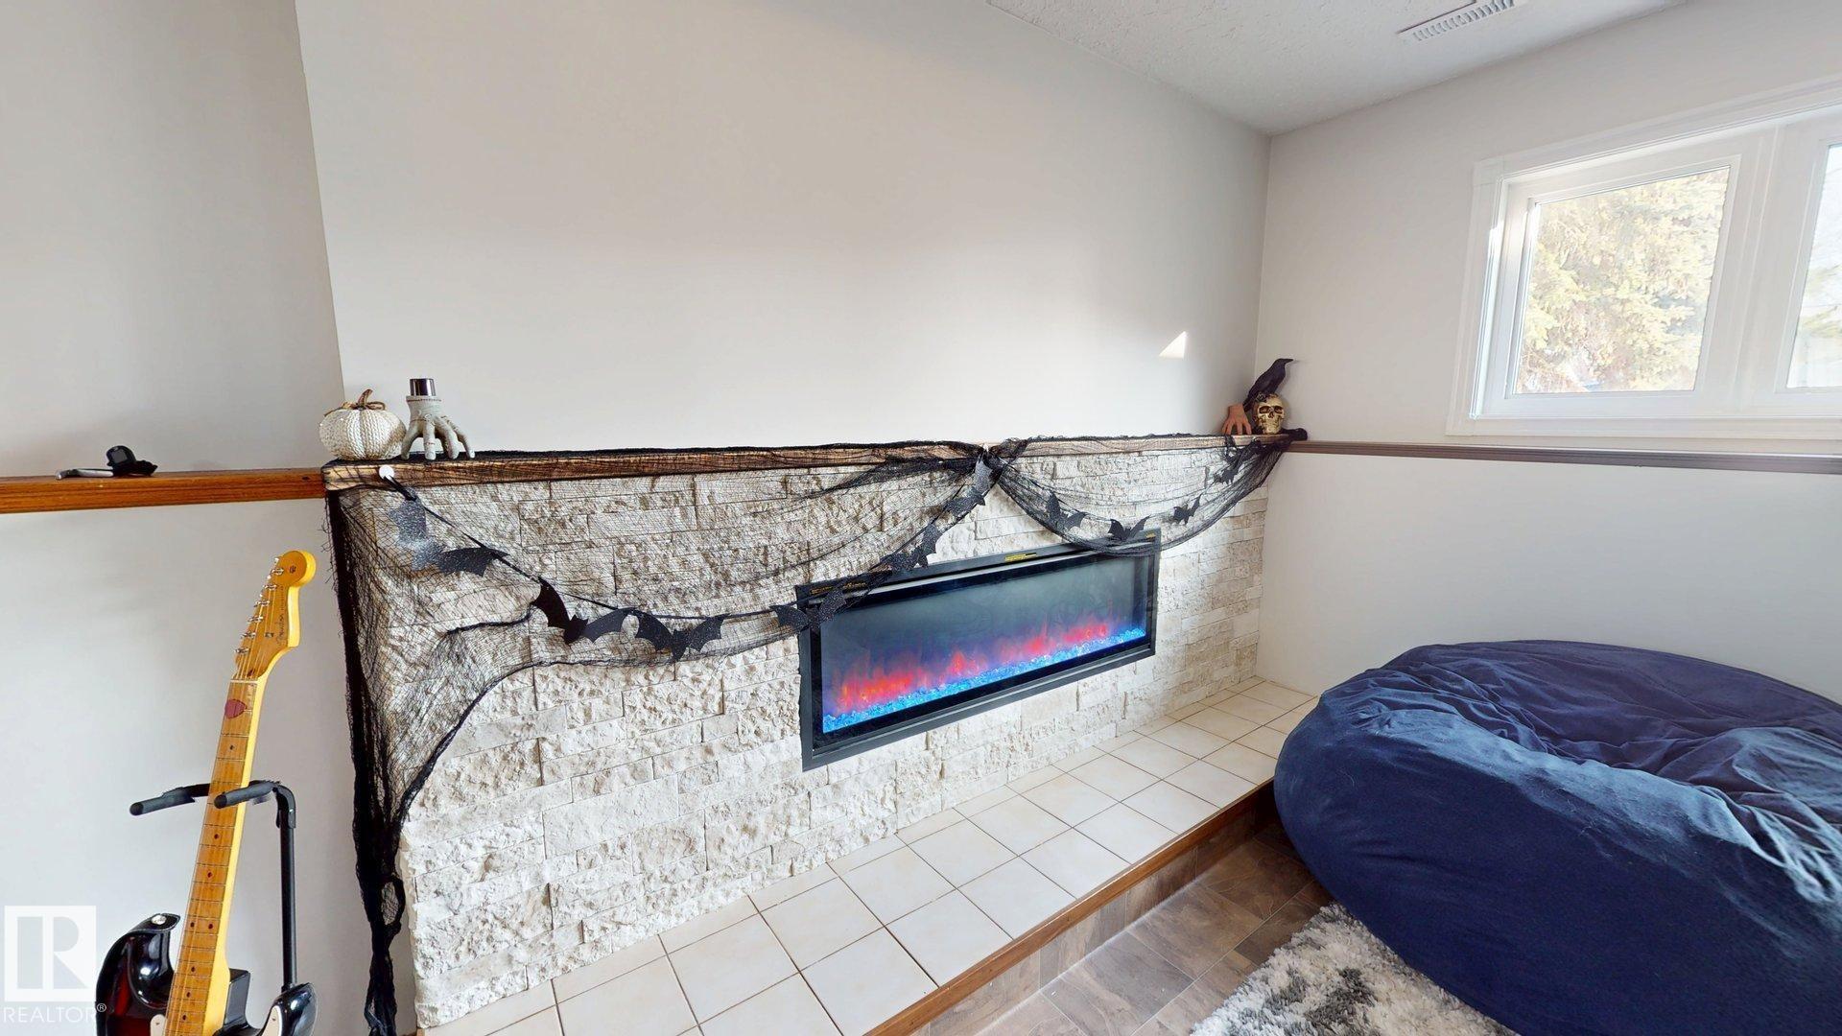
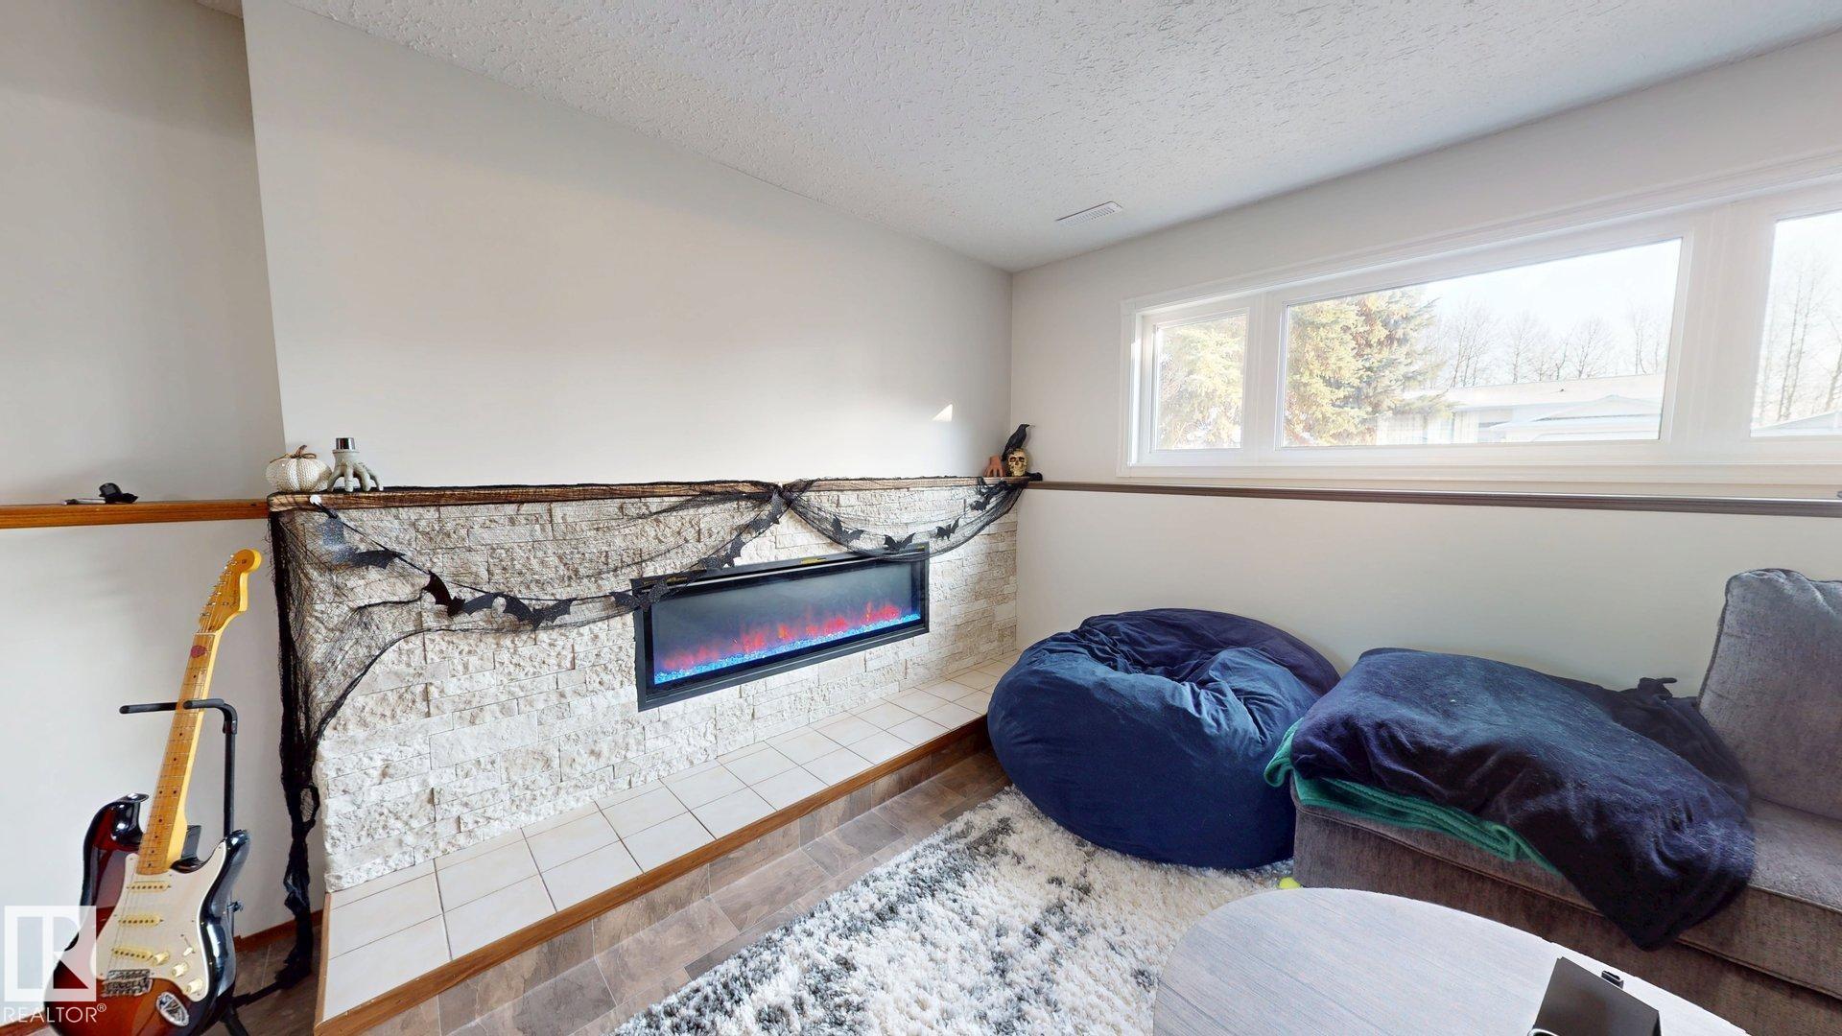
  • Fireplace Fuel
    Electric
  • Basement
    Full
  • Basement Development
    Fully Finished
  • Floor Finish
    Carpet, Linoleum
  • Goods Included
    Air Conditioning-Central, Dishwasher-Built-In, Dryer, Garage Control, Oven-Microwave, Refrigerator, Storage Shed, Stove-Electric, Vacuum Systems, Washer, All Window Coverings, See Remarks, Projector
  • Heating Type
    Forced Air-1, Natural Gas
  • Fireplace Fuel
    Electric
  • Basement
    Full
  • Basement Development
    Fully Finished
  • Floor Finish
    Carpet
    Linoleum
  • Goods Included
    Air Conditioning-Central
    Dishwasher-Built-In
    Dryer
    Garage Control
    Oven-Microwave
    Refrigerator
    Storage Shed
    Stove-Electric
    Vacuum Systems
    Washer
    All Window Coverings
    See Remarks
    Projector
  • Heating Type
    Forced Air-1
    Natural Gas
  • Fireplace Fuel
    Electric
  • Basement
    Full
  • Basement Development
    Fully Finished

Exterior

  • Lot/Exterior Features
    Fully Fenced
    Flat Site
    Landscaped
    Playground Nearby
    Schools
    Shopping Nearby
    See Remarks
  • Roof
    Asphalt Shingles
  • Foundation
    Concrete Perimeter
  • Lot/Exterior Features
    Fully Fenced, Flat Site, Landscaped, Playground Nearby, Schools, Shopping Nearby, See Remarks
  • Roof
    Asphalt Shingles
  • Foundation
    Concrete Perimeter
  • Lot/Exterior Features
    Fully Fenced
    Flat Site
    Landscaped
    Playground Nearby
    Schools
    Shopping Nearby
    See Remarks
  • Roof
    Asphalt Shingles
  • Foundation
    Concrete Perimeter

Additional Details

  • Property Class
    Single Family
  • Site Influences
    Fully Fenced
    Flat Site
    Landscaped
    Playground Nearby
    Schools
    Shopping Nearby
    See Remarks
  • Road Access
    Paved
  • Last Updated
    9/6/2026 1:29
  • Property Class
    Single Family
  • Site Influences
    Fully Fenced, Flat Site, Landscaped, Playground Nearby, Schools, Shopping Nearby, See Remarks
  • Road Access
    Paved
  • Last Updated
    9/6/2026 1:29
  • Property Class
    Single Family
  • Site Influences
    Fully Fenced
    Flat Site
    Landscaped
    Playground Nearby
    Schools
    Shopping Nearby
    See Remarks
  • Road Access
    Paved
  • Last Updated
    9/6/2026 1:29

$379,900

4013 Mackenzie Avenue

Schedule Tour
Contact Agent

$1730/month
Est. Monthly Payment
$
$
%
Learn More

Mortgage values are calculated by Redman Technologies Inc based on values provided in the REALTOR® Association of Edmonton listing data feed.