
Courtesy of Minh Tran of Century 21 Masters

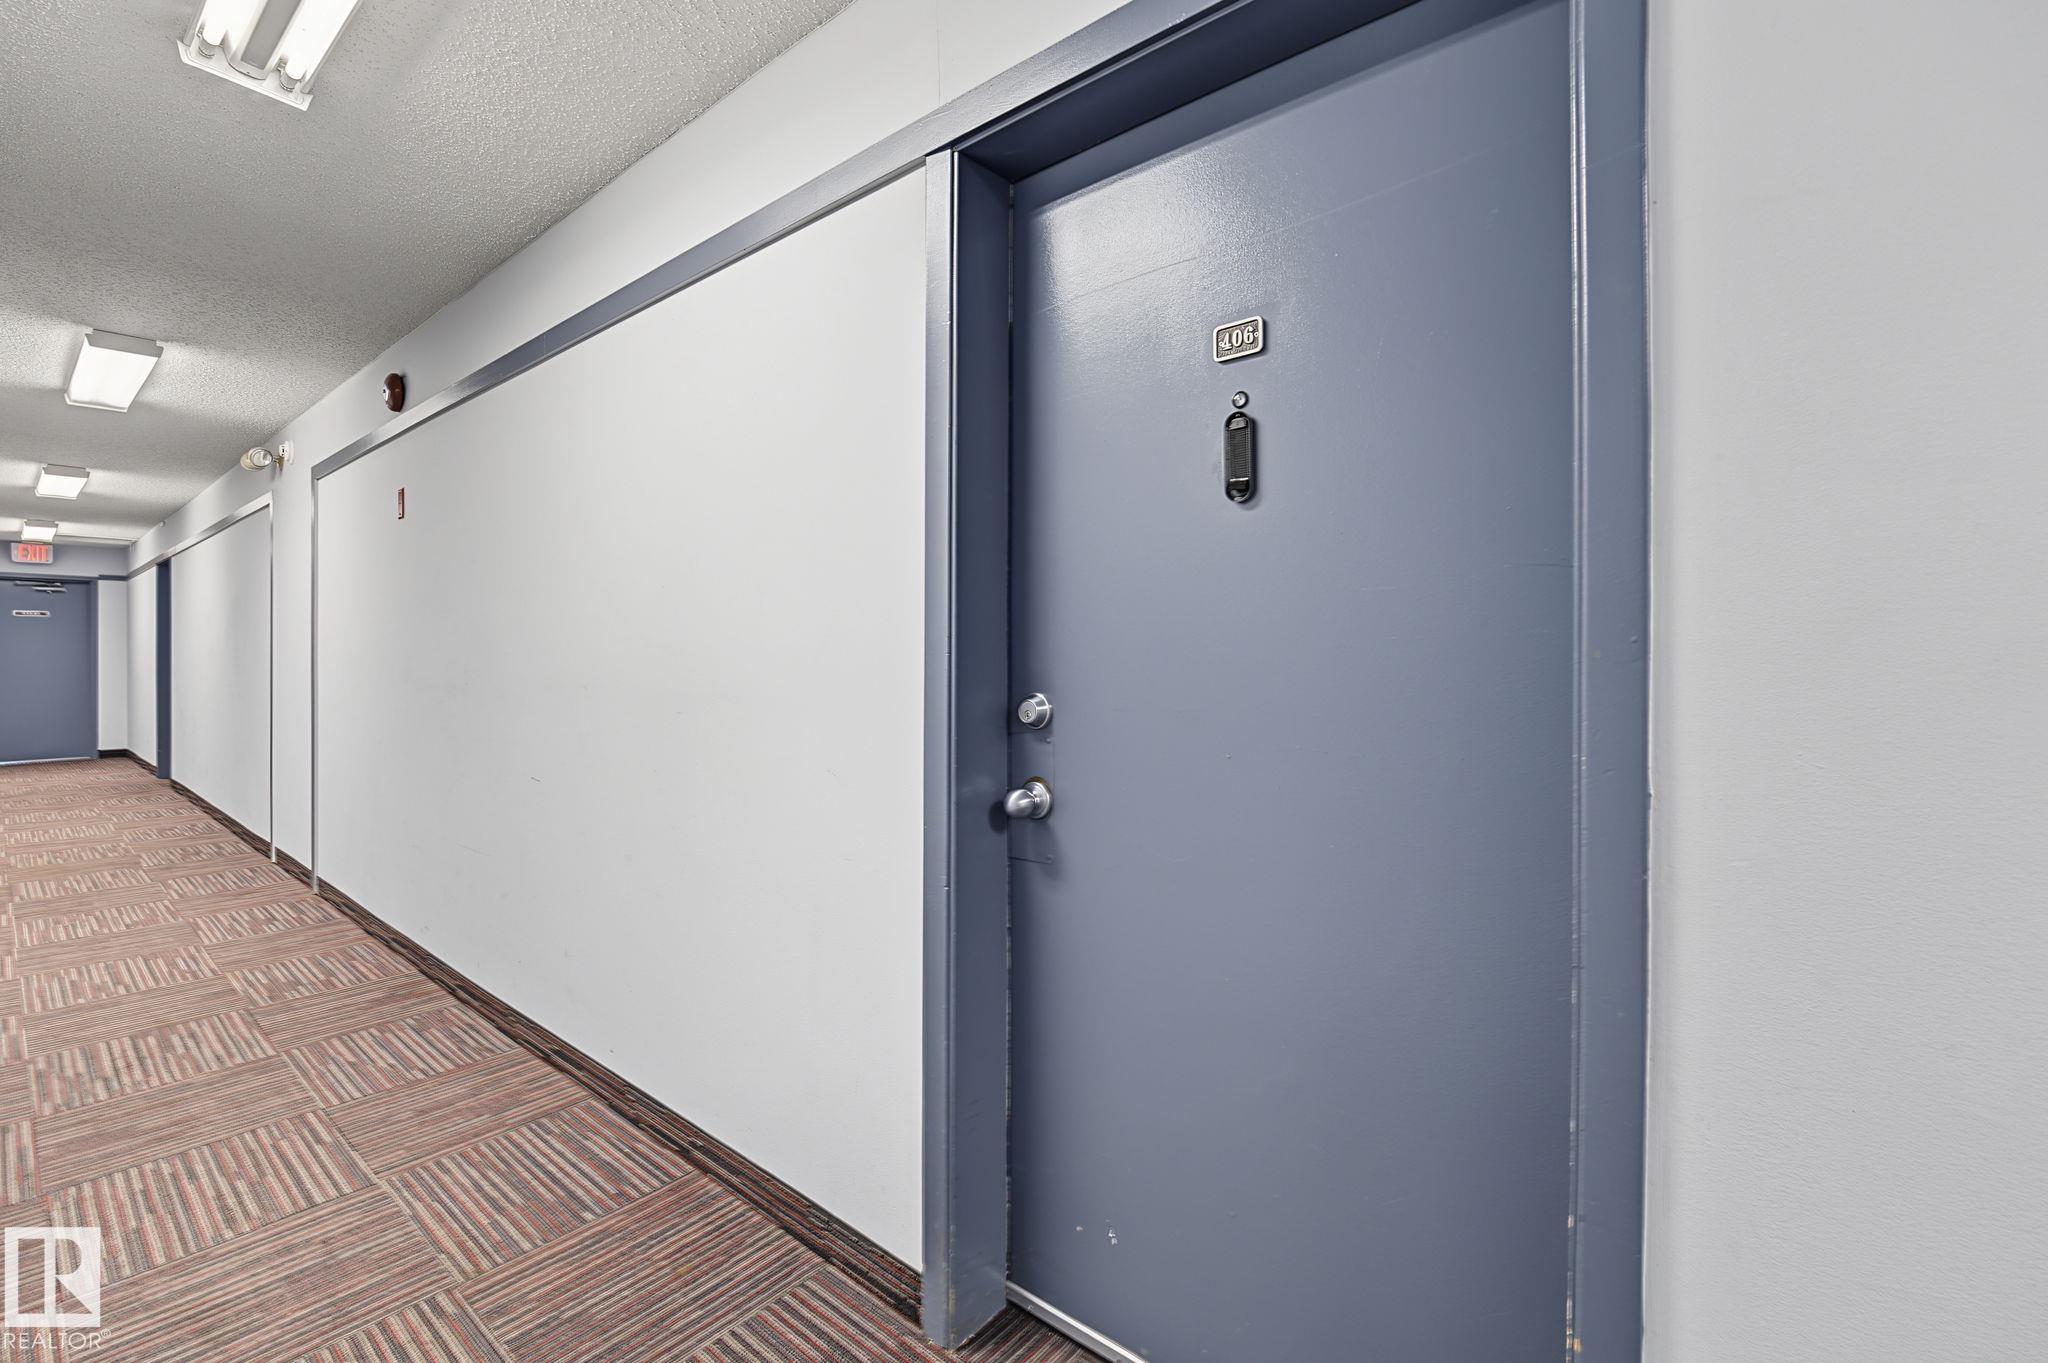
406 600 KIRKNESS Road, Condo for sale in Kirkness Edmonton , Alberta , T5Y 2H5

 MLS® # E4515296

2 bedrooms

1 bathrooms

958 sqft

Sign up to View

Days on Market

On Street Parking Deck No Animal Home No Smoking Home Parking-Visitor Security Door Storage-In-Suite

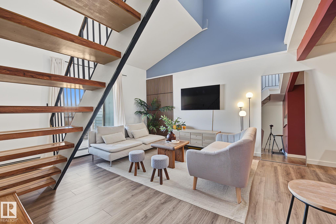
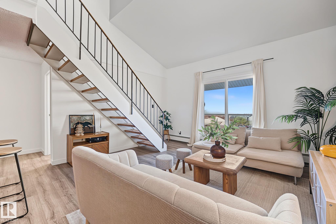
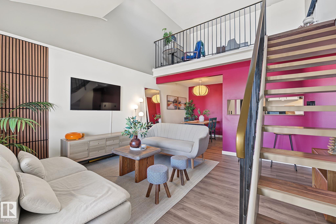
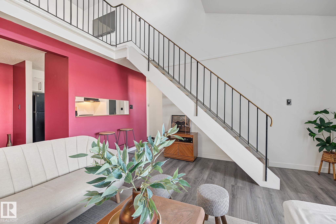
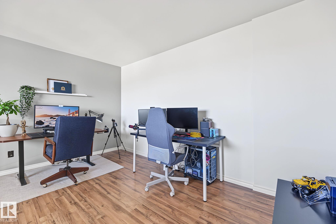
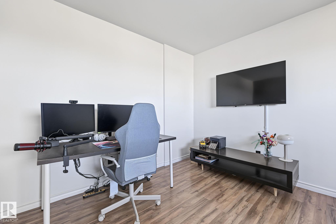
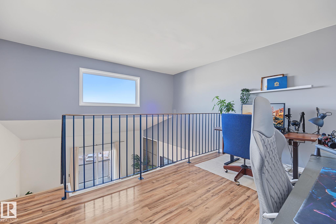
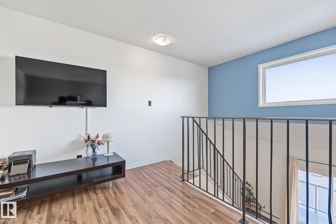
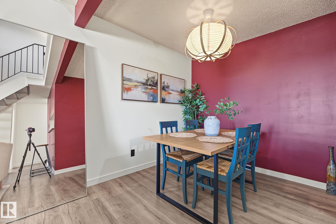
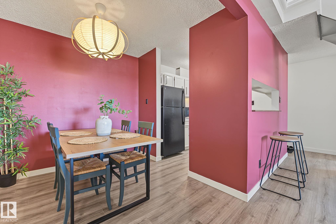
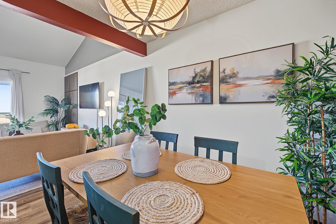
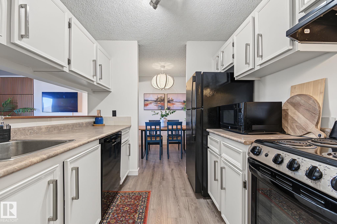
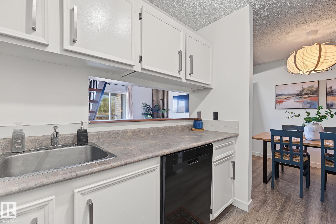
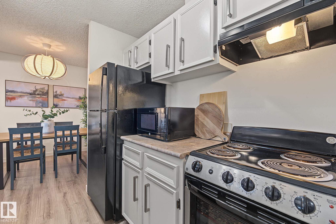
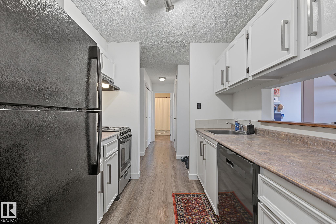
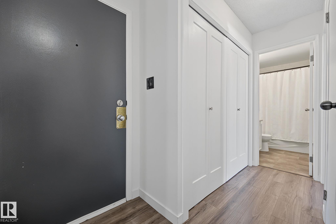
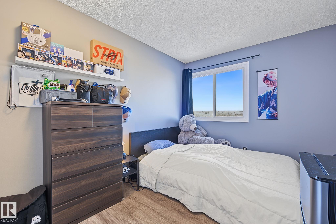
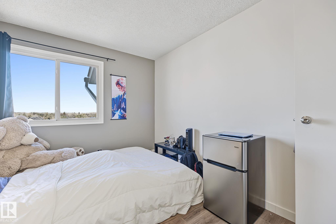
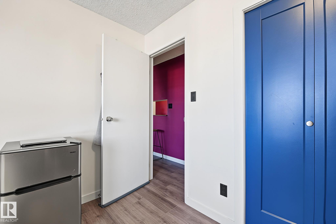
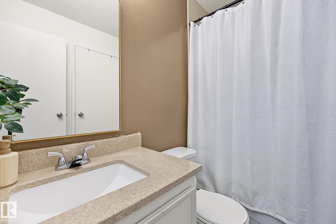
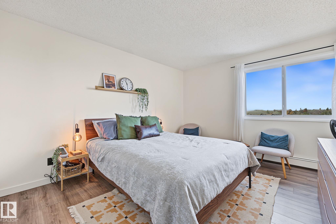
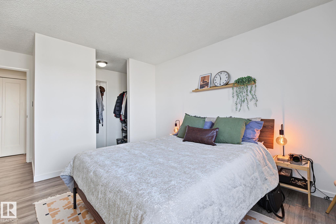
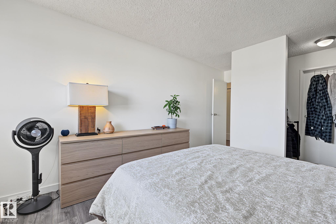
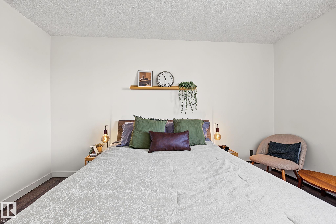
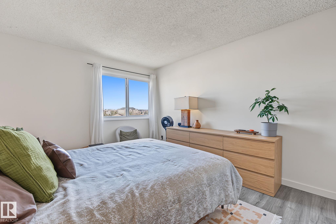
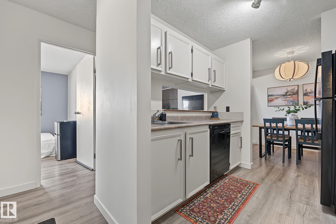
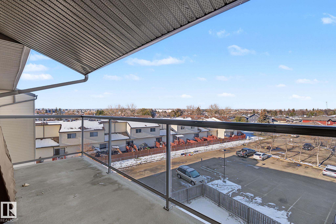
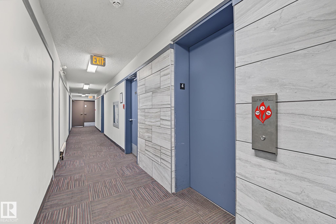
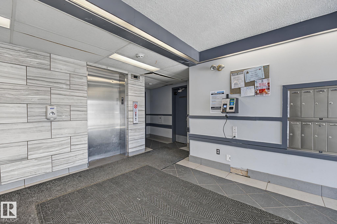
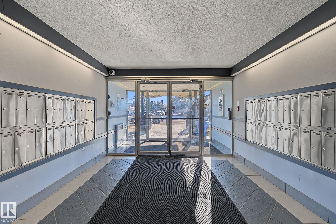
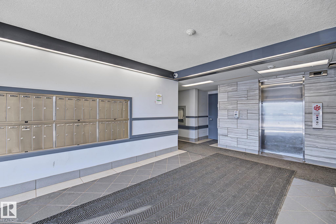
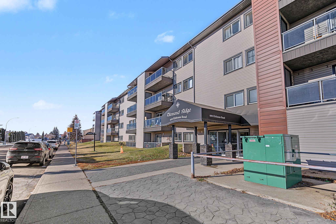
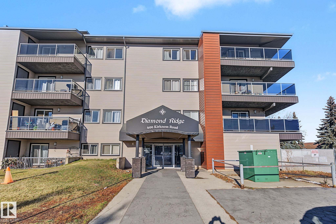
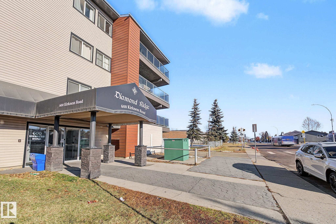
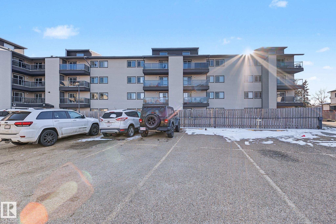
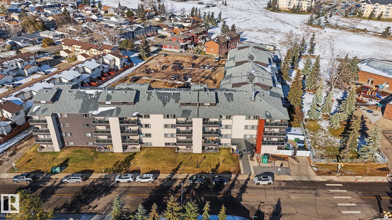
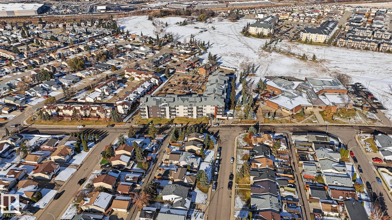
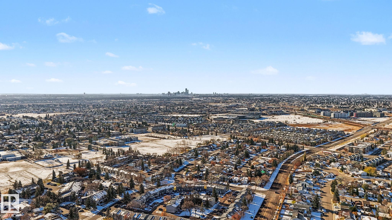
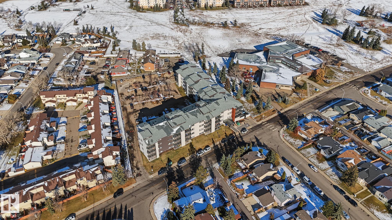
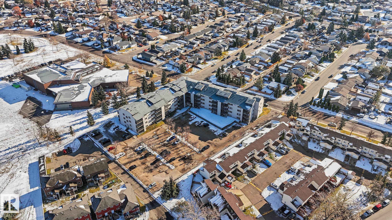
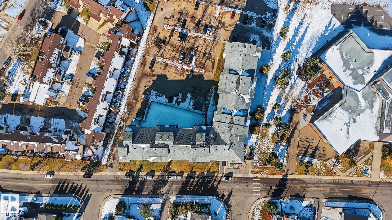
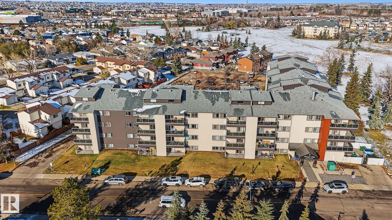
Welcome to Diamond Ridge in Kirkness! This renovated, multi-level, top-floor condo features 2 spacious bedrooms, a versatile loft, and a 4-piece bathroom. Enjoy an oversized balcony with an enclosed exterior storage room, plus the convenience of 2 outdoor parking stalls and elevator access in the building. Located near schools, playgrounds, shopping, and public transit, with quick access to Manning Drive and Anthony Henday Drive. An excellent opportunity for first-time buyers or investors!

Essential Information

  • MLS® #
    E4515296
  • Year Built
    1981
  • Property Type
    Residential
  • Property Style
    Multi Level Apartment
  • MLS® #
    E4515296
  • Year Built
    1981
  • Property Type
    Residential
  • Property Style
    Multi Level Apartment
  • MLS® #
    E4515296
  • Year Built
    1981
  • Property Type
    Residential
  • Property Style
    Multi Level Apartment

Community Information

  • Area
    Edmonton
  • Neighbourhood/Community
    Kirkness
  • Condo Name
    Diamond Ridge
  • Postal Code
    T5Y 2H5
  • Area
    Edmonton
  • Neighbourhood/Community
    Kirkness
  • Condo Name
    Diamond Ridge
  • Postal Code
    T5Y 2H5
  • Area
    Edmonton
  • Neighbourhood/Community
    Kirkness
  • Condo Name
    Diamond Ridge
  • Postal Code
    T5Y 2H5

Services & Amenities

  • Amenities
    On Street Parking
    Deck
    No Animal Home
    No Smoking Home
    Parking-Visitor
    Security Door
    Storage-In-Suite
  • Amenities
    On Street Parking, Deck, No Animal Home, No Smoking Home, Parking-Visitor, Security Door, Storage-In-Suite
  • Amenities
    On Street Parking
    Deck
    No Animal Home
    No Smoking Home
    Parking-Visitor
    Security Door
    Storage-In-Suite

Interior

  • Floor Finish
    Vinyl Plank
  • Goods Included
    Dishwasher-Built-In
    Oven-Microwave
    Refrigerator
    Stove-Electric
  • Heating Type
    Baseboard
    Hot Water
    Natural Gas
  • Storeys
    4
  • Basement
    None
  • Basement Development
    No Basement
  • Floor Finish
    Vinyl Plank
  • Goods Included
    Dishwasher-Built-In, Oven-Microwave, Refrigerator, Stove-Electric
  • Heating Type
    Baseboard, Hot Water, Natural Gas
  • Storeys
    4
  • Basement
    None
  • Basement Development
    No Basement
  • Floor Finish
    Vinyl Plank
  • Goods Included
    Dishwasher-Built-In
    Oven-Microwave
    Refrigerator
    Stove-Electric
  • Heating Type
    Baseboard
    Hot Water
    Natural Gas
  • Storeys
    4
  • Basement
    None
  • Basement Development
    No Basement

Exterior

  • Lot/Exterior Features
    Flat Site
    Landscaped
    Playground Nearby
    Public Swimming Pool
    Public Transportation
    Schools
    Shopping Nearby
  • Roof
    Asphalt Shingles
  • Foundation
    Concrete Perimeter
  • Lot/Exterior Features
    Flat Site, Landscaped, Playground Nearby, Public Swimming Pool, Public Transportation, Schools, Shopping Nearby
  • Roof
    Asphalt Shingles
  • Foundation
    Concrete Perimeter
  • Lot/Exterior Features
    Flat Site
    Landscaped
    Playground Nearby
    Public Swimming Pool
    Public Transportation
    Schools
    Shopping Nearby
  • Roof
    Asphalt Shingles
  • Foundation
    Concrete Perimeter

Additional Details

  • Property Class
    Condo
  • Site Influences
    Flat Site
    Landscaped
    Playground Nearby
    Public Swimming Pool
    Public Transportation
    Schools
    Shopping Nearby
  • Road Access
    Paved
  • Last Updated
    10/3/2026 1:31
  • Property Class
    Condo
  • Site Influences
    Flat Site, Landscaped, Playground Nearby, Public Swimming Pool, Public Transportation, Schools, Shopping Nearby
  • Road Access
    Paved
  • Last Updated
    10/3/2026 1:31
  • Property Class
    Condo
  • Site Influences
    Flat Site
    Landscaped
    Playground Nearby
    Public Swimming Pool
    Public Transportation
    Schools
    Shopping Nearby
  • Road Access
    Paved
  • Last Updated
    10/3/2026 1:31

$150,000

406 600 KIRKNESS Road

Schedule Tour
Contact Agent

$684/month
Est. Monthly Payment
$
$
%
Learn More

Mortgage values are calculated by Redman Technologies Inc based on values provided in the REALTOR® Association of Edmonton listing data feed.