
Courtesy of Rob MacRae of Royal LePage Premier Real Estate

4113 - 42 B AVE, House for sale in South Park Leduc , Alberta , T9E 4S9

 MLS® # E4509867

5 bedrooms

3 bathrooms

1,226 sqft

Sign up to View

Days on Market

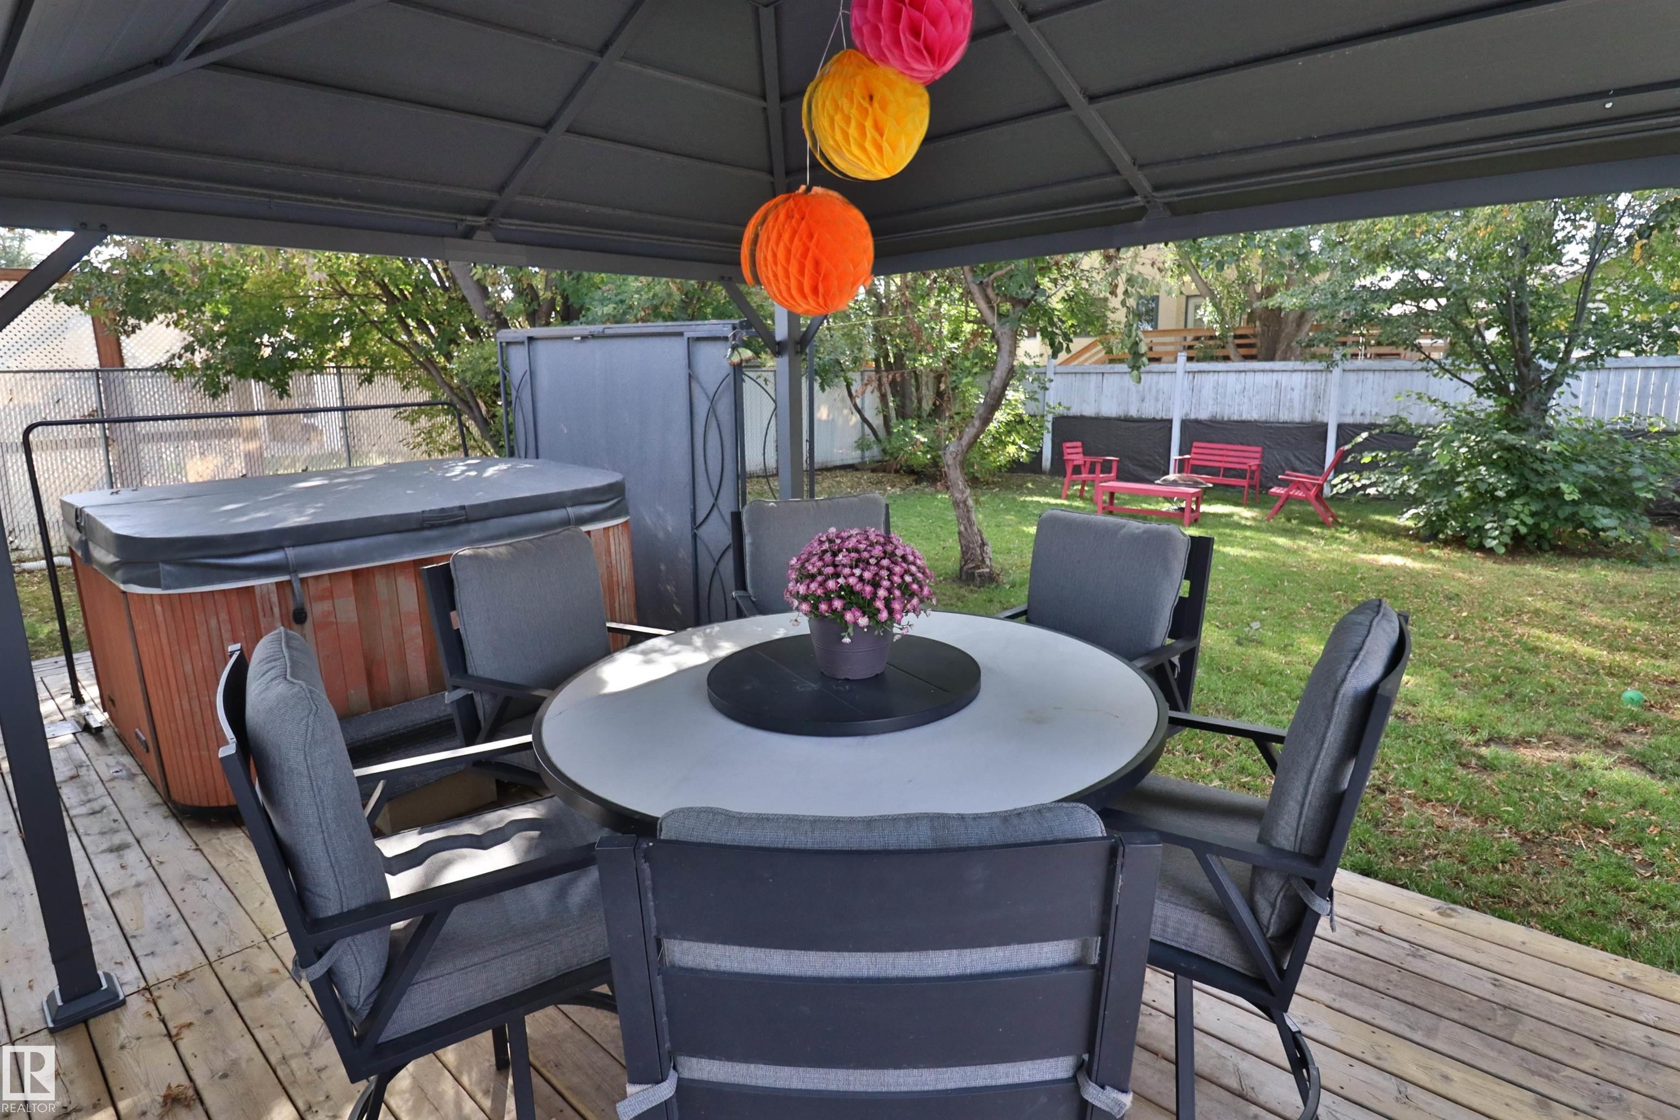
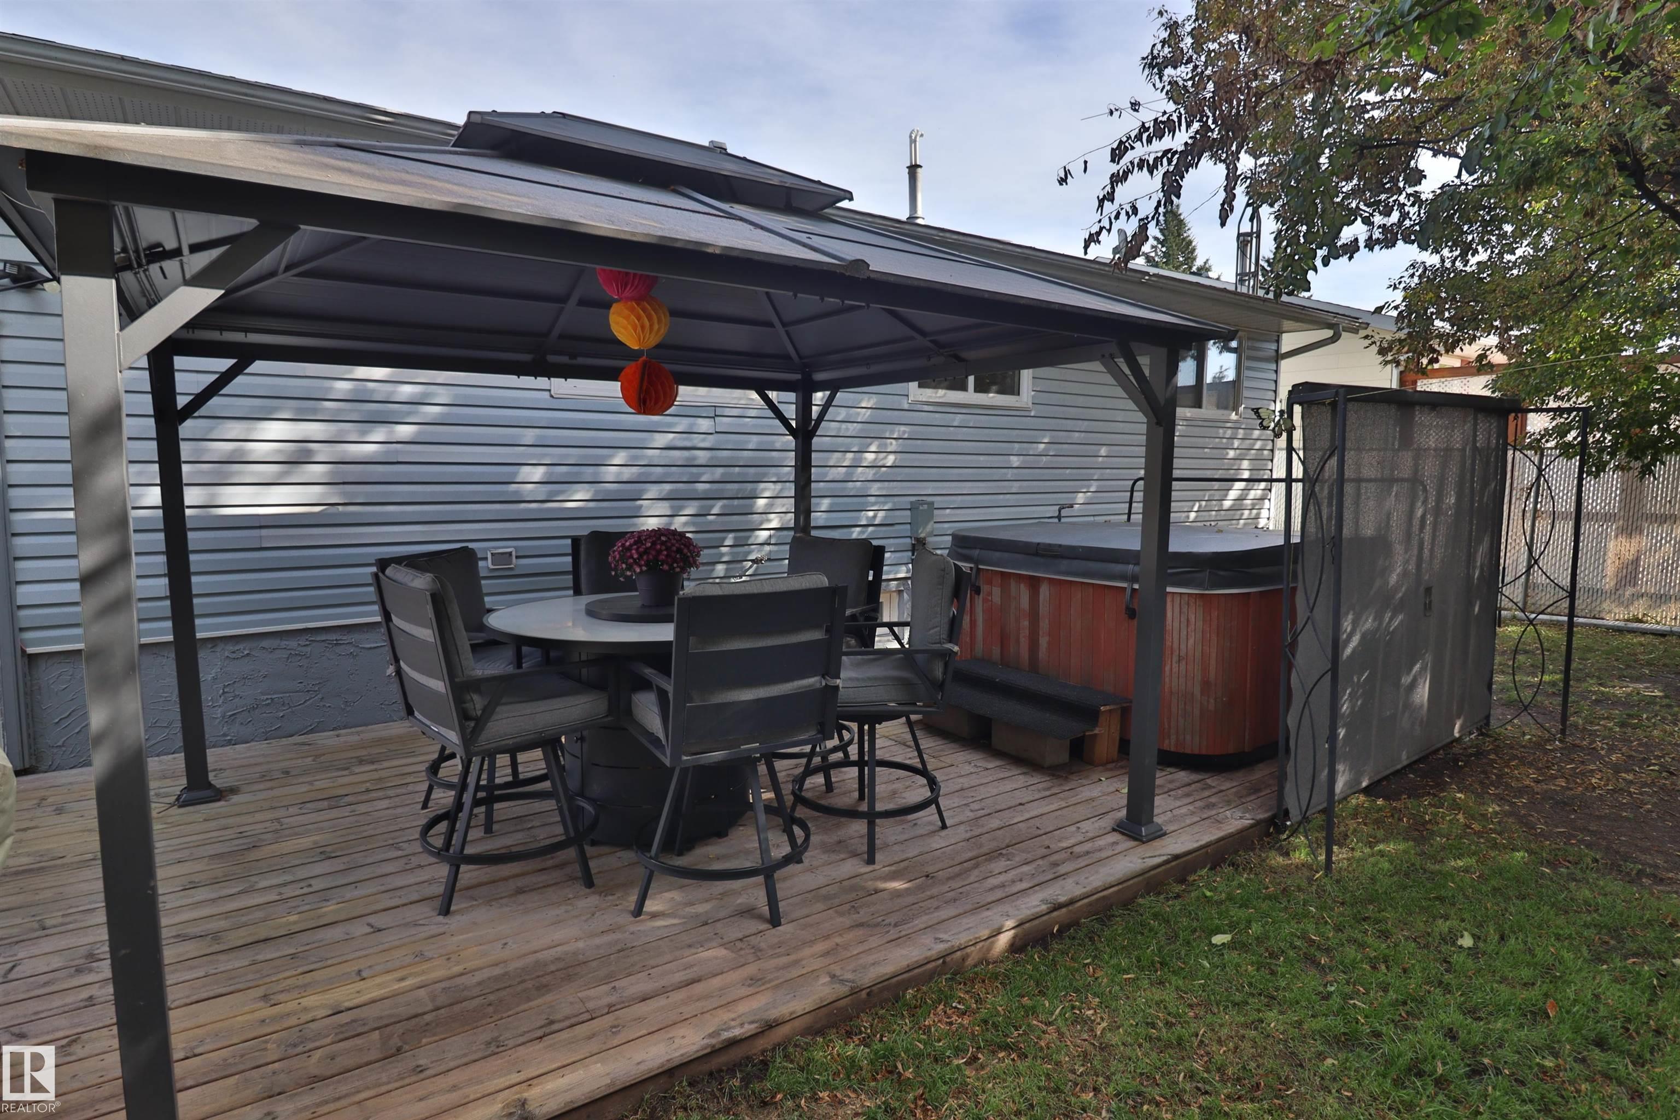
Deck Gazebo Hot Tub

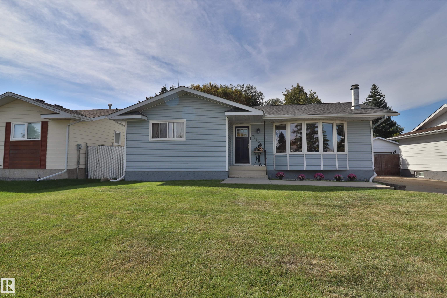
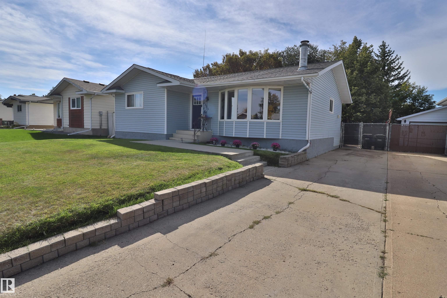
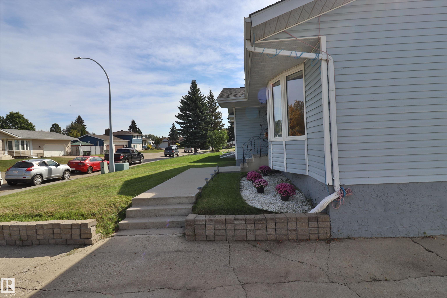
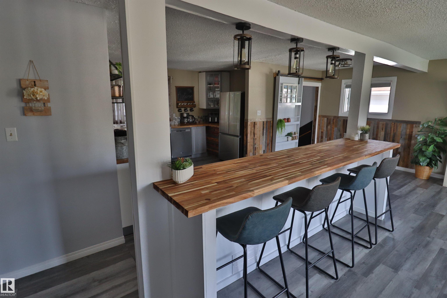
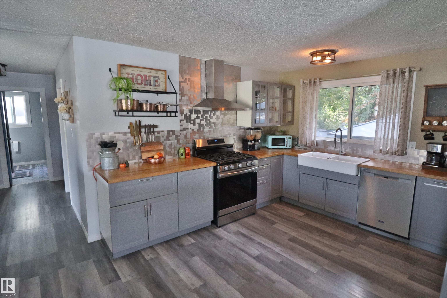
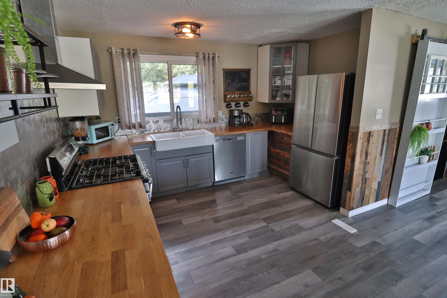
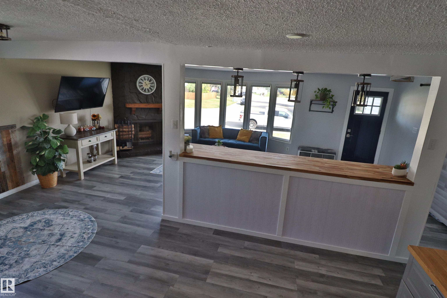
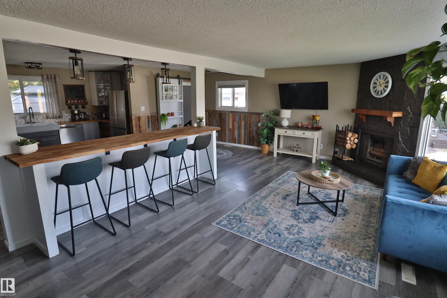
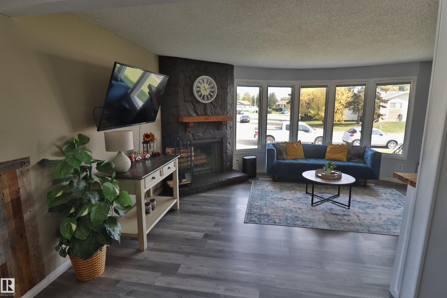
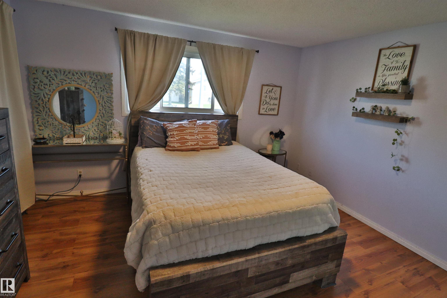
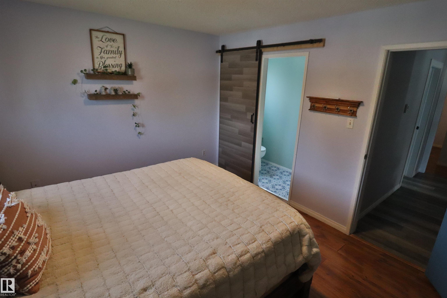
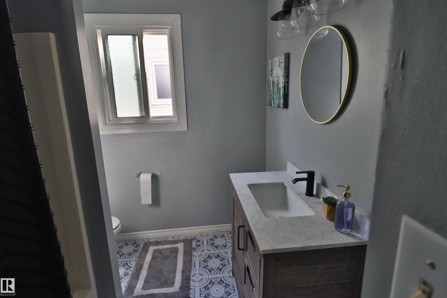
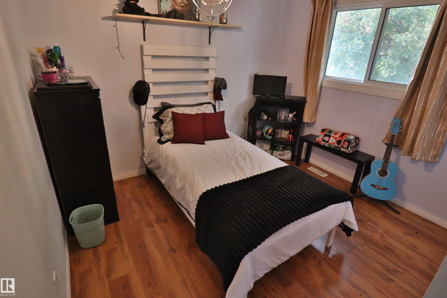
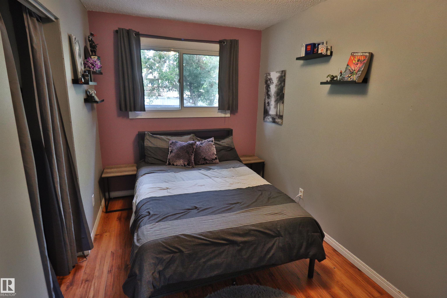
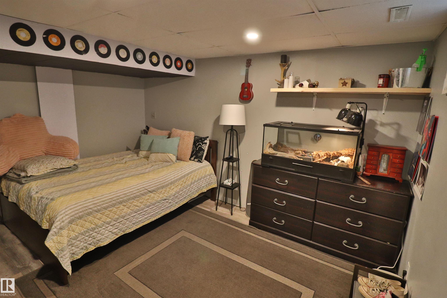
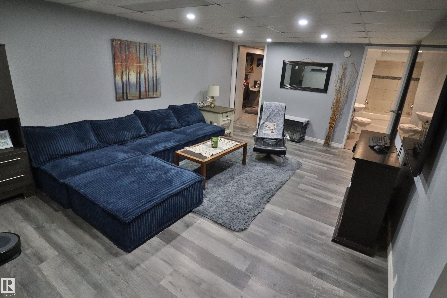
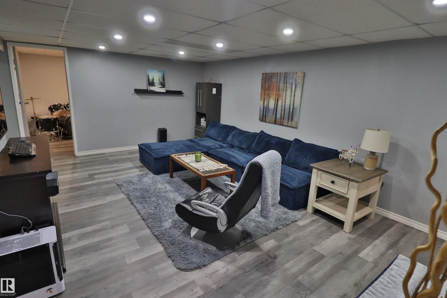
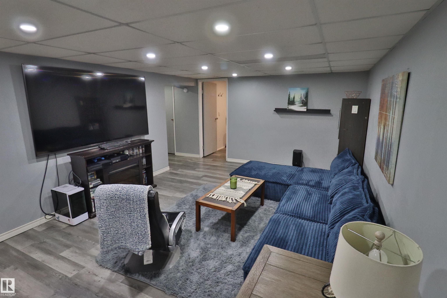
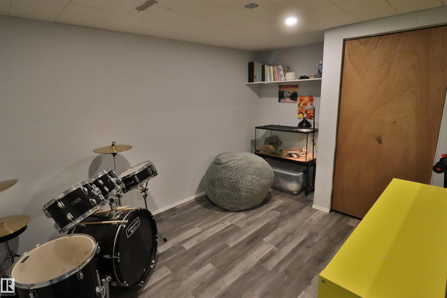
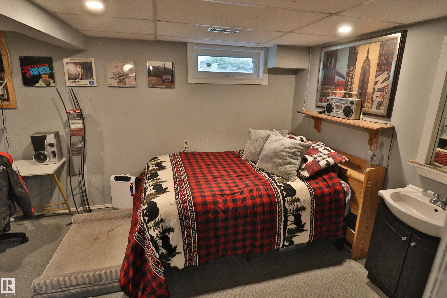
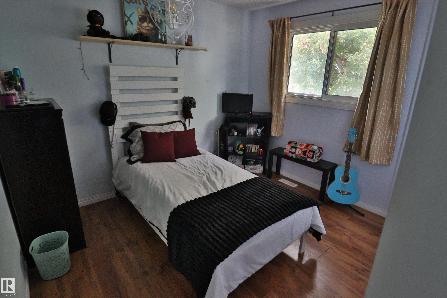
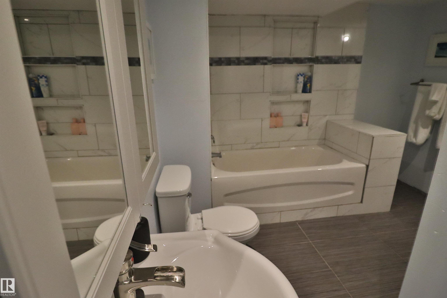
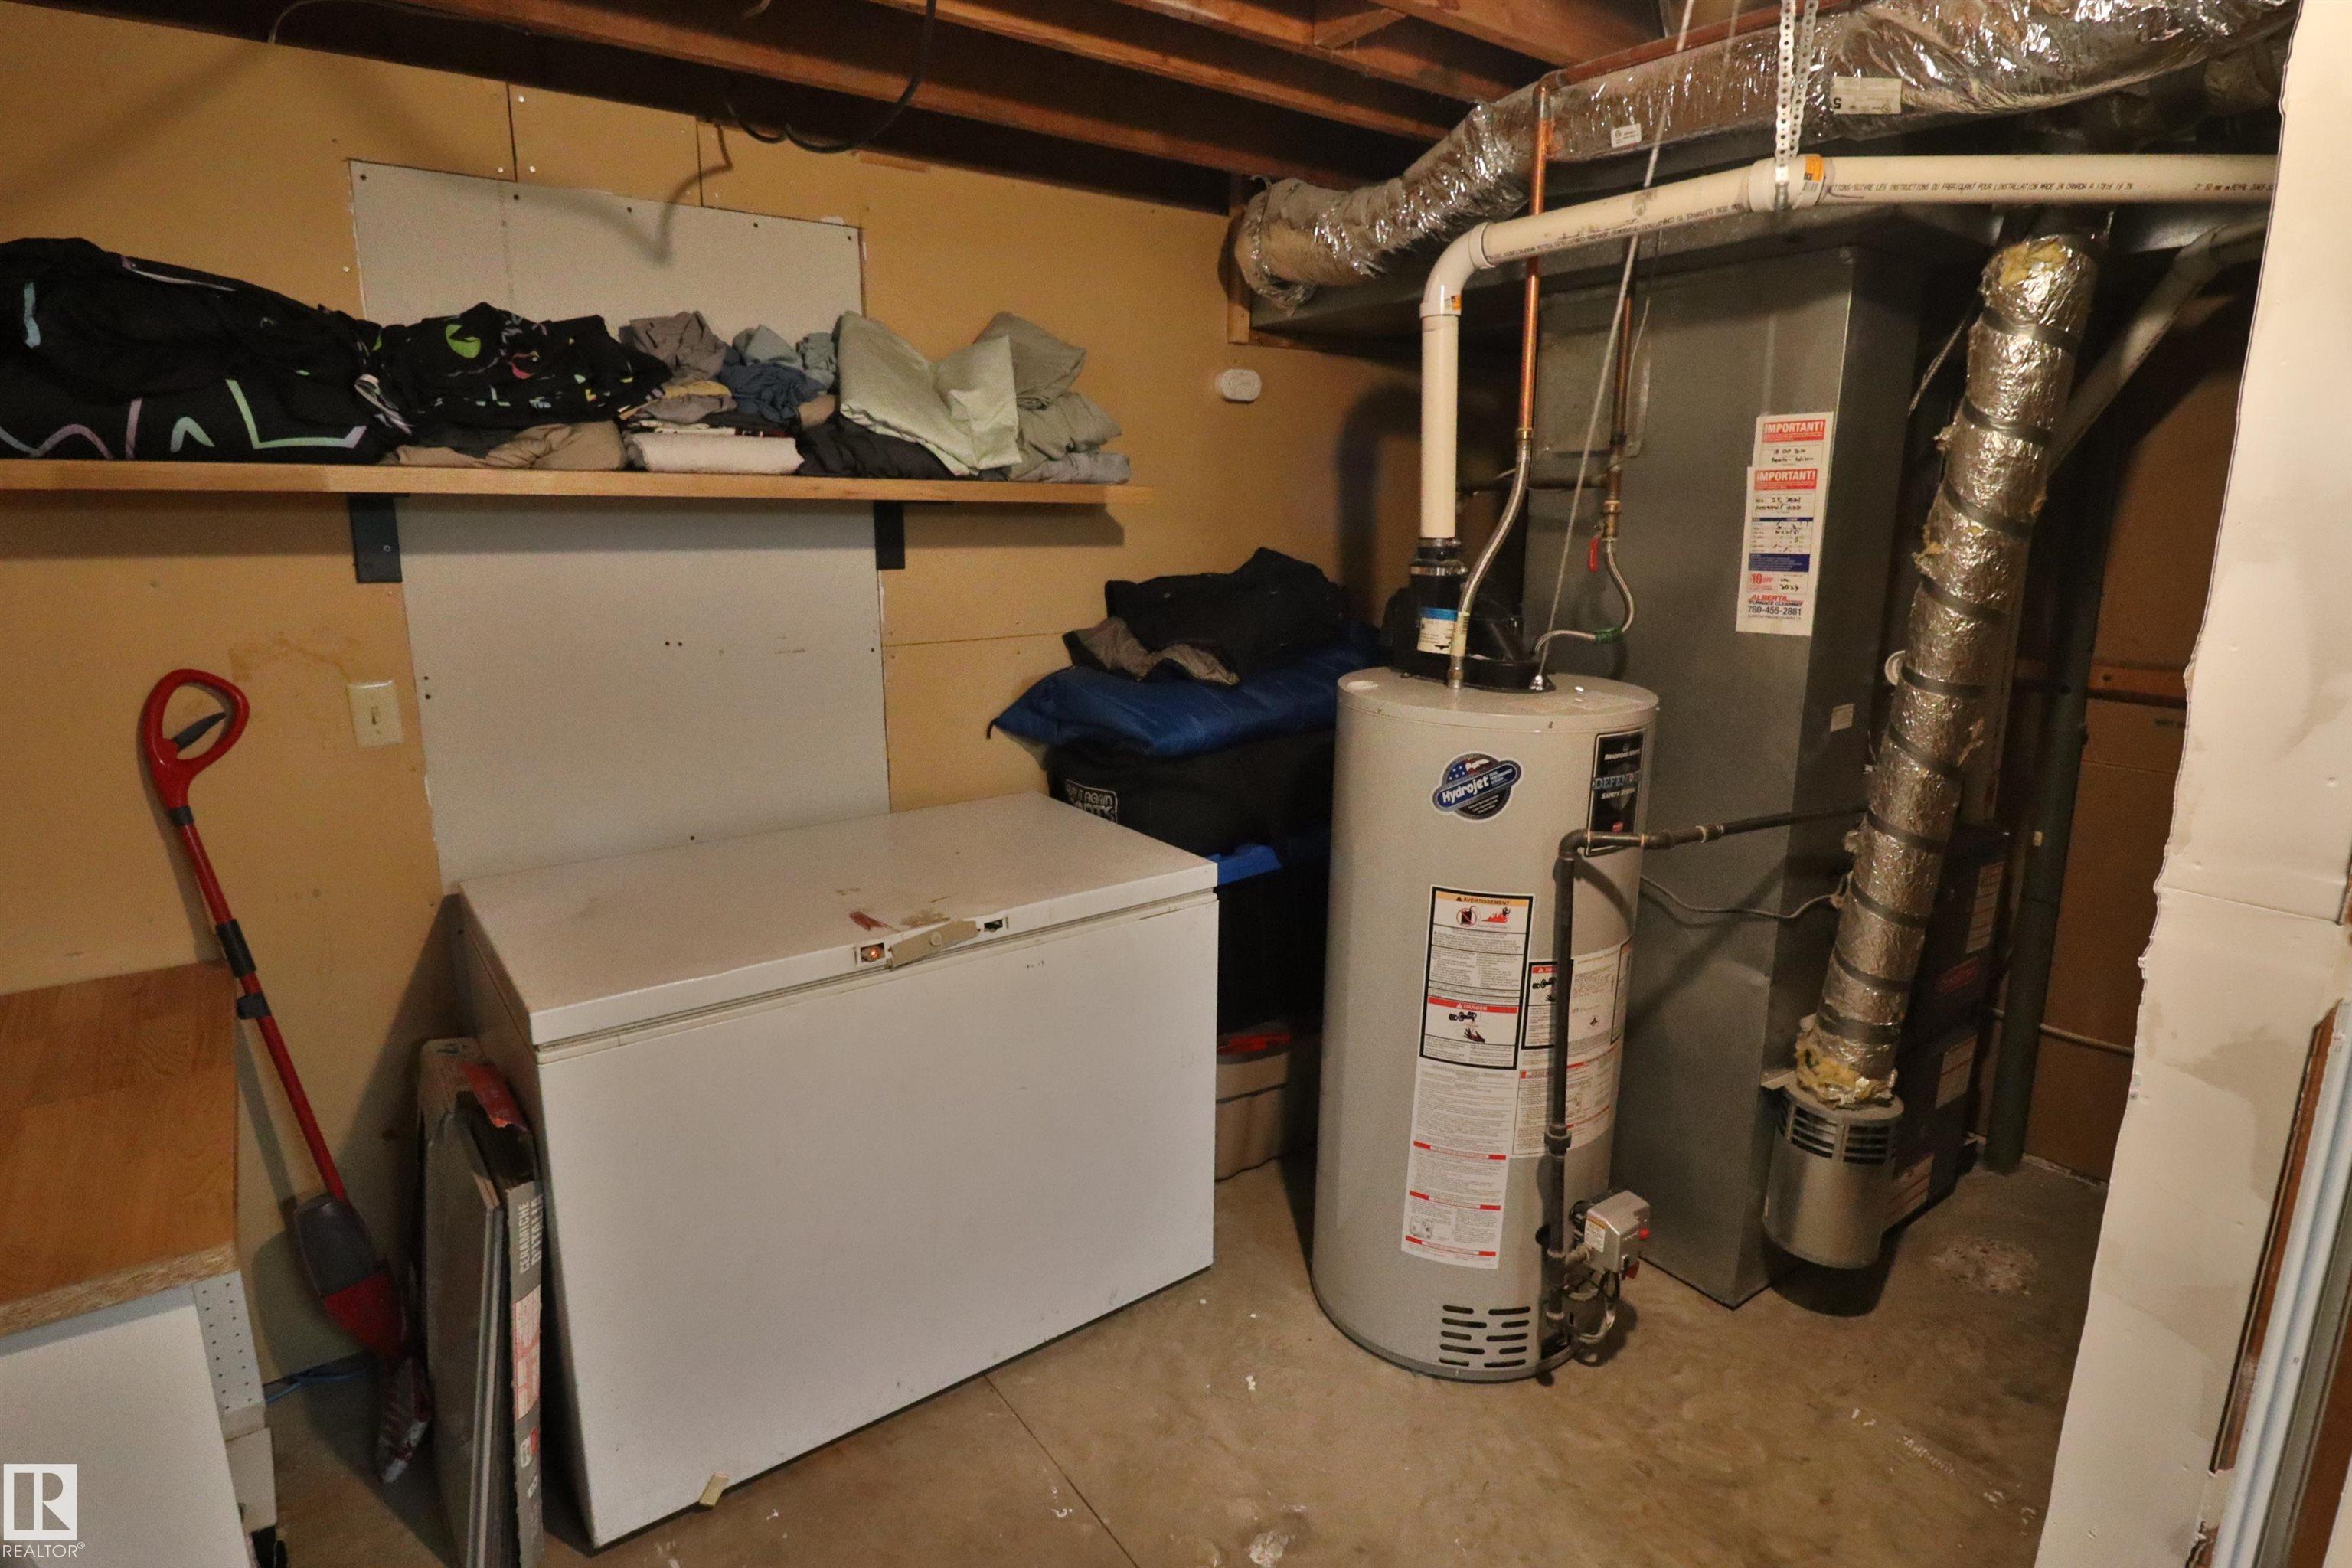
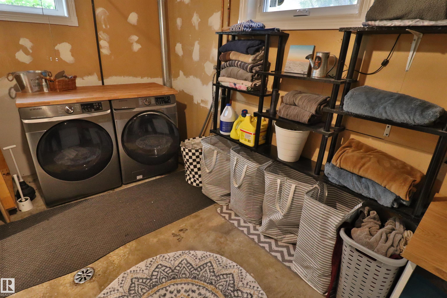
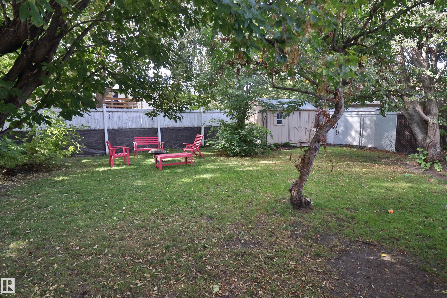
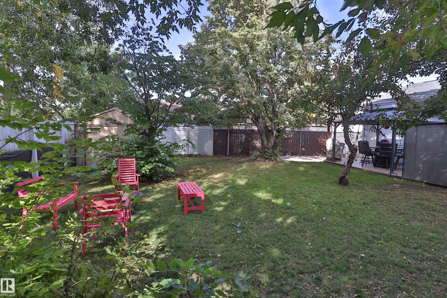
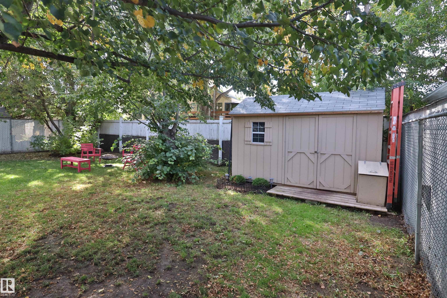
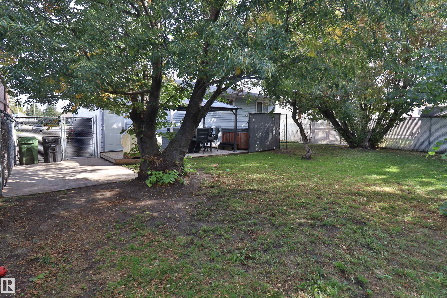
Look no further if you are searching for a TOTALLY RENOVATED bungalow in popular South Park. The 1223 SQ. FT. gem provides 5 beds, 3 baths, a bright open main floor concept with a charming wood fireplace - WETT inspected, roof -2024, basement windows - 2024, kitchen and appliances- 2024, new gazebo and shed - 2024, flooring upgrades - 2024, upgraded furnace. The private rear yard is a treed sanctuary. The new gazebo and hot tub stay. Plenty of off street parking. A short walk to schools, park and playgroun...

Read More

Essential Information

  • MLS® #
    E4509867
  • Year Built
    1976
  • Property Type
    Residential
  • Property Style
    Bungalow
  • MLS® #
    E4509867
  • Year Built
    1976
  • Property Type
    Residential
  • Property Style
    Bungalow
  • MLS® #
    E4509867
  • Year Built
    1976
  • Property Type
    Residential
  • Property Style
    Bungalow

Community Information

  • Area
    Leduc
  • Neighbourhood/Community
    South Park
  • Postal Code
    T9E 4S9
  • Area
    Leduc
  • Neighbourhood/Community
    South Park
  • Postal Code
    T9E 4S9
  • Area
    Leduc
  • Neighbourhood/Community
    South Park
  • Postal Code
    T9E 4S9

Services & Amenities

  • Amenities
    Deck
    Gazebo
    Hot Tub
  • Amenities
    Deck, Gazebo, Hot Tub
  • Amenities
    Deck
    Gazebo
    Hot Tub

Interior

  • Floor Finish
    Laminate Flooring
  • Goods Included
    Dishwasher-Built-In
    Dryer
    Freezer
    Refrigerator
    Storage Shed
    Stove-Gas
    Washer
    Window Coverings
    Hot Tub
  • Heating Type
    Forced Air-1
    Natural Gas
  • Basement
    Full
  • Basement Development
    Fully Finished
  • Floor Finish
    Laminate Flooring
  • Goods Included
    Dishwasher-Built-In, Dryer, Freezer, Refrigerator, Storage Shed, Stove-Gas, Washer, Window Coverings, Hot Tub
  • Heating Type
    Forced Air-1, Natural Gas
  • Basement
    Full
  • Basement Development
    Fully Finished
  • Floor Finish
    Laminate Flooring
  • Goods Included
    Dishwasher-Built-In
    Dryer
    Freezer
    Refrigerator
    Storage Shed
    Stove-Gas
    Washer
    Window Coverings
    Hot Tub
  • Heating Type
    Forced Air-1
    Natural Gas
  • Basement
    Full
  • Basement Development
    Fully Finished

Exterior

  • Lot/Exterior Features
    Fenced
    Playground Nearby
    Private Setting
    Treed Lot
  • Roof
    Asphalt Shingles
  • Foundation
    Concrete Perimeter
  • Lot/Exterior Features
    Fenced, Playground Nearby, Private Setting, Treed Lot
  • Roof
    Asphalt Shingles
  • Foundation
    Concrete Perimeter
  • Lot/Exterior Features
    Fenced
    Playground Nearby
    Private Setting
    Treed Lot
  • Roof
    Asphalt Shingles
  • Foundation
    Concrete Perimeter

Additional Details

  • Property Class
    Single Family
  • Site Influences
    Fenced
    Playground Nearby
    Private Setting
    Treed Lot
  • Road Access
    Paved
  • Last Updated
    8/2/2026 18:43
  • Property Class
    Single Family
  • Site Influences
    Fenced, Playground Nearby, Private Setting, Treed Lot
  • Road Access
    Paved
  • Last Updated
    8/2/2026 18:43
  • Property Class
    Single Family
  • Site Influences
    Fenced
    Playground Nearby
    Private Setting
    Treed Lot
  • Road Access
    Paved
  • Last Updated
    8/2/2026 18:43

$429,900

4113 - 42 B AVE

Schedule Tour
Contact Agent

$1958/month
Est. Monthly Payment
$
$
%
Learn More

Mortgage values are calculated by Redman Technologies Inc based on values provided in the REALTOR® Association of Edmonton listing data feed.