
Courtesy of Stefani Schell of RE/MAX Elite

42-20508 Township Road 502, House for sale in Carey Ridge Estates Rural Beaver County , Alberta , T0B 4J2

 MLS® # E4515849

5 bedrooms

3 bathrooms

1,675 sqft

Sign up to View

Days on Market

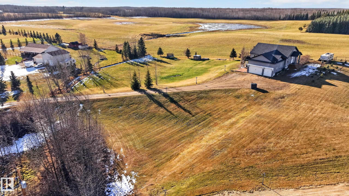
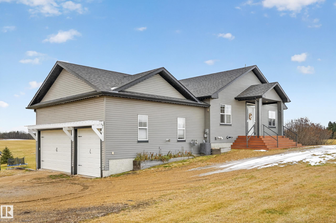
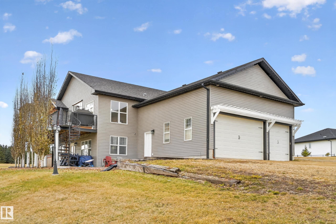
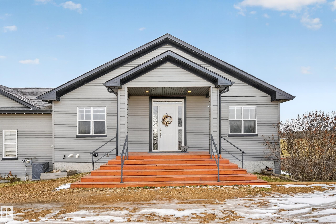
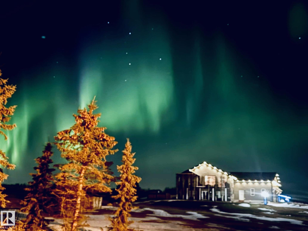
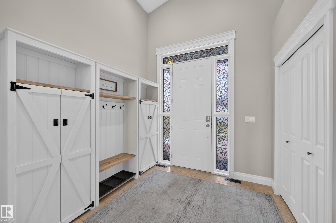
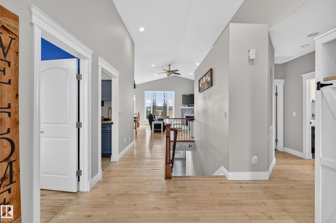
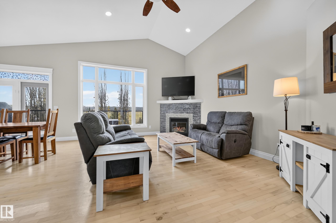
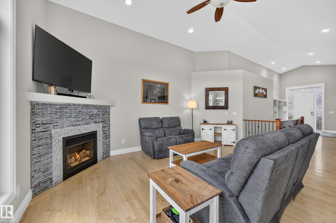
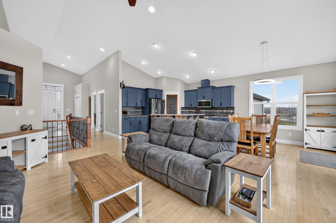
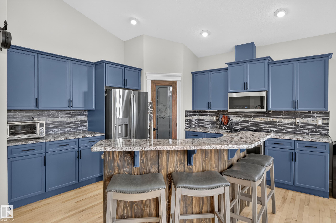
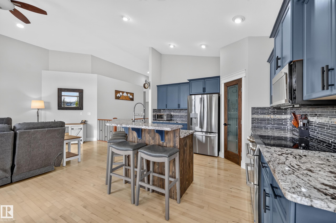
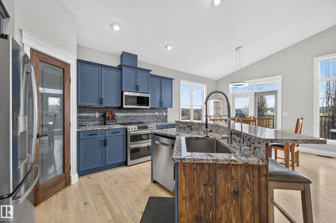
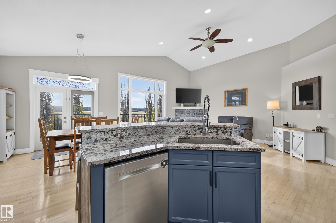
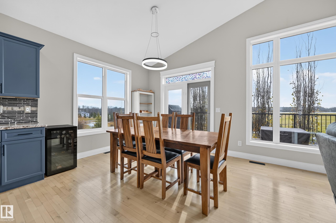
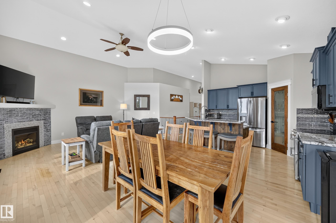
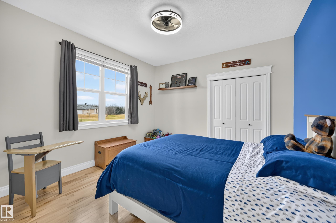
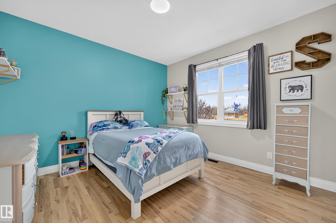
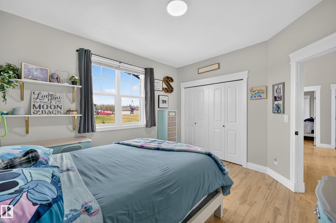
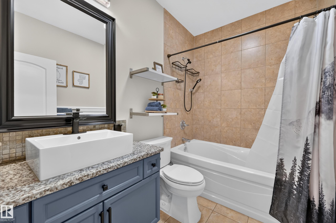
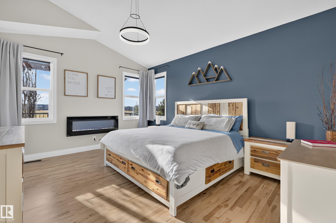
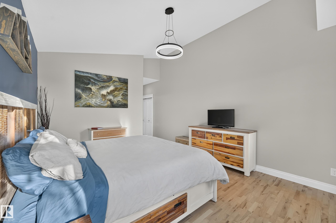
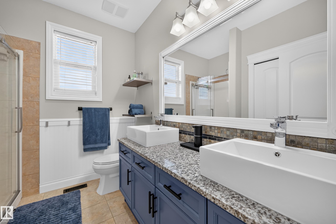
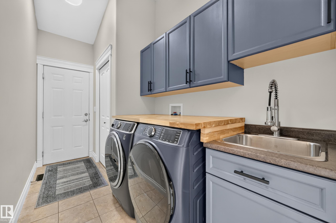
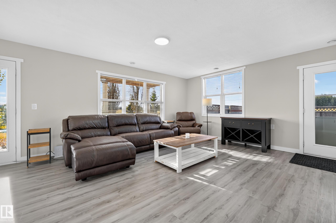
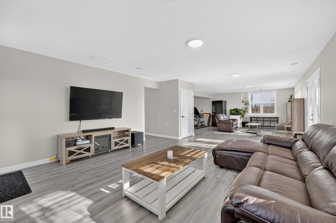
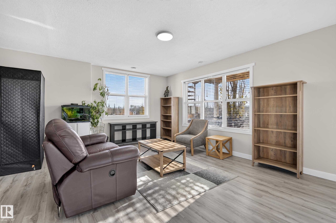
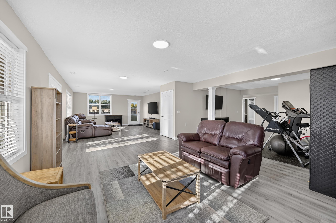
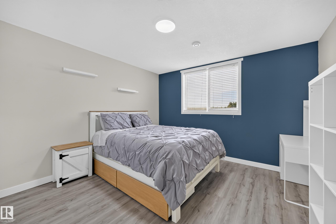
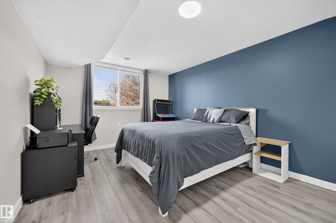
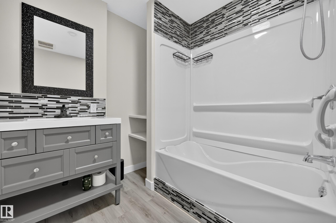
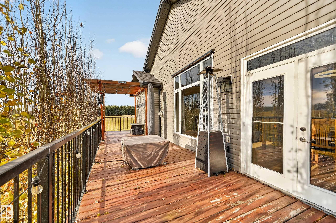
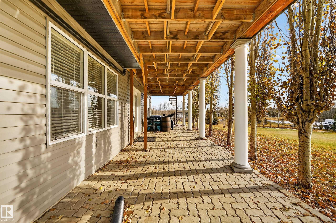
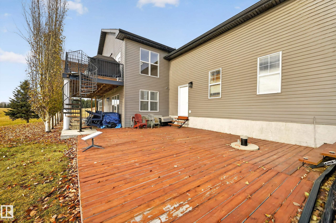
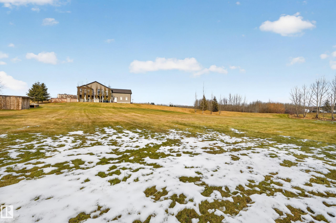
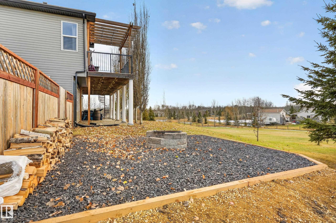
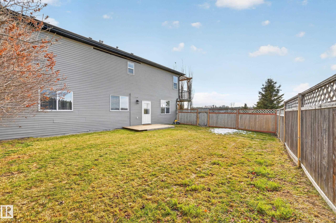
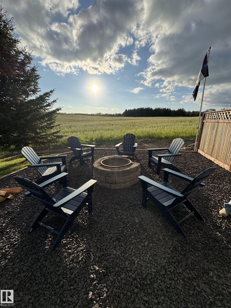
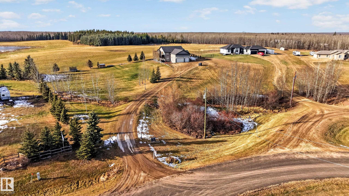
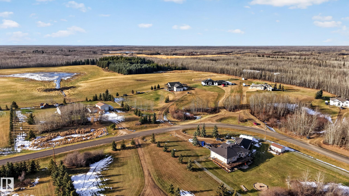
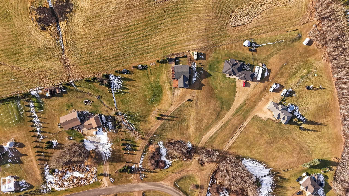
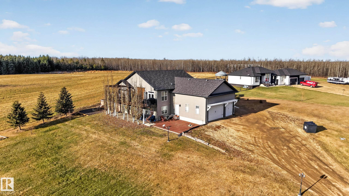
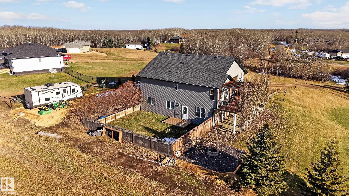
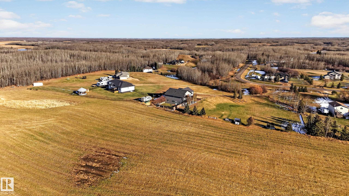
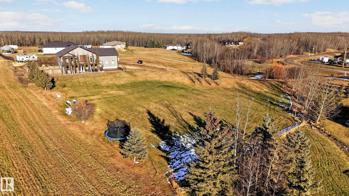
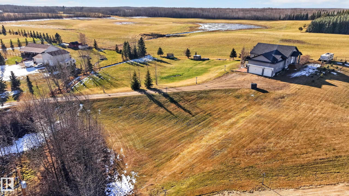
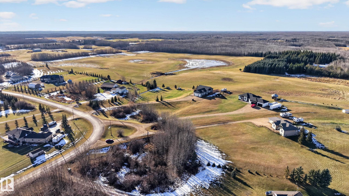
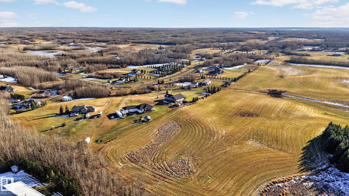
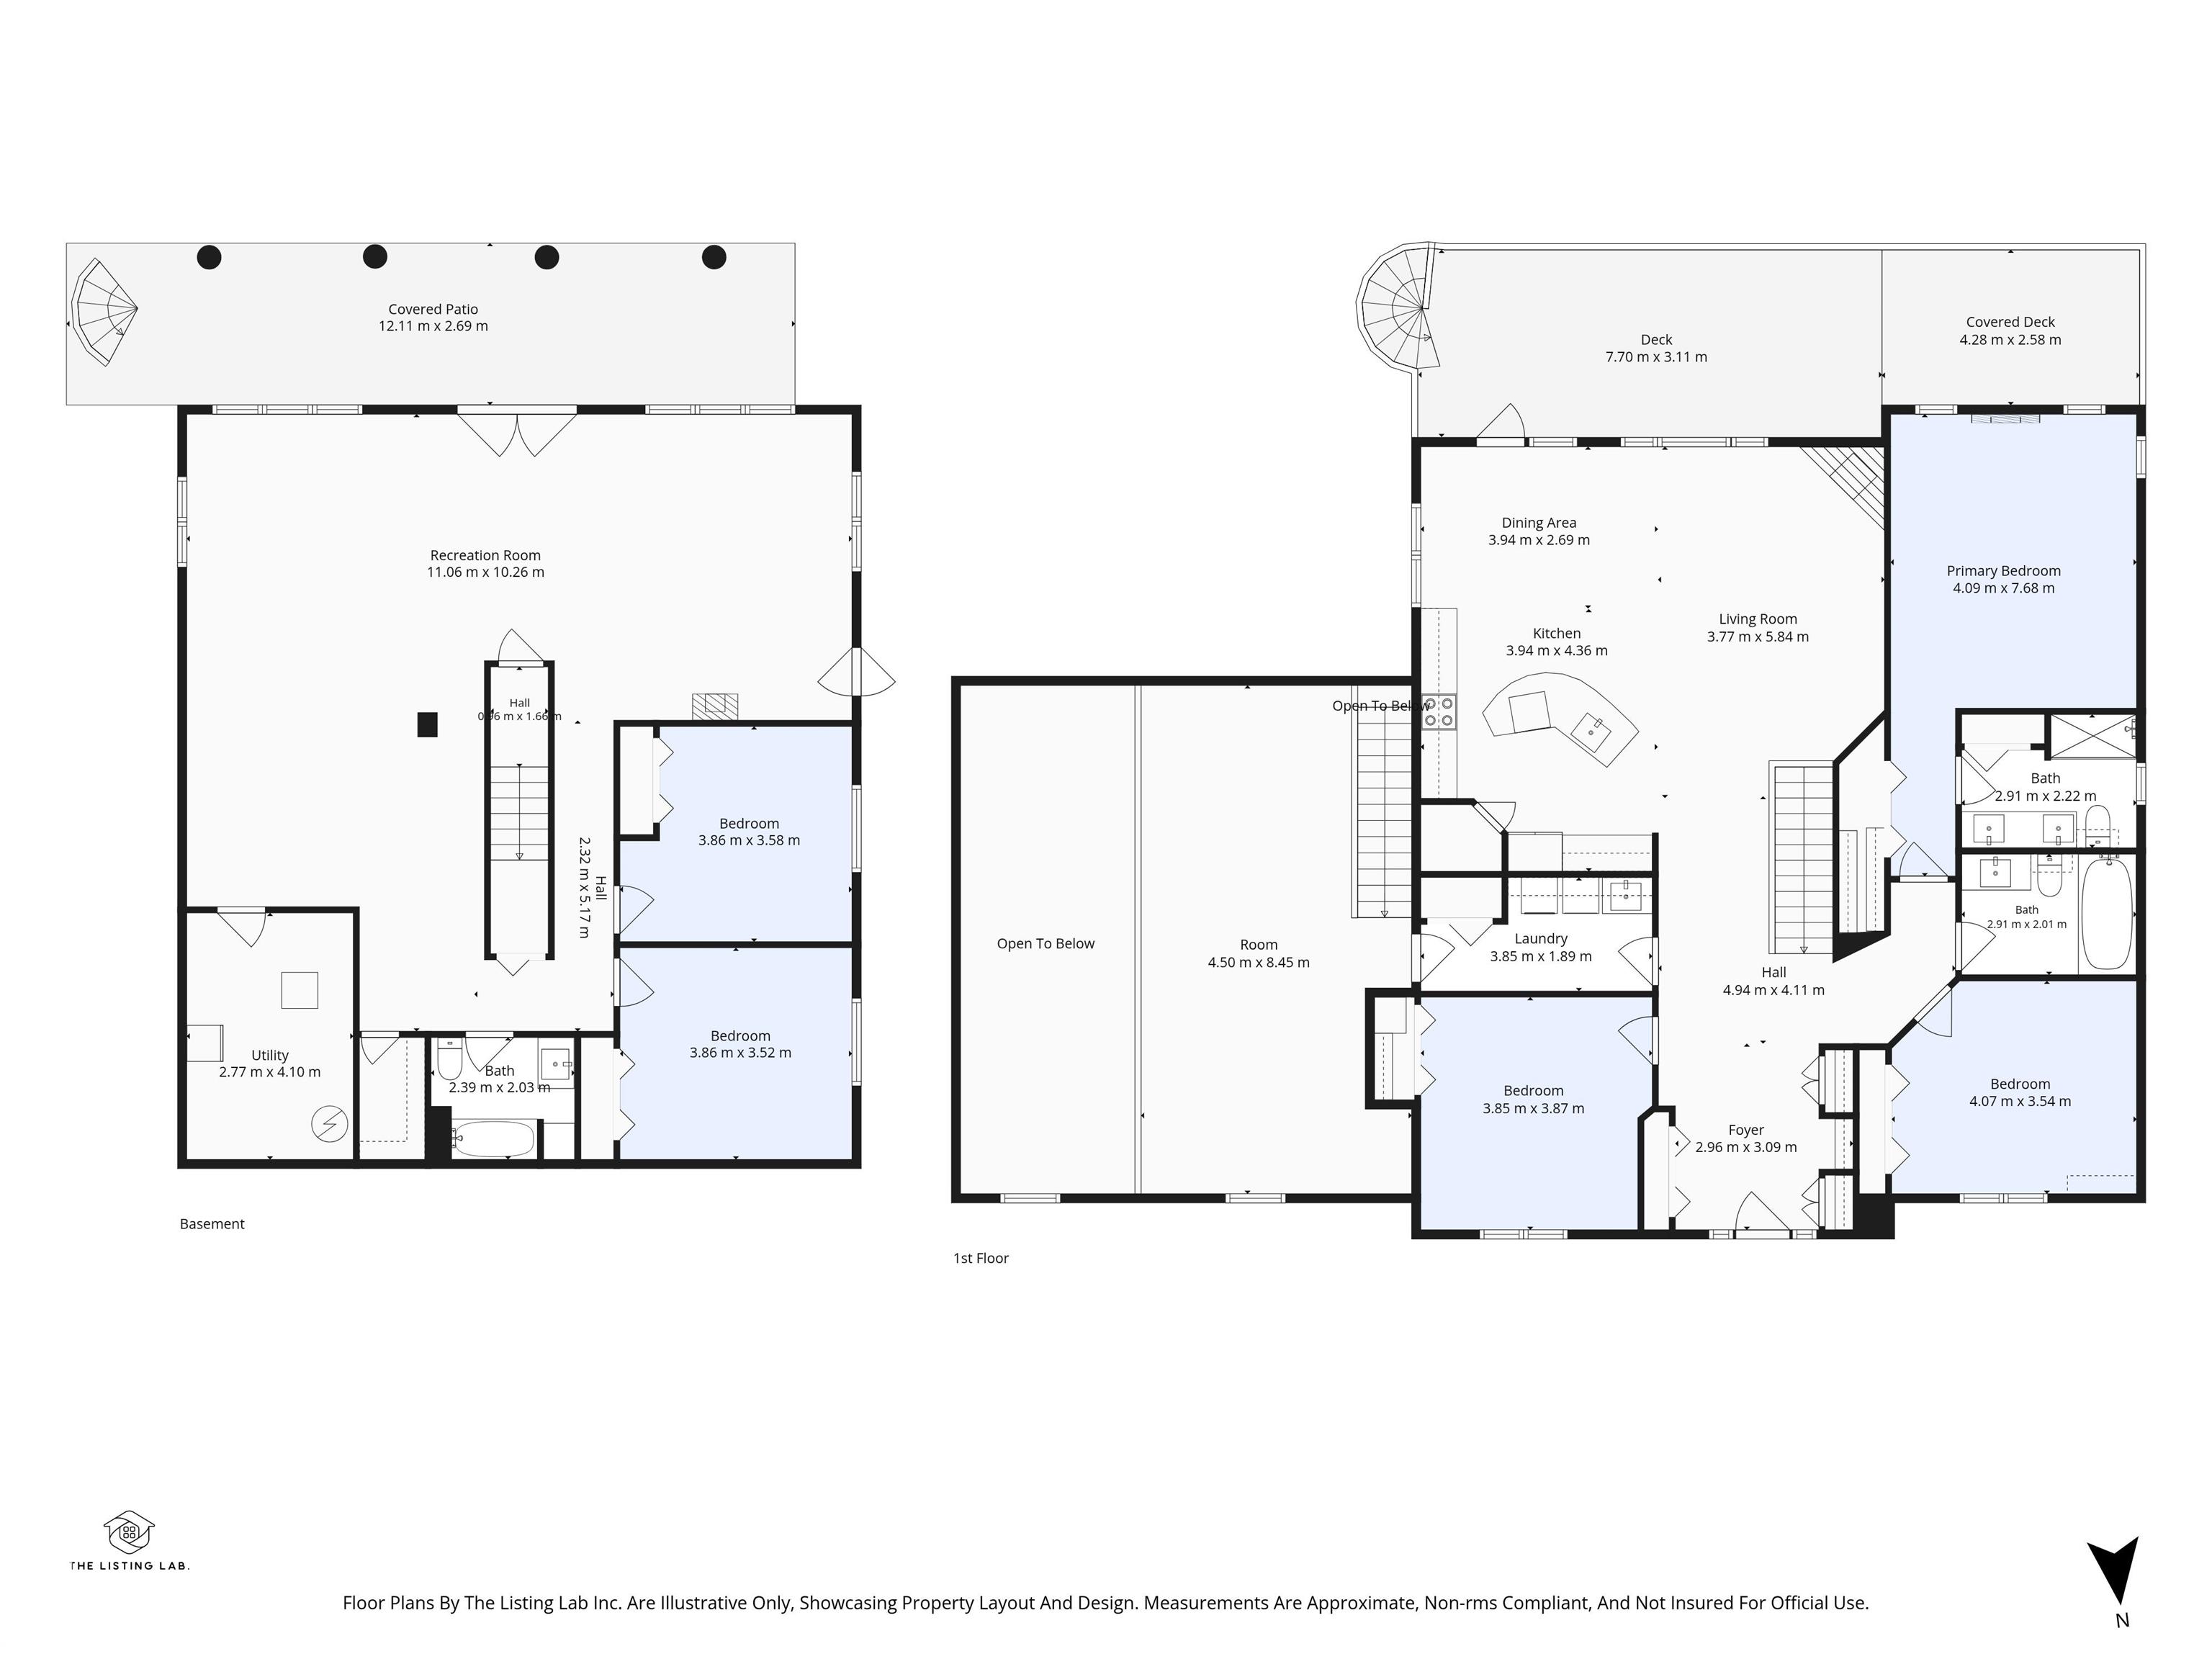
Welcome to Carey Ridge Estates! This beautifully maintained 5-bedroom WALKOUT bungalow offers peaceful acreage living just 30 minutes from Edmonton & Sherwood Park + 10 minutes from Tofield, with PAVED ROADS to the driveway and school bus pickup! The bright main floor feat. VAULTED CEILINGS, large windows overlooking the SOUTH-FACING backyard, 3 bedrooms and convenient MAIN FLOOR LAUNDRY. The primary suite offers a walk-in closet + 4-piece ensuite with dual sinks. The kitchen feat. GRANITE countertops, pain...

Read More

Essential Information

  • MLS® #
    E4515849
  • Year Built
    2008
  • Property Type
    Residential
  • Property Style
    Bungalow
  • Total Acres
    2.05
  • MLS® #
    E4515849
  • Year Built
    2008
  • Property Type
    Residential
  • Property Style
    Bungalow
  • Total Acres
    2.05
  • MLS® #
    E4515849
  • Year Built
    2008
  • Property Type
    Residential
  • Property Style
    Bungalow
  • Total Acres
    2.05

Community Information

  • Area
    Beaver
  • Neighbourhood/Community
    Carey Ridge Estates
  • Postal Code
    T0B 4J2
  • Area
    Beaver
  • Neighbourhood/Community
    Carey Ridge Estates
  • Postal Code
    T0B 4J2
  • Area
    Beaver
  • Neighbourhood/Community
    Carey Ridge Estates
  • Postal Code
    T0B 4J2

Services & Amenities

  • Parking
    220 Volt Wiring
    Heated
    Over Sized
    Triple Garage Attached
  • Water Supply
    Cistern
  • Parking
    220 Volt Wiring, Heated, Over Sized, Triple Garage Attached
  • Water Supply
    Cistern
  • Parking
    220 Volt Wiring
    Heated
    Over Sized
    Triple Garage Attached
  • Water Supply
    Cistern

Interior

  • Floor Finish
    Ceramic Tile
    Hardwood
    Vinyl Plank
  • Goods Included
    Air Conditioning-Central
    Dishwasher-Built-In
    Dryer
    Garage Control
    Garage Opener
    Microwave Hood Fan
    Refrigerator
    Storage Shed
    Stove-Electric
    Washer
    All Window Coverings
    Garage Heater
  • Heating Type
    Forced Air-2
    Natural Gas
  • Basement
    Full
  • Basement Development
    Fully Finished
  • Floor Finish
    Ceramic Tile, Hardwood, Vinyl Plank
  • Goods Included
    Air Conditioning-Central, Dishwasher-Built-In, Dryer, Garage Control, Garage Opener, Microwave Hood Fan, Refrigerator, Storage Shed, Stove-Electric, Washer, All Window Coverings, Garage Heater
  • Heating Type
    Forced Air-2, Natural Gas
  • Basement
    Full
  • Basement Development
    Fully Finished
  • Floor Finish
    Ceramic Tile
    Hardwood
    Vinyl Plank
  • Goods Included
    Air Conditioning-Central
    Dishwasher-Built-In
    Dryer
    Garage Control
    Garage Opener
    Microwave Hood Fan
    Refrigerator
    Storage Shed
    Stove-Electric
    Washer
    All Window Coverings
    Garage Heater
  • Heating Type
    Forced Air-2
    Natural Gas
  • Basement
    Full
  • Basement Development
    Fully Finished

Exterior

  • Lot/Exterior Features
    Hillside
    Landscaped
  • Roof
    Asphalt Shingles
  • Foundation
    Concrete Perimeter
  • Lot/Exterior Features
    Hillside, Landscaped
  • Roof
    Asphalt Shingles
  • Foundation
    Concrete Perimeter
  • Lot/Exterior Features
    Hillside
    Landscaped
  • Roof
    Asphalt Shingles
  • Foundation
    Concrete Perimeter

Additional Details

  • Sewer Septic
    Aerobic Treatment System
  • Property Class
    Country Residential
  • Site Influences
    Hillside
    Landscaped
  • Road Access
    Paved
  • Last Updated
    10/6/2026 23:22
  • Sewer Septic
    Aerobic Treatment System
  • Property Class
    Country Residential
  • Site Influences
    Hillside, Landscaped
  • Road Access
    Paved
  • Last Updated
    10/6/2026 23:22
  • Sewer Septic
    Aerobic Treatment System
  • Property Class
    Country Residential
  • Site Influences
    Hillside
    Landscaped
  • Road Access
    Paved
  • Last Updated
    10/6/2026 23:22

$724,970

42-20508 Township Road 502

Schedule Tour
Contact Agent

$3302/month
Est. Monthly Payment
$
$
%
Learn More

Mortgage values are calculated by Redman Technologies Inc based on values provided in the REALTOR® Association of Edmonton listing data feed.