
Courtesy of Brant Pylypa of MaxWell Progressive

426 7463 MAY COMMON NW, Condo for sale in Magrath Heights Edmonton , Alberta , T6R 0X1

 MLS® # E4514951

2 bedrooms

2 bathrooms

1,296 sqft

Sign up to View

Days on Market

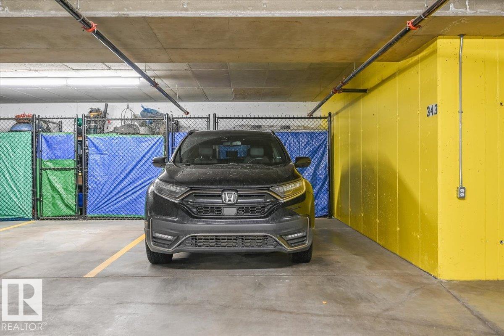
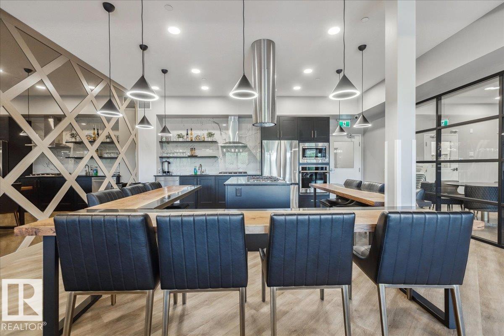
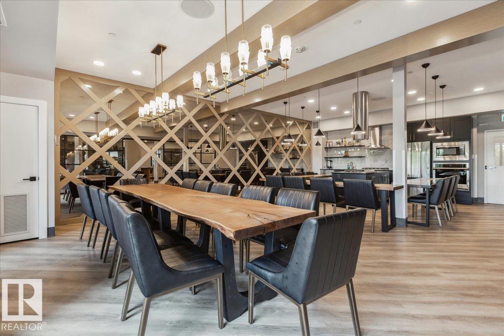
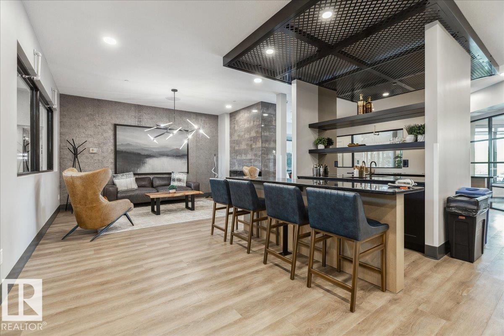
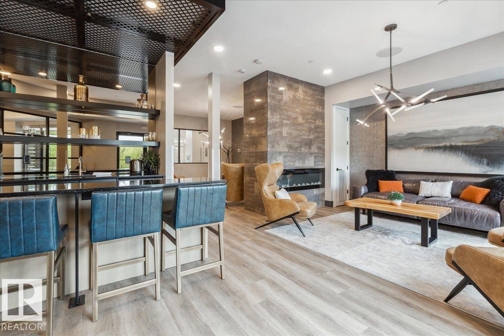
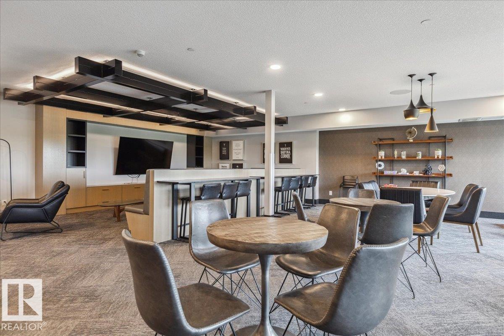
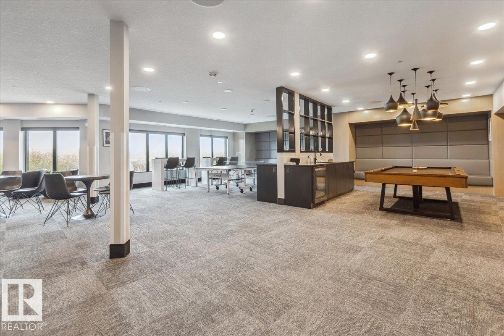
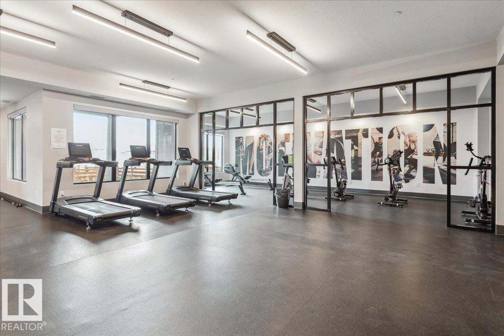
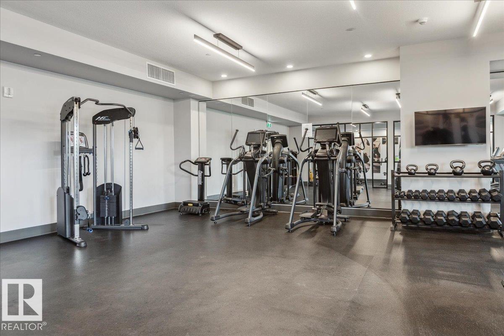
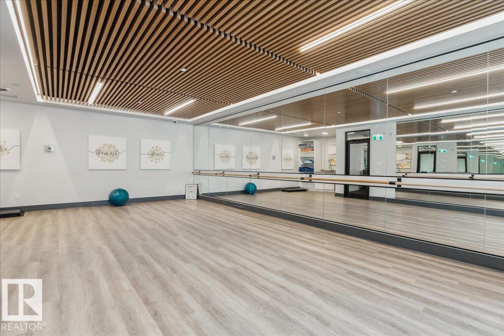
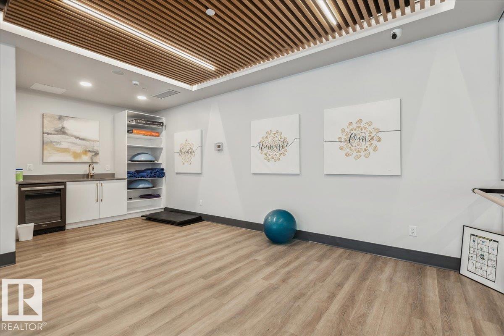
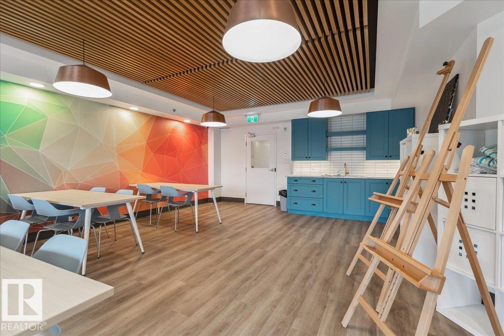
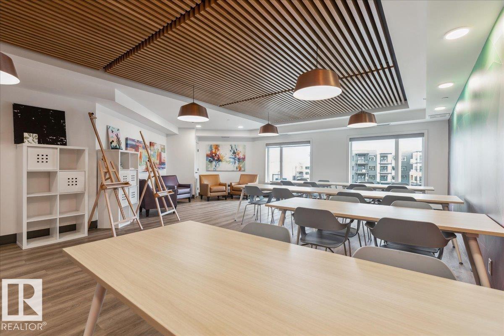
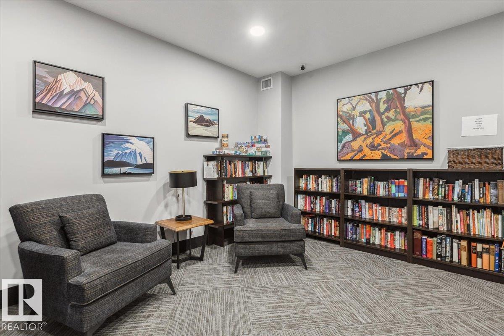
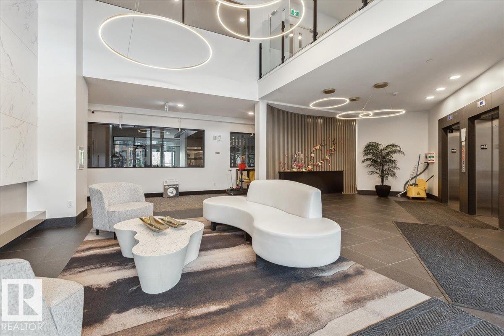
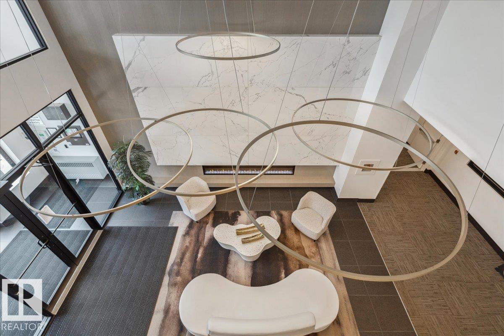
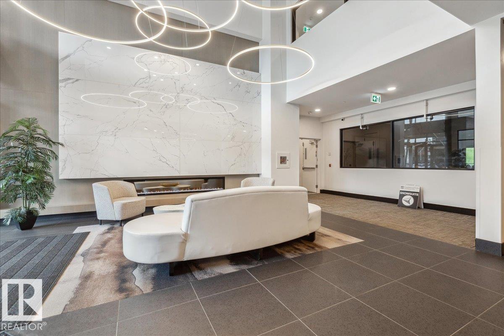
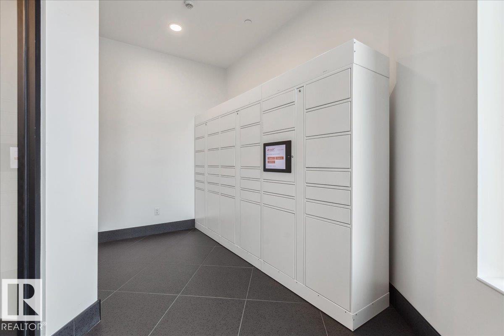
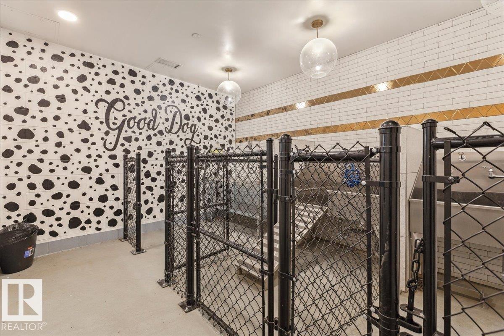
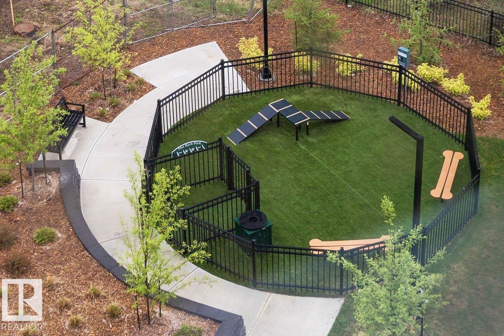
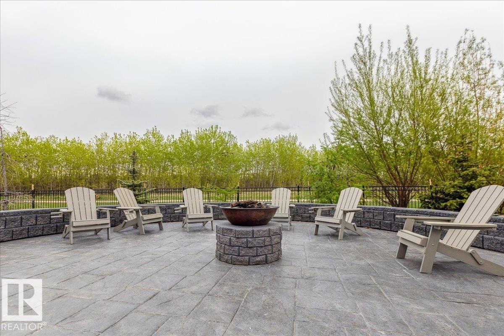
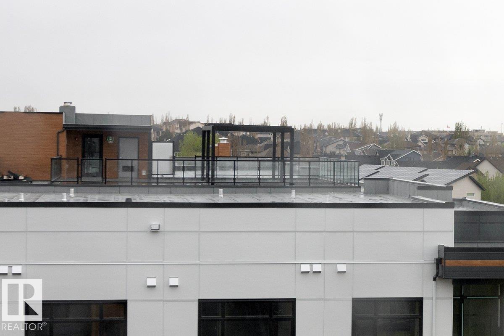
Air Conditioner Ceiling 9 ft. Closet Organizers Deck Fire Pit Guest Suite Intercom No Animal Home No Smoking Home Parking-Visitor Party Room Secured Parking Security Door Social Rooms Storage Cage Natural Gas BBQ Hookup Rooftop Deck/Patio

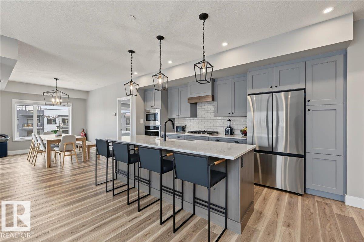
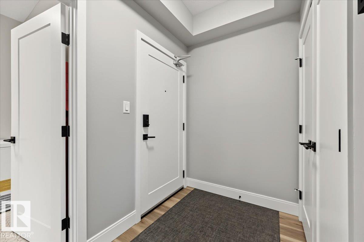
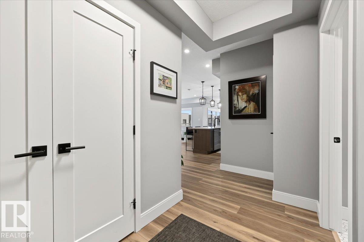
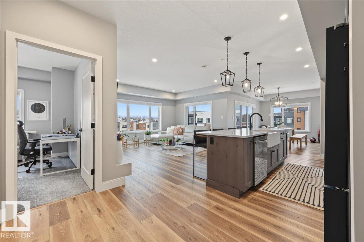
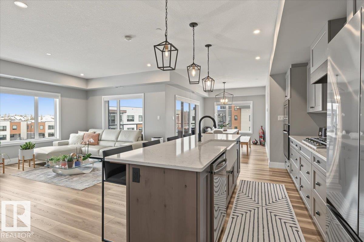
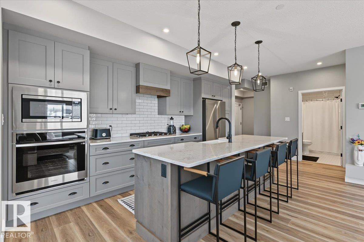
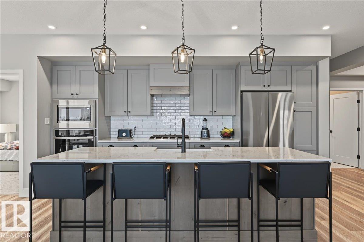
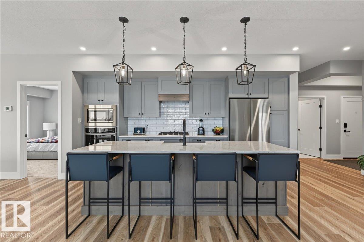
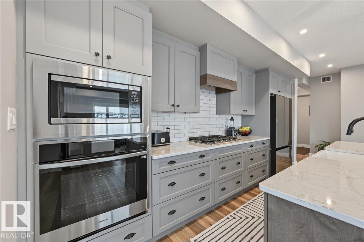
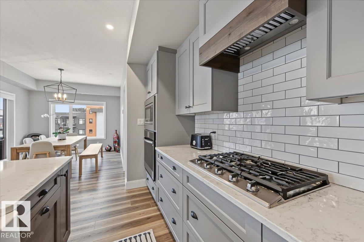
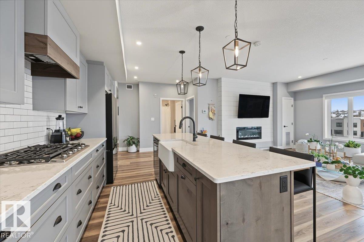
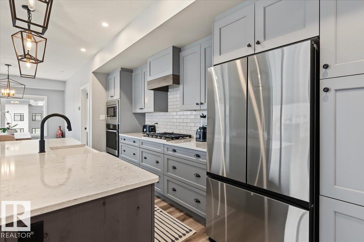
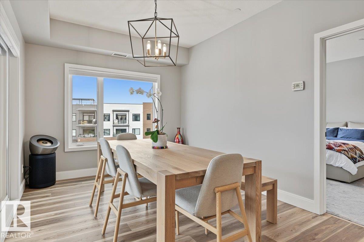
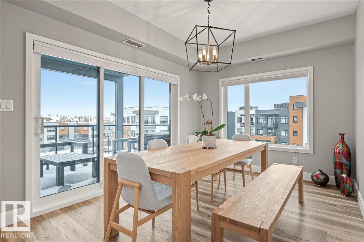
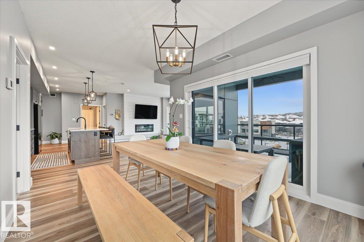
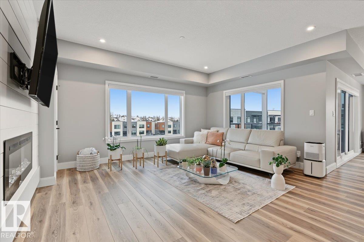
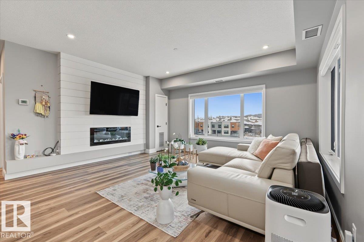
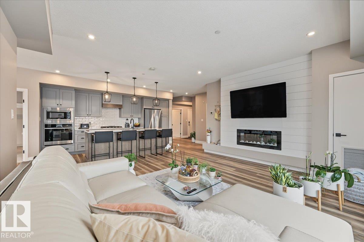
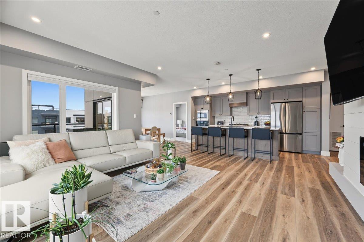
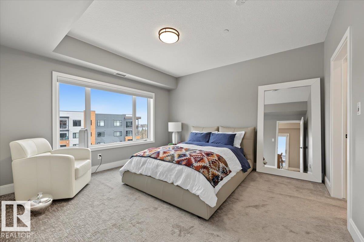
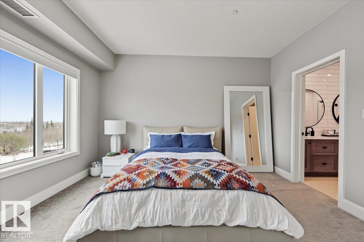
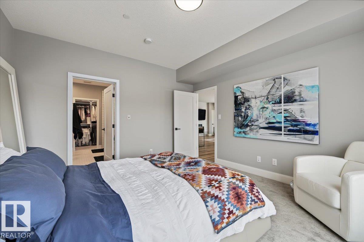
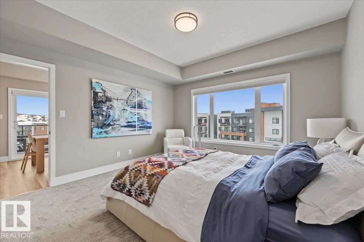
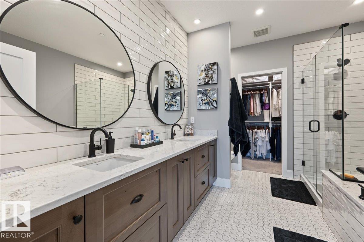
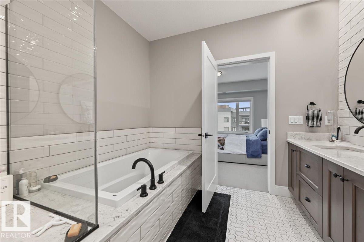
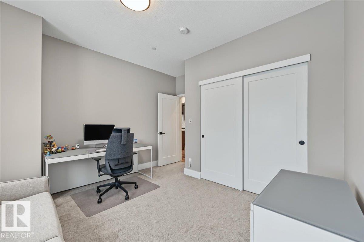
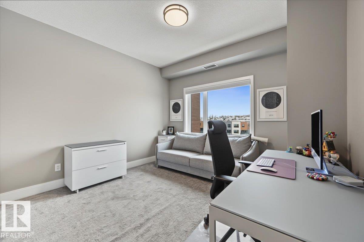
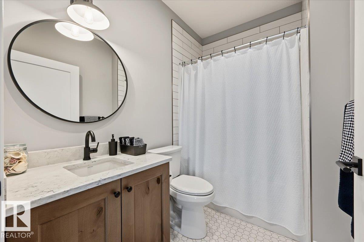
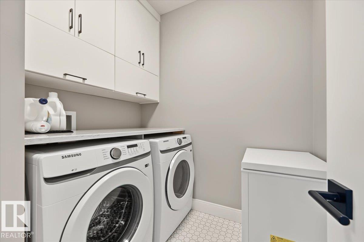
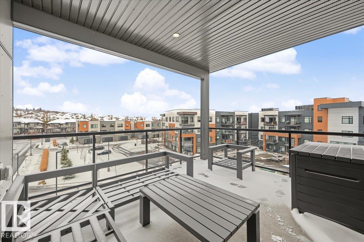
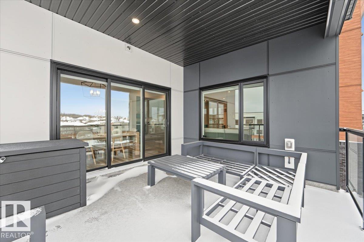
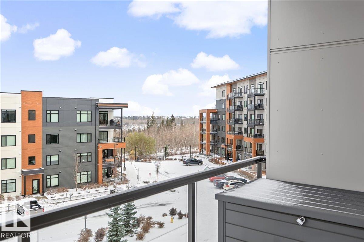
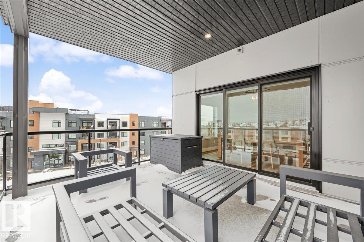
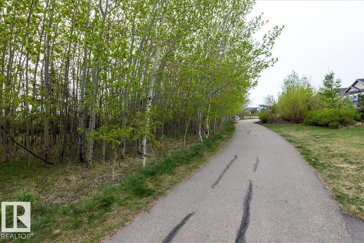
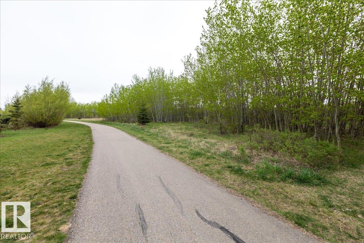
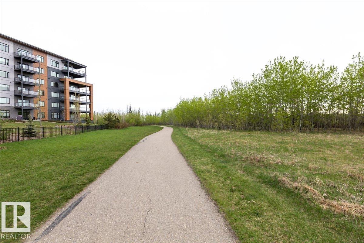
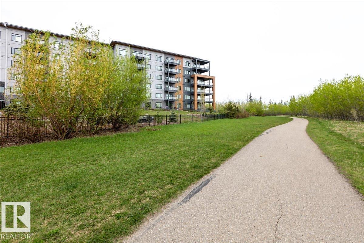
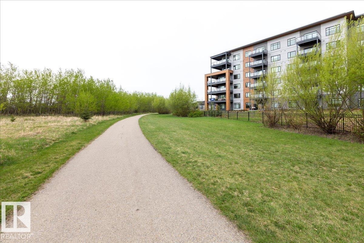
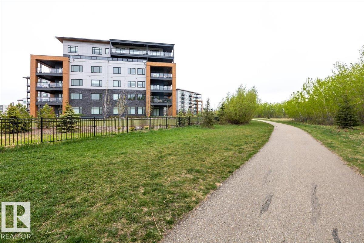
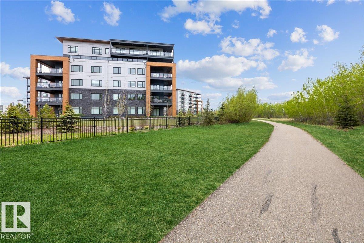
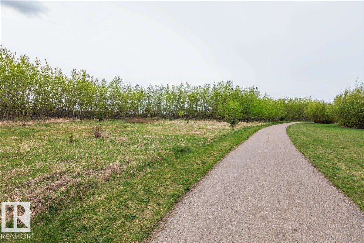
Stunning WEST VIEWS from your oversized deck in this 1,297 sq ft 2BR/2Bath unit in highly desirable Edge at Larch Park. The moment you enter the property you will be impressed by the stunning location backing onto MacTaggart Ravine and adjacent to kilometres of walking and nature paths. High end finishings throughout including luxury vinyl plank flooring, quartz countertops, black stainless appliances, gas cooktop, and an abundance of cabinets in the expansive kitchen, A/C,Electric fireplace in the living a...

Read More

Essential Information

  • MLS® #
    E4514951
  • Year Built
    2020
  • Property Type
    Residential
  • Property Style
    Single Level Apartment
  • MLS® #
    E4514951
  • Year Built
    2020
  • Property Type
    Residential
  • Property Style
    Single Level Apartment
  • MLS® #
    E4514951
  • Year Built
    2020
  • Property Type
    Residential
  • Property Style
    Single Level Apartment

Community Information

  • Area
    Edmonton
  • Neighbourhood/Community
    Magrath Heights
  • Condo Name
    Edge at Larch Park
  • Postal Code
    T6R 0X1
  • Area
    Edmonton
  • Neighbourhood/Community
    Magrath Heights
  • Condo Name
    Edge at Larch Park
  • Postal Code
    T6R 0X1
  • Area
    Edmonton
  • Neighbourhood/Community
    Magrath Heights
  • Condo Name
    Edge at Larch Park
  • Postal Code
    T6R 0X1

Services & Amenities

  • Amenities
    Air Conditioner
    Ceiling 9 ft.
    Closet Organizers
    Deck
    Fire Pit
    Guest Suite
    Intercom
    No Animal Home
    No Smoking Home
    Parking-Visitor
    Party Room
    Secured Parking
    Security Door
    Social Rooms
    Storage Cage
    Natural Gas BBQ Hookup
    Rooftop Deck/Patio
  • Amenities
    Air Conditioner, Ceiling 9 ft., Closet Organizers, Deck, Fire Pit, Guest Suite, Intercom, No Animal Home, No Smoking Home, Parking-Visitor, Party Room, Secured Parking, Security Door, Social Rooms, Storage Cage, Natural Gas BBQ Hookup, Rooftop Deck/Patio
  • Amenities
    Air Conditioner
    Ceiling 9 ft.
    Closet Organizers
    Deck
    Fire Pit
    Guest Suite
    Intercom
    No Animal Home
    No Smoking Home
    Parking-Visitor
    Party Room
    Secured Parking
    Security Door
    Social Rooms
    Storage Cage
    Natural Gas BBQ Hookup
    Rooftop Deck/Patio

Interior

  • Floor Finish
    Carpet
    Ceramic Tile
    Vinyl Plank
  • Goods Included
    Dishwasher-Built-In
    Dryer
    Oven-Built-In
    Oven-Microwave
    Refrigerator
    Stove-Countertop Gas
    Washer
    All Window Coverings
    TV Wall Mount
  • Heating Type
    Fan Coil
    Combination
  • Fireplace Fuel
    Electric
  • Storeys
    6
  • Basement
    None
  • Basement Development
    No Basement
  • Floor Finish
    Carpet, Ceramic Tile, Vinyl Plank
  • Goods Included
    Dishwasher-Built-In, Dryer, Oven-Built-In, Oven-Microwave, Refrigerator, Stove-Countertop Gas, Washer, All Window Coverings, TV Wall Mount
  • Heating Type
    Fan Coil, Combination
  • Fireplace Fuel
    Electric
  • Storeys
    6
  • Basement
    None
  • Basement Development
    No Basement
  • Floor Finish
    Carpet
    Ceramic Tile
    Vinyl Plank
  • Goods Included
    Dishwasher-Built-In
    Dryer
    Oven-Built-In
    Oven-Microwave
    Refrigerator
    Stove-Countertop Gas
    Washer
    All Window Coverings
    TV Wall Mount
  • Heating Type
    Fan Coil
    Combination
  • Fireplace Fuel
    Electric
  • Storeys
    6
  • Basement
    None
  • Basement Development
    No Basement

Exterior

  • Lot/Exterior Features
    Airport Nearby
    Backs Onto Park/Trees
    Environmental Reserve
    Golf Nearby
    Park/Reserve
    Playground Nearby
    Public Transportation
    Schools
    Shopping Nearby
  • Roof
    Flat
  • Foundation
    Concrete Perimeter
  • Lot/Exterior Features
    Airport Nearby, Backs Onto Park/Trees, Environmental Reserve, Golf Nearby, Park/Reserve, Playground Nearby, Public Transportation, Schools, Shopping Nearby
  • Roof
    Flat
  • Foundation
    Concrete Perimeter
  • Lot/Exterior Features
    Airport Nearby
    Backs Onto Park/Trees
    Environmental Reserve
    Golf Nearby
    Park/Reserve
    Playground Nearby
    Public Transportation
    Schools
    Shopping Nearby
  • Roof
    Flat
  • Foundation
    Concrete Perimeter

Additional Details

  • Property Class
    Condo
  • Site Influences
    Airport Nearby
    Backs Onto Park/Trees
    Environmental Reserve
    Golf Nearby
    Park/Reserve
    Playground Nearby
    Public Transportation
    Schools
    Shopping Nearby
  • Road Access
    Paved
  • Last Updated
    9/6/2026 15:39
  • Property Class
    Condo
  • Site Influences
    Airport Nearby, Backs Onto Park/Trees, Environmental Reserve, Golf Nearby, Park/Reserve, Playground Nearby, Public Transportation, Schools, Shopping Nearby
  • Road Access
    Paved
  • Last Updated
    9/6/2026 15:39
  • Property Class
    Condo
  • Site Influences
    Airport Nearby
    Backs Onto Park/Trees
    Environmental Reserve
    Golf Nearby
    Park/Reserve
    Playground Nearby
    Public Transportation
    Schools
    Shopping Nearby
  • Road Access
    Paved
  • Last Updated
    9/6/2026 15:39

$639,000

426 7463 MAY COMMON NW

Schedule Tour
Contact Agent

$2910/month
Est. Monthly Payment
$
$
%
Learn More

Mortgage values are calculated by Redman Technologies Inc based on values provided in the REALTOR® Association of Edmonton listing data feed.