
Courtesy of David Lofthaug of Bode

44 Chartres, House for sale in Chérot St. Albert , Alberta , T8T 2E1

 MLS® # E4507929

4 bedrooms

3 bathrooms

2,194 sqft

Sign up to View

Days on Market

Closet Organizers No Animal Home No Smoking Home

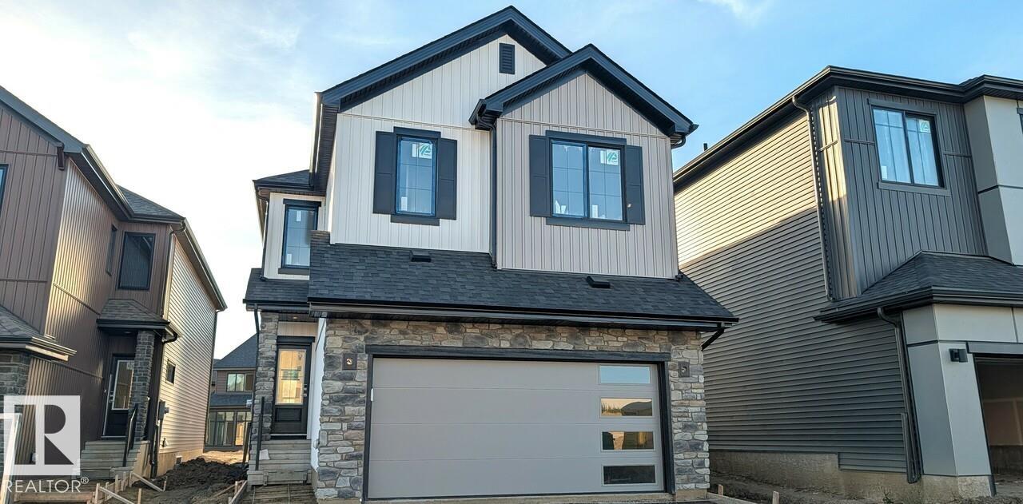
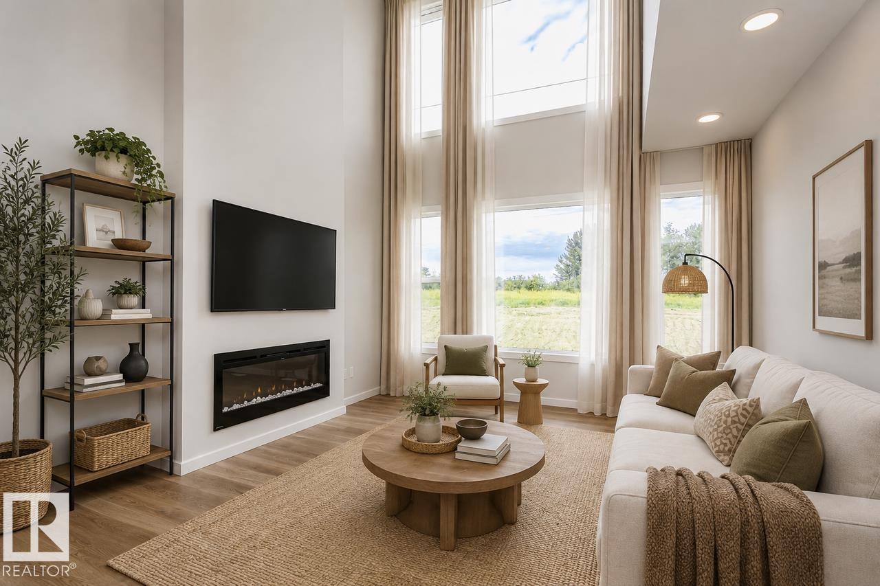
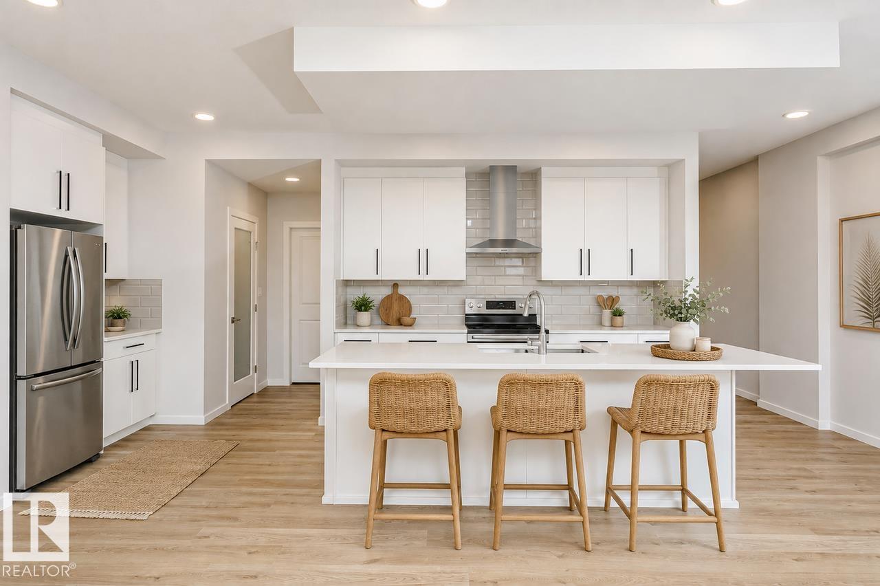
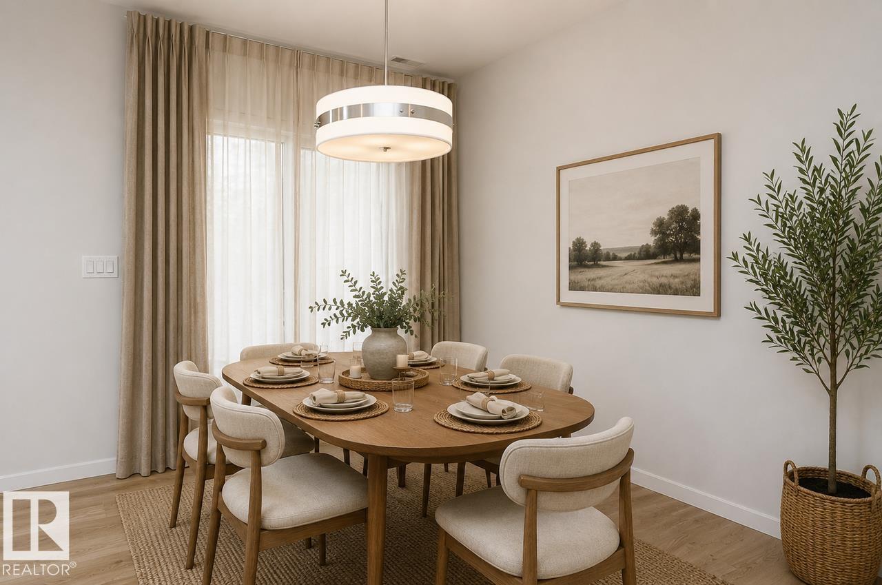
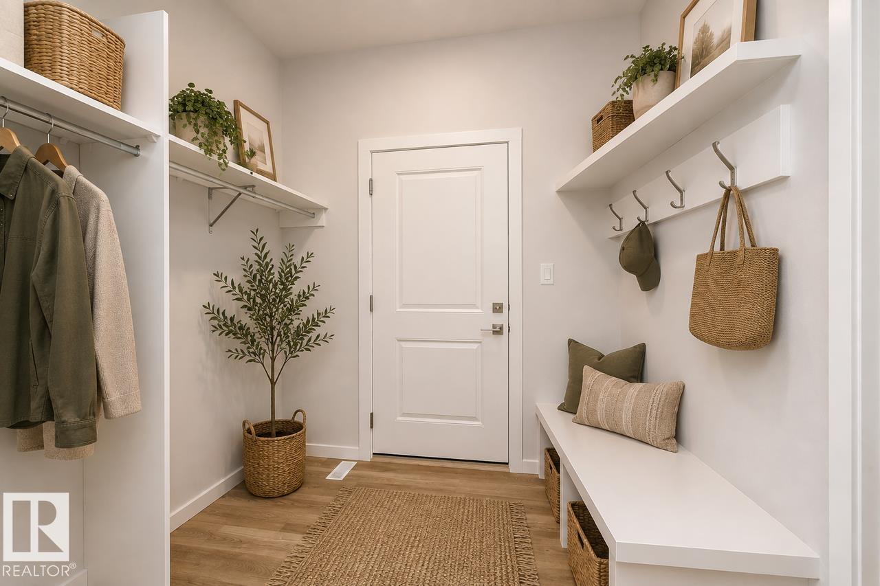
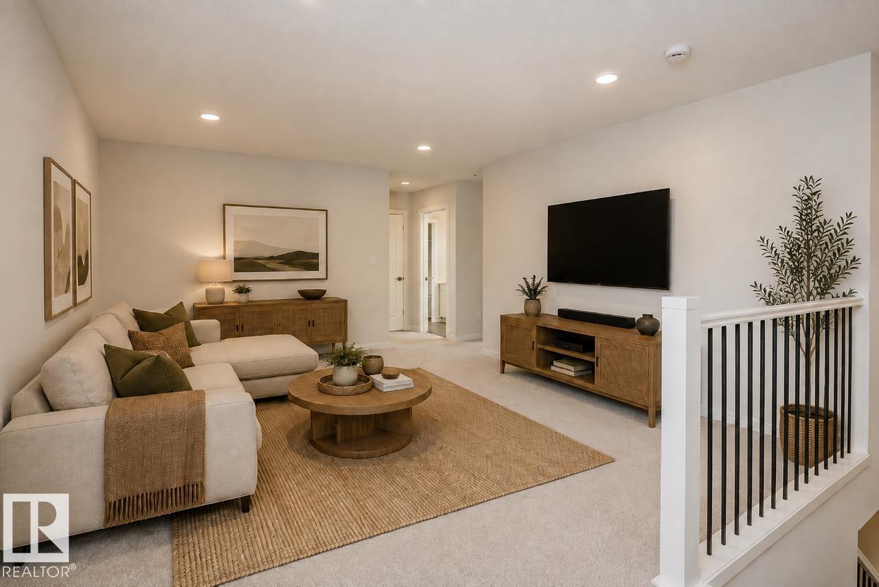
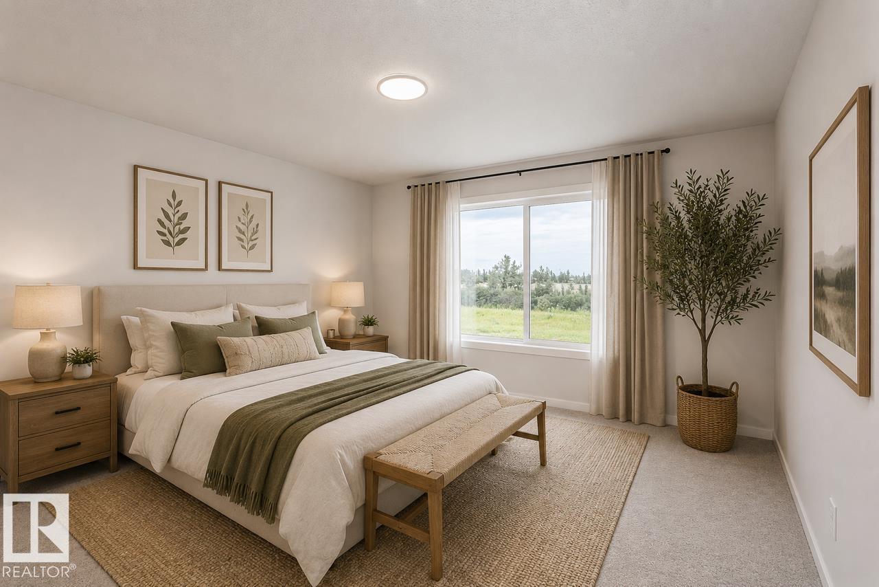
The home offers a bright and spacious open-concept main floor designed for comfortable everyday living and entertaining. The designer kitchen flows seamlessly into the great room and dining area for a connected and inviting living space. High ceilings in the great room create an open, airy, and welcoming atmosphere throughout the main floor. A double attached garage connects to a convenient walk-through mudroom that makes daily routines easier. The upper floor features a central bonus room that provides add...

Read More

Essential Information

  • MLS® #
    E4507929
  • Year Built
    2026
  • Property Type
    Residential
  • Property Style
    2 Storey
  • MLS® #
    E4507929
  • Year Built
    2026
  • Property Type
    Residential
  • Property Style
    2 Storey
  • MLS® #
    E4507929
  • Year Built
    2026
  • Property Type
    Residential
  • Property Style
    2 Storey

Community Information

  • Area
    St. Albert
  • Neighbourhood/Community
    Chérot
  • Postal Code
    T8T 2E1
  • Area
    St. Albert
  • Neighbourhood/Community
    Chérot
  • Postal Code
    T8T 2E1
  • Area
    St. Albert
  • Neighbourhood/Community
    Chérot
  • Postal Code
    T8T 2E1

Services & Amenities

  • Amenities
    Closet Organizers
    No Animal Home
    No Smoking Home
  • Amenities
    Closet Organizers, No Animal Home, No Smoking Home,
  • Amenities
    Closet Organizers
    No Animal Home
    No Smoking Home

Interior

  • Floor Finish
    Carpet
    Vinyl Plank
  • Goods Included
    None
  • Heating Type
    Forced Air-1
    Natural Gas
  • Fireplace Fuel
    Electric
  • Basement
    Full
  • Basement Development
    Unfinished
  • Floor Finish
    Carpet, Vinyl Plank
  • Goods Included
    None
  • Heating Type
    Forced Air-1, Natural Gas
  • Fireplace Fuel
    Electric
  • Basement
    Full
  • Basement Development
    Unfinished
  • Floor Finish
    Carpet
    Vinyl Plank
  • Goods Included
    None
  • Heating Type
    Forced Air-1
    Natural Gas
  • Fireplace Fuel
    Electric
  • Basement
    Full
  • Basement Development
    Unfinished

Exterior

  • Lot/Exterior Features
    Park/Reserve
    Playground Nearby
    Schools
  • Roof
    Asphalt Shingles
  • Foundation
    Concrete Perimeter
  • Lot/Exterior Features
    Park/Reserve, Playground Nearby, Schools
  • Roof
    Asphalt Shingles
  • Foundation
    Concrete Perimeter
  • Lot/Exterior Features
    Park/Reserve
    Playground Nearby
    Schools
  • Roof
    Asphalt Shingles
  • Foundation
    Concrete Perimeter

Additional Details

  • Property Class
    Single Family
  • Site Influences
    Park/Reserve
    Playground Nearby
    Schools
  • Road Access
    Paved
  • Last Updated
    8/4/2026 18:36
  • Property Class
    Single Family
  • Site Influences
    Park/Reserve, Playground Nearby, Schools
  • Road Access
    Paved
  • Last Updated
    8/4/2026 18:36
  • Property Class
    Single Family
  • Site Influences
    Park/Reserve
    Playground Nearby
    Schools
  • Road Access
    Paved
  • Last Updated
    8/4/2026 18:36

$614,145

44 Chartres

Schedule Tour
Contact Agent

$2797/month
Est. Monthly Payment
$
$
%
Learn More

Mortgage values are calculated by Redman Technologies Inc based on values provided in the REALTOR® Association of Edmonton listing data feed.